Listings Archive - Page 182 of 294 - Denise Kennedy, Realtor in Niagara Region with RE/MAX Garden City Realty Brokerage
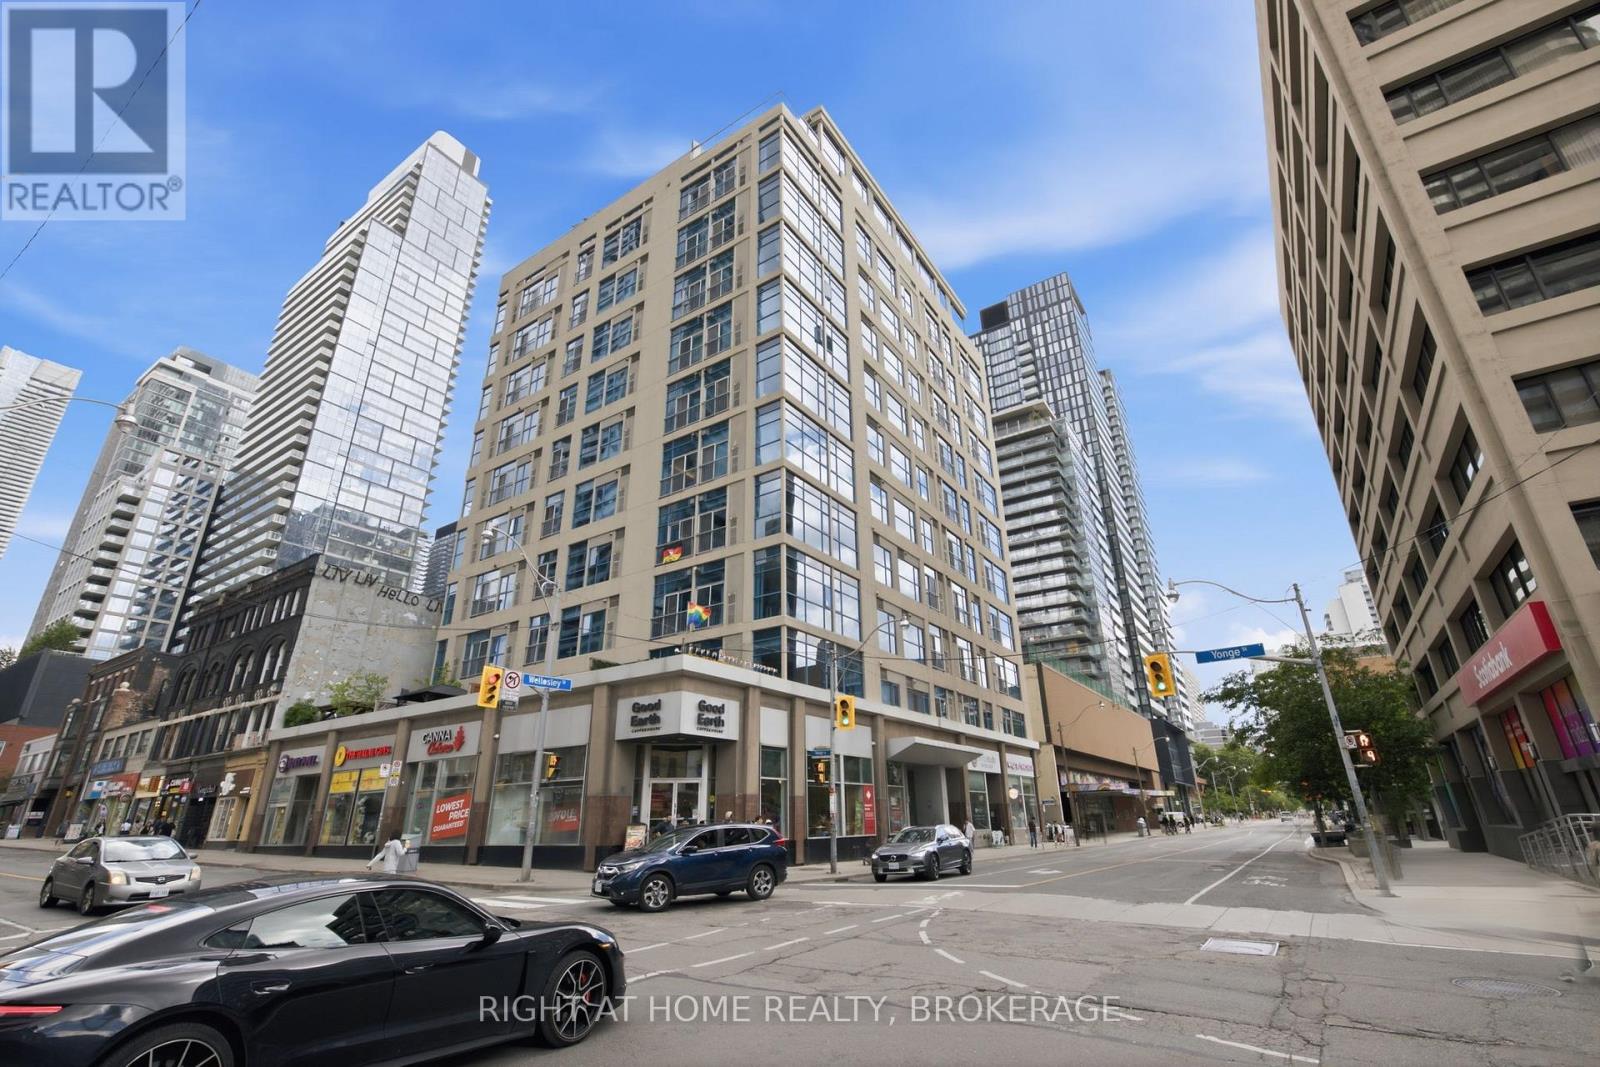
802 - 8 Wellesley Street E
Toronto, Ontario
Welcome to this beautifully renovated 2-bedroom, 2-bathroom condo in the heart of Downtown Toronto. Located at 8 Wellesley Street East, this bright and spacious suite features a modern open-concept layout, updated finishes throughout, and stylish contemporary design. Enjoy two full bathrooms, generously sized bedrooms, and an unbeatable location just steps to Wellesley Subway Station, Yonge Street, restaurants, shopping, universities, hospitals, and all the conveniences of downtown living. Residents enjoy excellent building amenities, including a concierge, fitness centre, rooftop terrace with BBQ area, party room, and more. Perfect for professionals, investors, or anyone seeking an exceptional urban lifestyle in one of Toronto's most vibrant neighbourhoods Move-in ready and a must see (id:34139)
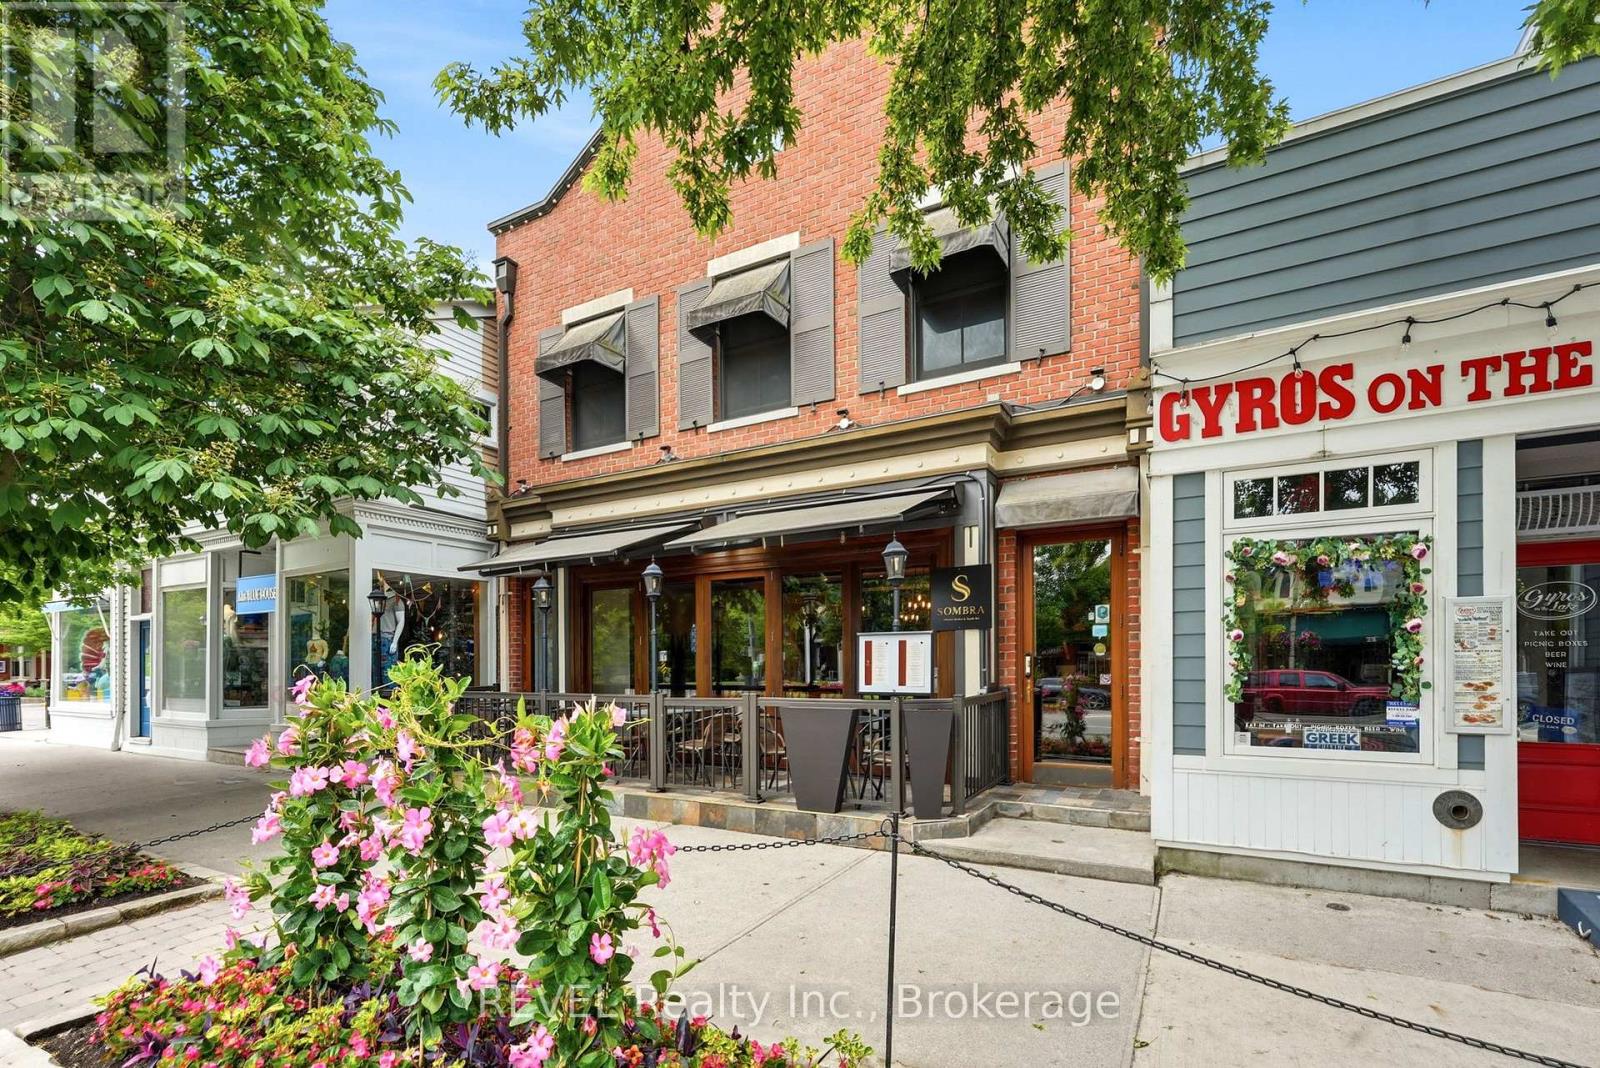
2 - 10 Queen Street
Niagara-On-The-Lake, Ontario
Experience the charm of downtown Niagara-on-the-Lake in this beautifully renovated, fully furnished 1-bedroom apartment located on historicQueen Street. Situated on the second floor of a well-maintained mixed-use building, this bright and modern residence offers the perfect blend ofcharacter, convenience, and comfort.Recently renovated, the unit features stylish finishes, updated fixtures, and thoughtfully designed livingspaces. The fully furnished interior allows for a seamless move-in experience, making it ideal for professionals, those relocating to the area, oranyone seeking a turnkey rental in one of Niagara-on-the-Lake's most sought-after locations. The apartment also features a beautifully updated4-piece bathroom complete with a new glass-enclosed shower.Access is provided through a private rear entrance shared only with the otherresidential upper-level unit and separate from the restaurant below, offering added privacy and convenience. Shared laundry facilities areconveniently located in the hallway.Located in the heart of Niagara-on-the-Lake's vibrant tourist district, you'll be steps from boutique shops,renowned restaurants, cafés, theatres, parks, and everyday amenities. Enjoy the convenience and energy of downtown living while beingsurrounded by the town's historic charm.Rent is plus utilities. Maximum occupancy is two persons. These are non-smoking units. No parking isincluded; however, several municipal parking lots are located nearby. Fully furnished and move-in ready, this apartment offers a rare opportunityto live in one of Niagara-on-the-Lake's most desirable downtown locations. No pets. Landlord willing to rent for 6 months. (id:34139)
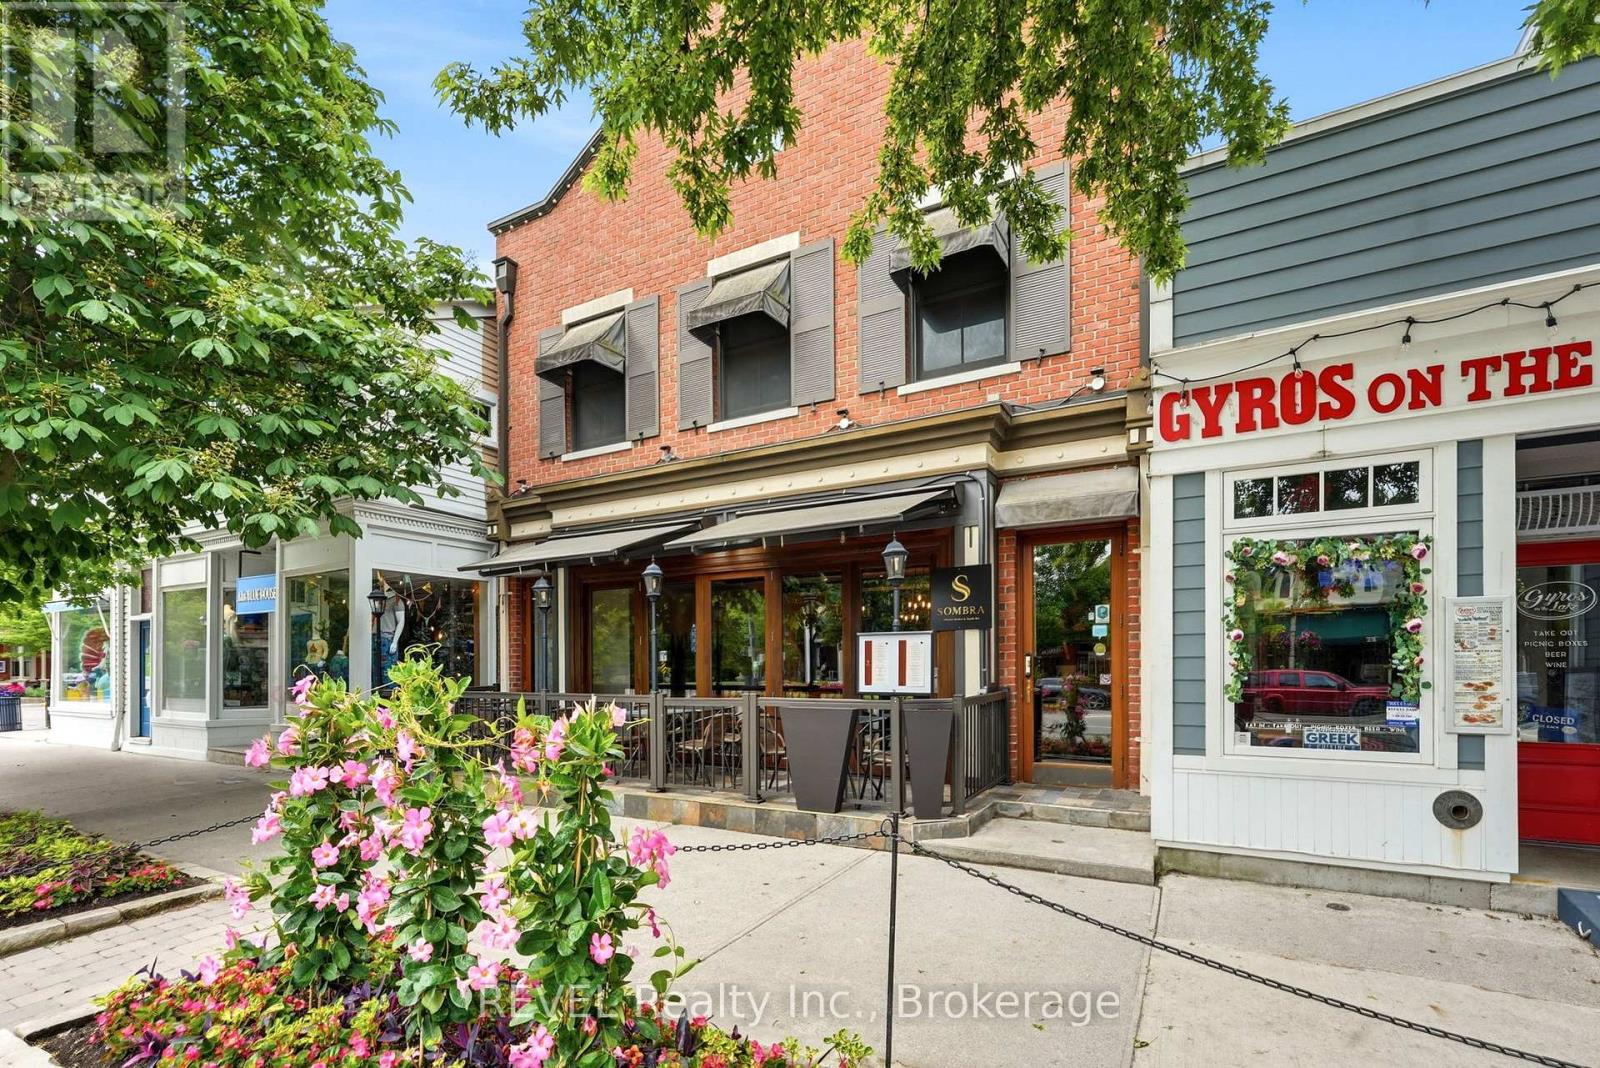
1 - 10 Queen Street
Niagara-On-The-Lake, Ontario
Experience the charm of downtown Niagara-on-the-Lake in this beautifully renovated, fully furnished 1-bedroom apartment located on historic Queen Street. Situated on the second floor of a well-maintained mixed-use building, this bright and modern residence offers the perfect blend of character, convenience, and comfort.Recently renovated, the unit features stylish finishes, updated fixtures, and thoughtfully designed living spaces. The fully furnished interior allows for a seamless move-in experience, making it ideal for professionals, those relocating to the area, or anyone seeking a turnkey rental in one of Niagara-on-the-Lake's most sought-after locations. The apartment also features a beautifully updated 4-piece bathroom complete with a new glass-enclosed shower.Access is provided through a private rear entrance shared only with the other residential upper-level unit and separate from the restaurant below, offering added privacy and convenience. Shared laundry facilities are conveniently located in the hallway.Located in the heart of Niagara-on-the-Lake's vibrant tourist district, you'll be steps from boutique shops, renowned restaurants, cafés, theatres, parks, and everyday amenities. Enjoy the convenience and energy of downtown living while being surrounded by the town's historic charm.Rent is plus utilities. Maximum occupancy is two persons. These are non-smoking units. No parking is included; however, several municipal parking lots are located nearby. Fully furnished and move-in ready, this apartment offers a rare opportunity to live in one of Niagara-on-the-Lake's most desirable downtown locations. No Pets. Landlord willing to rent for 6 months. (id:34139)

42 Mccormick Street
Welland, Ontario
Welcome to 42 McCormick Street, an updated and freshly painted 2-bedroom bungalow tucked away on a quiet dead-end street in the desirable north end of Welland. Sitting on a deep 25 x 140 ft lot, this charming home delivers more than you might expect!Step inside through the practical mudroom, offering the perfect spot for coats, shoes and everyday storage. From there, the home opens into a bright living room and eat-in kitchen, with light woodgrain flooring flowing throughout. The updated kitchen features generous cupboard space, pantry-style storage, a coordinating backsplash and newer appliances.The spacious primary bedroom comfortably accommodates a queen-sized bed and includes a walk-in closet. The second bedroom, currently used as a dining room, offers flexibility to suit your lifestyle. The thoughtfully updated 3-piece bathroom features a modern glass shower and conveniently incorporates main-floor laundry, making true one-level living possible.Downstairs, the waterproofed basement features a brand-new sump pump (2026) and provides plenty of additional storage.The fully fenced backyard may just be the hidden gem of this property. An elevated deck, lower patio, storage sheds and a charming fire pit area surrounded by mature trees and natural stone landscaping create a private outdoor retreat perfect for relaxing or entertaining.Major updates add even more value, including a high-efficiency furnace, A/C and tankless hot water system, all replaced in 2025, along with modern new vinyl siding completed in 2025.Located just moments from the recreational canal, parks, schools and everyday amenities, 42 McCormick Street combines pride of ownership, low property taxes, thoughtful updates and exceptional value in a location you'll love. (id:34139)

10 Rose Avenue
Thorold, Ontario
Welcome to this charming house in the heart of Thorold. Original Building is a Two Story single detached house, the front porch surrounded by the flowers and under the shade of trees. The living room can be used as a main floor Office or Den, open concept kitchen and dining room, 1 full size bathroom on the main floor, 3 bedrooms and another bathroom on the second floor. The basement is a workshop and utility room. The Seller has owned this house for 37 years, when his Mom moved in with him, he built the extension unit for her on 2004, it has one large bedroom with a walk in closet, one full sized bathroom, kitchen, dining and living room, open to the basement, and you will find the laundry room here, separate furnace and A/C with the original building. There are doors that lead you to the side yard and back garden from the living room and the bedroom. This additional unit can be used as an in-law suit, or have a potential rental income. The deck on the back is surrounded by the trees and flowers too, reading, having a cup of coffee, chatting with friends, or just having a snap, here will be your paradise. Must see! (id:34139)
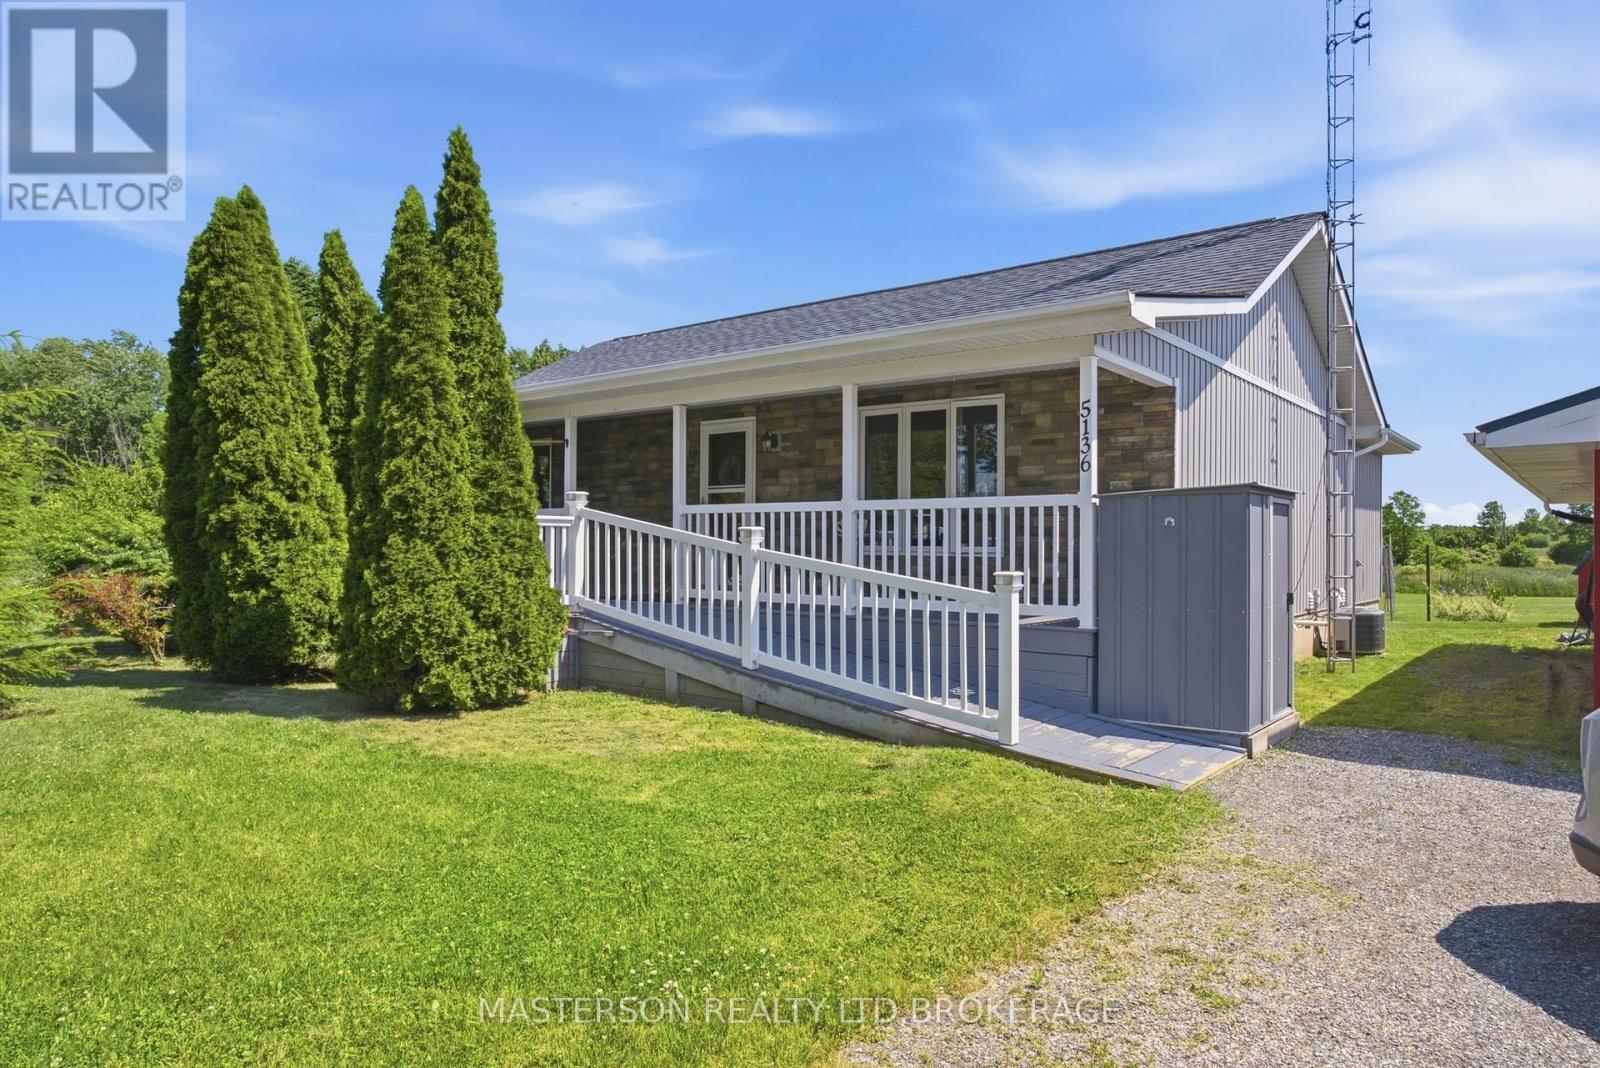
5136 Marshall Road
Niagara Falls, Ontario
Realize your dream of living in the country. Lovingly maintained 3 bedroom bungalow on a 2.52 acre lot. Enjoy the quiet and peace of the rural lifestyle, with deer, turkeys, squirrels, and rabbits as your neighbours.This home features a huge country kitchen on the main floor. The kitchen has the capacity to host large family gatherings, as well as a large work/prep area. The adjacent living room is open to the kitchen. The laundry area is also on the main floor and is tucked in behind the kitchen . acess to the four season sun room is also from the kitchen. From the sun room you have access to the attached gazebo covered deck. There are two bedrooms on the main floor and a four piece bathroom. Enjoy the sunsets from the sunroom or from the privacy of your deck. The finished basement has a large finished rec room. There is a work area with a desk incorporated intothe rec room. There is a large bedroom in the basement which the current owners are utilizing as the primary bedroom. The basement also has a 3 piece bathroom, as well as plenty of storage in the furnace room. Outside there is a large single garage sized building being used as storage and work shop. There is also a barn style garden shed. (id:34139)
12893 Old Lakeshore Road
Wainfleet, Ontario
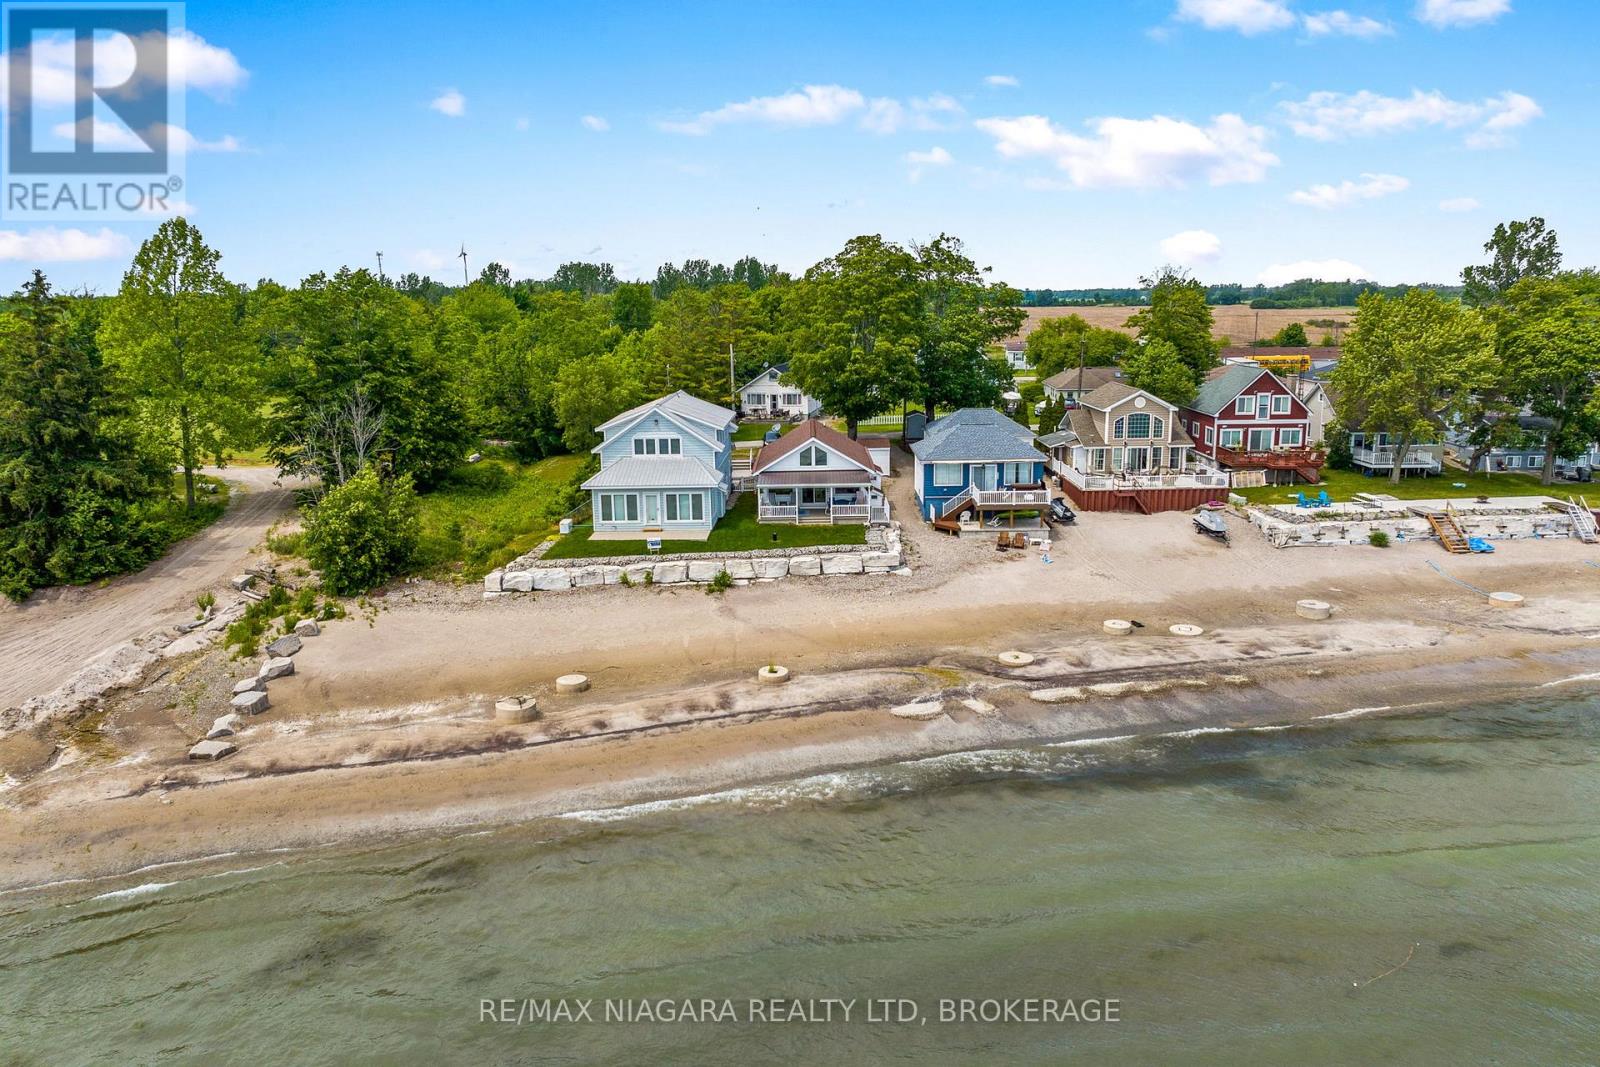
Ahhh... Life at the Beach! Nestled on a quiet dead-end street along the shores of beautiful Lake Erie, this charming 2-bedroom home offers the waterfront lifestyle you've been dreaming of. Take in breathtaking lake views from the stunning great room, featuring soaring vaulted ceilings and a wall of windows that fills the space with natural light. Step outside to the front patio and enjoy spectacular sunsets that paint the sky each evening. The main floor also offers an updated kitchen, two comfortable bedrooms, and a 3-piece bathroom. A full basement provides excellent storage and offers potential for future upgrades, including accommodation for a forced-air gas furnace. Additional features include vinyl windows, baseboard heating, hot water tank (2026), insulation in walls and attic, 2500 gallon cistern and a newer breakwall. A wonderful opportunity to own your own slice of Lake Erie and create lasting family memories for years to come. (id:34139)
4 Manchester Avenue
St. Catharines, Ontario
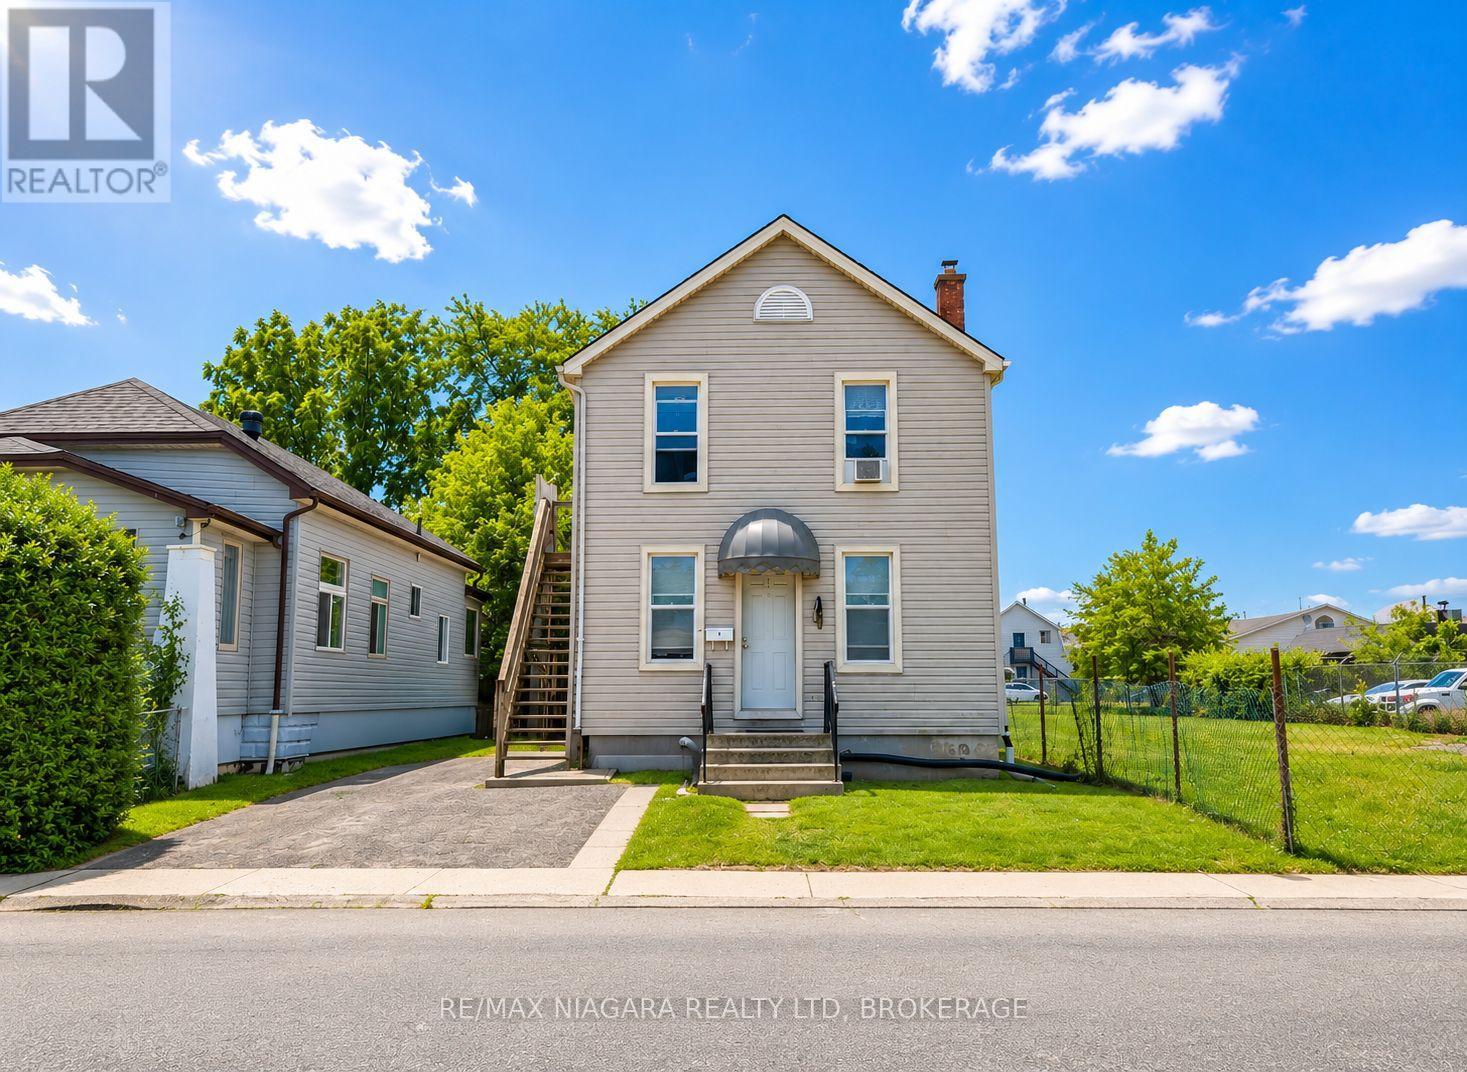
Turnkey Triplex with Strong Cash Flow Just Minutes from Downtown St. Catharines. Fully tenanted and well-maintained, this income-generating property features three all-inclusive units: two spacious 2-bedroom units and one 1-bedroom unit, each with its own 4-piece bathroom.The upper and lower units were extensively renovated in 2020 with updated kitchens, bathrooms, flooring, appliances, and fresh paint. Additional improvements include newer second-floor windows and a sump pump, both installed in 2020, helping minimize future maintenance costs.Conveniently located near downtown, transit, shopping, restaurants, parks, and other amenities, the property benefits from strong rental demand and immediate cash flow. An excellent opportunity for investors seeking a turnkey asset or first-time buyers looking to significantly offset their mortgage with rental income. (id:34139)

68 Pine Street S
Thorold, Ontario
Welcome to a home that truly has it all! This stunning detached character home masterfully blends timeless architectural soul with the modern luxuries your family deserves. Situated on an impressive 143-foot deep lot, this property is more than just a residence - it is a private lifestyle retreat designed for those who love to host and create lasting memories.The main level serves as the heart of the home, featuring a massive, sun-drenched kitchen that acts as the ultimate culinary hub. Whether you're hosting grand holiday feasts or enjoying cozy family nights, the versatile layout-including a formal dining room, sitting room, and family room-provides the perfect space. Experience the crackle of a traditional wood-burning fireplace in the dining room, or enjoy the instant warmth of a gas fireplace in the living area. A bright and airy sunroom offers a serene escape for your morning coffee while overlooking the spectacular grounds.Upstairs, you'll find three comfortable bedrooms and a well-appointed full washroom, offering a peaceful retreat for the entire family. The entertainment potential extends into the fully finished basement offering convenient walk-out stairs, leading you directly into your outdoor paradise. This massive recreation space features a dedicated bar area, making it the premier spot for game nights and high-energy parties. The backyard is a true showstopper. The deep lot features a sparkling in-ground swimming pool for summer staycations and a picturesque private pond that brings unparalleled tranquility to city living. With plenty of green space left over, there is ample room for kids and pets to roam freely. Ideally located just minutes from lush parks, shopping plazas, and major highways, this home offers a secluded feel with every urban convenience nearby. Don't miss this one-of-a-kind gem that perfectly combines character, incredible entertainment space, and a backyard paradise you'll never want to leave![New Roof (1 Year) and Chimney (2015)] (id:34139)
178 Rosemount Avenue
Port Colborne, Ontario
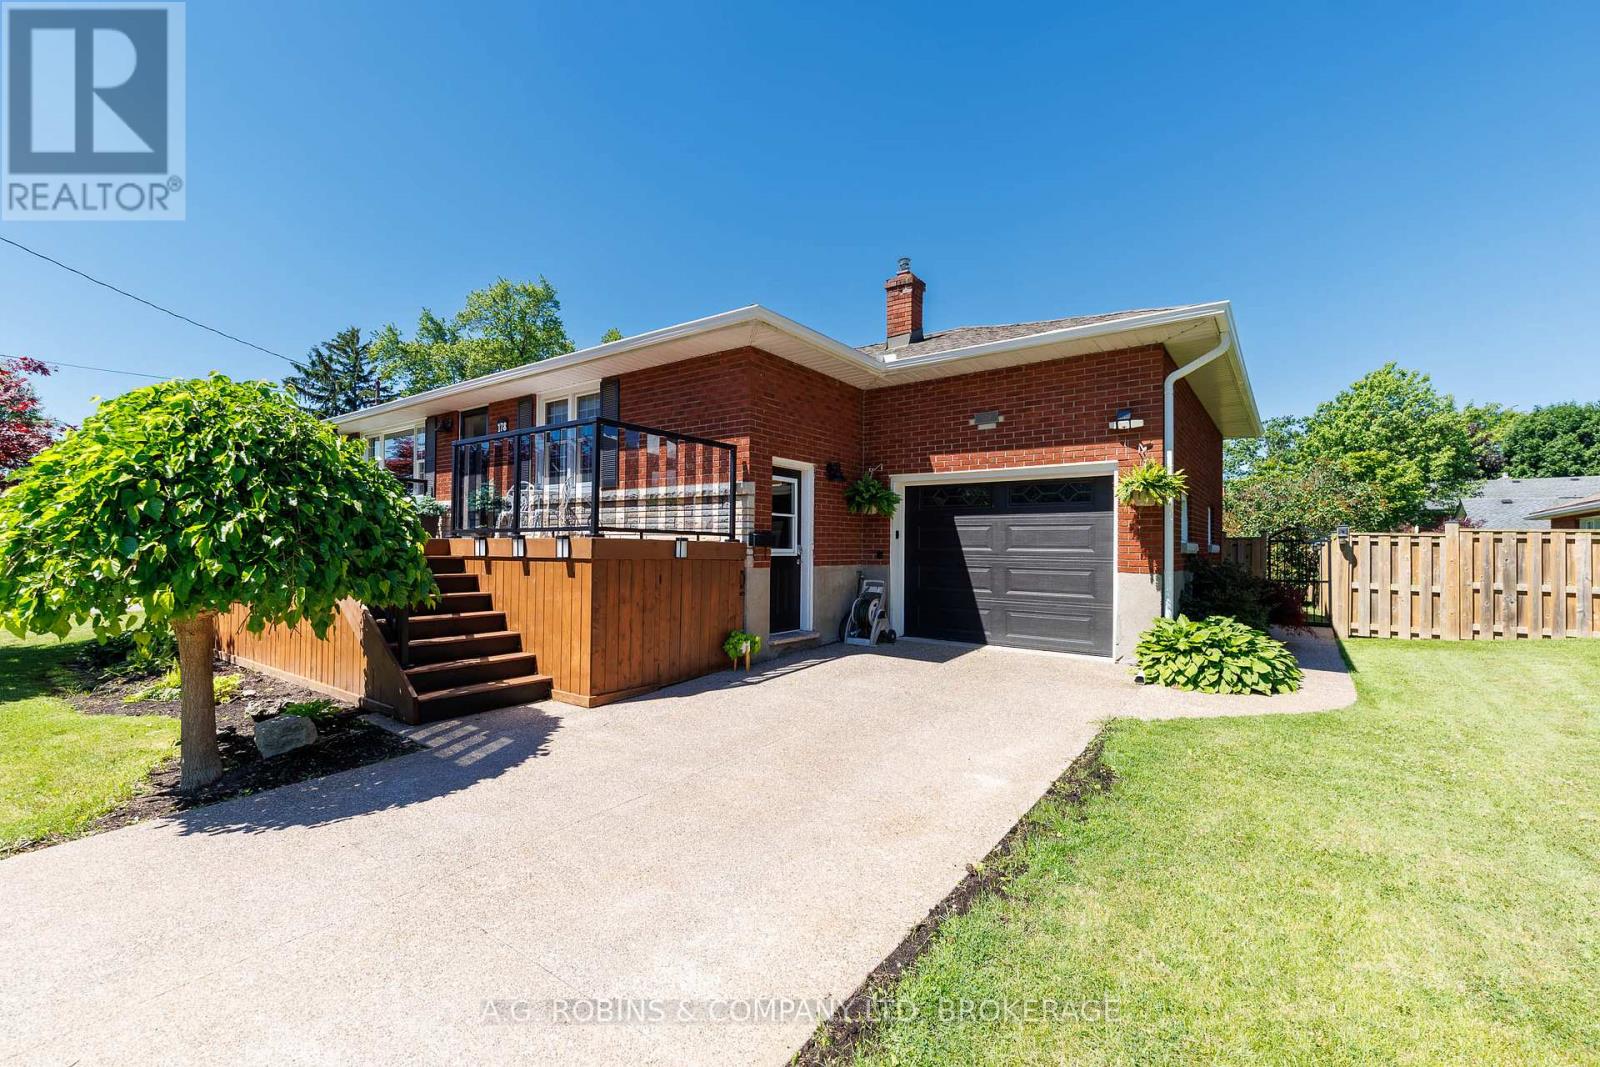
PRIDE OF OWNERSHIP IS EVIDENT. Welcome to 178 Rosemount Avenue, a beautifully maintained brick bungalow nestled in one of Port Colborne's most desirable southwest neighbourhoods. Just a short stroll to HH Knoll Park, Lake Erie, walking trails, marina, and all the charm of the city's vibrant waterfront district, this home offers an exceptional combination of location, space, and versatility. Inside, you'll find a thoughtfully designed layout featuring 3 bedrooms, 2 full bathrooms, and an impressive in-law suite with its own separate entrance-perfect for multi-generational living, guests, or additional income potential. The main level is highlighted by a stunning chef's kitchen complete with quartz countertops, high-end appliances, abundant cabinetry, and generous prep space that will impress even the most discerning home cook. The spacious primary bedroom overlooks the beautifully landscaped backyard and provides direct access to a large private deck, creating the perfect setting for morning coffee or evening entertaining. Downstairs, the bright and welcoming lower level offers direct garage access, spacious living room with cozy gas fireplace, a large bedroom, full kitchen, and plenty of living space, making it ideal for extended family or independent living arrangements. Outside, you'll appreciate the fully fenced backyard, mature landscaping, and expansive deck designed for relaxing and entertaining. Homes in this sought-after neighbourhood rarely become available, offering buyers the opportunity to enjoy a quiet residential setting while remaining close to beaches, parks, schools, and everyday amenities. A truly turnkey home in an outstanding location-this is Port Colborne living at its finest. (id:34139)
15 Arbourvale Common Road
St. Catharines, Ontario
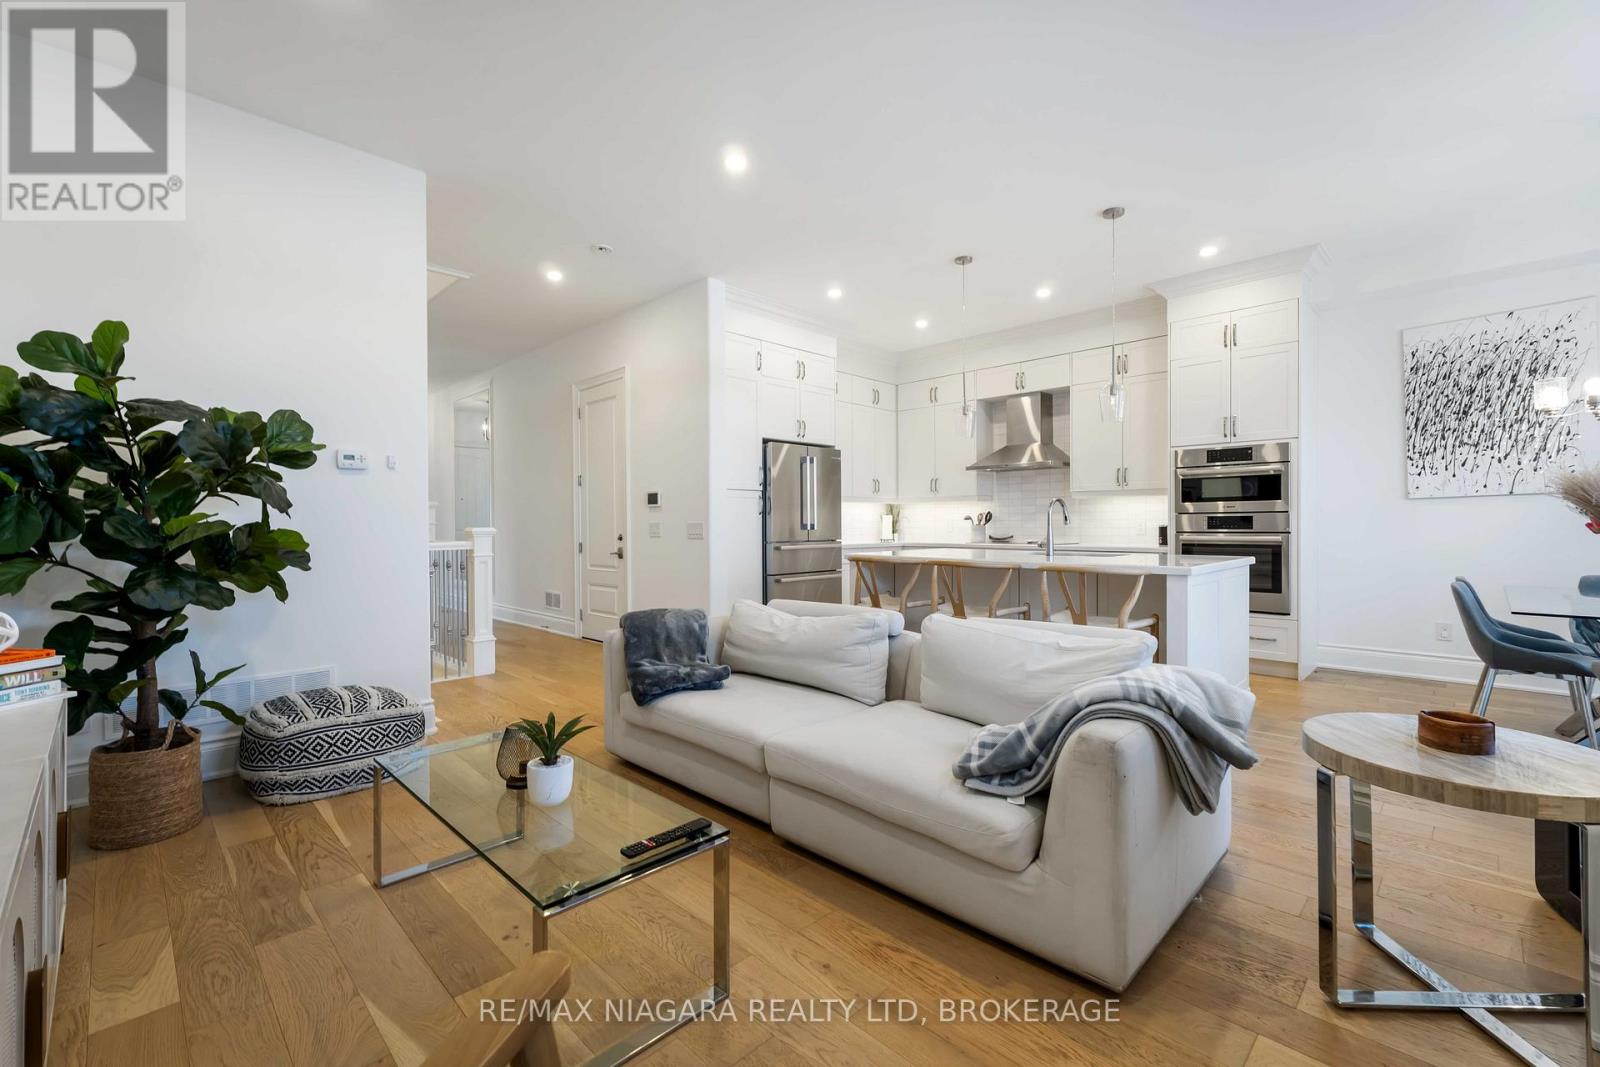
Enjoy the ease of condo living in this beautifully maintained 2-bedroom, 2.5-bath 2-storey townhouse built in 2019, offering 1,998 square feet of modern, well-designed living space plus a full unfinished basement with excellent future potential. The striking stone and stucco exterior creates inviting curb appeal and sets the tone for the quality found throughout. Step inside to a bright foyer with wide-plank hardwood floors that opens to a spacious, open-concept main level-perfect for comfortable everyday living and effortless entertaining. The sun-filled living room flows seamlessly into the dining area and stylish kitchen, creating an ideal setting for gathering with family and friends. The kitchen is a true standout, featuring full-height white cabinetry, quartz countertops, a large centre island with seating, stainless steel appliances, and elegant pendant lighting. The adjoining dining area is bathed in natural light, enhancing the home's warm and airy atmosphere. Upstairs, the primary suite offers a relaxing retreat with a tray ceiling, generous closet space, and a spa-inspired ensuite complete with a freestanding soaker tub and oversized vanity. The well-proportioned bedrooms share a modern full bath, providing flexible space for children, guests, or a home office. Convenient upper-level laundry adds to the ease of daily living. The full unfinished basement offers exceptional potential to create a recreation room, gym, or additional living area tailored to your needs. Additional highlights include wide-plank hardwood flooring, recessed lighting, tasteful finishes, an attached garage, and a private rear patio surrounded by mature greenery-perfect for quiet evenings or summer gatherings. Located in a desirable, family-friendly condominium community, this move-in-ready home delivers modern comfort and room to grow. Monthly maintenance fees are $374 and include water, parking, and common elements. (id:34139)
1108 - 35 Towering Heights Boulevard
St. Catharines, Ontario
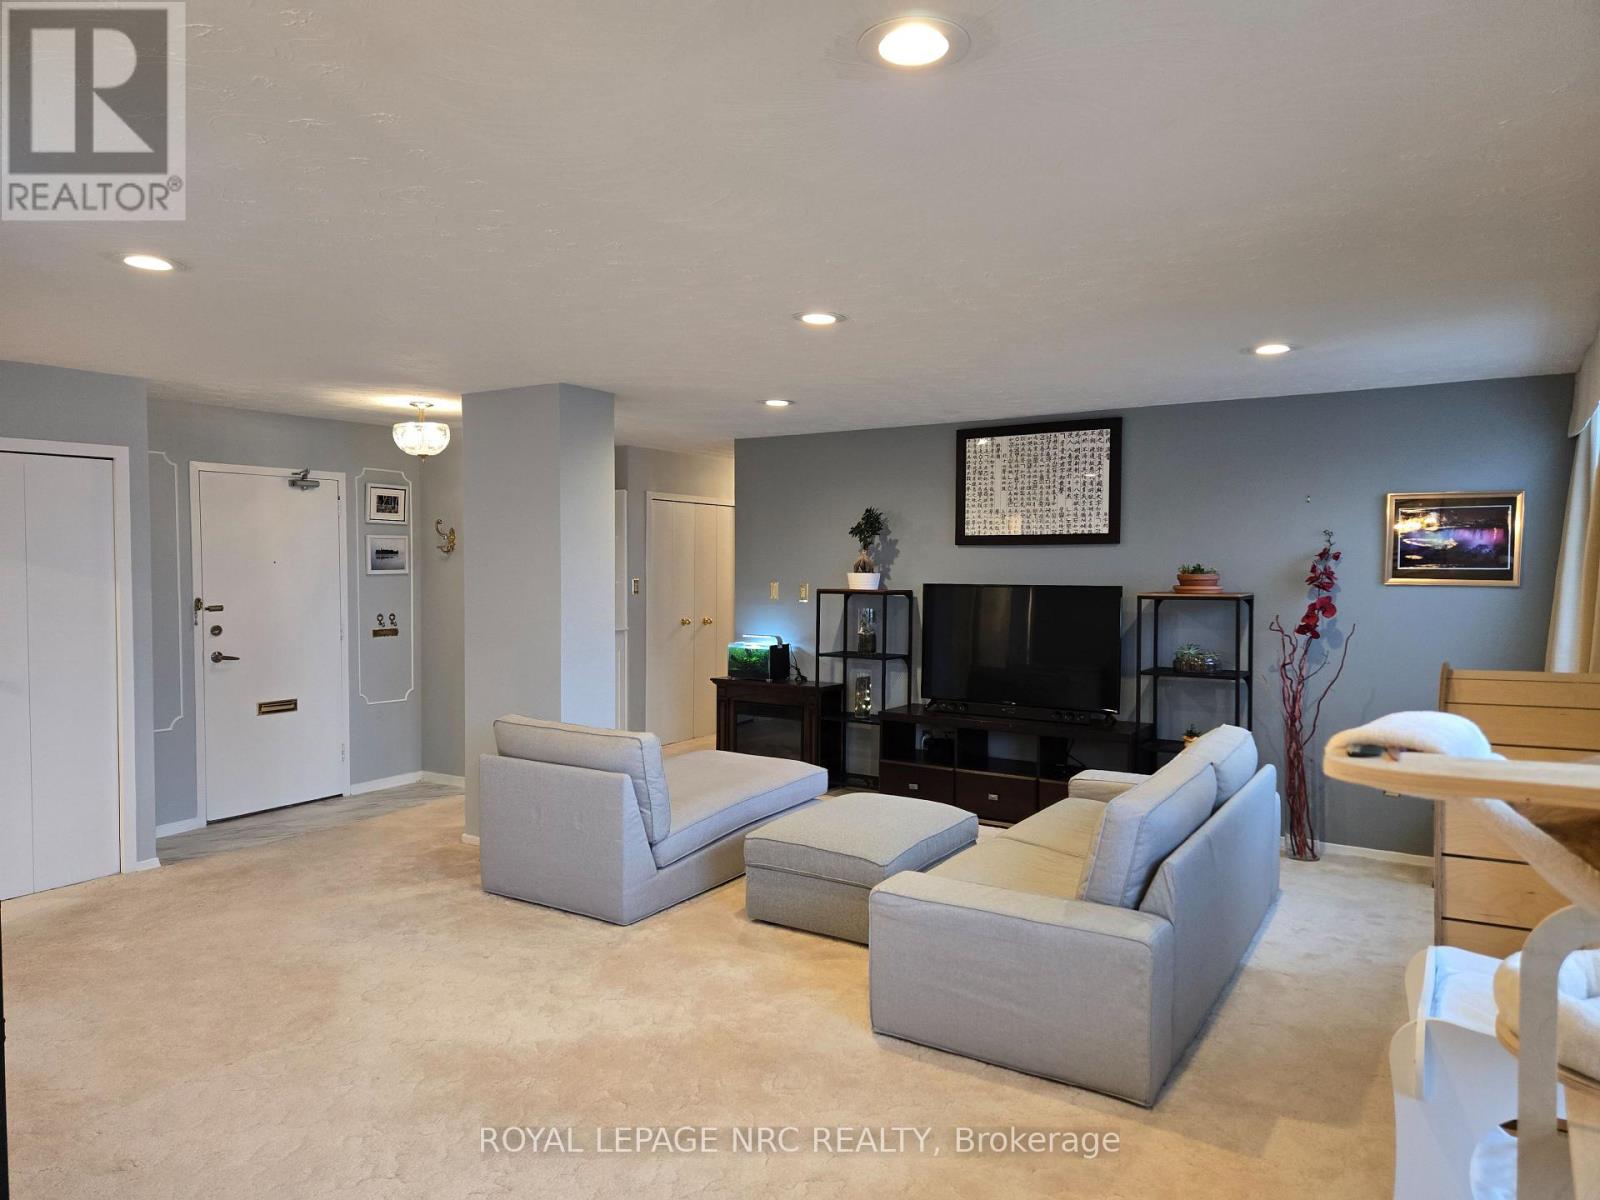
Penthouse Perfection Awaits at Centennial Tower! Welcome to this rare and exceptional Penthouse unit, the largest floorplan available at approximately 1200 square feet, offering worry-free, luxurious living in St. Catharines' vibrant South End. Located on the 11th floor, this spacious home boasts two bedrooms and two bathrooms (including a Primary Suite with a private ensuite and balcony), complemented by an open concept living and dining area perfect for entertaining. Panoramic windows and two exclusive balconies provide breathtaking, sweeping views of the city, Lake Ontario, Burgoyne Woods, and the Garden City Skyway. Enjoy the exclusivity of on-floor laundry shared only by Penthouse owners, along with a secure, smoke-free, and pet-friendly community. The building is extremely well-maintained and offers a comprehensive list of amenities, including an indoor swimming pool, exercise room, sauna, games room, media room, party room, and an outdoor BBQ area. Your condo fee is truly worry-free, as it includes all utilities. With an exclusive storage locker and onsite parking starting at just $20/month, this property is perfectly situated near Downtown, Brock University, and the Pen Centre, surrounded by beautiful wooded areas. Ideal for downsizers, first-time buyers, or investors, this is an incredible opportunity-book your private tour today! (id:34139)

LINKS
DISCLAIMER
The trademarks REALTOR®, REALTORS® and the REALTOR® logo are controlled by The Canadian Real Estate Association (CREA) and identify real estate professionals who are members of CREA. Used under license. The trademarks MLS®, Multiple Listing Service®, and the associated logos are owned by The Canadian Real Estate Association (CREA) and identify the quality of services provided by real estate professionals who are members of CREA. Used under license.