Listings Archive - Page 17 of 296 - Denise Kennedy, Realtor in Niagara Region with RE/MAX Garden City Realty Brokerage
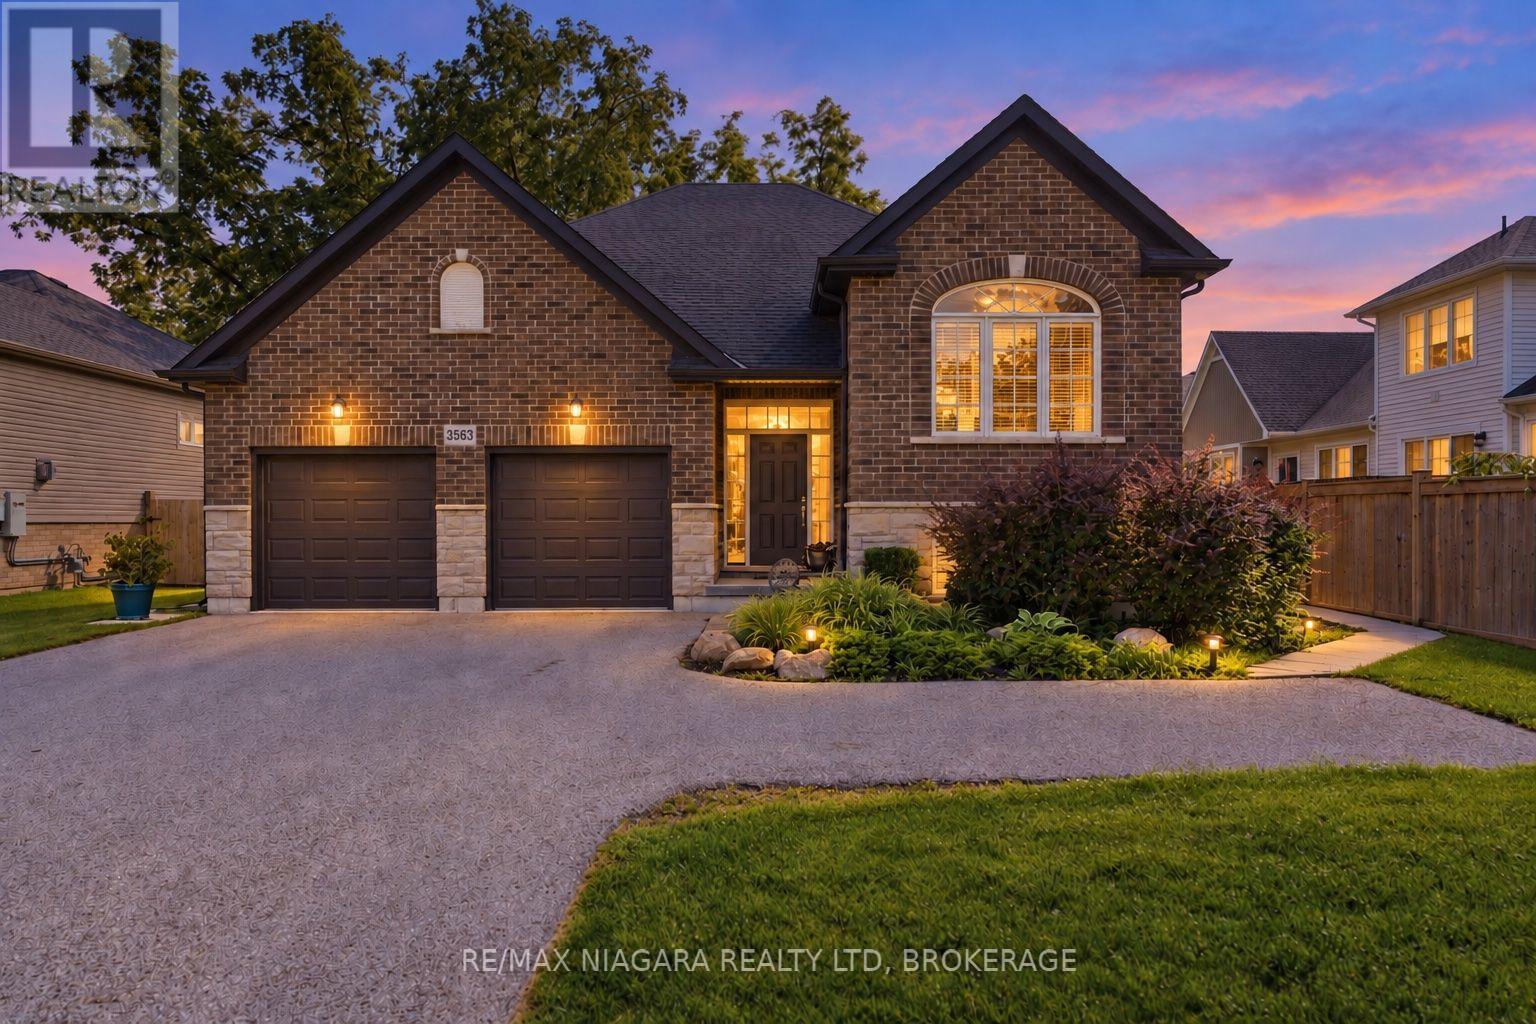
3563 Dominion Road
Fort Erie, Ontario
Welcome to this impressive raised bungalow in the heart of Ridgeway, where pride of ownership is evident throughout. Beautiful curb appeal welcomes you into a bright, open-concept main level featuring vaulted ceilings, an abundance of natural light and generous kitchen, dining and living spaces designed for family gatherings and entertaining. The spacious primary bedroom features a large walk-in closet, while a well-sized second bedroom offers flexibility for family, guests or a home office. Step outside to a large, deep lot backing onto green space with no rear neighbours, offering incredible privacy and plenty of room to relax, entertain or enjoy the outdoors. The lower level adds exceptional versatility with a separate entrance and existing one-bedroom rental setup, providing the perfect opportunity for an in-law suite, multi-generational living or continued rental income.Complete with a large two-car garage, ample parking and a fantastic location close to the shops, restaurants and charm of downtown Ridgeway, and just minutes from Crystal Beach. A wonderful combination of space, privacy, income potential and location! (id:34139)
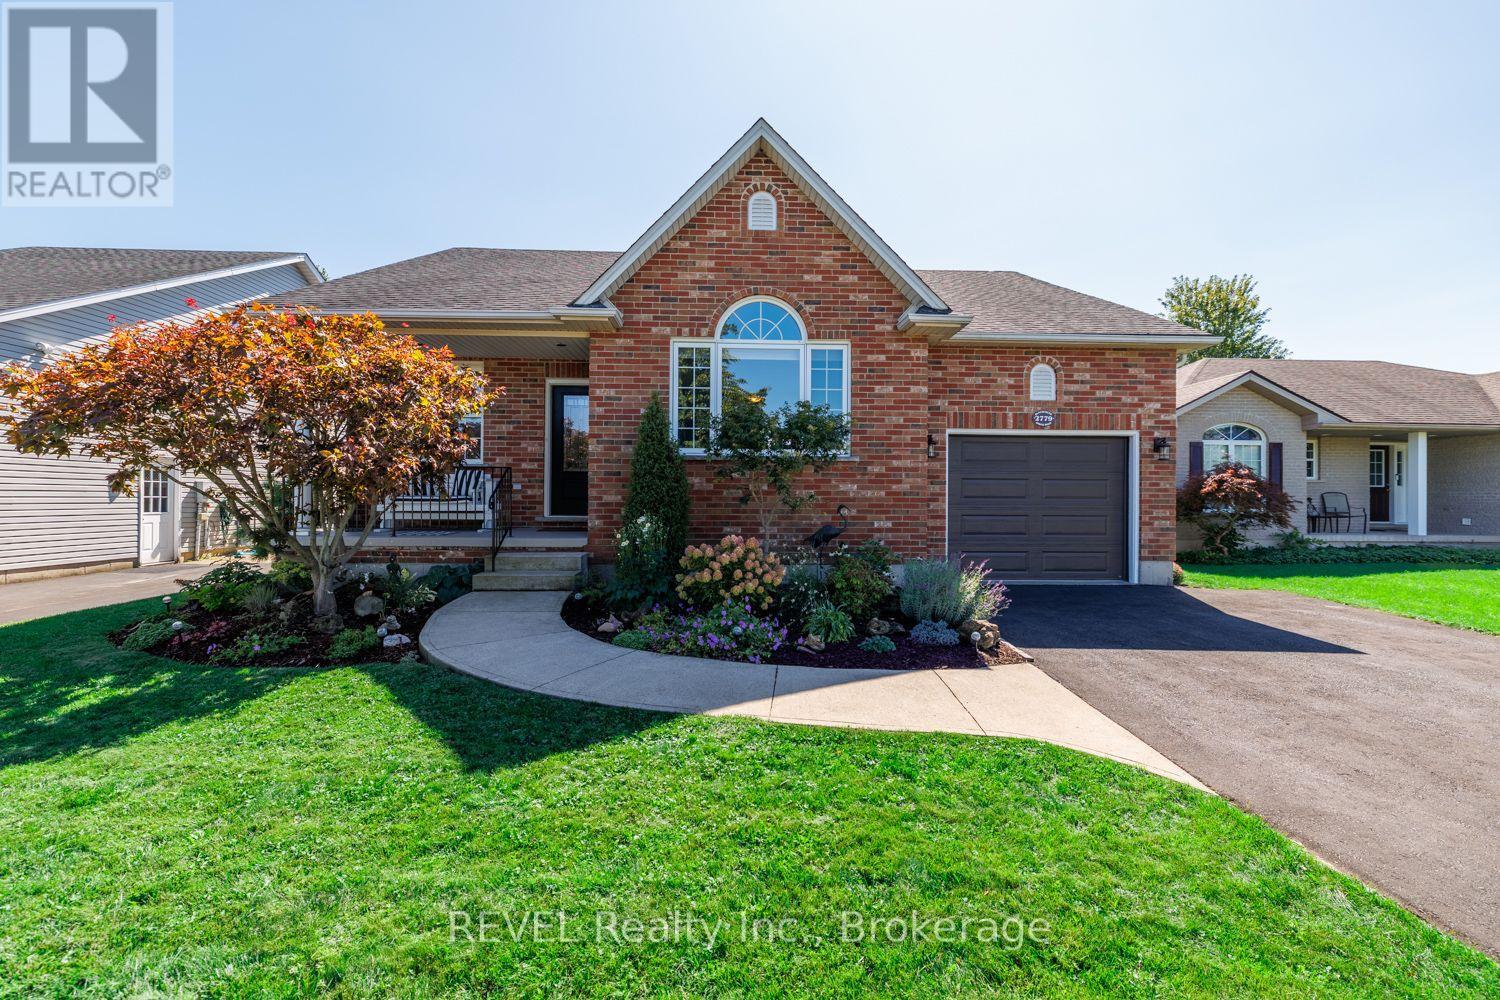
2779 Baker Road
Fort Erie, Ontario
Your perfect bungalow awaits at 2779 Baker Road! Beautifully finished and impeccably maintained, this home is ready and waiting to welcome its new family. Situated in the Black Creek area of Stevensville, a short drive to both the Peace Bridge and Niagara Falls, this location truly can't be beat. Enjoy the feeling of being nestled away in a tight-knit community, close to the Niagara River but just moments from the QEW - the best of both worlds for those seeking a quieter lifestyle without sacrificing convenience. The location of this property provides a peaceful retreat with beautiful surroundings. Approaching this home, take note of the mature gardens that provide pops of colour from every angle. The level of care and attention to detail that has been shown here is simply impressive. With a double-wide driveway and an attached garage, there is no shortage of parking at this property. The covered front porch offers a lovely spot to have your morning coffee and take in the neighbourhood beyond, while the screen-enclosed back porch provides somewhere private to rest and read after dinner, with views of the glorious yard as your backdrop. As you enter this home the wow-factor continues! Featuring a vaulted ceiling, the living room is bright and flows seamlessly into the eat-in kitchen beyond. With plenty of space for hosting, this layout is sure to be a dream come true for many. Off of the kitchen, is direct access to both the garage and the back porch, offering ample convenience for day-to-day life. The expansive primary bedroom is positioned at the back of the home and provides a true retreat with ensuite privilege to the 4-piece bath, a walk-in closet and another access point to the porch. Across the hall from the primary, is the home's second bedroom. Downstairs, is an oversized recreation room, 3-piece bath, an office that is currently being utilized as a third bedroom, along with plenty of finished storage space. Come experience all that Black Creek has to offer! (id:34139)
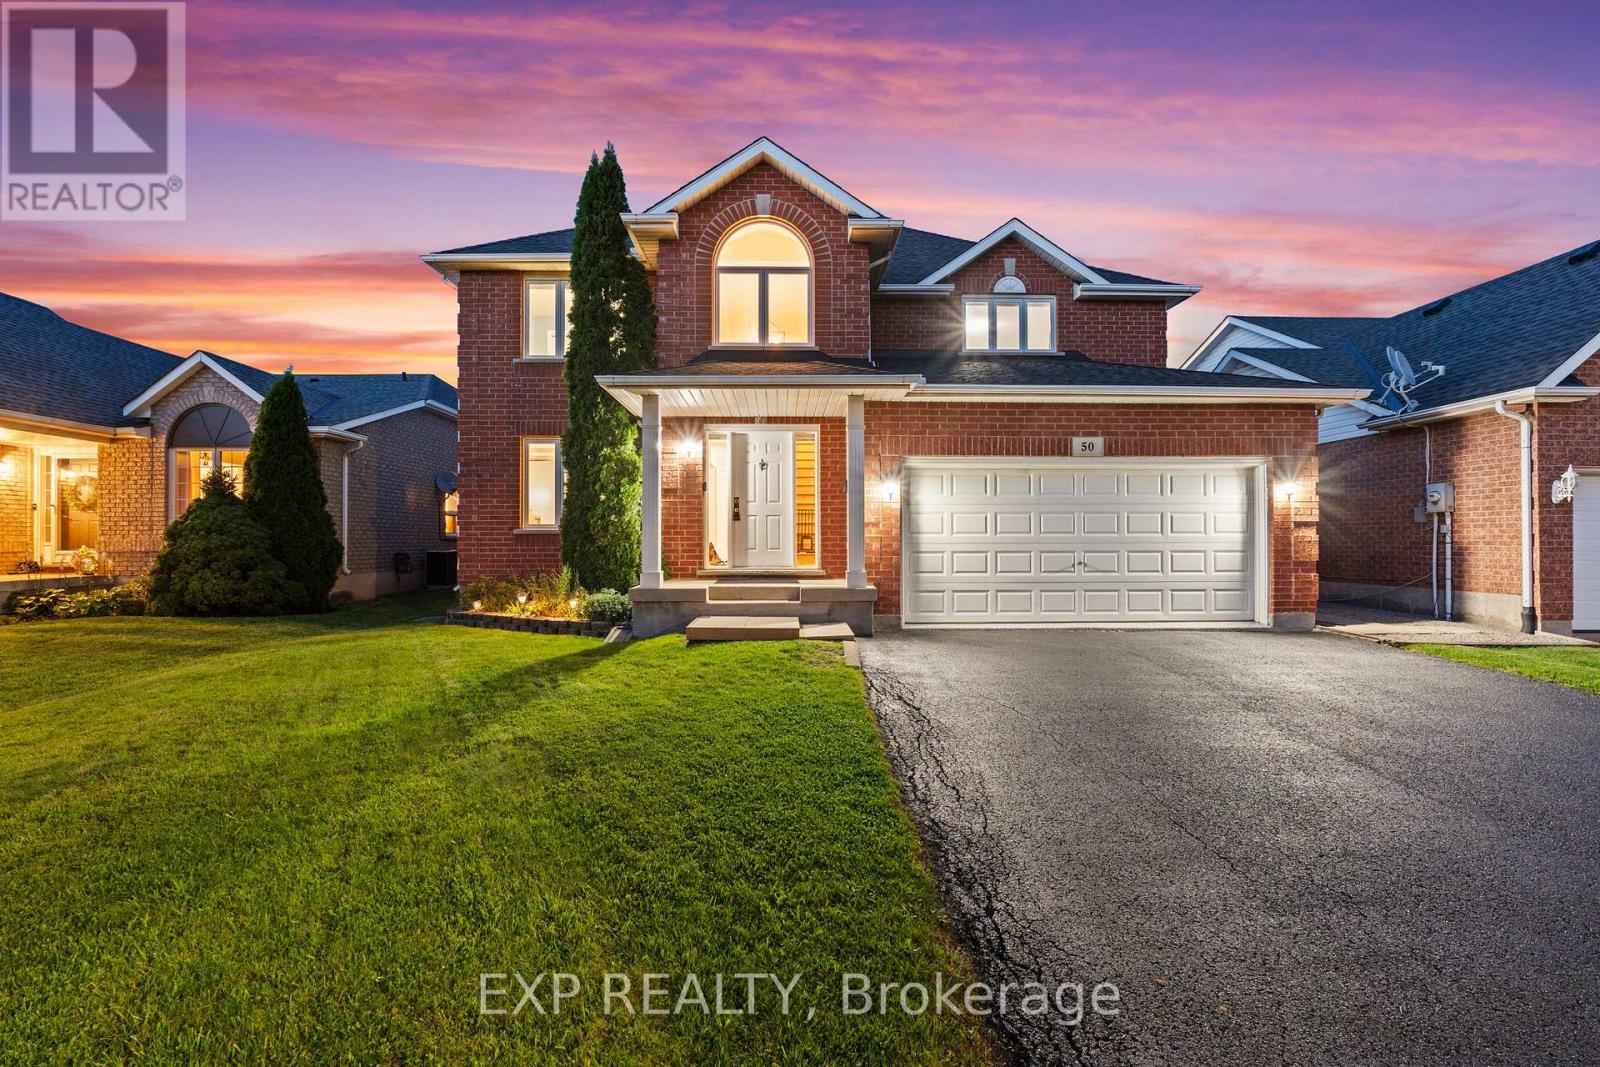
50 Crysler Crescent
Thorold, Ontario
Welcome to 50 Crysler Crescent, a welcoming two-storey home featuring over 3,500sqft of finished living space with thoughtful details and an impressive backyard retreat that come together to create a place that truly feels like home. From the moment you step inside, you're welcomed by a bright, inviting layout with spacious living areas, a formal dining room ideal for family dinners and entertaining along with a comfortable family room anchored by a gas fireplace, perfect for cozy evenings in. The eat-in kitchen is made for everyday living, while the breakfast nook overlooks the backyard and provides a perfect spot for morning coffee or casual meals. Thoughtful conveniences like main-floor laundry and direct access to the double-car garage make everyday routines feel effortless. Upstairs, you'll find four generously sized bedrooms offering room for the whole family, including a spacious primary suite complete with a walk-in closet and a beautifully finished custom ensuite featuring heated floors and a relaxing soaker tub.The finished lower level is designed for entertaining, with an expansive recreation room, stylish bar with generous counter seating, a sleek fireplace and plenty of space for game nights, movie nights or watching the big game. Step outside and discover a backyard that truly sets this home apart. The fully fenced yard is centred around a beautiful in-ground saltwater, heated pool with generous patio space, a separate lounging deck and multiple areas to relax and entertain. From quiet afternoons poolside to evenings spent hosting family and friends, the backyard feels like a private retreat and a natural extension of the home. From the spacious interior to the backyard oasis, 50 Crysler Crescent is a home made for both everyday living and entertaining. Located in a highly desirable neighbourhood, close to all amenities and quick highway access, this is the perfect family home. Book your showing today! (id:34139)
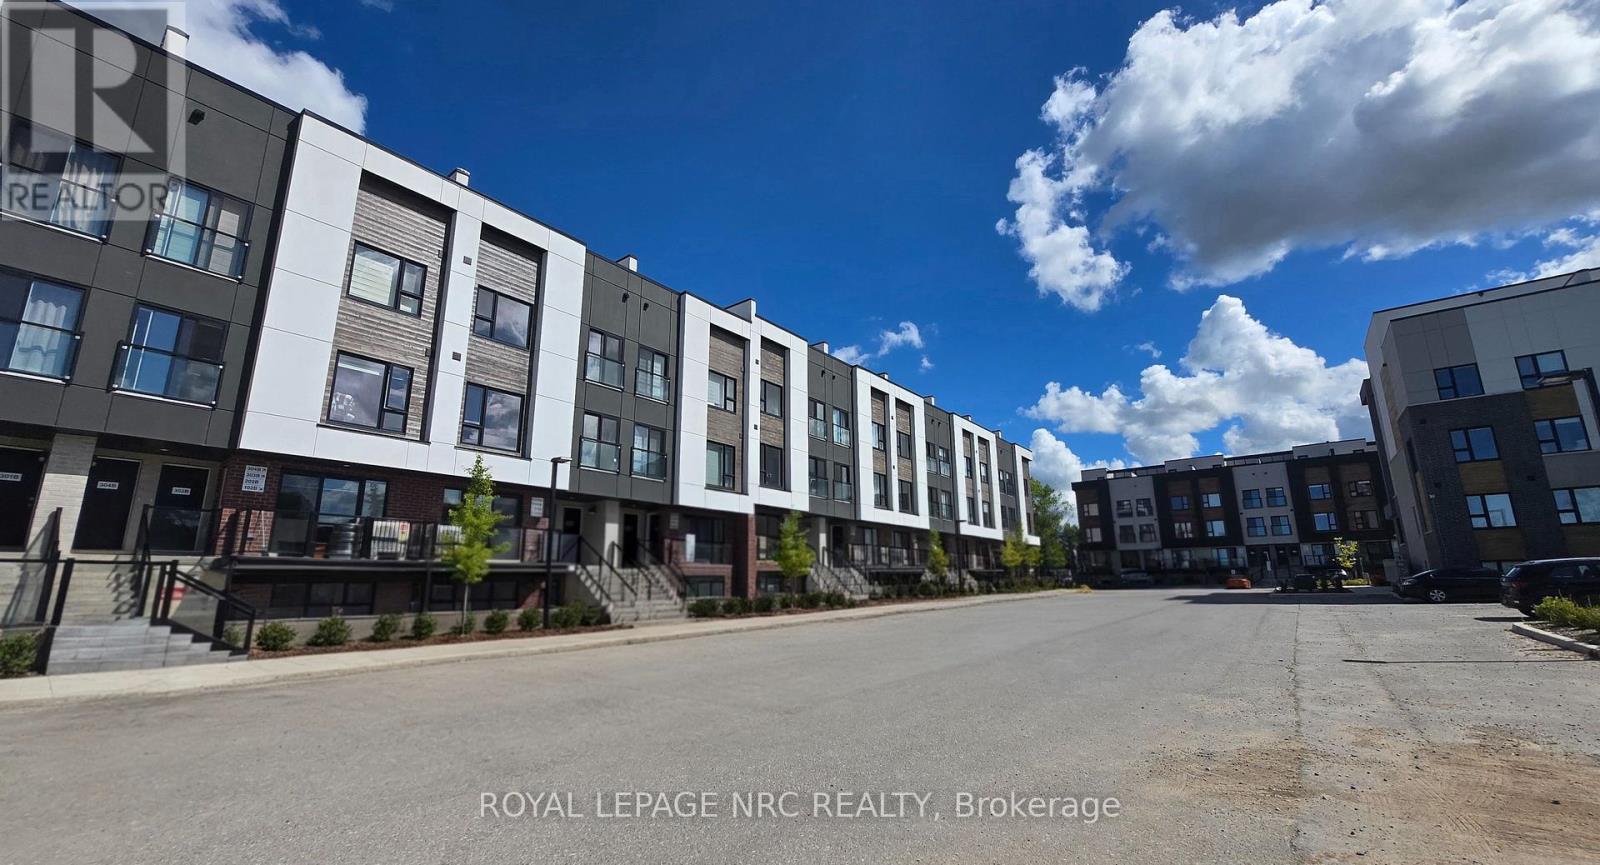
305b - 16 Melbourne Avenue
St. Catharines, Ontario
Welcome to 16 Melbourne Avenue, Unit 305B- a stunning, brand-new residence offering the perfect blend of modern luxury and convenience. This spacious 3-bedroom, 2-full bathroom home features a bright, open-concept layout enhanced by soaring 9-foot ceilings and expansive windows. The sleek, contemporary kitchen is a chef's dream, boasting quartz countertops, a stylish tile backsplash, full-height cabinetry, and premium stainless steel appliances. Designed for versatility and comfort, the unit includes a convenient main-floor bedroom for added privacy and dedicated ensuite laundry. The rooftop private terrace provides an ideal space for relaxation or outdoor entertaining with elevated views. Ideally situated in the heart of St. Catharines, you are just minutes away from Highway 406, the QEW, and the VIA Rail/GO Station, making your commute effortless. Whether you are a student, a working professional, or a small family, you will appreciate the proximity to Brock University, the Pen Centre, Fairview Mall, the Meridian Centre, and an abundance of local schools, scenic parks, and trails. This exceptional unit includes one parking space and is ready to welcome you home. (id:34139)
5028 Gage Court
Niagara Falls, Ontario
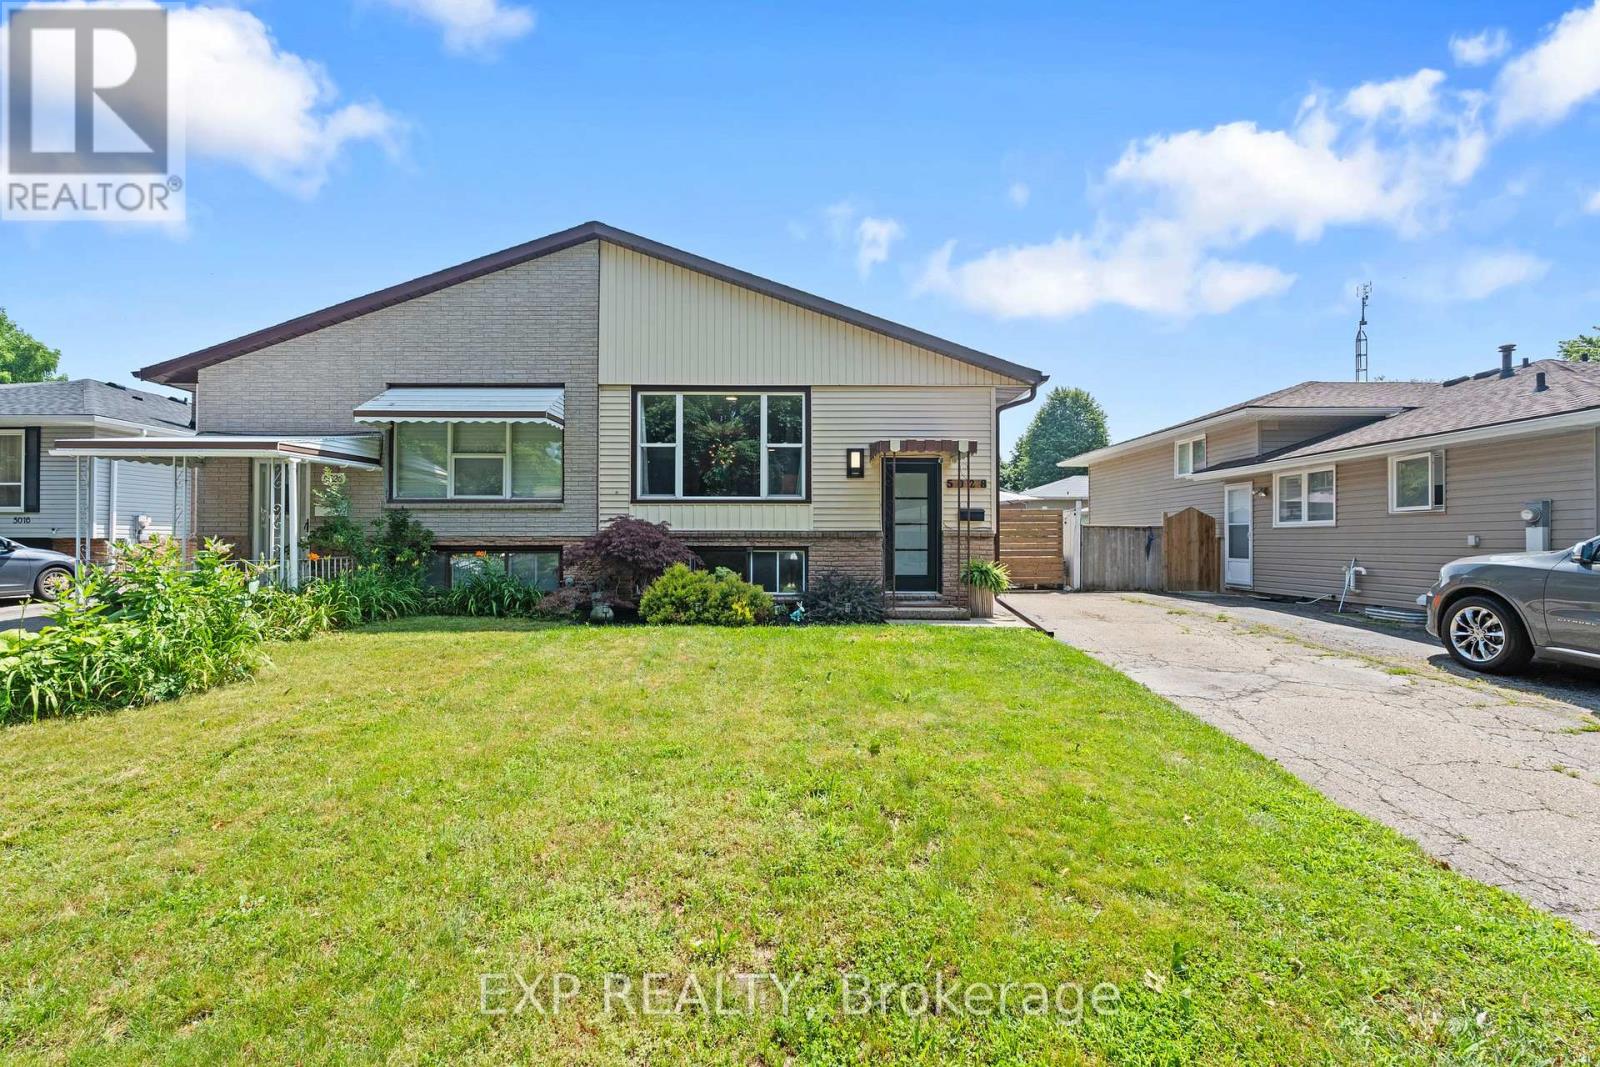
Welcome to 5028 Gage Court, a fantastic opportunity for first-time buyers, investors or families looking for flexibility, comfort and room to grow in a quiet, established Niagara Falls neighbourhood. Tucked away on a peaceful court and surrounded by mature trees, this home offers a welcoming residential setting while still being close to parks, schools, shopping, transit, highway access and everyday amenities. With two separate self-contained living spaces, each complete with it's own kitchen, laundry and separate entrance, this property provides incredible versatility for a variety of living arrangements. The upper level features a bright and inviting layout with a spacious open living and dining area, updated flooring and a stylish kitchen complete with white cabinetry, stainless steel appliances, tile backsplash and island seating. With 3 bedrooms and a renovated 4-piece bathroom, this level offers a comfortable, functional and move-in ready space for everyday living. The lower level provides a comfortable and functional setup of it's own, featuring a private entrance, spacious living area, full kitchen, bedroom, bathroom, laundry and great natural light throughout. Whether used for extended family, guests, older children or potential income support, this space gives buyers valuable flexibility while maintaining privacy and separation between the two living areas. Outside, enjoy a private backyard with mature greenery, patio space and plenty of room to relax, garden, play or entertain. The outdoor space offers a peaceful setting for summer barbecues, kids, pets, quiet morning coffees or evenings spent unwinding at home. With it's quiet court location, two kitchens, two laundry areas, separate entrances and flexible layout, 5028 Gage Court is a smart and welcoming opportunity for buyers looking to get into the market with added potential. Book your showing today! (id:34139)
71 Glenayr Place
Welland, Ontario
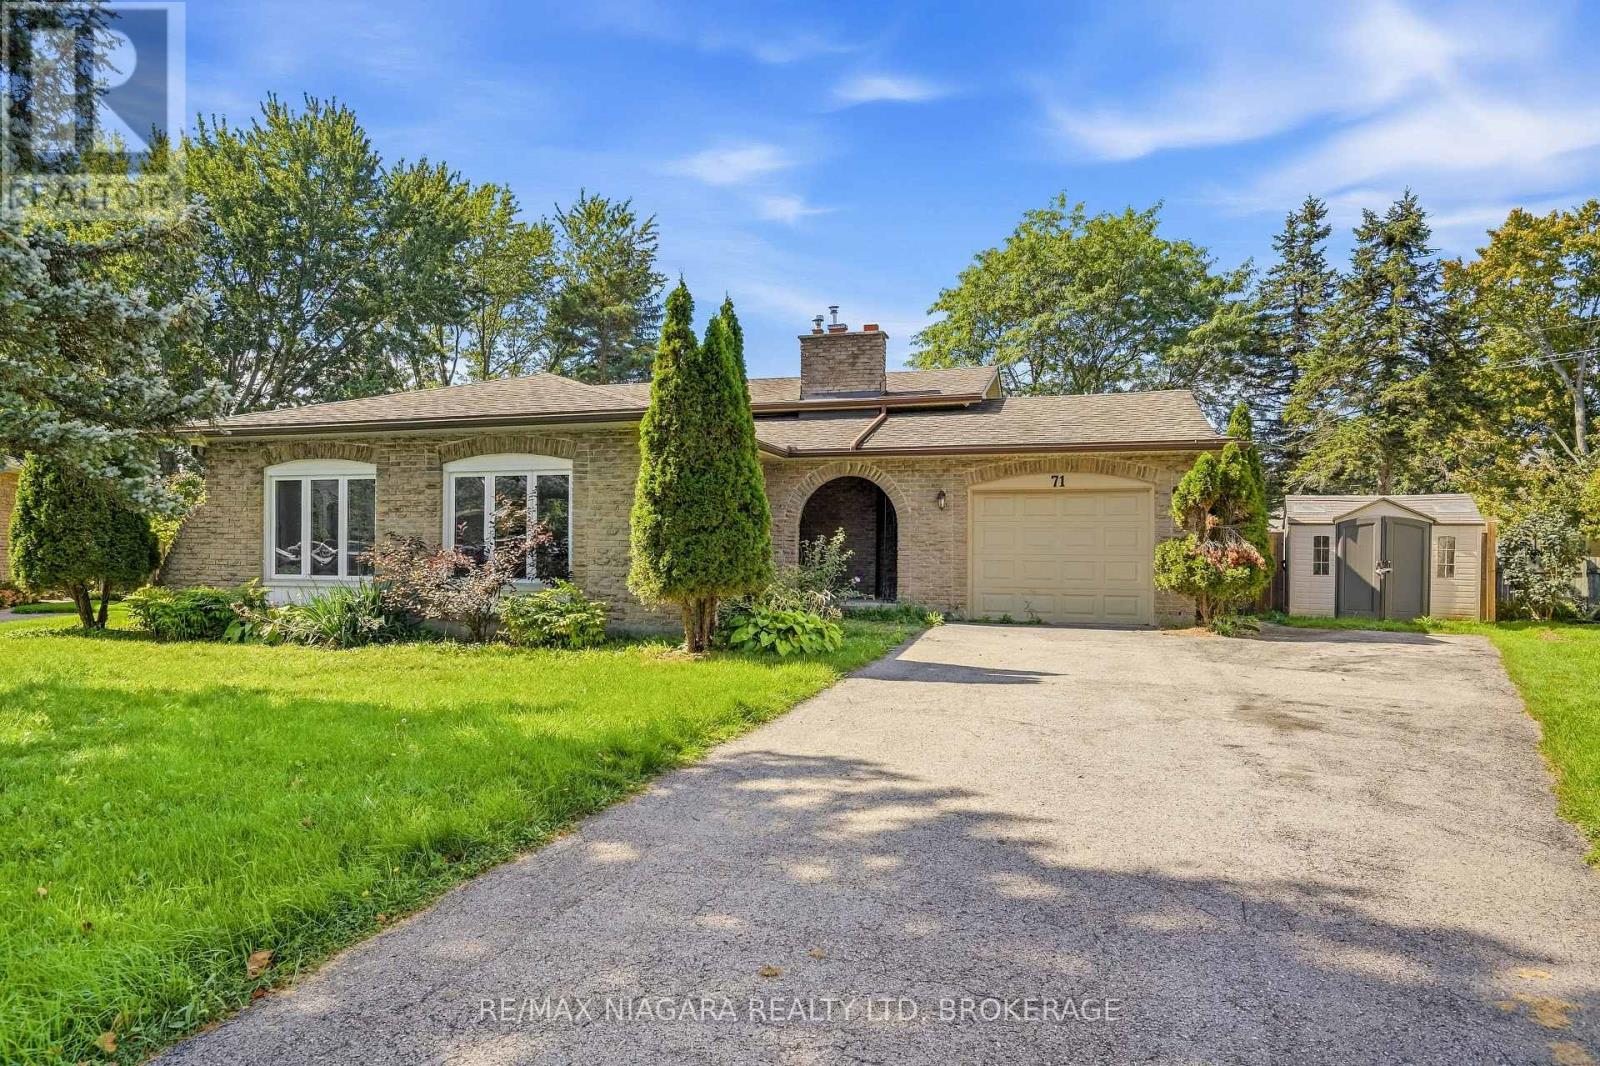
This solid family home is set on a generous pie-shaped lot w/ inground pool in a great North-Welland neighbourhood. Spacious, L-shaped living and dining area on the main level, hardwood flooring on both main & upper levels, 3 bedrooms up plus a lower level family room with 3 pc bath and walkout to the rear yard for in-law potential. Close to shops, schools, highway and amenities, this well laid out home offers endless possibilities with your TLC, updates & personal touches inside & out. (id:34139)
635 William Street
Midland, Ontario
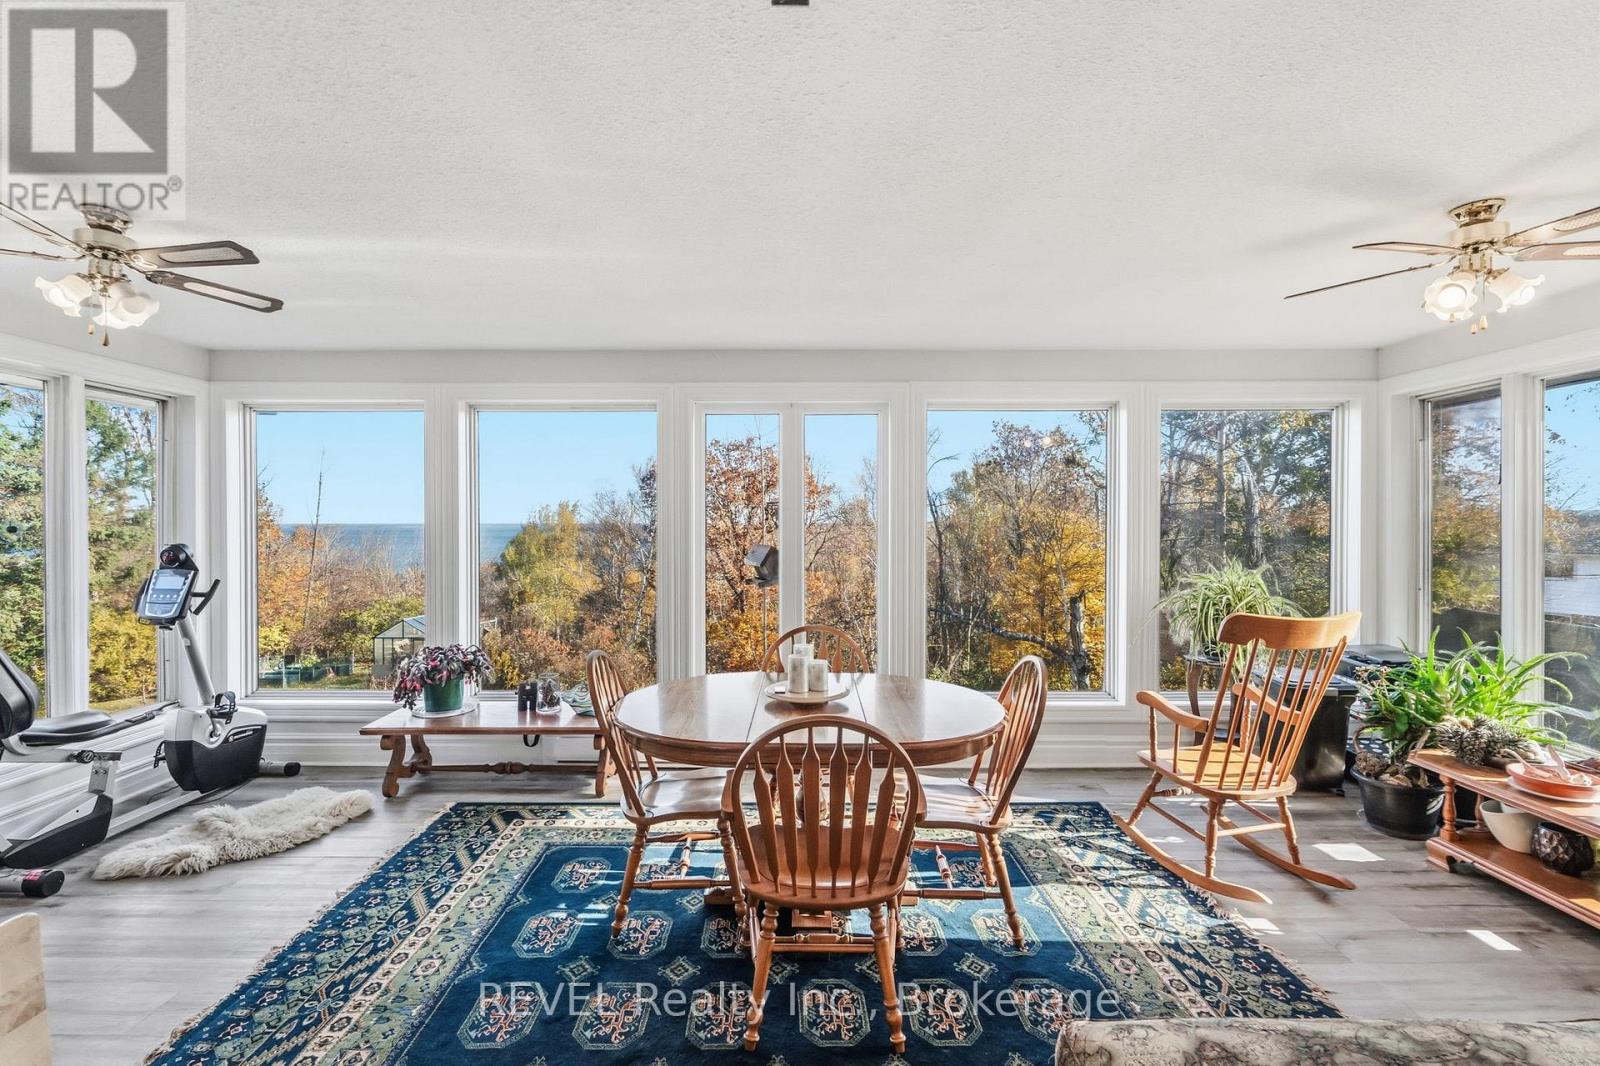
Welcome to a home where comfortable main-level living meets opportunity to create something more. The main floor of this incredible home features an updated kitchen, three good sized bedrooms and two full bathrooms, including a convenient ensuite. A large sunroom offers beautiful views of the bay and overlooks gorgeous annual and wild flower gardens creating a peaceful space to enjoy throughout the seasons.With all essential living areas on one level, this home is ideal for anyone looking to avoid stairs while still enjoying generous space, natural beauty and flexibility.The lower level presets an exciting opportunity to expand the home's functionality to suit your lifestyle. Imagine creating a private secondary suite, home salon, yoga or wellness studio, creative workspace, family retreat or dedicated hobby and business area. The possibilities are yours to explore. Conceptual images have been created to illustrate just a few potential uses for the lower level. These digitally enhanced images are intended for inspiration only and do not represent the current condition of the space. This home presents not only the opportunity to buy what is here today, but what comes next. Take another look and imagine the possibilities. (id:34139)
31 St. Andrews Lane S
Niagara-On-The-Lake, Ontario
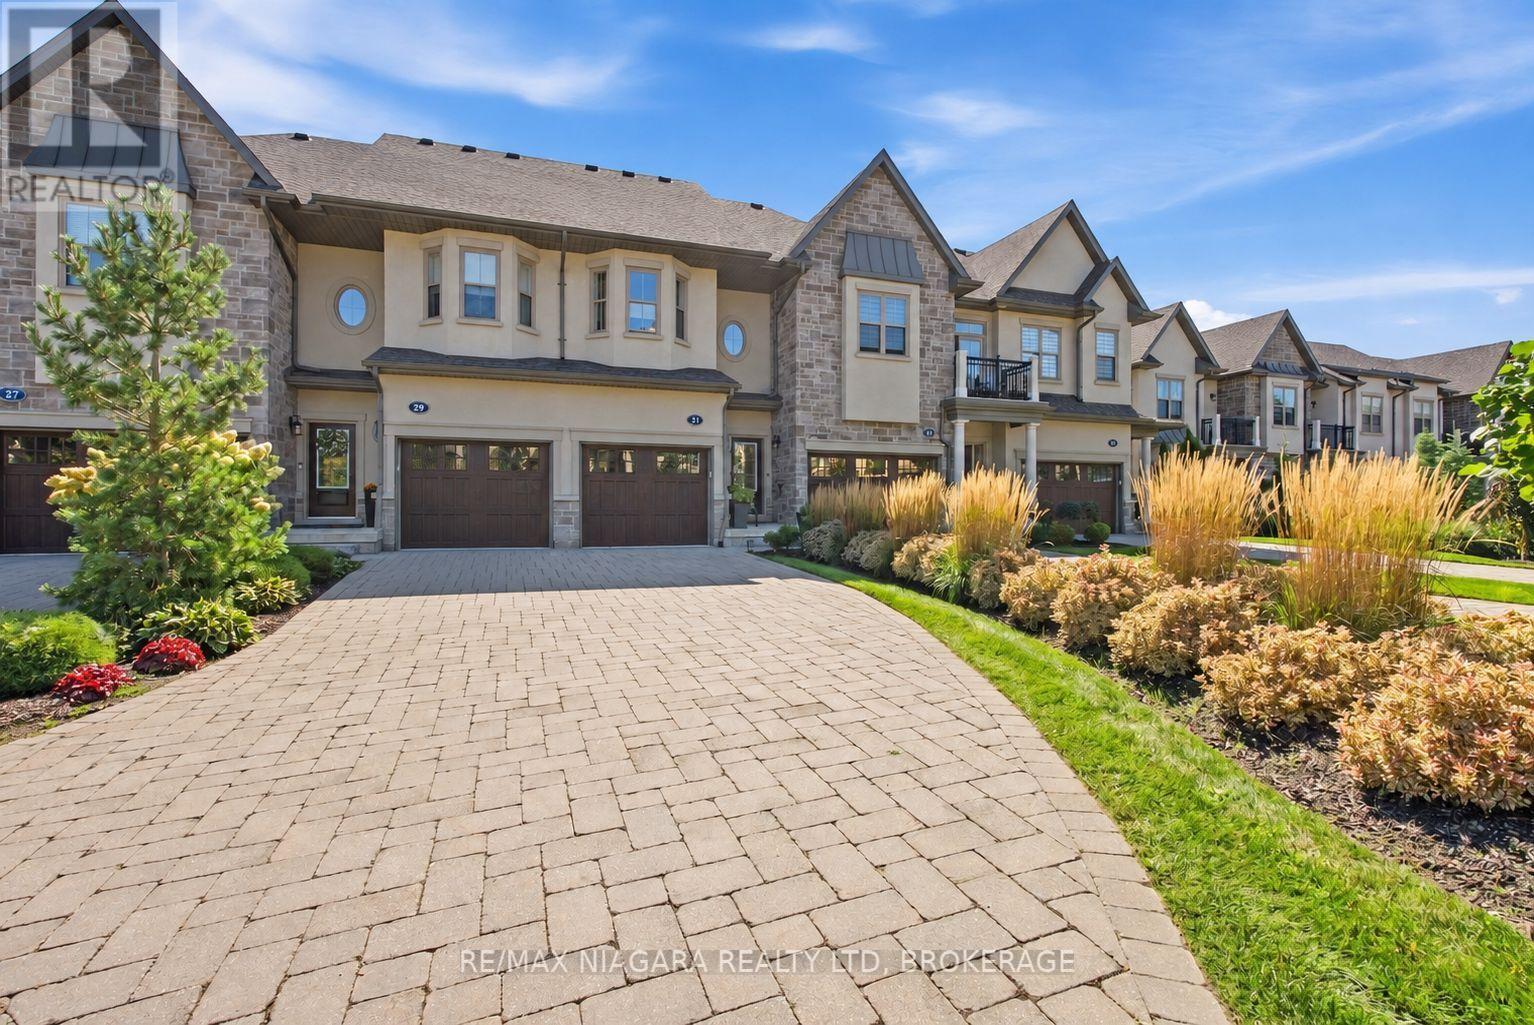
Welcome to chic, stylish living in the heart of Niagara-on-the-Lake! This incredible luxury condo townhouse is an absolute gem, thoughtfully and purposefully designed with beautiful décor, sophisticated finishes and comfortable living in mind. Featuring two spacious bedrooms and three bathrooms, every room feels intentional, inviting and effortlessly elegant.The layout is perfectly suited for a comfortable, low-maintenance lifestyle, whether you're looking for a full-time residence, a weekend escape or the perfect place to enjoy everything Niagara-on-the-Lake has to offer.The full unfinished basement provides an incredible amount of additional space and is ready for you to develop into even more living area or simply use for convenient storage - something that is incredibly handy in a condo lifestyle.Located in one of the prettiest towns in Canada, you'll be within walking distance of shops, restaurants, cafés and everyday amenities, with the community centre and library conveniently located directly across the street.Outside, enjoy an attached single-car garage plus a beautiful interlocking brick driveway providing parking for two additional vehicles - a rare combination of style, convenience and functionality.Chic, sophisticated, beautifully decorated and completely move-in ready, this home offers the Niagara-on-the-Lake lifestyle people dream about. This place is an absolute gem! Condo Fees includes: Grass Cutting, Snow Removal, Roof, Windows, Exterior and Common Area Maintenance. (id:34139)
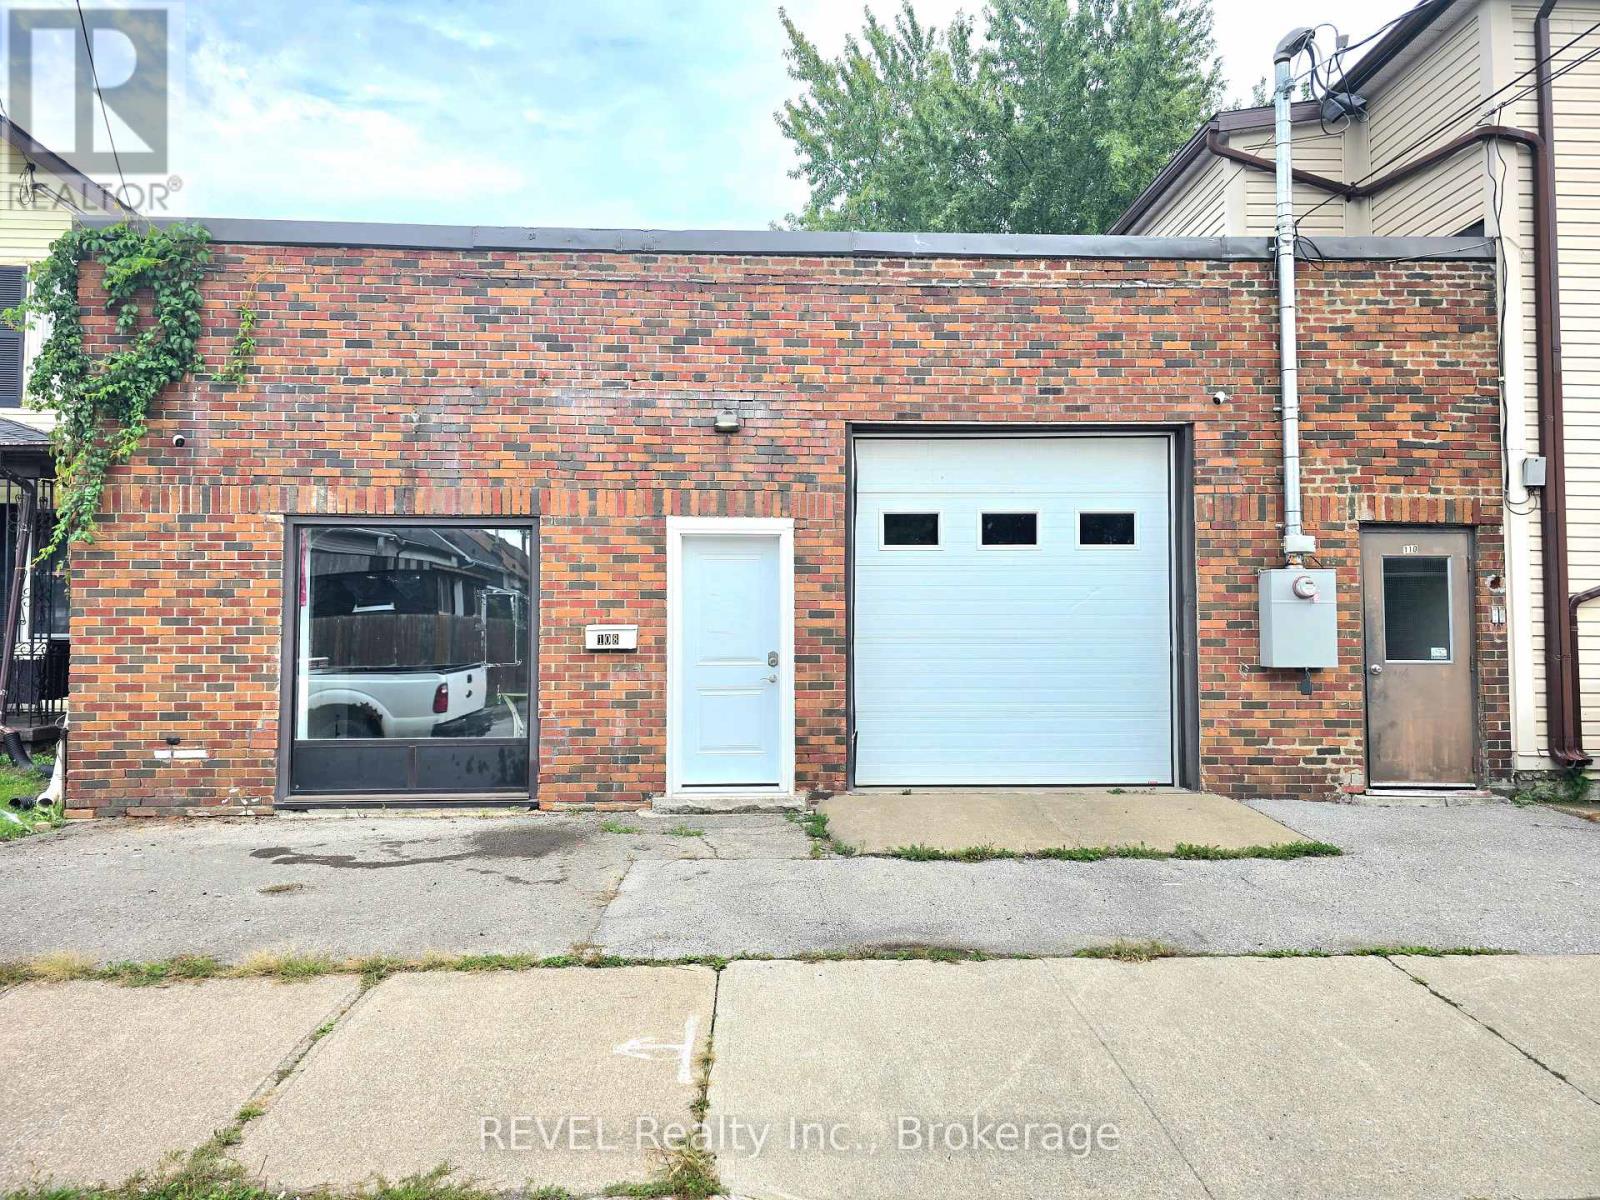
108 Duncan Street
Welland, Ontario
Amazing Opportunity Spacious 3,300 sq. ft. Building For Sale with drive-in garage featuring Multiple office/bedroom area full bathroom, and living area. The property offers a huge storage space, providing excellent flexibility for a variety of business uses, including car accessory installation, window tinting, storage, and more.Endless possibiities anyone looking for a versatile workspace with ample room for operations and storage. Great opportunity to secure a large, functional space for your business needs! (id:34139)
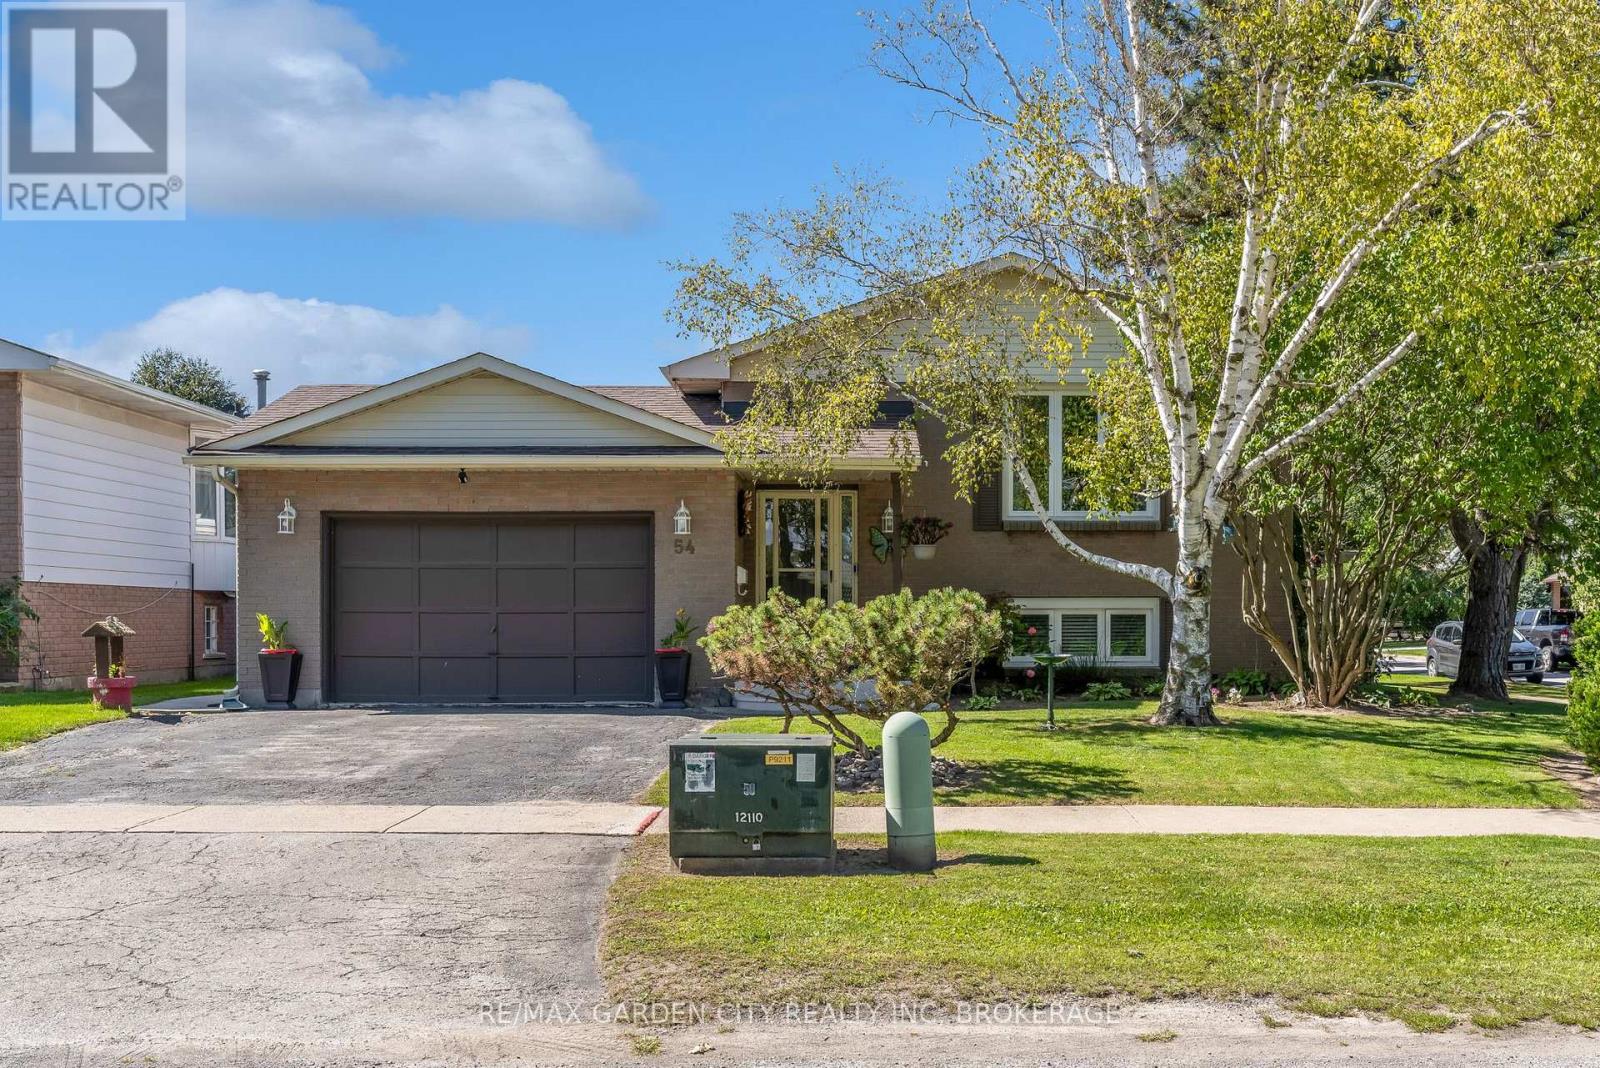
54 Crestcombe Road
St. Catharines, Ontario
Ideally Located Near Ridley College! This move-in-ready raised bungalow is tucked away on a quiet, non-through street in a central St. Catharines location, close to Ridley College, the new hospital, QEW, 406, shopping, dining and everyday amenities, with the GO Station within walking distance. The main floor features 3 bedrooms, a well-appointed kitchen with ample cupboard space and newer stainless steel appliances, an open pass-through to the formal dining room, and a bright living room with a large window. A 4-piece bathroom completes the main level. The lower level offers excellent additional living space with a 4th bedroom, second bathroom and large recreation room featuring a wood stove, plus a convenient walkout to the patio and backyard. The fully fenced backyard is perfect for enjoying the outdoors, with a double gate providing easy access for storing a boat, utility trailer or other recreational items. A generous patio area with hot tub and sun shade offers a great space for relaxing and entertaining, while the grassy area provides plenty of room for children, pets and outdoor activities. Numerous updates make this home easy to enjoy, including newer windows, newer flooring throughout, and a new furnace and heat pump installed in June 2023. An attached garage adds additional convenience and storage. Move right in and enjoy comfortable living in a quiet location with no front neighbours and close to Ridley College and all amenities. (id:34139)
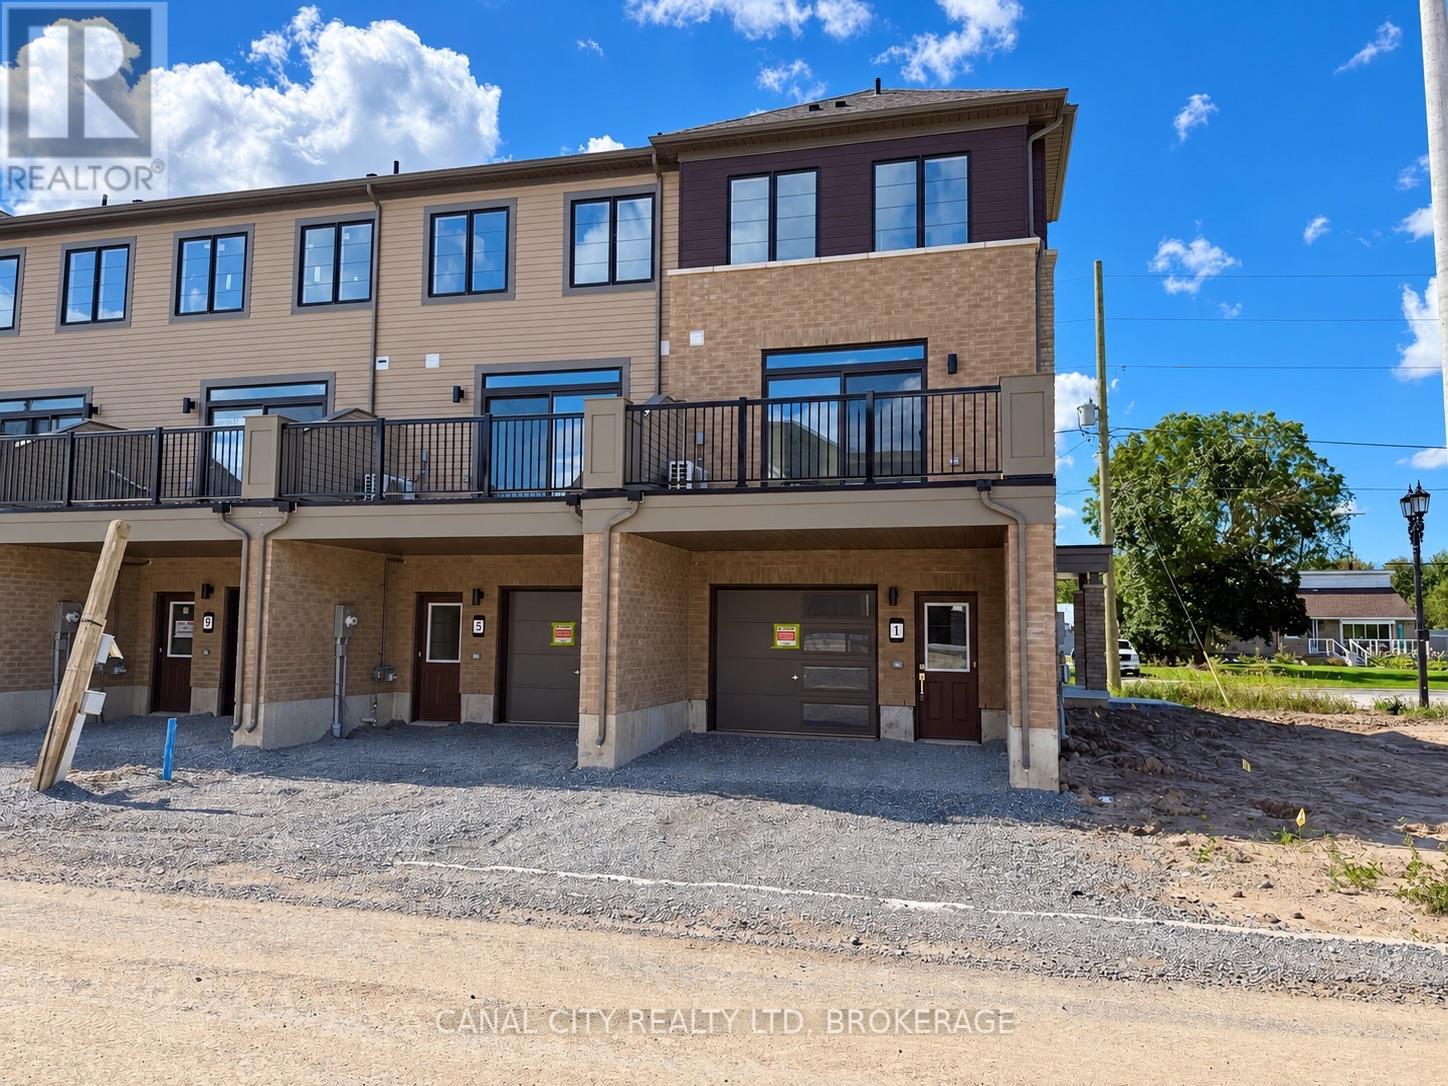
1 Vanderburg Lane
Thorold, Ontario
Welcome to 1 Vanderburg Lane! This brand new 3 bedroom, 3 bathroom end-unit townhouse is the perfect place to call home. This open and welcoming home offers plenty of space and a flexible layout. The ground floor features an office with plenty of natural light. This space can also be used as an additional bedroom if needed. The second level features a beautifully finished living space with a large great room, modern kitchen and spacious breakfast area. The kitchen is sure to impress with a large centre island with sink, tile backsplash and quartz countertops. This level also features a sliding door off of the great room leading to a private terrace, perfect for entertaining or unwinding. Upstairs you will find a large primary bedroom complete with an ensuite bathroom, walk-in closet and private balcony. Additionally there are 2 other bedrooms with generous closet space and plenty of windows for added natural light. The property also features a single private drive and attached single car garage with interior access. Ideally situated near HWY 406, this property is located minutes to Brock University and Niagara college. Located in a desirable neighbourhood close to schools, parks, shopping and all amenities. Book your viewing today! (id:34139)

310 Aqueduct Street
Welland, Ontario
Welcome to 310 Aqueduct Street, a unique raised bungalow on an incredible private lot in desirable North Welland. Offering exceptional privacy, a long driveway, and a backyard that feels like your own private retreat. Step through the front door into the welcoming foyer, with a few steps leading to the main level. Here you'll find 3 bedrooms with hardwood and vinyl flooring throughout, a custom kitchen with granite countertops and stainless steel appliances, and a spacious 5-piece bathroom. The primary bedroom features a walk-in closet and ensuite access. A few steps down is a practical tiled mudroom with laundry, direct garage access, and a sliding door to the walkout patio. A convenient 2-piece powder room is also located off the garage/mudroom area. The lower level offers a massive entertainment room, 2 generous-sized bedrooms, and a 3-piece bathroom with a walk-in tiled shower. Basement flooring and lower staircase updated in 2022. Above the garage, a separate bedroom/home office with its own 3-piece bathroom and private walkout balcony offers flexibility for an in-law setup, guest accommodations, or work-from-home space. Custom cabinetry and shelving added to the loft in 2022.Step outside to the true highlight of this property. The expansive, private backyard was renovated in 2024 and curated into an entertainer's dream, with multiple seating areas, a gazebo ideal for summer BBQs, a hot tub, and a finished "She Shed" perfect for reading, relaxing, or a summer kids' retreat. She Shed flooring and roof updated in 2023. A separate fenced dog run provides a dedicated space for your four-legged family members, while a utility shed offers additional storage. Mature greenery creates a secluded atmosphere rarely found in town. Main home and garage roof replaced in 2024, with gravel parking added in 2023.A rare combination of privacy, flexible living space, and an exceptional outdoor setting. This property needs to be experienced in person. (id:34139)

LINKS
DISCLAIMER
The trademarks REALTOR®, REALTORS® and the REALTOR® logo are controlled by The Canadian Real Estate Association (CREA) and identify real estate professionals who are members of CREA. Used under license. The trademarks MLS®, Multiple Listing Service®, and the associated logos are owned by The Canadian Real Estate Association (CREA) and identify the quality of services provided by real estate professionals who are members of CREA. Used under license.