Listings Archive - Page 177 of 294 - Denise Kennedy, Realtor in Niagara Region with RE/MAX Garden City Realty Brokerage
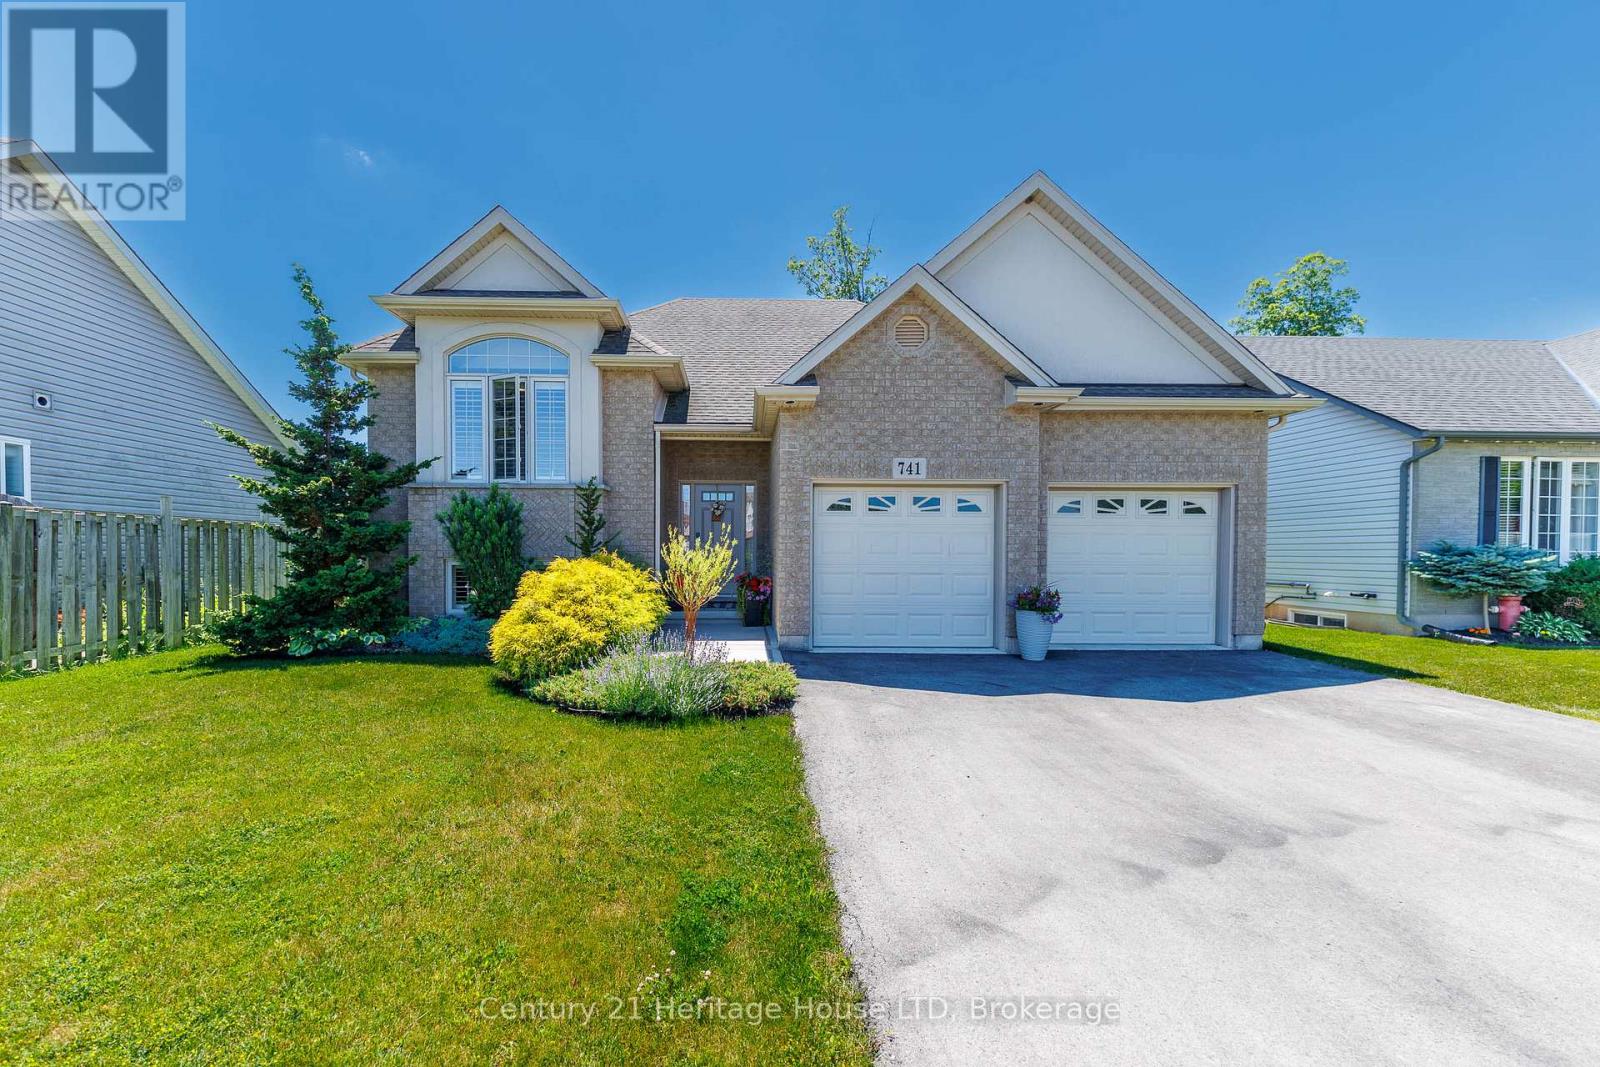
741 Nancy Road
Fort Erie, Ontario
Welcome to this beautifully maintained raised bungalow, where exceptional curb appeal, mature landscaping, and attractive exterior finishes create a lasting first impression. Thoughtfully designed for both everyday living and entertaining, this home offers a warm and inviting atmosphere throughout.The bright, open-concept main living area serves as the heart of the home, featuring a cozy fireplace and large windows that showcase peaceful views of the backyard. The spacious kitchen provides abundant cabinetry and counter space, while the center island offers additional prep space and a convenient gathering spot for family and guests. Adjacent to the kitchen, the dinette opens to a covered elevated deck, creating the perfect setting to relax, entertain, and enjoy the beauty of nature in any season.The main level also features two generous bedrooms and a well-appointed 4-piece bathroom. Downstairs, the fully finished lower level expands your living space with a large family room highlighted by a second fireplace and walk-out access to the backyard. An additional third bedroom and 3-piece bathroom make this level ideal for guests, teens, or multi-generational living.Additional features include an attached double-car garage, hardwood and ceramic flooring, and the rare benefit of no rear neighbours. Ideally located near a community walking path, major highways, and the Peace Bridge, this impressive home combines comfort, convenience, and privacy in a sought-after setting. A truly wonderful property that must be seen to be appreciated. (id:34139)
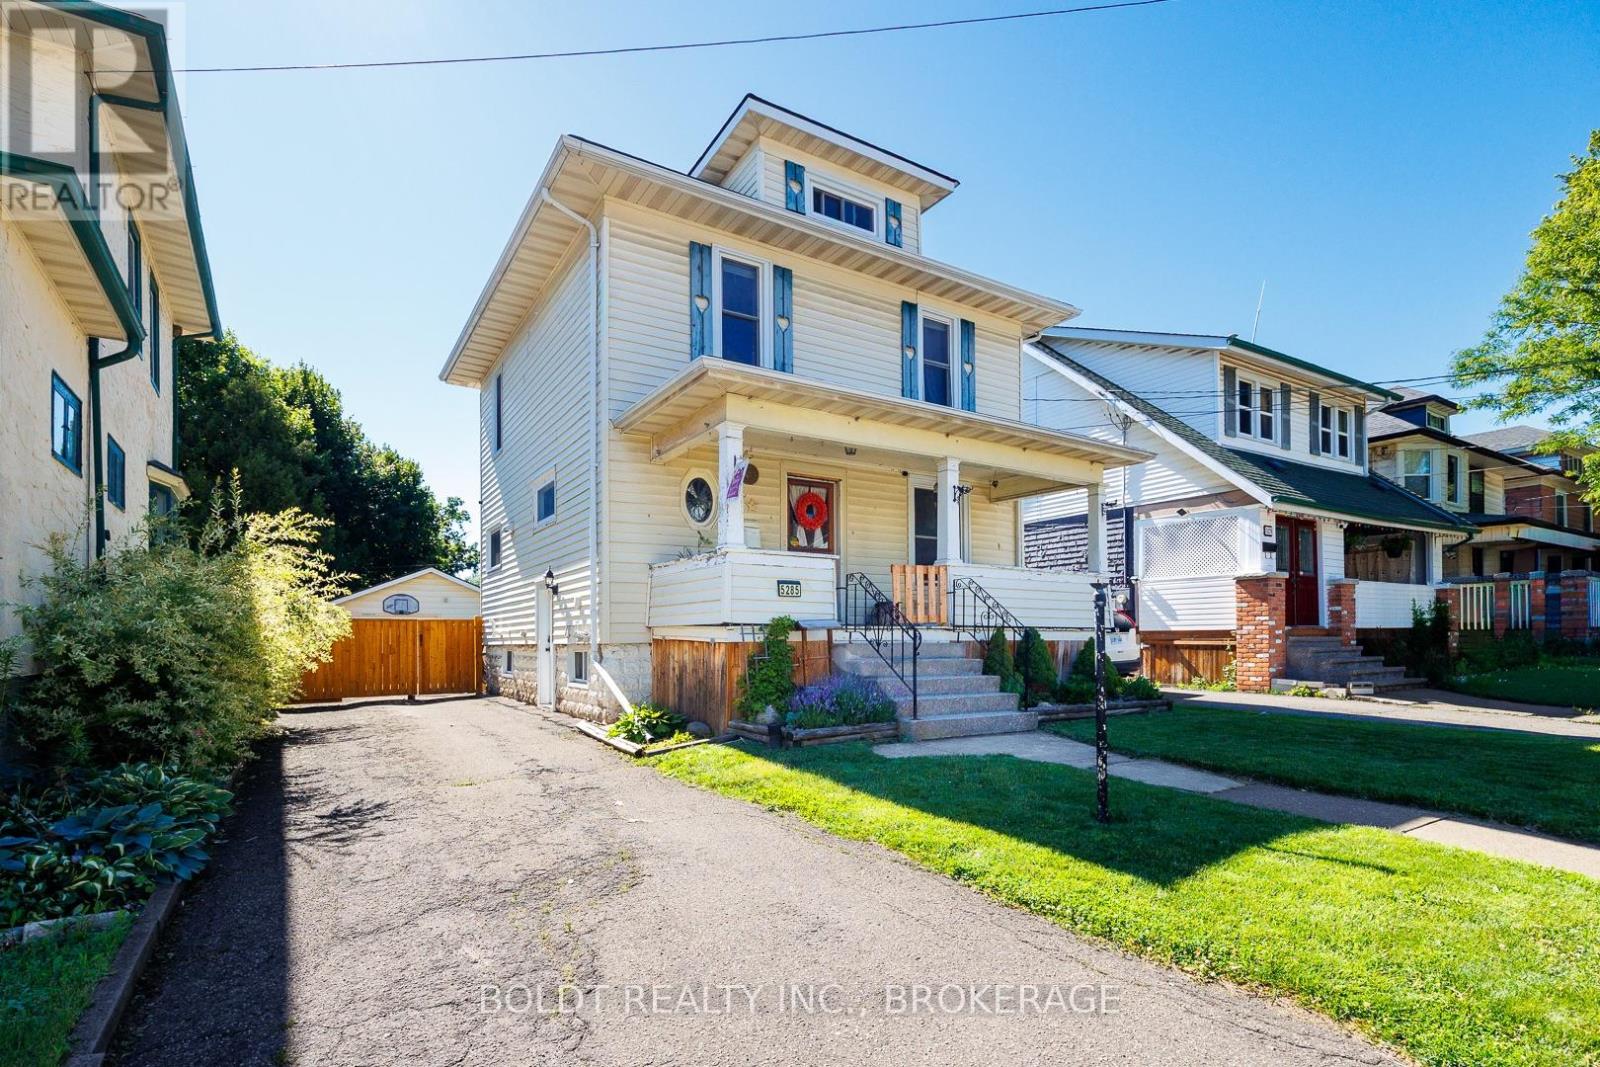
5285 Third Avenue
Niagara Falls, Ontario
2 1/2 storey period charmer, with 4 bedrooms, high ceilings, original trim and carpet free. All 4 levels are finished , Main floor features large foyer, original hardwood, kitchen, living and dining room with access to deck area and spacious fenced yard. Upper floors bedrooms, and bath, finished 3rd floor - primary as access to deck/balcony- attic finished with 4th bedroom with storage under eaves. The kitchen, furnace, air conditioner, vinyl windows, wiring, and plumbing all updated in past 10years. spacious rear fenced yard. Oversized mechanics dream garage. Large front porch for lazy evenings or morning coffee. Basement finished with office/recroom , laundry, storage and bath.Lots of room to grow (id:34139)
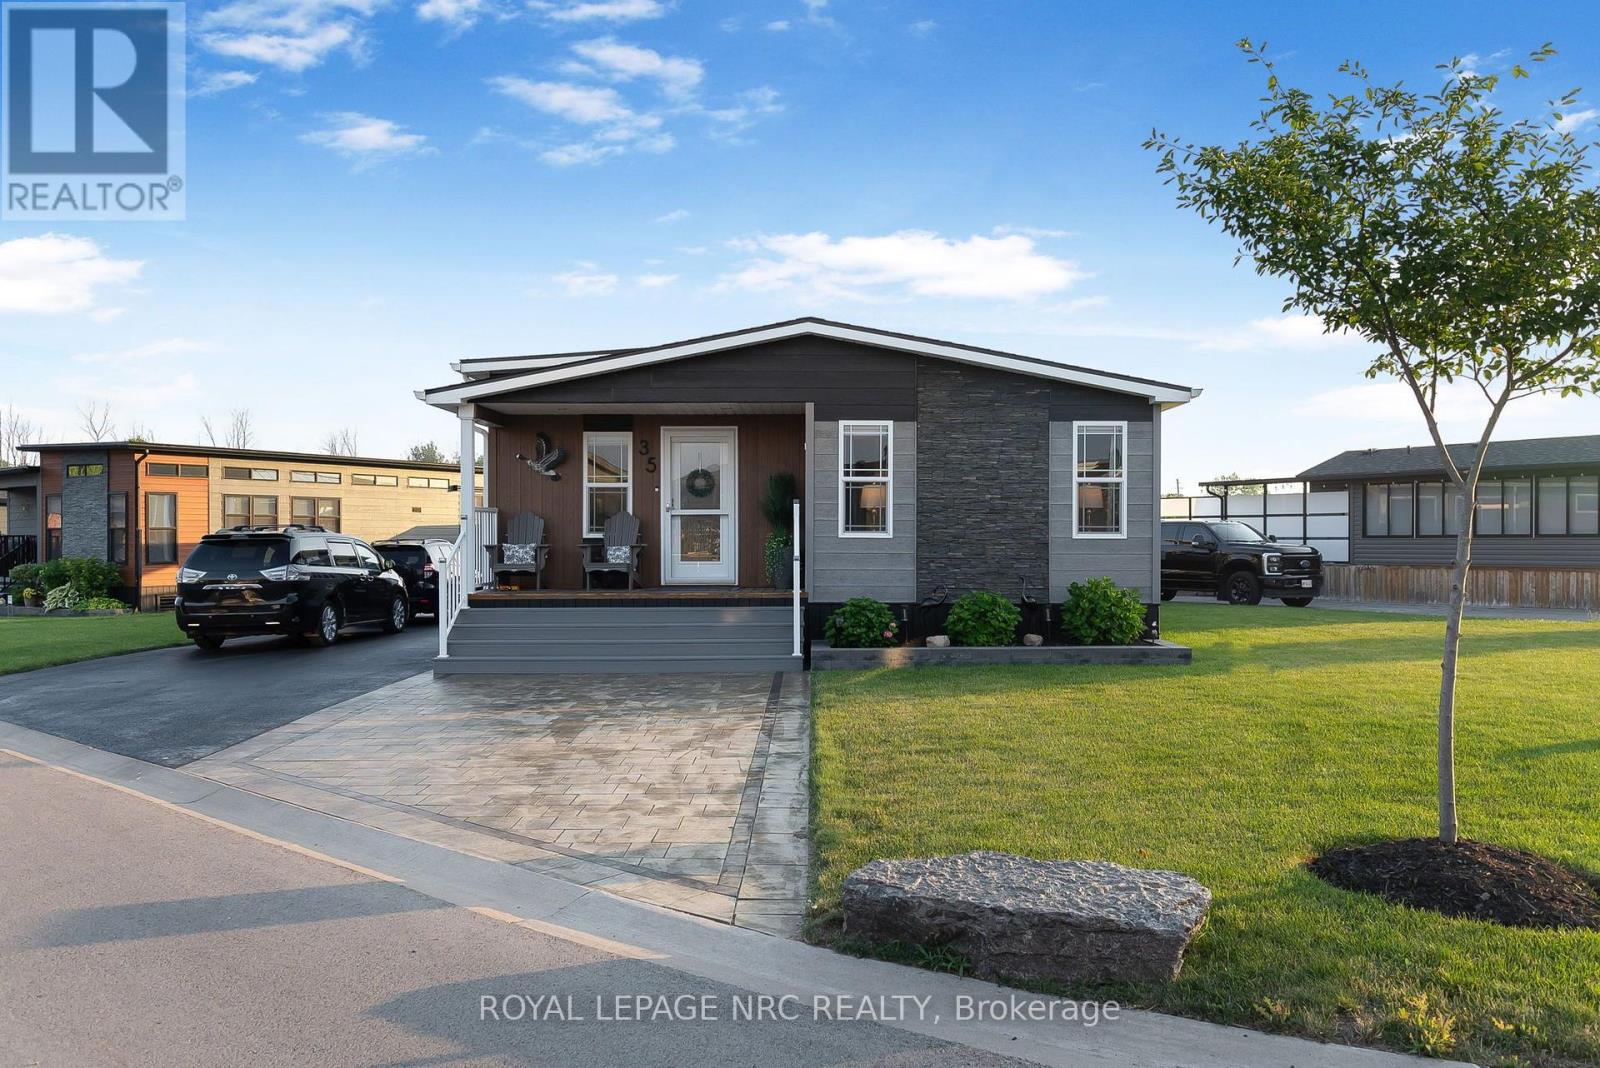
35 Quarry Meadows
Port Colborne, Ontario
Are you looking for one of the largest units in Sherkston Shores, offering over 1,300 sq ft of living space, situated on one of the best lots, this one is for you. Backing onto a beautiful pond, it offers rare space, privacy, and room to enjoy. The pride of ownership is obvious from the moment you arrive. Inside, the layout is bright, open, and made for gathering, with an open-concept kitchen with a massive island, dining area, and living room that is ideal for entertaining. This mobile home features full sized washer and dryer in the laundry room, three bedrooms, including a primary bedroom with its own ensuite, plus a second four-piece bathroom. Each bedroom offers ample space, and plenty of storage. At the back, a fully enclosed sunroom addition creates even more living space, the large windows bringing in plenty of natural light and a ductless unit to offer heating and air conditioning separate from the trailer. Outside, step out to the upper deck with a covered gazebo, fenced and gated and overlooking the private pond, an ideal spot for morning coffee, evening drinks, or watching the fireworks with family and friends. The outdoor space continues with a lower deck, beautiful landscaping, a shed, a grass filled yard, and an interlock brick patio area that is perfect for hosting larger gatherings outdoors. It is a setting designed for making memories, whether you are enjoying quiet evenings or celebrating with a crowd. Sherkston Shores is known for its family-friendly atmosphere and long list of amenities, making it a favorite destination for seasonal living and weekend escapes. Move-in ready and exceptionally well cared for, 35 Quarry Meadows is ready for you to arrive, unpack, and start enjoying everything the community has to offer.**This is a seasonal resort that is open May 1st - Oct 31st. Seasonal park fees are approximately $13,500 per year which includes full access to Sherkston Shores and amenities. (id:34139)
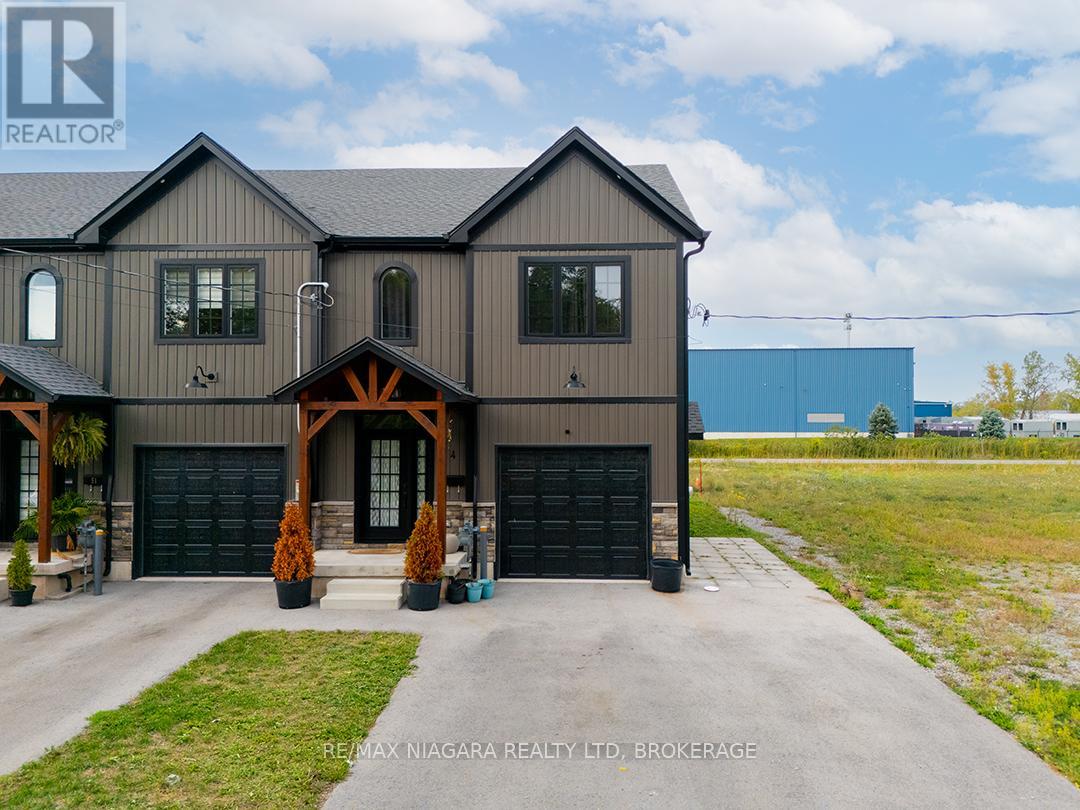
47 Omer Avenue
Port Colborne, Ontario
Built in 2023, this modern farmhouse-inspired end-unit townhome offers 3 bedrooms, 2.5 bathrooms and over 1,650 sq. ft. of living space PLUS a full basement ready for finishing. The exterior blends stonework, board-and-batten siding, and a timber beam entrance. The attached garage has interior access to the home and the added convenience of a side garage door. The main floor is bright and open, with a spacious living area, dining room with walkout to the back deck, and a well-planned kitchen featuring a large island with seating, custom cabinetry with glass door inserts, and stainless steel appliances. A two-piece bath completes the level. A Stunning Wood And Metal Staircase And Railing is a focal point leading upstairs to 3 generous bedrooms including a primary suite with walk-in closet and 4-piece ensuite. A 5-piece main bath with double sinks and a separate laundry room adds to this level.The basement is insulated with a bathroom rough-in, ready for future finishing. Located near schools, shopping, and easy highway access, this home combines modern style with everyday convenience. (id:34139)
206 - 10 Esplanade Lane
Grimsby, Ontario
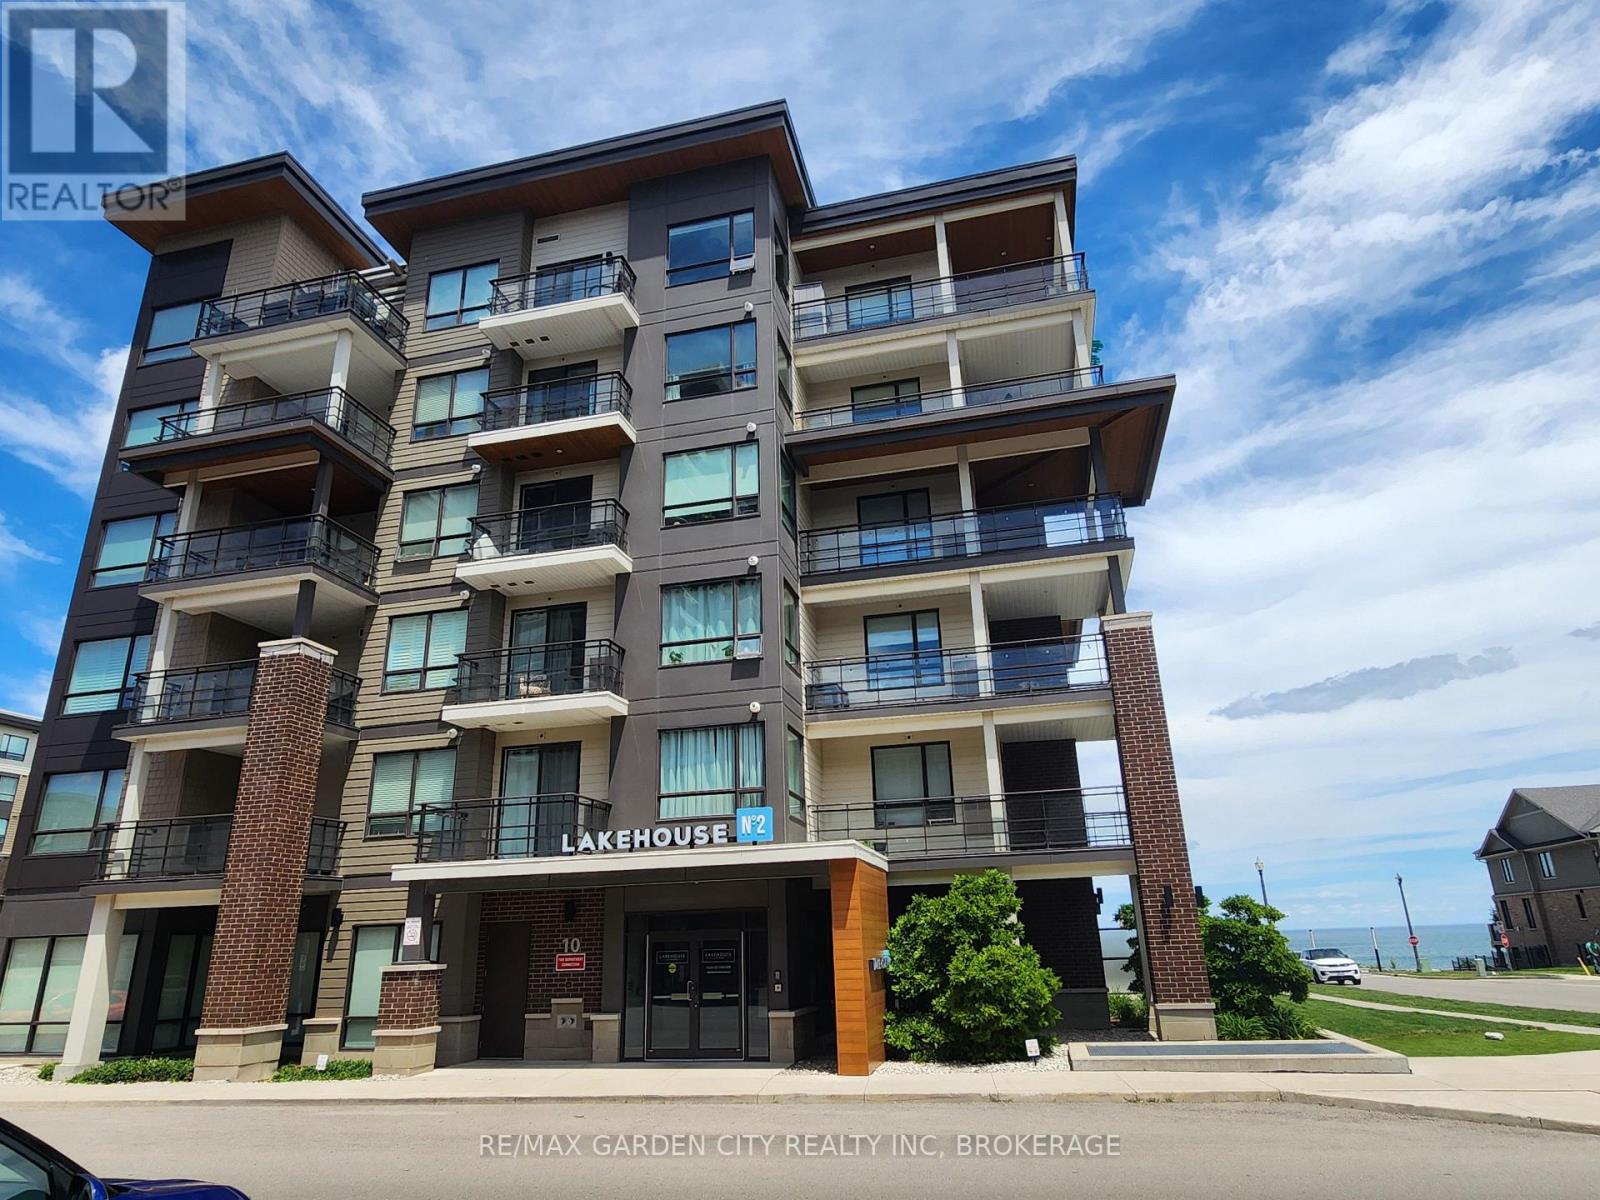
Welcome to Grimsby By The Lake ! A vibrant lakeside "community"! Enjoy small town living with Big Town Amenities on the Shores of Lake Ontario. Experience the best of lakeside living in this beautiful 1 bedroom, 1 bathroom apartment condo. Enjoy stunning views of Lake Ontario from your private balcony, the perfect way to watch the sunrise with a cup of coffee, or unwind enjoying the calming lake view.This well appointed condo offers an exceptional lifestyle with premium building amenities, including an outdoor swimming pool, fully equipped fitness centre, and exclusive use underground parking space for added convenience and security.Step outside and discover a dynamic waterfront community with restaurants, cafe's, shopping and scenic lakefront walking path. Close to dog park, parks, marina and beaches ! Moments to QEW access and the future Grimsby GO Station. Whether you're a first time buyer, down-sizer,or investor, this condo offers the perfect combination of convenience and breathtaking Lake views.Don't miss this opportunity to own your own piece of Lake-front paradise. (id:34139)
7386 Splendour Drive
Niagara Falls, Ontario
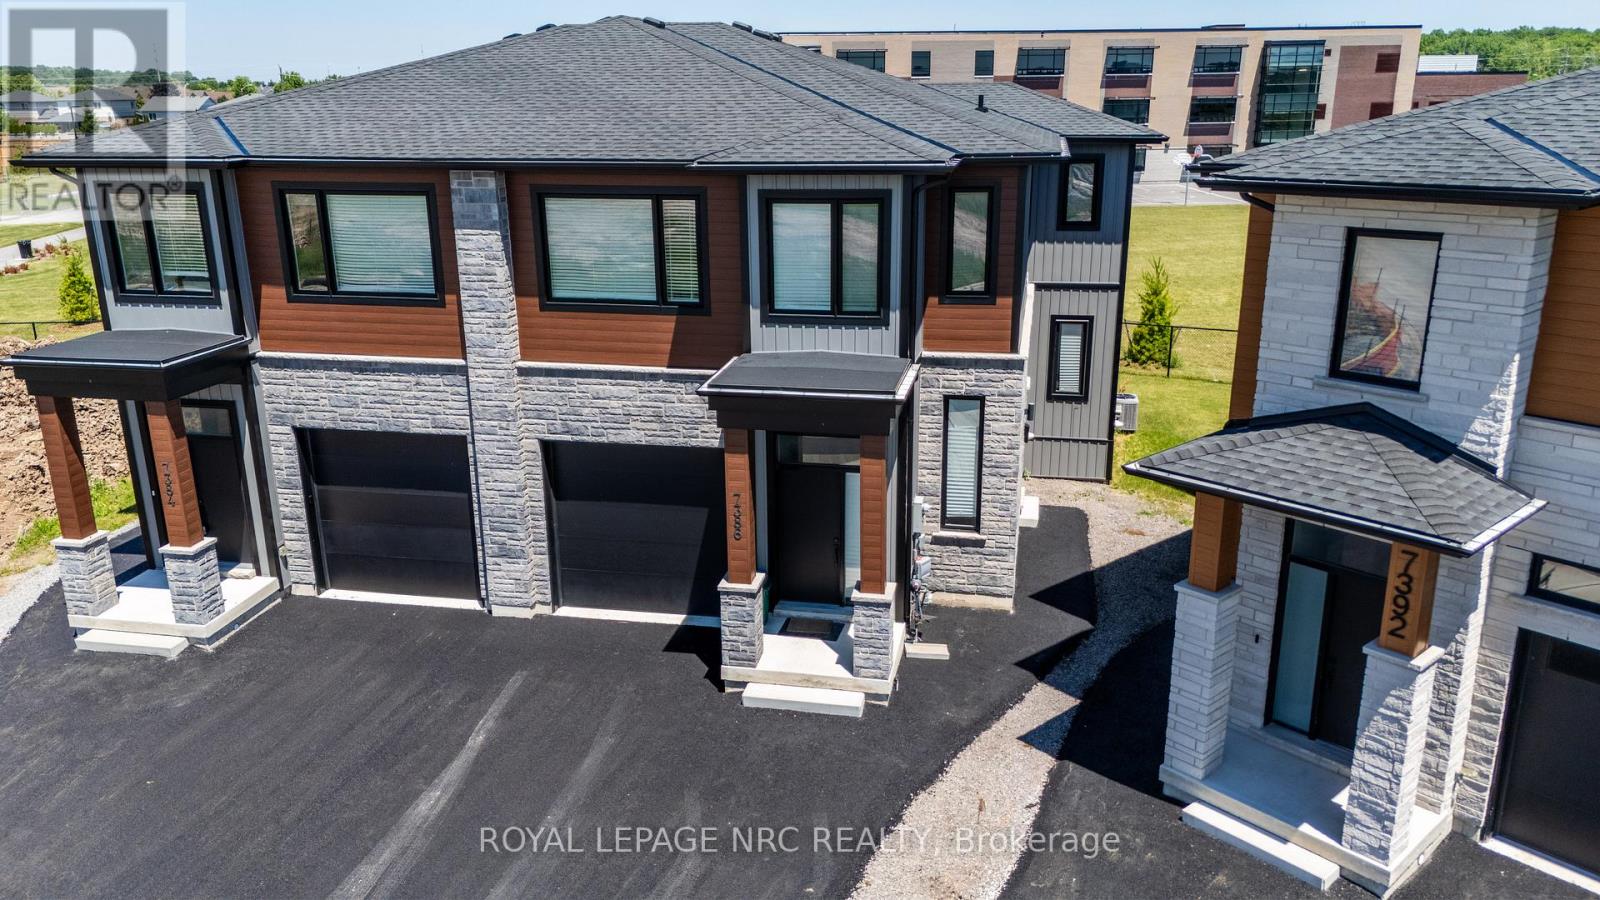
Welcome to Luxury. Custom built luxury two storey semi-detached well positioned in and exclusive new subdivision in Niagara Falls. This 2,078sf semi detached house has (4+1) large bedrooms, (2.5+1) bathrooms and (1+1) kitchens. With large open concept living/dining area overlooking the backyard, complete with balcony off the dining room, custom kitchen with island, stainless steel appliances and quartz countertops. Large living room with electric fireplace that opens to rear deck overlooking the backyard. Main floor laundry. The spacious primary suite feature a walk-in closet and luxurious en-suite with glass shower and soaker tub. Three additional oversized bedrooms upstairs. Engineered hardwood and tile flooring throughout. Complete with single car garage, in-unit laundry, pot lights, 9 foot ceilings, HRV system, tankless on demand hot water heater. Basement has side entrance to use as an in-law suite or separate unit. Conveniently located in a desirable new Splendour subdivision, with no rear neighbours, easy access to great schools and public transit. Backing onto the new Thundering Heights Public School, close to parks, Heartland Forest, walking distance to bigbox retail, grocery, restaurants, and the QEW. Enjoy the best of what Niagara has to offer from this central location. (id:34139)

7384 Splendour Drive
Niagara Falls, Ontario
Welcome to Satisfaction. Custom built luxury two storey semi-detached house well positioned in Splendour subdivision in south Niagara Falls. This 2,078sf semi has (4+1) large bedrooms, (2.5+1) bathrooms and (1+1) kitchens. With large open concept living/dining area overlooking the backyard, complete with rear deck off the dining room, custom kitchen with island, stainless steel appliances and quartz countertops. Large living room with electric fireplace that opens to rear deck overlooking the backyard. Engineered hardwood and tile flooring provide a solid. The spacious primary suite feature a walk-in closet and luxurious en-suite with glass shower and soaker tub. Three additional oversized bedrooms and a full bathroom upstairs. Complete with single car garage, main floor laundry, pot lights, 9 foot ceilings, HRV system, tankless on demand hot water heater. The basement (750sf) has a side walk-up entrance, an additional bedroom, full bath, kitchen and laundry to use as an in-law suite. Conveniently located in the desirable new Splendour subdivision, with easy access to great schools and public transit. Backing onto the new Thundering Heights Public School, close to parks, Heartland Forest, walking distance to bigbox retail, grocery, restaurants, and the QEW. Enjoy the best of what Niagara has to offer from this central location. (id:34139)
7392 Splendour Drive
Niagara Falls, Ontario
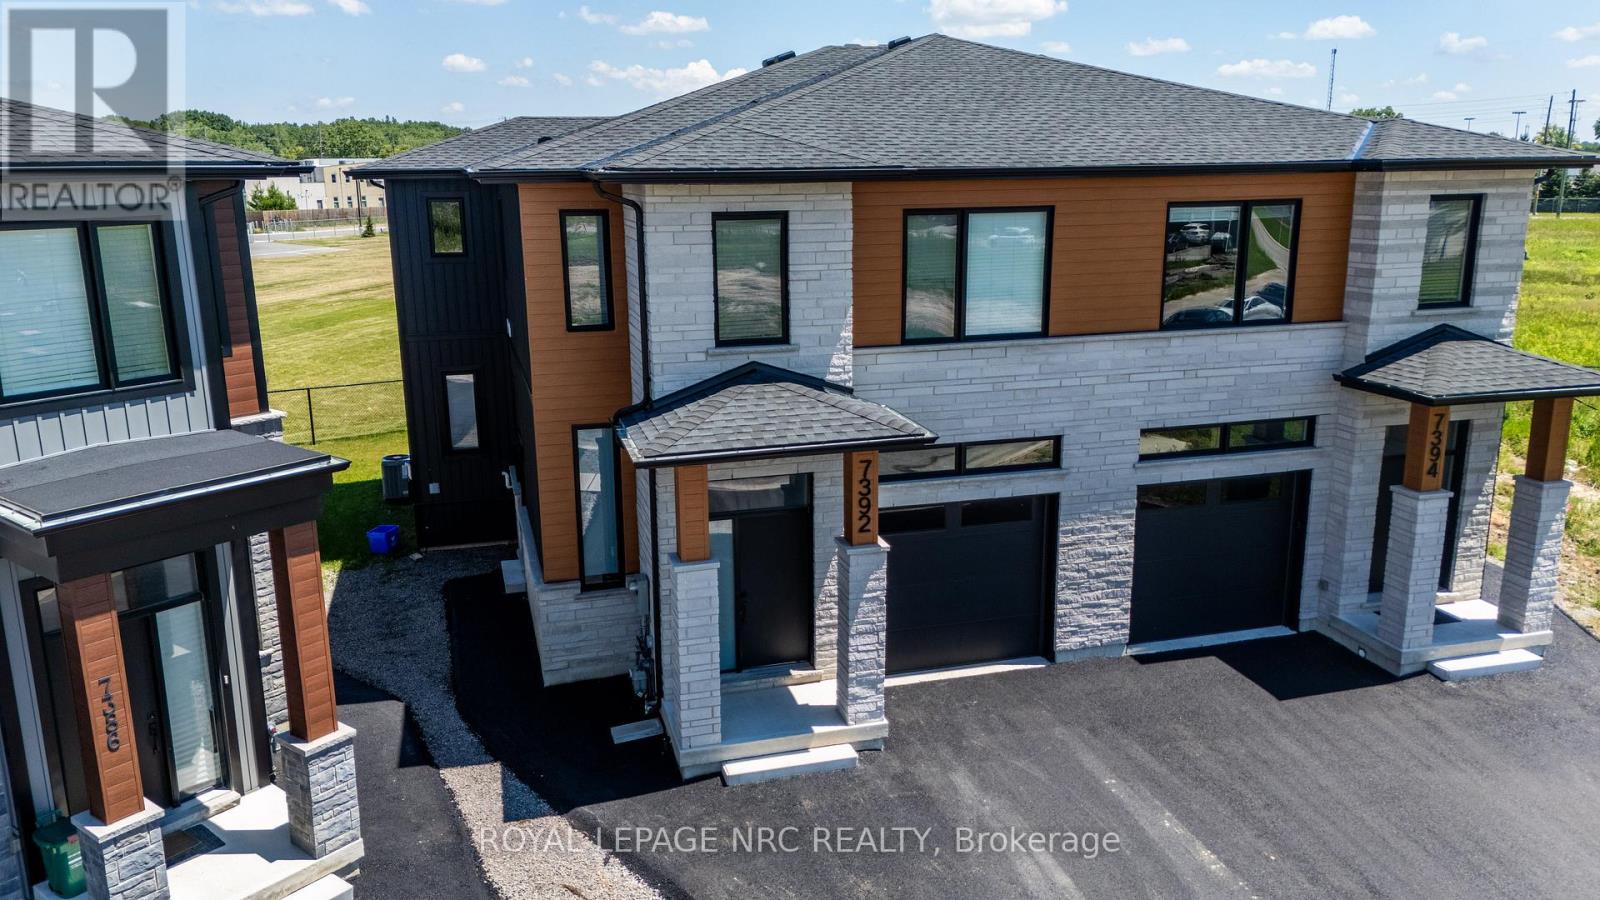
Welcome to Contemporary. Custom built luxury two storey semi-detached well positioned in and exclusive new subdivision in Niagara Falls. This 2,088sf semi detached house has (4+1) large bedrooms, (2.5+1) bathrooms and (1+1) kitchens. With large open concept living/dining area overlooking the backyard, complete with balcony off the dining room, custom kitchen with island, stainless steel appliances and quartz countertops. Large living room with electric fireplace that opens to rear deck overlooking the backyard. Main floor laundry. The spacious primary suite feature a walk-in closet and luxurious en-suite with glass shower and soaker tub. Three additional oversized bedrooms upstairs. Engineered hardwood and tile flooring throughout. Complete with single car garage, in-unit laundry, pot lights, 9 foot ceilings, HRV system, tankless on demand hot water heater. Basement has side entrance to use as an in-law suite or separate unit. Conveniently located in a desirable new Splendour subdivision, with no rear neighbours, easy access to great schools and public transit. Backing onto the new Thundering Heights Public School, close to parks, South Niagara Hospital, Heartland Forest, walking distance to bigbox retail, grocery, restaurants, and the QEW. Enjoy the best of what Niagara has to offer from this central location. (id:34139)
12 - 471.5 King Street E
Hamilton, Ontario
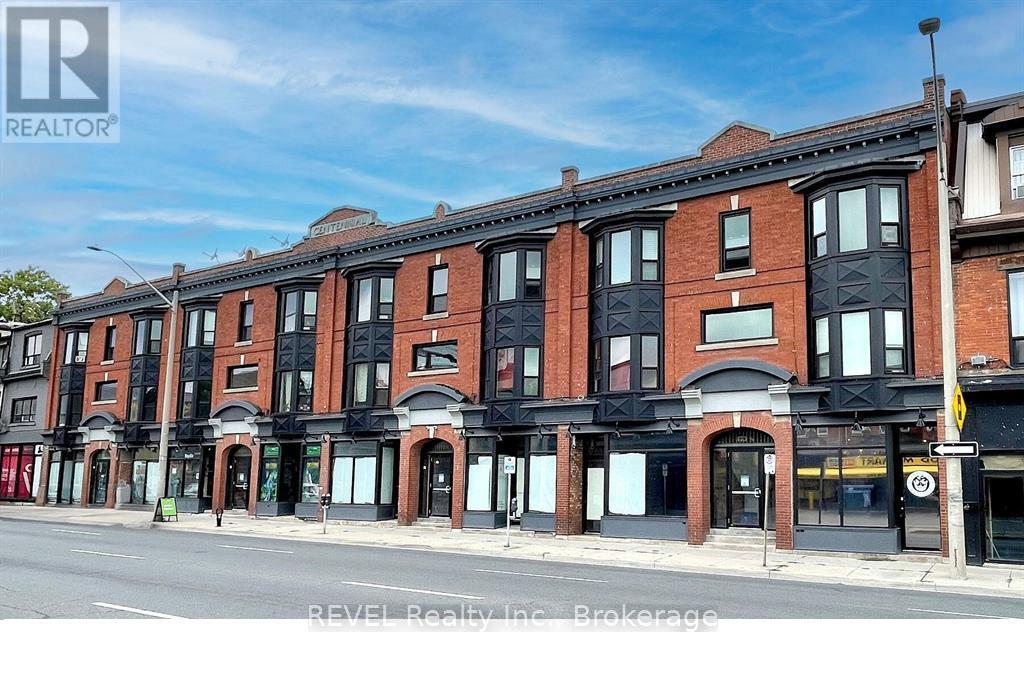
Spacious 2-Bedroom Apartment in Downtown Hamilton - Special Promotion! Welcome to your new home at 471.5 King Street East, Unit 12, Hamilton! This bright and spacious 2-bedroom apartment offers a comfortable layout in a convenient downtown location, close to public transit, shopping, restaurants, parks, and all the amenities Hamilton has to offer. Features include: Spacious 2-bedroom layout, modern kitchen with ample cabinet space, bright living area with plenty of natural light, updated finishes throughout, convenient downtown location, easy access to transit, schools, shopping, and dining. Don't miss this opportunity to enjoy affordable downtown living in a well-maintained building! (id:34139)
31810 Jacob Lane
Wainfleet, Ontario
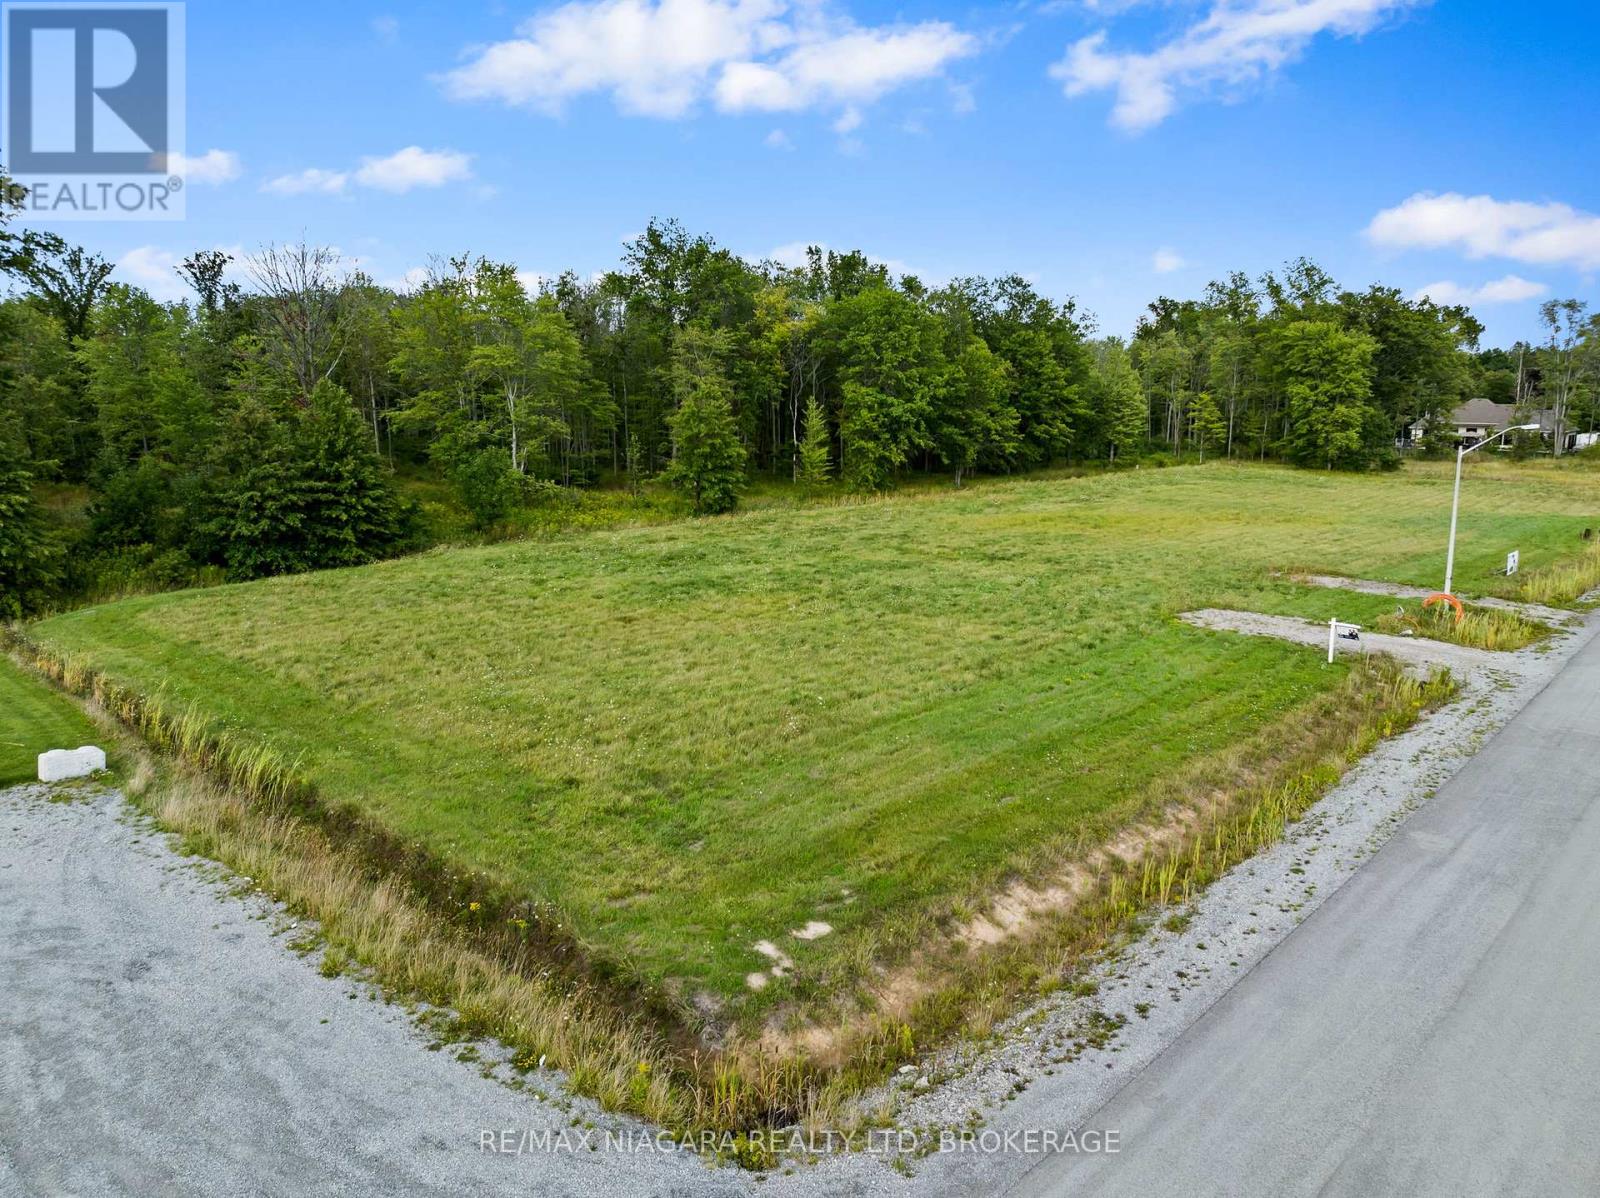
Build your dream home in this prestigious rural subdivision in the heart of beautiful Wainfleet! Located within walking distance of the brand-new Marshville Public School, local arena, library, and the beloved Marshville Chocolates, this exceptional lot offers the perfect blend of country living and community convenience. One of just 13 lots in this exclusive development, it is the only lot available with your choice of builder, giving you the flexibility to bring your vision to life. Architectural guidelines require a minimum 2,000 sq. ft. French Country-inspired home with brick, stone, Hardie Board, and/or stucco exterior finishes, ensuring a cohesive and upscale streetscape. Hydro is available at the lot line, and the property includes approximately 100 feet of mature bush, providing added privacy and natural beauty. Just minutes from the sandy shores of Lake Erie and the amenities of Port Colborne, including charming boutiques, restaurants, and everyday conveniences. Don't miss this rare opportunity to embrace the rural lifestyle you've been dreaming of! (id:34139)
33 West Farmington Drive
St. Catharines, Ontario
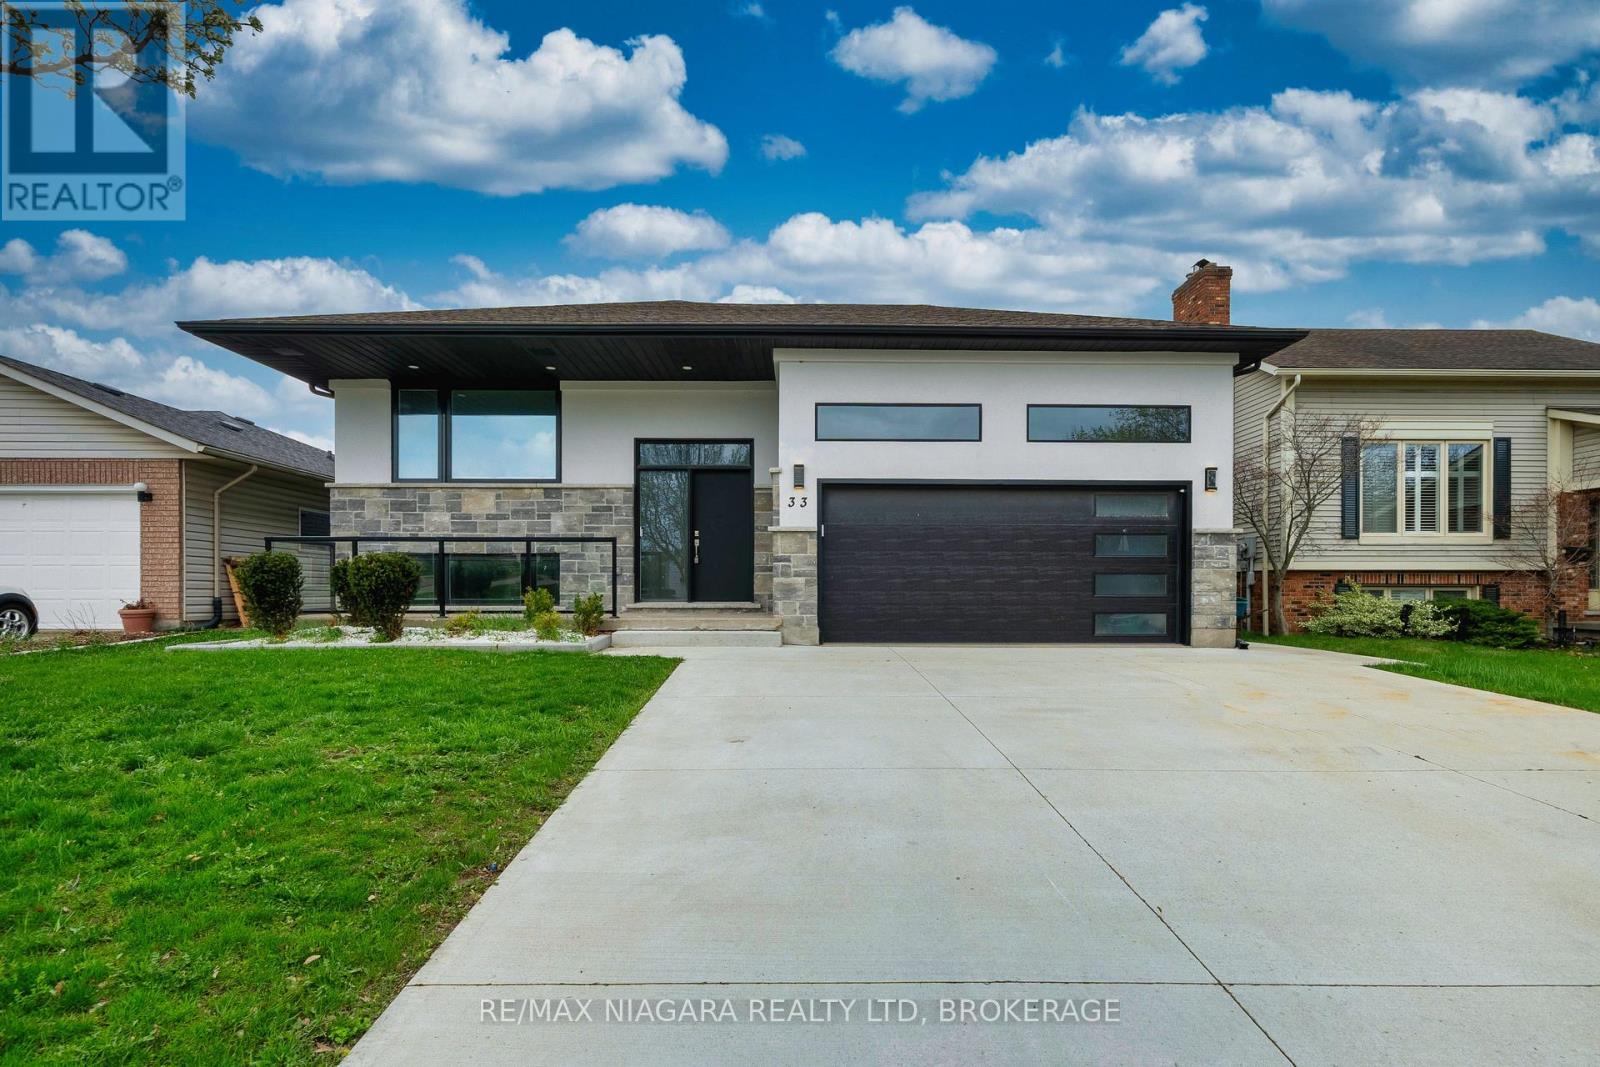
Welcome to 33 West Farmington Dr in St. Catharines, a beautifully renovated home offering modern style and everyday comfort. Fully updated throughout, this home features a bright open-concept layout connecting the living, dining, and kitchen areas, perfect for family living and entertaining. The modern kitchen showcases sleek cabinetry and quality finishes. A separate entrance to the exterior along with a second kitchen provides excellent potential for an in-law suite or additional living space. Enjoy a professionally finished interlock backyard, ideal for relaxing or hosting gatherings. Located in a desirable neighbourhood close to parks, schools, shopping, and highway access. (id:34139)
156 Kingsway
Welland, Ontario
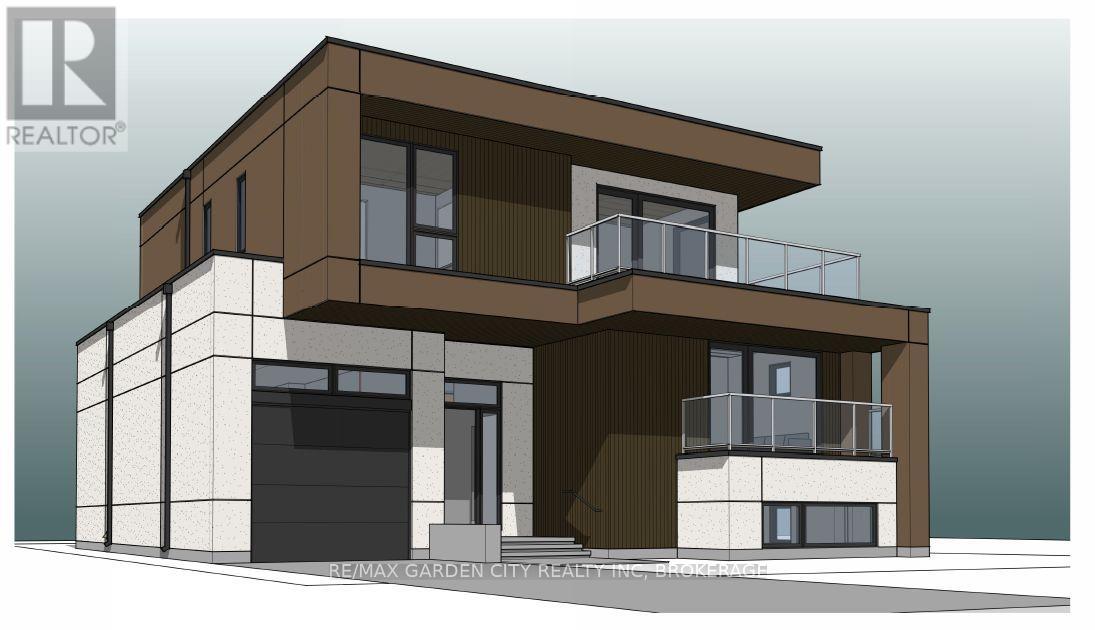
Rare opportunity with water views!!! Build your dream home or investment. Permit is approved and ready to be issued. The photo of the home is a rendering that can be built. This stunning home has 2311 square feet on the main floor and second floor. It has 4 bedrooms on second floor. Basement has guest suite, rec room and office/gym. Or build your own. Endless opportunities, not to mention being steps away from recreational Welland Canal. Perfect for all your outdoor activities such as walking trails, kayaking, paddle boarding, swimming & fishing. Take advantage of the growth happening in this dynamic area. Seize this excellent opportunity and unlock the potential of this property. (id:34139)

LINKS
DISCLAIMER
The trademarks REALTOR®, REALTORS® and the REALTOR® logo are controlled by The Canadian Real Estate Association (CREA) and identify real estate professionals who are members of CREA. Used under license. The trademarks MLS®, Multiple Listing Service®, and the associated logos are owned by The Canadian Real Estate Association (CREA) and identify the quality of services provided by real estate professionals who are members of CREA. Used under license.