Listings Archive - Page 169 of 294 - Denise Kennedy, Realtor in Niagara Region with RE/MAX Garden City Realty Brokerage

7116 Centennial Street
Niagara Falls, Ontario
Welcome to 7116 Centennial Street located in a desired family neighbourhood of Niagara Falls. Close to all amenities and quick access to the Q.E.W. This charming 3 bedroom, 2 bathroom back-split offers a brand new kitchen, separate dining room and living room with updated flooring and painting (2026). The second floor offers an elegant 3 piece bathroom and 3 very spacious bedrooms, with the primary offering a his and hers closet. The basement is fully finished with a gas fireplace, 3 piece bath, a kids play area and tons of storage! Access from the kitchen to side concrete patio with privacy wall to enjoy your morning coffee or to BBQ. This home has plenty of parking with 2 driveways and a detached garage! Some update mentions: Newly paved driveway (2024), New Furnace (2025), AC (approx. 2010), Basement waterproofing (2018), Roof approx. 10-12 years. This home has much to offer to a wide range of people, whether to a family, a commuter, or anything in-between, you won't want to miss out on this gem. (id:34139)
809 Kilman Road
Pelham, Ontario
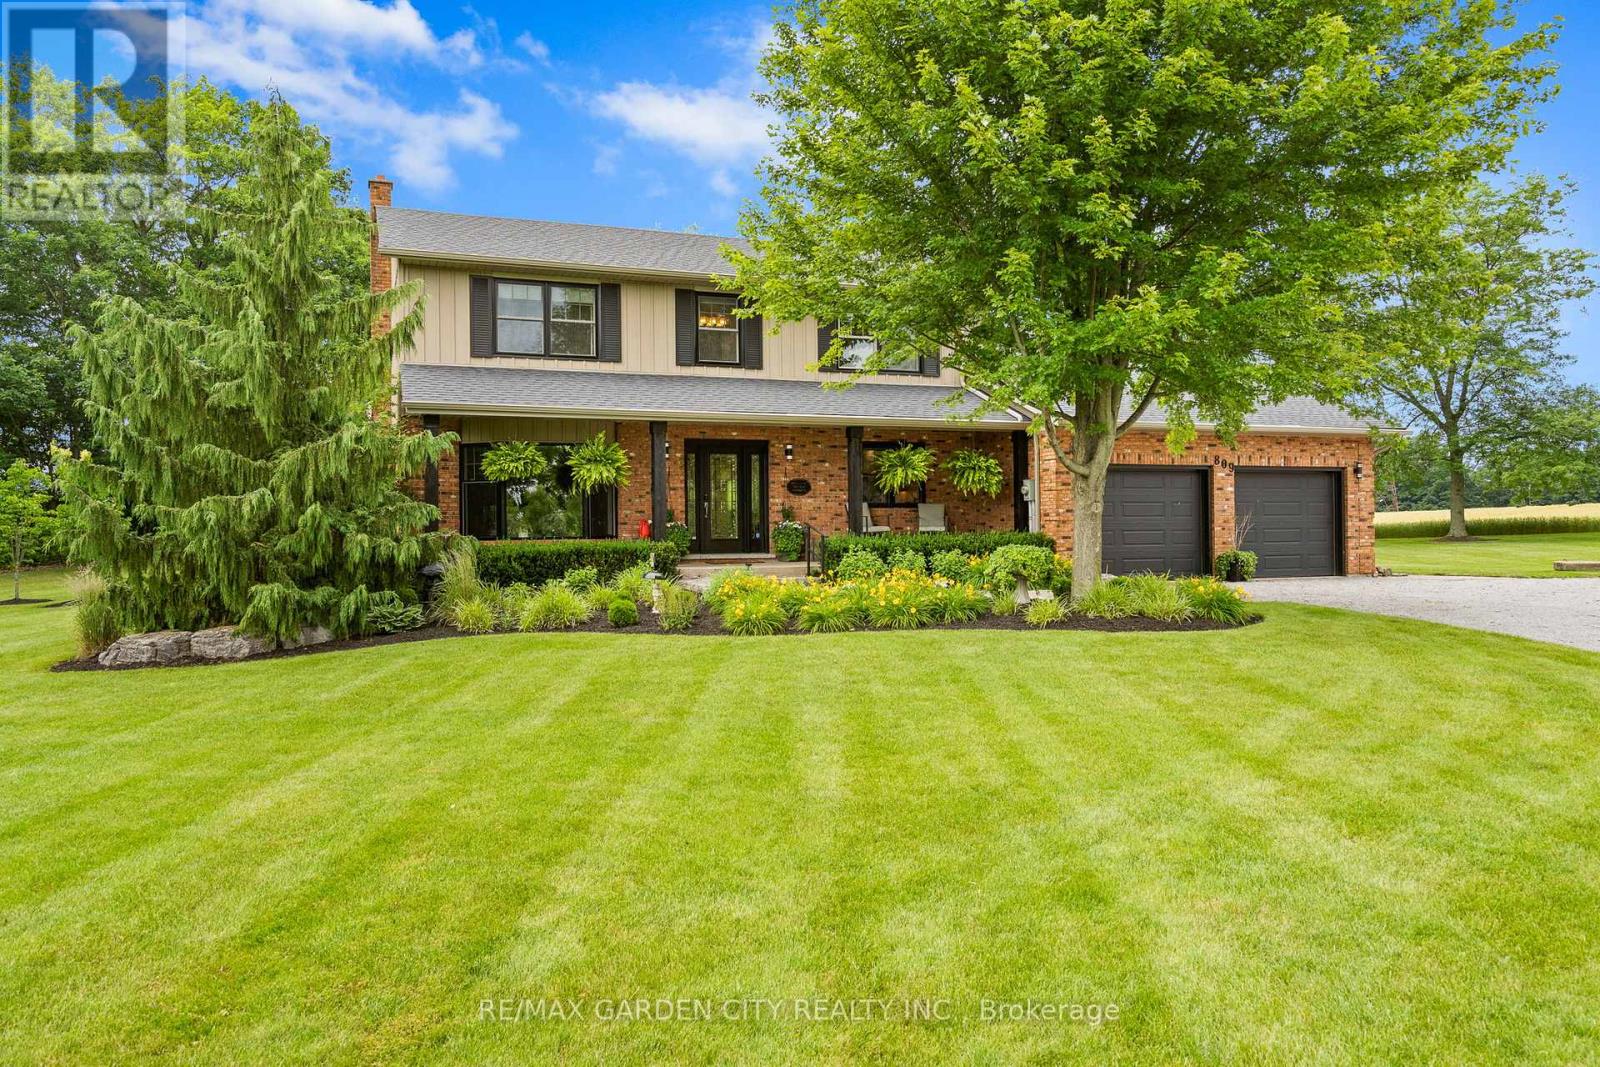
Welcome to 809 Kilman Road in Pelham where peaceful country living meets modern family comfort. Set on an incredible 2.5 acre property surrounded by picturesque countryside, this beautifully updated home offers over 2,600 square feet of thoughtfully designed living space, perfectly balancing comfort, style, and privacy. Designed with both everyday living and entertaining in mind, the bright kitchen and dining area flow effortlessly to the oversized back deck with a covered seating area, creating the perfect indoor-outdoor lifestyle. The spacious dinette easily accommodates family gatherings, while the beautifully updated kitchen features abundant cabinetry, quartz countertops, island, and a generous workspace for the home chef. At the heart of the home, the inviting living room offers a warm and welcoming atmosphere, anchored by a cozy wood fireplace; perfect for relaxing evenings with family and friends. Upstairs, you'll find 4 bedrooms, including a primary suite designed as your own private retreat; His-and-hers closets and a 3 piece ensuite, while a spacious 4 piece bathroom serves the additional bedrooms with ease. The finished basement adds exceptional versatility, offering the ideal space for a salon, home office, fitness area, or even a potential fifth bedroom to accommodate your family's evolving needs. Built for efficiency as well as comfort, the home features geothermal heating and cooling along with a private well, providing sustainable, reliable comfort year round. Step outside and discover everything country living has to offer. The expansive deck overlooks sweeping rural views, while the sprawling backyard offers endless possibilities for entertaining, children's play, gardening, or creating the backyard oasis you've always dreamed of with a future pool. Adding even more value is the large shed for all your storage needs. Now is the time to make this Your Niagara Home. (id:34139)
61 Queen Street
Fort Erie, Ontario
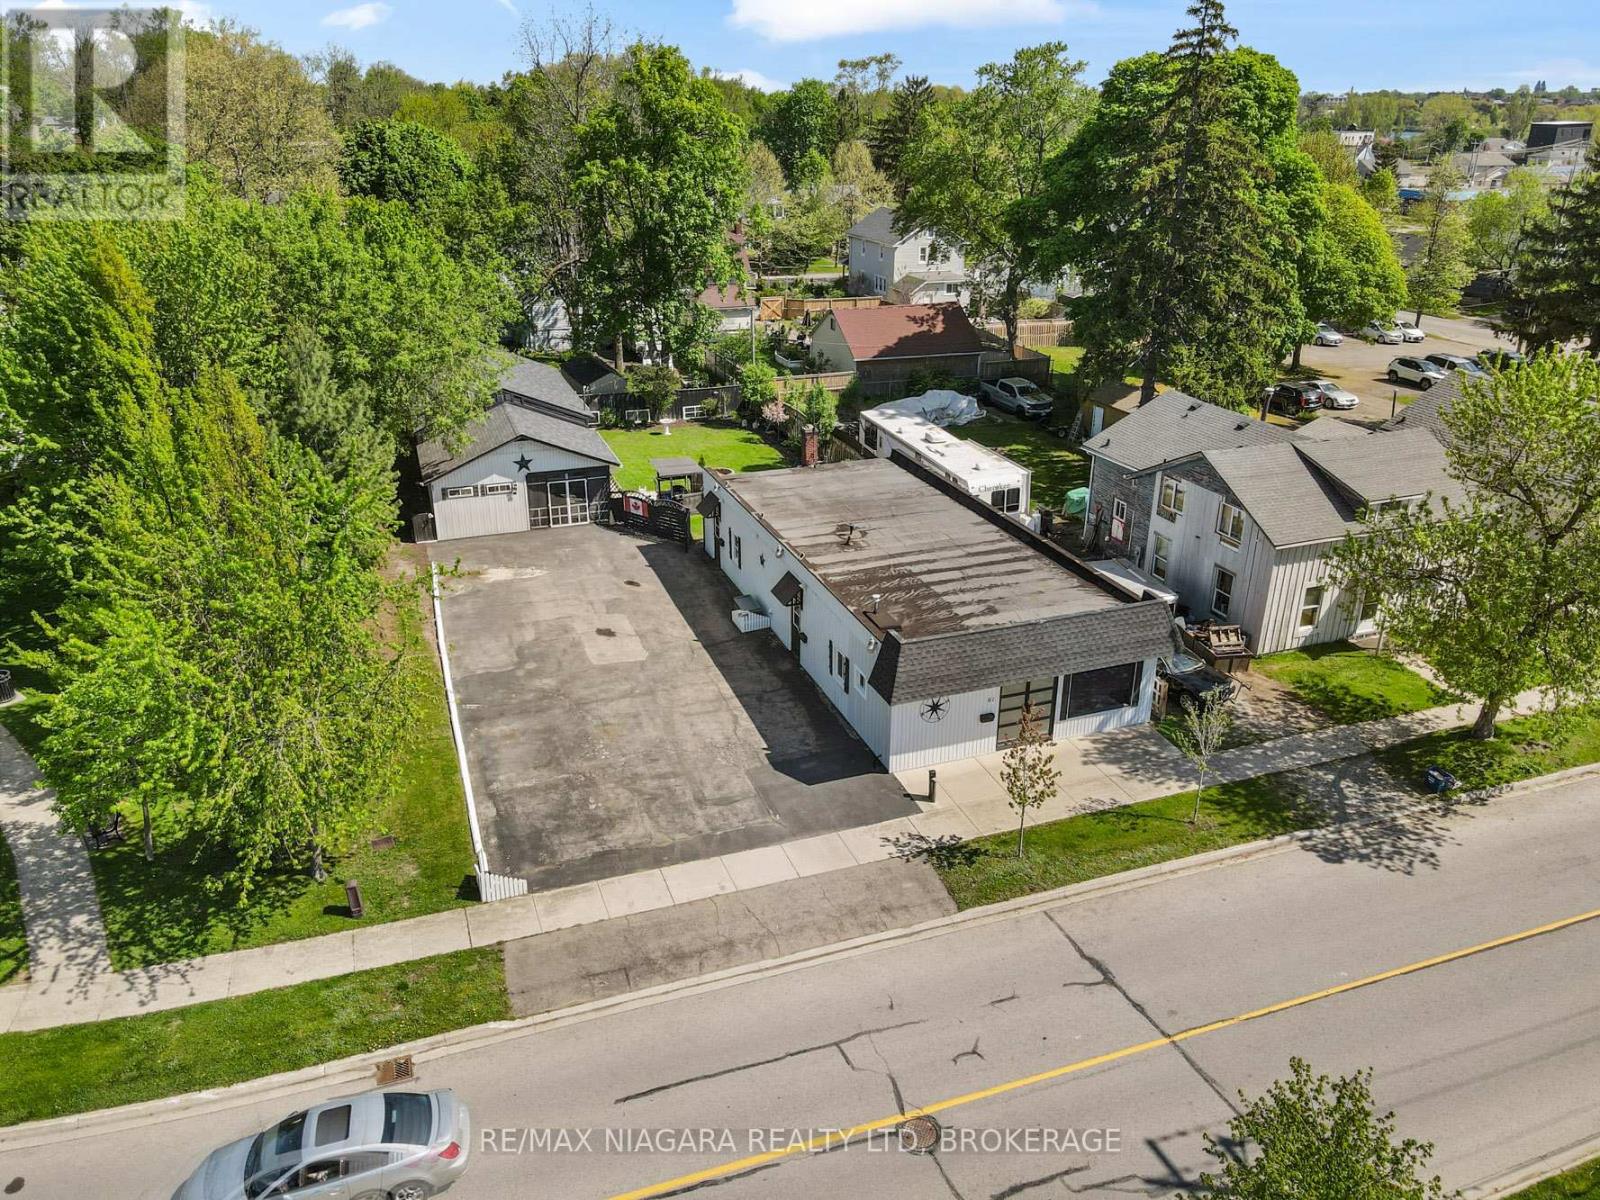
Truly unique opportunity for homeowners, investors, or entrepreneurs. An ideal opportunity for a home based business. This versatile property features an owner-occupied unit plus two additional residential units, offering flexible living and income potential. The spacious owner's unit boasts exclusive access to a full basement spanning the entire building, providing exceptional storage or workspace options. Meanwhile, the two additional residential units are currently vacant, allowing for immediate occupancy or tenant selection. Adding to the appeal, the existing zoning (RM1-595) permits the operation of a small business from the front unit, making this an ideal setup for those seeking a live-work opportunity. At the rear of the property, you'll find a large detached structure that includes a covered porch, a workshop, and plenty of additional storage space perfect for hobbyists, entrepreneurs, or those simply needing extra room. It also has a separate electrical service and a Plug hook up for an RV. Located just a short walk from the Niagara River Parkway and the Friendship Trail, outdoor enthusiasts will love the easy access to scenic trails and waterfront activities. Plus, with proximity to shopping, restaurants, and convenient QEW access, everyday needs and commuting are a breeze. Don't miss this rare opportunity to own a multi-functional property in a prime location! Roof shingles on the garage / shop are less than 5 years old. Specific zoning (RM1-595) permits a Take-out Restaurant Use shall be limited to selling ready-to-eat items that do not require commercial kitchen equipment, such as coffee, tea, ice cream, muffins, and cookies prepared off-site. (id:34139)
61 Queen Street
Fort Erie, Ontario
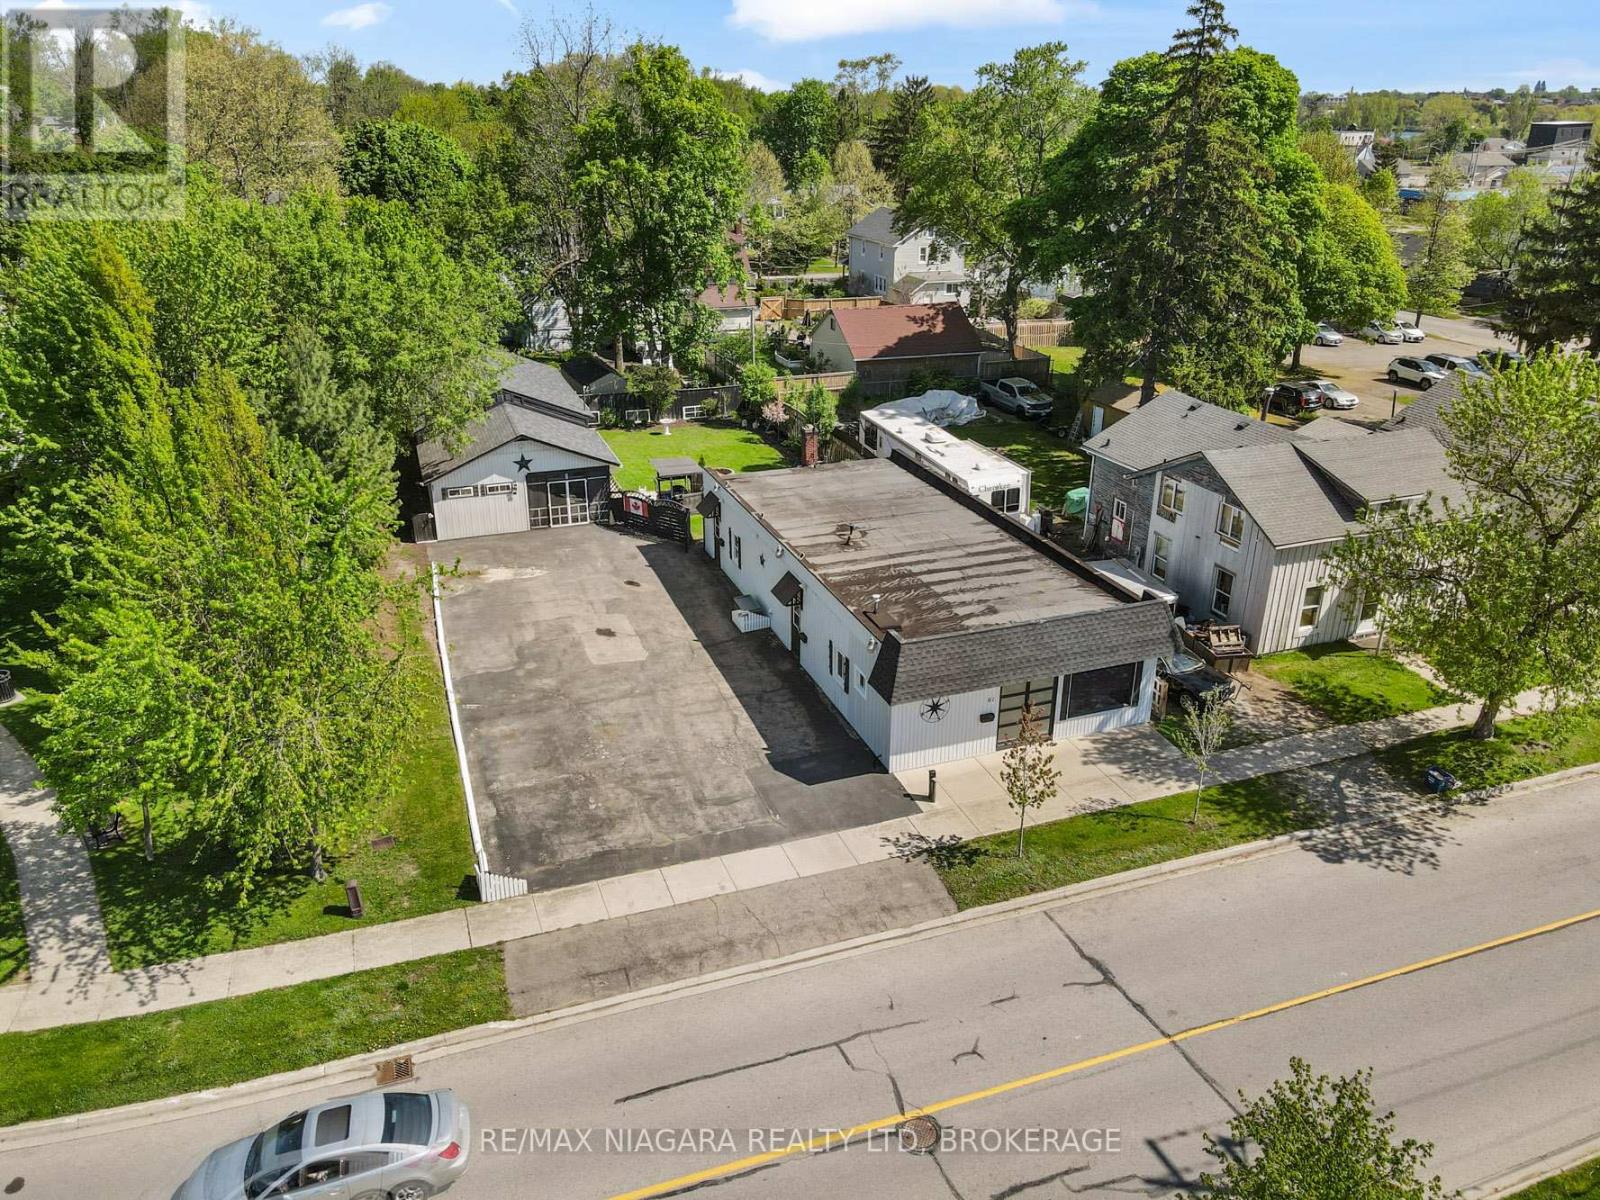
Truly unique opportunity for homeowners, investors, or entrepreneurs. An ideal opportunity for a home based business. This versatile property features an owner-occupied unit plus two additional residential units, offering flexible living and income potential. The spacious owner's unit boasts exclusive access to a full basement spanning the entire building, providing exceptional storage or workspace options. Meanwhile, the two additional residential units are currently vacant, allowing for immediate occupancy or tenant selection. Adding to the appeal, the existing zoning (RM1-595) permits the operation of a small business from the front unit, making this an ideal setup for those seeking a live-work opportunity. At the rear of the property, you'll find a large detached structure that includes a covered porch, a workshop, and plenty of additional storage space perfect for hobbyists, entrepreneurs, or those simply needing extra room. It also has a separate electrical service and a Plug hook up for an RV. Located just a short walk from the Niagara River Parkway and the Friendship Trail, outdoor enthusiasts will love the easy access to scenic trails and waterfront activities. Plus, with proximity to shopping, restaurants, and convenient QEW access, everyday needs and commuting are a breeze. Don't miss this rare opportunity to own a multi-functional property in a prime location! Roof shingles on the garage / shop are less than 5 years old. Specific zoning (RM1-595) permits a Take-out Restaurant Use shall be limited to selling ready-to-eat items that do not require commercial kitchen equipment, such as coffee, tea, ice cream, muffins, and cookies prepared off-site. (id:34139)
8 - 49 Ontario Street
Grimsby, Ontario
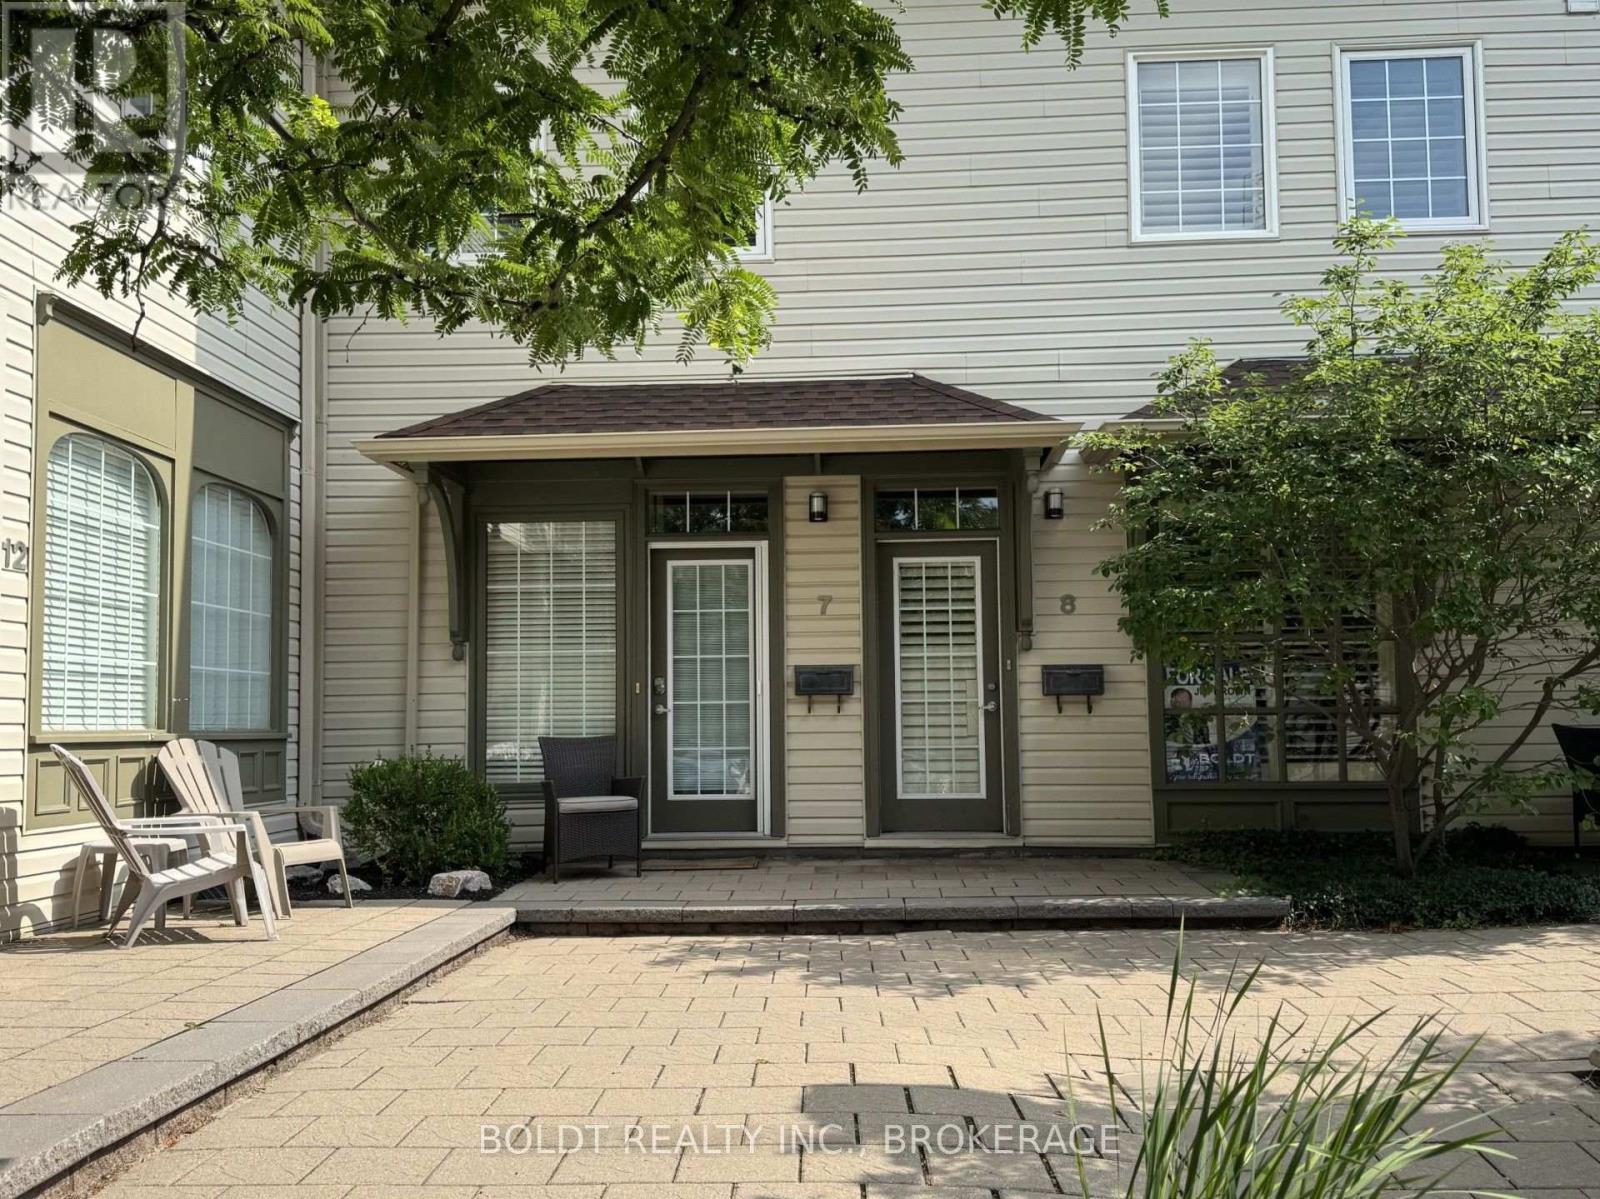
Carnegie Lofts welcomes you! Positioned in the heart of downtown Grimsby, 1-bedroom, 2- bath, 2 storey loft-style condo townhouse with a modern design and low-maintenance lifestyle. Street-level access - just steps from vibrant restaurants, boutique shops, parks, transportation and everyday amenities. As you enter from the private courtyard, the main floor floor open concept is ideal for entertaining or just enjoying a quiet evening at home. The main floor also features 10 foot high ceilings, beautiful hardwood floors, large windows with California style shudders, a 2 piece bathroom and hook ups for in-suite laundry The second level loft style bedroom is spacious with lots of natural light. There is an oversized, walk-in closet and full 4 piece bathroom. This home comes with the exclusive use of one parking spot. A great starter home for a first time home buyer; reliable investment for the investor; a perfect abode for people who are "On the Go". (id:34139)
120 Janesville Road
Vaughan, Ontario
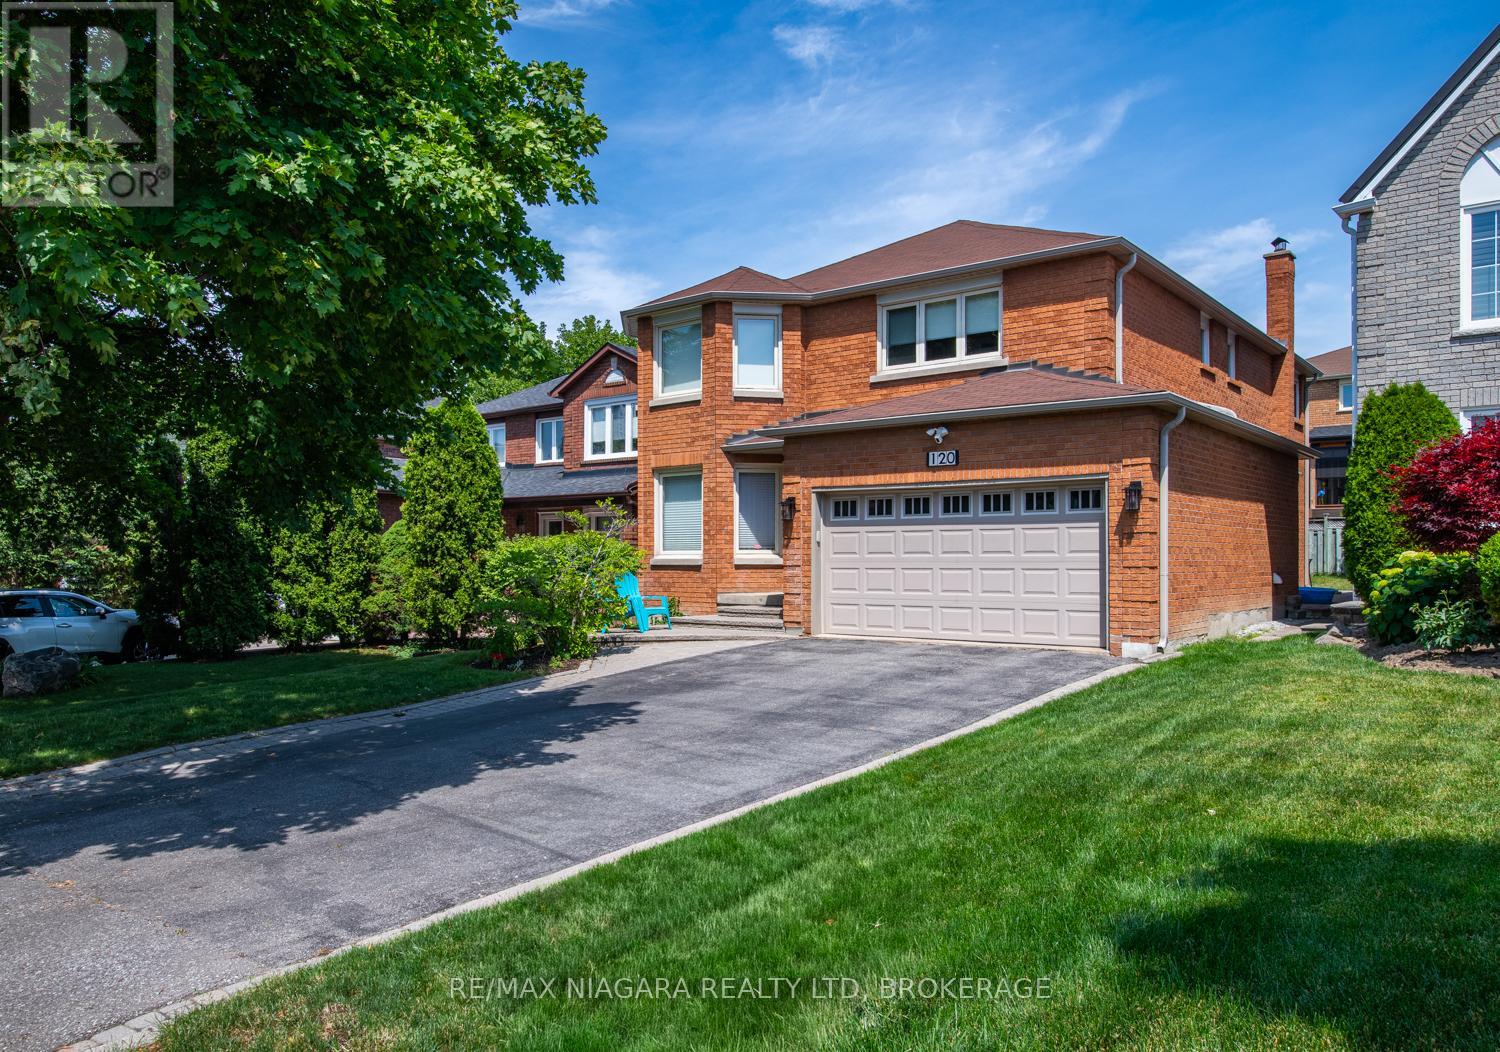
Welcome to 120 Janesville Road, a spacious family home in the highly sought-after Uplands community, located in Thornhill, city of Vaughan. Offering approximately 2,750 sq. ft. above grade, this well-maintained 2-storey Home sits on a 39 x 103 ft. lot and delivers the ideal blend of space, comfort, and opportunity.The main level features bright, oversized principal rooms designed for both everyday living and entertaining. Enjoy a combined living and dining area with a bay window, porcelain tiled floors and pot lights through out. A functional eat-in kitchen offers two dishwashers, kitchen island, pantry cabinets, central vacuum and a walk-out to the backyard. A warm, inviting family room is complete with hardwood floors, pot lights and a wood-burning fireplace. A convenient main floor laundry room with yard access adds everyday practicality.Upstairs, you'll find four generous bedrooms, including a spacious primary retreat with a walk-in closet, hardwood floors and 5-piece ensuite. A rare secondary bedroom offers its own 2-piece ensuite, hardwood floors and walk-in closet - perfect for guests, teens, or multigenerational living. The two remaining bedrooms feature hardwood floors and ample storage, one bedroom includes a bay window and walk-in closet, the other includes pot lights and ceiling fan.The unfinished basement with rough-in, provides endless potential to create additional living space tailored to your needs.With a double car garage, parking for six vehicles, "magic windows" that slide open and a carpet-free interior, this home offers exceptional value in a mature, family-friendly neighbourhood close to top-rated schools, parks, community centres, places of worship, and convenient transit access. A fantastic opportunity to own in one of Vaughan's most established and desirable communities. (id:34139)
547-549 Ontario Street
St. Catharines, Ontario
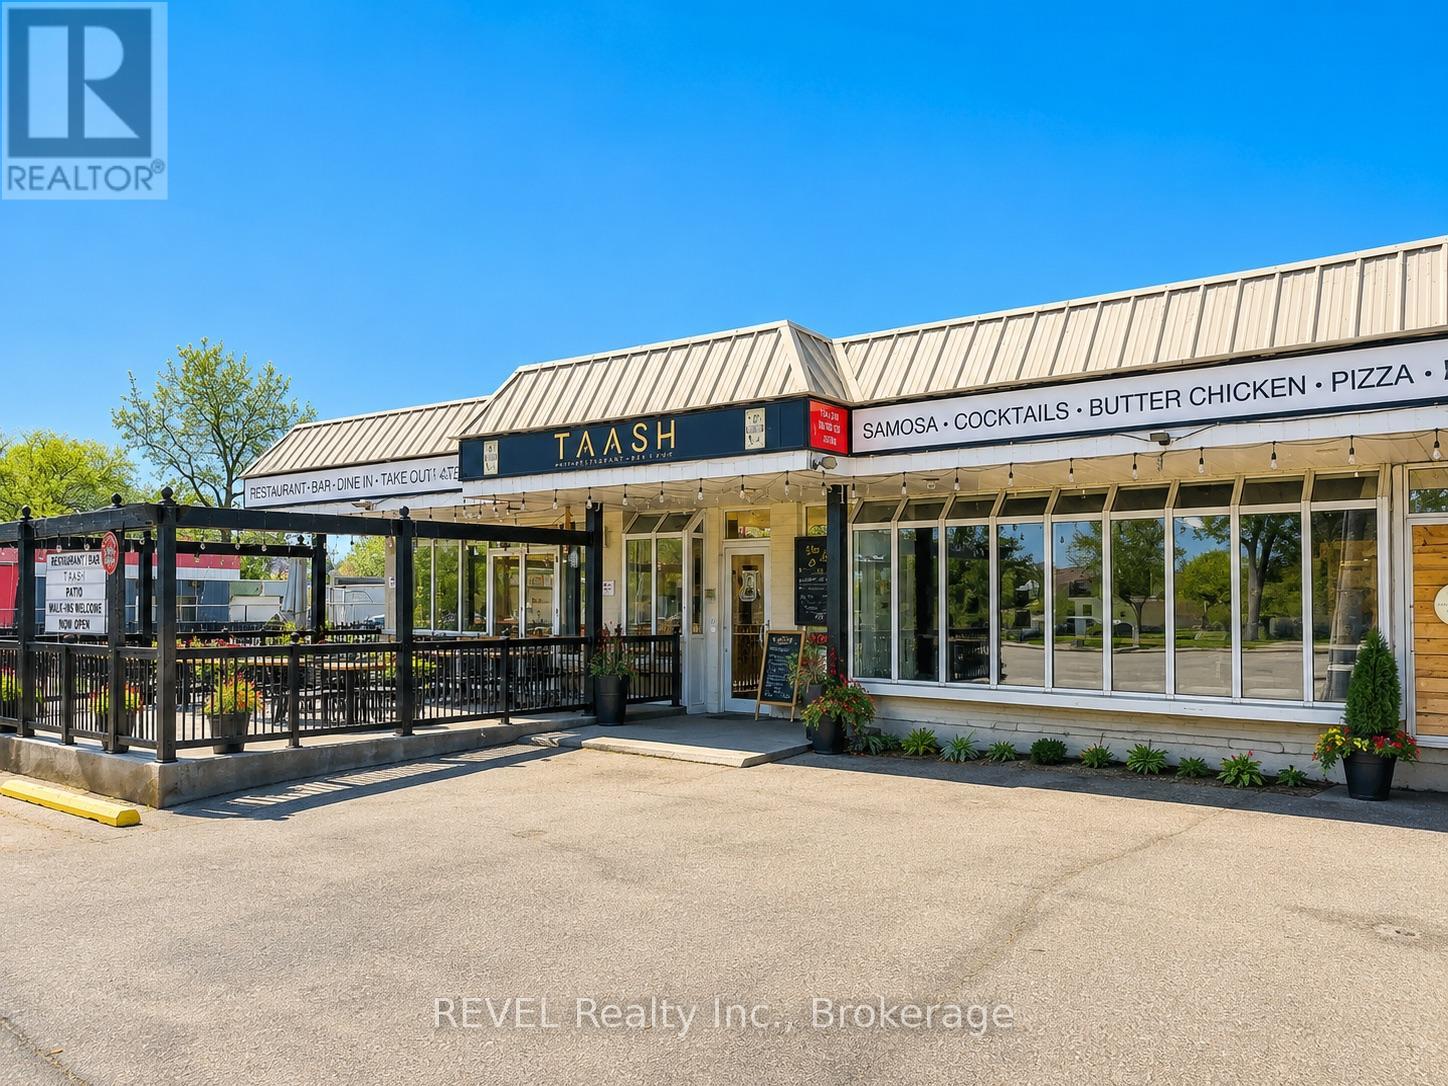
Prime commercial leasing opportunity in one of St. Catharines' most sought-after north-end locations. Situated on high-traffic Ontario Street, this freestanding building offers outstanding visibility, excellent signage exposure, and over 40 on-site parking spaces for customers and staff.The space is fully equipped for restaurant and hospitality use, featuring seating for 84 guests indoors plus a licensed 24-seat patio. The functional layout is ideal for a restaurant, pub, sports bar, entertainment venue, or other food service concept, creating a rare turnkey opportunity for entrepreneurs and established operators alike. Surrounded by established residential neighbourhoods, schools, businesses, and amenities, this location benefits from strong daily traffic and a built-in customer base. An exceptional opportunity to establish or expand your business in a high-profile commercial corridor. (id:34139)

6295 Forest Ridge Drive
Niagara Falls, Ontario
Welcome to a rare opportunity to own a beautifully maintained freehold bungalow townhome offered for the very first time. Backing onto tranquil greenspace with no rear neighbors, this exceptional home offers the perfect combination of privacy, comfort, and low-maintenance living. The bright, open-concept main floor is filled with natural light and features spacious living and dining areas, a well-appointed kitchen, and a generous primary bedroom overlooking the peaceful backyard setting. The fully finished walk-out lower level provides outstanding flexibility with additional living space ideal for guests, a home office, recreation room, hobby space, or multigenerational living. Whether you're looking to downsize without compromise or simply enjoy the convenience of one-floor living with room for family and entertaining, this home delivers. Perfectly positioned directly across from Eagle Valley Golf Course and just minutes from shopping, restaurants, parks, Niagara Falls, and Niagara-on-the-Lake, this is a rare chance to own a freehold bungalow in a quiet, sought-after community surrounded by nature .A truly special property that combines lifestyle, location, and lasting value. (id:34139)
4 - 1161 Pelham Street
Pelham, Ontario
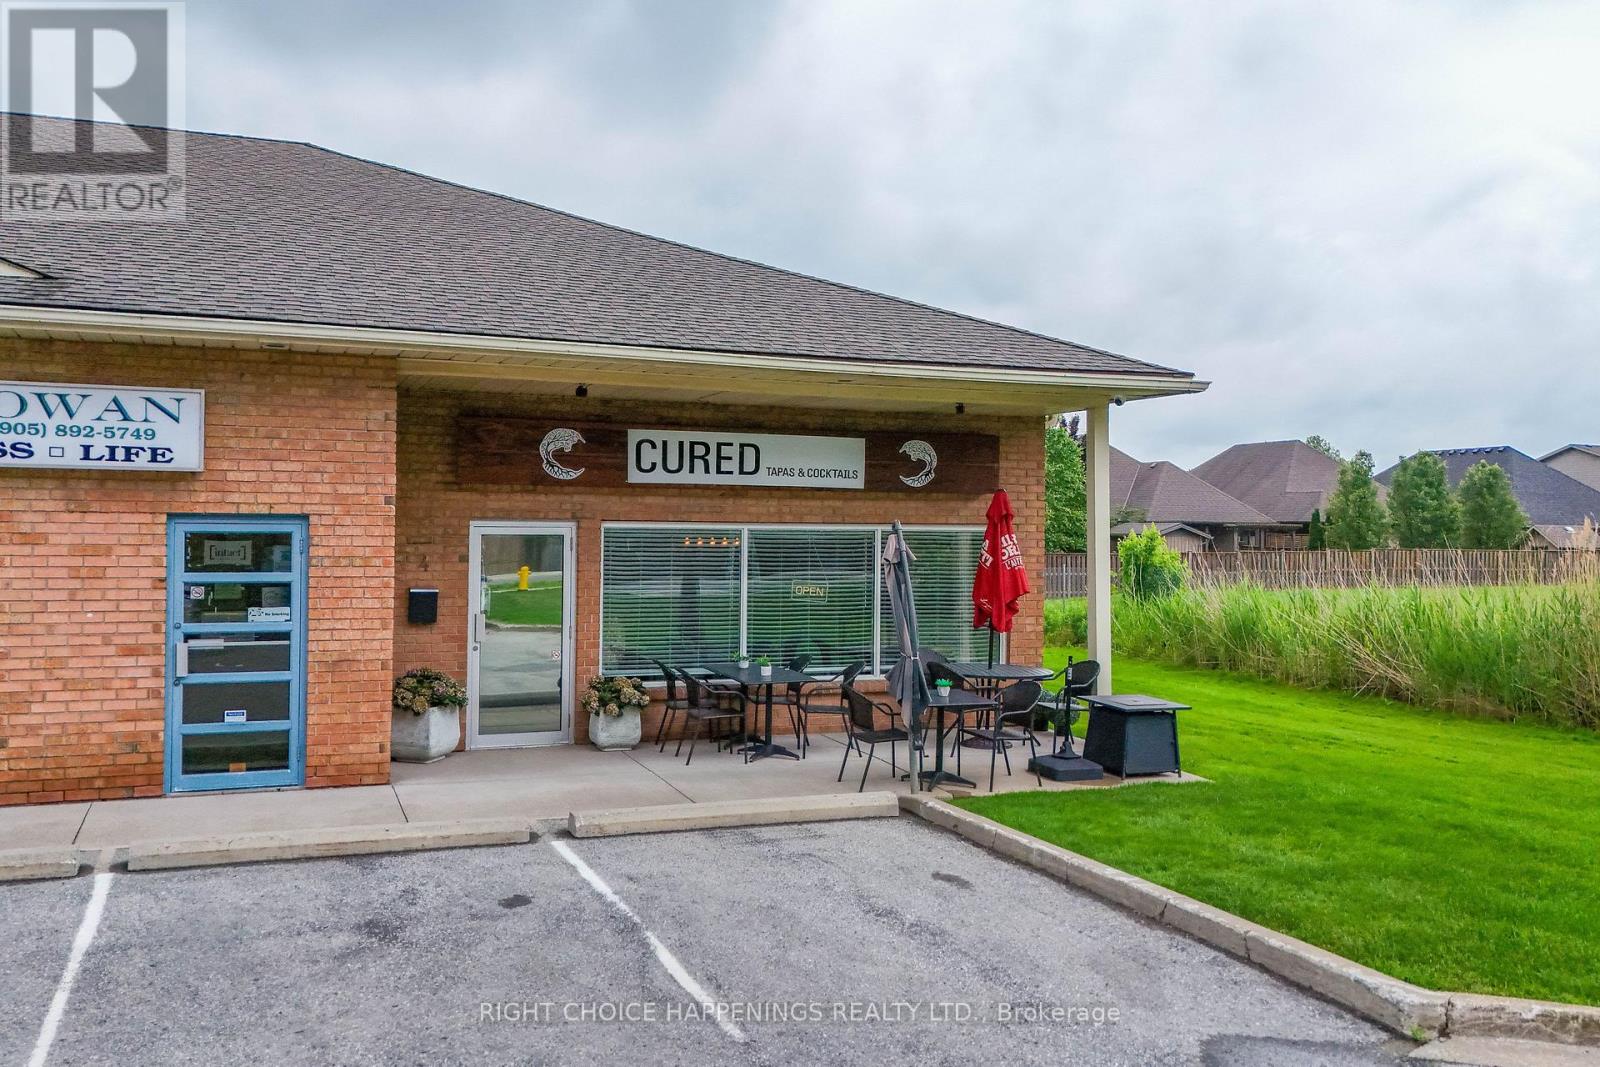
Turn-key restaurant and catering business opportunity in a high-traffic location! Business only. Includes a lease with approximately 4 years remaining, offering stability for a new owner. This established operation is profitable and fully equipped, with extensive updates already completed, allowing you to step in and start generating income from day one. An excellent opportunity for an owner-operator or entrepreneur looking to build on a successful foundation and grow the business to its full potential. The hard work has been done-now it's ready for your vision to take it to the next level. (id:34139)
4495 Saw Mill Drive
Niagara Falls, Ontario
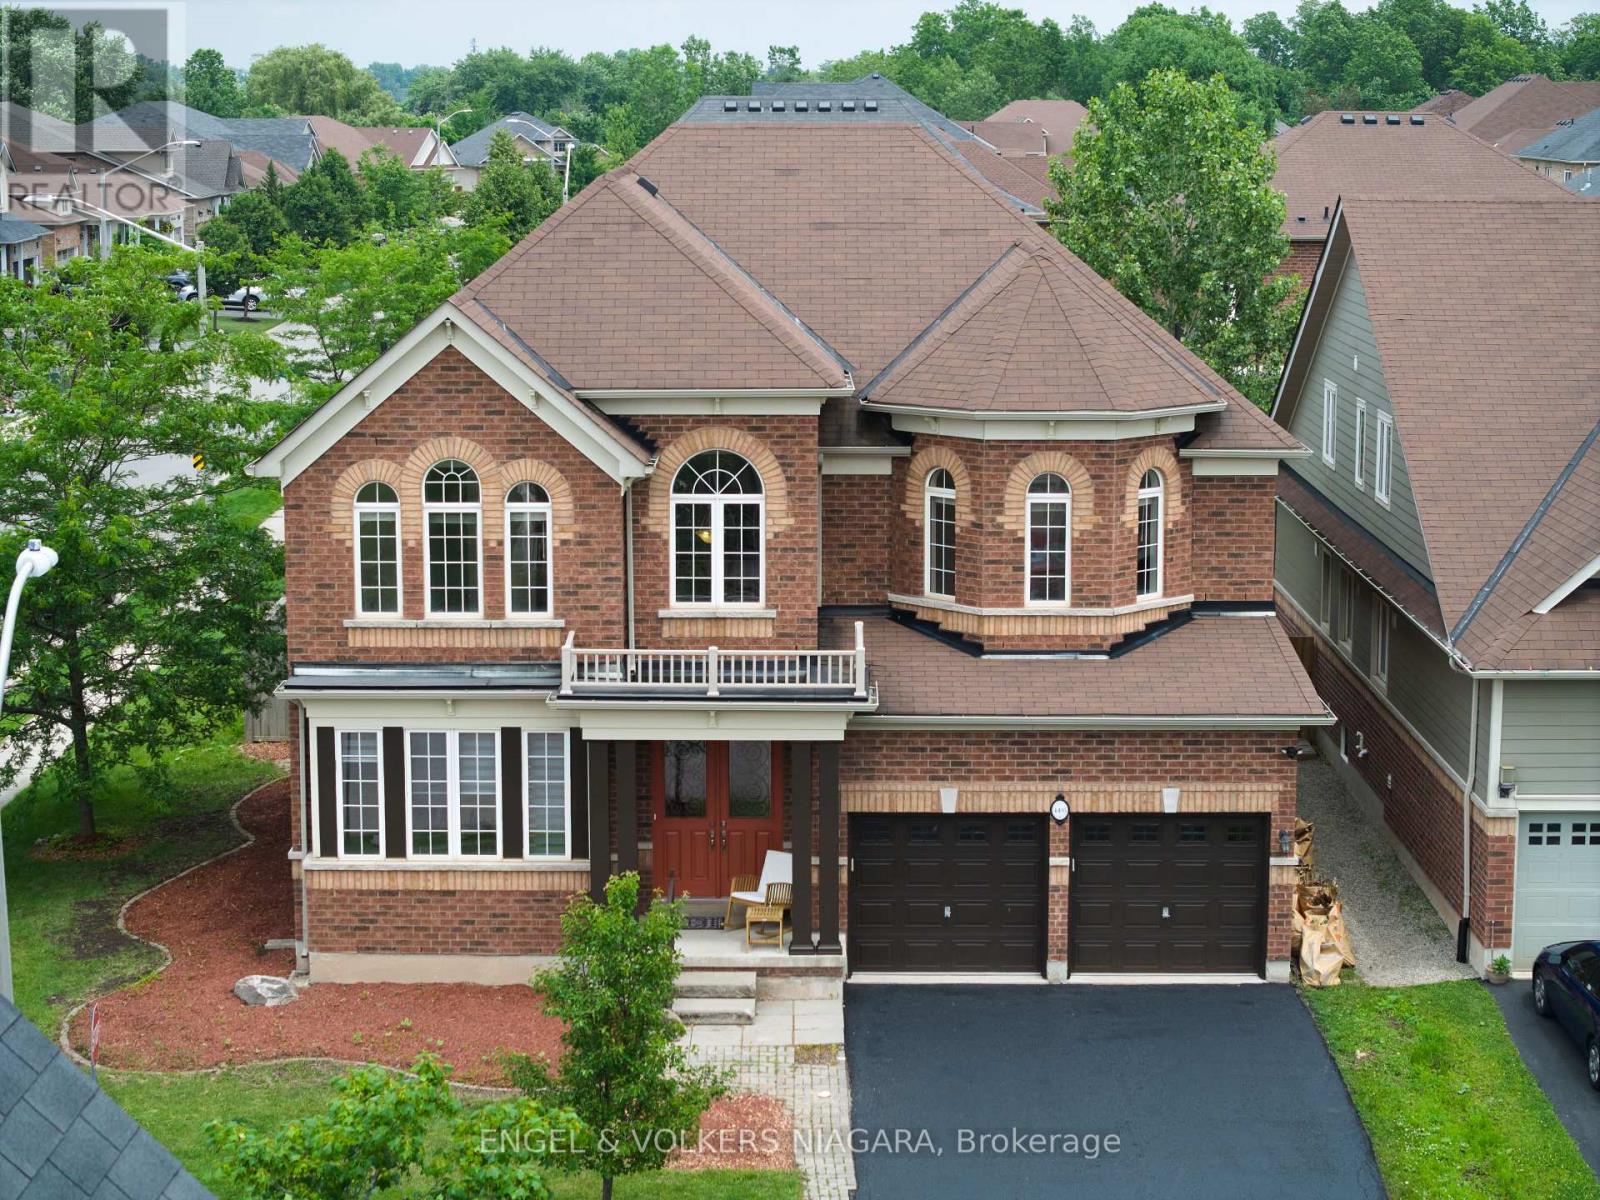
Presenting 4495 Saw Mill Drive, a superb opportunity for multi-generational families seeking space and versatility in the sought-after Lyons Creek development, Niagara Falls. This all-brick, two-storey home graces a prominent corner lot and boasts 4 generously sized bedrooms and 3.5 bathrooms. Ideal for extended families, the property offers a separate entrance leading to an additional dwelling unit (currently 75% complete) - with building permits in hand and only final inspections required for occupancy, providing endless possibilities for independent living or income potential. The expansive main floor features a formal dining area, an eat-in kitchen, and a bright living room with a cozy gas fireplace. Sliding doors open to a fully fenced back garden, perfect for children and entertaining. Upstairs, the luxurious master suite impresses with two walk-in wardrobes and a private ensuite, while a junior master also enjoys its own ensuite. Bedrooms three and four are serviced by a shared bath. Recently painted and meticulously maintained, this home offers main floor laundry, a double car garage with inside entry, and parking for up to six vehicles. Enjoy proximity to parks, schools, scenic trails, and the new hospital. A rare find blending comfort, functionality, and future potential. (id:34139)
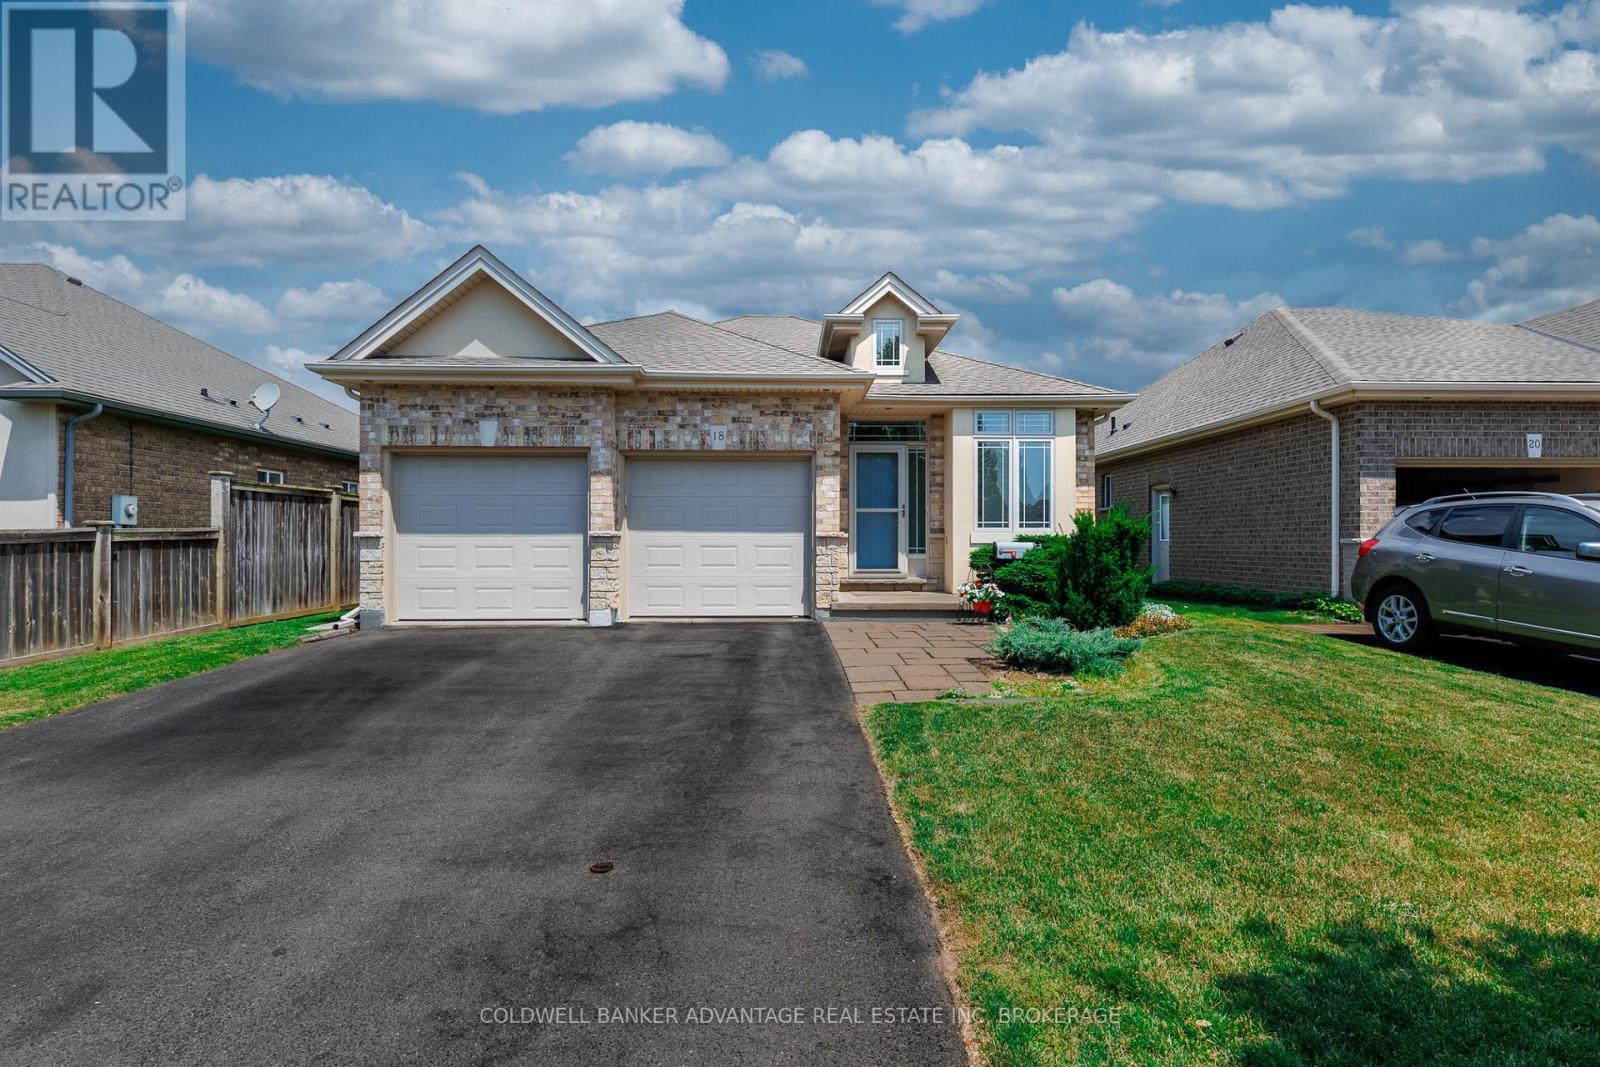
18 Willson Crossing Court
Pelham, Ontario
Welcome to this delightful and impeccably maintained detached bungalow in the heart of Fonthill, set in one of the area's most sought-after locations. This home offers 2+1 bedrooms, 2+1 bathrooms, an attached two-car garage, a bright Aztec sunroom addition completed in September 2019, and a private fenced backyard that feels like your own quiet escape. Notable updates include shingles replaced in 2023, great room wood laminate flooring replaced in 2026, fresh main floor paint in 2026, and a rear shed for additional storage. The basement adds even more living space with a finished rec room, bedroom, third bathroom, and an air filtration system. It's all here and ready for your move-in date! VIRTUAL STAGING NOTICE: Some images have been digitally staged. Furniture and décor shown are for illustrative purposes only and are not included with the property. (id:34139)

8780 Brown Road
Niagara Falls, Ontario
Extensively renovated, expanded and transformed from top to bottom, this impressive 3bdrm, 2bath home offers the look, feel and peace of mind of a newer home, all set on a beautiful 1-acre property in one of Niagara Falls' fastest-growing areas. A substantial recent addition has enhanced the home's living space and functionality, while extensive renovations throughout have created a bright, modern interior designed for today's lifestyle. Major updates include a new roof, furnace, windows and central air conditioning, all completed in 2026. A new septic system installed in 2025 adds even more value and peace of mind for the next owner. Inside, the transformation continues with a bright and spacious open-concept layout filled with natural light and quality contemporary finishes. The heart of the home is the beautifully renovated kitchen featuring quartz countertops, top-of-the-line appliances, a large centre island and plenty of cabinetry, creating a space that's equally suited for everyday family life and entertaining. The thoughtfully redesigned layout offers three spacious bedrooms and two beautifully updated bathrooms, while the addition provides even more comfortable and functional living space. Nearly every aspect of this home has been refreshed, allowing you to simply move in and enjoy. Outside, the full 1-acre lot provides the space and privacy that's becoming increasingly difficult to find. An expansive covered deck extends the living space outdoors and offers the perfect setting for summer dinners, entertaining, morning coffee or simply enjoying the peaceful surroundings. The unfinished basement offers additional potential for a recreation room, home gym, workshop, storage or future living space. Located just minutes from the QEW, shopping, schools, restaurants and everyday amenities, the property is also conveniently close to the new South Niagara Hospital and the significant growth taking place throughout this area of Niagara Falls. (id:34139)

LINKS
DISCLAIMER
The trademarks REALTOR®, REALTORS® and the REALTOR® logo are controlled by The Canadian Real Estate Association (CREA) and identify real estate professionals who are members of CREA. Used under license. The trademarks MLS®, Multiple Listing Service®, and the associated logos are owned by The Canadian Real Estate Association (CREA) and identify the quality of services provided by real estate professionals who are members of CREA. Used under license.