Listings Archive - Page 16 of 296 - Denise Kennedy, Realtor in Niagara Region with RE/MAX Garden City Realty Brokerage

10 Wyn Wood Lane
Orillia, Ontario
10 Wyn Wood Lane - A luxury townhome nestled in an exclusive lakeside community. Steps from the lake, this exceptional residence offers over 2000 sq.ft of refined living space paired with breathtaking views. Designed with modern elegance and functionality in mind, this home truly embodies luxury lakeside living. The main floor consists of a laundry room with brand new appliances and a recreational room with lake views. Upstairs you'll find an open concept living space with a chef inspired kitchen with its large quartz island and brand new stainless steel appliances. This bright and open living space with it's walk out balcony is perfect for entertaining. On the upper level you'll find three sunlit bedrooms capturing serene lake views and a 3 piece bathroom. The spacious primary has an expansive walk in closet, a 3 piece ensuite plus a walk out balcony. Leading up the stairs you'll find yourself at the expansive rooftop terrace with unobstructed views of the lake, bbq gas hookup, perfect for entertaining and ultimate relaxation. Additional features include a built in 1 car garage and plus a driveway parking space. Furthermore, snow removal and landscaping in common areas is all taken care of so you can enjoy maintenance free living all year round. Located in a sought after enclave of Orillia, steps from the lake, marina, beach, trails, restaurants and all that the city of Orillia offers. (id:34139)

12 - 7 Davidson Boulevard
Hamilton, Ontario
Tucked away in a tranquil boutique-style community beside the Dundas Conservation Area, this beautifully maintained home offers an exceptional blend of nature, style and everyday convenience. Enjoy immediate access to scenic hiking and biking trails while being just a short walk from the heart of Dundas, where you'll find exceptional restaurants, cafés, local shops, art galleries and recreational amenities.The thoughtfully designed interior features elegant laminate flooring, tasteful fixtures and a stunning chef-inspired kitchen complete with crisp cabinetry, contrasting countertops, exposed brick backsplash, gas cooktop, built-in oven and microwave. The spacious three-bedroom layout offers excellent versatility for families, professionals or those seeking additional living space.The primary suite provides a peaceful retreat with generous proportions, a wall-mounted closet organizer and a beautifully renovated ensuite bath. Large windows throughout the home fill the space with natural light and create a warm, inviting atmosphere. Maintenance includes water, grass cutting and snow removal, providing a low-maintenance lifestyle and more time to enjoy your surroundings.Families will appreciate the convenient proximity to two elementary schools and a high school, while public transportation is approximately 200 metres away.A wonderful opportunity to experience the best of Dundas living-where nature, community and convenience come together beautifully. (id:34139)

190 Explorer Way
Thorold, Ontario
SIMPLY GORGEOUS AND ELEGANT! THIS IS HOW I WOULD DESCRIBE THIS PROPERTY AT 190 EXPLORER WAY IN THOROLD. THIS HOME BOASTS BEAUTIFUL FEATURES AND FINISHES THROUGHOUT THE HOUSE. BEAUTIFUL CABINETS, FLOORS AND UNIQUE LIGHT FIXTURES ADORN THIS HOME. THE WELL-DESIGNED MUDROOM WITH A GENEROUS WALK IN CLOSET AND A CONVENIENT ACCESS TO THE GARAGE DOOR IS A GOOD ADDITION TO THE HOUSE. BRIGHT OPEN CONCEPT ON THE MAIN FLOOR ATTRACTS THE NATURAL LIGHT WITH THE ADDITIONAL AMPLE AMOUNT OF POT LIGHTS. SECOND FLOOR FEATURES 4 SPACIOUS SIZED BEDROOMS. THE PRIMARY BEDROOM WITH TWO WALK IN CLOSETS AND AN ENSUITE THAT FEATURES A SHOWER WITH AN UPGRADED GLASS DOOR. THE UNFINISHED BASEMENT FEATURING A BATHROOM ROUGH-IN READY FOR YOUR FUTURE FINISHING IDEAS. A FEW UPGRADES ADDED ARE: 200 AMP SERVICE, HUMIDIFIER, WATER SOFTENER AND TANKLESS WATER HEATER (RENTAL). ALL THE APPLIANCES ARE STAINLESS STEEL AND IN VERY GOOD CONDITION. THIS HOME HAS CLOSE PROXIMITY TO SCHOOLS, SHOPPING AND RESTAURANTS.IT IS APPROXIMATELY 10 MINS TO COSTCO AND 15 MINS TO NIAGARA FALLS. IT IS ALSO MINUTES AWAY TO HWY 406 OR QEW, MAKING IT CONVENIENT FOR COMMUTING. THIS BEAUTIFULLY MAINTAINED AND THOUGHTFULLY DESIGNED HOME OFFERS THE PERFECT BLEND OF COMFORT, FUNCTIONALITY AND STYLE. COME SEE IT FOR YOURSELF, YOU WONT BE DISAPPOINTED! (id:34139)

97 Abbott Place
Pelham, Ontario
Welcome to 97 Abbott Place in Fonthill. This 3 bedroom, 3 bath townhome is amongst beautiful single family homes. This location is conveniently located 3 minutes to 2 major golf courses, Schools, Banks and shopping. This newer build offers a combination of comfort, value and style. Featuring a large 1.5 car garage, finished basement. The Primary bedroom is spacious and offers a walk in closet and ensuite. This home is ideal for first time buyers, young families or anyone looking for low maintenance living. Beautiful open concept kitchen with breakfast bar and built in computer area. Step outside to enjoy the fully fenced yard complete with large wood deck, metal gazebo, shed perfect for relaxing or entertaining. Convenient access from garage to rear yard. Don't miss this chance to make this wonderful home yours. Book your private showing. (id:34139)

476 Vine Street
St. Catharines, Ontario
Opportunity is Knocking for the person who is looking for a multi-purpose dwelling. The possibilities are endless. This well-maintained brick bungalow offers exceptional space, flexibility and functionality on a generous 70' x 158' corner lot. The main floor features 3 bedrooms, an inviting living/dining room with bay window and hardwood floors, and an updated eat-in kitchen showcasing white cabinetry & corner windows over a double sink. Two renovated bathrooms feature stylish glass shower doors, while the convenient entry/mudroom adds valuable everyday storage and function. The lower level offers excellent additional living space with a spacious bedroom, family room with gas fireplace, office with cut-glass French door, vinyl plank flooring and a side-door entrance providing potential for a future secondary living arrangement, subject to applicable approvals. High-efficiency gas furnace and central air provide year-round comfort. A standout feature is the impressive 2.5-car detached garage, measuring approximately 24' x 35'6", accessed from the low traffic side street. This deep garage is equipped with radiant tube heating, air compressor, its own electrical panel and attic storage, offering tremendous versatility for the hobbyist, tradesperson or those needing exceptional workspace and storage. The garage may also offer potential for future additional living space, subject to permits/approvals. Enjoy the outdoors with a large fenced side yard, privacy hedge, concrete patio and gazebo conveniently located near the kitchen which is ideal for easy outdoor dining and entertaining. An attached shed provides additional storage. Conveniently located close to numerous amenities, this property offers a rare combination of a substantial lot, versatile living space and an exceptional garage. (id:34139)

97 Tupper Drive
Thorold, Ontario
GREAT INVESTMENT OPPORTUNITY OR THE PERFECT HOME FOR A GROWING FAMILY!Welcome to this well-maintained 2+2 bedroom, 2-bathroom semi-detached backsplit, offering a fantastic layout with plenty of space and versatility. Ideally located close to Brock University, this home presents an excellent opportunity for investors looking for a strong student-rental setup, or for families seeking room to grow. Brock University's St. Catharines campus is home to more than 19,000 students, making proximity to campus an attractive feature for potential student housing.The upper level was renovated approximately 2 years ago, while the lower-level bathroom was updated approximately 1 year ago. The home also features numerous newer appliances and mechanical updates, providing peace of mind for the next owner. Recent updates include a Whirlpool stove (2 years old), range hood (6 months old), Hisense refrigerator (6 months old), Frigidaire dishwasher (6 months old), plus a bonus LG refrigerator in the lower level (approximately 2 years old). The laundry area includes a Samsung washer and LG dryer, both approximately 2 years old. Central air conditioning is approximately 2 years old.A side entrance provides convenient access to the fully fenced backyard and leads to a generously sized covered deck, built approximately 1 year ago - the perfect outdoor space for entertaining, relaxing, or enjoying summer evenings.With 4 bedrooms, 2 bathrooms, multiple living spaces, a separate side entrance, and a location close to Brock University, this property offers excellent flexibility for a variety of buyers. Whether you're looking for a home to accommodate a growing family or an investment property with student-rental potential, this one is definitely worth a look!Don't miss this opportunity - book your showing today! (id:34139)

400 Lakeview Drive
Woodstock, Ontario
BEAUTIFUL BUNGALOW. BIG LOT. BRILLIANT FLOOR PLAN. If you are searching for the perfect RANCH that combines quality craftsmanship with a highly SOUGHT-AFTER floor plan all situated on your own PRIVATE oasis...this is it! Family or Retiree alike. CUSTOM built by Heritage Building&Dec, the builder proudly speaks to the EXCEPTIONAL floor plan and the many upgrades including extra OSTACO windows, CUSTOM cabinetry, backband trim, I-joist engineered non-squeak floors ; just to name a few. Starting with the handsome CURB APPEAL, this home boasts AWARD WINNING landscaping, dble STAMPED CONCRETE drive and fabulous FRONT PORCH. Surrounded with mature gardens the porch offers a private retreat to unwind and admire your low-maint gardens kept green with I/G SPRINKLER system.. Front door with double TRANSOM welcomes you into a large living area that features CATHEDRAL ceilings, hardwood floors, large windows and a gas fireplace. Plenty of seating for family entertaining. Custom kitchen features ample MAPLE GLAZED cabinets, Corian countertops, and a bkfst peninsula. Stainless appliances and DOUBLE OVEN are the chefs kiss. Large dining area for the family heirloom harvest table overlooks the back yard and leads to the large, WRAP AROUND COMPOSITE deck. Double French doors lead to the primary suite w/ a walk-in closet & private ensuite with custom cabinets and STAND ALONE soaker jacuzzi tub. Main floor finishes with a second bedroom, 2 pc bth, and a mudroom/laundry with entry to the garage. Garage is over-sized with ARCHED double doors/moveable ramp. Basement is fully finished and features a large family room with GAS FIREPLACE, California ceilings, cold room, 2 more bedrooms/office (each with window and closet) and a 4 pc washroom. The utility room is finished with vinyl flooring offering storage or exercise space. Lower level features IN-FLOOR heating. BACK YARD is a SPECTACULAR size for privacy, pool, pets and your very own oasis! *SEE VIDEO* Welcome Home! (id:34139)

358 Phipps Street
Fort Erie, Ontario
Well-maintained 1.5-storey home situated on a spacious lot with both a detached garage and a detached barn, offering excellent storage and flexibility. The main floor features two comfortable bedrooms, a separate dining room, and a large kitchen with plenty of counter space for everyday cooking and entertaining. A wet bar with bar fridge adds a convenient space for hosting family and friends. One of the highlights of the home is the bright, year-round family room, filled with natural light and complete with sliding doors leading to the rear concrete patio. It is an inviting space to relax while enjoying views of the backyard. The upper level offers an additional bedroom along with a useful storage area, providing extra space to suit a variety of needs. Recent improvements include roof shingles replaced approximately five years ago and a newer gas hot water heater. With its generous lot, multiple outbuildings, functional layout, and pride of ownership throughout, 358 Phipps Street is a great opportunity for buyers looking for space, storage, and a well-cared-for home in Fort Erie. (id:34139)

177 James Street
St. Catharines, Ontario
Prime Downtown Opportunity with Flexible C1 Zoning & Private Rear Parking For 3-4 Vehicles (W/Potential For More Parking Space). Highly visible detached bungalow on a 37x100ft lot in the heart of downtown St. Catharines, offering a variety of permitted commercial uses and excellent exposure for your business. Originally a 2-bedroom single-family home and later converted to a commercial office use, the property offers a unique and functional residential-style layout.The main level features a large open office/reception area, a kitchen, a full 4-piece bathroom, 2 private offices, an additional open workspace, and a convenient rear-entry laundry/mudroom area. The former residential design creates a welcoming atmosphere while providing flexibility for a range of professional, office, service, and commercial uses. Situated in a prominent downtown location with parking for 3-4 vehicles at the rear of the property, this is an excellent opportunity for business owners, investors, or professionals seeking a stand-alone commercial building with exceptional visibility and accessibility. Why lease when you can own your own commercial space and invest in your own equity? A rare opportunity to secure an affordable well-located commercial property in one of St. Catharines' most established business districts. The City of St. Catharines Requires Rezoning and/or Permits For Mixed Use or Home Based Business. *Some Photos Have Been Virtually Staged. (id:34139)

23b Bloomfield Avenue
St. Catharines, Ontario
Welcome to 23B Bloomfield Avenue, St. Catharines, a beautifully maintained semi-detached home offering modern style, functional living, and exceptional value. Perfect for first-time buyers, young families, professionals, or those looking to downsize without compromise, this move-in-ready home is tucked away on a quiet street while remaining close to schools, parks, shopping, public transit, and everyday amenities. The neighbourhood offers convenient access to Bunting Road, making commuting throughout the city simple and efficient. Step inside to discover a bright, open-concept main floor featuring hardwood flooring, neutral décor, and an inviting living and dining area designed for both everyday living and entertaining. The modern kitchen is the heart of the home, showcasing crisp white cabinetry, stainless steel appliances, backsplash, quartz countertops, and a large centre island with breakfast bar seating. Sliding patio doors lead directly to the fully fenced backyard, creating a seamless indoor-outdoor living experience. Upstairs, you'll find three spacious bedrooms, including a generous primary retreat complete with a well-appointed ensuite featuring a double vanity. Two additional bedrooms provide plenty of space for children, guests, or a home office, while a second full bathroom and convenient upper-level laundry add everyday practicality. The full, unfinished basement offers excellent ceiling height and endless potential to create additional living space a recreation room, home gym, office, or extra bedroom while still leaving ample storage. Outside, enjoy a deep, fully fenced backyard with plenty of room for children, pets, gardening, or future outdoor entertaining. An attached garage and private driveway provide ample parking. If you're searching for a stylish, low-maintenance home with room to grow, 23B Bloomfield Avenue delivers the perfect combination of comfort, quality, and convenience in one of St. Catharines' established residential neighbourhoods. (id:34139)

9 - 43 Kerman Avenue
Grimsby, Ontario
SUPER STYLISH FREEHOLD TOWNHOME - MOVE-IN READY! Welcome to #9-43 Kerman Avenue, a beautifully maintained 3-bedroom, 3-bathroom freehold townhome ideally located within walking distance to Downtown Grimsby! Enjoy easy access to great parks, schools, community centres, pharmacies and local amenities, plus you're just a 2-minute drive to the QEW.The bright, open-concept main floor features pot lights, California shutters and gleaming flooring throughout. The spacious living room flows seamlessly into the inviting eat-in kitchen, complete with granite countertops, centre island with sink, under-cabinet lighting, abundant cabinetry and all appliances included. A convenient 2-piece powder room and inside entry to the extended garage complete the main level.A beautiful winding oak staircase leads to the second floor, where you'll find a spacious primary bedroom featuring a walk-in closet and private 3-piece ensuite. Two additional bedrooms, a 4-piece bathroom and convenient second-floor laundry provide plenty of room and functionality for the whole family.The finished recreation room offers even more living space and could easily be converted into a 4th bedroom, home office or guest room. Plus, there's tons of additional storage! Stylish, spacious and perfectly located - this is the one you've been waiting for! Parcel of Tiered land fee is $156 monthly and includes landscaping of common areas, outdoor visitor parking and snow clearing. (id:34139)
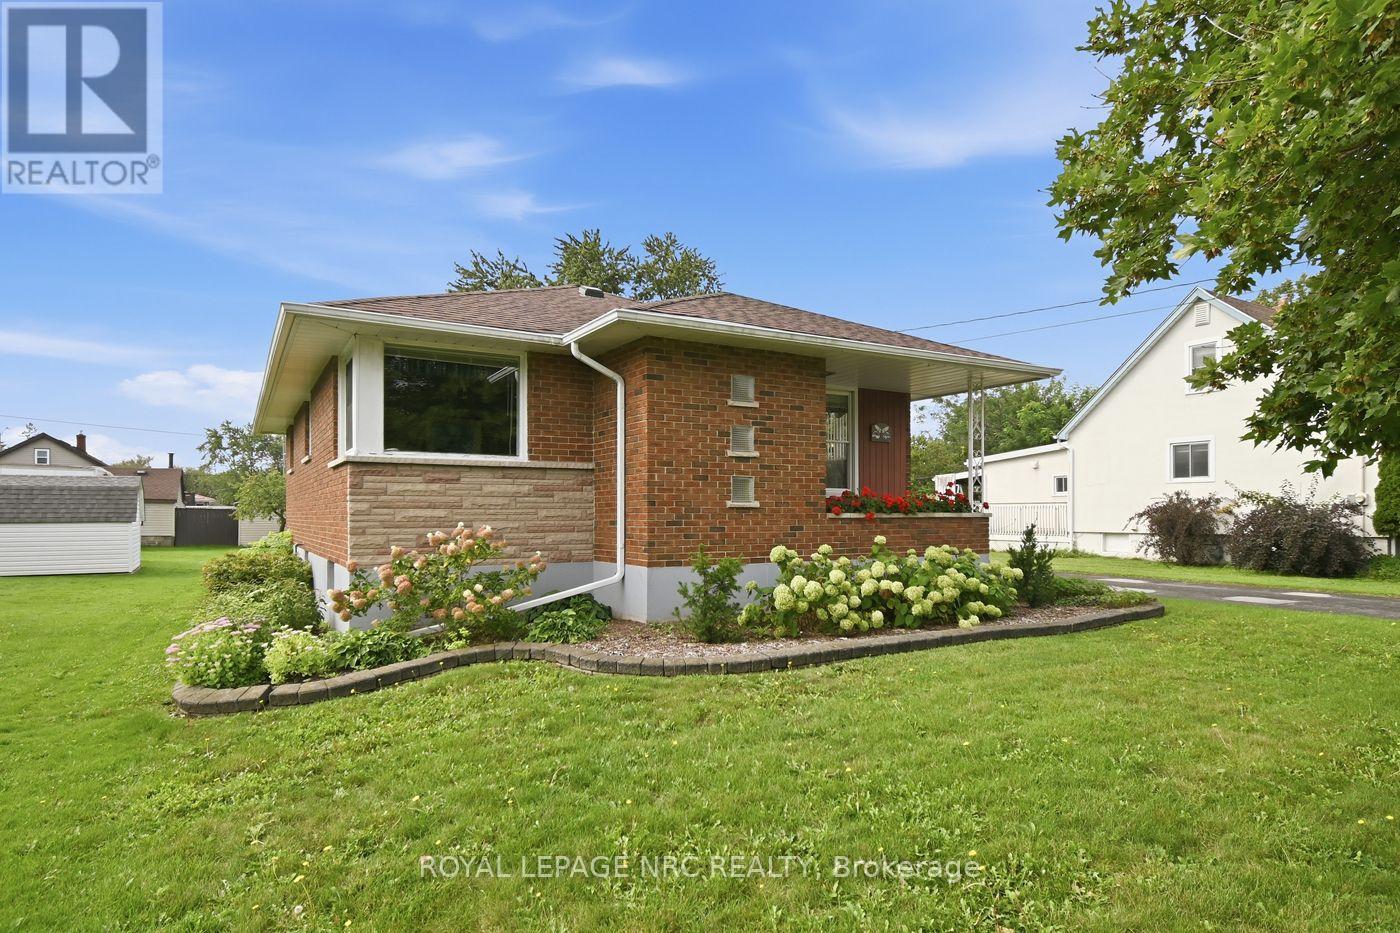
29 Erie Street
Welland, Ontario
A true gem of a home! Built by the original and only owner with great care and love. This all-brick bungalow offers first-time home buyers or downsizers a wonderful opportunity. Bring your very own decorating ideas to life here. Your canvas is solid with plaster walls and ceilings throughout the main level which also offers a functional layout. In the 1990s the kitchen underwent an extensive update. Also major mechanicals have also been updated offering peace of mind. Downstairs, the sprawling lower level features a spacious recreation room complete with a cozy wood stove and a built-in bar area-ideal for entertaining or family movie nights.Set on a generous lot in a quiet, established neighborhood, you'll love the lifestyle Dain City offers. Just steps away, the newly designed Rob Fulbrook Park ("The Cove") along the Welland Recreation Waterway features junior and senior play structures, a splash pad, and paved canal-side walking and jogging paths. On the weekends when you don't feel like cooking, place your order at the convenient Food Truck at the corner of Kingsway & Erie. And when you run out of milk, there is a Convenience store also on that same corner. For families, the City has plans to build a new school right here in Dain City. Enjoy peaceful living, while still being conveniently located just 5 minutes from Welland's top amenities and shopping. (id:34139)

42 Wildwood Road
St. Catharines, Ontario
Welcome to 42 Wildwood Road, nestled in the sought-after Port Weller community of north St. Catharines, just minutes from Lake Ontario and beautiful Sunset Beach. Set on a generous 65' x 90' lot, this spacious one and a half storey home offers approximately 1,800 + sq. ft. of above-grade living space and a flexible layout with plenty of potential. Featuring 2+3 bedrooms, two bathrooms and in-law capability, this home is ideal for extended family, guests or those looking for versatile living space. Two fireplaces add warmth and character, while the fully fenced yard offers plenty of room to relax, entertain or garden, along with a garden shed and parking for up to six vehicles. Enjoy the relaxed Port Weller lifestyle with the beach, lake access, parks and trails all nearby. With its spacious footprint, flexible layout and fantastic location, 42 Wildwood Road is a great opportunity to make a home your own in one of St. Catharines' desirable north-end communities. (id:34139)
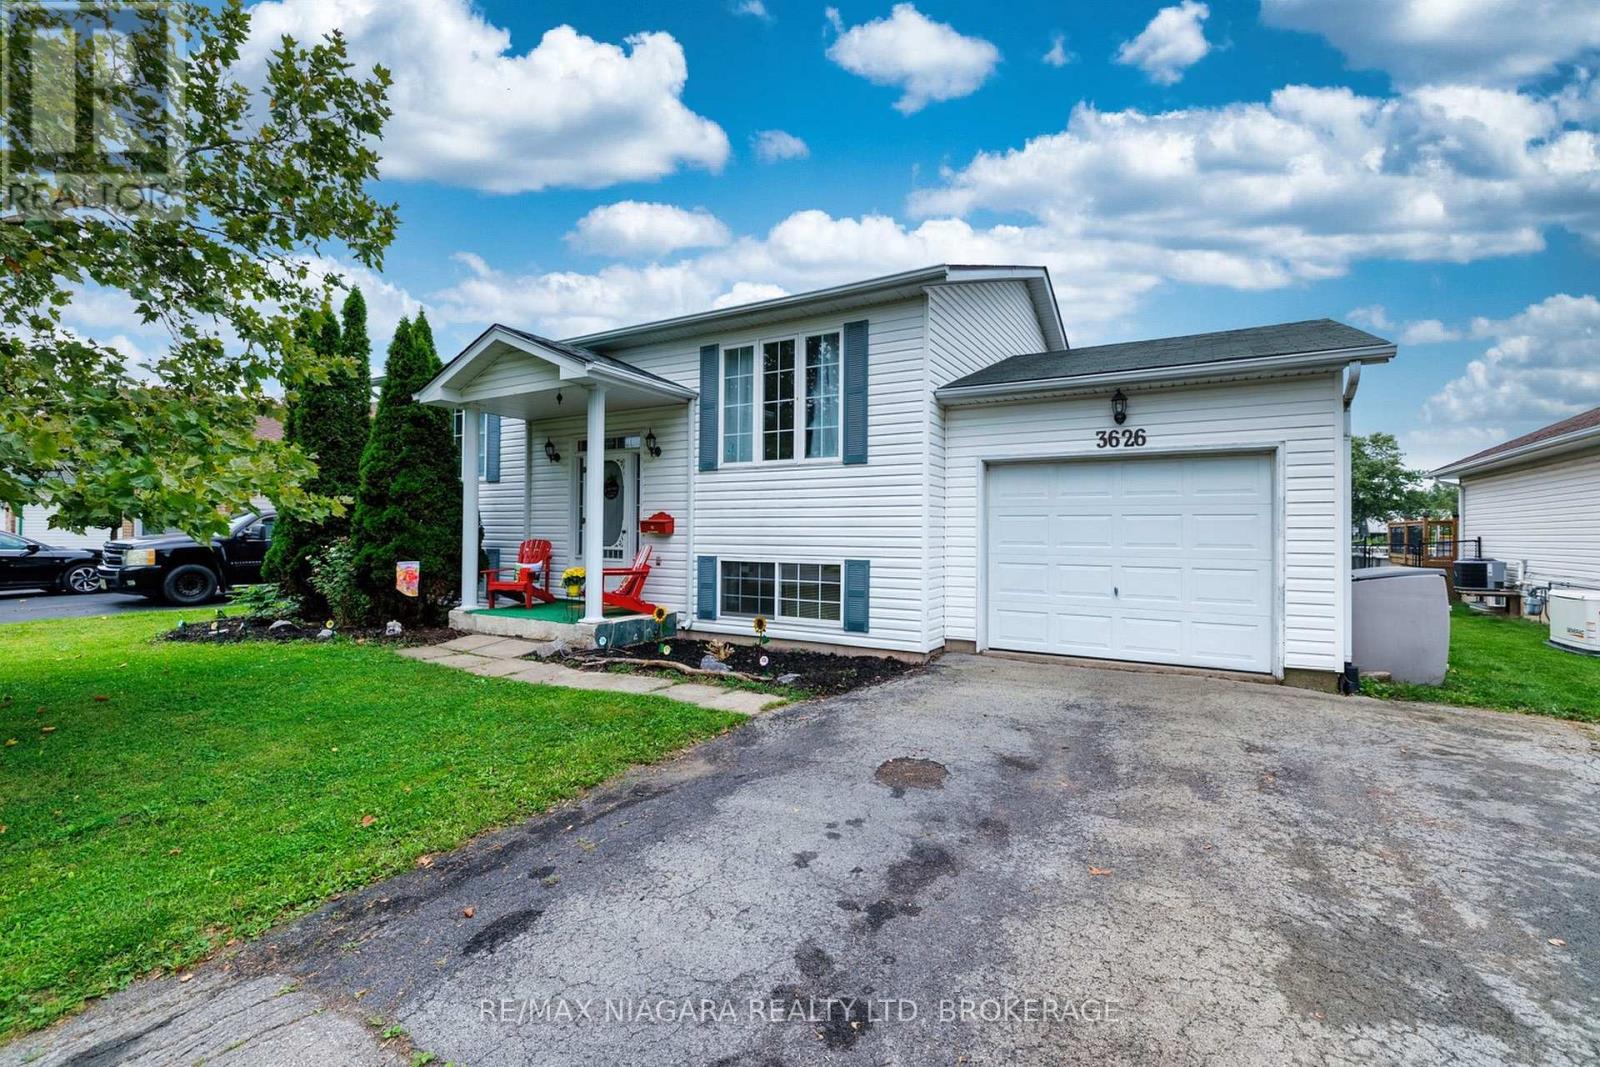
3626 Hill Street
Fort Erie, Ontario
Located in a welcoming Stevensville neighbourhood, this well-maintained raised bungalow offers almost 1,700 sq ft of finished living space, 3 bedrooms, 2 bathrooms and plenty of room for everyday family living.The bright main floor features a spacious living room filled with natural light and an inviting eat-in kitchen with doors leading directly to the multi-level back deck-perfect for outdoor dining, barbecues or simply relaxing while overlooking the backyard. Two comfortable bedrooms and a 3pc bathroom complete the main level.Downstairs, the finished lower level provides additional flexibility with a large recroom featuring a gas fireplace, creating an inviting second living space for movie nights, entertaining or relaxing with family and friends. A third bedroom and additional 3pc bathroom provide comfortable space for family or overnight guests, while the large unfinished utility room offers excellent storage and additional possibilities. Outside, enjoy a spacious backyard with no direct rear neighbout and plenty of room for children, pets, gardening or summer gatherings, along with the elevated deck for relaxing and entertaining. One of the home's greatest advantages is its location. Just steps from Stevensville Memorial Hall, you'll be close to community events and the weekly summer Farmers' Market, along with the local library, park and playground. Everyday amenities are a short drive away, while convenient QEW access provides an easy connection to Niagara Falls and Toronto. Offering comfortable living spaces, a great backyard and a true sense of community, 3626 Hill St is an excellent opportunity to make Stevensville home. (id:34139)

42 Strathcona Drive S
Pelham, Ontario
Welcome to 42 Strathcona Drive, a charming bungalow tucked into an established Fonthill neighbourhood on an impressive 75' x 125' lot. Warm, inviting and full of possibilities, this home offers 2+1 bedrooms, 2 bathrooms and plenty of space to make your own. The main floor features an updated kitchen with granite countertops, a spacious living area and a bright sunroom overlooking the large, private backyard. Downstairs, the finished lower level adds a third bedroom and generous recreation space, perfect for family, guests or hobbies. This home has been completed renovated within the past few years, with an updated roof, furnace, ac, flooring, freshly painted, etc - nothing to do, but move in. There is an attached garage and there are 3 outbuildings, one of which is insulated and could be used as a playhouse for children, shed, an office, additional storage, etc. Also, the backyard is well fenced, very private and pet-secure. Enjoy morning coffee on the welcoming front patio or make the oversized backyard your own. Close to schools, parks, shopping and the heart of Fonthill, this is a wonderful opportunity to settle into a great neighbourhood and call 42 Strathcona home. (id:34139)
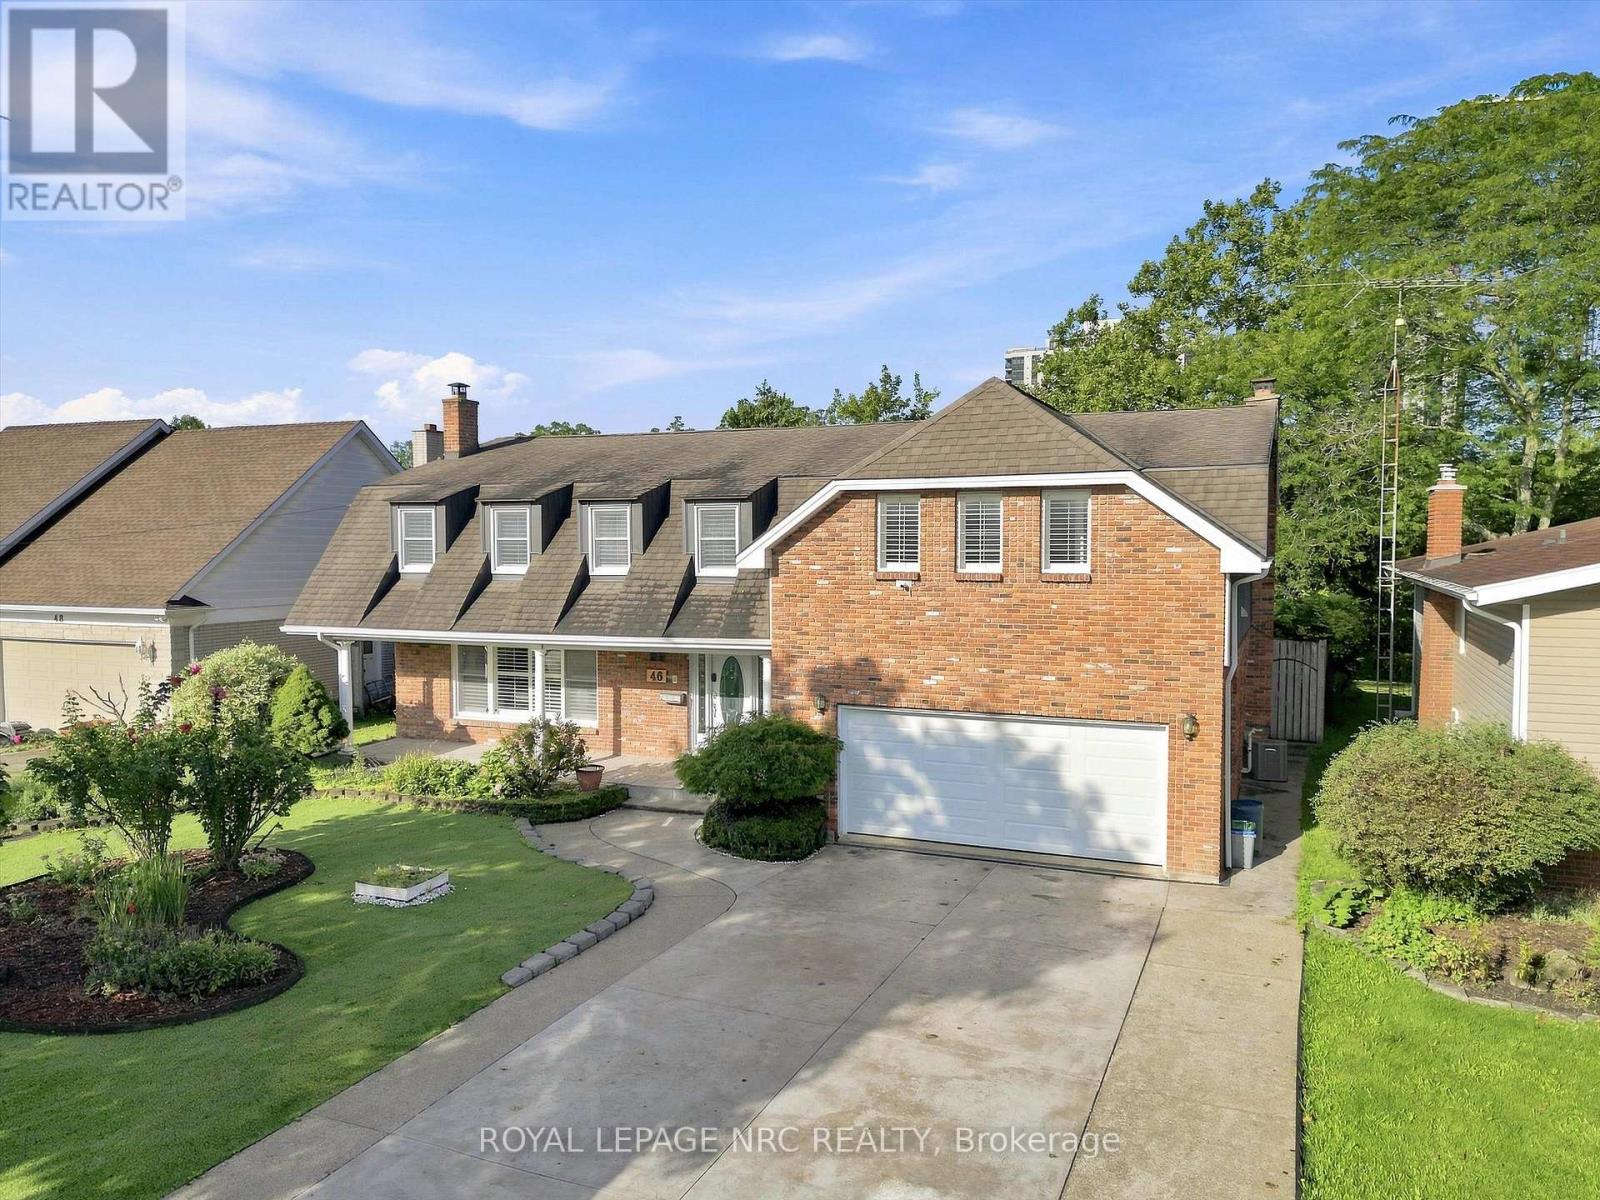
46 Adelene Crescent
St. Catharines, Ontario
Welcome to a truly rare South St. Catharines offering. Set on an exceptional 66 x 251 ft ravine lot with no rear neighbours, this extensively renovated executive home offers over 3,400 sq. ft. above grade, 6 bedrooms, 5 bathrooms and a private backyard retreat complete with an in-ground pool and peaceful green space beyond. Designed with both everyday family living and incredible flexibility in mind, the spacious main floor features multiple living areas including a private living room with fireplace, a bright home office overlooking the backyard, an additional family room, plus a main floor sauna with outdoor access. The updated open-concept kitchen is the heart of the home with quartz countertops, a large island, stylish cabinetry and a generous dining area with oversized patio doors leading to the backyard. Main floor laundry and a shower room add everyday convenience. The second level is exceptionally unique, offering two impressive primary suites. The larger primary bedroom retreat features vaulted ceilings, fireplace, walk-in closet, private balcony and a renovated ensuite with skylight. The second primary provides generous space and beautiful natural morning light. Three additional bedrooms include private ensuites, while another spacious bedroom is served by a large 4-piece bath-creating endless possibilities for large families, guests or multi-generational living. The finished basement adds a recreation room, storage and second laundry area. Extensive renovations from 2019-2025 include the second floor, multiple bathrooms, kitchen (2021), staircase, flooring, insulation, HVAC, new stamp concrete driveway, fencing, artificial turf, pool restoration and new garage doors. Minutes to Brock University, Ridley College, the Pen Centre, hospital, schools and major amenities. A remarkable home offering exceptional space, privacy and a setting that is nearly impossible to duplicate. (id:34139)
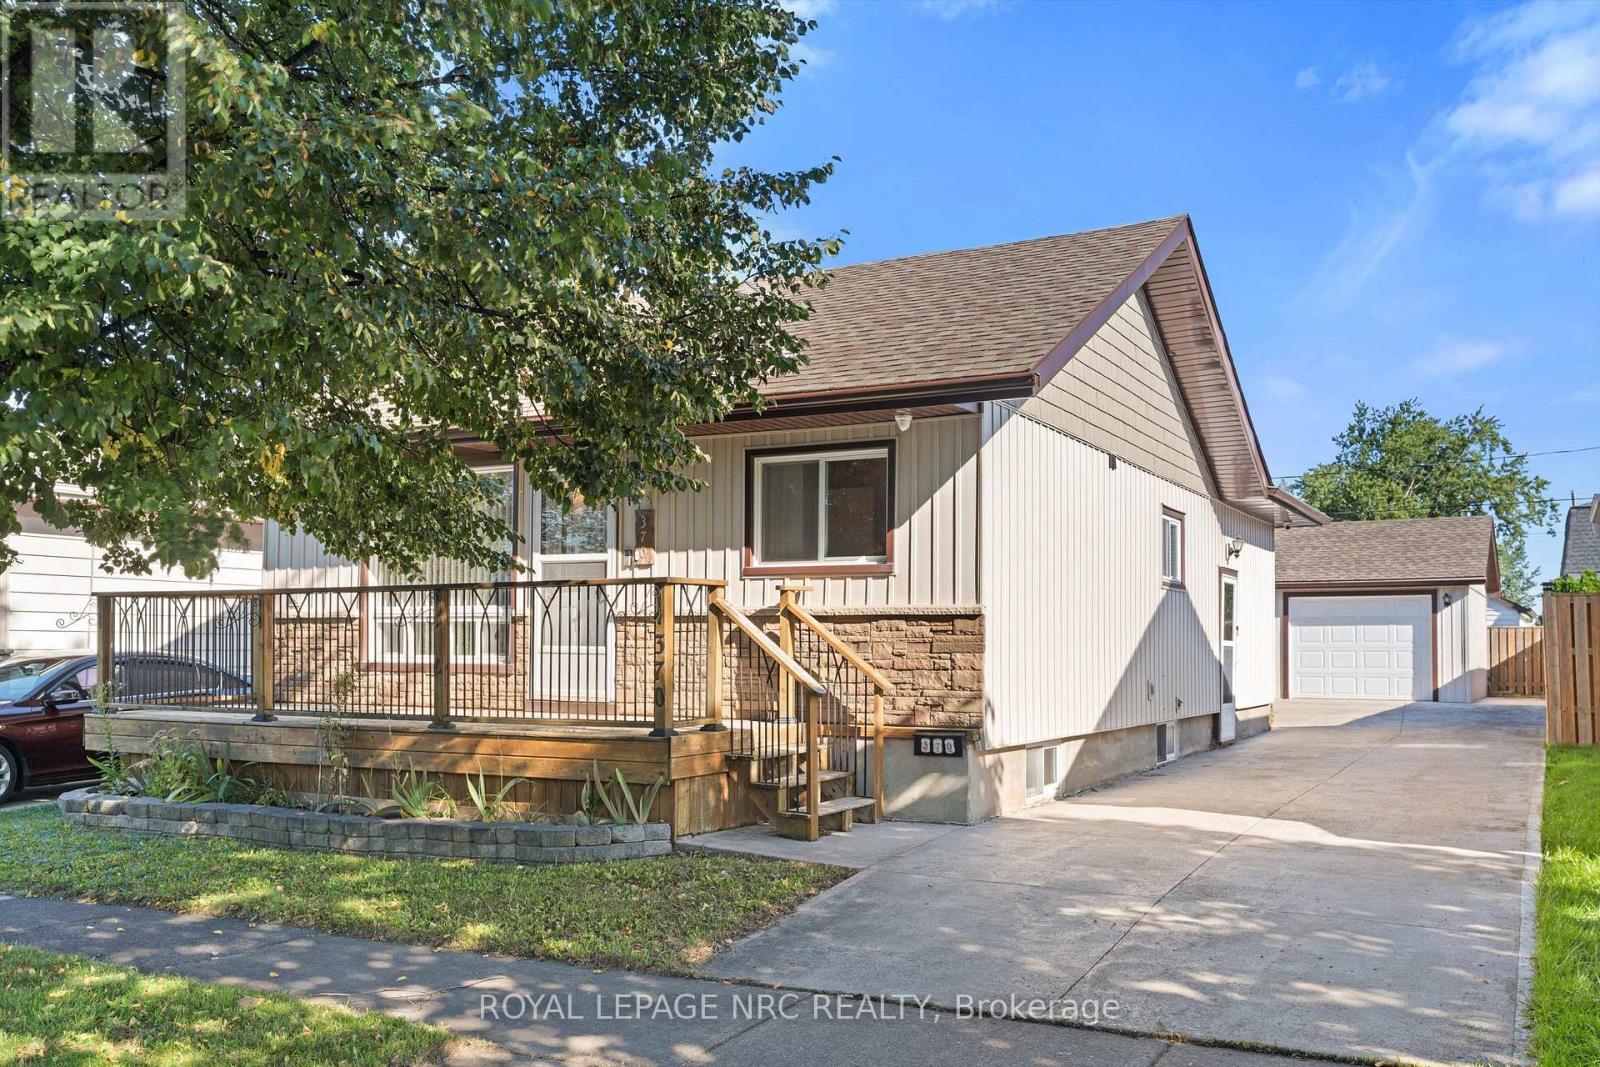
370 Dieppe Street
Welland, Ontario
Big-ticket updates, a practical layout, and a great Welland location come together in this 3-bedroom home at 370 Dieppe Street. With many of the major exterior and mechanical components already updated, this is a property where the heavy lifting has largely been done. Major updates include a newer furnace, on-demand hot water system, garage, concrete driveway, fence, siding, roof, trough, gutter guards and much more. Inside, the functional 3-bedroom layout provides plenty of flexibility, with a spacious kitchen offering ample room for meal preparation, storage and gathering with family and friends. The home's location puts you close to a variety of everyday amenities, including shopping, grocery stores, restaurants, schools, parks and public transit. Enjoy easy access to the Welland Recreational Canal and its walking and cycling trails, as well as nearby recreational facilities and community spaces. For shopping and everyday errands, the Lincoln Street commercial corridor offers convenient access to groceries, pharmacy, restaurants and other services, while Seaway Mall provides additional shopping, dining and entertainment options. Outdoor enthusiasts will appreciate the proximity to Welland's extensive network of parks and recreational spaces, including canal-side parks and trails. With three bedrooms, a practical layout and a long list of completed updates, this home offers an excellent opportunity to get into the Welland market while enjoying the benefit of many of the big-ticket improvements already taken care of. (id:34139)
10 - 310 Ridge Road S
Fort Erie, Ontario
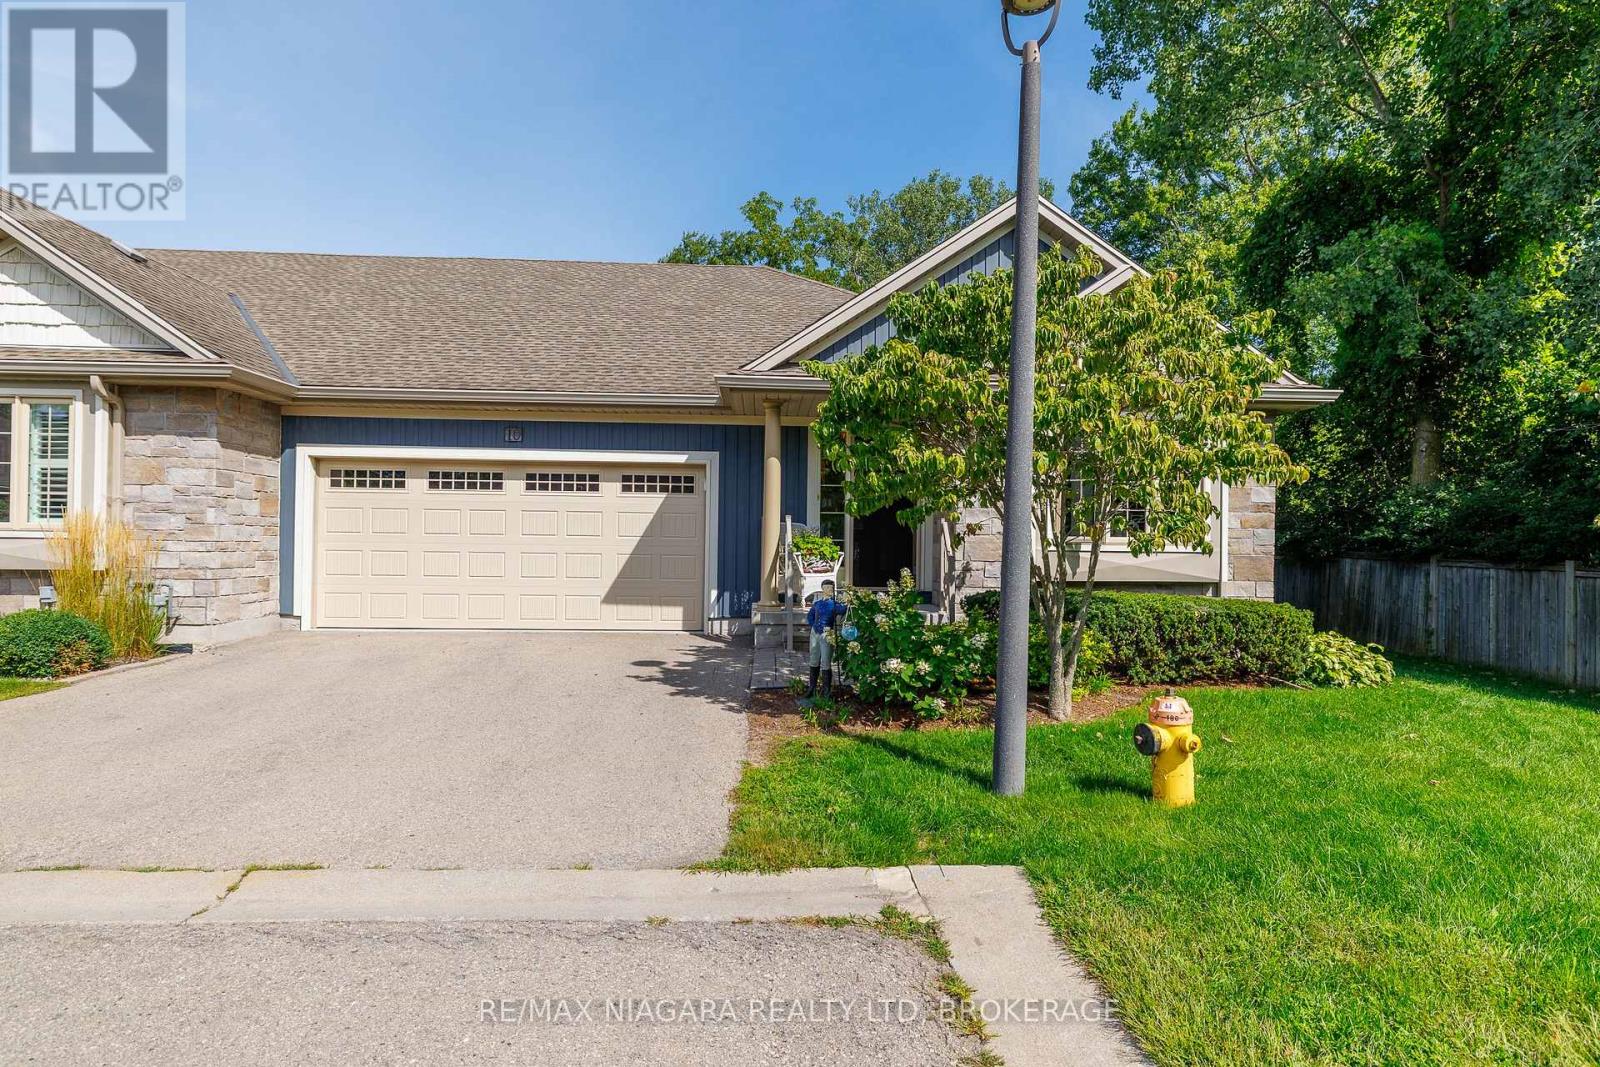
Located in the Shore Breeze Luxury Townhome community, this beautiful end unit offers over 2,500 sq ft of finished living space just moments from the shores of Lake Erie and the heart of Crystal Beach. With only one shared wall, a side yard and its own private double-wide driveway, this home offers added privacy along with warm, timeless character throughout. The main floor features vaulted ceilings, hardwood floors and a welcoming great room anchored by a gas fireplace with stone surround. The Elmwood kitchen offers a centre island with breakfast bar, quartz countertops, autographed handmade kitchen sink from Shaw's Original and a convenient wetbar/wine bar/coffee station, creating an inviting setting for everyday living and entertaining. From the dining area, garden doors lead to a lovely TREX deck with a retractable awning and a patio where you can relax and enjoy the lake breezes and sounds of the nearby shoreline. Designed with main-floor living in mind, the primary suite features a walk-in closet and spa-inspired 5pc ensuite with double sinks and freestanding soaker tub. A second bedroom, 3pc bathroom, laundry room and additional flexible living space complete the main level. The finished lower level provides plenty of room for family and guests with a spacious recroom, third bedroom, 3pc bathroom, and multiple flex and storage areas ideal for a home office, exercise room or hobbies. The tree-lined back and side yards provide additional privacy to the end unit, while a whole-home 16W Generac generator provides added peace of mind and worry-free living year-round. New furnace & AC installed September 2026. Monthly condo fees of $370 include the base water bill, snow removal to the front door, lawn mowing, underground sprinkler system, landscaping and a basic weed & feed program. Enjoy low-maintenance living close to Crystal Beach's sandy shoreline, shops and restaurants, with historic Downtown Ridgeway and the Friendship Trail just minutes away. (id:34139)

6762 Cherrygrove Road
Niagara Falls, Ontario
FOUR BEDROOM SPLIT, nestled in FABULOUS Cherrywood Acres, walking distance to school, church, shopping and park. This lovingly maintained split offers 4 bedrooms on the same level and 2 BATHROOMS for family convenience. Extend the summer season into fall in the SUNROOM off the kitchen. The fenced backyard offers plenty of privacy for those special outdoor activities, including a patio and gazebo. Inside you will find clean and spacious living space which includes a FAMILY ROOM on the lower level with generous windows that allow the sun to brighten your day. The well equipped kitchen includes the appliances and is open to the dining room. A LOCATION that can't be beat and a home that is move in ready! (id:34139)
54 Keith Crescent
Niagara-On-The-Lake, Ontario
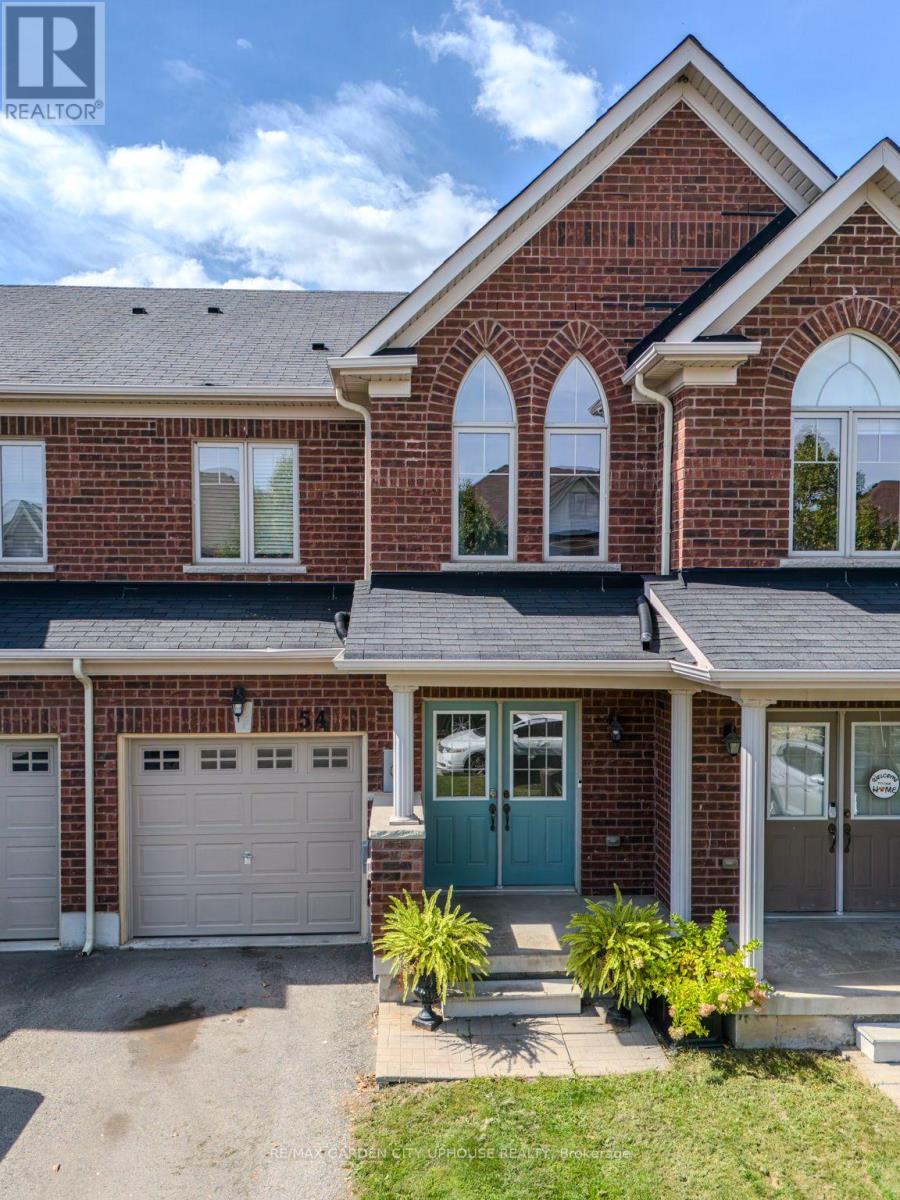
Tucked into one of Niagara-on-the-Lake's most sought-after pockets, 54 Keith Crescent offers a rare combination of everyday ease and refined comfort - three bedrooms, four bathrooms, and thoughtful upgrades throughout. Inside, the main floor unfolds in a bright, open-concept layout where the kitchen, dining, and living areas flow naturally into one another, warmed by a gas fireplace that sets the tone for cozy evenings and easy entertaining alike. Step out onto the patio from the dining room for your early morning coffee and in the evening for barbequing. Upstairs the primary bedroom offers a true retreat, with a generous walk-in closet and a spa-like ensuite centred around a large soaker tub. Upstairs also offers two other generous sized bedrooms and another full bathroom. The living space continues below, where a newly finished walk-out basement - complete with its own gas fireplace - adds valuable square footage and versatility. From there, step directly out to a private backyard with no rear neighbours, a peaceful and increasingly rare setting for morning coffee, weekend gardening, or evenings under the stars. Just as compelling is where it all sits. Quick access to the QEW makes commuting effortless, while the Outlet Collection, Niagara College, golf, and the region's award-winning wineries and restaurants are all within easy reach - placing everyday convenience and Niagara's celebrated lifestyle right at your doorstep.Whether you're growing into your next family home, seeking a low-maintenance property in a premier location, or investing in the heart of wine country, 54 Keith Crescent delivers on every front. (id:34139)

4117 Jordan Road
Lincoln, Ontario
Welcome to 4117 Jordan Rd, located in the charming town of Jordan in the heart of Niagara Wine Country. This 3 bedroom, 2 bathroom raised bungalow offers country living with the convenience of city services with no rear neighbors. Step inside to the main level, where the bright living room offers a lovely view and convenient access to the attached garage. A few steps up lead to the updated kitchen and dining area, complete with patio doors opening onto the back deck (2025); perfect for enjoying your morning coffee or entertaining family and friends. The upper level also features three bedrooms, including a spacious primary bedroom with ensuite privilege to the 4 piece bathroom. The lower level provides a comfortable family room, along with plenty of potential for a fourth bedroom, a 3 piece bathroom, and ample storage space to suit your family's needs. This home has seen numerous updates, including newer windows, luxury vinyl plank flooring (2022) in the upper level throughout, gutter guards (2025) and more; providing peace of mind for years to come. Outside, the property truly shines! The impressive 129 foot deep lot offers plenty of space for children and pets to play, with easy access to the backyard from the deck. Enjoy the privacy and flexibility of this generous outdoor space while being just minutes from Jordan's renowned wineries, local restaurants, shopping, and the QEW. Now is the time to make this Your Niagara Home. (id:34139)

68 Carlton Street
St. Catharines, Ontario
Welcome to 68 Carlton Street, a renovated bungalow offering flexible living space and excellent investment potential in a convenient St. Catharines location. Updated in 2021, the main level features a bright open-concept layout with pot lights in the living room, and an electric fireplace. The modern kitchen is complete with quartz countertops, stainless steel appliances, ample cabinetry, and patio doors leading to a spacious covered deck, perfect for outdoor dining and entertaining. The main floor also offers two comfortable bedrooms, a contemporary 3 piece bathroom with a large rain shower, and a convenient 2-in-1 washer and dryer. The finished basement offers additional living space with a separate entrance, a kitchenette, 4 piece bathroom, bedroom, and a versatile bonus room ideal for a home office. Outside, the property features a detached single-car garage and a private driveway with additional parking. Conveniently located with easy access to shopping, schools, highways, and everyday amenities, this home offers plenty of flexibility for those looking to live in one space while generating rental income or exploring its potential as an investment property. (id:34139)

70 Lowell Avenue
St. Catharines, Ontario
A GRAND LADY WITH TIMELESS CHARM Some homes are simply houses... and then there are homes with a story to tell. Welcome to this charming 2-storey century home, a gracious lady who has stood proudly through the years and wears her age beautifully. From the moment you arrive, her welcoming front porch invites you to slow down, sit awhile and enjoy the simple pleasures of home. Step inside and you'll immediately appreciate the character that simply can't be recreated today - soaring ceilings, beautiful original woodwork, classic details and a warmth that makes you feel right at home. With 3 bedrooms, there's plenty of room for family, guests, a home office or whatever life may bring. Each room carries a little of her history while offering the opportunity to make her your own. She's not trying to be the newest house on the street - and that's exactly what makes her special. She is elegant, welcoming and full of personality, with the kind of timeless character that only comes with age. A little history, a lot of charm, and plenty of life left to live. Come meet this beautiful lady and see why some things truly do get better with age. (id:34139)
1008 - 35 Towering Heights Boulevard
St. Catharines, Ontario
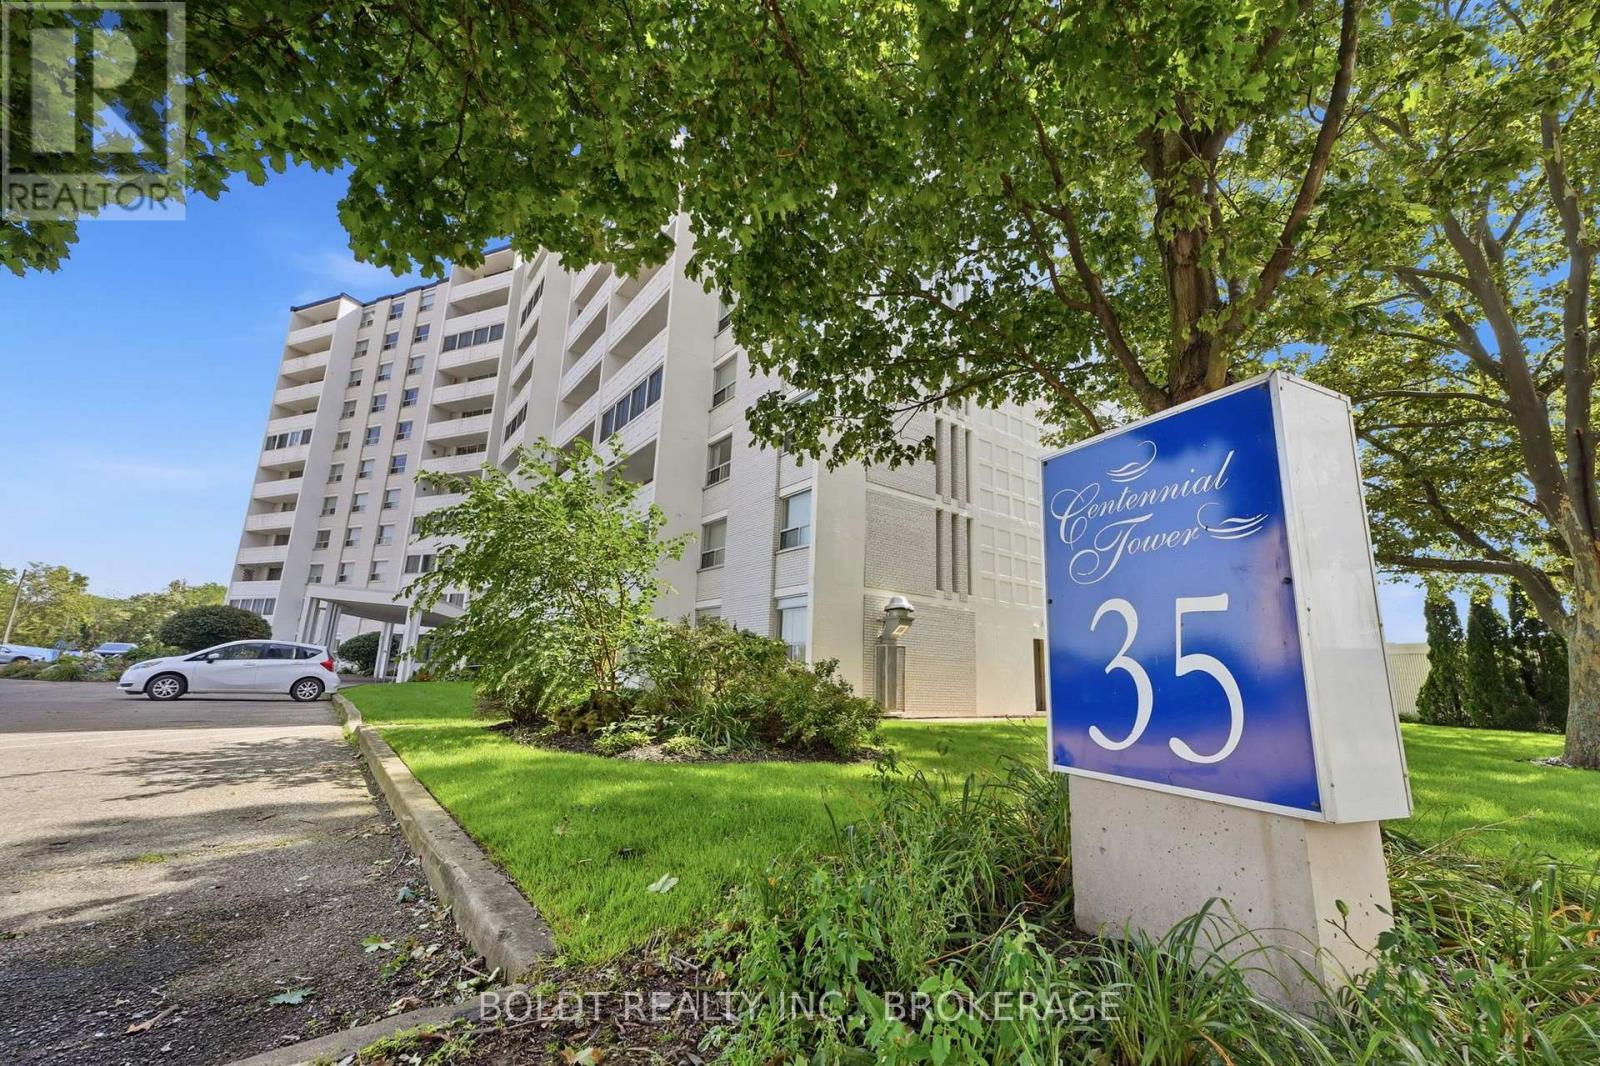
Carefree Centennial Tower living awaits at 35 Towering Heights. Perched on the tenth floor, this beautifully presented two-bedroom end unit offers a bright, spacious interior and a large private balcony. The perfect place to enjoy sweeping morning sunrises and relaxing evening sunsets. The north-facing exposure brings in natural light while helping the suite stay comfortably cool. The updated kitchen offers ample cabinetry, an appliance garage, and a dishwasher, making both everyday meals and entertaining a breeze. The open-concept living and dining spaces feature parquet hardwood flooring and a newer A/C unit. The primary bedroom is generously sized with a walk-in closet and ensuite privilege to the tastefully updated bathroom. A second full bedroom provides flexibility for guests, family, or a stylish home office. Residents enjoy access to impressive amenities, including an indoor saltwater pool, sauna, fitness room, party room, sun terrace, barbecue area, and more. Outdoor parking is $20 per month and indoor parking is $50 per month, with a waitlist for assigned indoor spots. The all-inclusive maintenance fee covers heat, hydro, water, building insurance, maintenance, and a storage locker, so you can truly enjoy a low-maintenance lifestyle. Perfectly situated close to transit, shopping, highway access, and Brock University, this pet friendly and move-in ready suite is an inviting place to call home. (id:34139)

LINKS
DISCLAIMER
The trademarks REALTOR®, REALTORS® and the REALTOR® logo are controlled by The Canadian Real Estate Association (CREA) and identify real estate professionals who are members of CREA. Used under license. The trademarks MLS®, Multiple Listing Service®, and the associated logos are owned by The Canadian Real Estate Association (CREA) and identify the quality of services provided by real estate professionals who are members of CREA. Used under license.