Listings Archive - Denise Kennedy, Realtor in Niagara Region with RE/MAX Garden City Realty Brokerage
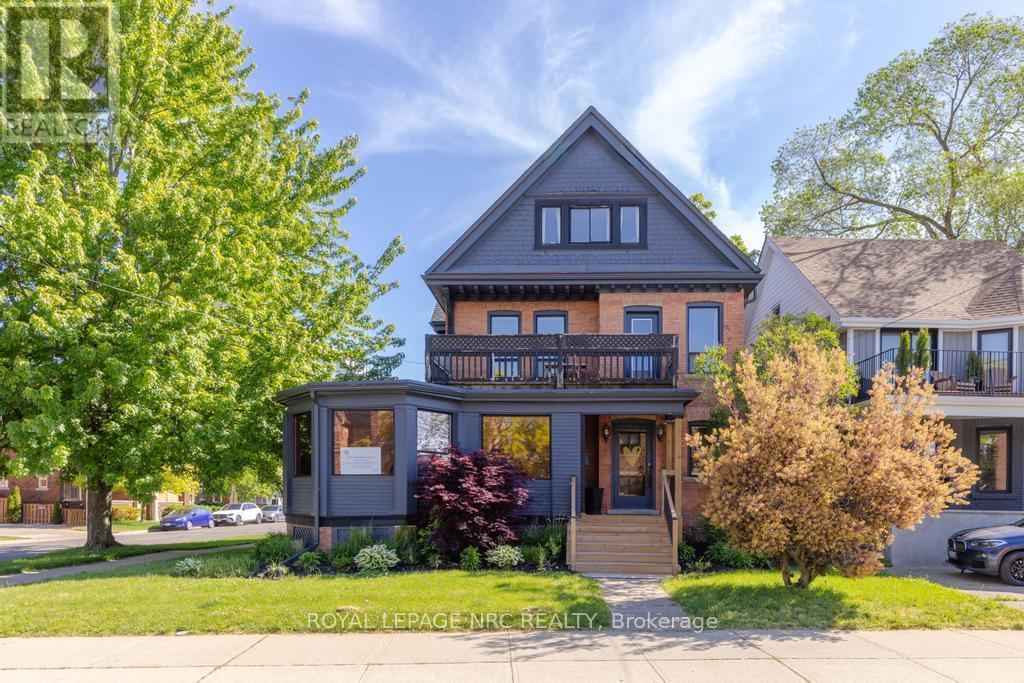
58 Ontario Street
St. Catharines, Ontario
Positioned on a prominent downtown corner, 58 Ontario Street presents a rare opportunity for owner-occupiers, investors, or live-work users to acquire a fully vacant 3,528 sq. ft. architecturally distinctive landmark building with exceptional zoning flexibility (C5-92) in the downtown core. Zoning permits a broad range of residential and commercial uses, allowing the property to function as entirely commercial, entirely residential, or mixed-use, while benefiting from the sought-after downtown parking exemption. Currently configured with a beautifully appointed 1,450 sq. ft. commercial main floor and two self-contained residential apartments above, the property offers three income streams with potential gross annual income of approximately $75,000 based on projected market rents, with additional upside through commercial leasing or owner occupancy. Showcasing original millwork, pocket doors, stained and leaded glass, refinished hardwood flooring, and other period details rarely found in commercial properties today, the building seamlessly combines historic character with modern functionality. Additional features include updated washrooms and kitchens, five ductless splits, full basement storage, separate hydro meters, five on-site parking spaces (2 tandem). Located in the heart of Downtown St. Catharines' heritage district, steps from the Performing Arts Centre, Meridian Centre, Brock University's Marilyn I. Walker School, restaurants and cafés, the area continues to benefit from ongoing residential intensification and commercial reinvestment, supporting long-term demand for both residential and commercial space. (id:34139)
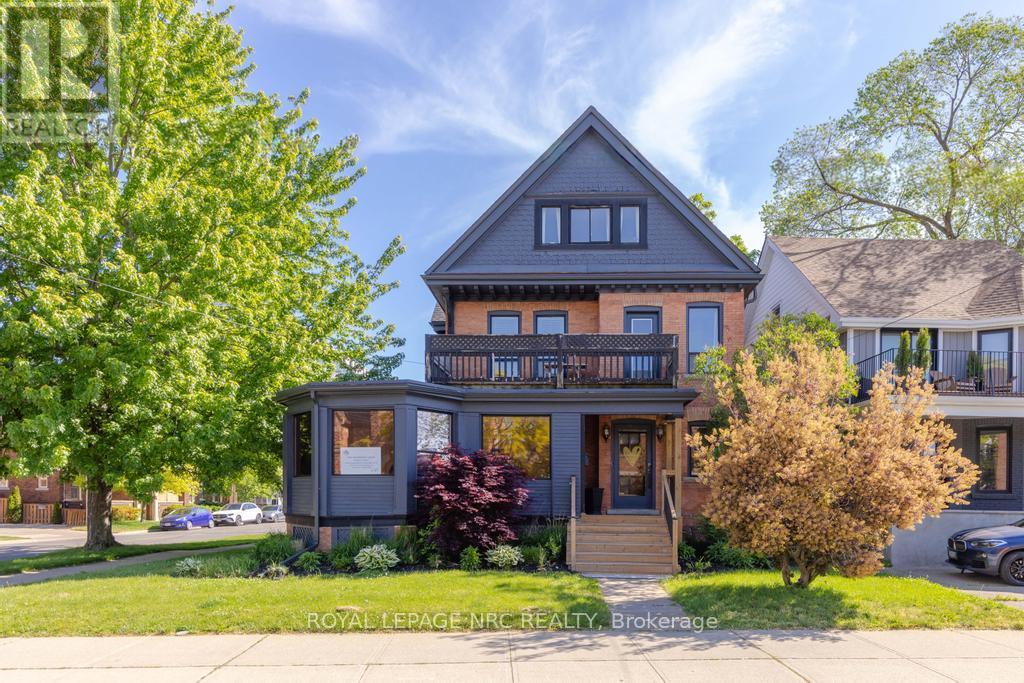
58 Ontario Street
St. Catharines, Ontario
Positioned on a prominent downtown corner, 58 Ontario Street presents a rare opportunity for owner-occupiers, investors, or live-work users to acquire a fully vacant 3,528 sq. ft. architecturally distinctive landmark building with exceptional zoning flexibility (C5-92) in the downtown core. Zoning permits a broad range of residential and commercial uses, allowing the property to function as entirely commercial, entirely residential, or mixed-use, while benefiting from the sought-after downtown parking exemption. Currently configured with a beautifully appointed 1,450 sq. ft. commercial main floor and two self-contained residential apartments above, the property offers three income streams with potential gross annual income of approximately $75,000 based on projected market rents, with additional upside through commercial leasing or owner occupancy. Showcasing original millwork, pocket doors, stained and leaded glass, refinished hardwood flooring, and other period details rarely found in commercial properties today, the building seamlessly combines historic character with modern functionality. Additional features include updated washrooms and kitchens, five ductless splits, full basement storage, separate hydro meters, five on-site parking spaces (2 tandem). Located in the heart of Downtown St. Catharines' heritage district, steps from the Performing Arts Centre, Meridian Centre, Brock University's Marilyn I. Walker School, restaurants and cafés, the area continues to benefit from ongoing residential intensification and commercial reinvestment, supporting long-term demand for both residential and commercial space. (id:34139)
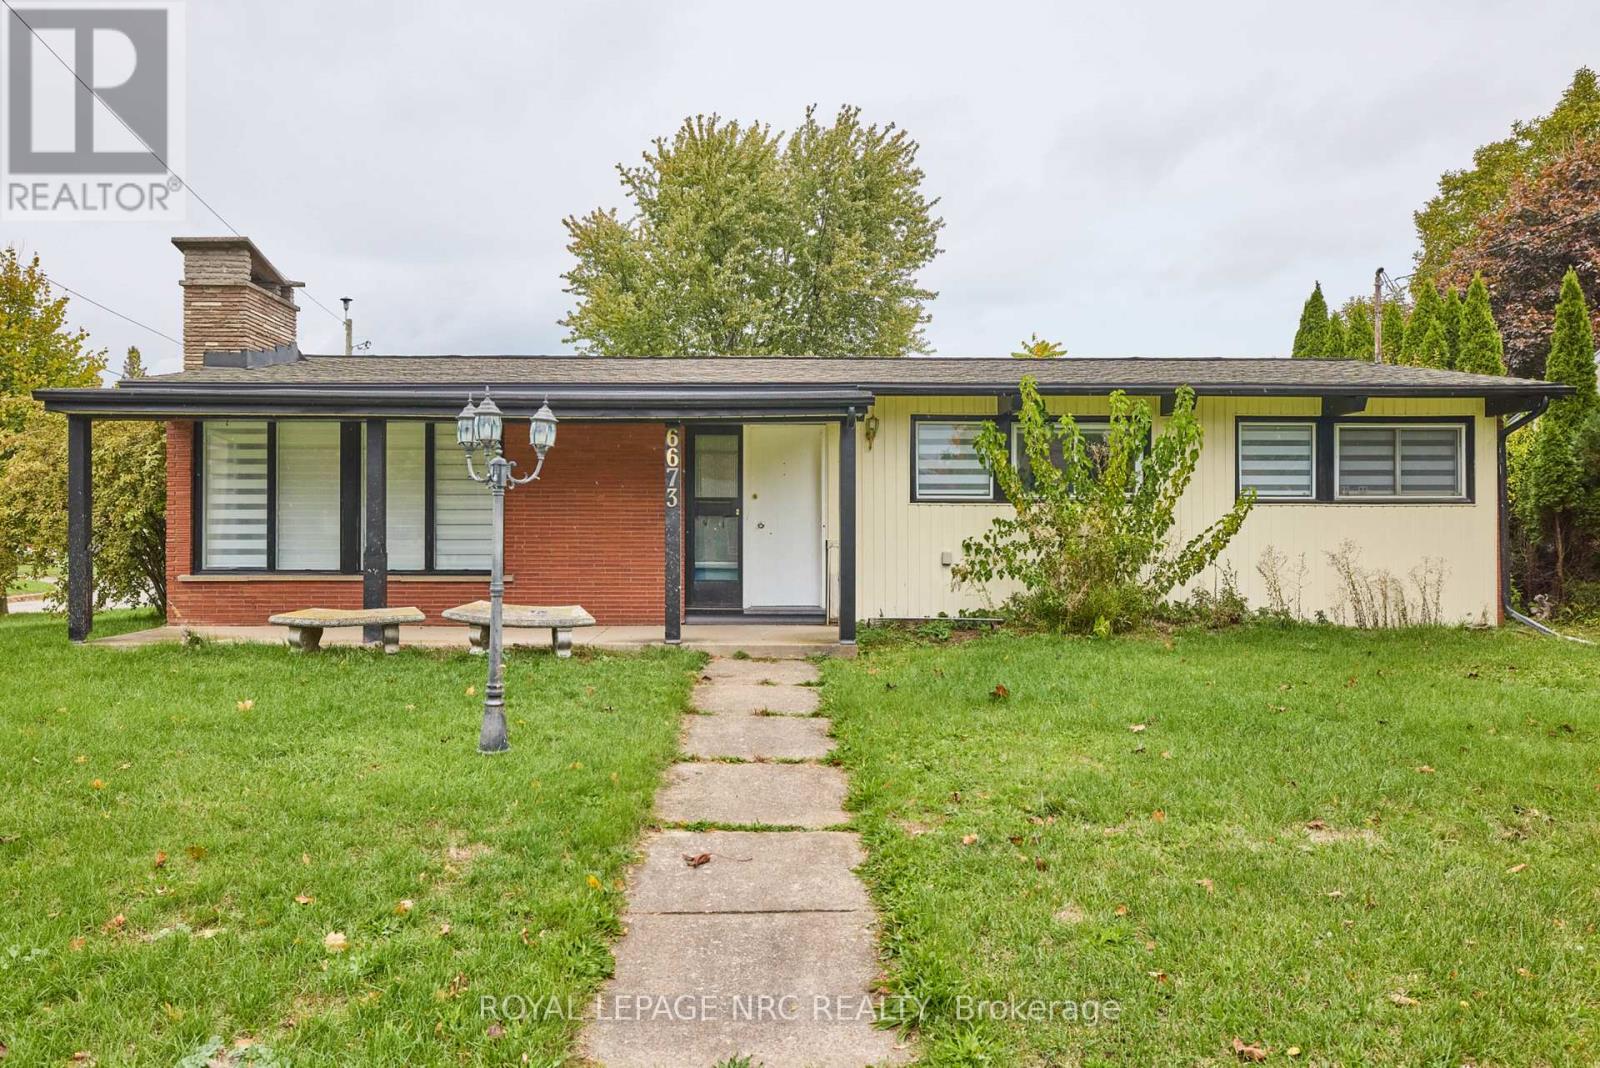
6673 Huggins Street
Niagara Falls, Ontario
Large 3+1 bedroom bungalow with 2 car garage, located in the heart of Stamford Center. This unique and spacious layout features a kitchen skylight and vaulted ceilings. A large dining area with French doors leads to a family room and bedroom with updated laminate flooring. Patio doors off the family room lead to a private backyard deck with a fenced-in backyard. An attached living room with vaulted ceilings and plenty of windows offers natural light. A brick reclaimed ceiling height, gas fireplace, and four-piece bathroom are also included. The main four-piece bathroom, large living room, and two bedrooms are located on the main floor. This bungalow is within walking distance of shopping, restaurants, and schools. (id:34139)
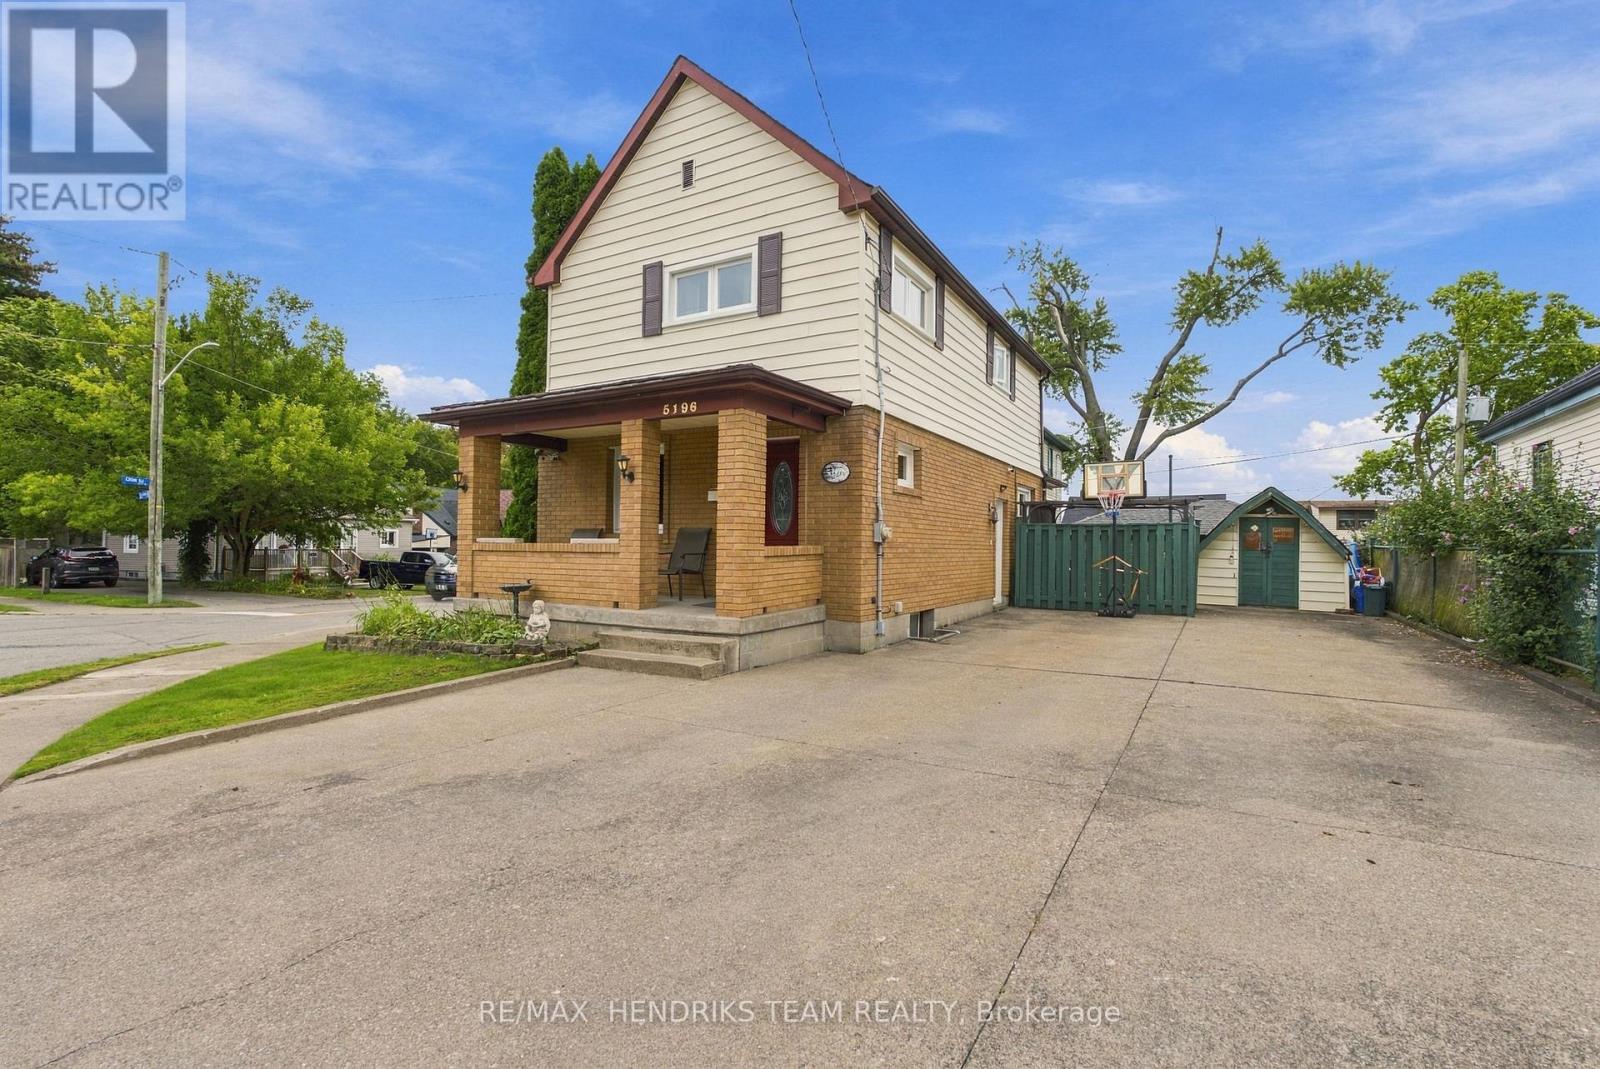
5196 Ontario Avenue
Niagara Falls, Ontario
Priced to sell! This affordable detached home is located in a central Niagara Falls location, just a short walk from the Niagara River and close to everyday amenities. Offering three bedrooms and one bathroom, this home has seen a number of important updates in recent years, including all new windows above grade, new front and back doors, new furnace and central air conditioning in 2026 and a fully renovated kitchen. Two separate driveways provide an abundance of parking and added convenience. Enter the home into a spacious family room that leads into the beautifully renovated eat-in kitchen, nicely finished with stainless steel appliances and plenty of room for a dining area. The kitchen also provides access to the rear of the home and the second driveway. Upstairs, you'll find three generously sized bedrooms along with a four-piece bathroom. The unfinished lower level is home to the laundry area and offers plenty of additional storage space. Outside, while the property does not have a traditional large backyard it makes great use of the outdoor space with an oversized patio area where the current family spends much of their time. A large garden shed provides additional storage. With plenty of parking, several major updates, a functional layout and a convenient Niagara Falls location, this home offers excellent value. (id:34139)
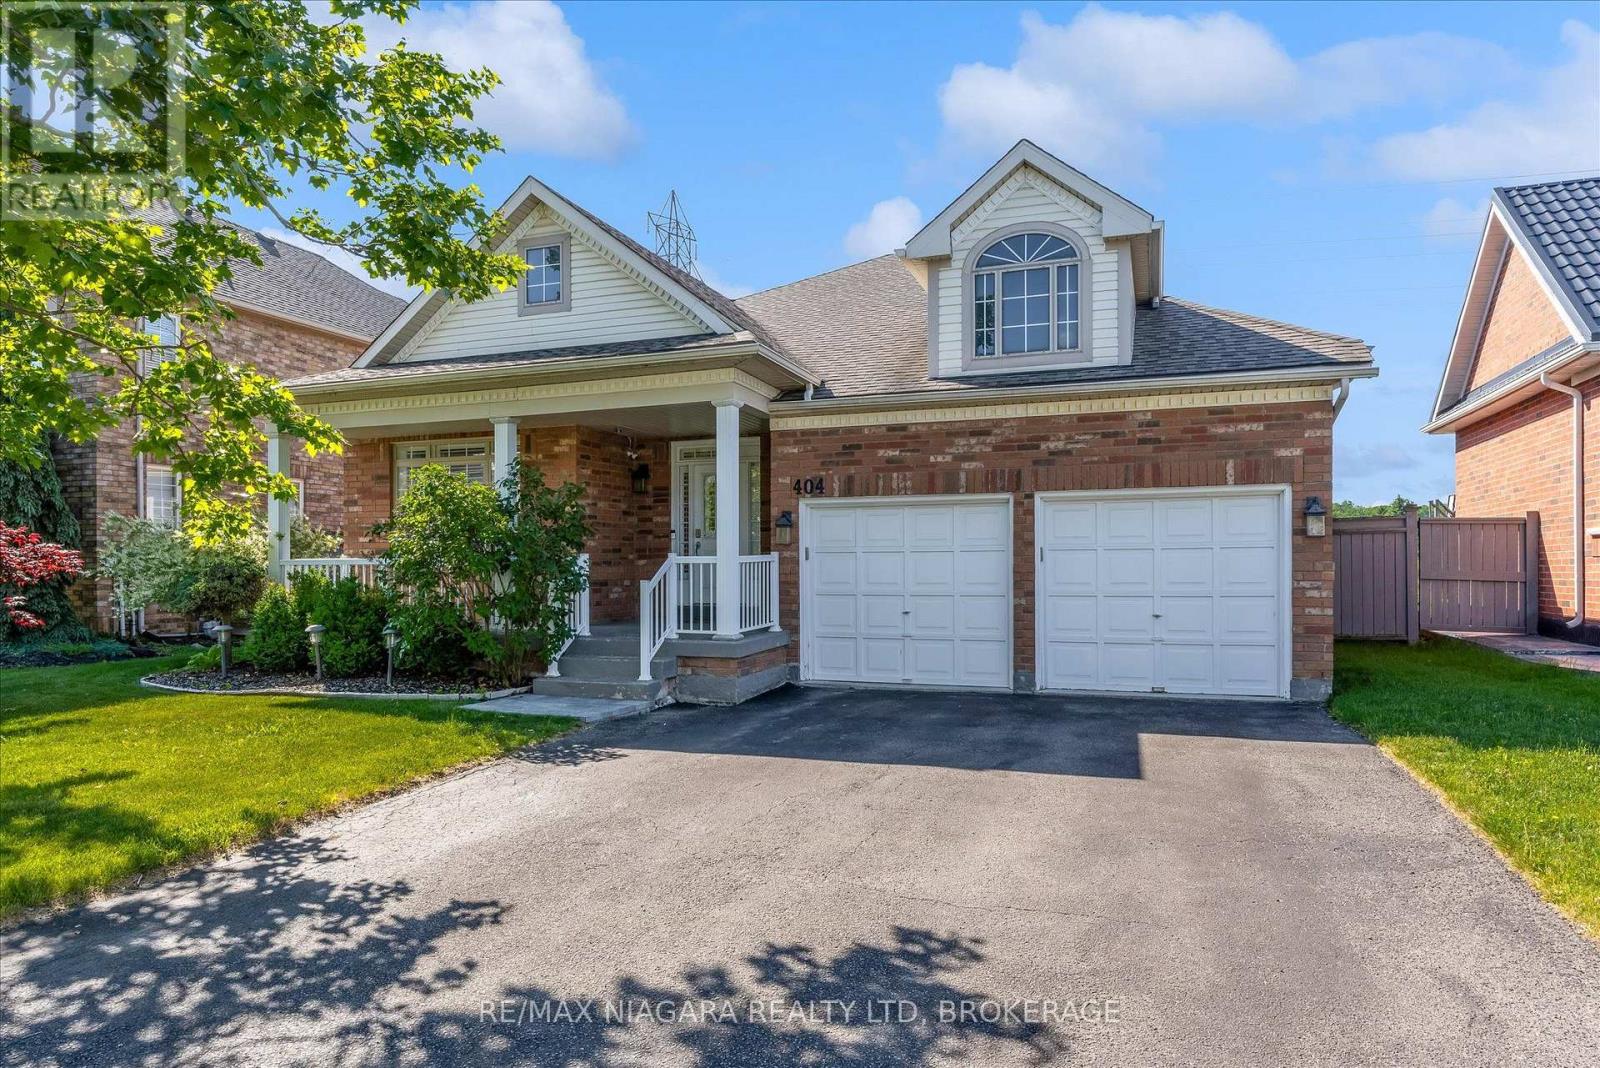
404 Wright Crescent
Niagara-On-The-Lake, Ontario
Welcome to one of Niagara's premier neighbourhoods! Nestled within Niagara-on-the-Green and backing on the 27th hole of the Royal Niagara Golf Course, this neighbourhood has been featured on HGTV's House Hunters. The inviting front porch gives views of the manicured street, and leads into the first of 5 bedrooms or the perfect office location. Experience the open concept of the living and dining area, leading you into the spacious kitchen. The kitchen has stylized cabinetry, and features beautiful quartz counter space, with a breakfast bar that sits 6. Sliding doors off the kitchen lead you to a pristine back yard with views of the golf course and pond. The covered patio with gas BBQ line, A private gate and bridge to the course allows you access to load your clubs on the cart in style. The family room has a gas fireplace, high windows, a vaulted ceilings, views of the backyard and golf course and beyond.Have adult children? In-laws? Interested in running a B&B?...The lower level is beautifully finished with an impressively large recreation room with a gas fireplace, two additional bedrooms, two beautiful bathrooms - featuring a double sink vanity complete with a steam shower, and finally a second full kitchen. Roof 2019, AC 2023. HWT owned. Furnished upon request. (id:34139)
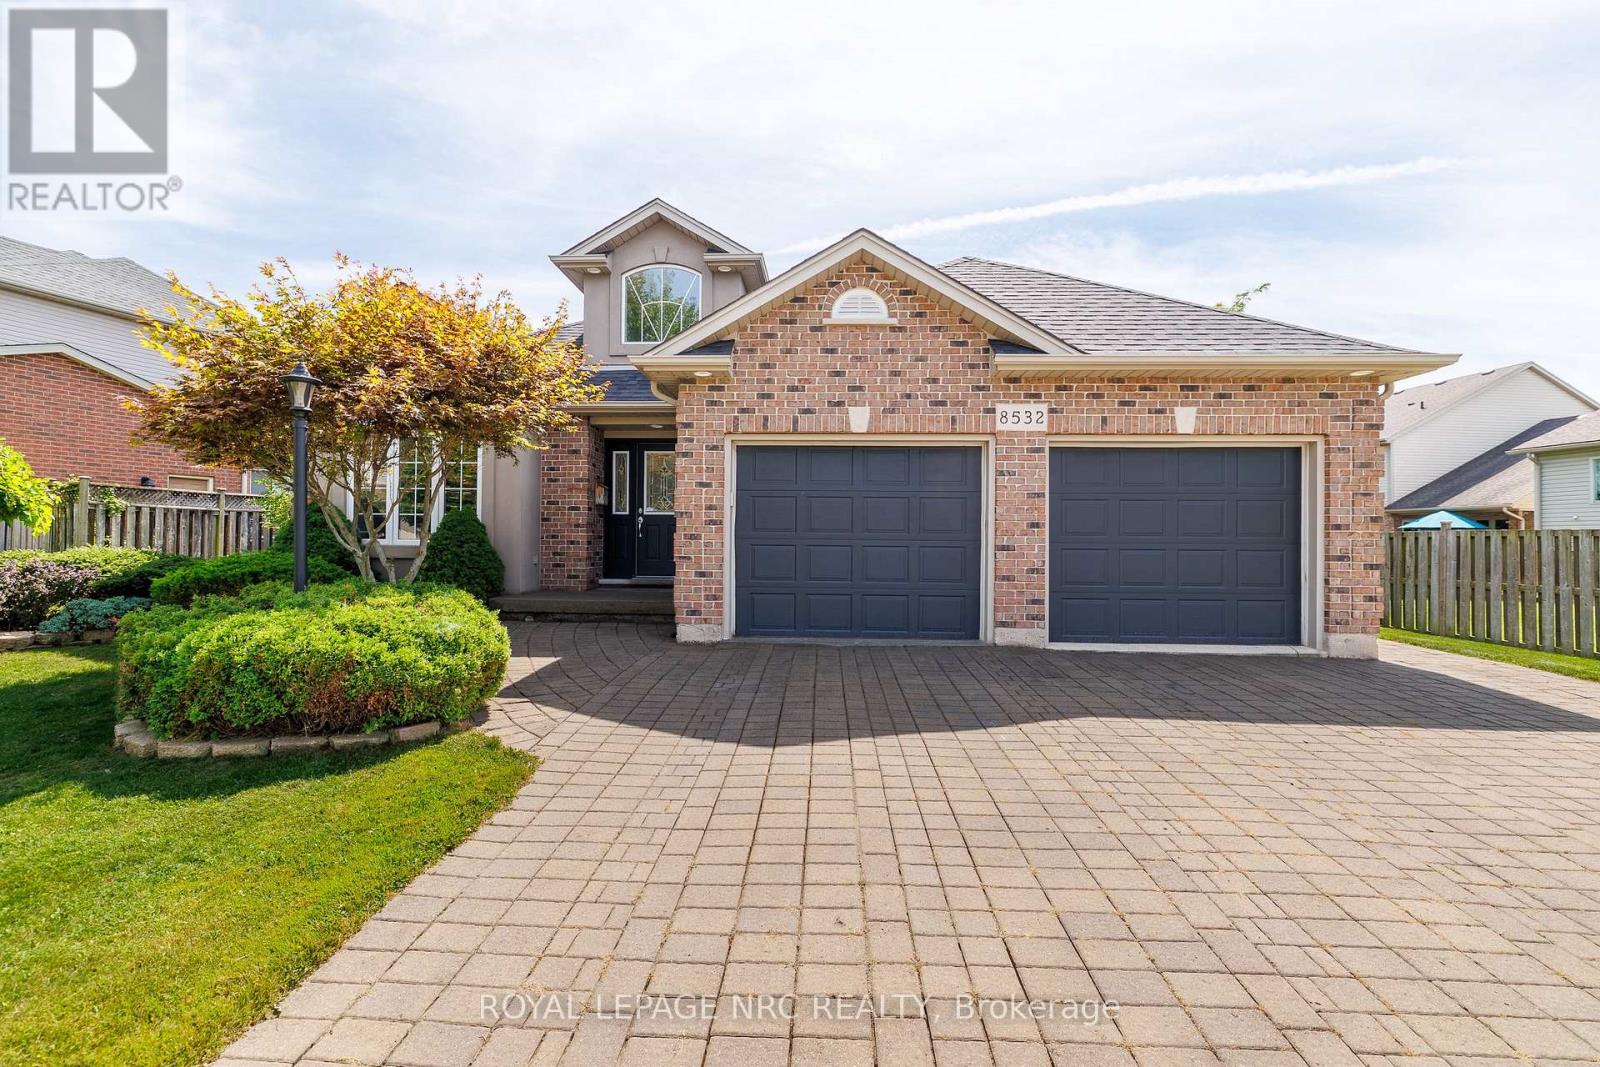
8532 Heikoop Crescent
Niagara Falls, Ontario
Welcome to this beautiful, bright and spacious custom-built, one-owner 4-level backsplit, ideally situated on a quiet, desirable street in the coveted Forestview neighborhood of Niagara Falls. Built in 2004 and offering 1,265 sq. ft. above grade with almost 2,300 sq. ft. of finished living space across all four levels, this impressive home features 6 bedrooms, 2 full bathrooms and is situated on one of the largest lots in the neighborhood! A grand foyer with soaring 16-ft ceilings welcomes you into the home, leading to a bright living room, massive dining area and spacious kitchen, enhanced by impressive 13-ft ceilings. The upper level offers 3 bedrooms and a 4-piece bathroom, including a generous primary bedroom with walk-in closet. The bright lower-level features large windows with California shutters, a cozy gas fireplace, spacious rec room, 4th bedroom and a 4-piece bathroom complete with separate shower and relaxing Jacuzzi tub. The fourth level provides even more finished living space with 2 additional bedrooms, including one with a walk-in closet, a large laundry room and cold cellar. Step outside to your own private backyard retreat featuring a beautiful saltwater pool, large built-in covered deck, extensive hardscaping and a fully fenced yard-perfect for entertaining and summer enjoyment. A double-wide interlocking brick driveway accommodates 4 vehicles, plus a double attached garage with inside entry. Located in a family-friendly neighborhood within walking distance to schools and parks, and just minutes from shopping, amenities and Niagara Falls' world-famous tourist attractions. A rare opportunity to own a spacious, custom-built, one-owner home offering exceptional indoor and outdoor living in one of Niagara Falls' most desirable neighborhoods! Roof approximately 5 years, newer furnace, A/C, on-demand water heater. Check out video tour! (id:34139)
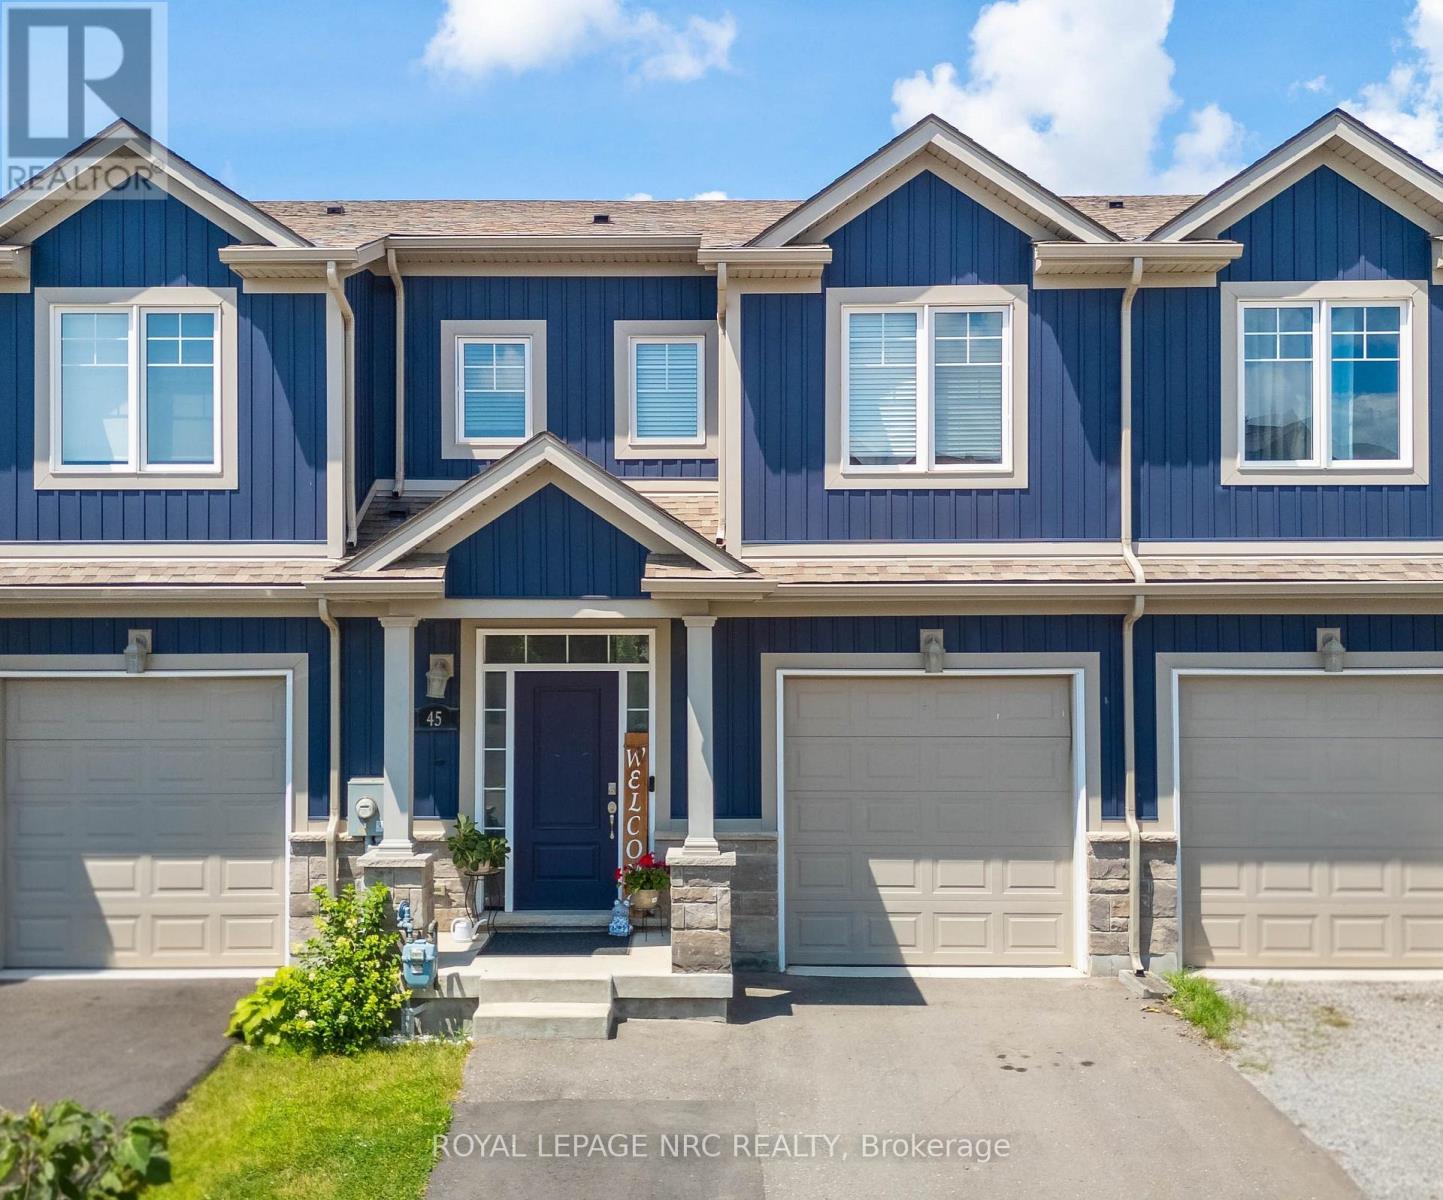
45 Wilkerson Street
Thorold, Ontario
Welcome to this bright and inviting freehold 2-storey townhome, built in 2019 and ideally located in one of Thorold's growing communities. Offering 1,379 sq. ft., this home features 4 bedrooms and 3.5 bathrooms, including a private ensuite off the primary bedroom. Large windows throughout the home fill the space with natural light. The kitchen is finished with shaker cabinetry, quartz countertops, and stainless steel appliances, while the living room offers sliding glass doors and a convenient walkout to the fully fenced backyard-perfect for relaxing, entertaining, or room for the kids to play. The finished basement adds valuable living space with a fourth bedroom, full bathroom, and a cozy rec room with built-in cabinetry. In 2025, the driveway was extended to accommodate two-car parking, and the garage is wired for EV charging. With Highway 406 just around the corner, you're also minutes from a growing selection of new shops and everyday conveniences, schools, the Seaway Mall, and the Welland Canal. Move-in ready and thoughtfully finished, this home offers the perfect blend of comfort, style, and convenience. Book your private showing today! (id:34139)
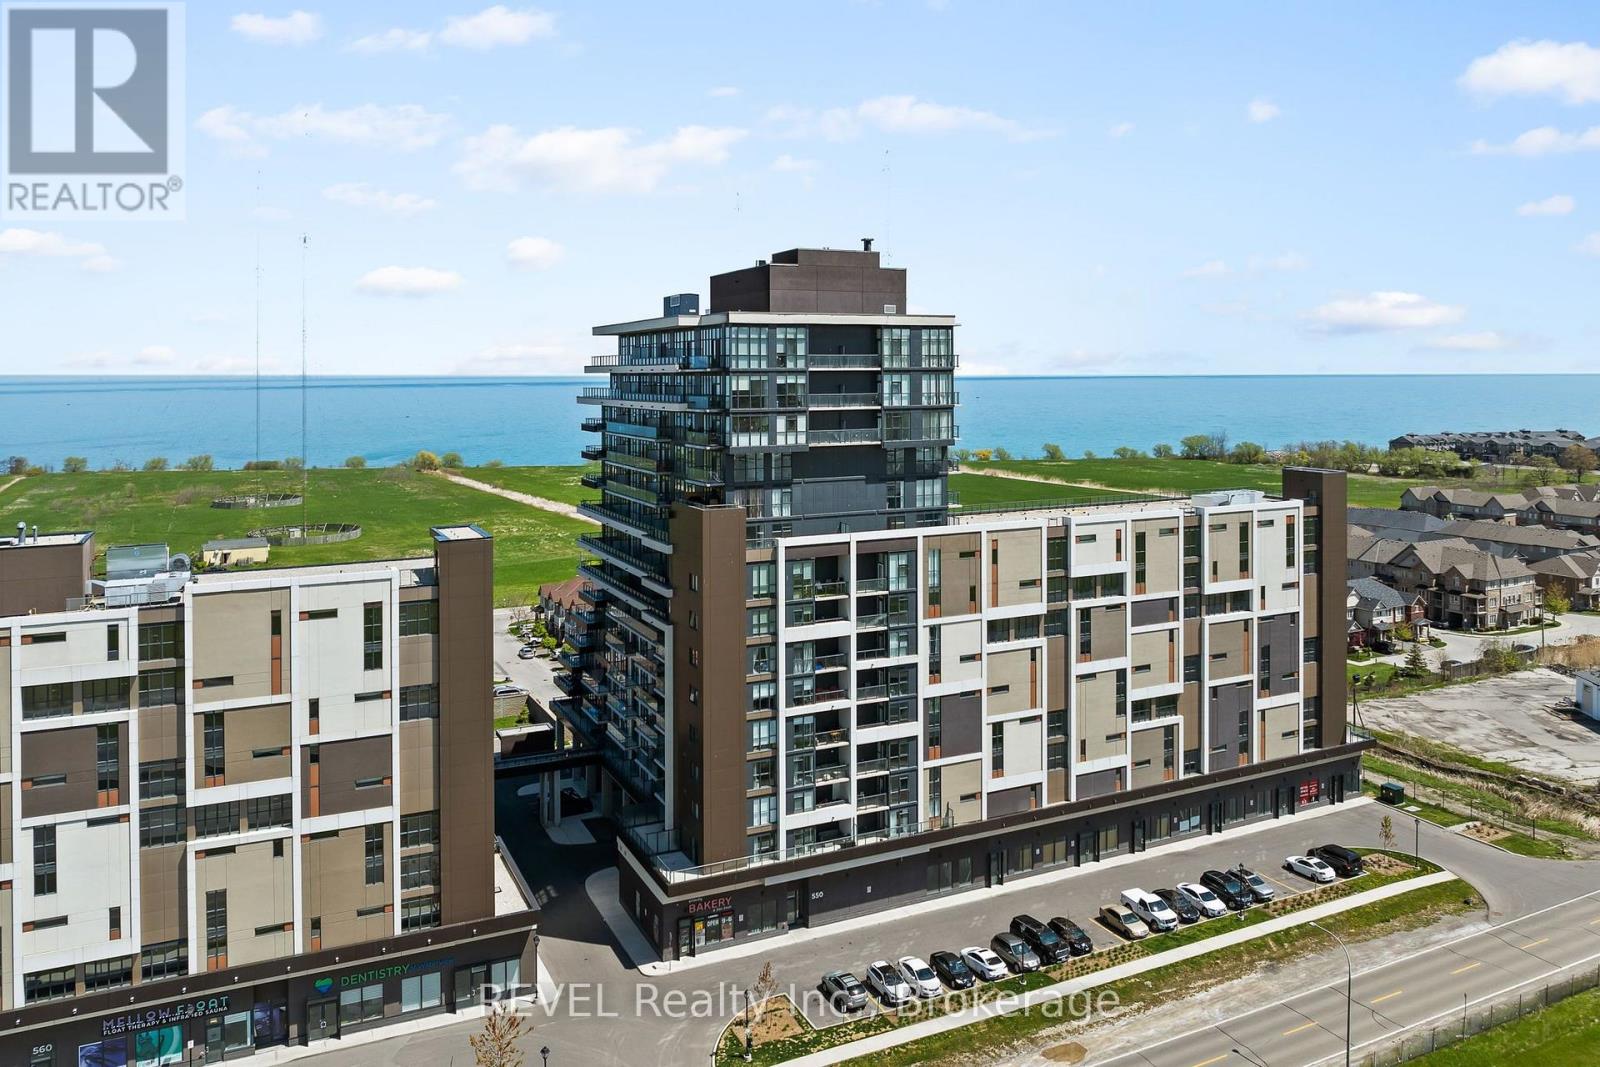
501 - 550 North Service Road
Grimsby, Ontario
1 bedroom, 1 bathroom unit for rent with parking for under $2000/month! A functional floor plan with lovely escarpment views and a covered balcony to enjoy sitting outside make this unit ideal for a single person or professional couple. The building features a concierge, party room, fitness room, and on-site property management. You're conveniently located walking distance to Grimsby On The Lake with quaint shops, restaurants and the beach. Amenities including Costco, Real Canadian Superstore, Metro, Gas, Fast Food, LCBO, and highway access are only minutes away. Ensuite laundry and 1 above ground parking spot are included. The only utility you need to pay is hydro. (id:34139)
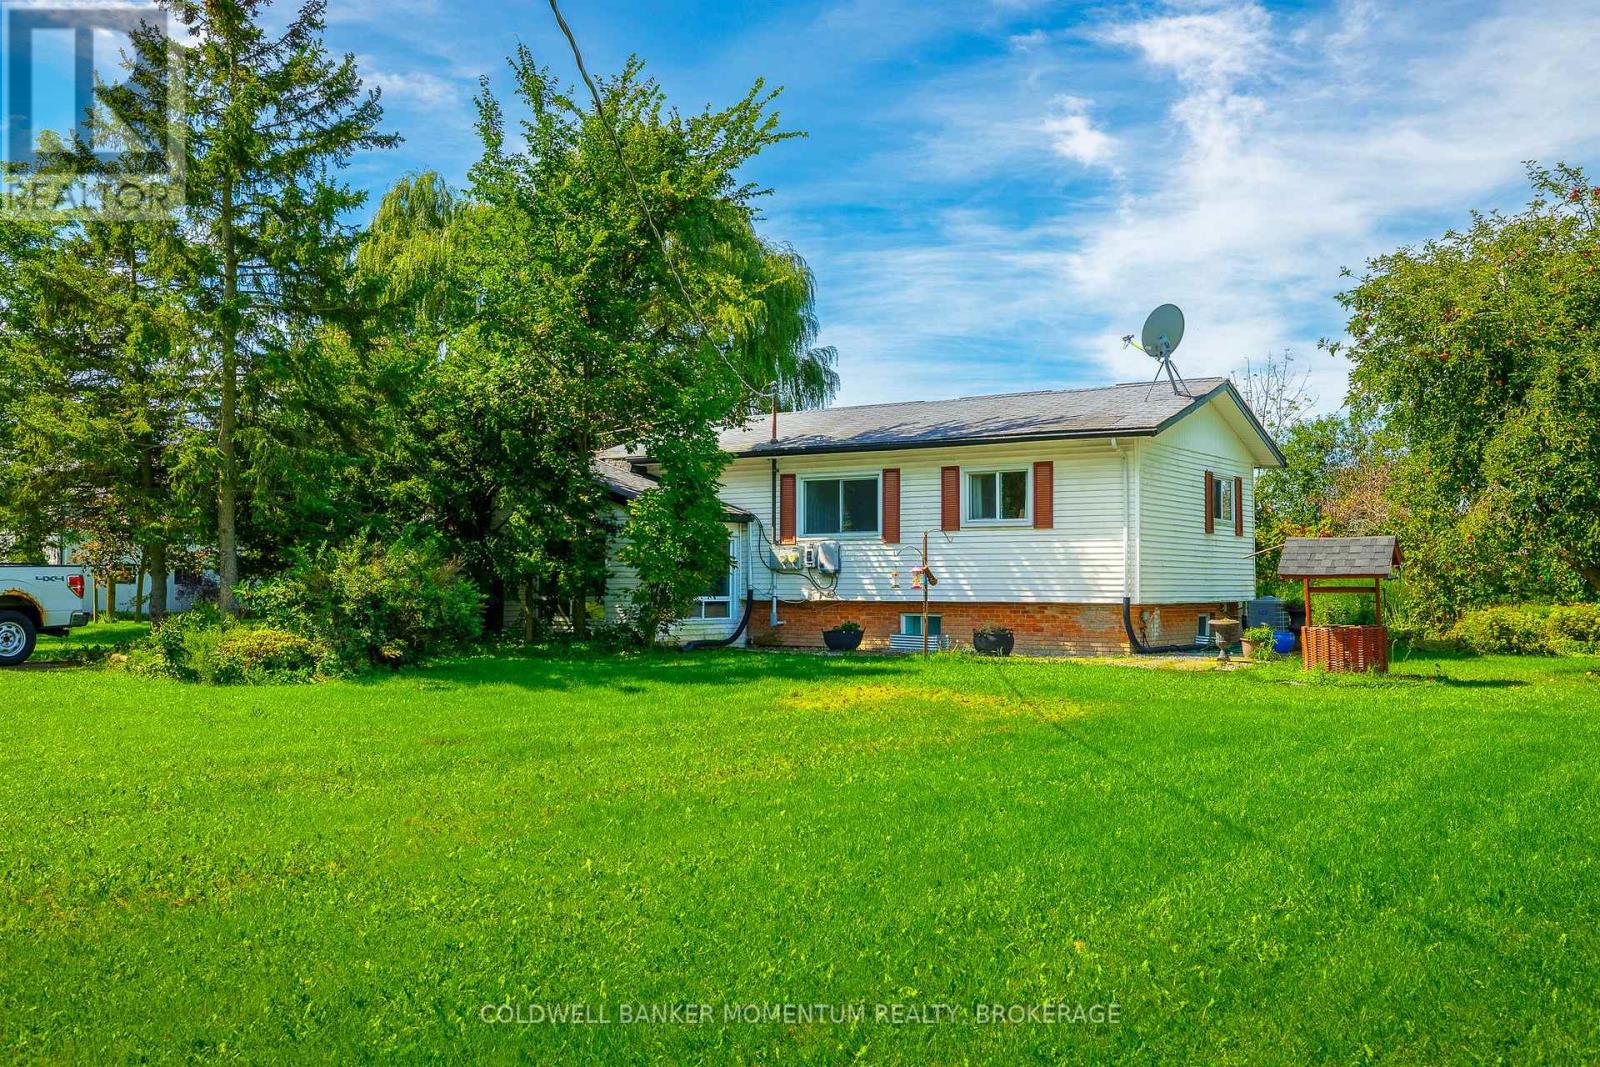
2742 Bennett Rd Road
Lincoln, Ontario
2746 Bennett Road, Beamsville - An Exceptional 50-Acre Country Estate, Welcome to this gorgeous 50-acre country property offering privacy, space, and endless possibilities in the beautiful Beamsville area.The beautifully finished home features a finished basement with a private in-law suite and separate walkout, providing an ideal space for extended family, guests, or additional living accommodations. Outside, the property truly shines. A huge detached double garage offers plenty of room for vehicles, storage, and projects, while the impressive 50' x 75' detached outbuilding with hydro is perfect for mechanics, tradespeople, workshops, hobbies, equipment, or business use With approximately 50 acres of beautiful land, there is an incredible amount of room to enjoy the outdoors, create your own private retreat, or take advantage of the property's many possibilities. This is a rare opportunity to own a property that combines beautiful living space, exceptional outbuildings, extensive land, and incredible versatility. A truly special property with the space, privacy, and amenities you've been looking for - 2746 Bennett Road is a must-see. NOTE*** YOU ARE ALLOWED TO BUILD ANOTHER BRAND NEW HOME ON THIS PROPERTY. (id:34139)
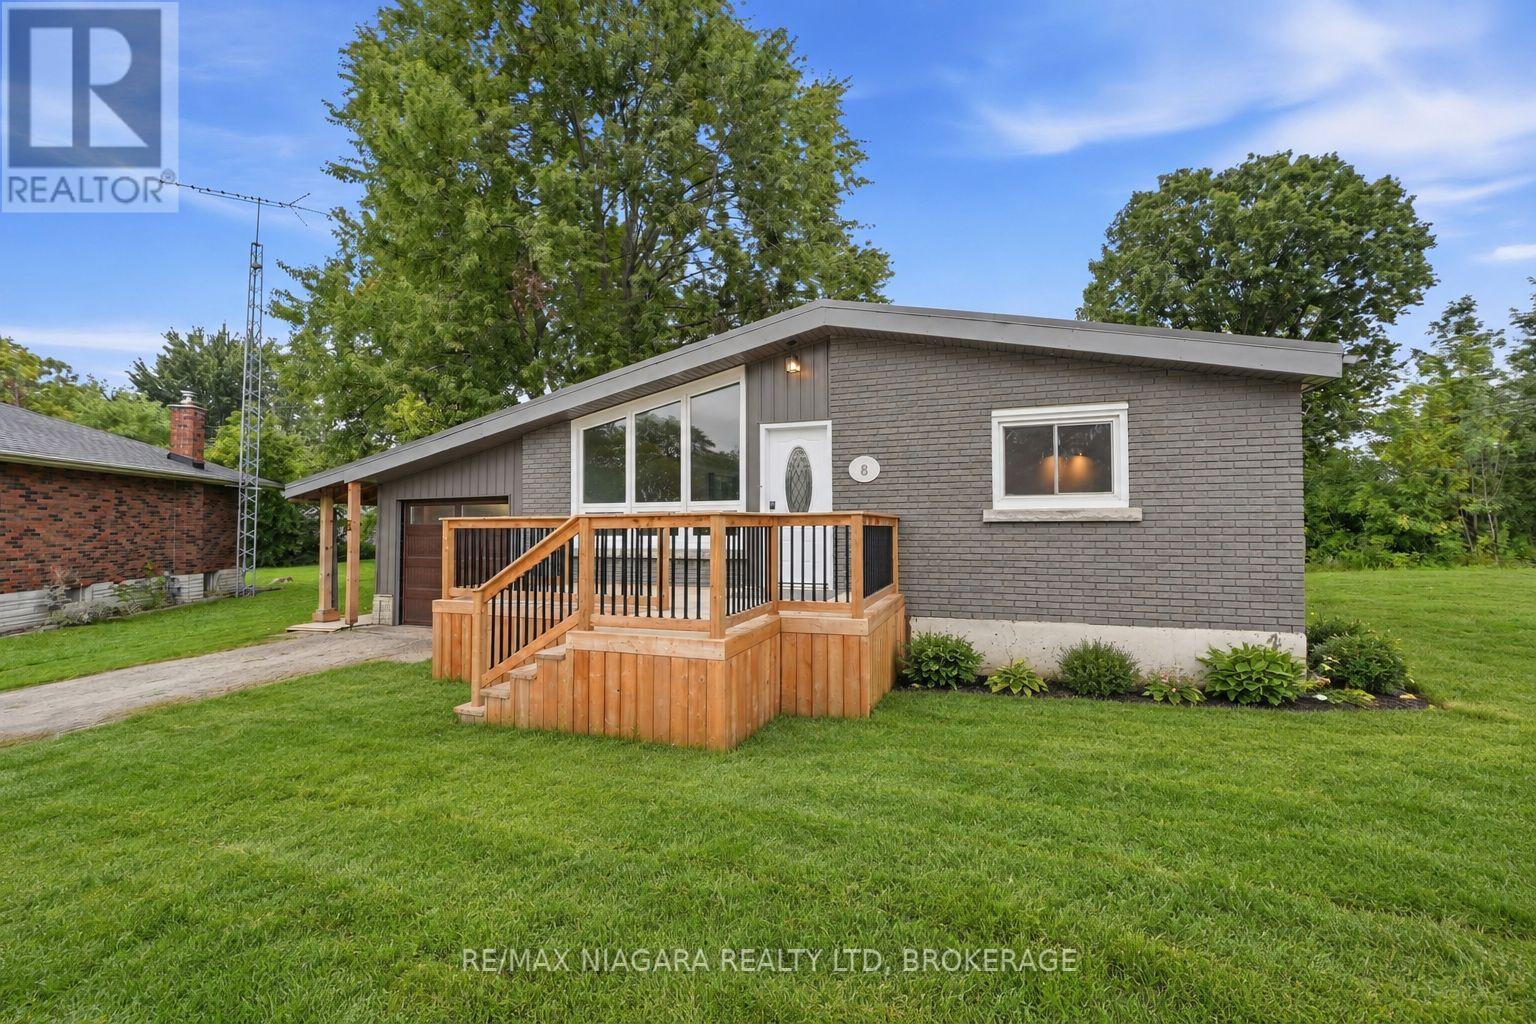
8 North Crescent Drive N
Welland, Ontario
A little more space, a little more privacy, and a backyard you'll love coming home to. Tucked away in Dain City, this 4-bedroom, 1.5-bath home sits on over 1/4 acre of land and backs onto protected green space. Enjoy this beautiful outdoor setup with a spacious, enclosed wraparound deck (2024), outdoor fan, a cozy fire pit, and two sheds, including one stocked with extra firewood for your enjoyment. Freshly painted throughout, the home features laminate flooring and original hardwood in the main-floor bedrooms. The partially finished basement offers a fourth bedroom and a den, a large recreation space, and a secondary 2-piece bathroom added in 2024, with shower rough-ins and prepared subfloor ready for completion. Recent updates include a high-efficiency furnace, most windows and doors (2024), and exterior Spray-Net coating (2023). The garage features a dedicated workshop setup, perfect for hobbies or projects. Just minutes from the Welland Canal, enjoy waterfront walks, passing boats, public transit, and Dain City's continued growth. Whether you're buying your first home, downsizing, or looking for a property with room to evolve, this one is worth a closer look! (id:34139)
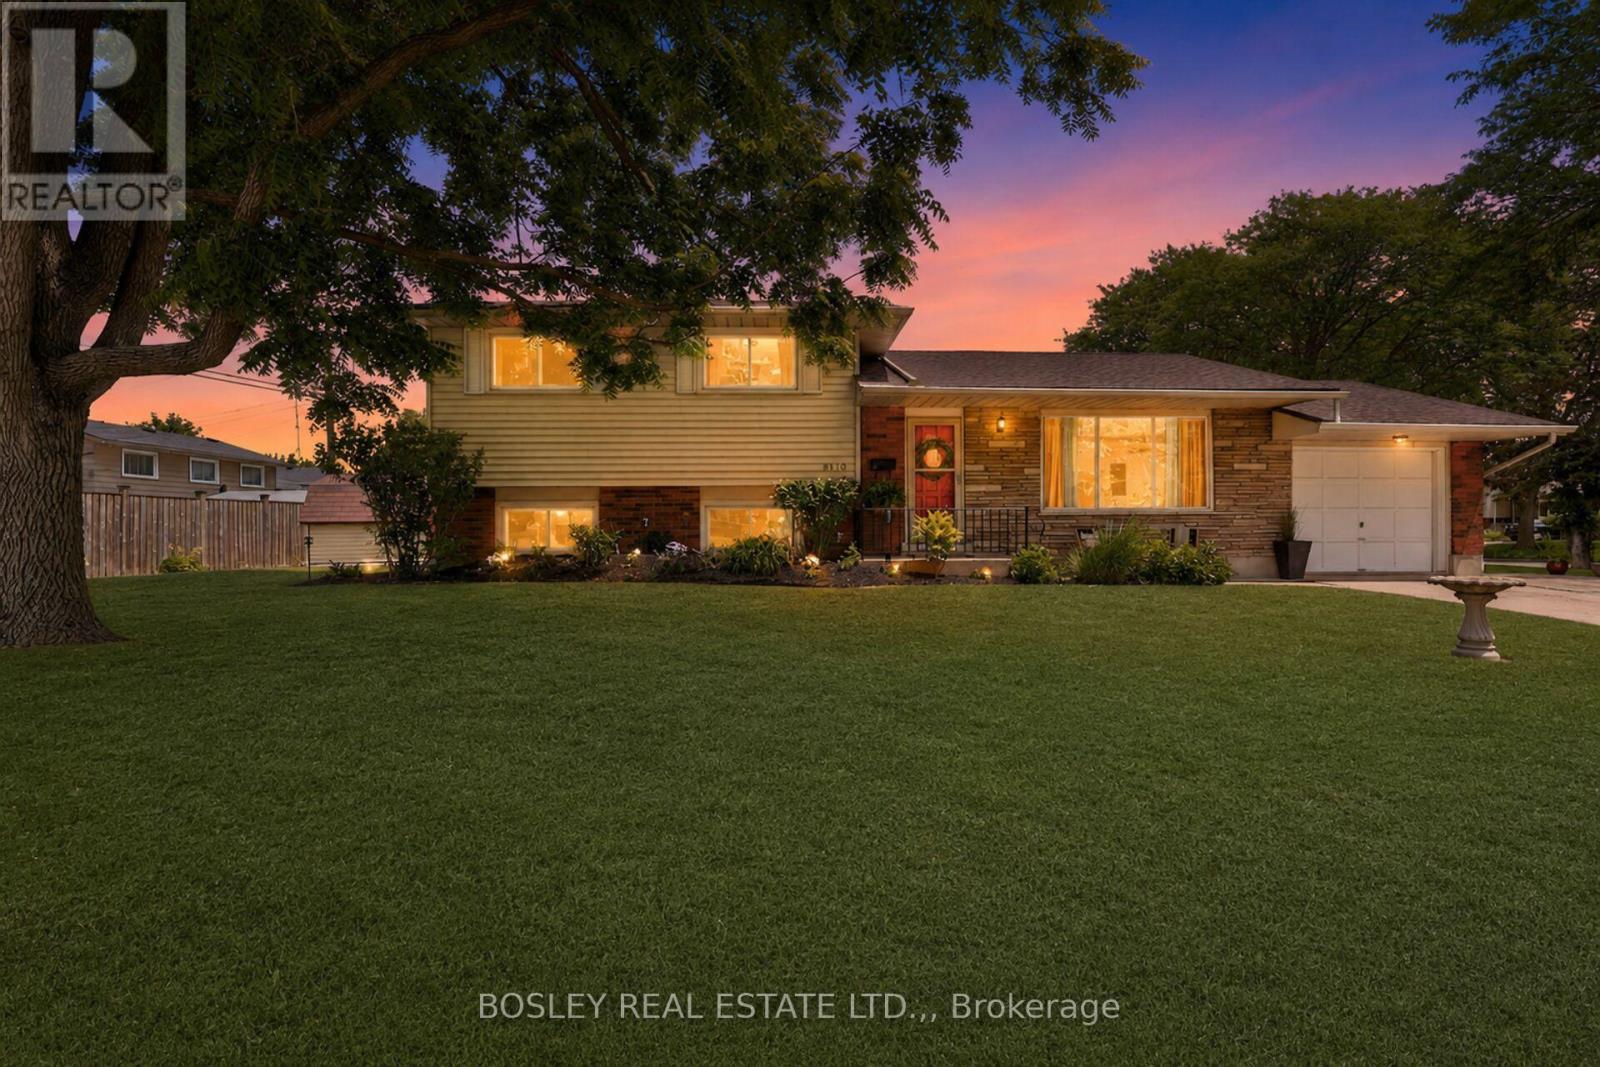
8410 Ares Court
Niagara Falls, Ontario
Built with integrity and beautifully preserved, this Mid-Century Modern classic sidesplit is both stylish and functional. With many of its original design features intact, this 5-bedroom, 1.5-bathroom home offers over 2,000 square feet of usable living space. Showcasing hallmark Mid-Century Modern elements including warm wood tones, coloured glass, natural stone, clean lines, and statement pendant lighting, the home has been thoughtfully refreshed in a neutral designer palette. A renovated 3 piece bathroom (2026), while mosaic tile, vintage-inspired wallpaper, and gleaming hardwood floors further enhance its timeless appeal.The expansive kitchen flows seamlessly into the adjoining living room, where floor-to-ceiling windows flood the space with natural light. Offering three bedrooms on the upper level and two additional bedrooms below, this family-friendly layout is ideal for a growing family and presents excellent potential for a future in-law suite, complete with a separate walk-out entrance. Equally impressive is the location. Situated in picturesque Chippawa, this home is just steps from top-rated schools, well-appointed parks, and everyday amenities. Enjoy easy access to marinas, boat launches, and the scenic Niagara River, all just a stone's throw away. (id:34139)
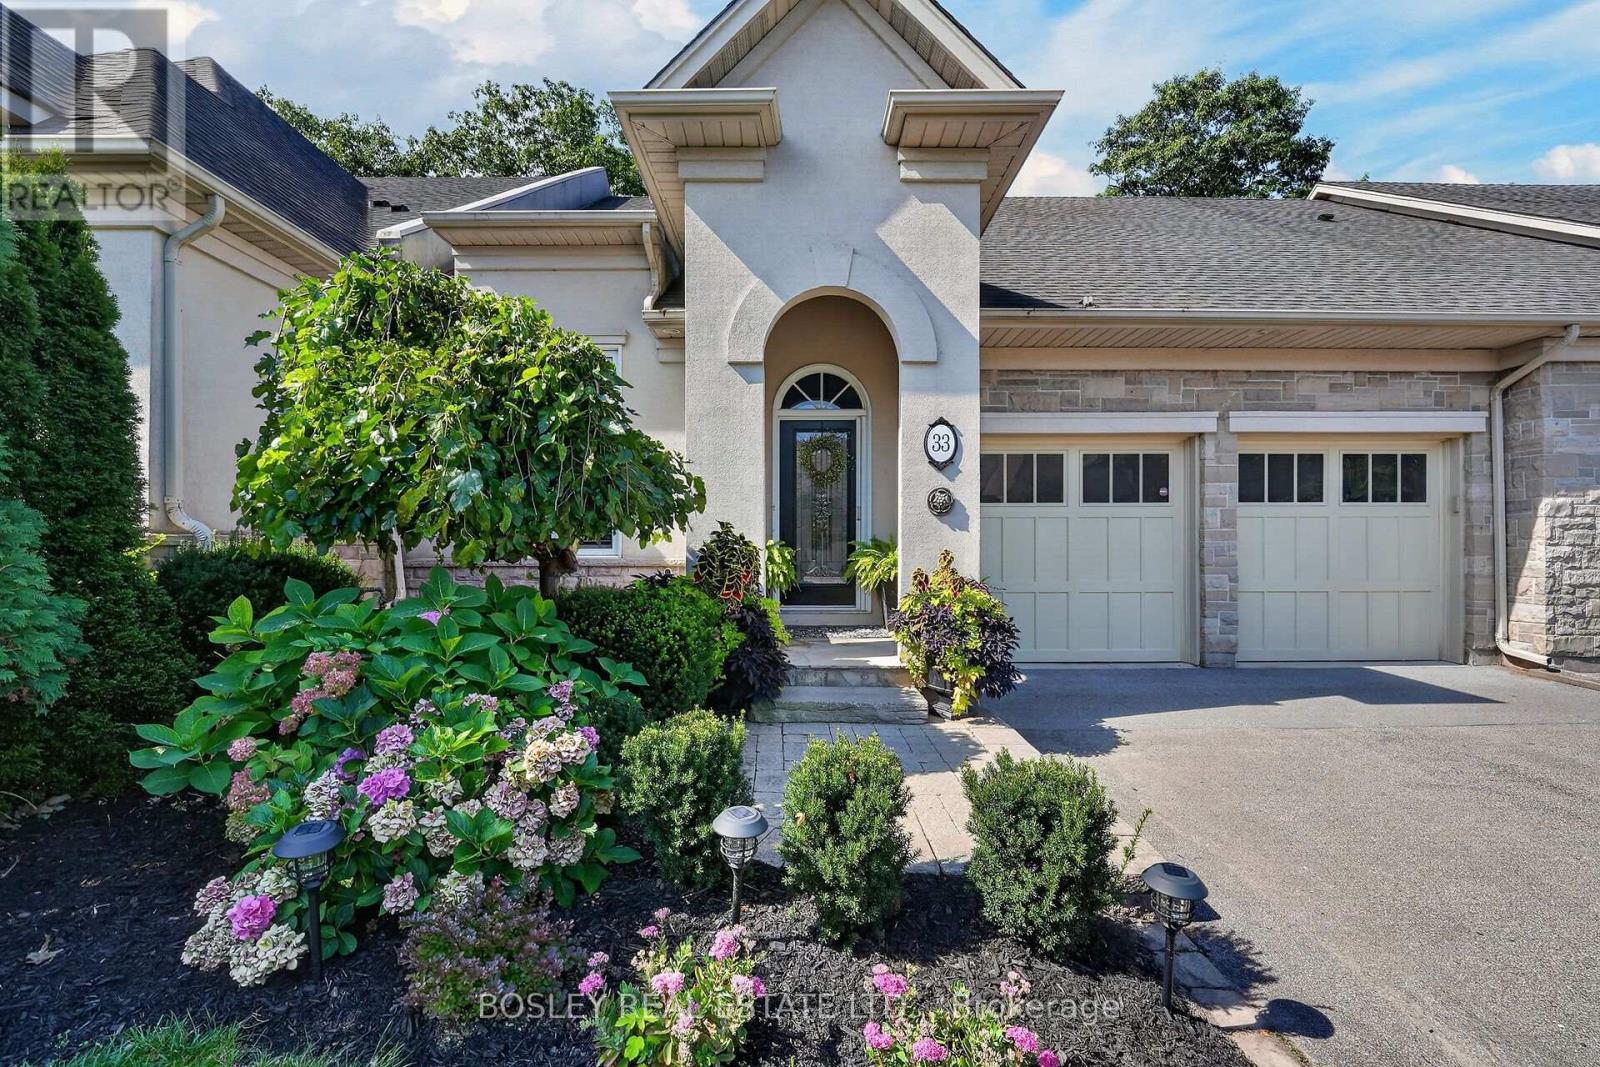
33 Bay Berry Lane
Niagara-On-The-Lake, Ontario
Nestled in a luxury enclave in Old Town Niagara-on-the-Lake, and set against the stunning backdrop of forested Two-Mile Creek, this sophisticated 2+1 bedroom, 3-bathroom freehold bungalow townhome seamlessly blends casual elegance, thoughtful design throughout over 2800 square feet of combined finished living space. A vaulted entrance welcomes you to a beautifully finished main level with an incredible view through the back windows. High ceilings in the foyer and great room, along with an open concept design, provide a spacious feel to the main level which has been updated in the last year with wire-brushed engineered hardwood floors, premium baseboards, porcelain tile and renovated kitchen. The kitchen is stunning, featuring a high ceiling, stacked cabinetry, granite countertops, natural stone backsplash, large island and ample storage. 2 separate washer/dryer hookups are available, with one located in the main floor pantry providing the option of one-floor living if desired. The main floor great room has a beautiful view, vaulted ceiling, 2 skylights, gas fireplace and expansive windows/walkout to backyard. A spacious main floor primary bedroom has 2 large closets, 5-pc ensuite, crown moulding and window with lovely view. The 2nd main floor bedroom has a high ceiling, large window, and is conveniently located next to a 3-pc bathroom. A tastefully finished lower level offers a large rec room and bedroom, both with crown moulding, as well as a 4-pc bathroom and plenty of storage. The beautiful backyard retreat has a stunning view, 2 composite decks, gas BBQ hookup, plenty of space for relaxing, dining and entertaining, as well as the added privacy of no rear neighbour. Walkable to Lake Ontario, Queen Street, restaurants, and amenities this offering is complete with double car garage, total parking for 6 cars, as well as newly replaced fence and deck. This exceptional property effortlessly pairs sophisticated living with the beauty of an exquisite outdoor setting. (id:34139)
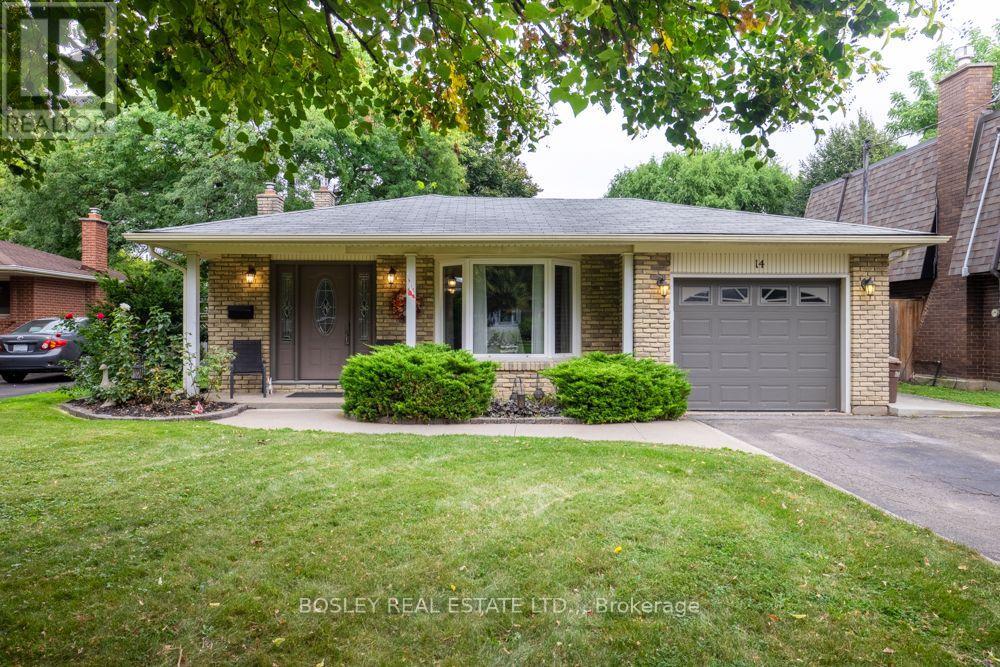
14 Ameer Drive
St. Catharines, Ontario
Welcome to 14 Ameer Drive, St. Catharines. Located in a fantastic North End neighbourhood just moments from Lake Ontario, this well maintained four level backsplit offers a comfortable layout, thoughtful improvements and plenty of space for the whole family. The main floor welcomes you with refreshed flooring, newer windows and an abundance of natural light. The inviting kitchen features stainless steel appliances, quartz countertops and a gas stove, creating a functional and stylish space for everyday living and entertaining. The upper level offers three generous sized bedrooms, each with newer windows, along with newer bedroom doors and trim. A beautifully refreshed four piece bathroom completes this level. The lower level is designed for both relaxing and everyday living, featuring a spacious recreation room with a gas fireplace and a walkout to the rear yard and beautiful deck. A versatile office space on this level could easily serve as a fourth bedroom, depending on your needs. A convenient three piece bathroom adds further functionality. The basement level provides plenty of additional storage, a dedicated laundry area, workshop space and a great cedar closet. Outside, enjoy a large private and fully fenced rear yard with a beautiful deck, perfect for relaxing, entertaining or enjoying time with family and friends. The attached single car garage provides convenient parking and additional storage. The home also features central vacuum, a new furnace, sump pump, reverse backflow valve and numerous improvements throughout. The location is hard to beat. Enjoy easy access to parks, excellent schools, public transit and bus routes, while being just minutes from Lake Ontario. Shopping, highway access and everyday amenities are all close by, with the Niagara Wine Route and Niagara on the Lake just a short drive away. A great home in a great North End location, offering the space, flexibility and improvements today's buyers are looking for. (id:34139)
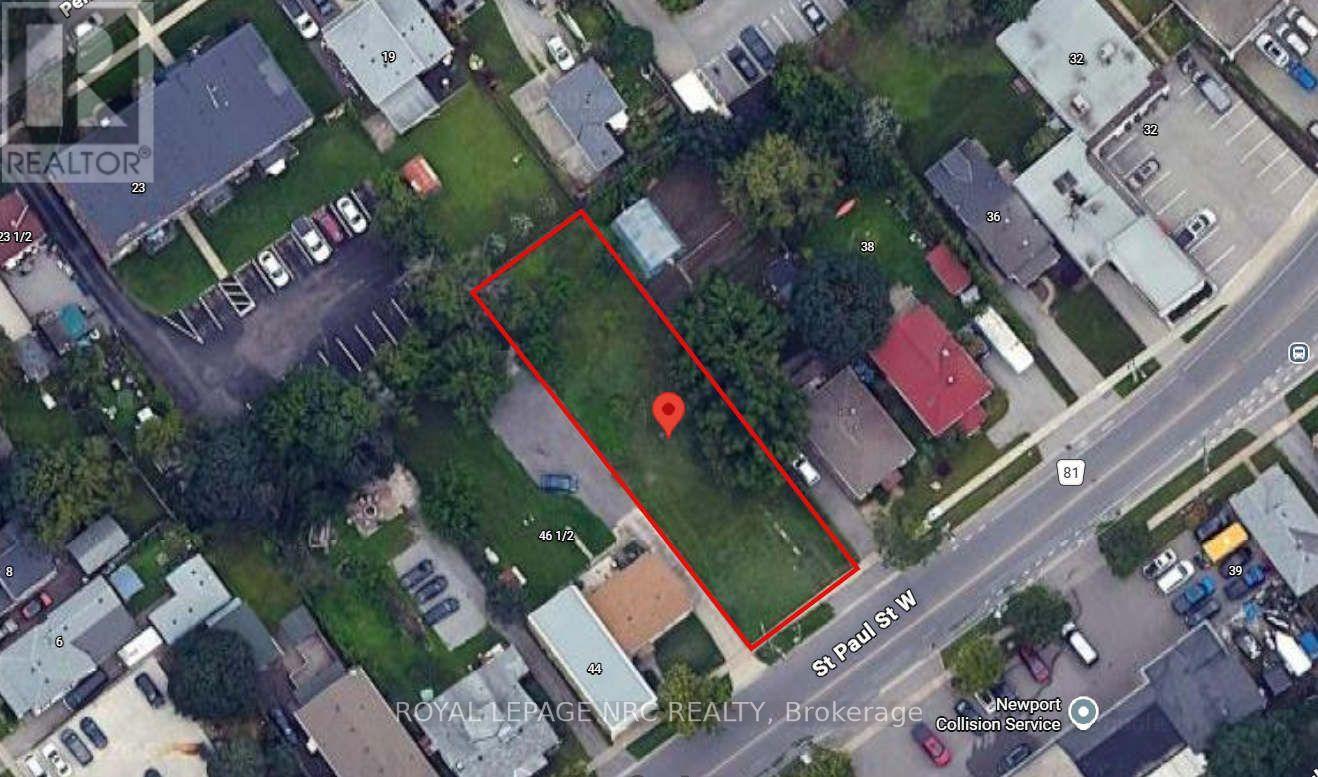
42 St. Paul Street W
St. Catharines, Ontario
Unlock the potential of this exceptional infill development site at 42 St. Paul Street West, ideally located just minutes from Downtown St. Catharines, the GO Station, Ridley College, Ridley Heights, and the Marotta Family Hospital. This vacant 53' x 179' (approx.) lot is zoned M1 and presents an outstanding opportunity for developers and investors looking to capitalize on the growing demand for quality rental housing. The property includes an approved design concept for a 3-storey, 8 unit apartment building, featuring eight spacious 2-bedroom, 1-bathroom suites. The proposed scale offers an achievable and cost-effective development opportunity, making it well suited for small to mid-sized developers seeking a manageable project in a strong rental market. Site Plan, Grading and Servicing Plan and Planning Report available for review. Its central location provides residents with convenient access to public transit, major employment centres, schools, healthcare, shopping, restaurants, and recreational amenities, making it an attractive location for long-term tenants. Whether you're expanding your development portfolio or seeking your next purpose-built rental project, this property offers the ideal combination of location, zoning, and development potential in one of Niagara's fastest-growing urban markets. (id:34139)
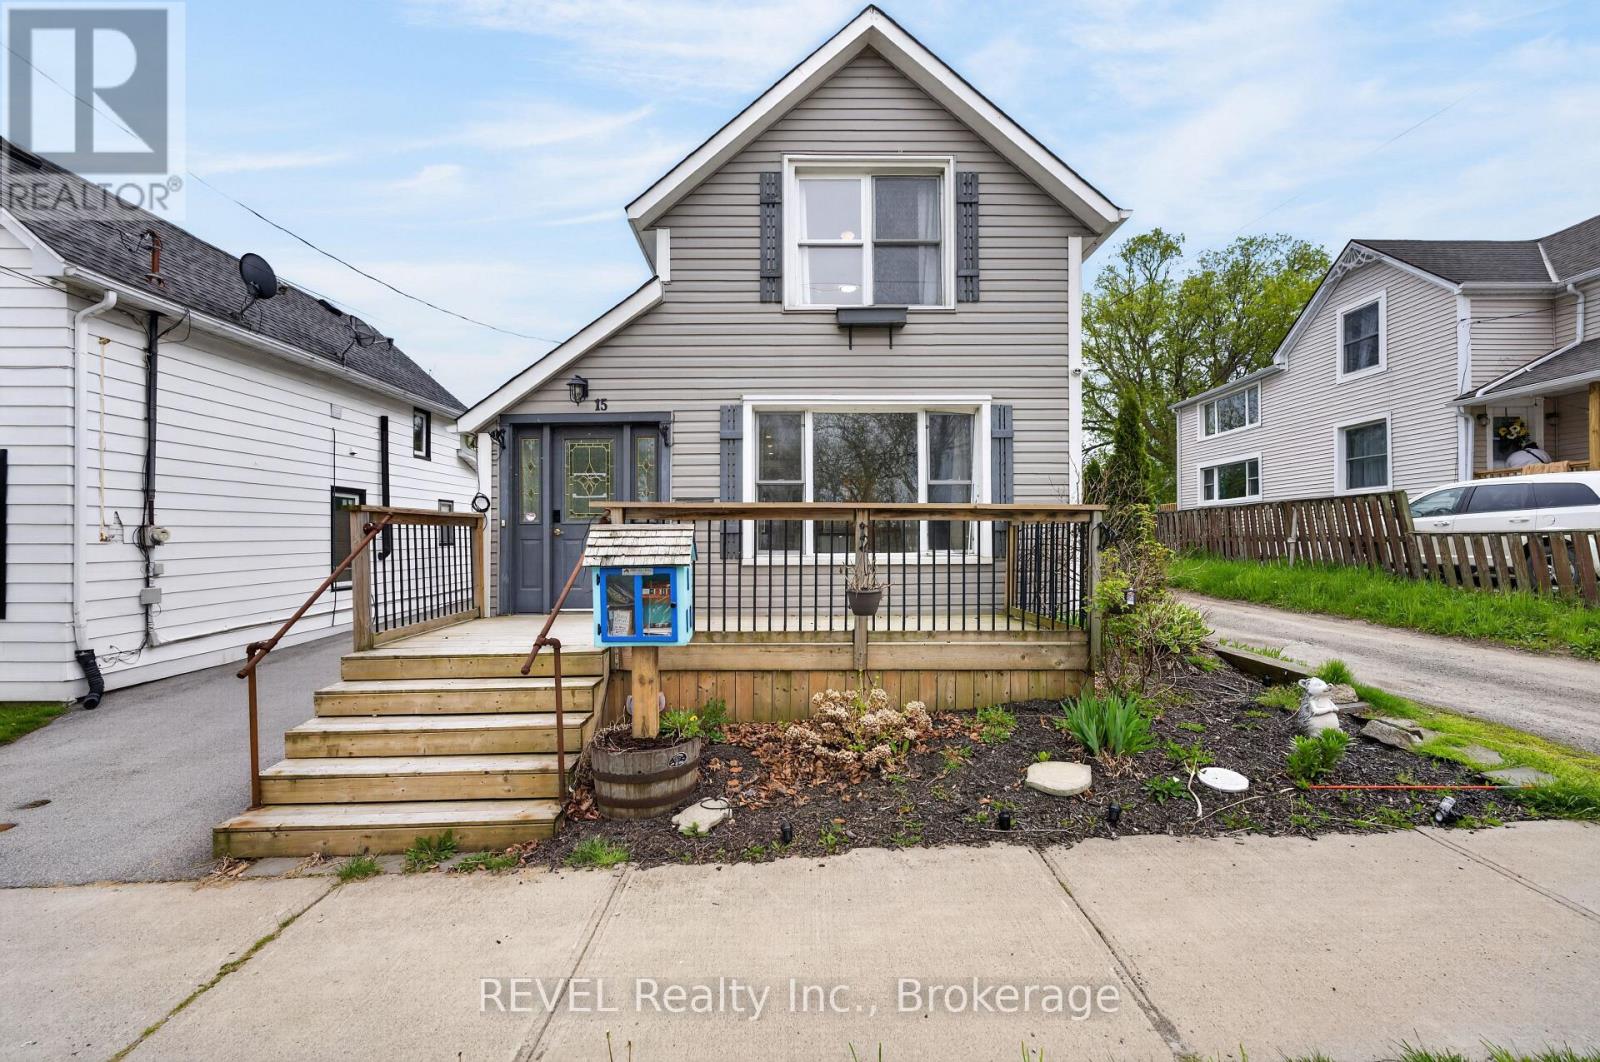
15 Phipps Street
Fort Erie, Ontario
This move-in-ready 1.5-storey home is just steps from the Niagara River with views of the Buffalo skyline. Located in a quiet, family-friendly Fort Erie neighbourhood, this low-maintenance property blends character with modern convenience. Featuring 2 bedrooms, 1.5 bathrooms, heated floors throughout the main level, SMART-controlled heat pumps for efficient heating and cooling, and a fully renovated kitchen with updated cabinetry, countertops, backsplash, and included SMART appliances. Recent updates include flooring, bathroom renovation (2023), crawlspace encapsulation (2021), fencing (2022), asphalt driveway + concrete pad (2019), irrigation system (2022), and more. The updated and encapsulated crawlspace provides added peace of mind, without the worry of a traditional basement and its potential for leaks or flooding. Enjoy morning coffee from the front porch, waterfront walks just seconds away, and peaceful year-round views of the river. Detached workshop/living space includes its own heat pump and updated hydro for added flexibility and comfort, with an easy switchover for future garage usage. A fantastic opportunity for buyers seeking lifestyle, comfort, and modern upgrades in a prime location near the water. (id:34139)
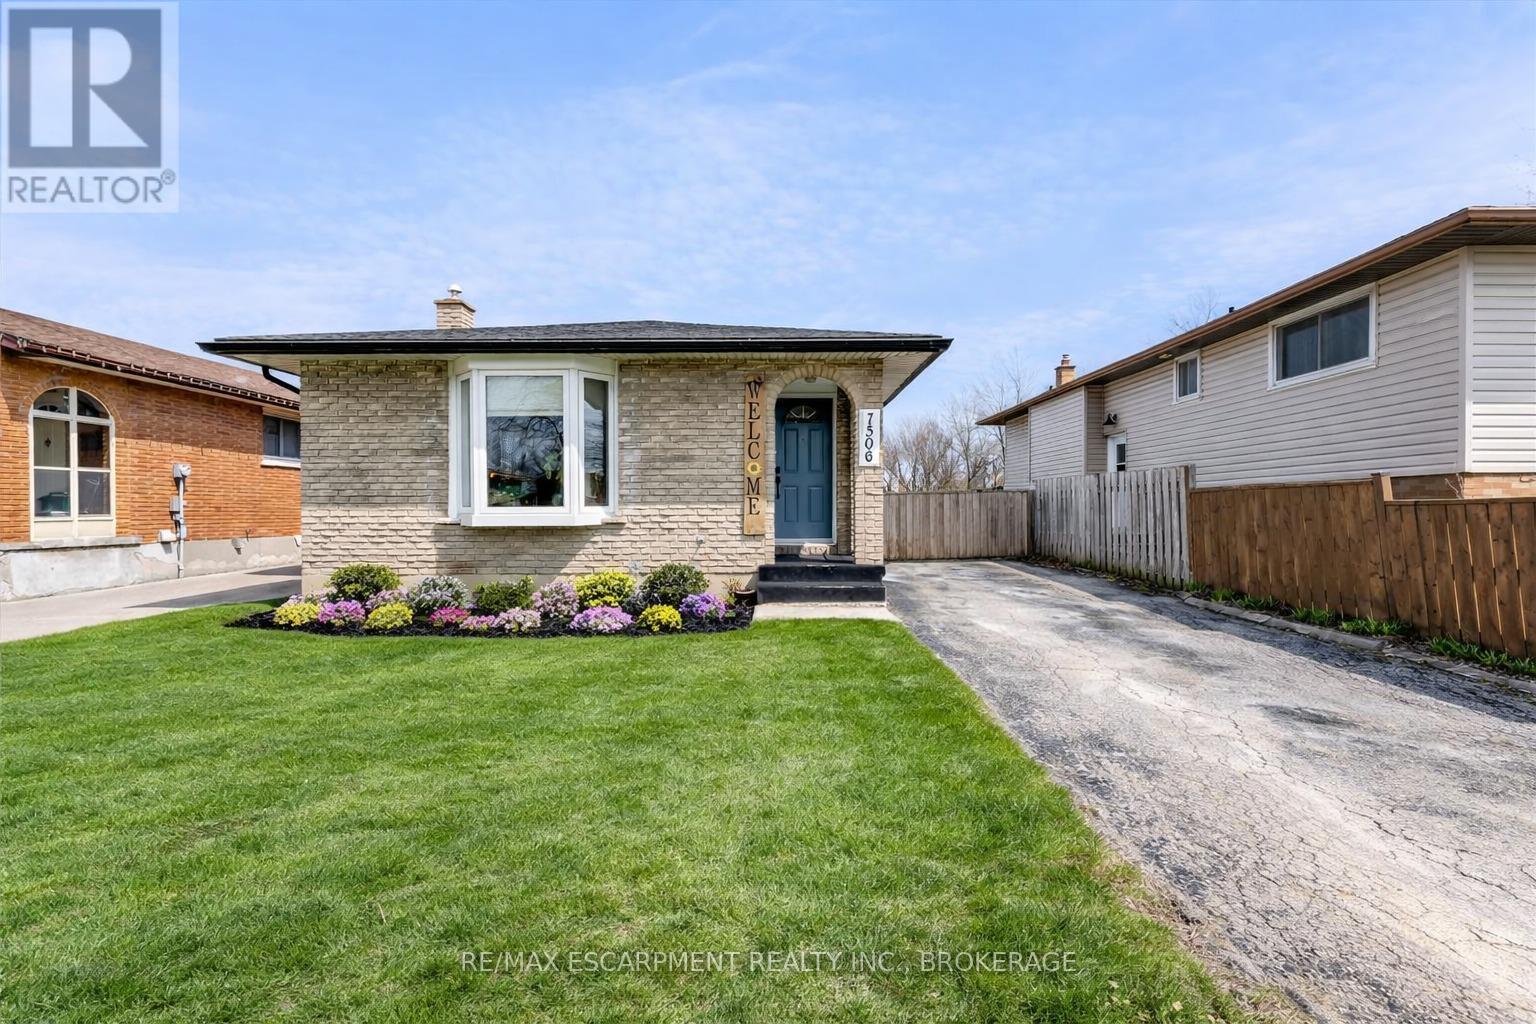
7506 Jubilee Drive
Niagara Falls, Ontario
Welcome to 7506 Jubilee Drive, a beautifully updated 3-bedroom, 1.5-bath backsplit located in a desirable family-friendly Niagara Falls neighbourhood. This move-in-ready home features stylish updates throughout, including renovated bathrooms, updated flooring, and fresh modern finishes. The bright and spacious main living areas provide comfortable everyday living, while the oversized lower-level rec room creates the perfect space for entertaining, relaxing, or family movie nights. The basement also offers exceptional additional storage space to keep everything organized. Step outside to your private backyard retreat featuring a large in-ground pool, ideal for summer entertaining and enjoying warm Niagara days. Conveniently located close to schools, parks, transit, shopping, and everyday amenities, with a short drive to the QEW and Niagara Falls' world-class attractions. Recent updates provide added peace of mind, including the roof (2023), pool liner, main and upper-level windows, flooring, paint, exterior doors, both bathrooms, and basement wiring (2022). A fantastic opportunity to own a turn-key home in an established neighbourhood. (id:34139)
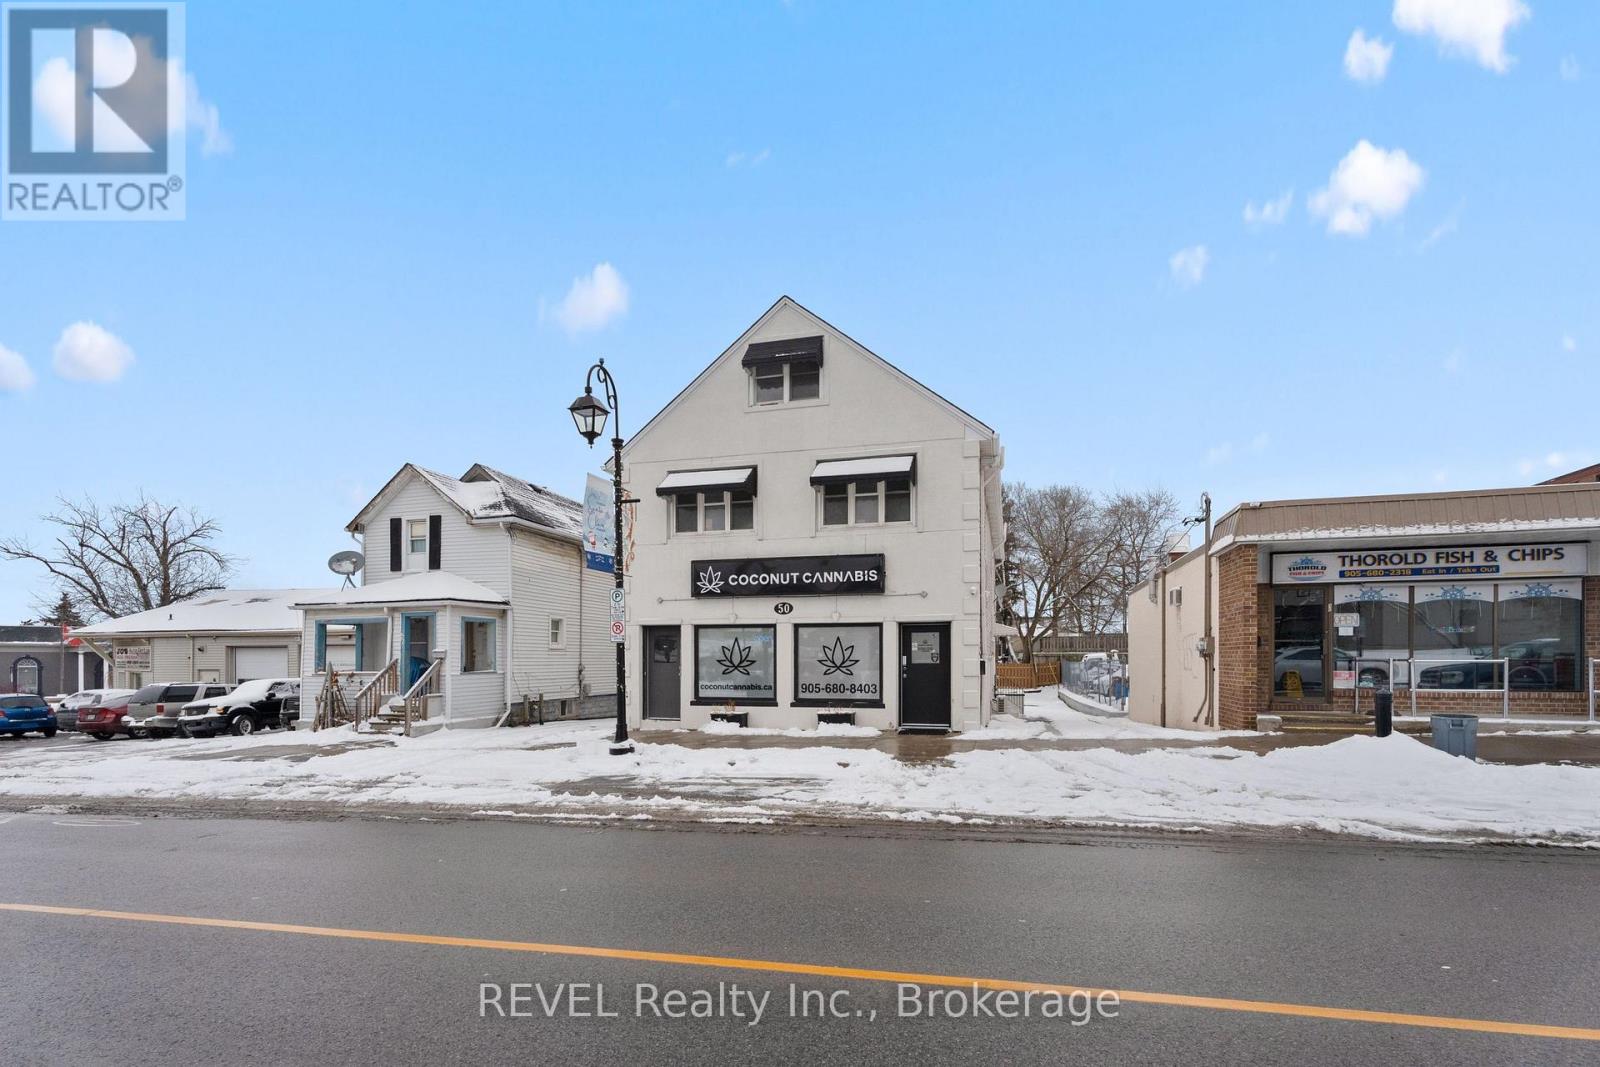
50 Front Street N
Thorold, Ontario
Welcome to 50 Front Street N in Thorold. A fully updated mixed-use property located in the heart of downtown Thorold. This versatile building offers incredible income potential, featuring 1 spacious commercial unit, 2 updated 2-bedroom residential units and 1 updated 1-bedroom residential unit. It also includes a full basement with 2 separate entrances, ideal for storage. The property boasts ample parking for customers, tenants and visitors, making it convenient for all. With its central location in Thorolds vibrant downtown core, this property enjoys excellent visibility and easy access to local amenities, shopping and transit. Dont miss out on this turnkey investment opportunity with endless potential. Book your private viewing today. (id:34139)
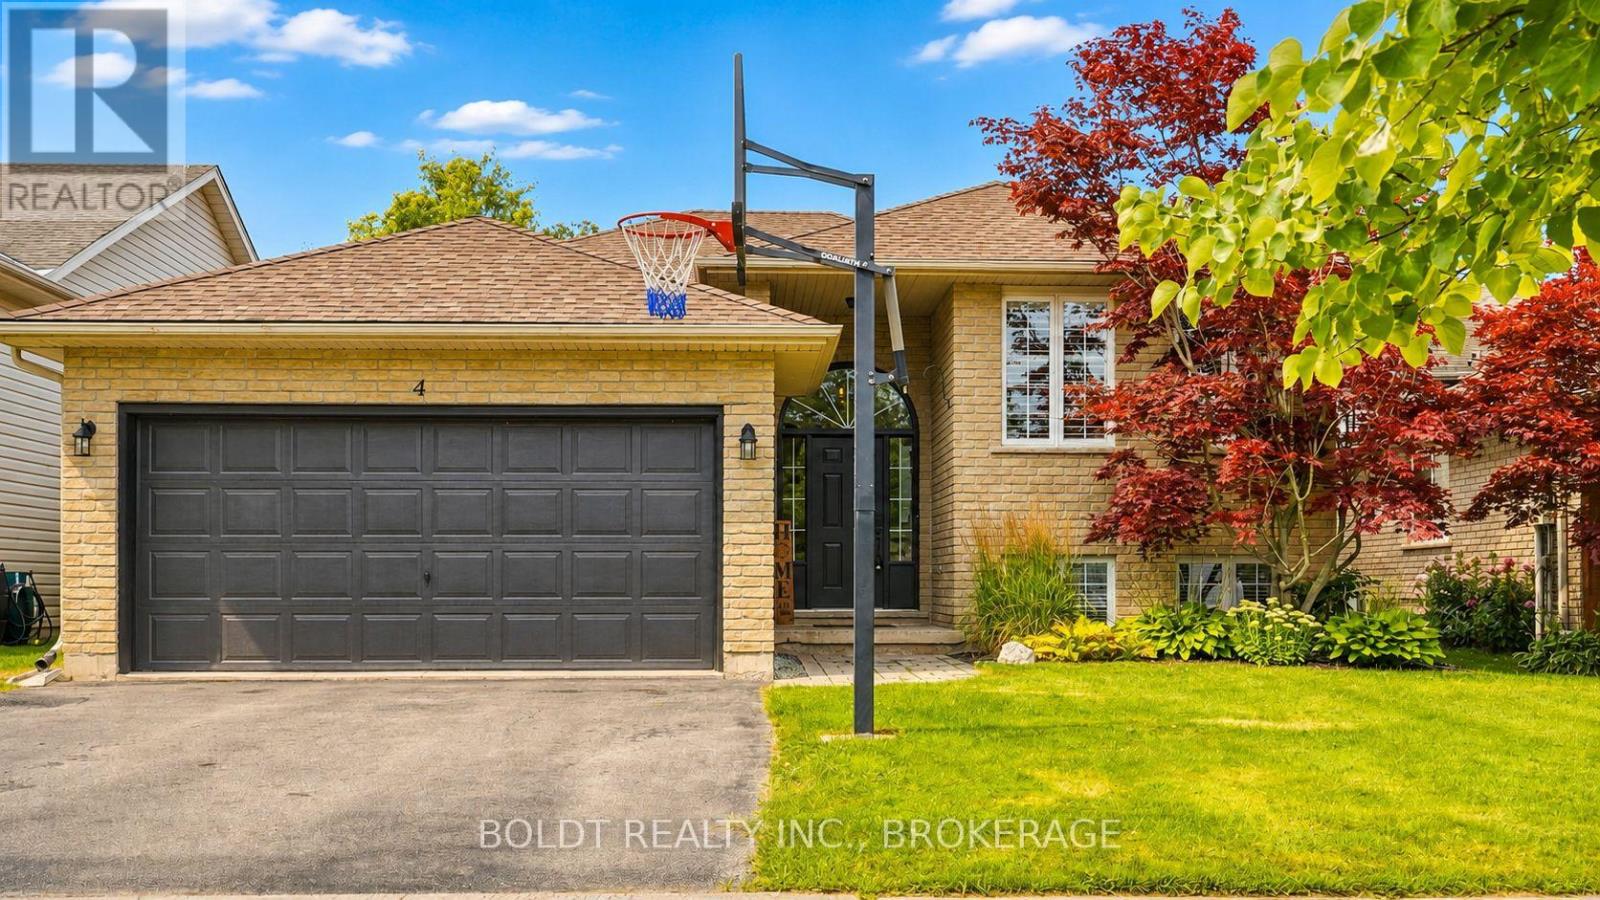
4 Mason Drive
Pelham, Ontario
Welcome to 4 Mason Drive, a spacious raised bungalow tucked into a mature and established Pelham neighbourhood, offering an incredible amount of living space and a versatile layout designed to grow with your family.The main level features three bedrooms and bright, comfortable living spaces, with a generous kitchen at the heart of the home. A large centre island provides seating for multiple people, while an abundance of cabinetry and counter space gives you plenty of room for cooking, storage and entertaining. Newer appliances complete the space. Step directly from the kitchen onto the raised deck, which flows down to a second tier, creating a great extension of the living space for outdoor dining, summer entertaining or simply relaxing and enjoying the backyard. Downstairs, all the newly the finished space has spray foam insulation. Lower level has offers so much more than additional square footage. A huge rec room provides plenty of space for movie nights, a games area or a place for everyone to spread out. You'll also find an additional bedroom, a beautifully finished bathroom with a custom tiled shower, and a spacious second kitchen equipped with the appliances and functionality needed for convenient everyday use. This flexible layout is ideal for extended family, older children, overnight guests or a growing family looking for separate spaces under one roof.Complete with a double-car garage and located close to parks, schools, trails, shopping, restaurants, golf and all the amenities of Fonthill, 4 Mason Drive offers the space, flexibility and location to make it a wonderful place to call home. (id:34139)
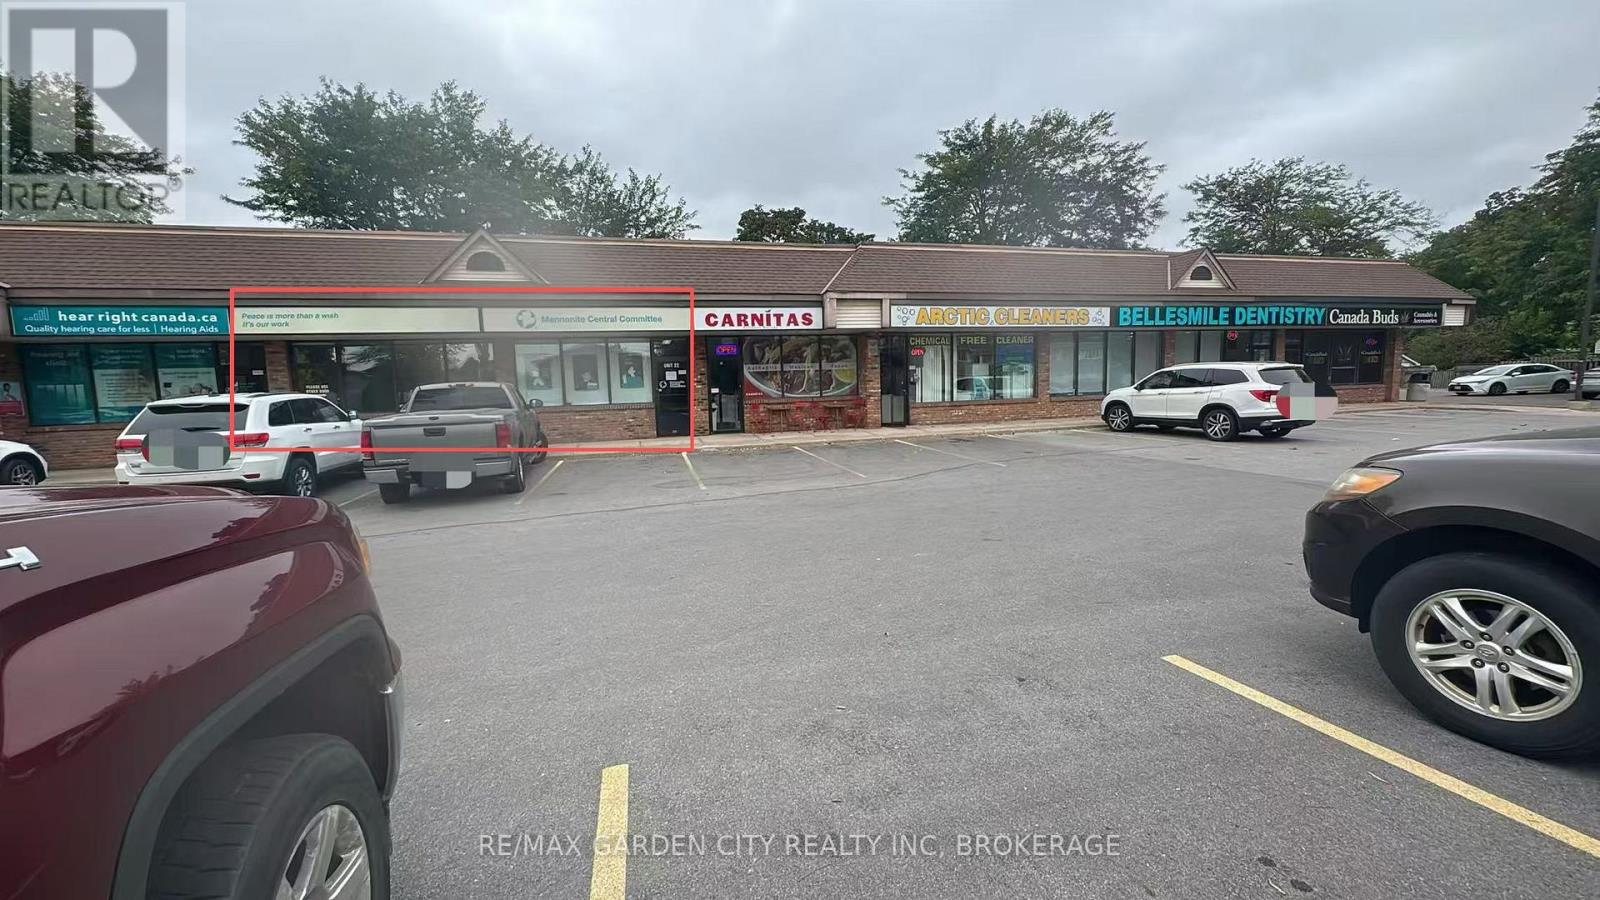
22 - 595 Carlton Street
St. Catharines, Ontario
Excellent office opportunity in a well-established North St. Catharines plaza! This bright and well-maintained unit has been occupied by the same tenant for decades, demonstrating the stability and desirability of this location. The functional, move-in-ready layout features two storefront/front window sections offering excellent natural light and visibility, two private offices, a welcoming reception area, washroom, and convenient kitchenette/storage area.Located in a busy neighbourhood plaza surrounded by established retail, restaurants, pharmacy, medical and professional services, with ample on-site parking and excellent exposure along Carlton Street. Ideal for professional office, consulting, education/training, or other service-oriented uses. Available for possession January 1st. (id:34139)
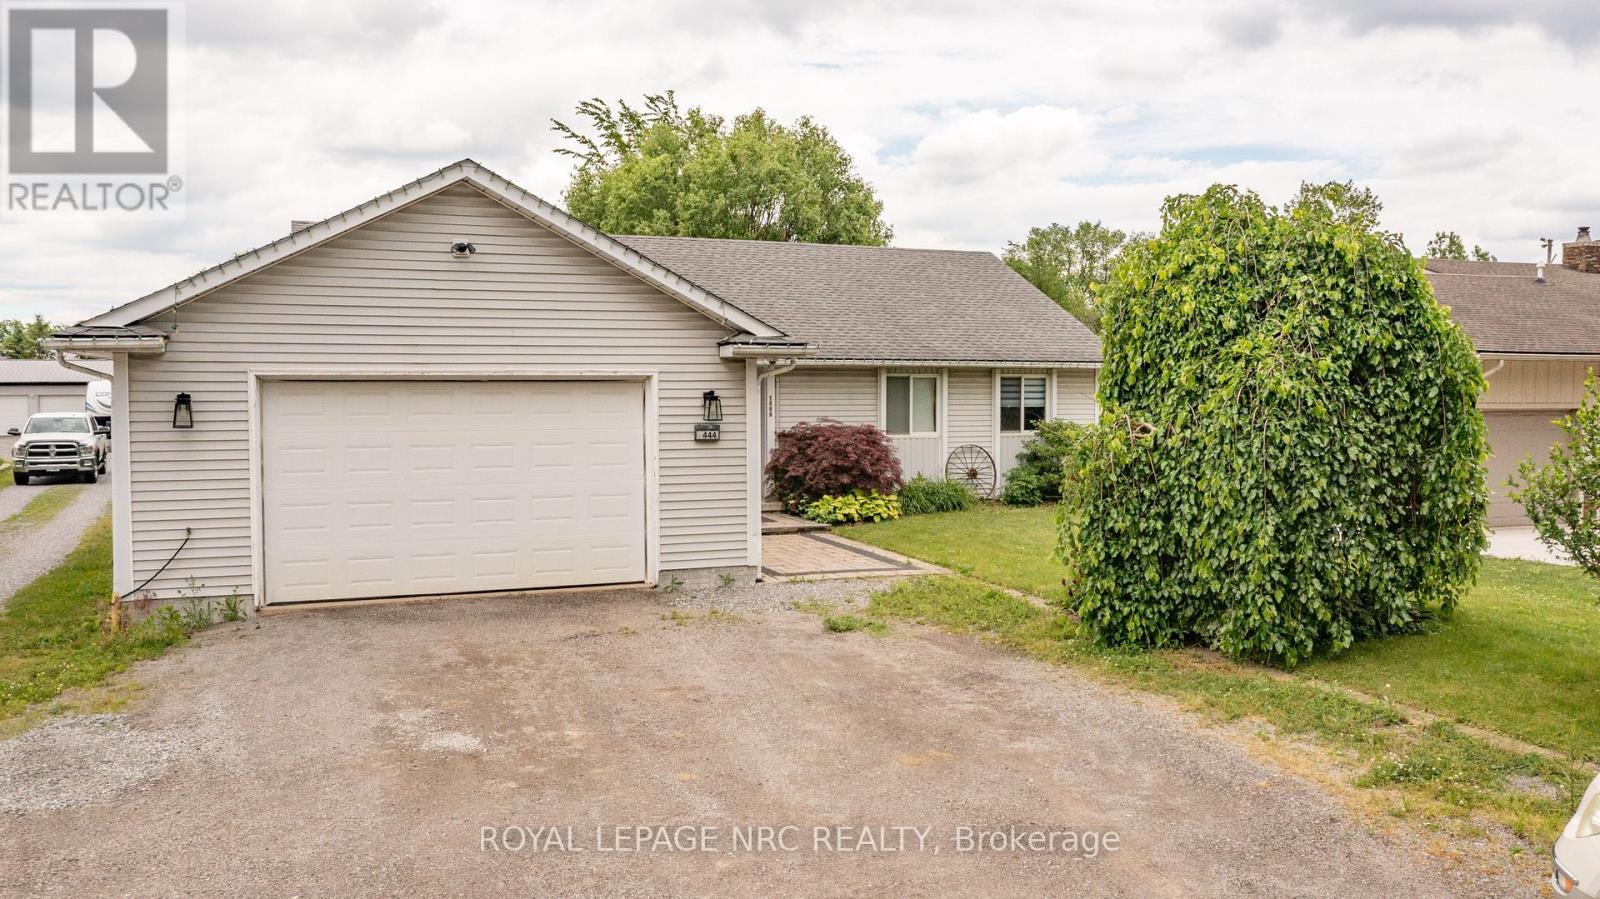
1444 Allanport Road
Thorold, Ontario
Looking for the country yet close to major hwy. Look no further, open and airy 3 b/r 2 bath home with fully finished basement on nearly 1/2 an acre. 2 car garage with access to house, main floor laundry, tons of storage. Walkout to large deck and room for all the big toys! Primary bedroom features, another walkout to deck and spa like semi ensuite. (id:34139)
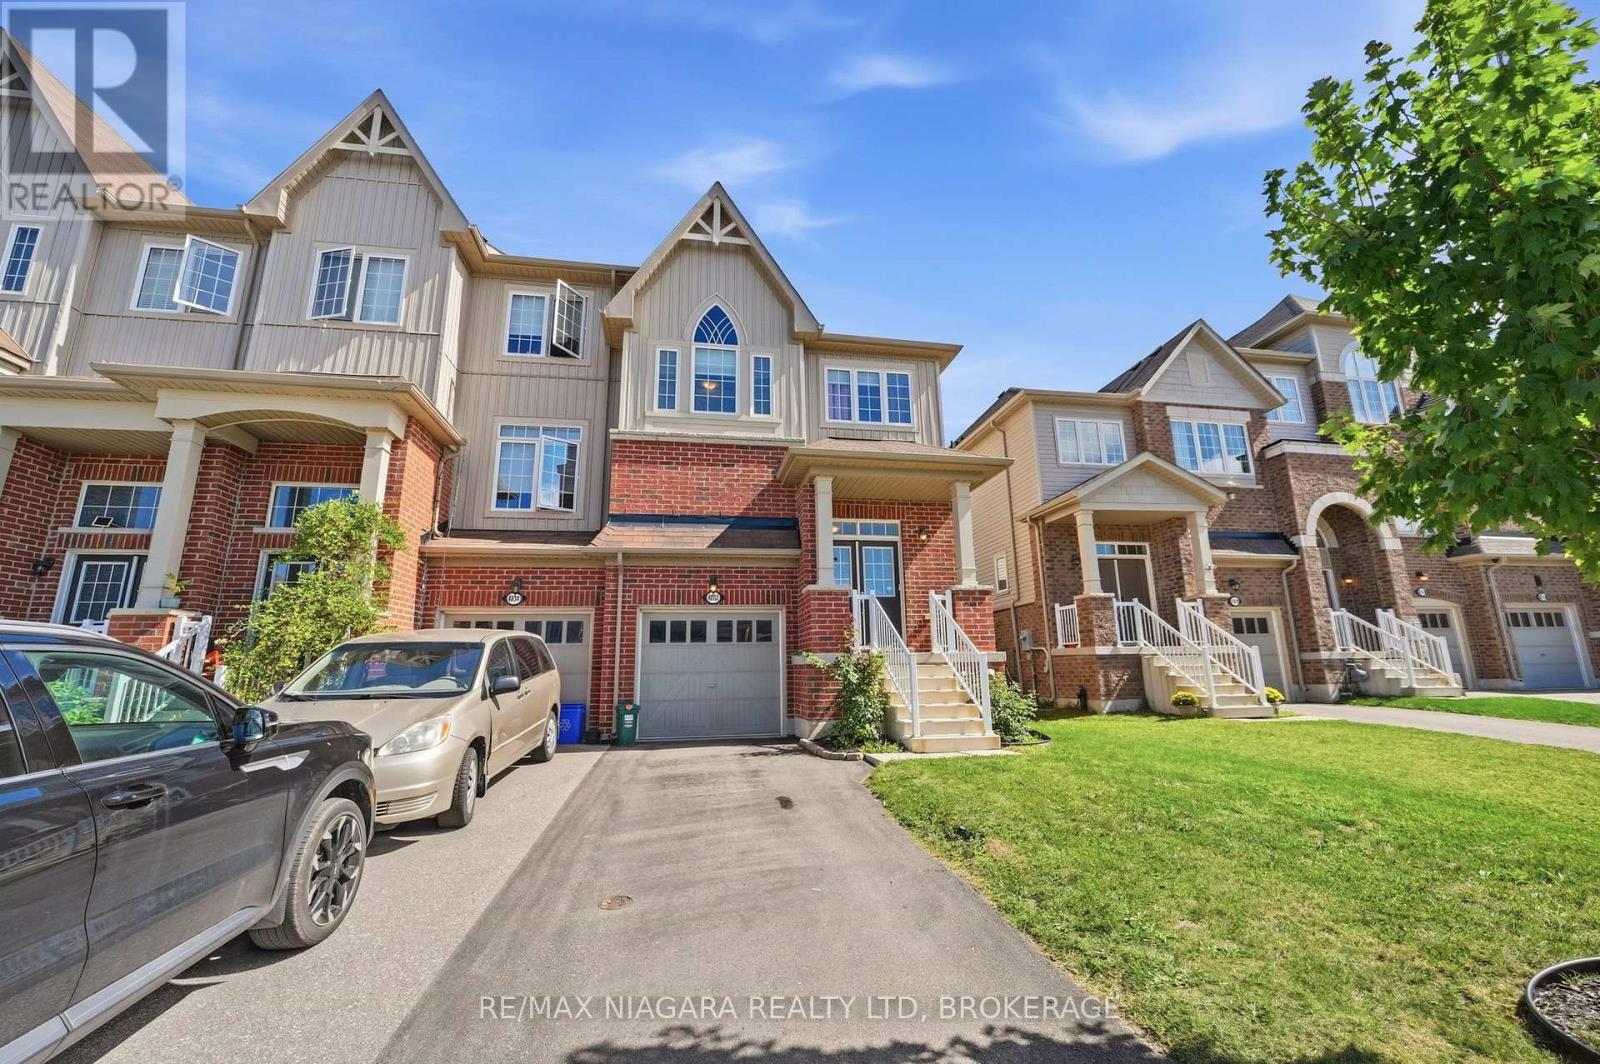
4032 Fracchioni Drive
Lincoln, Ontario
Welcome to 4032 Fracchioni Drive, a beautifully maintained 3+1 bedroom end-unit townhome located in one of Beamsville's most desirable neighbourhoods. Freshly painted and move-in ready, this spacious home offers the extra privacy and natural light that comes with an end unit, along with a functional layout designed for everyday family living.The second storey offers spacious bedrooms with plenty of room for the whole family. Downstairs, the finished basement adds even more living space with a comfortable rec room, ample storage, a fourth bedroom and a full bathroom - perfect for overnight guests, a home office, older children, or additional family space.Step outside and enjoy one of this home's best features - a backyard that backs directly onto a walking trail and peaceful green space, creating a beautiful natural setting with no immediate rear neighbours. Whether you're enjoying your morning coffee, entertaining friends, or heading out for an evening walk, you'll love having this right at your doorstep.With 3+1 bedrooms, multiple living spaces, fresh neutral paint throughout and a fantastic location in sought-after Beamsville, 4032 Fracchioni Drive offers the space, setting and versatility today's families are looking for. (id:34139)
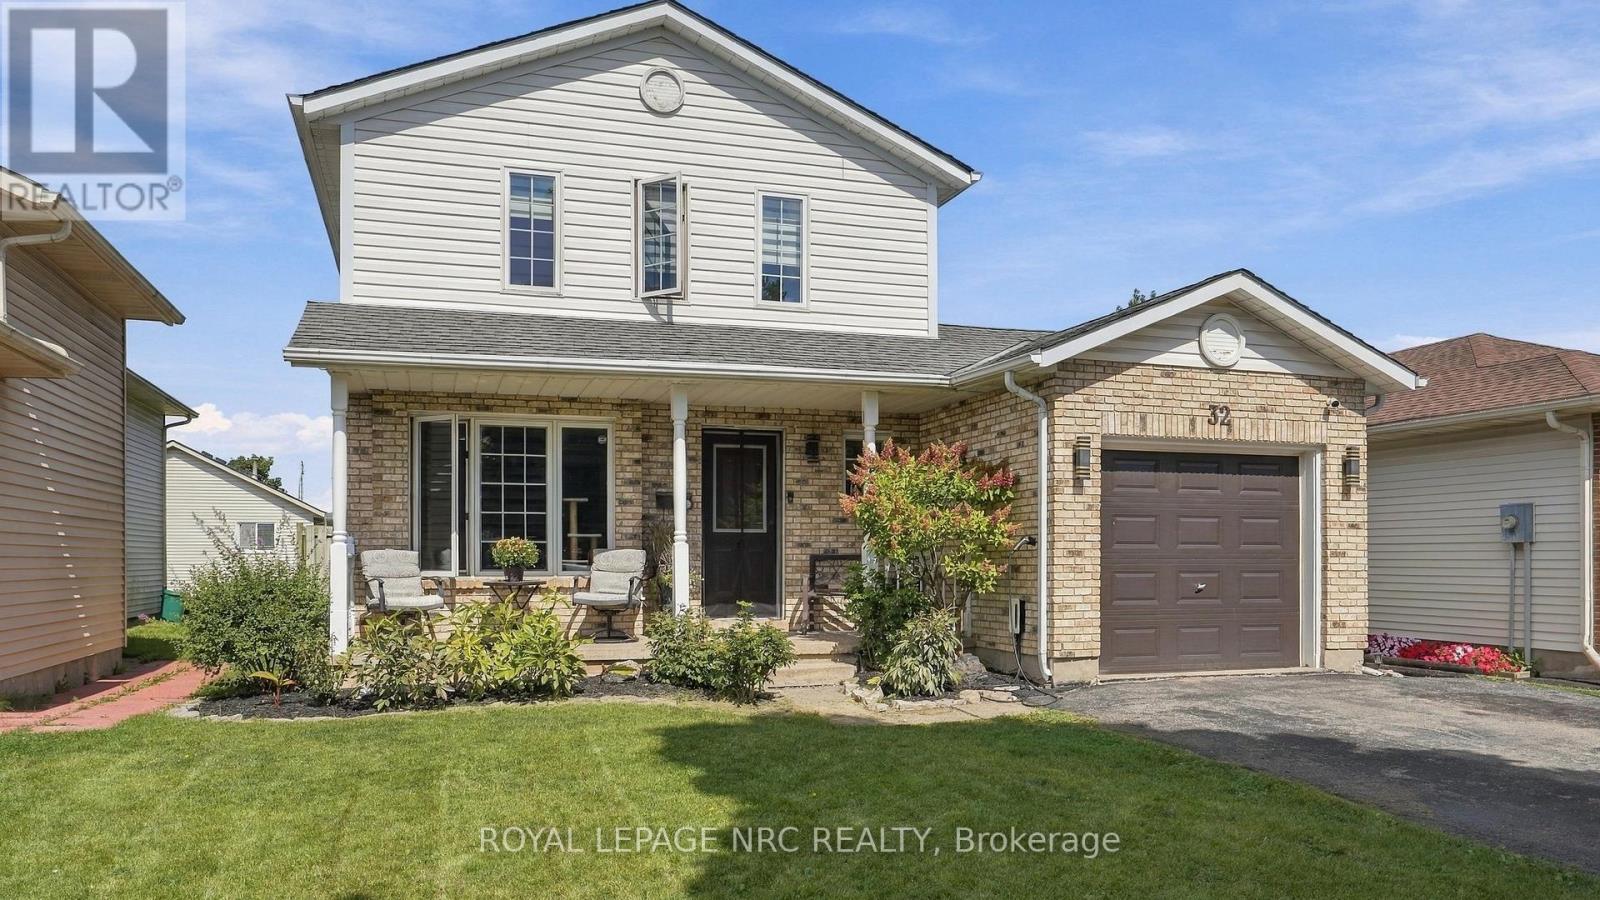
32 Poplar Crescent
Welland, Ontario
A Smart Move for Buyers Looking to Build Equity! Looking for a home that can help make homeownership more affordable? This property offers an excellent opportunity to enter the market while creating additional income potential. Ideally located just a 5-minute walk to Niagara College, this home features three bedrooms upstairs plus a bachelor-style apartment in the basement, currently being used by family. The basement offers in-law suite potential with a separate entrance, providing flexibility for extended family, guests, or future rental possibilities. With the ability to offset some of your monthly housing costs, this is a home designed with smart buying in mind. Inside, you'll find a stylishly decorated and comfortable main living space, while outside, the backyard offers a great place to unwind. Enjoy the covered gazebo over the back deck or covered front porch, creating the perfect spots for morning coffee, entertaining friends, or relaxing at the end of the day. Recent updates include a new furnace and air conditioner installed in 2022, along with an electric vehicle charger connection. In today's market, making every dollar count matters. Why simply buy a home when you can look for a property that offers flexibility, potential income, and an opportunity to build equity? This could be the smart step you've been looking for. (id:34139)
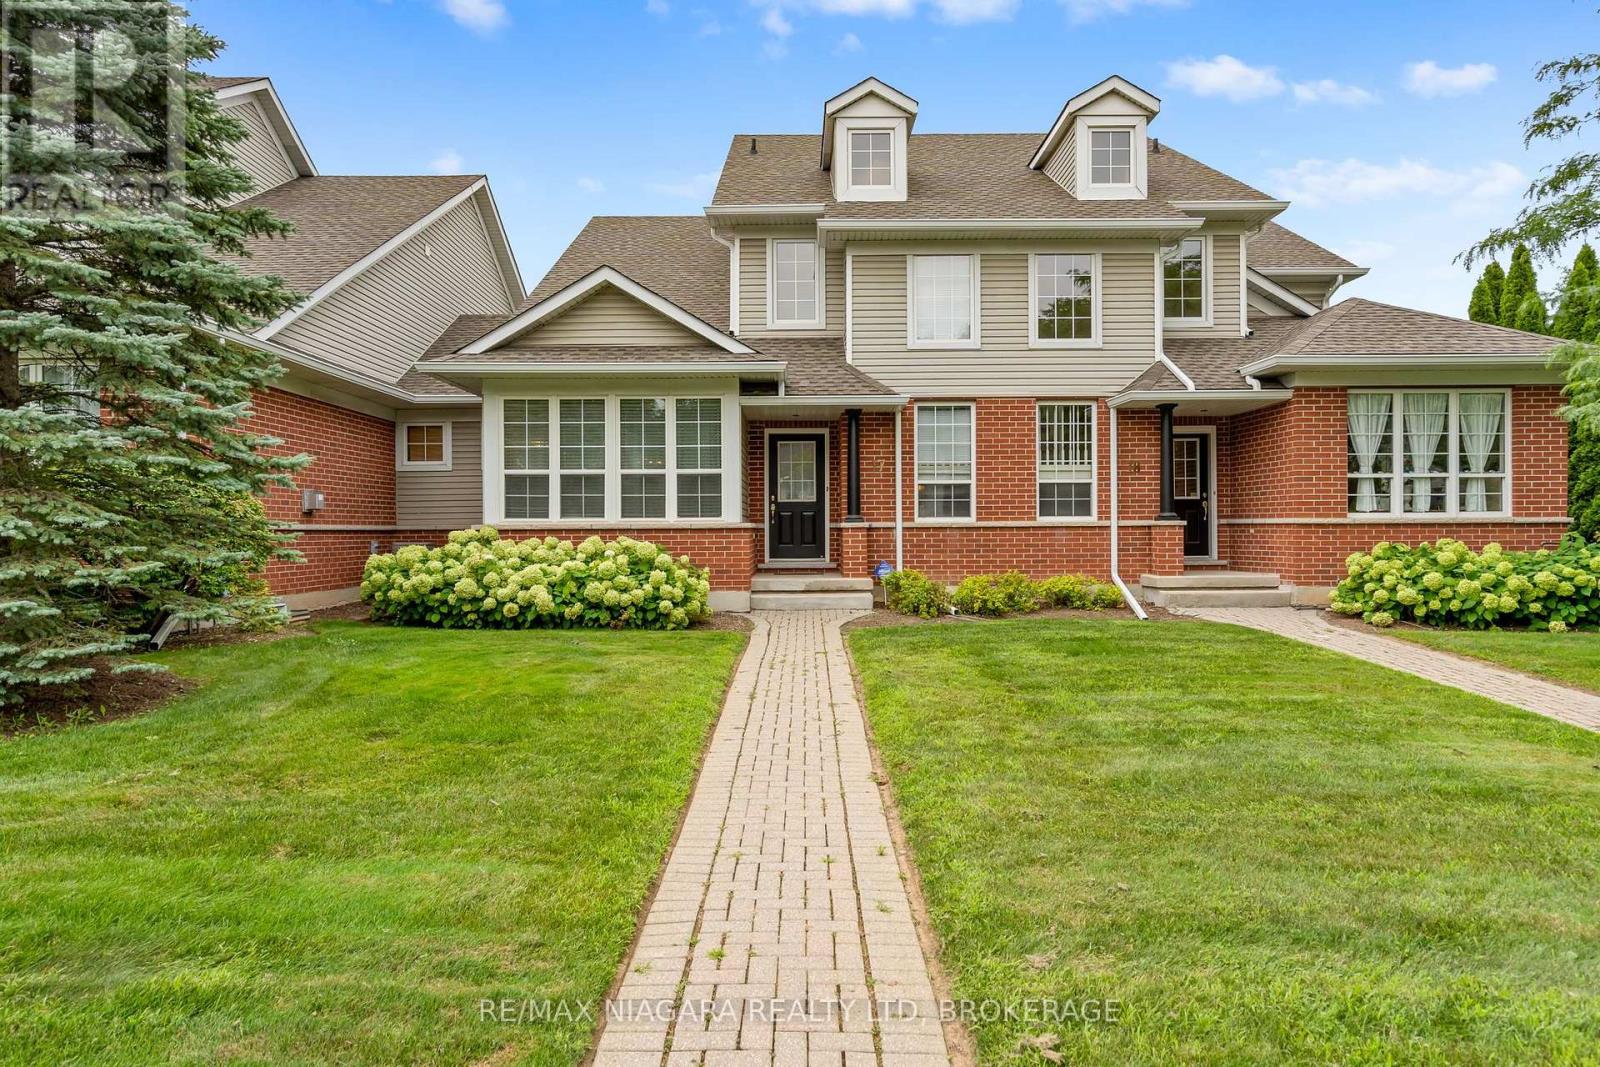
17 - 1448 Niagara Stone Road
Niagara-On-The-Lake, Ontario
Welcome to 1448 Niagara Stone Rd, Unit 17 - a spacious 4-bedroom, 4-bathroom condo perfectly situated in the heart of Virgil, in Niagara-on-the-Lake, one of the most sought-after locations in all of Canada. Just moments from the famous Old Town, and steps from charming cafés, fantastic restaurants, and world-class wineries, this home combines convenience with lifestyle in one of Ontario's most desirable communities. The main floor features an open-concept kitchen with a large island, flowing seamlessly into the dining and living areas - finished with beautiful hardwood and ceramic tile flooring throughout, ideal for entertaining. A cozy gas fireplace anchors the living area, adding warmth and ambiance. A main floor bedroom and full main floor bathroom, along with garage access and a laundry area featuring a brand new washer and dryer, add everyday comfort and practicality. Vaulted ceilings and an abundance of natural light highlight the staircase leading to the second level. Upstairs you'll find two well-appointed bedrooms. The primary suite is massive, offering triple closets, oversized windows that flood the room with natural light, and a spacious 4-piece ensuite. The second bedroom is generously sized and the upper level is served by an additional full bathroom. The fully finished lower level adds even more living space with beautiful vinyl flooring, featuring a cozy family room, a fourth bedroom, and a full bathroom - perfect for guests or extended family! The kitchen also boasts a brand new dishwasher, installed May 2026. (id:34139)
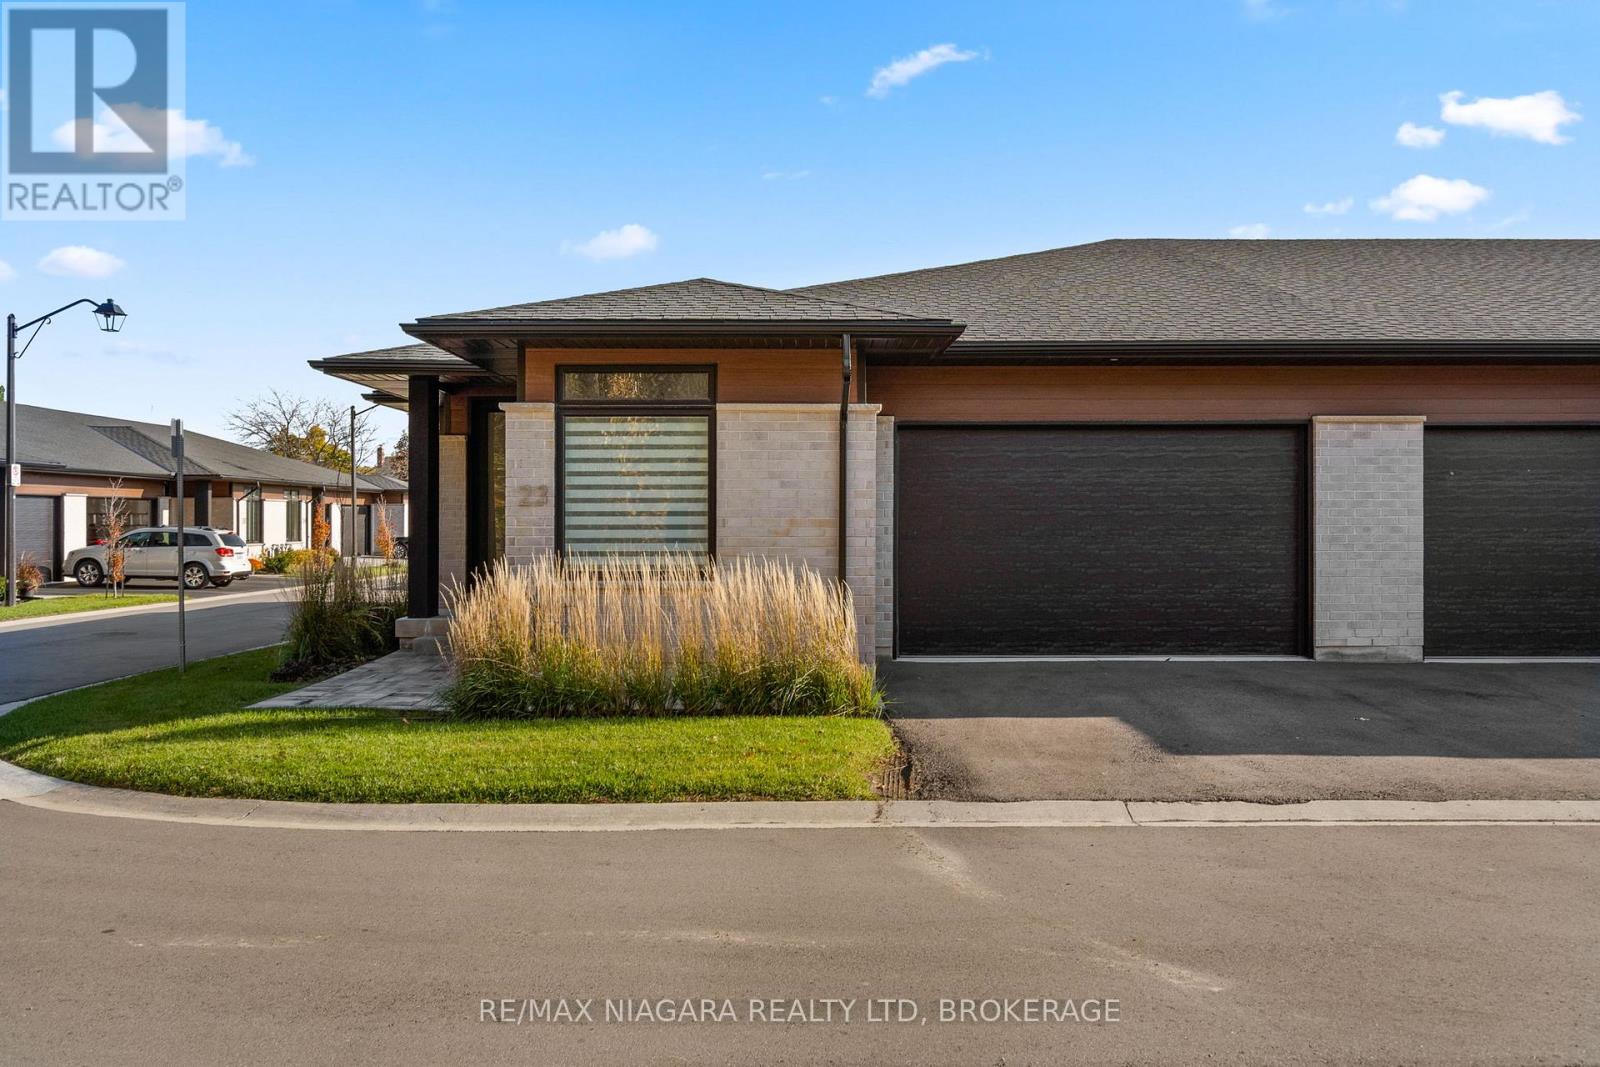
23 - 300 Richmond Street
Thorold, Ontario
This beautifully maintained end-unit bungalow townhouse offers comfortable, low-maintenance living in a quiet, well-kept community. Featuring 2 spacious bedrooms, 2 full bathrooms, and convenient main-floor laundry, the home offers a bright, open-concept layout designed for easy everyday living. The primary bedroom includes a walk-in closet and a beautifully appointed ensuite. A 1.5-car garage and ample visitor parking add to the convenience. Grass cutting, snow removal, and water are included in the rent, with the tenant responsible for hydro & heat. Seeking AAA+ tenants who will enjoy and care for this lovely home. (id:34139)

LINKS
DISCLAIMER
The trademarks REALTOR®, REALTORS® and the REALTOR® logo are controlled by The Canadian Real Estate Association (CREA) and identify real estate professionals who are members of CREA. Used under license. The trademarks MLS®, Multiple Listing Service®, and the associated logos are owned by The Canadian Real Estate Association (CREA) and identify the quality of services provided by real estate professionals who are members of CREA. Used under license.