Listings Archive - Page 153 of 294 - Denise Kennedy, Realtor in Niagara Region with RE/MAX Garden City Realty Brokerage
1208 - 330 Prince Charles Drive S
Welland, Ontario
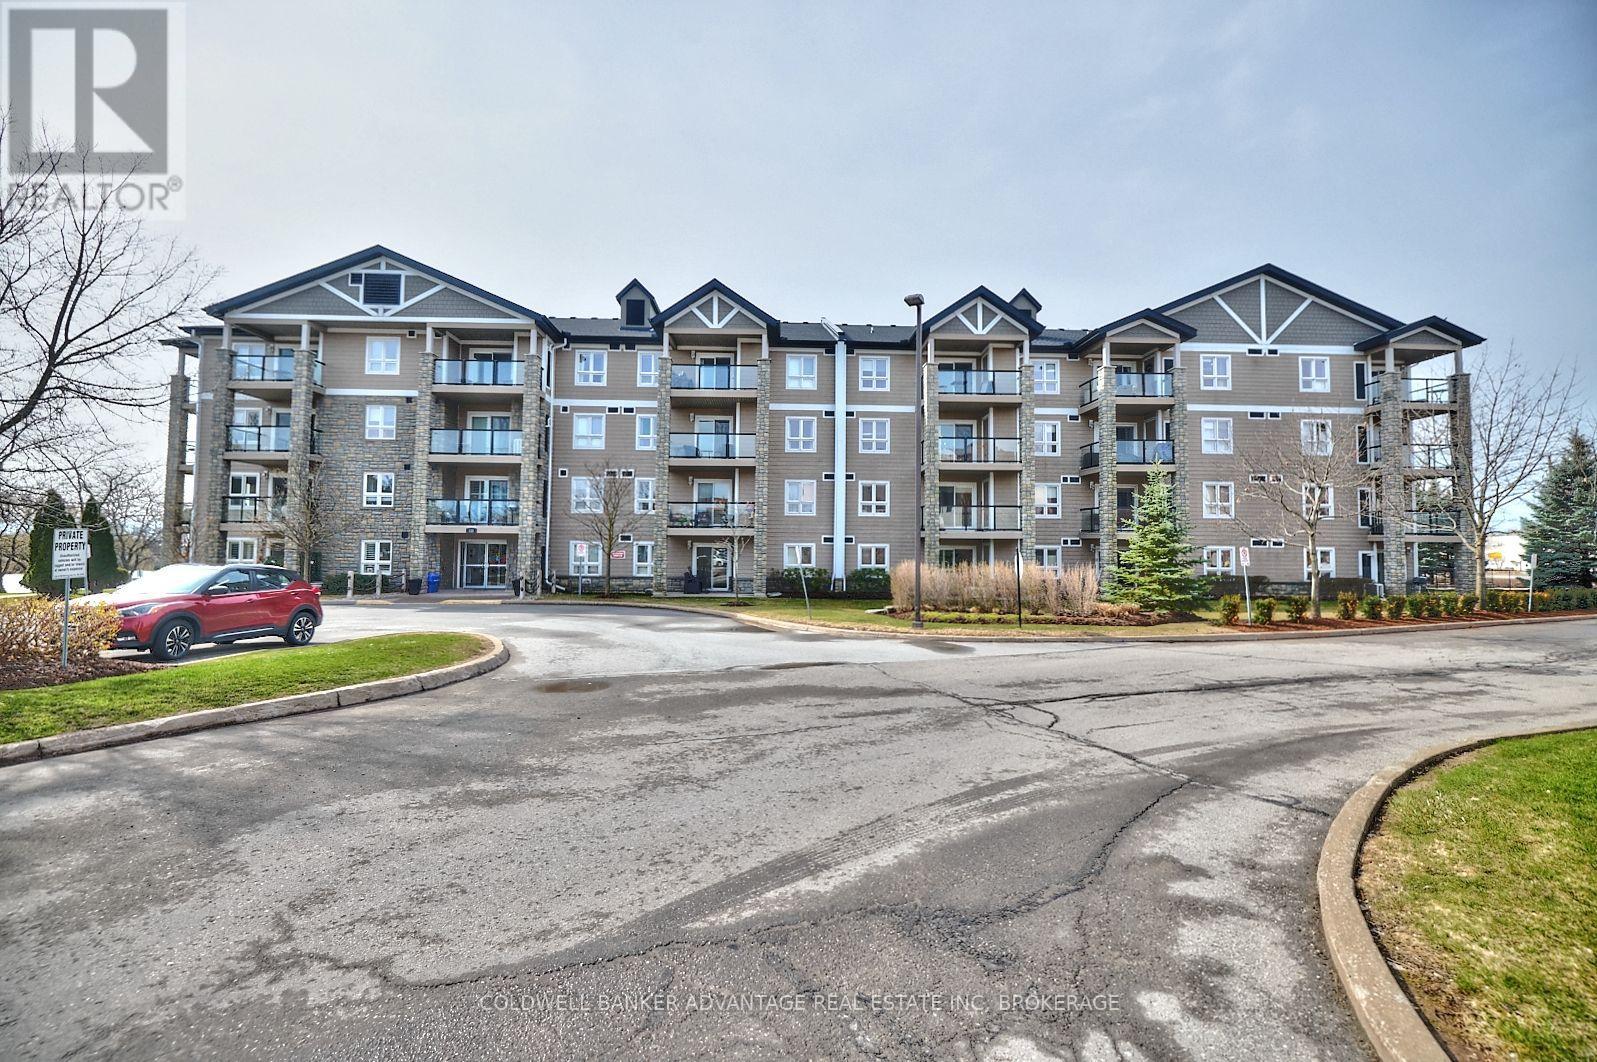
Beautifully positioned along the majestic Weiland Canal, at 330 Prince Charles Drive, is a stunning condominium known as Seaway Pointe. Having been built in 2009, this building has so much to offer! Once you enter the property, you'll immediately appreciate the gorgeous natural surroundings. Whether you enjoy water activities or like to stay ashore and partake in scenic strolls along the trails, this area has something for everyone! The foliage around the building is truly spectacular and provides a wonderful balance for those seeking to downsize but still maintain their connection with nature, something that is often lost when you move into a condo. This unit itself is fabulous! Complete with two bedrooms plus a large den, it features that extra space that you yearn when you make a move from your family home. When you enter, the den is to your right and offers the ideal spot for a home office, dedicated hobby area or a quiet space to sit and relax after enjoying the canal front for the day. The laundry closet is located within the den, the perfect location - tucked away yet ultra convenient! Across the hall from this area is the gorgeous kitchen that is open to the living room beyond. The living room is incredibly spacious and could easily accommodate a table should you wish to have an alternative place to dine in addition to the counter seating. This space flows seamlessly through to the patio, which is equipped with wonderful views of the surrounding area. Next to the living room is the primary bedroom that features a wonderful walk-thru closet. The tour of the unit concludes with the 4-piece bath that is located conveniently in the heart of the home and a 4-piece off the primary bedroom with a walk in shower. In addition to plenty of closet space within the unit, there is also a storage locker located on the garage level and the most important feature is an underground parking spot Come see all that unit #1208 has to offer (id:34139)
185a Rykert Street
St. Catharines, Ontario
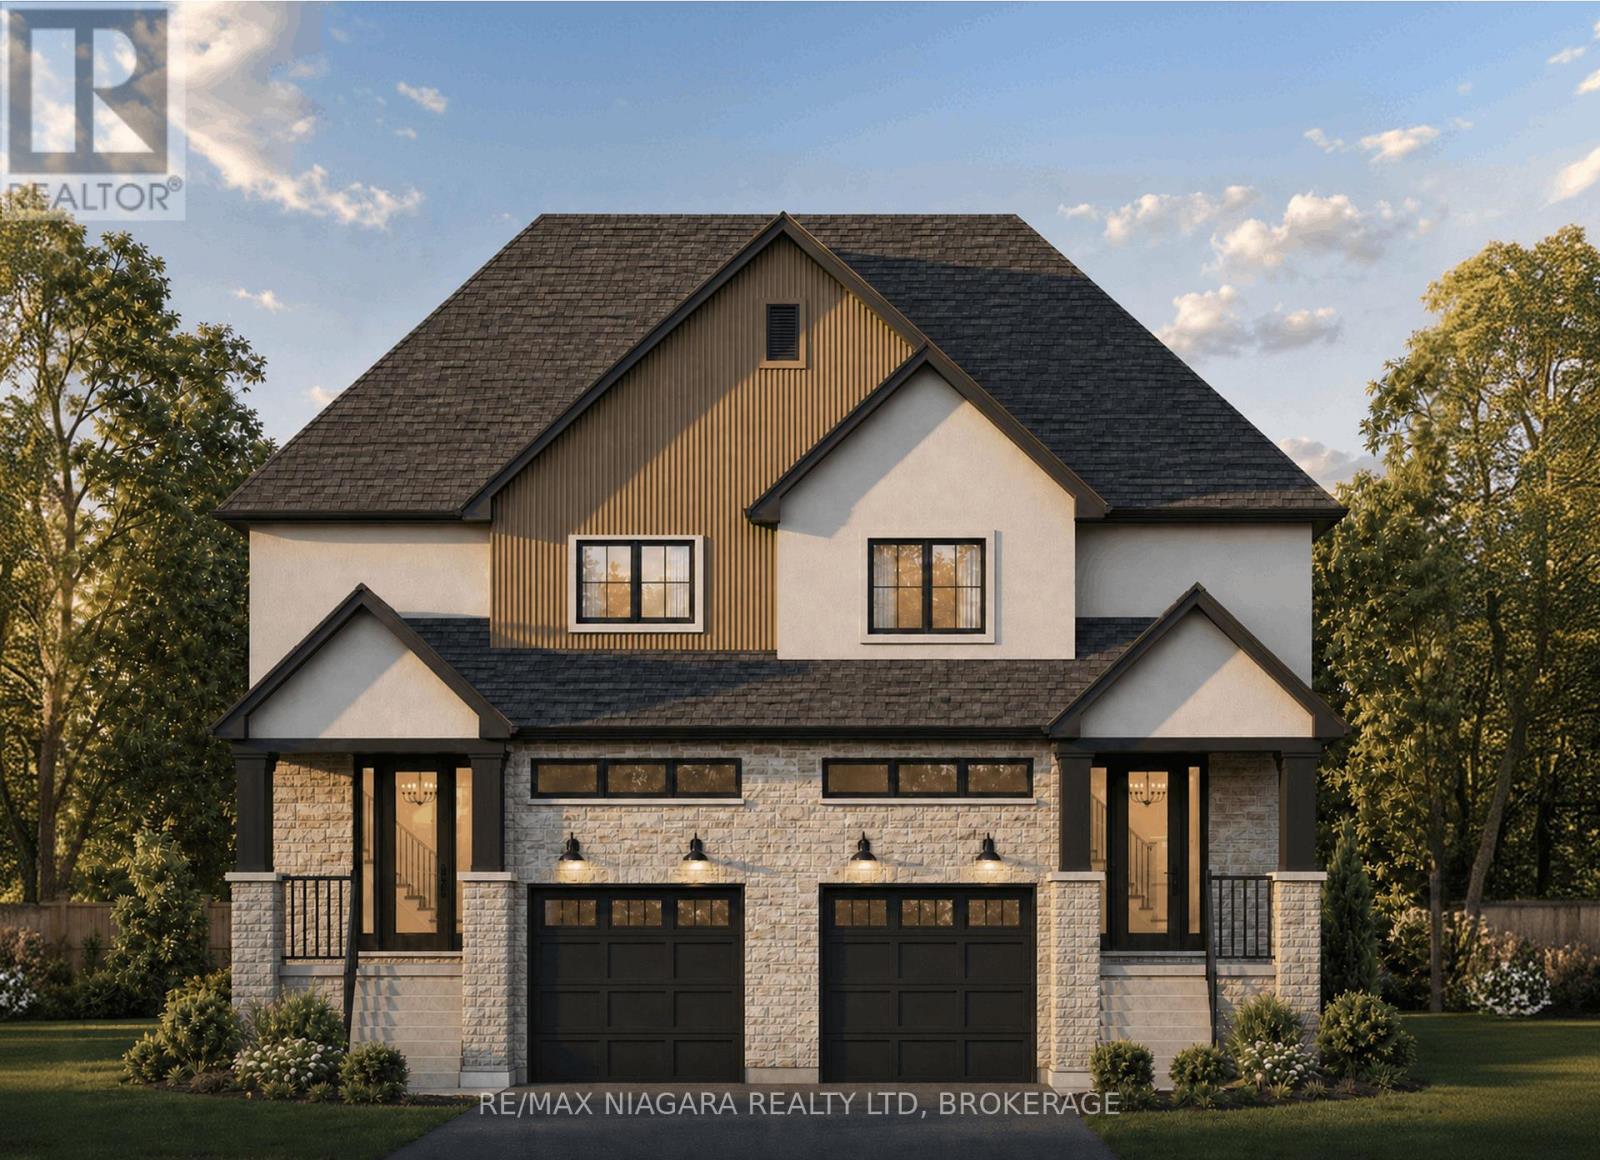
** TOO BE BUILT ** Anticipated to be completed March 2027. Step into homeownership with confidence at 185A Rykert Street in St. Catharines-an exciting opportunity to own a beautifully designed, to-be-built home without the stress of hidden repairs or renovating an older property. Perfect for first-time buyers looking for a fresh start, this home offers a beautiful blank canvas with quality craftsmanship and modern finishes already included. From the moment you walk in, you will be greeted by airy 9-foot main-floor ceilings, beautiful engineered hardwood flooring, and a classic oak staircase that sets the tone for stylish, functional living. The thoughtfully designed kitchen is ready for your first dinner parties, featuring custom cabinetry, sleek quartz countertops, elegant crown moulding, a stainless steel sink, and an exterior-vented range hood. That modern luxury carries seamlessly into the elegant bathrooms, which showcase quartz vanities, ceramic tile surrounds, built-in shower niches, and premium Moen fixtures.When buying your first home, long-term peace of mind is everything. Built with comfort, energy efficiency, and low maintenance in mind, this property features a separate side entrance, an upgraded 8-foot foundation, a high-efficiency furnace, an HRV system, upgraded insulation, central air conditioning, and quality vinyl casement windows to help keep your monthly utility bills in check. The electrical service is fully modernized with a 200 AMP panel, and the exterior is planned to boast striking curb appeal through a combination of stone, stucco, and WPC fluted panel accents. Outside, you will find a fully sodded lot and a garage already roughed in for an automatic door opener, leaving you with less weekend work and more time to enjoy your new space.Conveniently located close to schools, parks, shopping, and everyday amenities. (id:34139)
185b Rykert Street
St. Catharines, Ontario
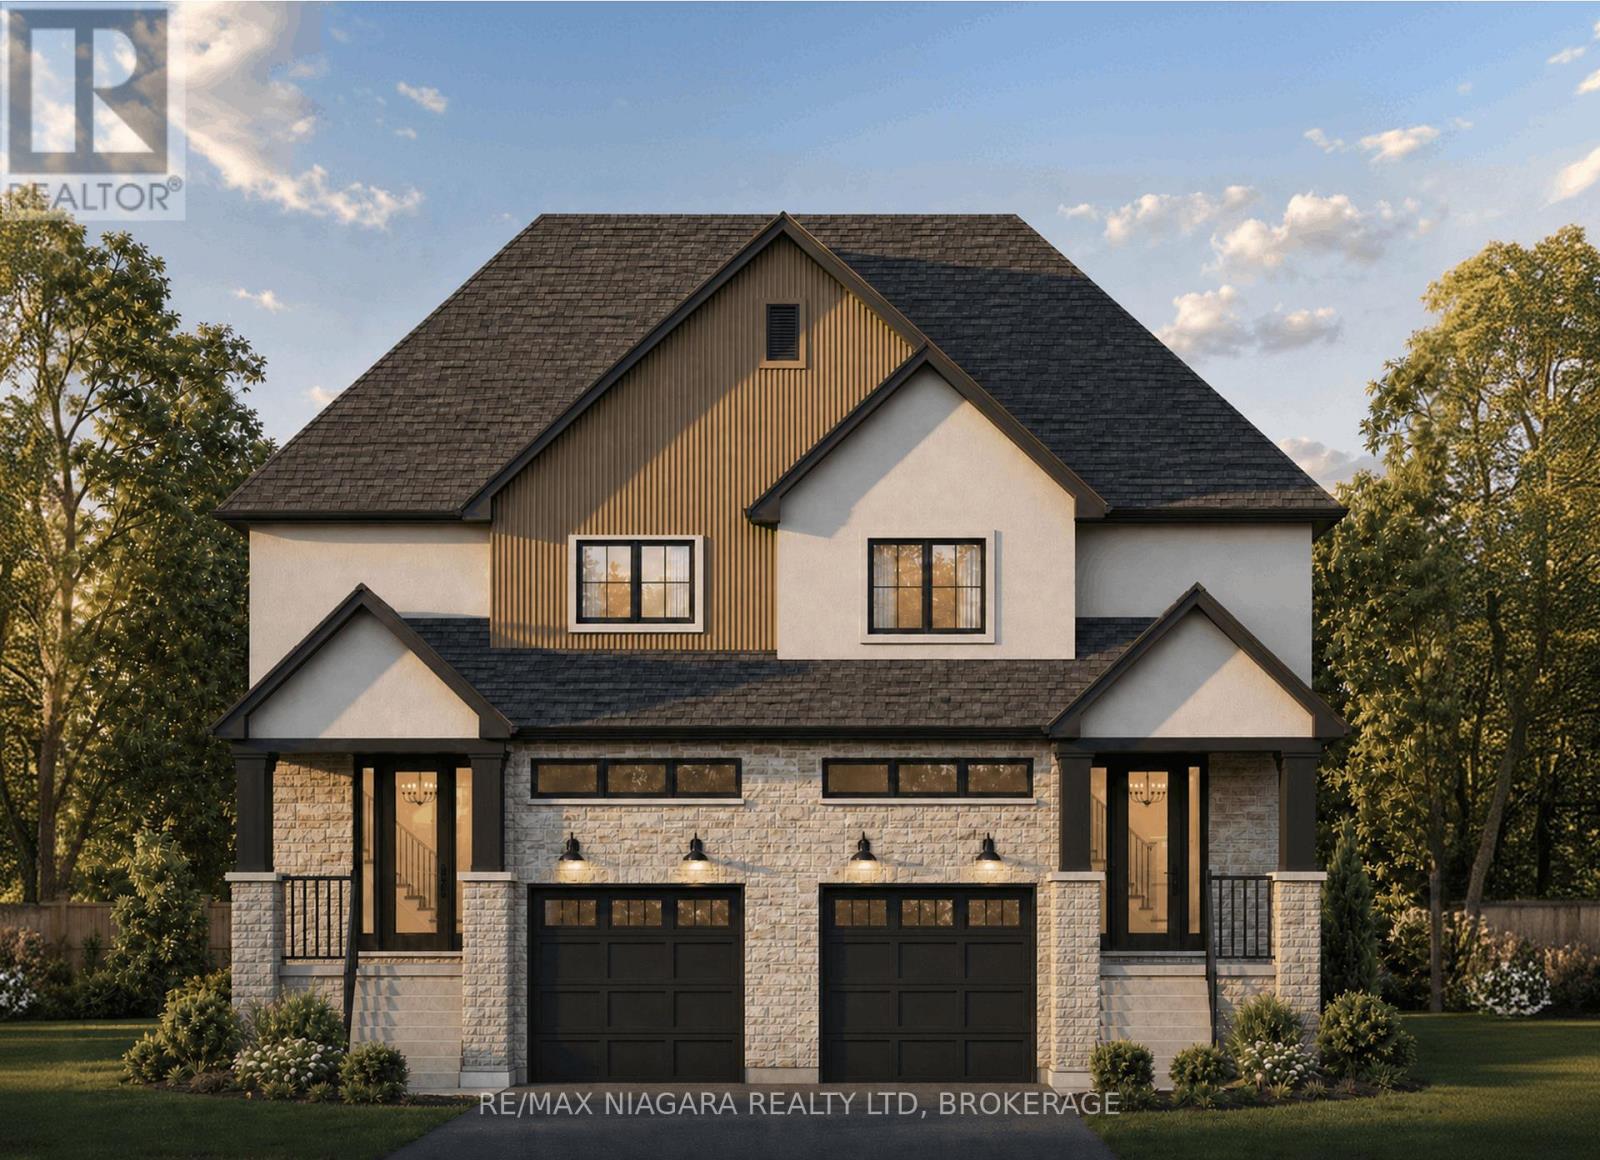
** TOO BE BUILT ** Anticipated to be completed March 2027. Step into homeownership with confidence at 185B Rykert Street in St. Catharines-an exciting opportunity to own a beautifully designed, to-be-built home without the stress of hidden repairs or renovating an older property. Perfect for first-time buyers looking for a fresh start, this home offers a beautiful blank canvas with quality craftsmanship and modern finishes already included. From the moment you walk in, you will be greeted by airy 9-foot main-floor ceilings, beautiful engineered hardwood flooring, and a classic oak staircase that sets the tone for stylish, functional living. The thoughtfully designed kitchen is ready for your first dinner parties, featuring custom cabinetry, sleek quartz countertops, elegant crown moulding, a stainless steel sink, and an exterior-vented range hood. That modern luxury carries seamlessly into the elegant bathrooms, which showcase quartz vanities, ceramic tile surrounds, built-in shower niches, and premium Moen fixtures.When buying your first home, long-term peace of mind is everything. Built with comfort, energy efficiency, and low maintenance in mind, this property features a separate side entrance, an upgraded 8-foot foundation, a high-efficiency furnace, an HRV system, upgraded insulation, central air conditioning, and quality vinyl casement windows to help keep your monthly utility bills in check. The electrical service is fully modernized with a 200 AMP panel, and the exterior is planned to boast striking curb appeal through a combination of stone, stucco, and WPC fluted panel accents. Outside, you will find a fully sodded lot and a garage already roughed in for an automatic door opener, leaving you with less weekend work and more time to enjoy your new space.Conveniently located close to schools, parks, shopping, and everyday amenities. (id:34139)

6086 Eldorado Avenue
Niagara Falls, Ontario
Opportunity knocks in Niagara Falls' growing and most popular west end! This original-charm, 3+1 Bedroom Back Split Home is ideal for buyers looking to build sweat equity. Featuring an oversized 30 x 20 Solid Block Garage-a dream setup for car enthusiasts, trades, or hobbyists- Located in a top-rated school district, minutes from the QEW and McLeod Road amenities on one of Niagara's most sought after Neighbourhoods. Eldorado Avenue has matured nicely with extra wide and well maintained Shady lots, double drives and deep set backs from the road. This Classic backsplit design offers a Functional Footprint with bright principal rooms, three generously sized bedrooms on the upper level, and a versatile lower level with a separate entrance-perfect for a future in-law suite potential. The massive detached garage features high ceilings, a built-in workbench, and ample power for heavy-duty tools or projects and makes the Ultimate Workshop! Nestled one of the city's fastest-growing west end neighbourhoods, steps away from highly rated elementary and secondary schools, lush parks, and daily conveniences make this choice a true Family Friendly Location! This solid, well-built home requires a few cosmetic updates but presents an incredible foundation in an expanding pocket of Niagara Falls. Perfect for growing families, contractors, or savvy investors! (id:34139)
0 Beechwood Avenue
Fort Erie, Ontario
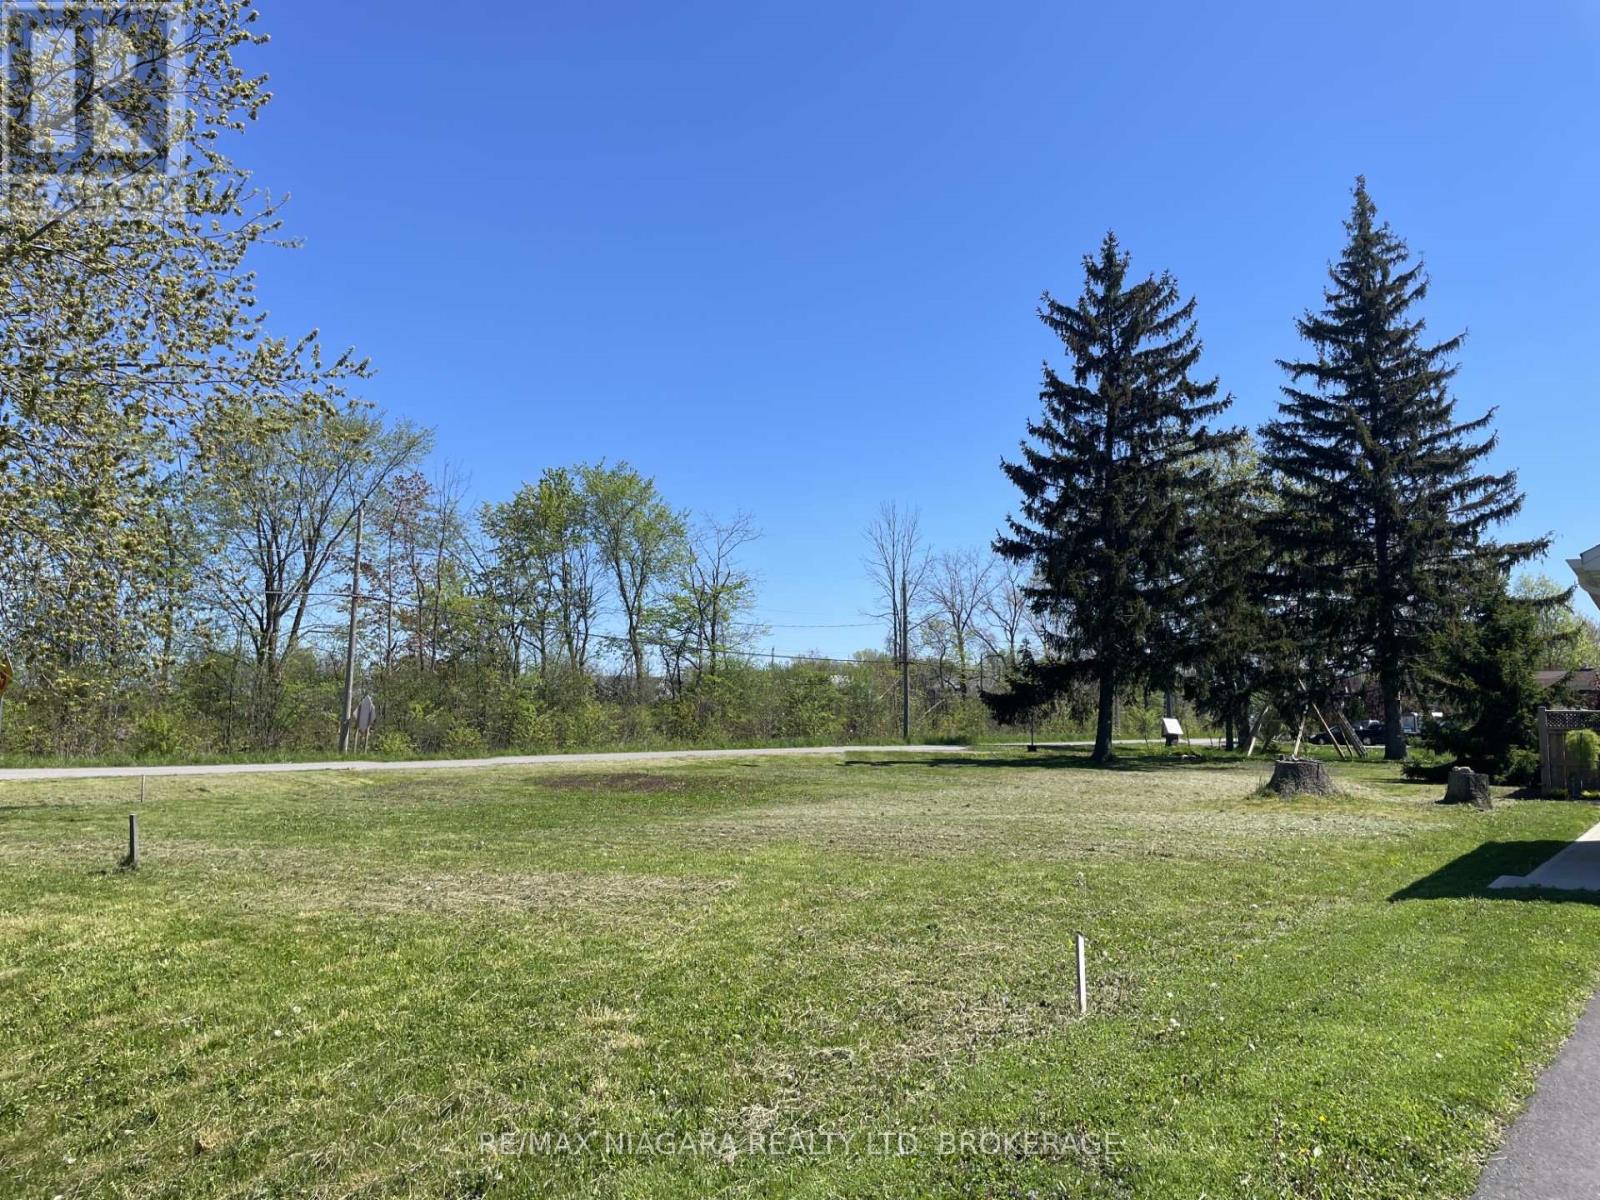
60ft x 120ft corner building lot in a great part of Crystal Beach - within close proximity to Bay Beach; Ridgeway and Crystal Beach's shops, restaurants and amenities - yet in a quiet area on the corner of Rebstock Rd and Beechwood Ave. Build your own dream home or invest for the future - whether it be a single or semidetached - in a nice setting surrounded by newer homes. Positive feedback from the Town of Fort Erie's PreConsultation report for a zoning change to an R3 Semi-Detached home available. (id:34139)
307 - 57 Lakeport Road
St. Catharines, Ontario
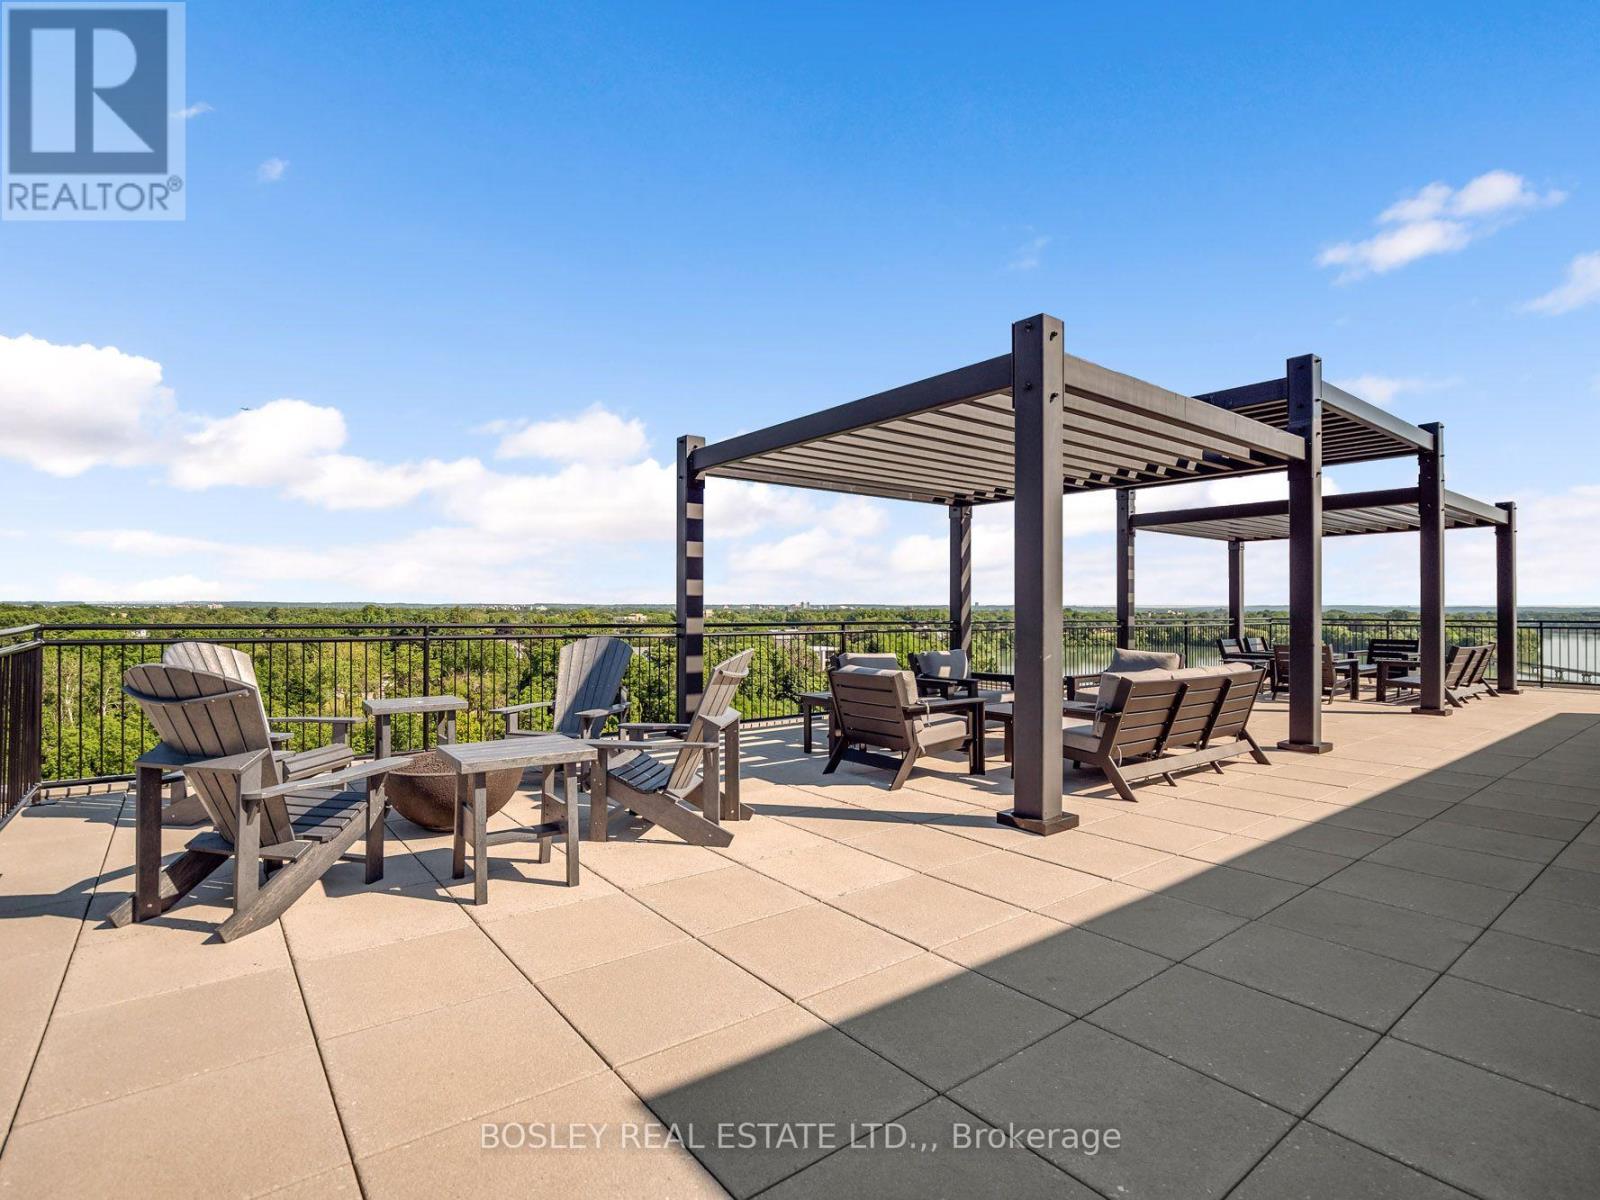
Life at Royal Port awaits. This two-bedroom, two-bathroom suite is beautifully appointed, and before you ask, yes, it comes with two parking spaces, one of which is EV! The lifestyle that this location offers is something special. After enjoying breakfast on your balcony overlooking the Old Welland Canal and Royal Canadian Henley rowing course, you can head downstairs and cross the street, where you'll have your choice of the most charming cafes in town. Then, stroll down to the pier, read a book on the beach, and wander back to your suite to prepare some lunch and plan your evening. Your friends arrive, and you head upstairs to the most incredible rooftop terrace in Niagara. With breathtaking views over Lake Ontario, the Port Dalhousie Pier Marina, the entire city of St. Catharines, and the rowing course to the south, your friends will be in awe. With multiple seating areas, BBQs, and views, it is the perfect spot for pre-dinner beverages before, once again, you stroll across the street where you'll have your choice of multiple dining options. Back to the suite: this is a beautiful two-bedroom, two-bathroom condo with notable attention to detail and beautiful finishing choices, including 9' ceilings, engineered hardwood flooring, and a décor palette that is very easy to move into. The primary suite includes ample closet space and a gorgeous ensuite bathroom with walk-in tiled shower and double vanity with quartz counters. The kitchen, with a quartz waterfall, is outfitted with high-quality appliances, tiled backsplash, and beautiful cabinetry. You'll love the SMART home automation, which gives you control of your lighting and HVAC. This is condo living at its finest, with surrounding amenities that are unparalleled in the city. (id:34139)
Lower - 19 Maccabee Avenue
Fort Erie, Ontario
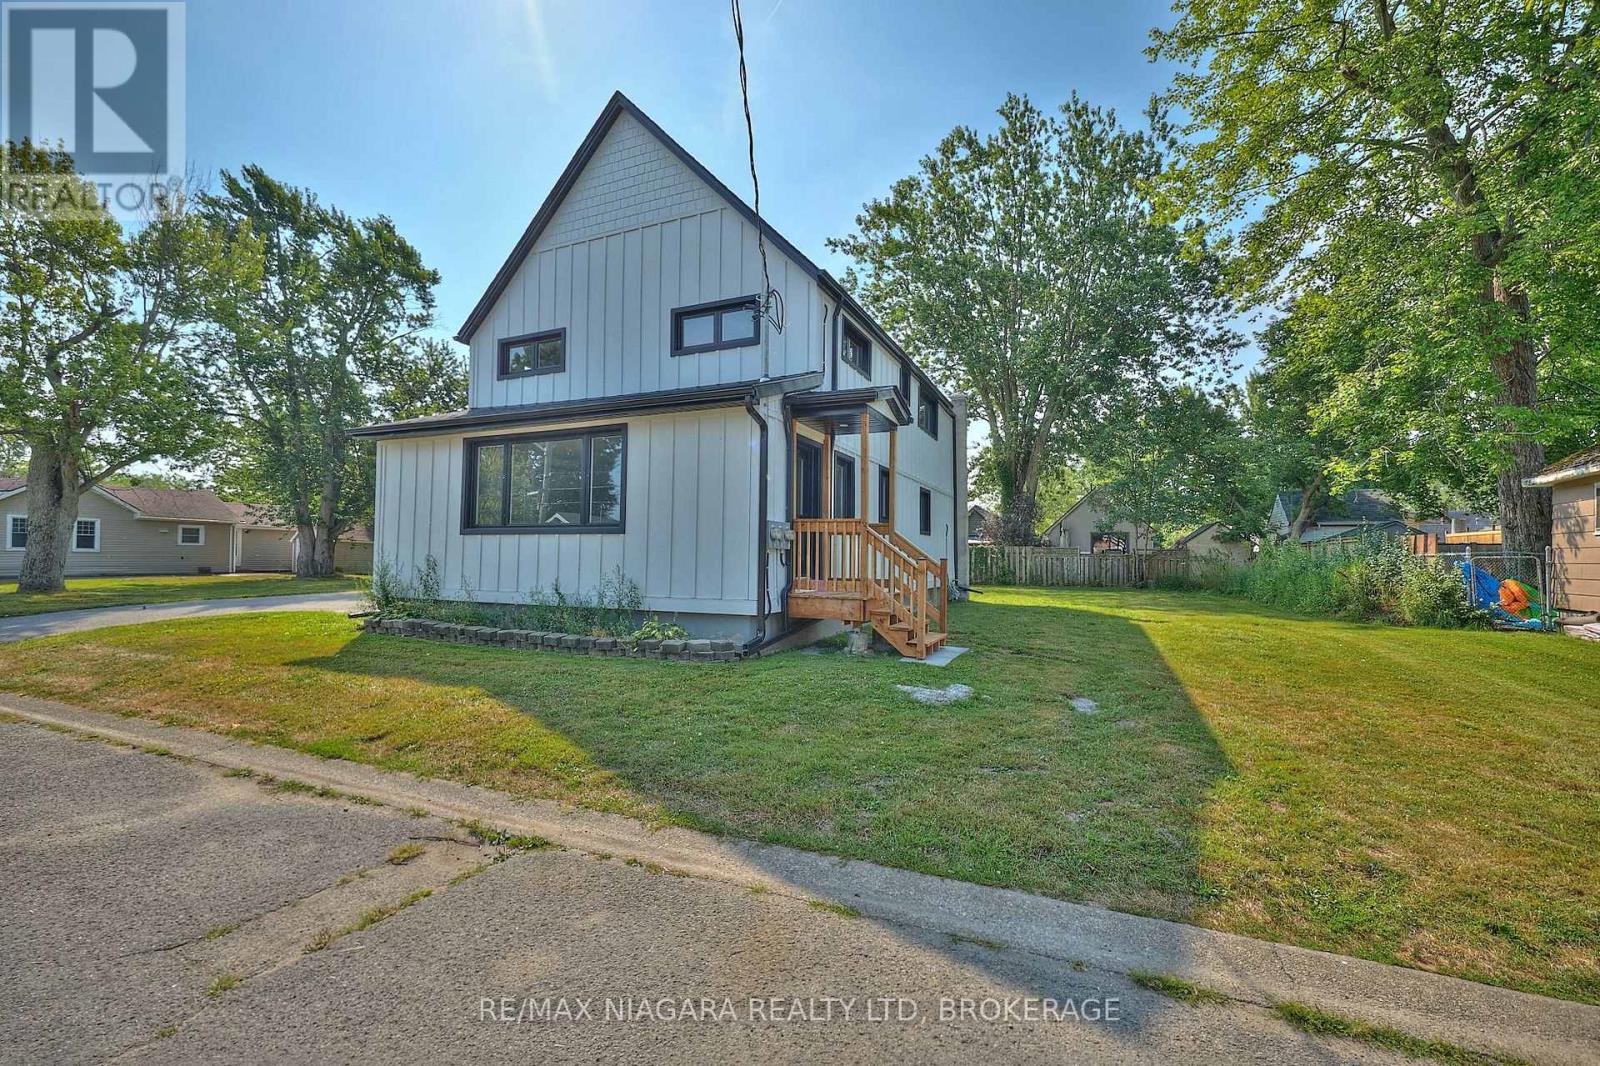
FOR LEASE - LOWER UNIT - Recently and completely renovated, this bright and modern 2-bedroom, 1-bathroom main floor unit is move-in ready and ideal for tenants seeking comfort and convenience. Rent includes water and gas - tenant to pay hydro and cable/internet. Enjoy fresh finishes throughout, including new cabinetry, fixtures, flooring, paint, and trim. The spacious living room is filled with natural light from a large front window and features a hall closet, a separate laundry closet with washer/dryer, and space for a dining area or casual meals at the peninsula breakfast bar. The updated kitchen includes a center island, pantry, fridge, stove, and dishwasher. The stylish 3-piece bathroom, additional storage closet, and private entrances at both the back and side of the home offer added function and privacy. The large, tree-lined backyard and side yard provide plenty of space for relaxing or outdoor fun. Driveway parking is shared with the upper unit. Located within walking distance of a corner store, Albert Street Park, and Lake Erie's shoreline trails. A short drive brings you to Garrison Rd (Hwy #3) for shopping, restaurants, and amenities, with quick access to the QEW and Peace Bridge. (id:34139)
8 Pamela Drive
Thorold, Ontario
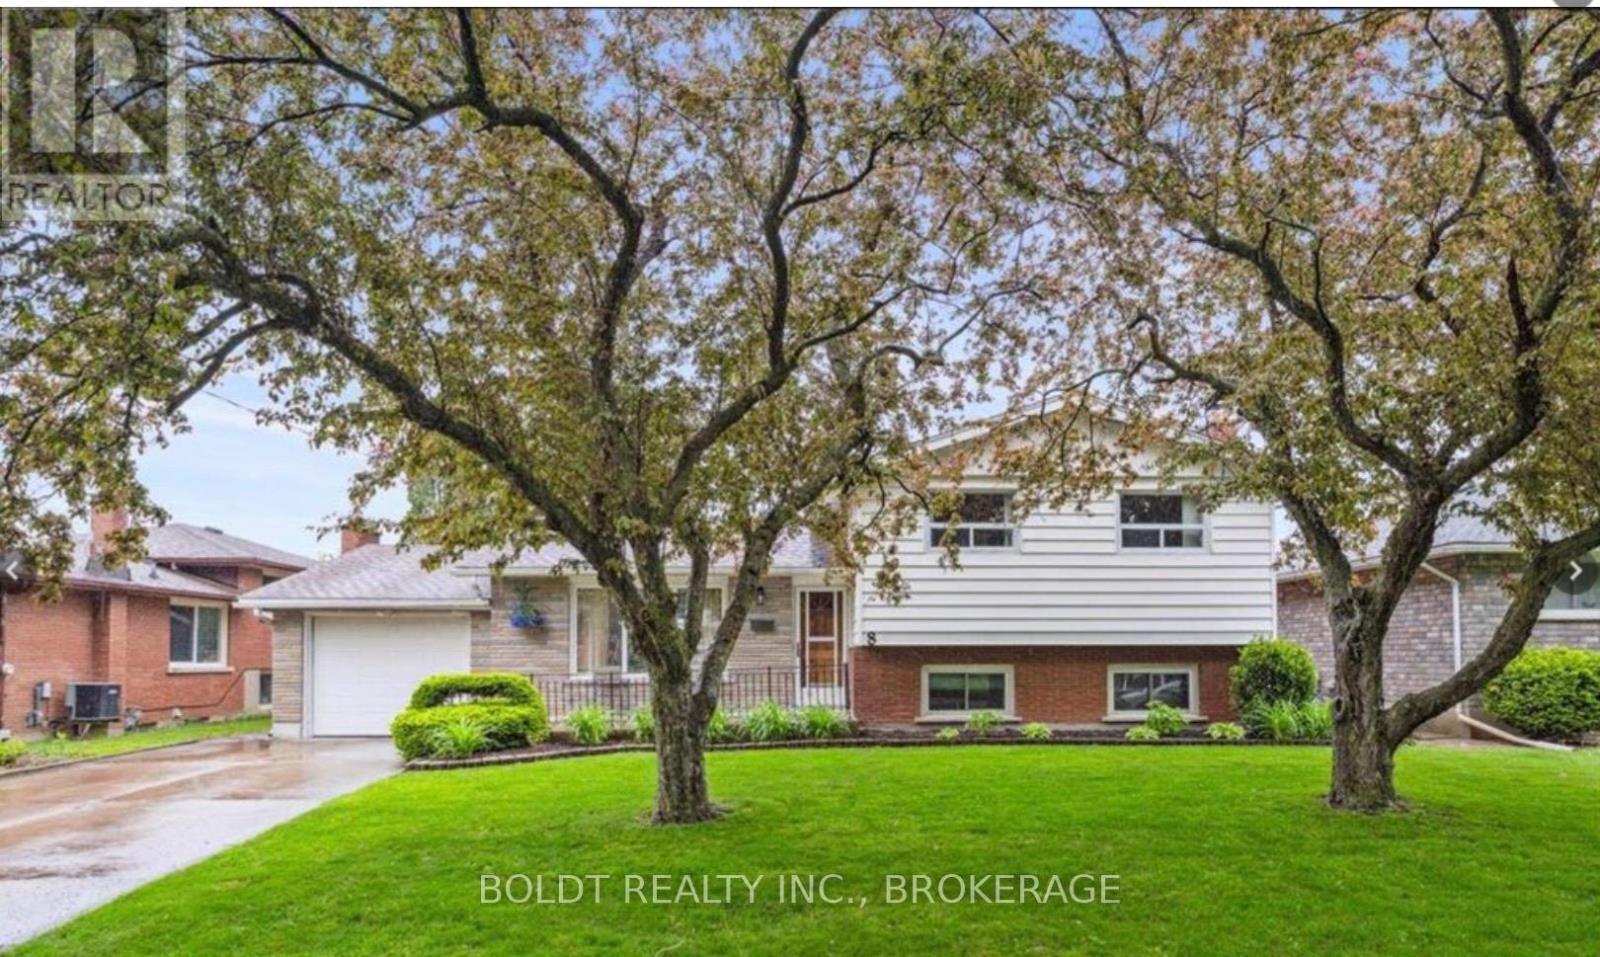
Freshly renovated 4 level backsplit ready for family or multigenerational family set up - two brand new kitchens and 2 updated baths, 3 bedrms up with one down, family room down and separate entrance to lower levels. Hardwood floors up and on Lower level - Large fenced lot with concrete patio. Close to highway,schools shopping, transit and university. Great family area . Attached garage and double paved drive parking for6 cars (id:34139)
B - 412 Ridgeway Road
Fort Erie, Ontario
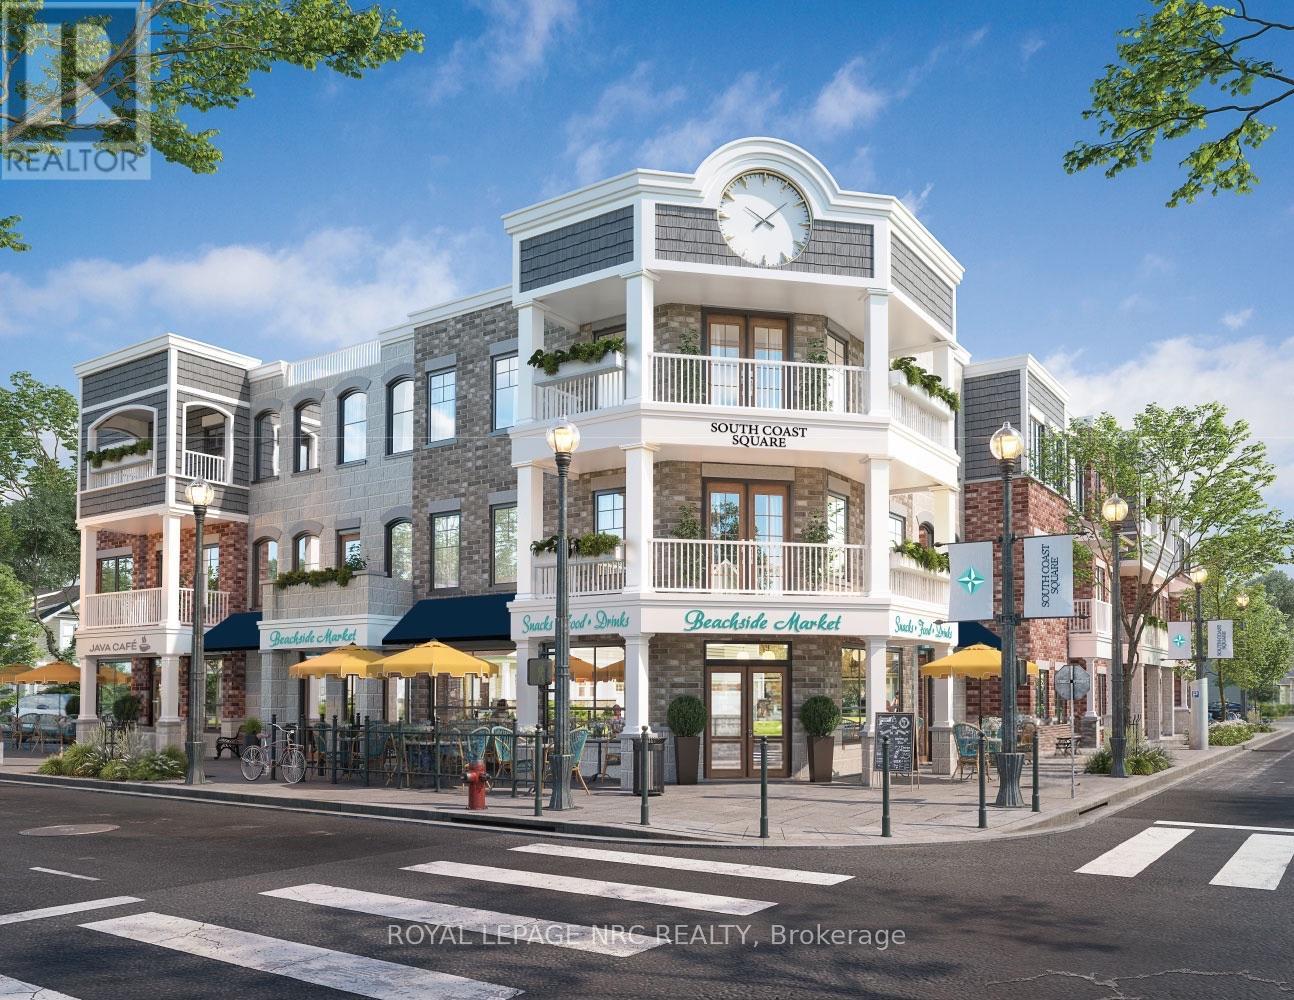
To be built. Rare office/retail/service commercial ownership opportunity in the heart of Crystal Beach. Located within South Coast Square, a new mixed-use development just steps from Bay Beach, this brand-new ground floor commercial space offers exceptional visibility at the prominent corner of Ridgeway Road and Ryan Avenue. Available as one expansive 2,231 sq. ft. commercial unit or as two separately owned units of approximately 1,586 sq. ft. and 638 sq. ft., providing flexibility for business owners. Designed as the community's central hub, South Coast Square combines residential, live/work, and retail uses, creating built-in pedestrian traffic from residents, beachgoers, and year-round visitors. The space offers flexible built-to-suit potential, dedicated utility/storage area, universal washroom, outdoor patio opportunities, and dedicated parking. Surrounded by cafés, restaurants, boutique shops, and one of Niagara's most popular waterfront destinations, this is an ideal opportunity for a café, bakery, specialty retail, professional service, wellness use, or boutique business seeking to establish a presence in one of Ontario's fastest-growing beach communities. Delivered in white-box condition, offering purchasers the flexibility to customize the space to suit their business needs. Build-out options may be available through the developer. (id:34139)
73 Ontario Street
St. Catharines, Ontario
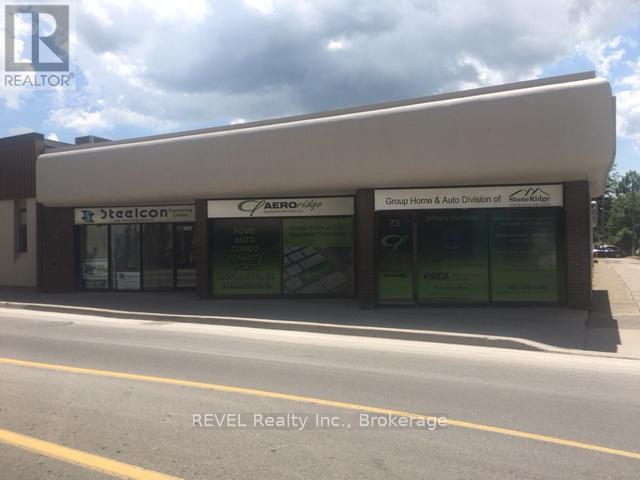
Make this office space your own to upscale your business to the next level! Fabulous Downtown office, over 125 sq.ft. private office with common area kitchen, board room and bathrooms. Large windows offering plenty of natural light. Safe and secure location with plenty of lighting and on-site parking. Easy access located in the heart of the City at 73 Ontario St. near King St., in the downtown commercial district. Many possibilities: medical office, financial services, multimedia, engineering, insurance, real estate, social work, advertising, marketing, legal. This is a great way to enhance your business plenty of in-house referrals coming your way! (id:34139)

12 Cross Street
St. Catharines, Ontario
Attention First Time Home Buyers and Investors!! Welcome to the all stucco 2 story home located close to schools and many amenities. Main floor consists of a spacious living area with hardwood floors and a bonus family room of the kitchen. Upstairs features a large Master bedroom, accessible 4 piece bathroom and 2nd bedroom. Good size backyard with 2 garden sheds and room for a nice seating area. This home is ready for your finishing touches. * some photos have been AI generated for staging purposes (id:34139)
1444 Lakehurst Avenue
Fort Erie, Ontario
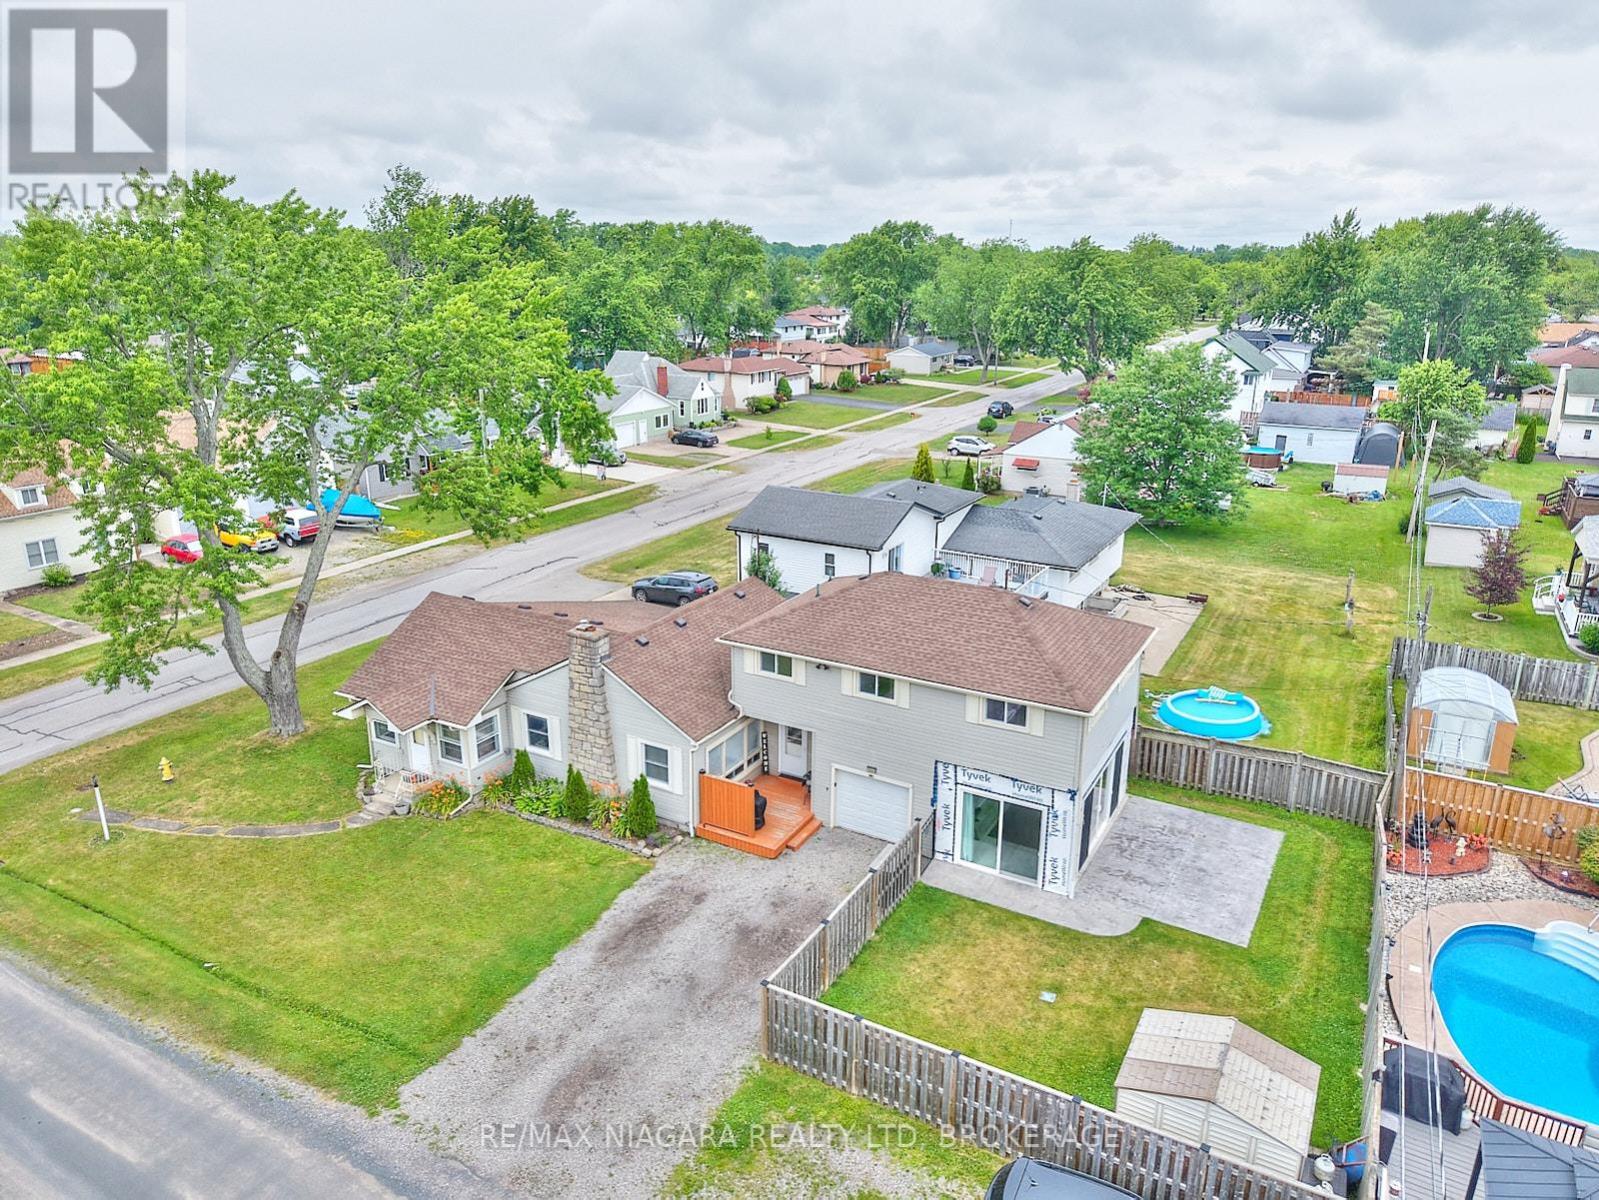
Welcome to 1444 Lakehurst Avenue, a spacious 1,850 sqft. bungaloft situated on a large corner lot in the desirable Crescent Park neighbourhood of Fort Erie. This 4-bedroom, 2-bathroom home offers a functional layout with room for the whole family to relax and grow. The main floor features a bright sunroom, a combined living and dining room, a cozy family room, and a well-equipped kitchen. The main floor primary bedroom includes a convenient 3-piece ensuite, offering privacy and comfort. Upstairs, you'll find a versatile recroom, three additional bedrooms, and a 4-piece bathroom - ideal for children, guests, or a home office setup. Step outside to enjoy the fully fenced yard, a patio surrounding the sunroom for entertaining or relaxing, and a handy storage shed for tools and seasonal gear. Mature trees and plenty of green space make the backyard perfect for play or a peaceful retreat. Located within walking distance of Lake Erie's shoreline and the sandy shores of Crescent Beach, this home is also close to schools, the Leisureplex arenas and community center, and Ferndale Park with its splash pad, soccer fields, and playground. Just a short drive to shopping, restaurants, the QEW highway, and the Peace Bridge to the USA, this property offers the ideal combination of comfort, space, and convenience in a family-friendly setting. (id:34139)

LINKS
DISCLAIMER
The trademarks REALTOR®, REALTORS® and the REALTOR® logo are controlled by The Canadian Real Estate Association (CREA) and identify real estate professionals who are members of CREA. Used under license. The trademarks MLS®, Multiple Listing Service®, and the associated logos are owned by The Canadian Real Estate Association (CREA) and identify the quality of services provided by real estate professionals who are members of CREA. Used under license.