Listings Archive - Page 151 of 294 - Denise Kennedy, Realtor in Niagara Region with RE/MAX Garden City Realty Brokerage
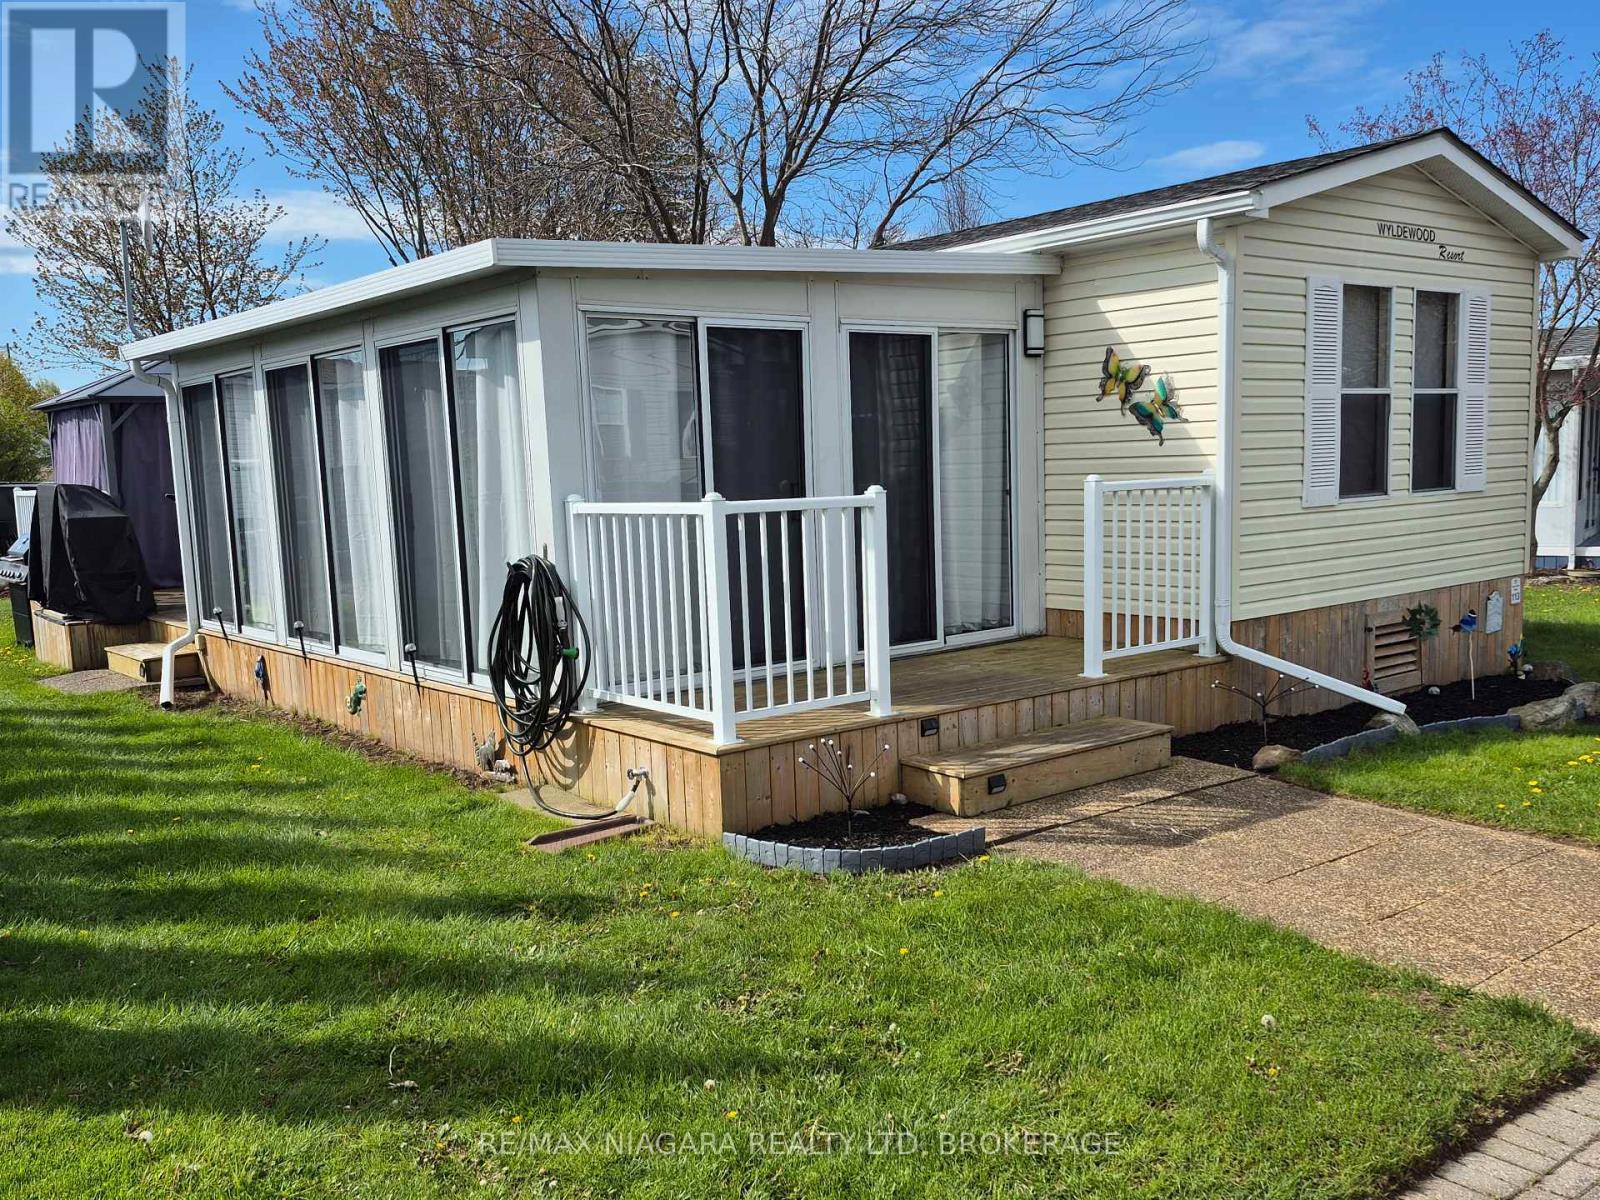
113 Quarry View Village
Port Colborne, Ontario
Located in Quarry View Village, this exceptionally well maintained 3 bedroom vacation cottage with an add a room is a true turnkey gem! Tucked away from the busier areas of the resort, it offers a peaceful setting while still being just minutes from all of Sherkston Shores' amenities. The spacious rear deck with a gazebo creates the perfect outdoor living space to relax and entertain, rain or shine. Inside, the cottage comfortably sleeps up to 8 guests with the addition of two queen sofa beds, making it ideal for enjoying the resort with family and friends. This cottage has seen numerous updates, including the fridge, stove, electric fireplace, gazebo, shed, eavestroughs, hot water tank, and brand new golf cart batteries (May 2026). Even better, golf carts are included, making it easy to explore everything Sherkston Shores has to offer. If you're looking for a move in ready vacation retreat with plenty of updates in a quiet, desirable location, this one is not to be missed! This is a seasonal resort that is open May 1st - November 1st. Seasonal park fees are approximately $12,900 per year which includes full access to the park. (id:34139)

25 Milburn Drive
Pelham, Ontario
A rare Milburn freehold townhome has arrived! Welcome to 25 Milburn Drive! This 2+1 bedroom, 2 bathroom bungalow townhome is located on a quiet treelined street only steps away from the beautiful Steve Bauer Trail. Those looking for an In-Law set up or basement rental option will love the separate entrance to basement just next to the front door of the home. Step inside to find 2 large bedrooms, a full 4 piece bathroom, a large living room with sliding door access to the fenced backyard, a well equipped kitchen with oak cabinets, a spacious dining area and even main floor laundry. The finished basement offers a bar area (would also make a great spot for a second kitchen), Rec room with a gas fireplace, the third bedroom, a cozy den, a cold cellar and plenty of storage. The fenced backyard is like stepping into your own private oasis and features a partially covered deck surrounded by beautiful plant-life including a large mature tree in the back that offers fabulous privacy. Parking for 6 vehicles is available between the attached 2 car garage and the huge asphalt driveway. Only minutes away from downtown Fonthill, Niagara Street Shopping, the 406, some of Fonthill's favourite parks and world class golf. These townhomes are hard to come by - don't delay! (id:34139)

15 Fisher Drive
Niagara-On-The-Lake, Ontario
Life and living is getting expensive. This is one of several solutions to stabilize both retirement and starting out. Being a raised bungalow becomes a rare asset when it come to living space, easy to create 2 separte living spaces while maintaining a family unit. A few simple steps are the difference between heading into a basement, and a sunlit lower level with wonderful living space. (id:34139)
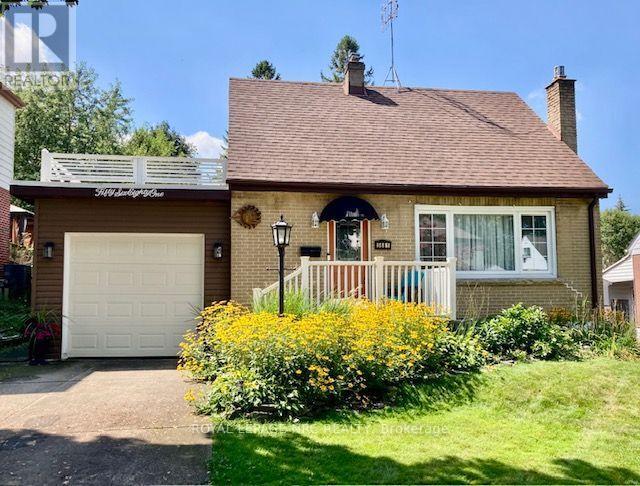
5681 Morse Avenue
Niagara Falls, Ontario
Remarkable summer get-a-way in your own backyard! A 34 foot multi-level deck overlooks the large backyard with a gazebo dining area, sun-shaded outdoor dining area, and separate breakfast deck. Inside this home is just as pleasing. Open concept main level is carpet free with modern kitchen with breakfast island, full dining room with patio doors to separate morning coffee deck and a living room with large sunny window and gas fireplace with brick surround. This level is accented by a dynamic shiplap ceiling for a very special effect. The main bath is updated and there are two generous bedrooms on the second level, both with hardwood flooring. The lower level has a generous family room which is now used as a bedroom/family room combination. There is newer carpeting here and a portable electric fireplace. The large 3 piece bathroom and finished laundry room complete this level. The eavestrough gutter-guard system is an added bonus feature. This home has been lovingly cared for and is ready for you and your family. Offering a modern lifestyle in a friendly neighbourhood and close to a park and all the amenities you could require. (id:34139)
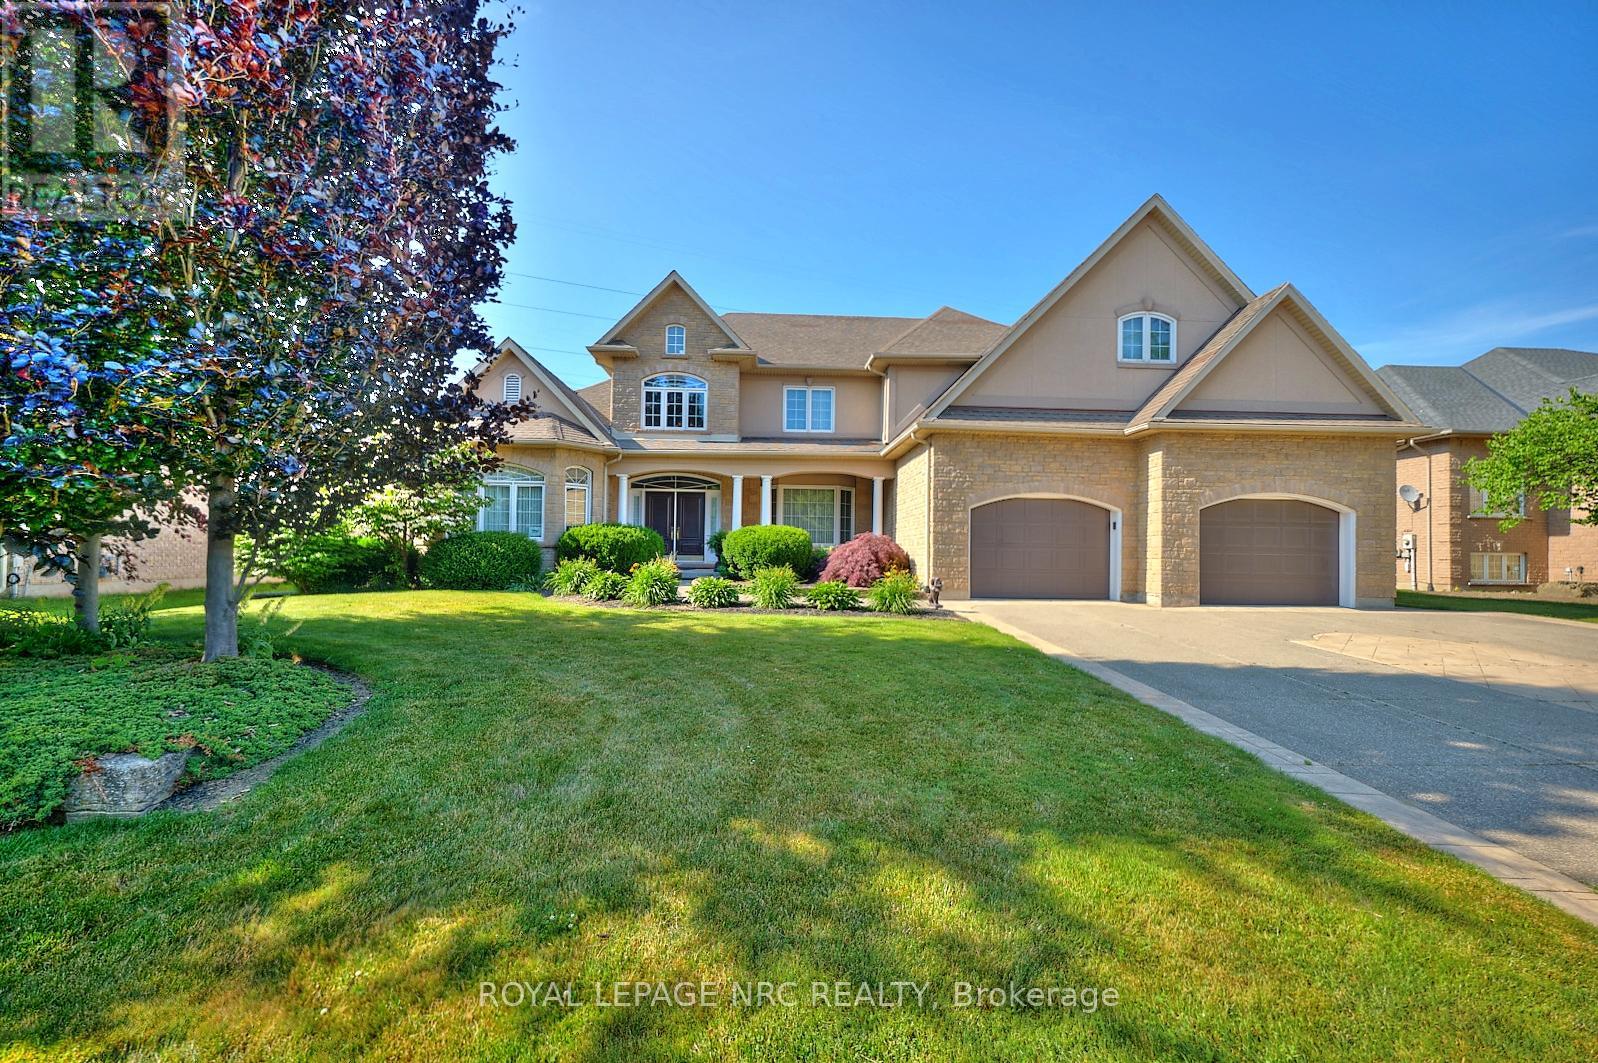
7995 Cathedral Drive
Niagara Falls, Ontario
Location, Location, Location! Nestled in one of Niagaras most sought-after neighbourhoods and surrounded by other high-end homes, this exceptional luxury residence offers the perfect blend of tranquility and modern living. Situated on a premium lot with no rear neighbours and mature trees framing a private backyard oasis, this home promises both peace and prestige. From the moment you arrive, the luxurious curb appeal sets the tone. A striking exterior welcomes you, and as you step through the entrance, you're immediately greeted by a stunning winding staircase and a breathtaking exquisite chandelier, setting the stage for the elegance throughout.Thoughtfully designed for both style and function, the main floor features a spacious primary bedroom with a lavish 6-piece ensuite that is ideal for elderly family members or those seeking main-floor privacy. A formal dining room, front home office, and a convenient main-floor laundry room add everyday practicality.The heart of the home is the gourmet kitchen, complete with high-end appliances, custom cabinetry, and finishes that elevate the space. The expansive living room has 18 foot ceilings and the room is bathed in natural light, thanks to the large windows that offer serene views of the backyard and beyond. Step outside into your private outdoor haven, where the deep lot and no rear neighbours provide unmatched seclusion. Upstairs, you'll find two generously sized bedrooms plus a bonus loft-style room above the garage, which can serve as a second primary suite, media room, or guest quarters. For the car enthusiast or hobbyist, the oversized garage is a dream come true. With a double-deep design on one side, it easily accommodates up to three vehicles, with ample space for storage or a workshop. The basement offers a vast open space, perfect for a home gym or the opportunity to create a completely separate living space, ideal for multi-generational families or those seeking rental potential. (id:34139)
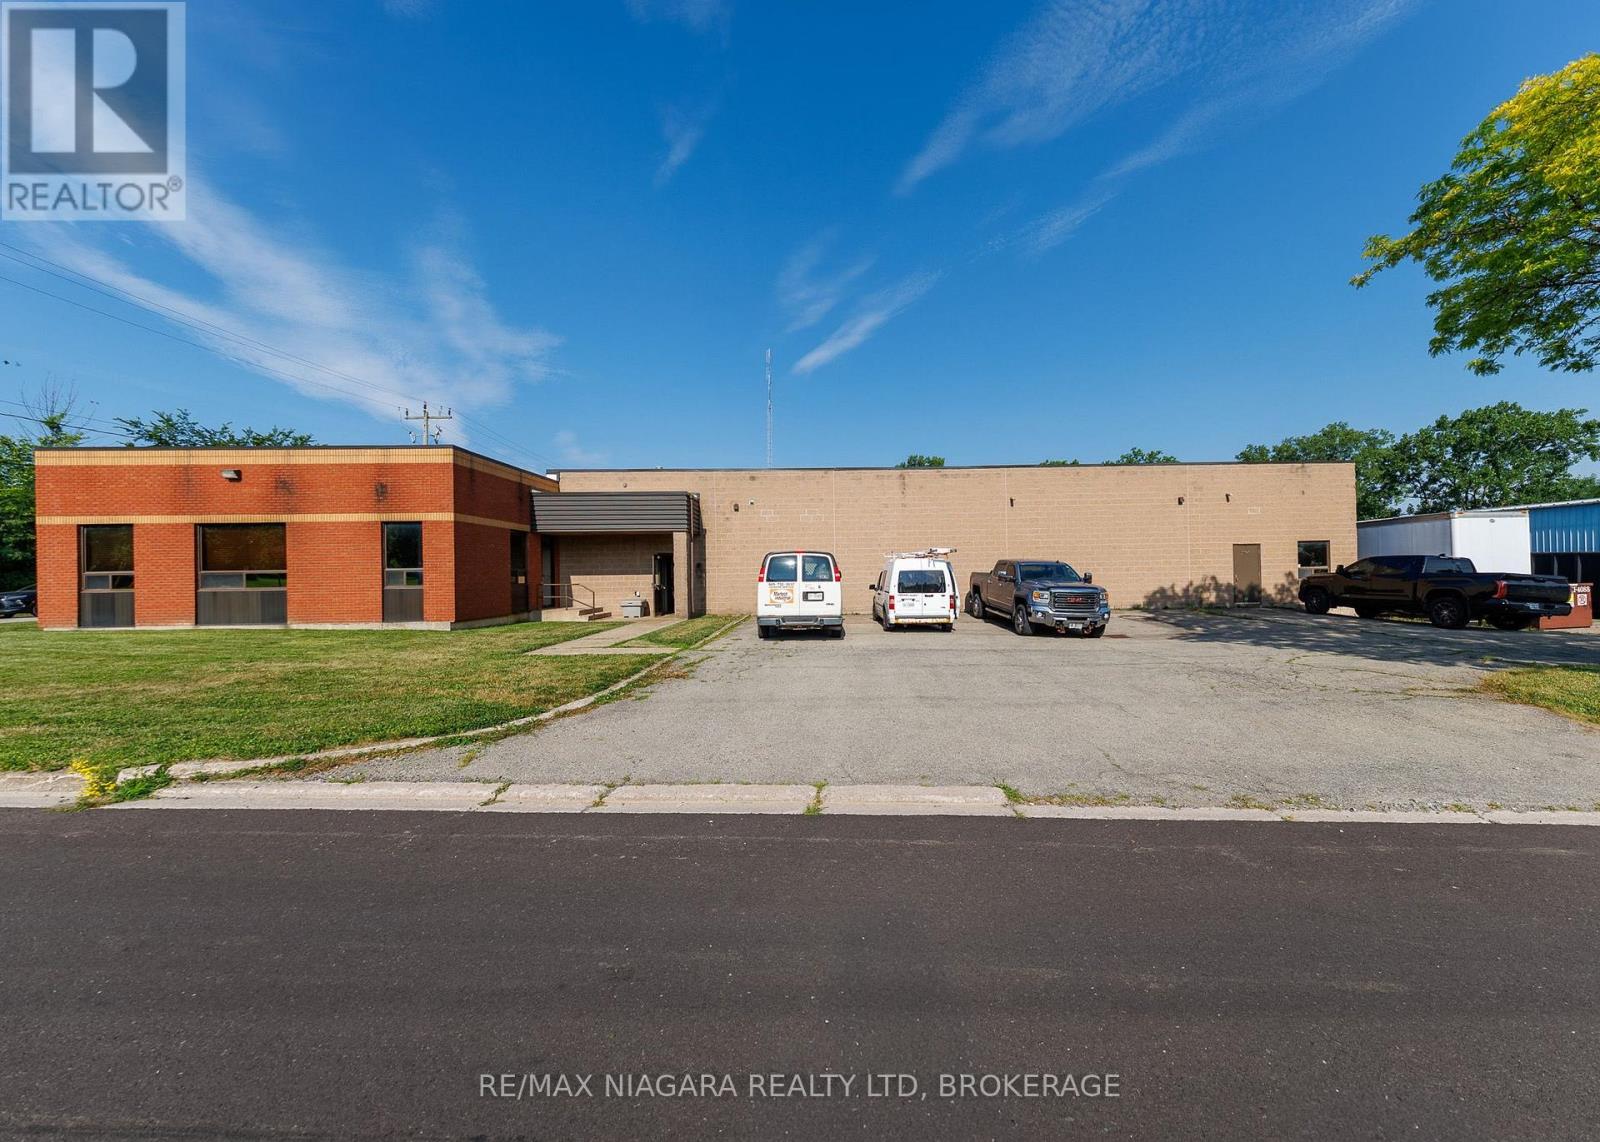
408 Jarvis Street
Fort Erie, Ontario
Excellent commercial opportunity to acquire an 8,900 sq ft industrial/manufacturing building situated on over half an acre in the north end of Bridgeburg, Fort Erie. Offering a functional layout and Industrial zoning that permits a wide variety of uses, this property is well suited for manufacturing, warehousing, fabrication, service trades, distribution, or other industrial operations.The brick building includes approximately 6,090 sq ft of workshop/manufacturing space, complemented by a 30' x 37' raised storage area that maximizes usable floor space. The 12'6 clear height workshop (15'6" to ceiling) is serviced by one oversized ground-level, drive-in bay door and one 16'6"x42' loading dock with ramp (OHD 8'2"x12'), along with multiple man doors providing convenient access throughout the building.The 1,700 sq ft insulated, air-conditioned and light-filled office area features a spacious open work area, kitchen area, two private offices, and two separate entrances, one complete with a reception window for customer or client service. Between the office and production areas are two multi-stall washrooms, providing convenience for both office and shop personnel. There is an additional 2pc bathroom in the workshop area. Recent improvements include a water-tight roof w/20yr warranty (2020) and a new ventilation system that is approximately 90% complete. Additional features include an alarm system, radiant heat in workshop, HVAC in front offices, thermopane windows, insulated compressor room and 3-phase 600V power. Positioned on a prominent corner lot, the property offers generous parking, room to accommodate transport trailers, grassed areas along the south and east sides, and a storage yard located at the northwest corner of the site. Conveniently located on the edge of Downtown Bridgeburg with quick access to major transportation routes, this versatile industrial property presents an outstanding opportunity for owner-occupiers, expanding businesses, or investors. (id:34139)

100 Thorold Road E
Welland, Ontario
Welcome to 100 Thorold Road-a beautifully maintained 2+1 bedroom bungalow offering comfortable one-level living, generous entertaining space and plenty of opportunity to make it your own. Ideally located in an established Welland neighbourhood, this home is minutes from the water, scenic walking trails, schools, shopping and everyday amenities, with convenient access to Highway 406.Inside, the bright open-concept living and dining areas flow naturally into the spacious kitchen, creating a welcoming setting for everyday life and entertaining. Hardwood flooring, California shutters, abundant natural light and heated floors add warmth and comfort throughout the home. The impressive primary bedroom features a vaulted ceiling and striking arched window, while the second bedroom offers flexibility for family, guests or a home office. Main-floor laundry makes this layout especially appealing to downsizers or anyone seeking the ease of single-level living. The finished basement adds substantial living space with an expansive recreation and games area, wet bar, additional bedroom and three-piece bathroom-ideal for overnight guests, older children, extended family or memorable evenings with friends. With its generous proportions, there is still plenty of potential to personalize the space as a media room, home gym, playroom or entertainment retreat. Outside, the well-maintained backyard provides an inviting setting for quiet mornings, summer gatherings and relaxing at the end of the day. The oversized heated garage is perfect for vehicles, hobbies, a workshop or late-night tinkering, while the extra-wide driveway offers room for multiple vehicles, recreational equipment and all your toys. Meticulously cared for and filled with possibilities, this is a home you can enjoy today while making it distinctly your own over time. Welland continues to grow with new residential developments and expanding amenities, this is an ideal time to secure a home in an established neighbourhood. (id:34139)
19 Victoria Street
Welland, Ontario
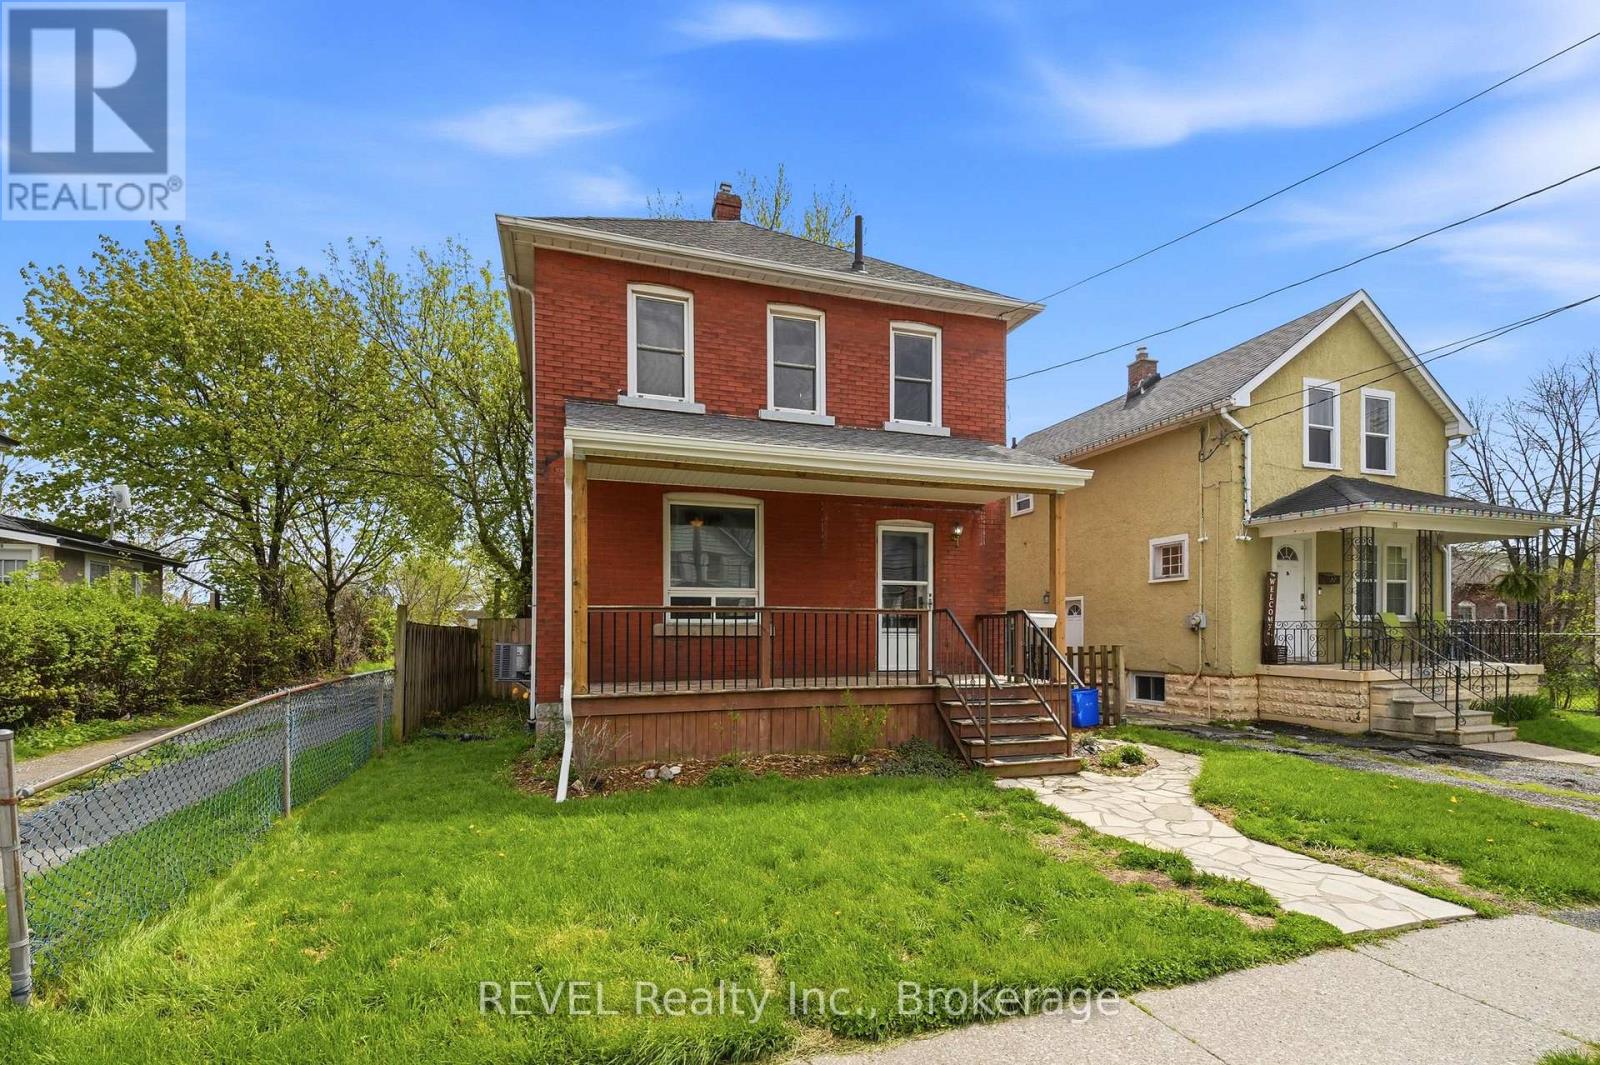
Welcome to this charming 2-storey solid brick home that's completely move-in ready! Featuring 3 spacious bedrooms and 2 bathrooms, this beautifully updated home offers fresh paint throughout and brand-new flooring for a modern, inviting feel. Enjoy a private fully fenced backyard with a stunning large deck - perfect for entertaining family and friends all summer long. The covered front porch adds warmth and curb appeal, while the rear laneway access provides convenient private parking. Located close to schools, shopping, parks, restaurants, and all amenities, this home combines comfort, style, and convenience in one perfect package. Don't miss your chance to make it yours! (id:34139)
15 Wychwood Road
St. Catharines, Ontario
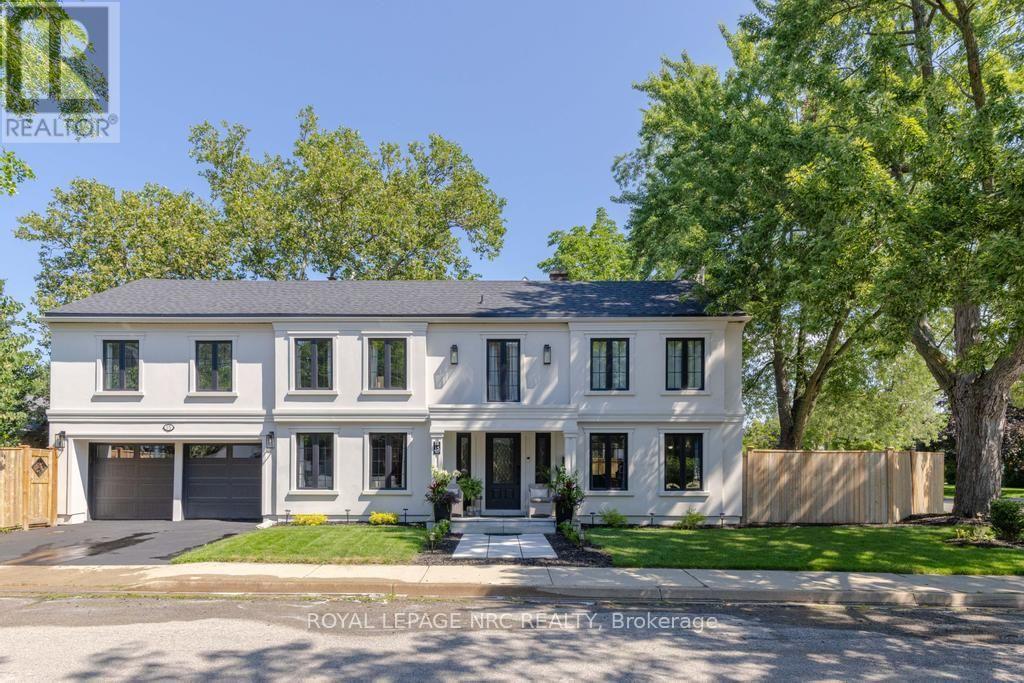
Every neighbourhood has a handful of homes that become part of its identity. The ones that are admired on evening walks, remembered at holidays, and quietly cherished by generations. Set on a beautifully landscaped corner lot, 15 Wychwood Road is one of those homes. Thoughtfully updated while honouring the character that makes homes like this so enduring, it offers warmth and presence that's hard to replicate. Inside, approximately 3,645sqft of finished living space unfolds with ease, including 2,635sqft above grade and an additional 1,010sqft below. The welcoming foyer opens into an expansive living room with oversized windows and a fireplace that creates a special place to gather. Just beyond, the formal dining room offers an elegant setting for family dinners and celebrations. The kitchen is bright, crisp, and impeccably curated with timeless blue and white cabinetry, creating a space suited to quiet mornings and hosting family and friends. A sitting room and powder room complete this floor. Upstairs, 4 bedrooms create a peaceful retreat from the home's gathering spaces. The primary suite offers a cozy reading nook, a 4-piece ensuite, and abundant closet space, while the additional bedrooms are spacious, filled with natural light, and feature excellent storage. A second 4-piece bathroom serves this level. The finished lower level extends the home's versatility with a rec room, bedroom, 3-piece bath, kitchenette, laundry room, and utility room. Outside, private side yards create a secluded backyard oasis framed by mature landscaping. Enjoy summer dinners on the patio, afternoons gardening, or evenings gathered under the stars. Nestled within the prestigious Old Glenridge community, you're just a short stroll from the St. Catharines Golf & Country Club, with the downtown scene, parks, schools, and everyday conveniences close at hand. Elegant, welcoming, and rich in character, this is the kind of home that becomes part of your family's story for generations to come. (id:34139)
3510 Yale Crescent
Niagara Falls, Ontario
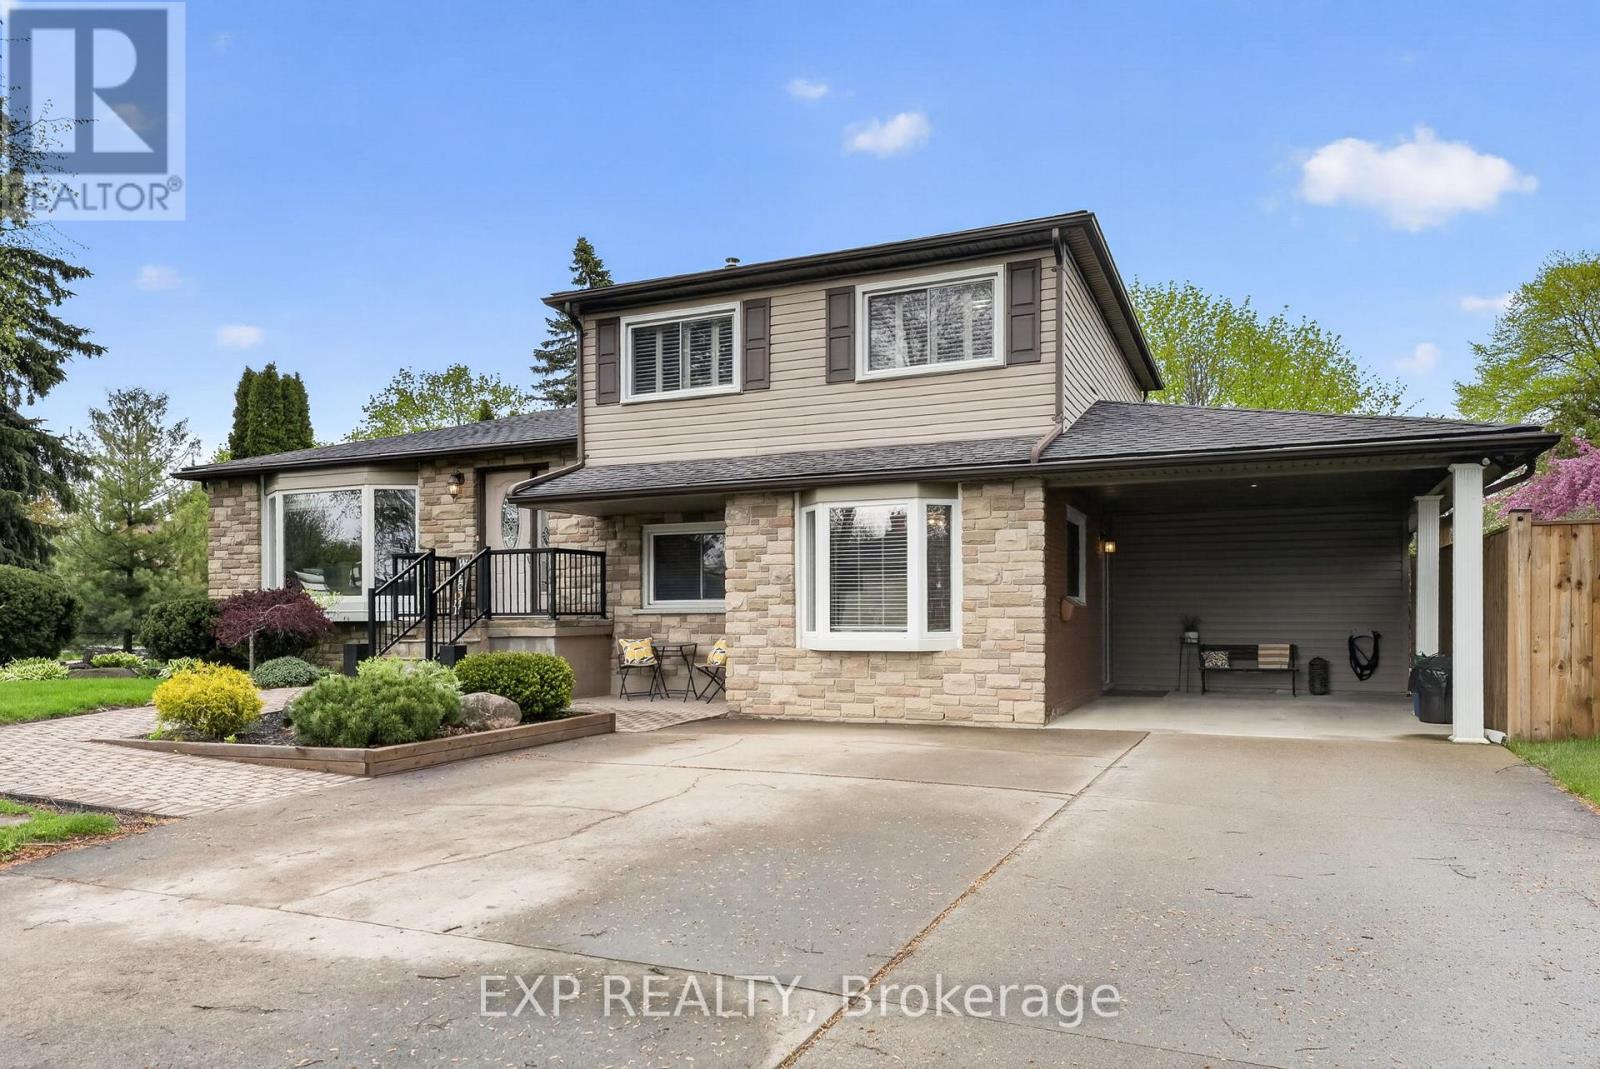
Welcome to 3510 Yale Crescent, a beautifully maintained sidesplit tucked away on a quiet crescent in the highly sought-after Rolling Acres community. Set on a mature, oversized lot with manicured landscaping and timeless curb appeal, this home offers the perfect blend of comfort, space and versatility. Inside, you're welcomed by a bright and inviting main living area, featuring large windows that fill the space with natural light and warm hardwood flooring that carries throughout. The functional split-level design offers a seamless flow between living, dining and kitchen spaces, creating an ideal setting for both everyday living and entertaining. The kitchen is well-appointed with ample cabinetry, generous prep space and a clear view of the backyard, while the adjacent dining area offers the perfect place to gather with family and friends. Sliding patio doors provide easy access to the backyard, creating a natural extension of your living space. What truly sets this home apart is the full private in-law suite, thoughtfully designed with its own separate entrance. Complete with a dedicated living area, kitchen, bedroom and bathroom, this space is ideal for multi-generational living, guests or added income potential, offering flexibility without compromising privacy. The lower level provides additional finished living space, perfect for a family room, home office or play area. Step outside to a private backyard retreat, featuring a spacious deck with a covered gazebo, perfect for summer evenings, entertaining or simply unwinding. The fully fenced yard offers plenty of green space, along with a shed and mature trees for added privacy. With a carport, ample parking and a location close to parks, schools, shopping, everyday amenities and highway access, this is a home that truly checks all the boxes. Your next chapter starts here. Book your showing today! (id:34139)
599 Lakeshore Road E
Port Colborne, Ontario
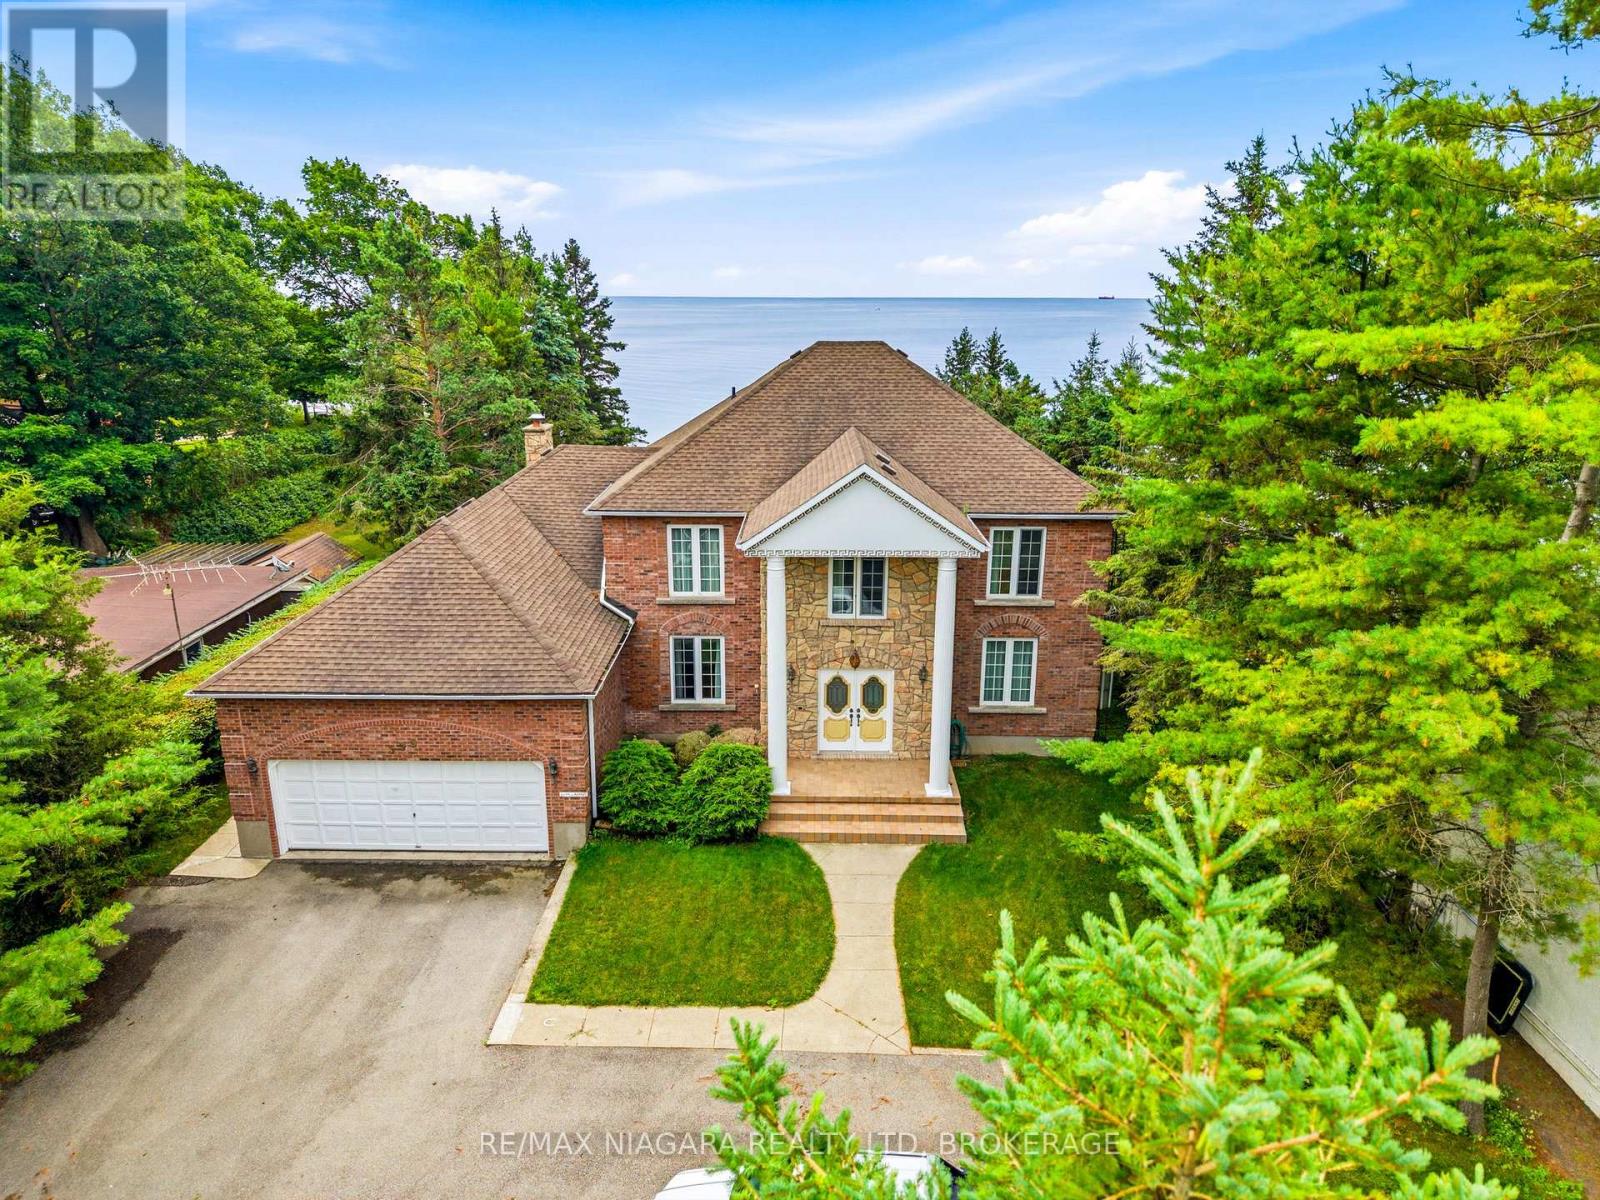
Welcome to a rare lakefront estate making its debut on the market. Meticulously built and impeccably maintained, this distinguished residence showcases exceptional pride of ownership and offers a private sandy beachfront with ownership extending 100 feet into the water. The shoreline is beautifully preserved and protected by a professionally maintained armor rock break wall, with the most recent service completed in 2020 - ensuring lasting waterfront integrity for years to come. Featuring four spacious bedrooms and five bathrooms, the home offers generous proportions, abundant closet space, and breathtaking lake views from multiple vantage points. Solid hemlock and oak doors add warmth and timeless craftsmanship, while hurricane brackets enhance the home's structural strength and durability. Designed for comfort in every season, the residence is equipped with a high-efficiency furnace (2018), central air conditioning (2003), a 200-amp electrical panel, and a roof approximately 10 years old. The exterior entryway features weather-detecting heated tile to prevent snow and ice accumulation, complemented by heated eavestroughs for seamless winter lakefront living. The fully finished basement is thoughtfully designed for entertaining, complete with a games room, home office, wet bar, additional bathroom, and extensive storage. The kitchen offers a great workspace with a view and Corian countertops, offering an excellent opportunity to personalize or modernize to suit your design vision. A comprehensive water treatment system - including reverse osmosis, ultraviolet purification, water softener, and full filtration - ensures exceptional water quality throughout the home. A hot water tank is currently rented at $53 per month. This is an extraordinary opportunity to own a true legacy property where refined luxury, structural integrity, and serene waterfront living come together in perfect harmony. (id:34139)
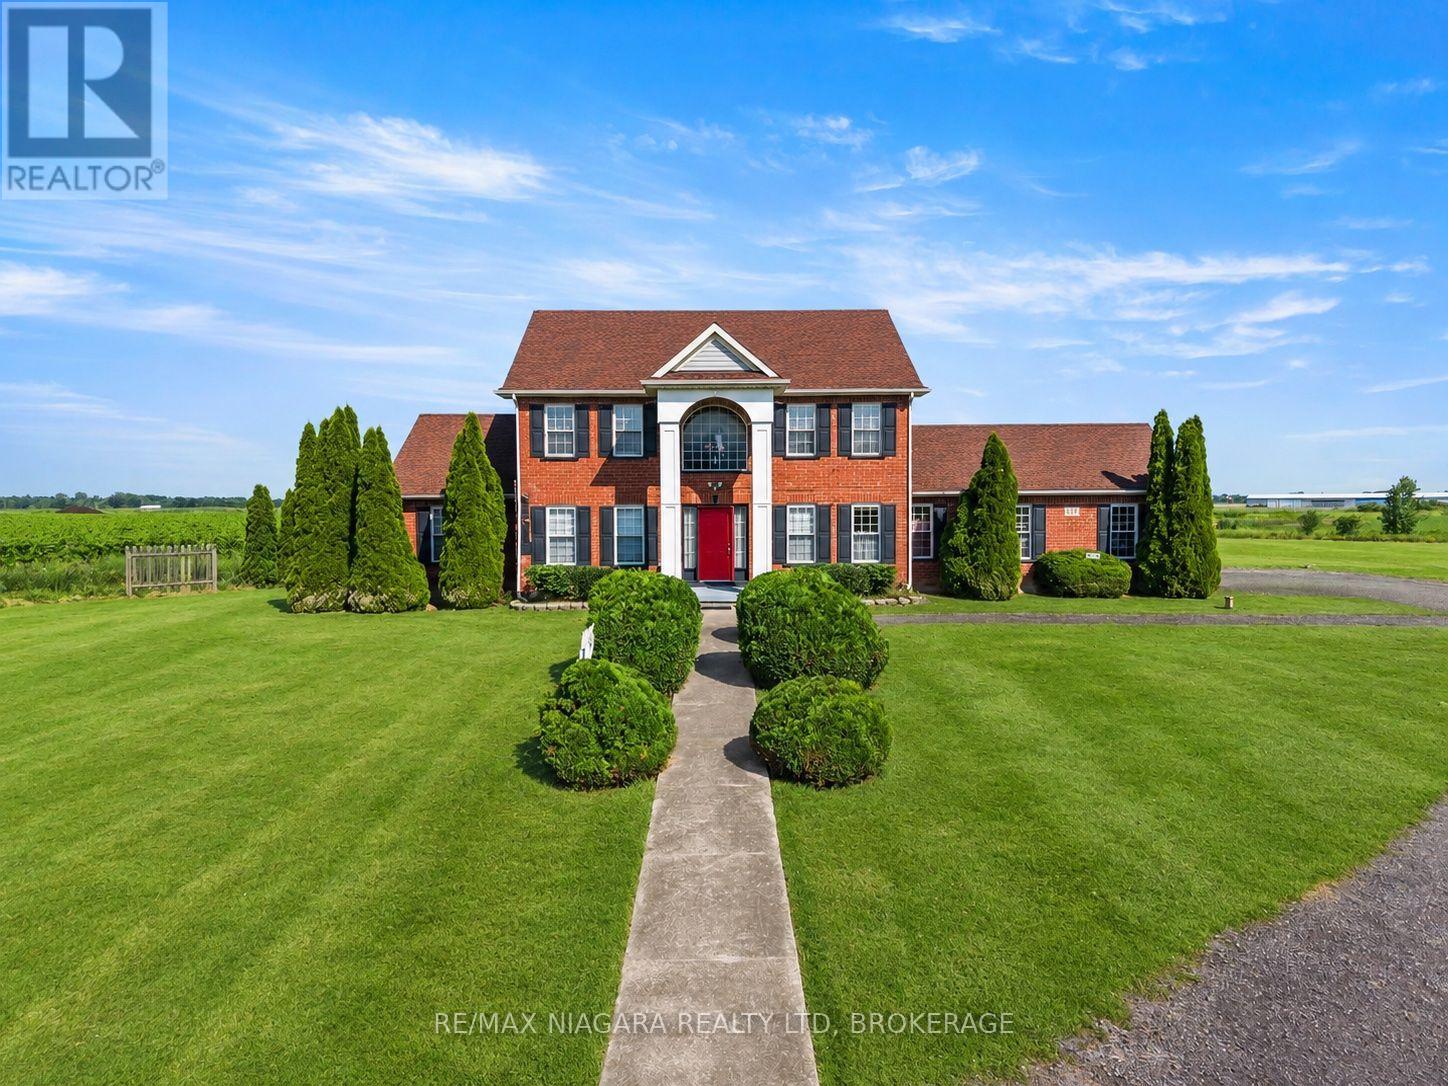
374 Niagara Stone Road
Niagara-On-The-Lake, Ontario
Welcome to 374 Niagara Stone Road, where breathtaking panoramic views of Niagara-on-the-Lake's world-renowned vineyards and picturesque countryside surround you from virtually every window. Set on nearly 2 acres (1.99 acres), this beautifully positioned country estate offers over 2,600 square feet of thoughtfully designed living space in one of the region's most sought-after locations.The home features a spacious main-floor primary suite complete with a luxurious ensuite, allowing for convenient one-level living. Upstairs, you'll find FOUR MORE bedrooms, bringing the total to FIVE above-grade bedrooms, making this an ideal home for large families, multigenerational living, or those who simply appreciate extra space. Every bedroom enjoys its own spectacular outlook over the surrounding vineyards and rolling Niagara landscape.The bright kitchen flows effortlessly into the breakfast area and opens onto a large deck-the perfect place to enjoy your morning coffee or unwind with a glass of local wine while taking in the unforgettable scenery. A formal dining room, attached double garage, and an expansive unfinished basement with over 1,500 square feet of potential provide endless opportunities to customize the home to your lifestyle.Just minutes from Old Town Niagara-on-the-Lake, award-winning wineries, exceptional dining, golf courses, the Niagara District Airport, and convenient QEW access, this is a rare opportunity to enjoy the privacy of a country property without sacrificing convenience. Homes with this setting, this amount of land, and these extraordinary views are seldom available. (id:34139)

LINKS
DISCLAIMER
The trademarks REALTOR®, REALTORS® and the REALTOR® logo are controlled by The Canadian Real Estate Association (CREA) and identify real estate professionals who are members of CREA. Used under license. The trademarks MLS®, Multiple Listing Service®, and the associated logos are owned by The Canadian Real Estate Association (CREA) and identify the quality of services provided by real estate professionals who are members of CREA. Used under license.