Listings Archive - Page 15 of 296 - Denise Kennedy, Realtor in Niagara Region with RE/MAX Garden City Realty Brokerage
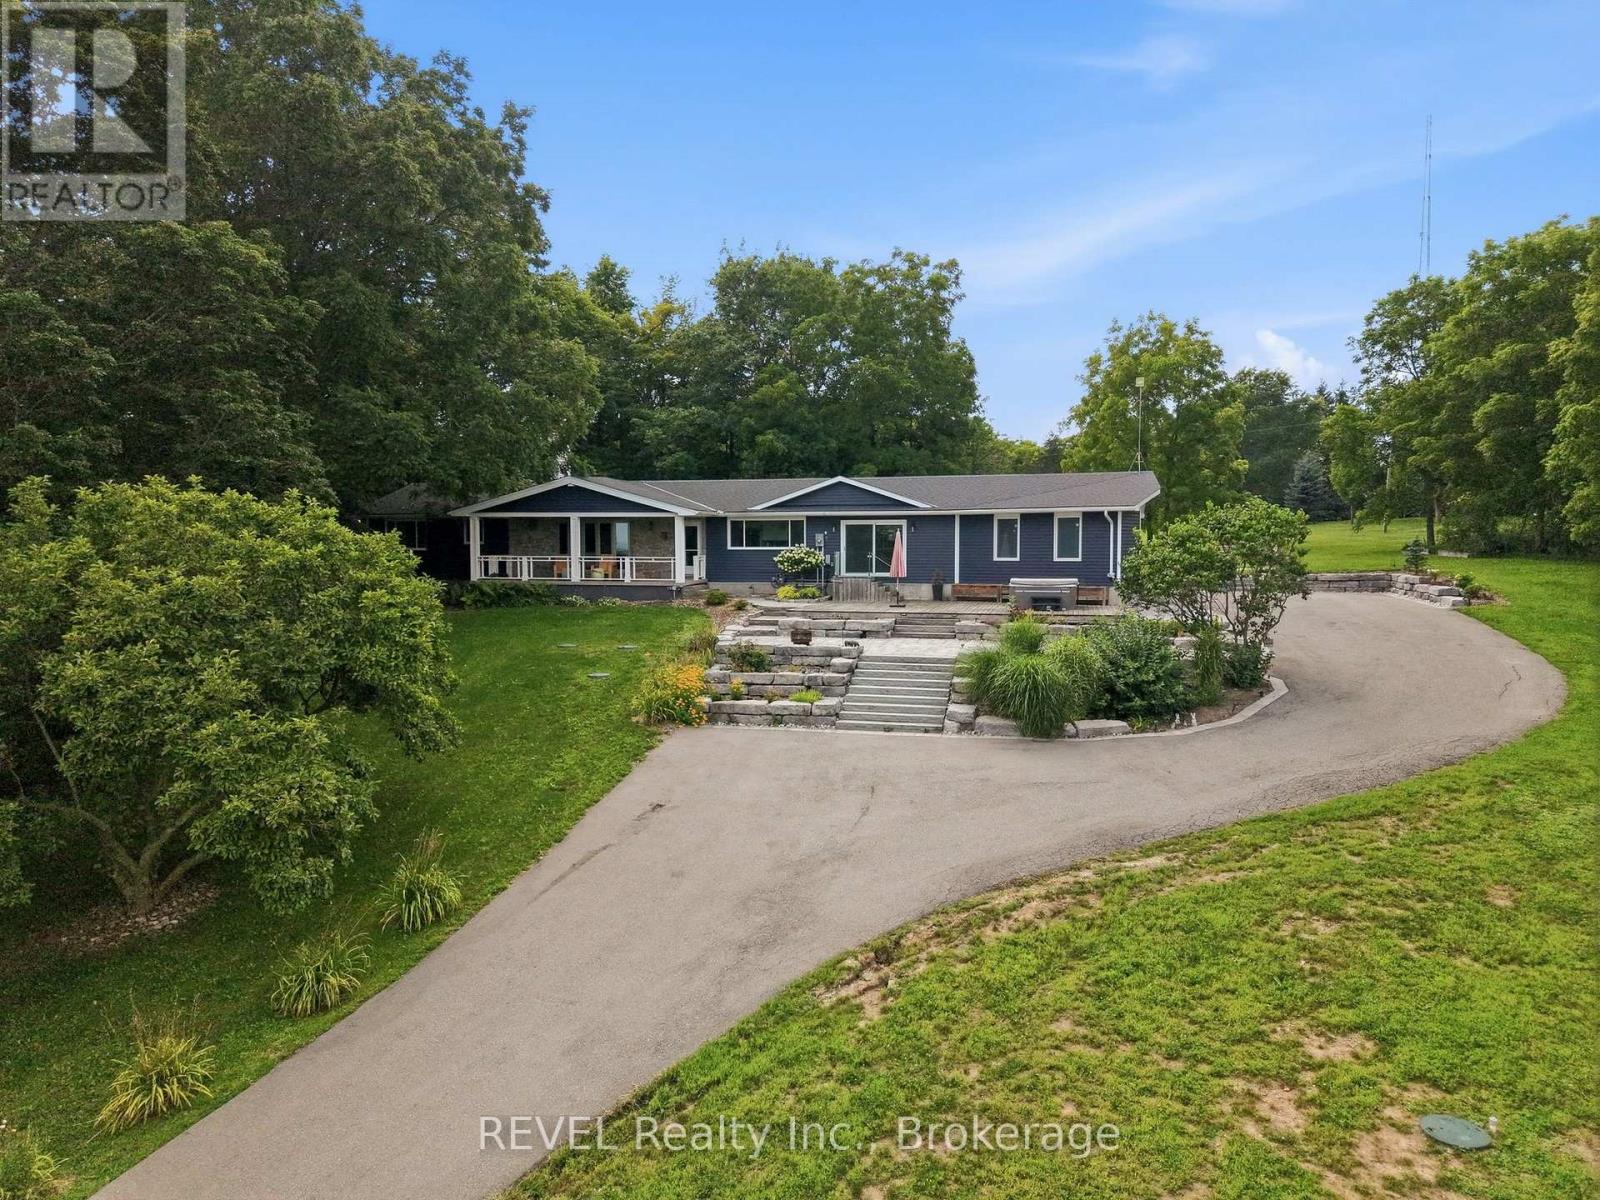
4030 Mountainview Road
Lincoln, Ontario
Vineyard Views and Napa Valley vibes emerge from this sprawling bungalow perched perfectly atop a hill on nearly two acres on one of the most sought after streets in Beamsville. Welcome to a spacious, custom-built one story lifestyle characterized by mid century modern design incorporating wood beams, colourful kitchen and island, and over 3500sq. Ft of finished living space. Once envisioned for Major Captain Lambert, who managed a shipping company, the architectural choices for the home on this property were intended to emphasize the spectacular sunrises and unobstructed views overlooking vineyards and Lake Ontario, and was aptly named Topsides. Located on Niagara's Bench on scenic Mountainview Road, amidst some of Niagara's top wineries, the front terraced patios and long covered verandah offers extraordinary views and a front row seat to the stunning hillside views. Upon entering the home, the dramatic open design with custom gourmet kitchen and extra long island, boasts top flight kitchen appliances, granite counters, and an abundance of cabinetry. The kitchen is open to the great room with vaulted, beamed ceiling, large stone wood burning fireplace, two oversized bay windows to take in the views. Updates include bathrooms, kitchen, hardwood flooring, tile and trim in lower level, which also offers an additional two bedrooms. OTHER FEATURES INCLUDE: New full septic system in May 2025, new large paved driveway 2022, new roof shingles 2020, armour stone patios and steps 2022, outdoor lighting 2023, new tankless hot water system 2025, C/Air, windows replaced, hot tub, upgraded electrical panel. (id:34139)
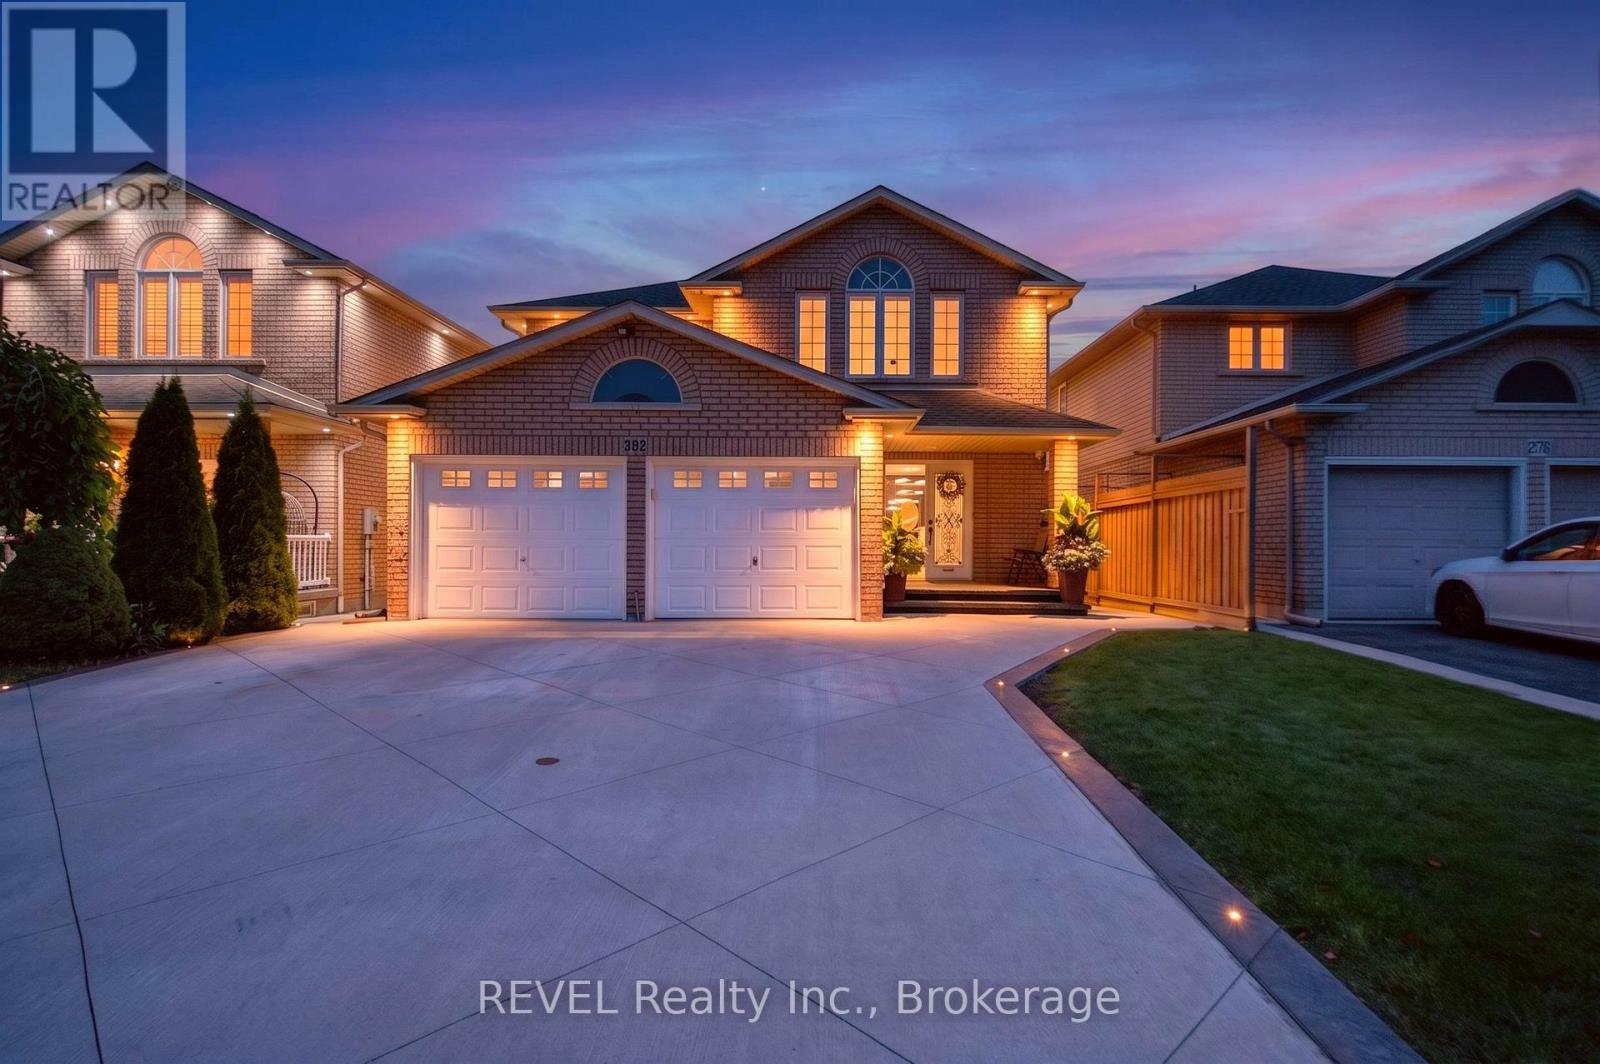
282 Webster Road
Hamilton, Ontario
Welcome to 282 Webster Rd, an impressive solid-brick, two-storey home situated in one of Hamilton's highly sought-after, peaceful communities. From the beautiful curb appeal, concrete driveway and double-car garage to the elegant exterior lighting, this home makes a statement before you even step inside. The interior is loaded with luxury upgrades and offers a spacious, functional layout with separate living and dining areas, plus a versatile main-floor bedroom that can also serve as a private home office or 5th bedroom. The inviting family room features a sleek electric fireplace, while the show-stopping kitchen is beautifully finished with extended cabinetry and crown moulding, quartz countertops and backsplash, built-in appliances, stainless-steel finishes, wine fridge and an oversized centre island perfect for entertaining. Walk out from the dining area to your own backyard oasis featuring a hot tub, covered gazebo and sitting area, extensive concrete patio space and two large storage sheds. Upstairs offers 4 spacious bedrooms and 2 full bathrooms, including an impressive primary retreat with a custom walk-in closet and luxurious ensuite featuring a dual vanity and custom glass shower. There are 2 laundry rooms inside the home. The fully finished basement takes this home to another level, highlighted by a private home theatre with premium Valencia seating, plus an additional spacious bedroom, full bathroom, separate kitchen and laundry-an excellent setup for extended family or in-law living. A beautifully upgraded home offering exceptional space, style, entertainment and functionality in a fantastic Hamilton location-this is one you won't want to miss! (id:34139)
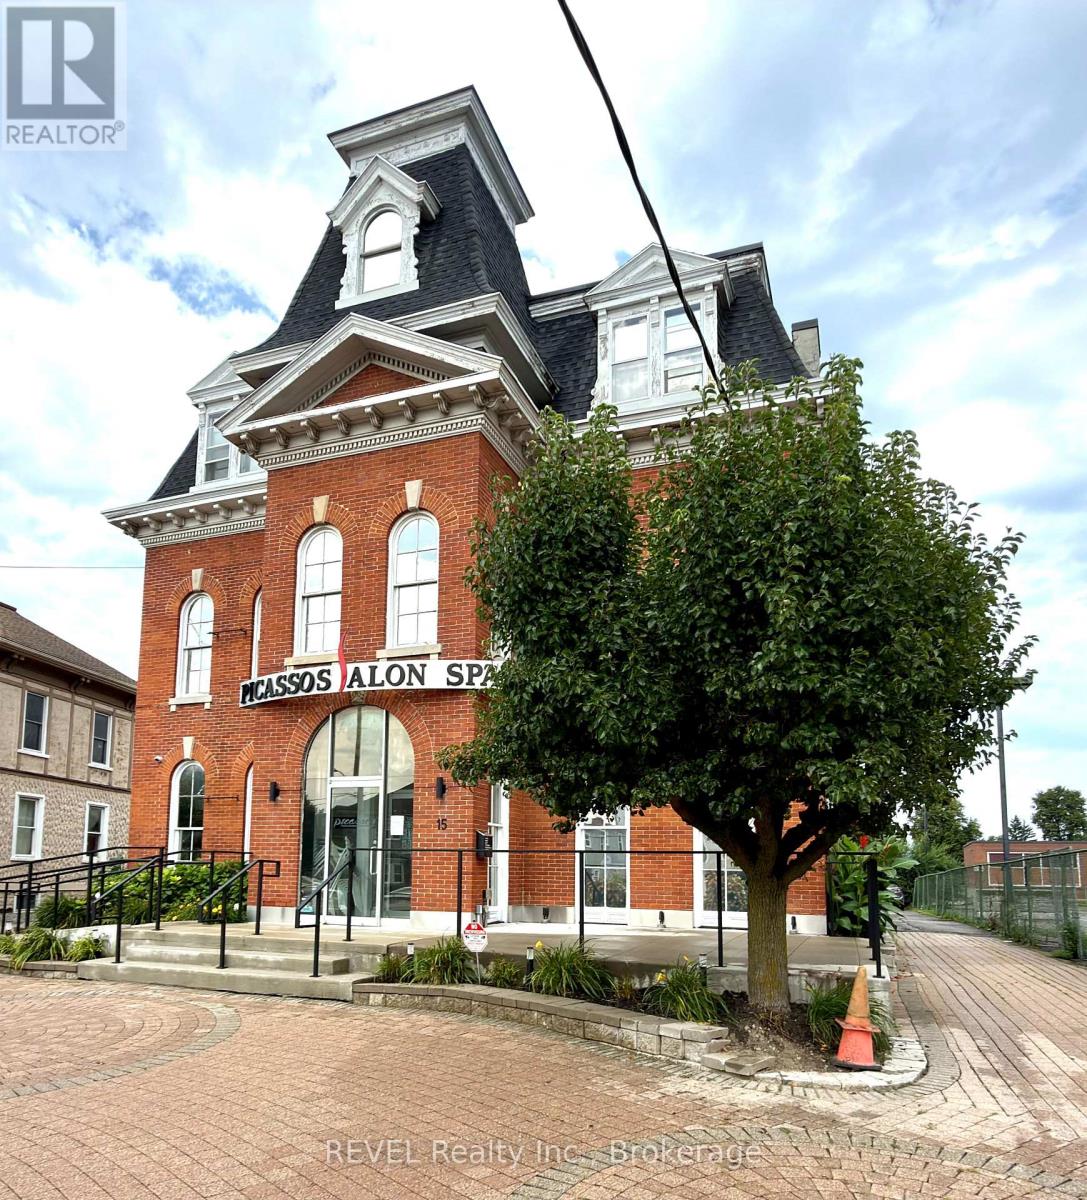
15 Welland Avenue
St. Catharines, Ontario
Looking to grow your boutique beauty or fashion business? Offering approx. 360 sq. ft. of space located in a professional, modernized, 3-storey, brick building. Be among other occupants such as Picasso's - a prominent salon and spa venue, a renowned Italian cafe, a medi-spa and other related modalities. This unit is located on the second level and features high ceilings and plenty of natural light. Perfect for high-end retail, a beauty studio, or a specialty showroom. Common washroom and lunch room is available. Ample paved on-site parking. Rent amount includes Utilities. (id:34139)
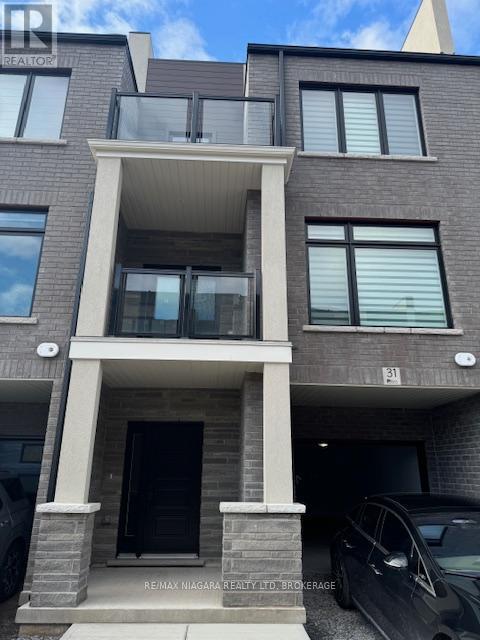
31 - 292 Vine Street
St. Catharines, Ontario
Freehold townhome for lease. Stunning new townhome development in one of St. Catharines' historic neighborhoods, thoughtfully designed for your lifestyle! This urban townhome boasts an open-concept layout with contemporary finishes. Featuring two spacious bedrooms and two baths, this home offers high-end details throughout. Enjoy quartz countertops and a sleek backsplash in the kitchen, as well as quartz finishes in the bathrooms. Unit includes a driveway and 1-car garage. Unwind on your private rooftop terrace! This home is conveniently located just minutes from downtown St. Catharines, you'll have easy access to shopping, dining, and all that the downtown has to offer! (id:34139)
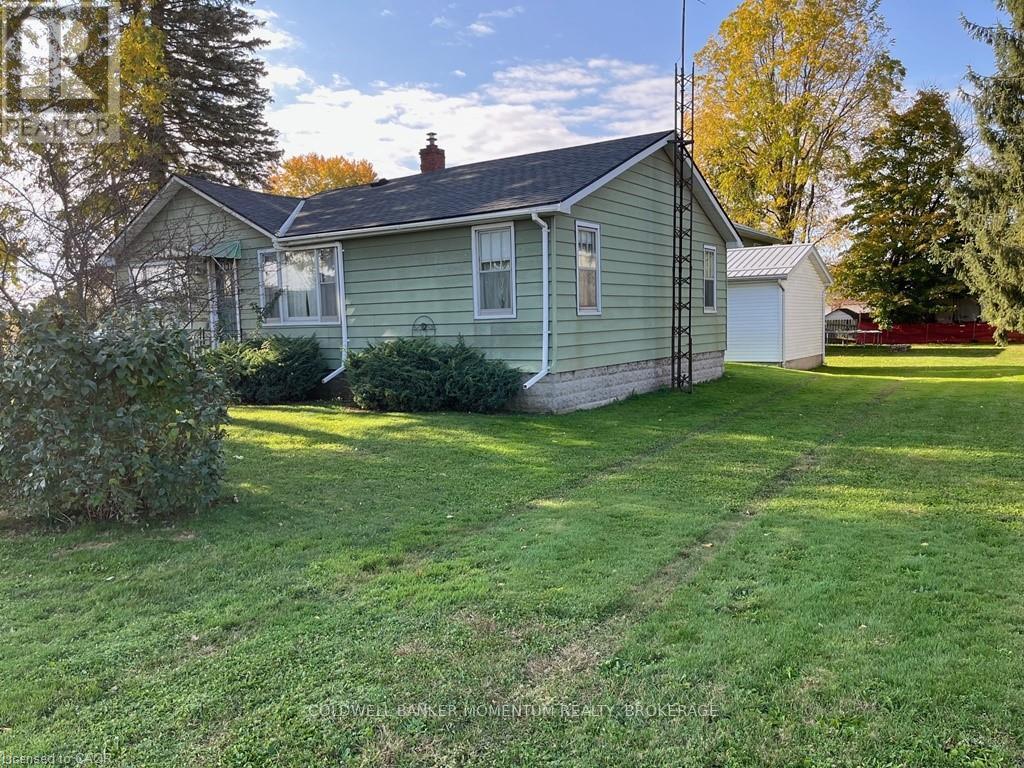
1-5 Priddle Drive
Norfolk, Ontario
Excellent multi-family property in the farming community of Langton. A huge opportunity for any investors or to keep your family nearby. Multiple of uses. You can rent out the duplex and the home, or live in one and rent out the others. Currently the duplex is partially rented leaving the upper apartment available for you to use for yourself, a family member or to rent out at the rental amount that you want to receive. The duplex's lower unit has a 1 bedroom and 1 bath, and is rented on a month to month basis for $900. per month. Rent includes heat and hydro. Appliances in lower unit belong to the tenant. The upper unit has 2 bedrooms and 1 bath plus a workshop/garage below and is currently vacant. The single family home is vacant and has 3 bedrooms and 1 1/2 baths. All appliances and any chattels included with the property are being sold "as is, where is. The duplex and the home have separate septic systems and one sandpoint (well) services both buildings. Langton is central to Tillsonburg, Simcoe and Delhi, and of course Lake Erie. Think about what you could do with this property. The opportunities are endless! (id:34139)
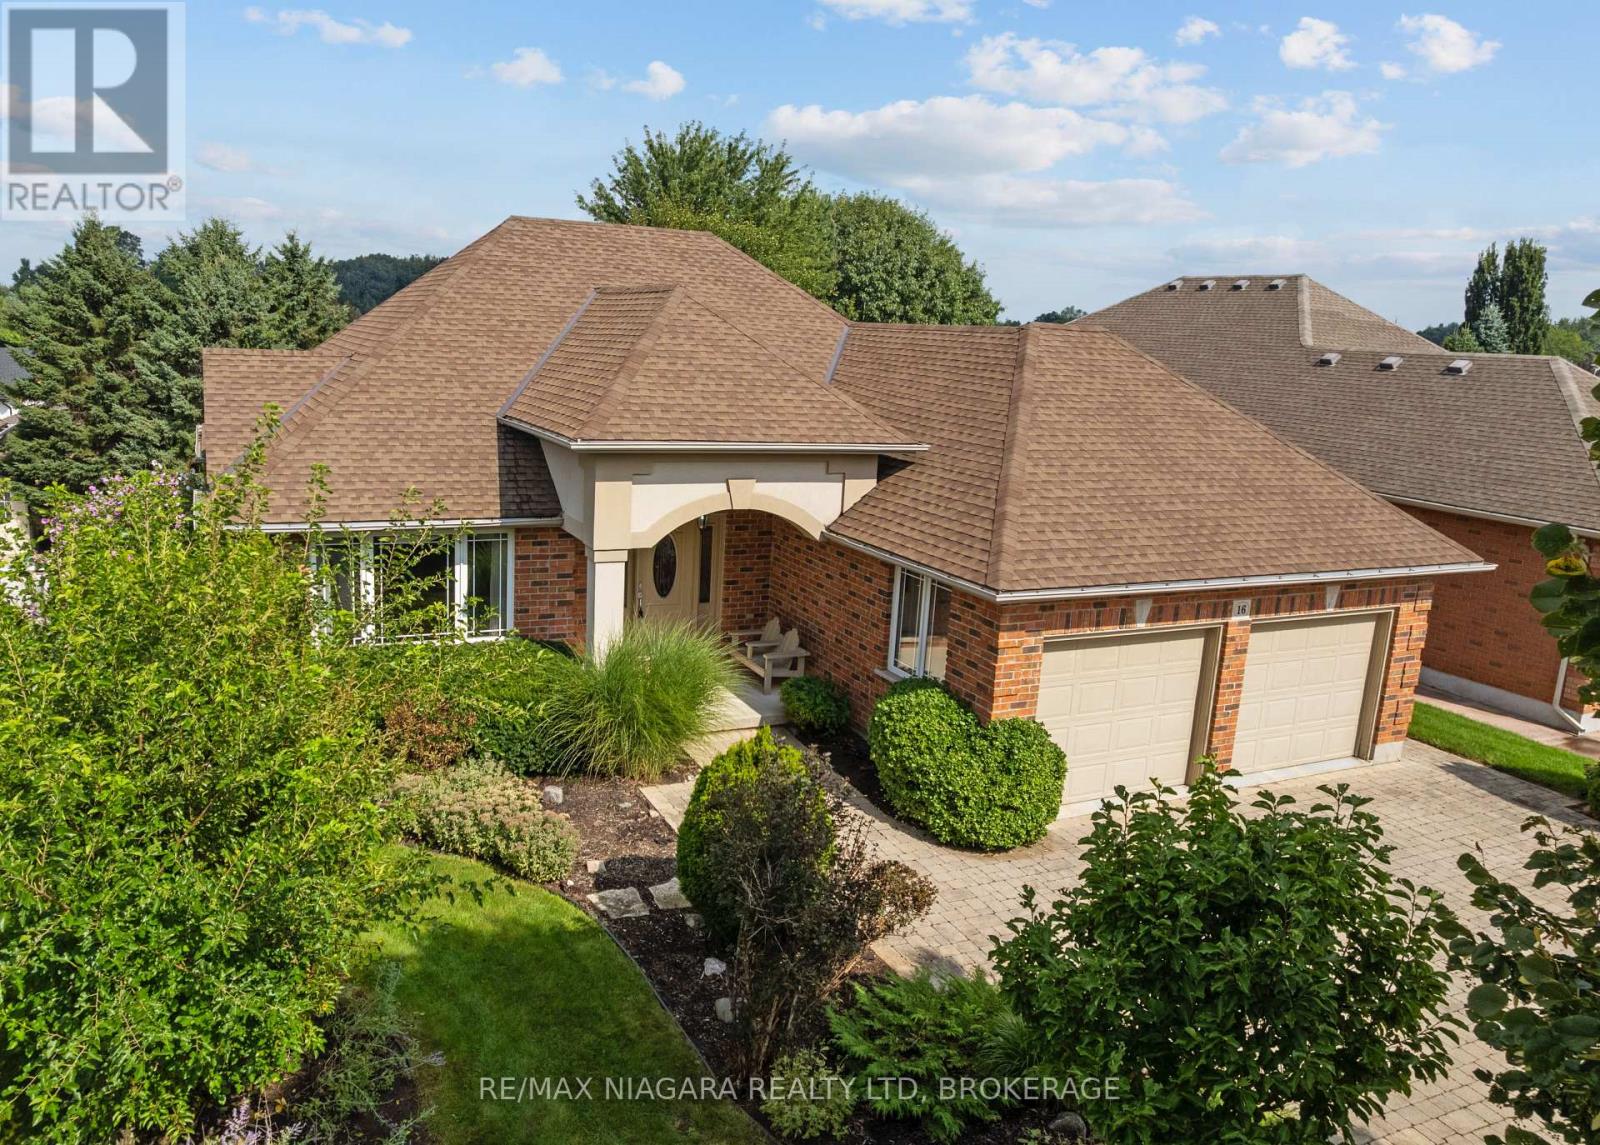
16 Cherry Ridge Boulevard
Pelham, Ontario
Looking to downsize without giving up the space, quality or privacy you love? This distinctive 2+1 bedroom, 2 bathroom all-brick bungalow in Cherry Ridge offers comfortable main-floor living, a rare full walkout basement and a private setting in one of Fenwick's most desirable neighbourhoods.The open-concept main floor features hardwood floors and a bright great room with vaulted ceilings, pot lighting and a gas fireplace framed by dramatic Palladian windows. The oak kitchen features a centre island and built-in buffet cabinet in the dining area, with patio doors opening to a large deck overlooking the rear yard.The main level includes two bedrooms, a large pantry closet, 4-piece bathroom and main-floor laundry, with plenty of room in the design to add an ensuite bathroom if desired.The full walkout lower level features large windows that provide plenty of natural light, a spacious family room with a second gas fireplace, a large bedroom and a full bathroom-creating an ideal private space for visiting family or future multi-generational living.Enjoy the relaxed pace of country living with an easy walk to the heart of Fenwick Village and nearby Centennial Park. (id:34139)
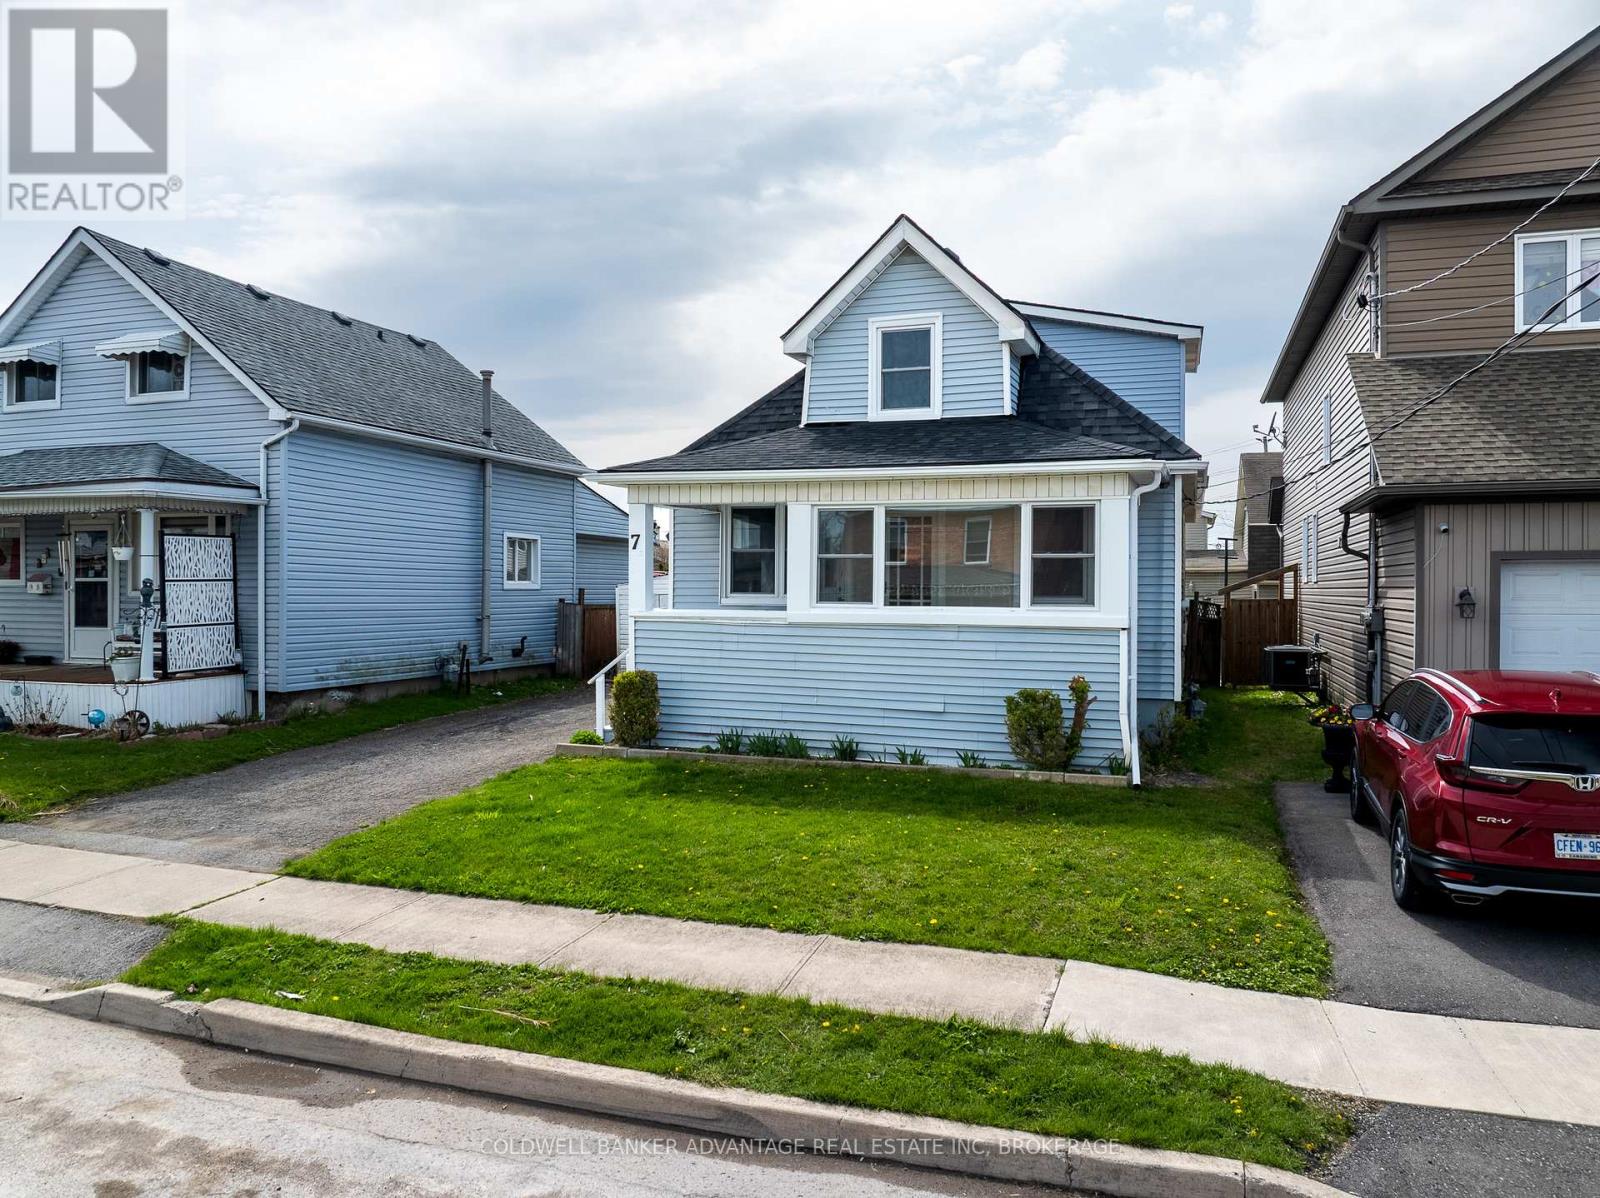
7 Battle Street
Thorold, Ontario
Client RemarksCharming fully renovated 1.5-storey home offering 3 bedrooms and 1 bathroom, perfect for families or first-time buyers. This move-in ready property features a brand-new roof and all new windows, providing peace of mind and energy efficiency. Step inside to discover stylish vinyl flooring throughout and a beautifully updated kitchen complete with modern cabinetry and sleek quartz countertops. Every detail has been thoughtfully upgraded, blending comfort and contemporary design. A fantastic opportunity to own a turnkey home in a desirable location! (id:34139)
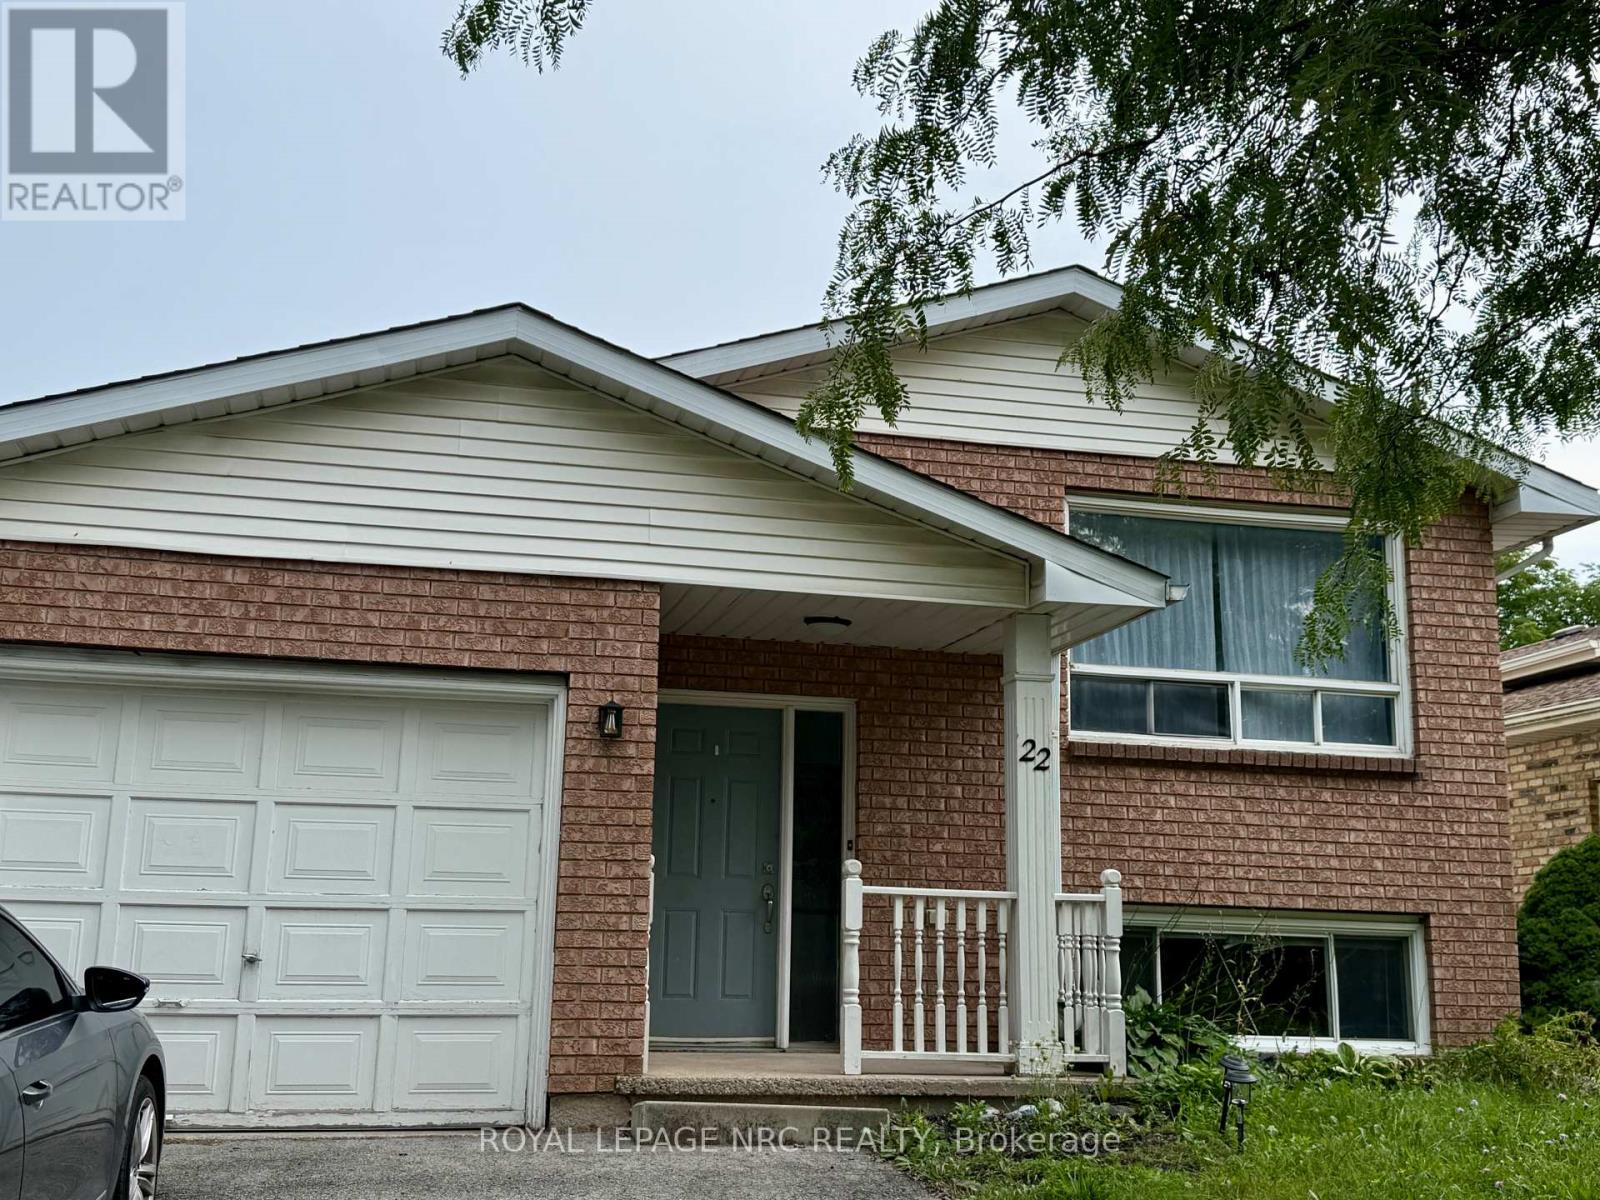
22 Ravine Road
St. Catharines, Ontario
Welcome to this bright and inviting main-floor unit in a well-kept detached home, offering a comfortable layout, great natural light, and private outdoor space. The home features two generous bedrooms and a full four-piece bathroom, along with a warm living area that provides plenty of room to relax and unwind. The kitchen is functional and spacious, with ample cabinetry and a walkout to a large private deck-ideal for morning coffee, outdoor dining, or enjoying fresh air throughout the day. This home includes an in-suite washer and dryer for everyday convenience, making laundry simple and accessible. The fully fenced backyard offers privacy and a quiet place to enjoy the outdoors. A single-car garage provides secure parking or additional storage, with extra driveway parking available as needed. The main-floor unit is clean, well-maintained, and move-in ready, offering a comfortable living space in a desirable neighbourhood. With its combination of indoor comfort and outdoor space, this home is an excellent option for anyone seeking a welcoming place to call home. (id:34139)
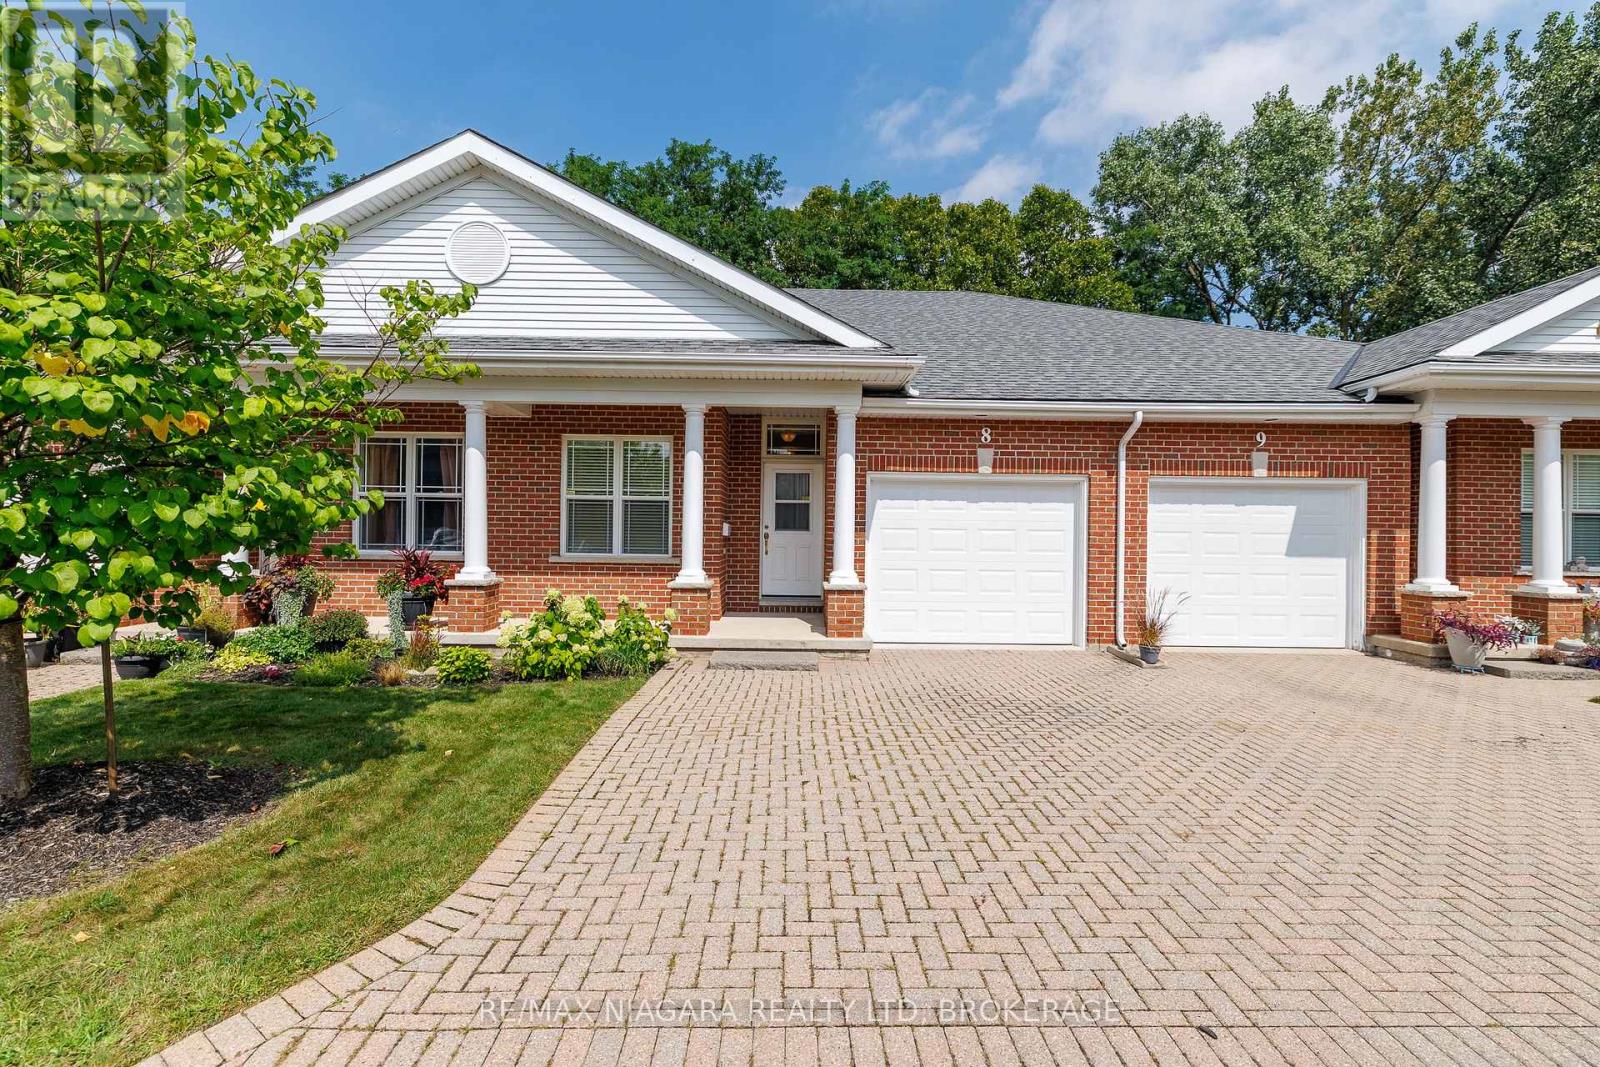
8 - 3300 Montrose Road
Niagara Falls, Ontario
Move in ready townhouse condominium, backing onto ravine!!! 2 plus 1 bedrooms, 3 baths, hardwood flooring, laundry in bathroom main floor, open concept living area, kitchen has peninsula with seating as well as good sized dining and living rooms, leading to deck with privacy! Primary suite is large with ensuite and walkin closet. Basement is finished with recroom, bedroom and storage. Double wide driveway, sit out porch, quiet complex (only 10 units), lots of visitors parking. Mount Carmel location, close to amenities and Hwy. Many updates in this lovingly cared for unit. (id:34139)
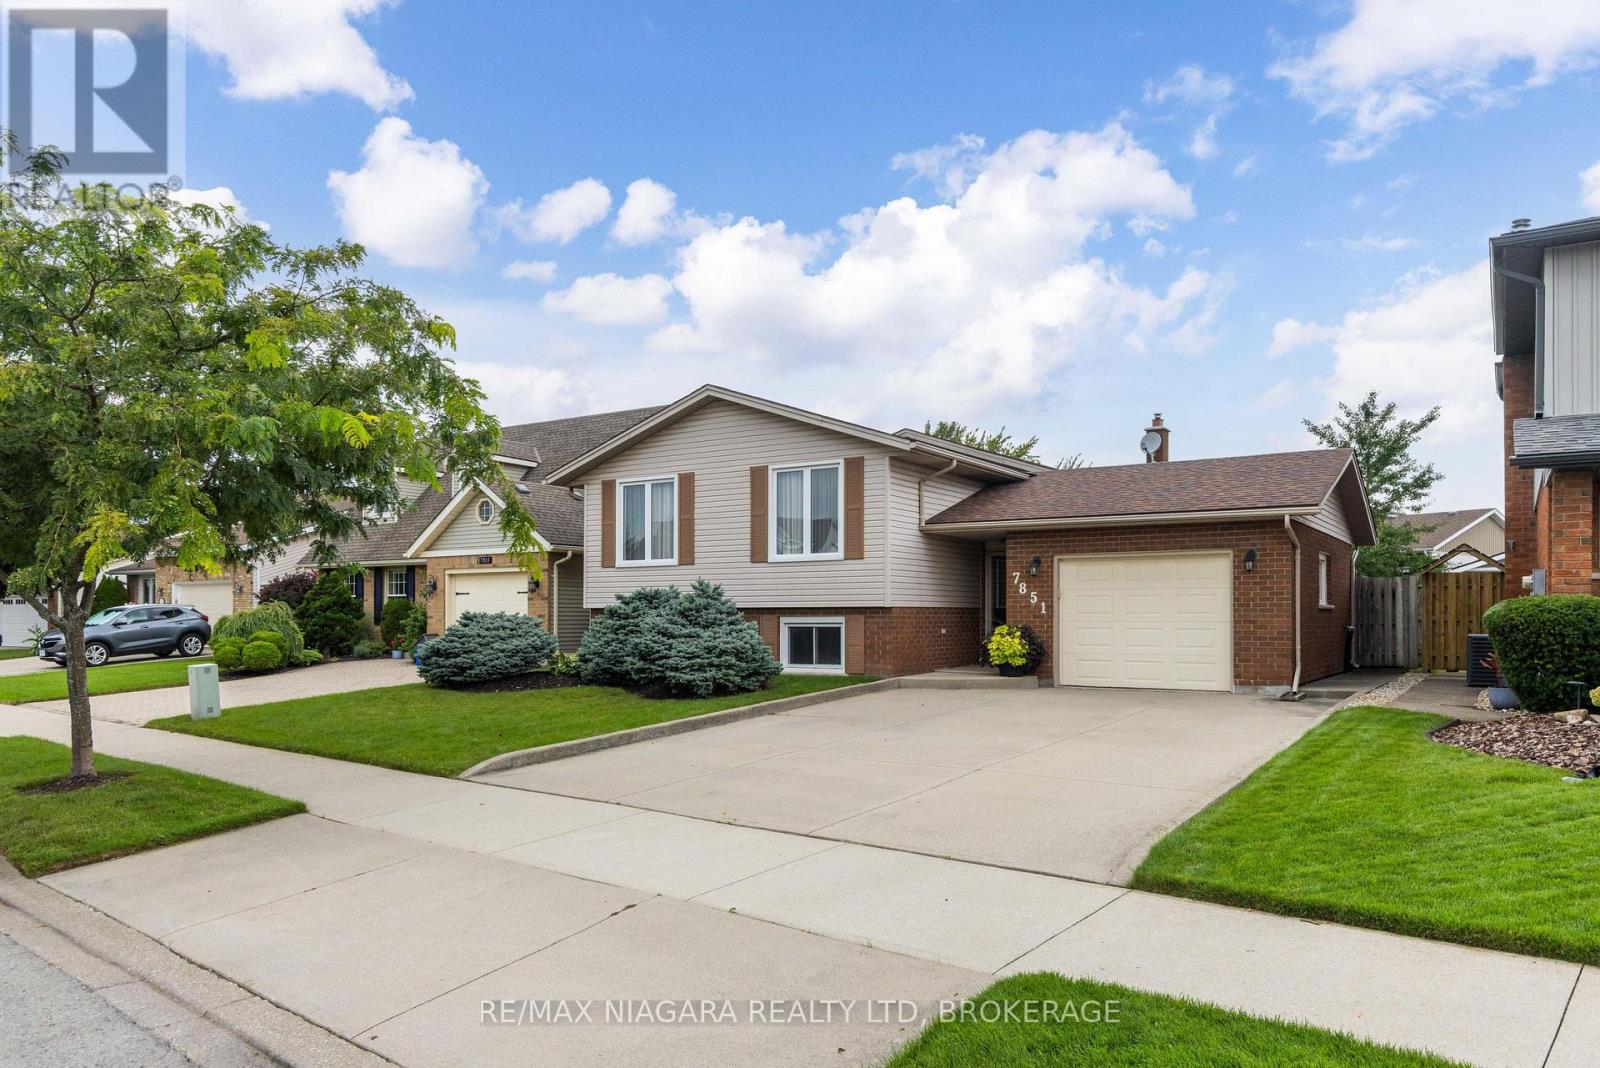
7851 Chorozy Street
Niagara Falls, Ontario
MAKE A SPLASH! Located in the highly sought after & family friendly Ascot neighbourhood, this beautiful raised bungalow offers 3+1 bedrooms, 2 full baths and a gorgeous inground pool. Main floor features a spacious foyer, living room, dining room and eat-in kitchen plus 3 bedrooms and a 4-piece bath with tub & shower. Lower level is finished with a pool table room (or rec room), additional family room with gas fireplace and bar area (previously used as a 4th bedroom) plus a 3-piece bath with shower. Spacious garage with walk-out to your rear yard with 14' x 21' deck overlooking your inground pool plus storage shed. All kitchen appliances, washer, dryer and pool equipment included. Updates include: roof, central air, furnace, windows all approximately 2012. You pick the closing date! Wonderful location with access to multiple neighbourhood parks, easy access to the QEW highway, groceries, shopping and more. Don't miss out on the backyard you'll never want to leave! (id:34139)
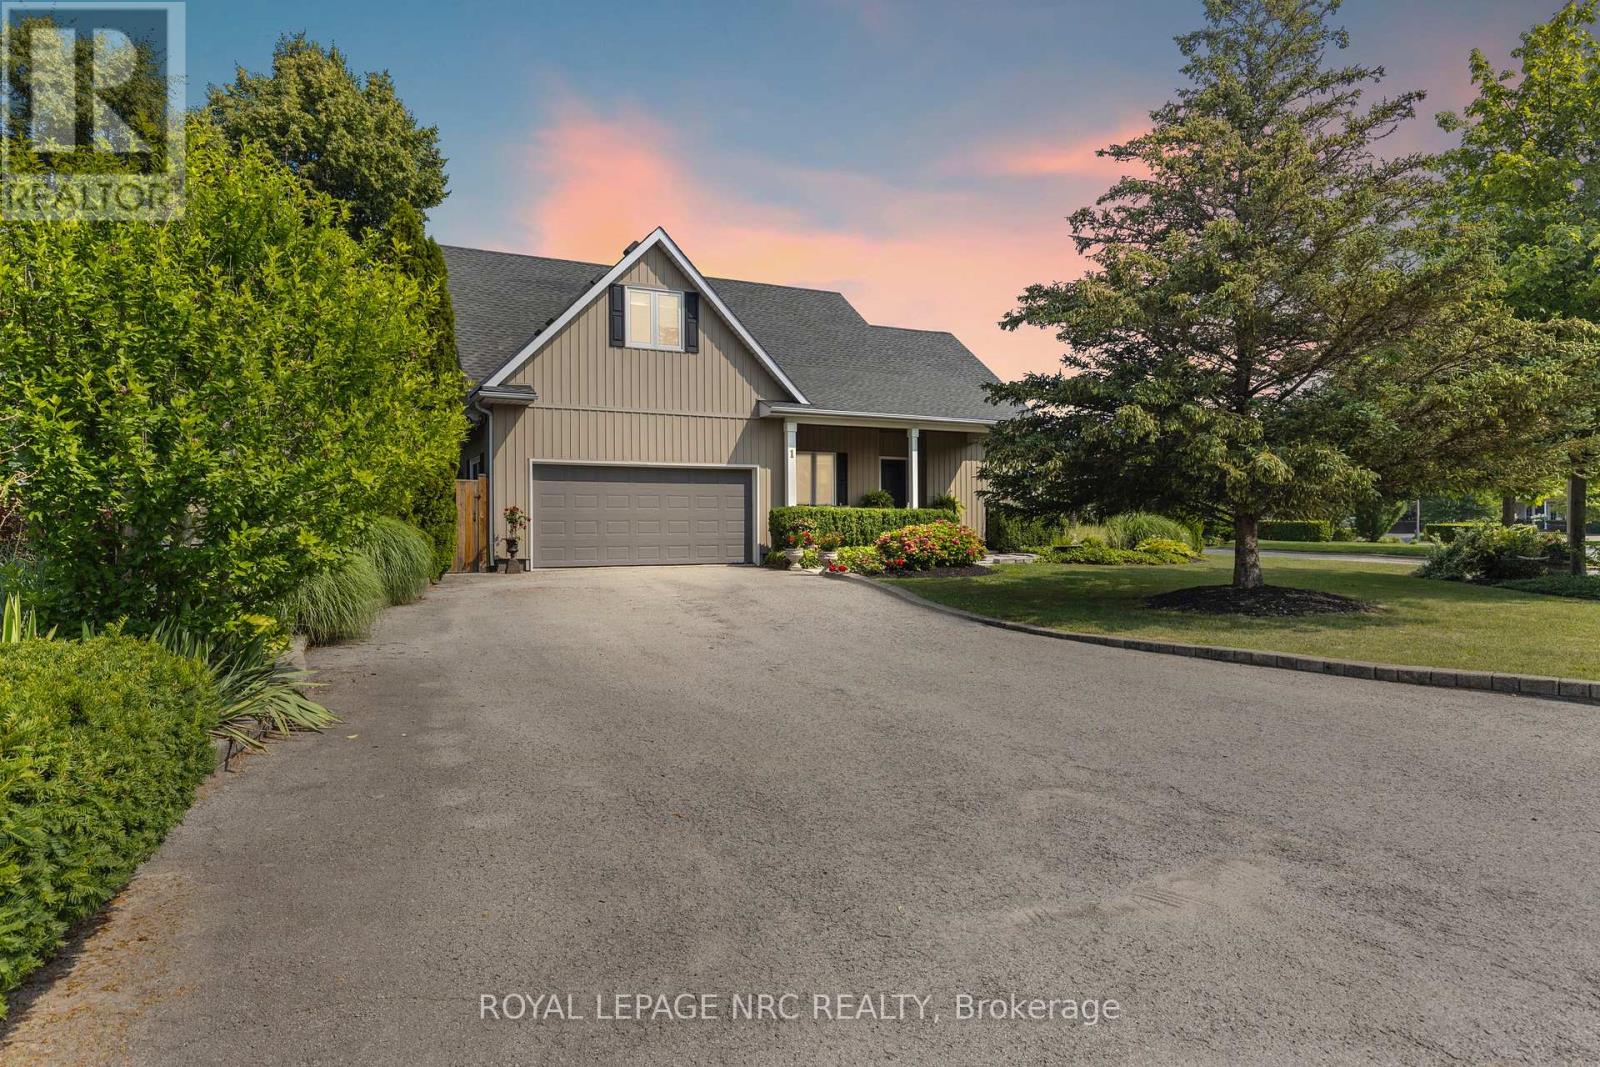
1 Karsam Court
Niagara-On-The-Lake, Ontario
Step into the heart of Niagara living with this grand 1.5-storey residence offering over 2,500 square feet of beautifully designed living space. Perfectly situated just minutes from Old Town, the lake, local wineries, and a short walk to the library and community centre, this home captures the essence of a refined and active lifestyle. An open-concept main floor sets the tone for elegant entertaining, featuring soaring vaulted ceilings, a spacious living room, and a bright, welcoming kitchen that opens onto a covered deckideal for outdoor dining and gatherings. The main-floor primary suite offers convenience and privacy with a walkout to the backyard. Each of the four bedrooms has its own private en suite, providing comfort and privacy for family and guests. A separate, self-contained in-law suite with its own entrance offers flexibility for extended family or visiting guests. Set on a deep 180-foot lot, the backyard is a private retreat with a beautiful inground pool and plenty of space to entertain or unwind. Whether hosting summer evenings under the stars or enjoying quiet mornings by the water, this home invites you to fully embrace the Niagara-on-the-Lake lifestyle. (id:34139)
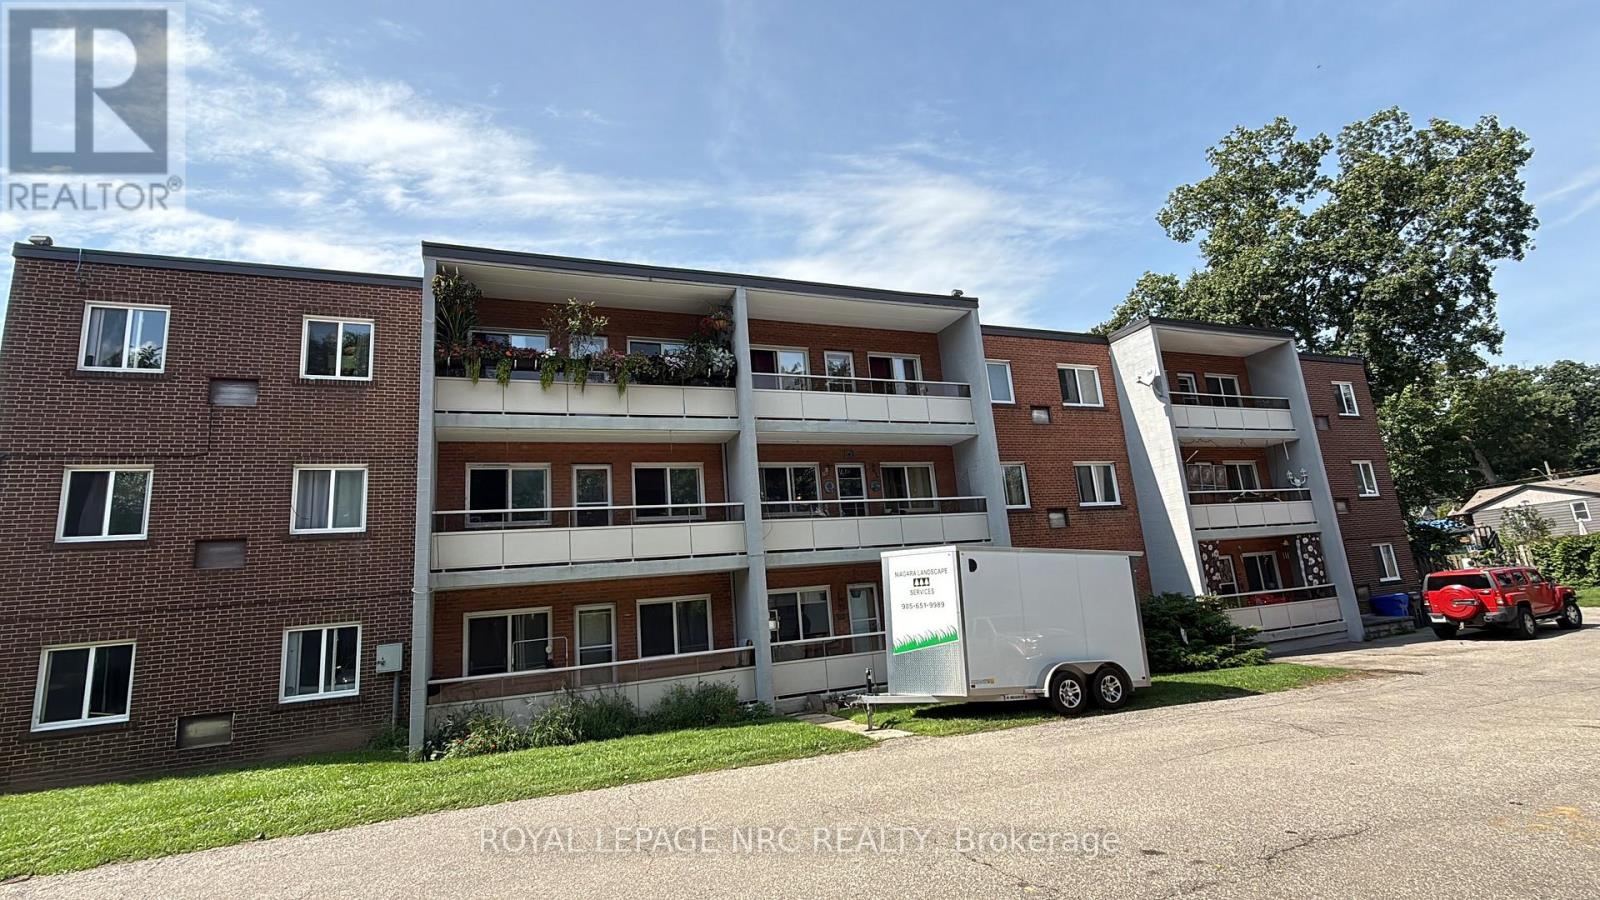
34 - 6035 Murray Street
Niagara Falls, Ontario
Spacious 780 sq. ft., 1 bedroom apartment in quiet building. It offers a functional layout with good living room and bedroom space. Heat and water are included. Conveniently located near Fallsview Casino, shopping, restaurants and public transit. Laundry room in building. (id:34139)
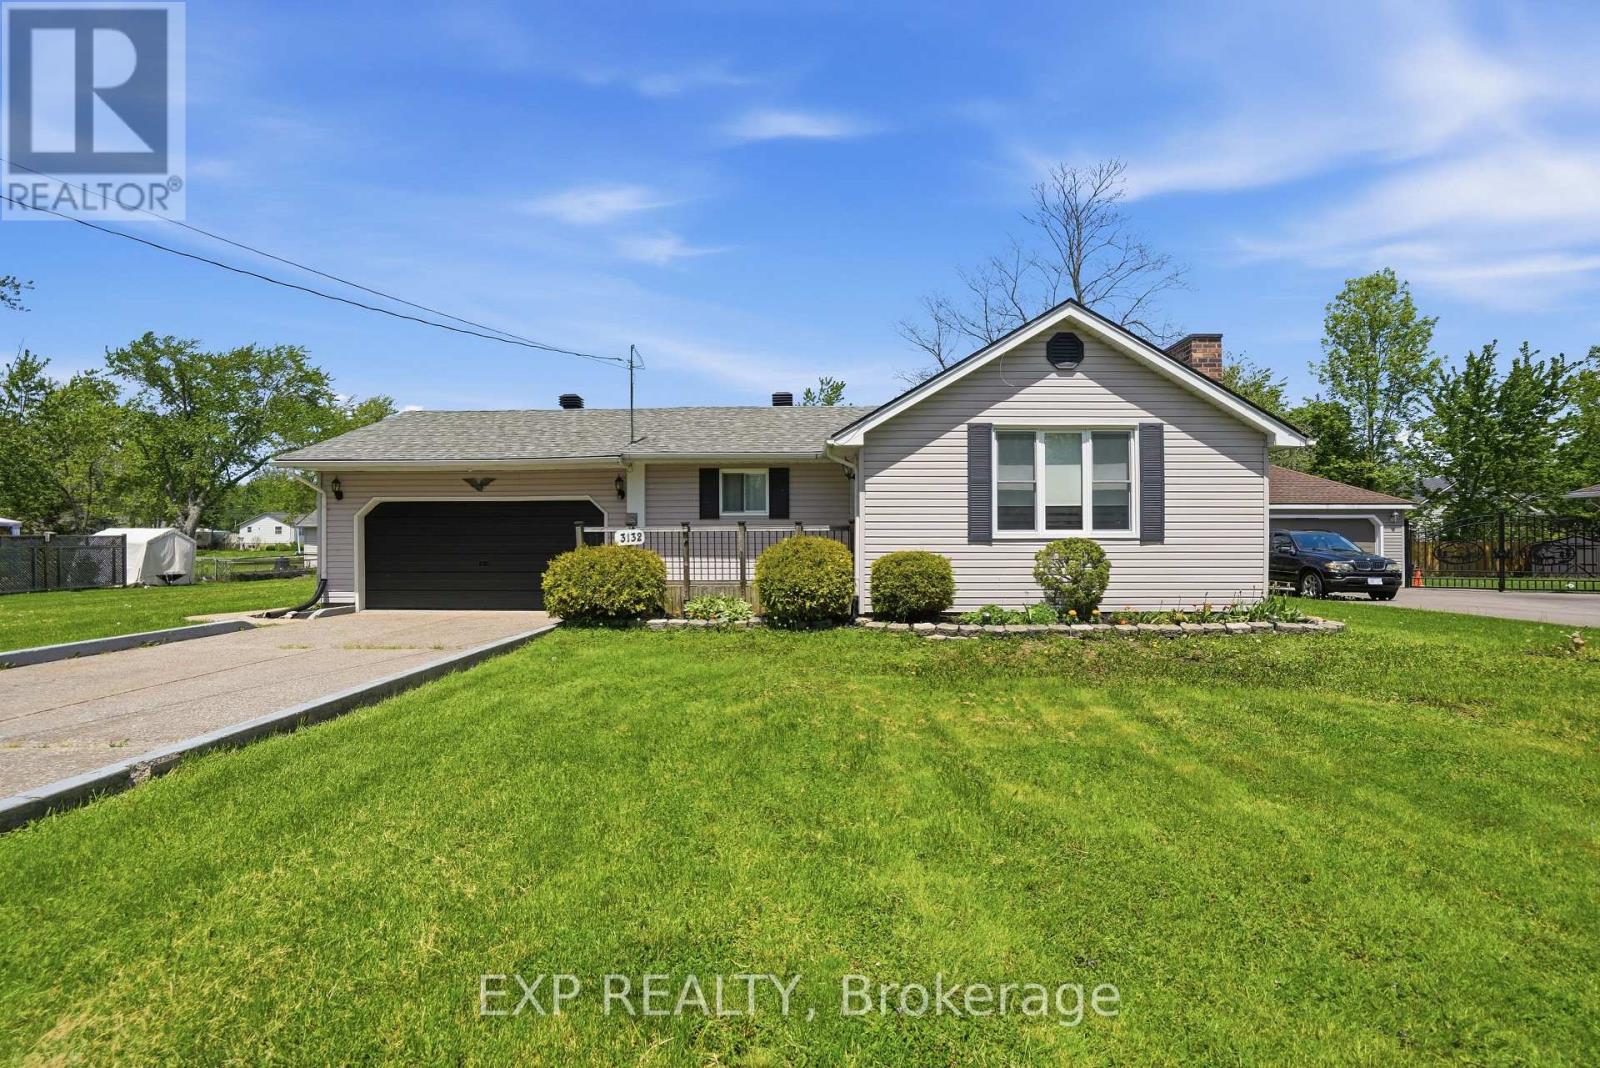
3132 Evadere Avenue
Fort Erie, Ontario
Enjoy the space, comfort, and laid-back lifestyle of Ridgeway in this beautifully maintained 3-bedroom plus den bungalow, just a short walk from the shores of Lake Erie. Situated on a beautiful 104 x 125 ft lot, the property provides a generous backyard setting with plenty of privacy and room to enjoy the outdoors. Inside, the heart of the home is the impressive great room, where 12-foot ceilings and a classic brick fireplace create a warm and inviting atmosphere. The eat-in kitchen offers plenty of space for everyday living, with direct access to the deck and backyard for easy outdoor entertaining. A flexible den adds even more versatility, perfect for a home office, quiet sitting area, or additional living space. With an oversized double car garage and plenty of parking (6 car driveway) this is a wonderful place to call home. Located in one of Ridgeway's most desirable and walkable beachside neighbourhoods, you'll be close to the lake, local shops, restaurants, trails, and everything this charming community has to offer. (id:34139)
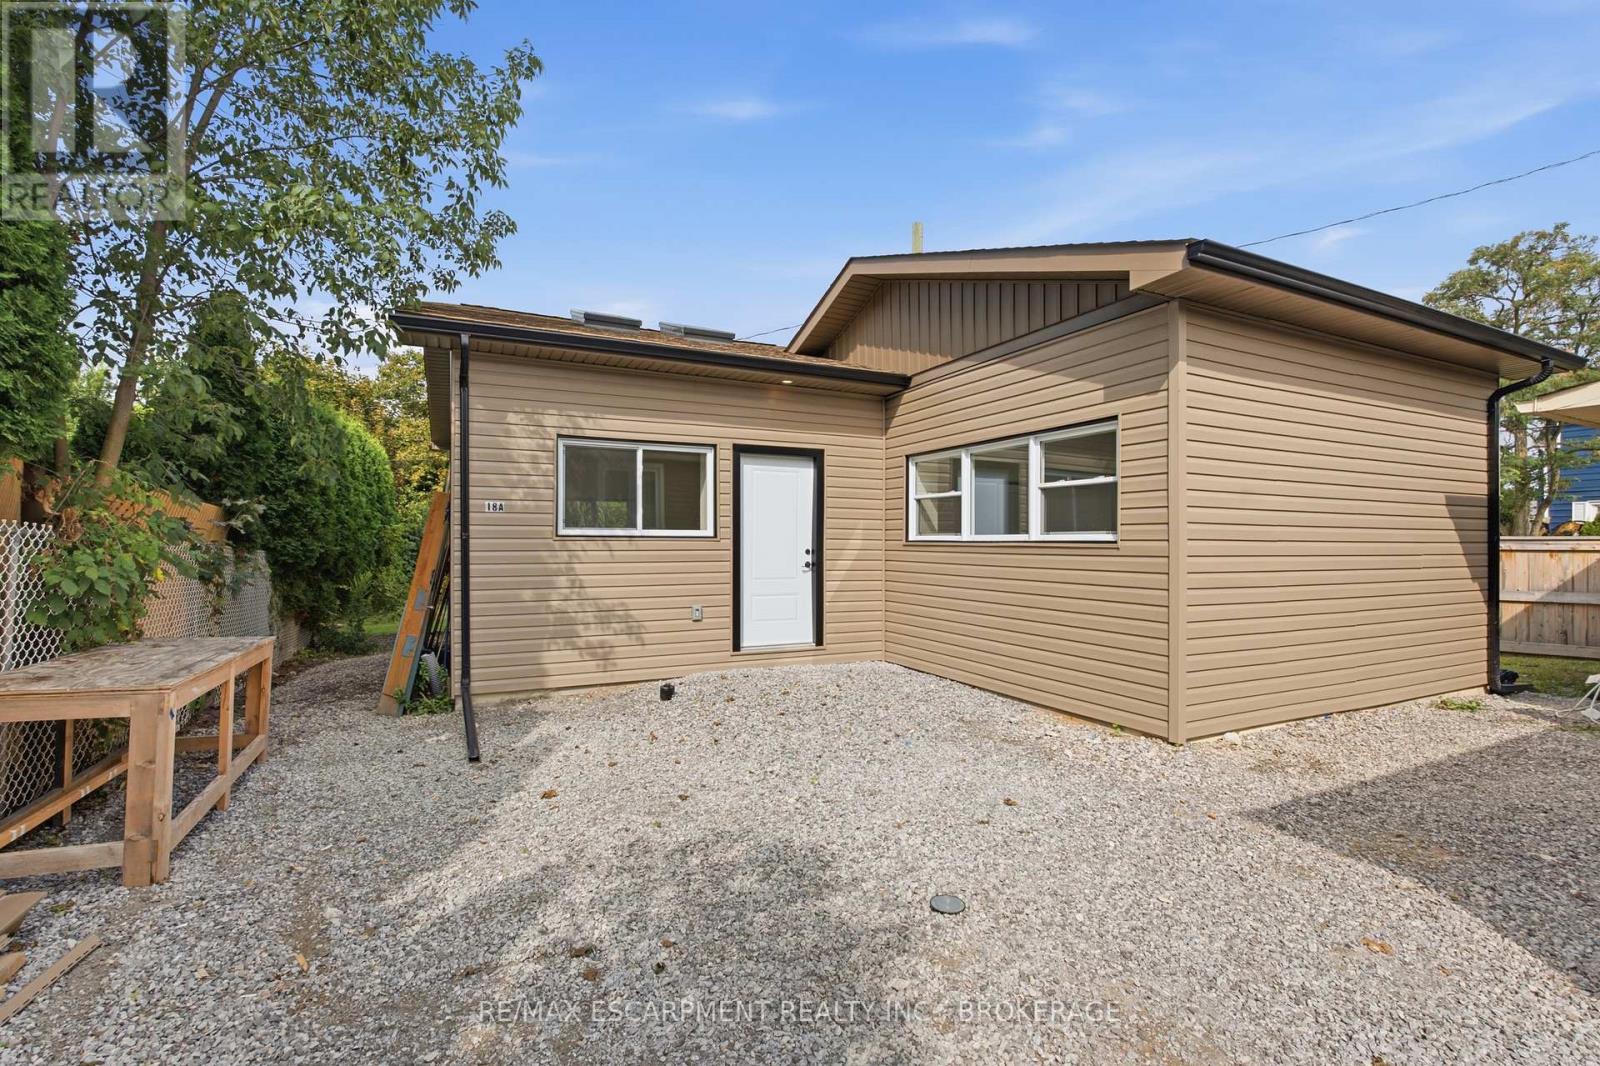
3 - 18 Princess Street
St. Catharines, Ontario
This is not your typical rental suite. Tucked away in a quiet East Chester neighbourhood, this brand-new, fully detached garden suite feels like a private little home of its own. Step inside and you are immediately welcomed by dramatic vaulted ceilings soaring over 12 feet high, multiple skylights and an abundance of natural light. Thoughtfully designed with style, comfort and privacy in mind, the 511 sq. ft. layout offers a beautiful open-concept kitchen and living area, one bedroom, a modern three-piece bathroom and convenient in-suite laundry. The kitchen is fully equipped with a fridge, stove, dishwasher and microwave, while a dedicated heat pump provides efficient heating and air conditioning year-round. Outside, enjoy your own private backyard oasis, a truly rare feature that makes this one of the most distinctive garden suites you will find. One parking space and water are included. Tenant pays hydro. Conveniently located minutes from Highway 406, public transit, parks, schools and the St. Catharines Golf & Country Club. Offered at $1,850 per month plus hydro. No smoking. First and last month's rent required. (id:34139)
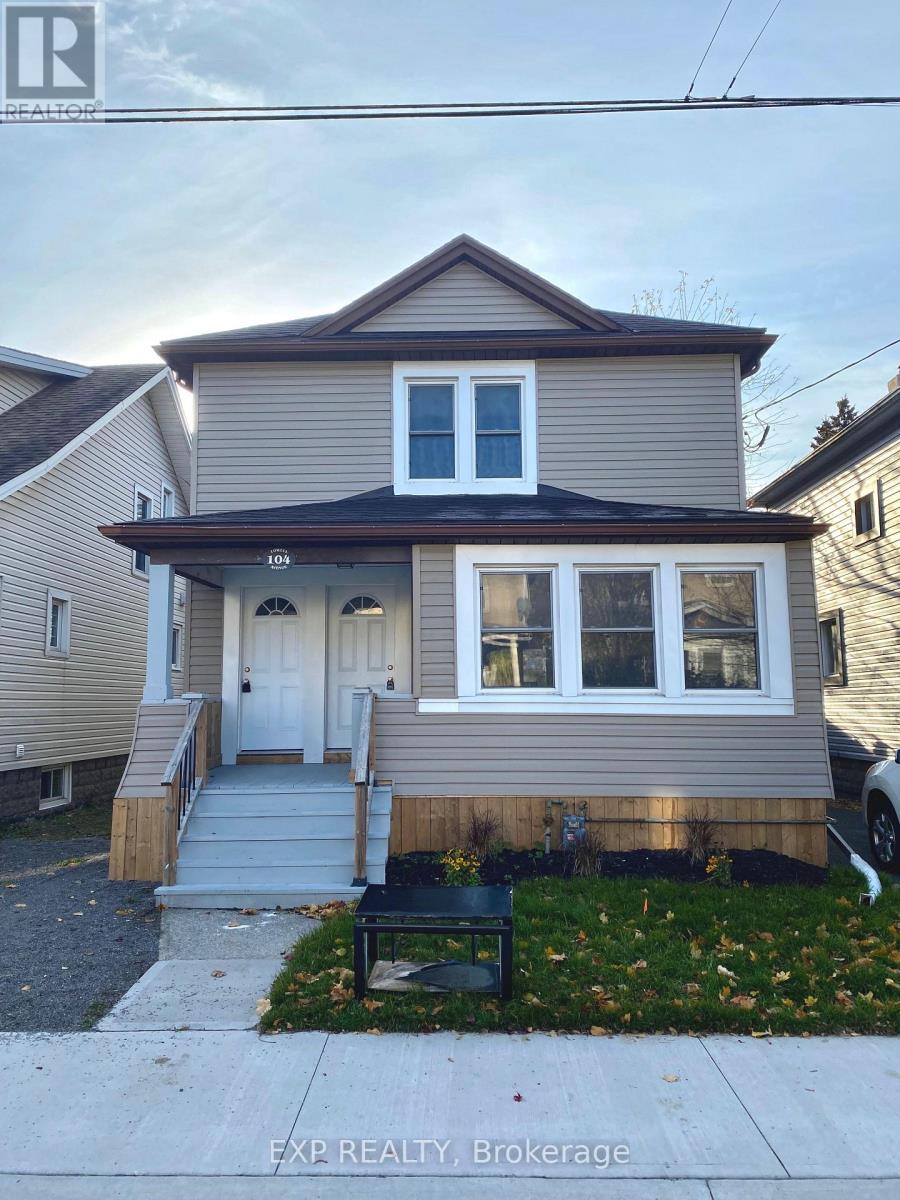
Upper Level - 104 Lowell Avenue
St. Catharines, Ontario
Welcome to 104 Lowell! This updated, bright and spacious upper level unit is absolutely stunning. This unit has its own private separate entrance, stainless steel appliances, updated kitchen and bathroom & onsite laundry facilities in the common area. Close to the highway, bus stop, schools, parks, shops, dining, downtown and all amenities. Welcome home! Tenant to pay hydro + internet. (id:34139)
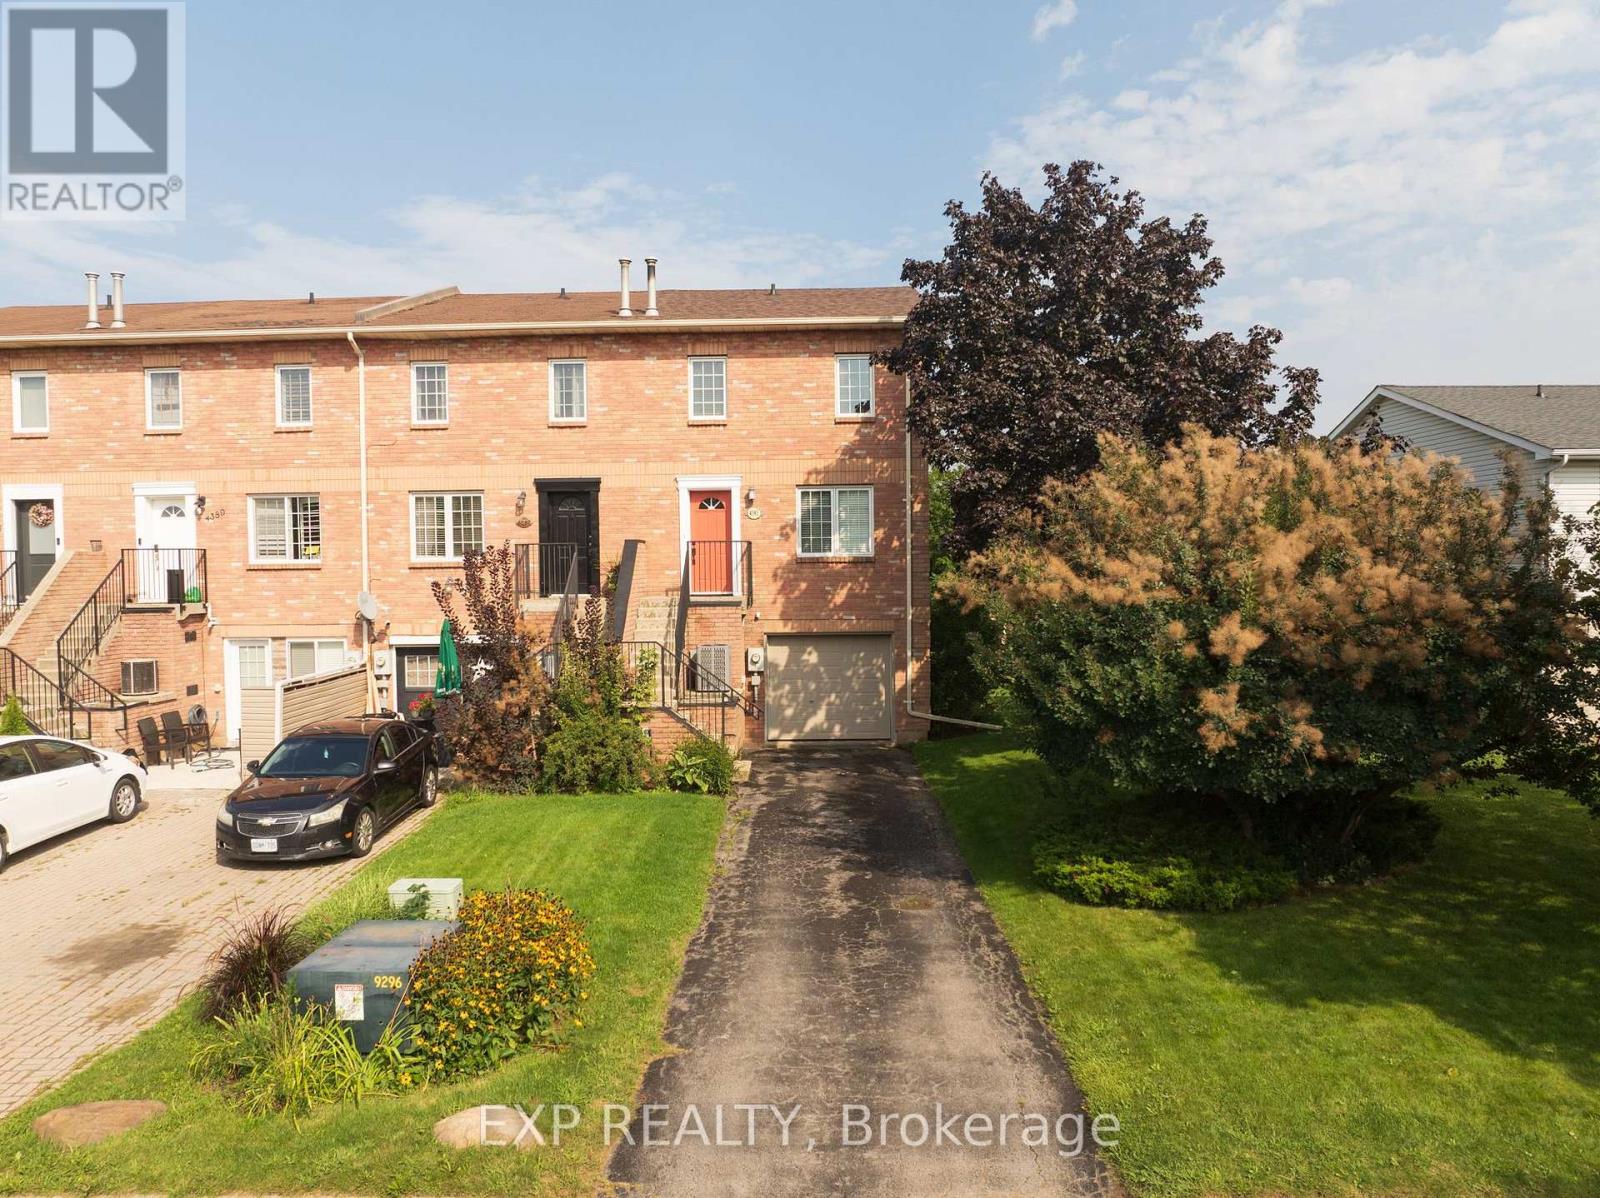
4385 Henry Avenue
Lincoln, Ontario
Welcome to this rare Premium End-Unit Townhome with an Oversized Backyard in one of the most sought after areas in Beamsville! Location is premium and is situated on a premium lot with an oversized backyard that is almost impossible to find in today's market. Whether you envision creating your own private pool oasis, cultivating a beautiful garden, entertaining family and friends, or simply relaxing outdoors after a long day, this incredible outdoor space offers endless possibilities.Inside, this home has been beautifully refreshed with all-new flooring throughout and freshly painted in August 2026, creating a bright, clean and move-in-ready space. 3 generous sized bedrooms all together on the top floor along with a full size washroom, convenience is priority. The main floor is open and bright with an open concept feel. perfect for entertaining. On the lower level enjoy an oversized room that would be perfect for another family room or even a fun kids hang out. The walk out design lets in natural light to give the open feeling. The end-unit design provides added privacy and natural light, while the generous lot gives you room to enjoy the outdoors in a way that is rarely available with townhome living. Did I mention the private 2 vehicle driveway? Almost unheard of with today's attached homes.Perfectly suited for a young and growing family, the location is close to schools, daycare facilities, shopping, restaurants and everyday amenities. And for the commuter, the QEW is only minutes away, making travel throughout the Niagara Region and toward Hamilton and the GTA remarkably convenient.A truly special opportunity to own a townhome with a premium-sized yard, fresh interior finishes and an outstanding family-friendly location. Lots like this rarely come available - don't miss it! (id:34139)
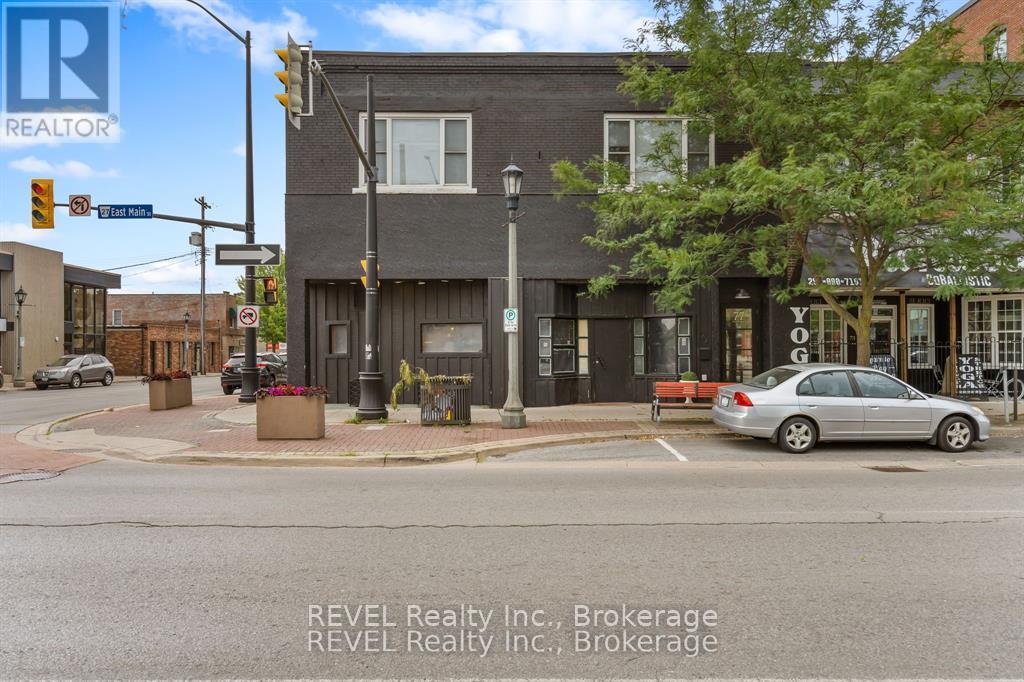
77 East Main Street
Welland, Ontario
Bring your business vision to life in this versatile commercial space located in the heart of downtown Welland. Ideal for restaurant, cafe, retail concept, professional office, or other business venture, the space offers the flexibility to design and customize the interior to suit your specific needs. Abundant downtown parking adds convenience for both customers and employees. (id:34139)
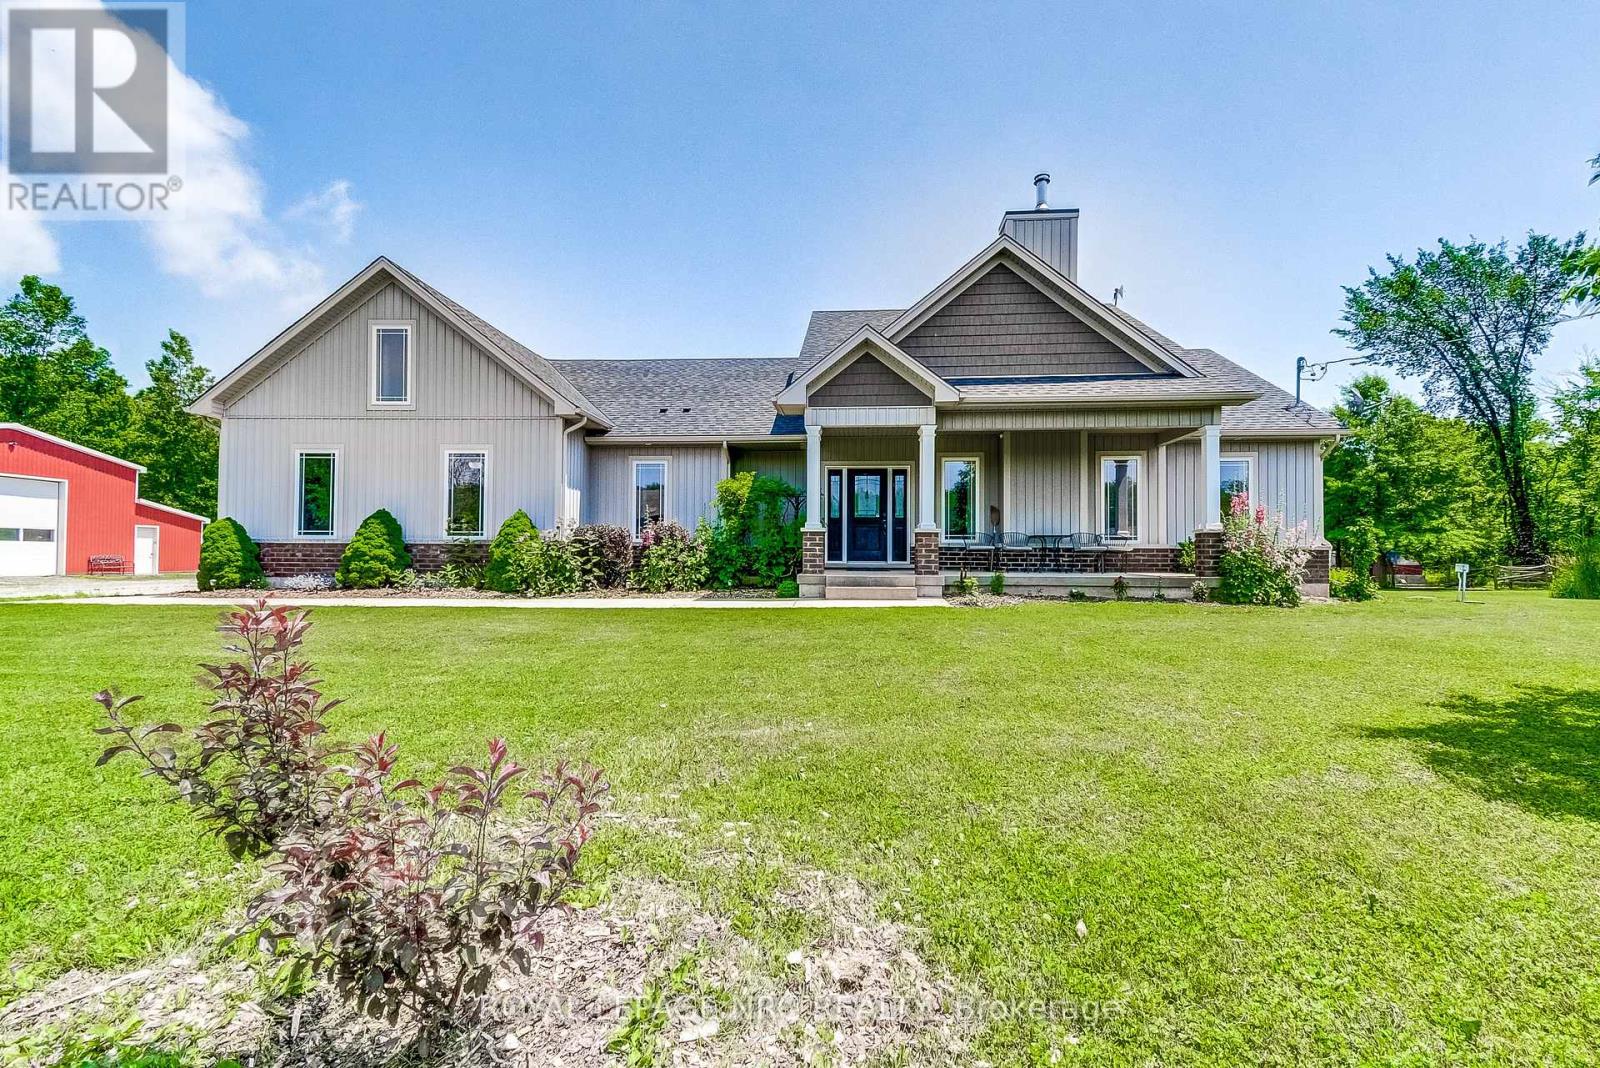
4511 Miller Road
Port Colborne, Ontario
Perfect setting for nature enthusiasts, homesteaders, hunters, and mechanics, escape the chaos of city life to this one of kind rural property. This home was custom built by the original owners for a homesteading lifestyle and is situated on 37+ acres of mainly forested property. Features include engineered hardwood flooring and ceramic tiles throughout, 9' ceilings, large Pollard windows, wood burning fireplace in the living room, main floor laundry with adjacent shower room, and a separate dining room with patio doors to the covered rear porch. The primary bedroom features a walk in closet, electric fireplace, spacious spa-like ensuite with claw foot soaker tub and separate shower. An additional bedroom and den with French doors are located at the opposite side of the house with a 4 piece bathroom. Newer insulated 30x50 barn (2018)is a mechanics dream with a car hoist, hydro and underfloor heating. Outdoor features include covered front porch, covered and fenced rear patio area and covered rear deck, green house, farm shop (she-shed), 18' teepee with heavy duty canvas (2022), portable toilet, 2 fenced areas for animals, chicken coops, ponds, and a large garden area. The basement is currently used for storage, but has high ceilings and is suitable for finished space. There is parking for multiple vehicles and an attached double garage with concrete apron. Secondary access to the property from White Road. Convenient location central to Niagara Falls (12 min drive to new South Niagara hospital site), Welland (9min drive) and Port Colborne (9min drive).Whether you want to hunt deer and turkeys in your own forest, commune with nature walking the trails, go ATVing, grow your own food, raise livestock or simply enjoy living in a rural setting, this could be your opportunity to secure your place in agricultural zoning with a multitude of possibilities. (id:34139)
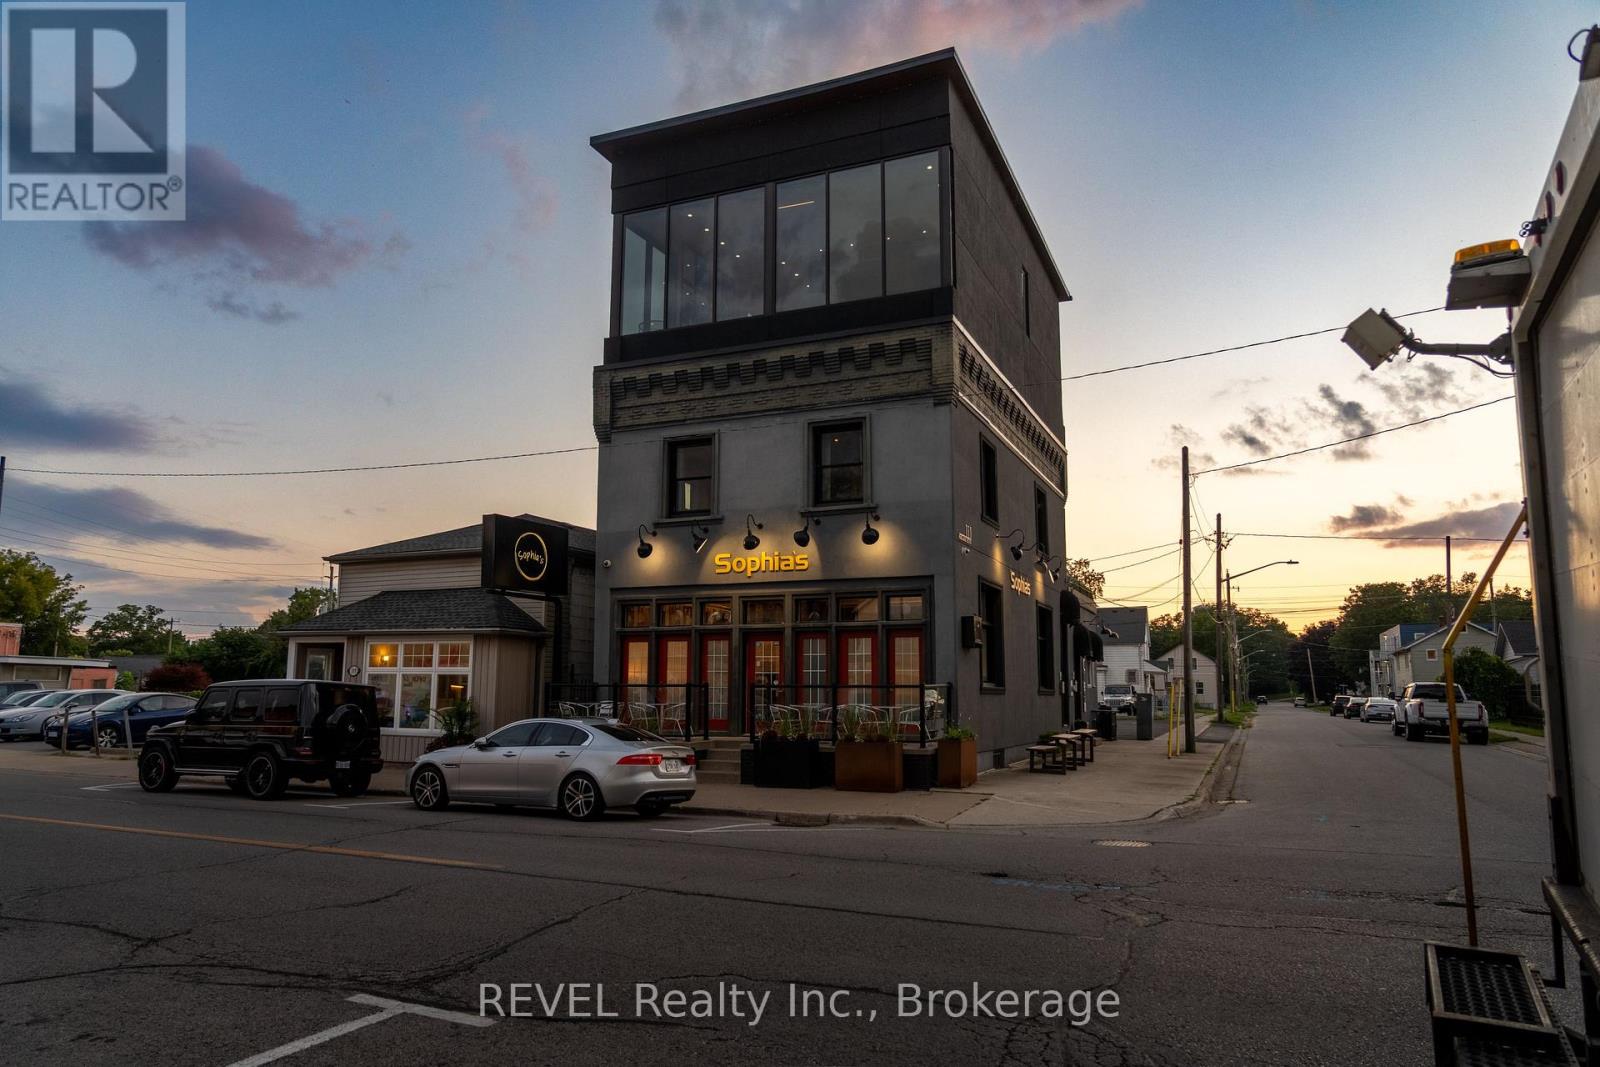
1 - 111 Niagara Boulevard
Fort Erie, Ontario
An exceptional opportunity in one of Fort Erie's most recognizable waterfront corridors. This fully improved, three-level mixed-use commercial property offers nearly 3,500 sq. ft. of finished space and exceptional flexibility for an investor or owner-operator. The main level is a fully equipped commercial space ideally suited for a café, cocktail lounge, wine bar, dessert concept, or hybrid food-and-beverage destination. Features include a kitchenette, bar area, wine cellar, patio seating, exterior service window ideal for ice cream, coffee and seasonal grab-and-go sales, and two 2-piece bathrooms. Liquor licence is transferable and the turn key business known as "Sophia's Cocktail Lounge" along with the chattels, are included with the sale. The second and third levels feature a spacious three-bedroom, two-bathroom apartment, providing additional income potential or an excellent owner's residence. The apartment also features an impressive 560 sq. ft. rooftop terrace and exceptional views of the waterfront. The property is equipped with a monitored security system and offers plenty of parking on the gated property next door, secured through a fully paid 49-year land lease. Ideally positioned near the Niagara River and Peace Bridge, the property benefits from consistent local, tourist and cross-border traffic. A rare opportunity to acquire a versatile, ready-to-operate commercial property with multiple potential revenue streams and minimal startup requirements. (id:34139)
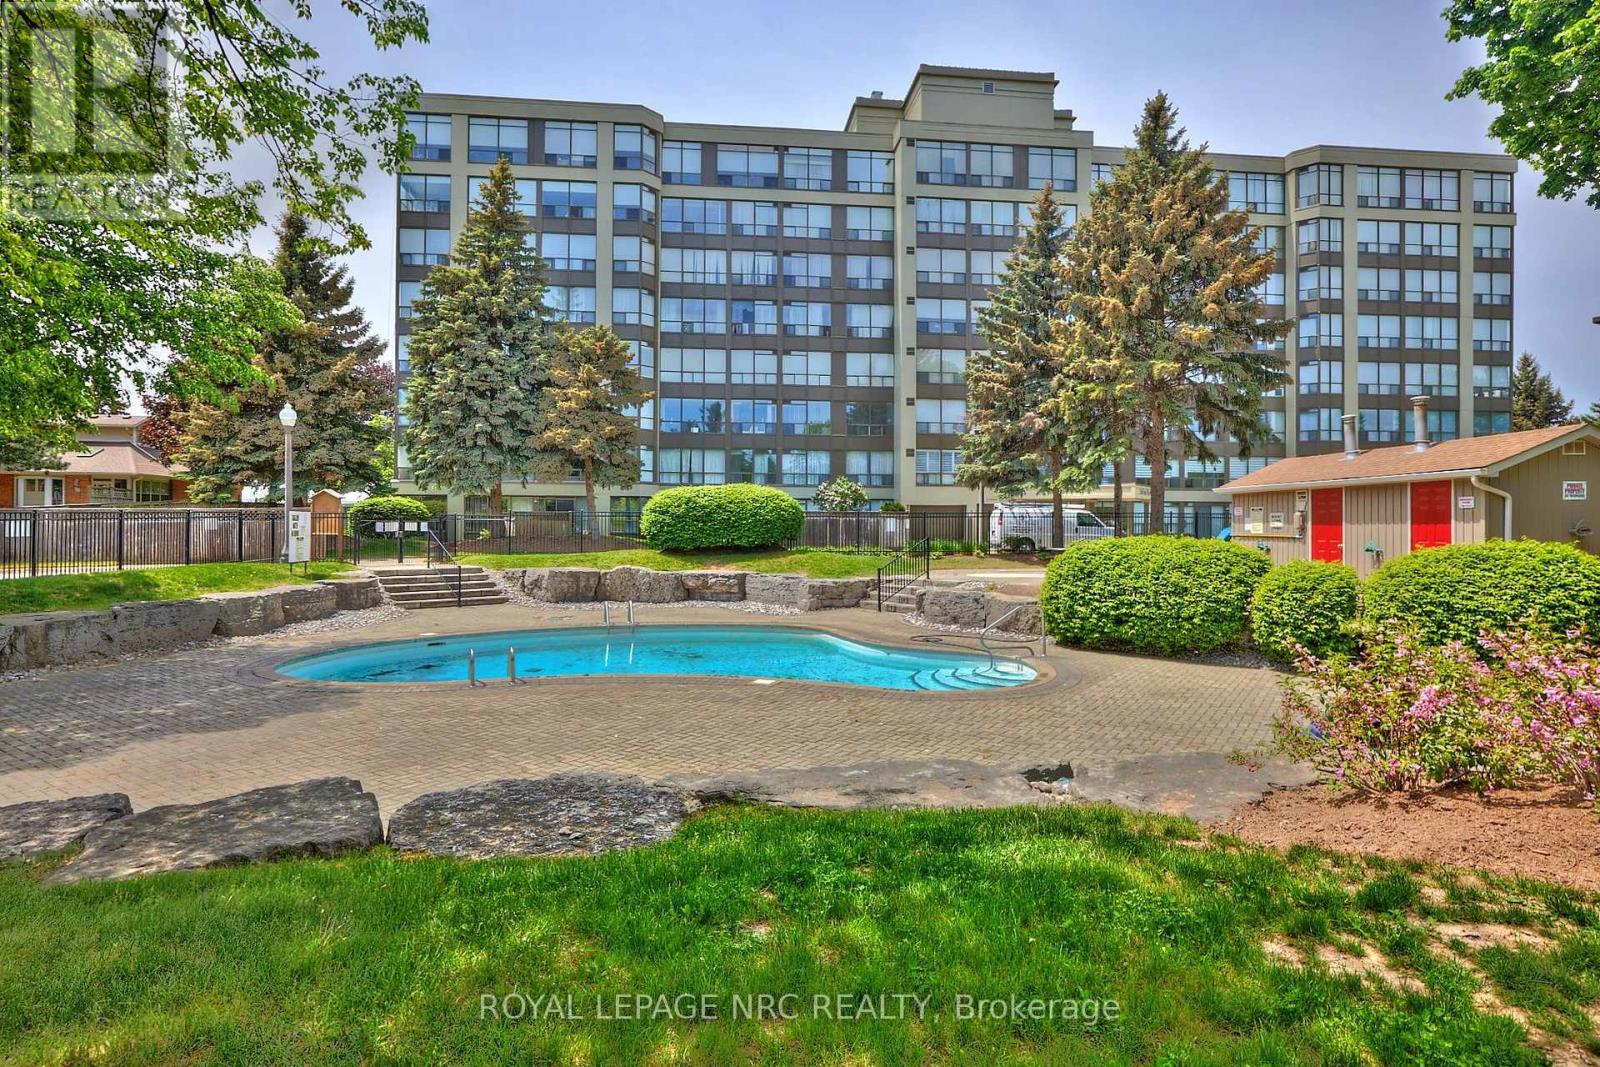
606 - 5100 Dorchester Road
Niagara Falls, Ontario
Welcome to the desirable Dufferin Place, where upscale condo living meets comfort and convenience! This immaculate and beautifully maintained 2-bedroom, 2-bathroom sixth-floor unit offers approximately 1,075 sq. ft. of bright, spacious living. The kitchen opens seamlessly to the generous living and dining areas, creating an inviting open-concept layout perfect for everyday living and entertaining. A wall of large west-facing windows fills the space with natural light while showcasing beautiful treed views and spectacular evening sunsets. Sliding doors from both the living room and 2nd bedroom lead to the private balcony-the perfect place to unwind and watch the sun set. The spacious primary suite features a 4-piece ensuite, walk-in closet and an additional closet offering plenty of storage. A second bedroom and main bathroom with separate shower complete the layout, along with convenient in-suite stackable laundry. Enjoy underground parking for one vehicle plus a private storage locker. This exceptionally well-maintained building offers fantastic amenities including a beautiful outdoor pool, exercise room, party room and bike storage. Ideally located in a desirable Niagara Falls neighborhood close to shopping, amenities and highway access. Condo fees offer exceptional value and include utilities plus upgraded Fibe TV Better, Crave with STARZ and more. Enjoy carefree condo living, beautiful views and unforgettable sunsets from your sixth-floor retreat! CHECK OUT VIDEO TOUR! (id:34139)
15 Cozocar Crescent
St. Catharines, Ontario
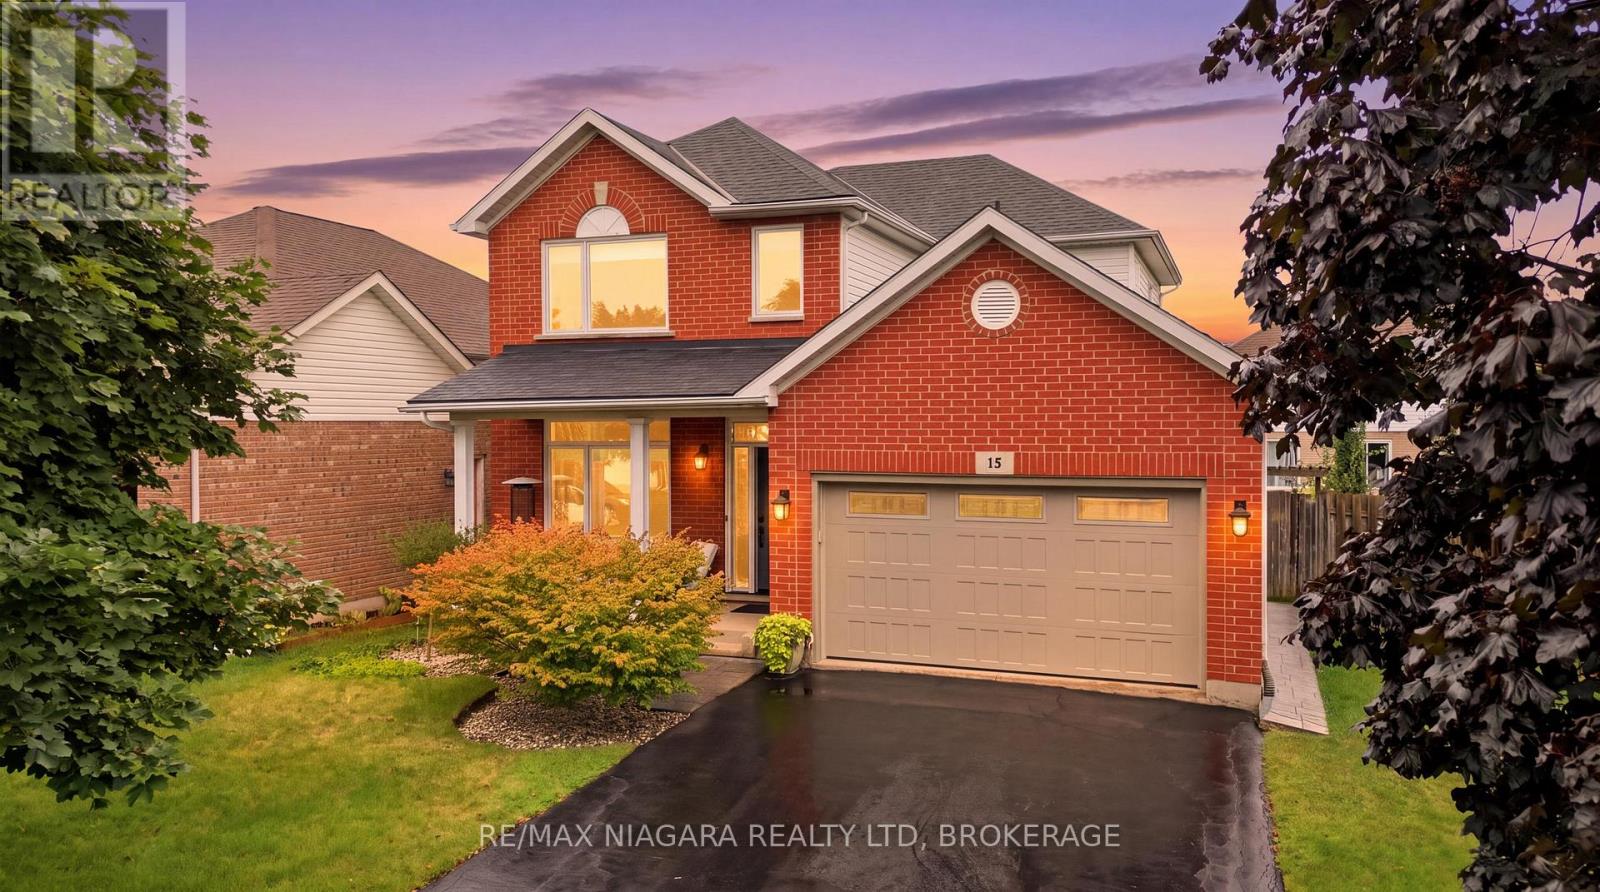
Welcome to 15 Cozocar Crescent, an immaculate and beautifully maintained 2-storey home tucked away in the sought-after Vansickle neighbourhood of St. Catharines. With 3 bedrooms, an attached double garage and your very own backyard oasis with an inground pool, this is the kind of home that makes family living easy.Step inside and you're greeted by a bright, airy living room with light hardwood floors and a beautiful staircase that immediately adds character. From here, the home flows naturally into the dining room, perfect for family dinners, holidays and those nights when everyone somehow ends up around the table.The updated kitchen is fresh, bright and inviting, opening into the cozy family room where a gas fireplace and views of the backyard make this a space you'll actually want to spend time in. Main-floor laundry with direct access to the double garage adds even more everyday convenience.Upstairs you'll find 3 generously sized bedrooms, including a spacious primary, along with a large 5-piece bathroom. Downstairs, the partially finished basement already features a stylish 3-piece bathroom with a glass shower, while the remaining space is a blank canvas ready for whatever your family needs next.And then there's the backyard! Fully fenced with an inground pool, lounge area and plenty of room to entertain, it's easy to picture summer afternoons by the pool, BBQs with friends and evenings spent outside.Close to Club Roma, Brock University, great schools, shopping, the QEW and everyday amenities, this is a fantastic home in an area people love to call home. Well cared for, move-in ready and waiting for its next family! (id:34139)
76 Bell Street
Port Colborne, Ontario
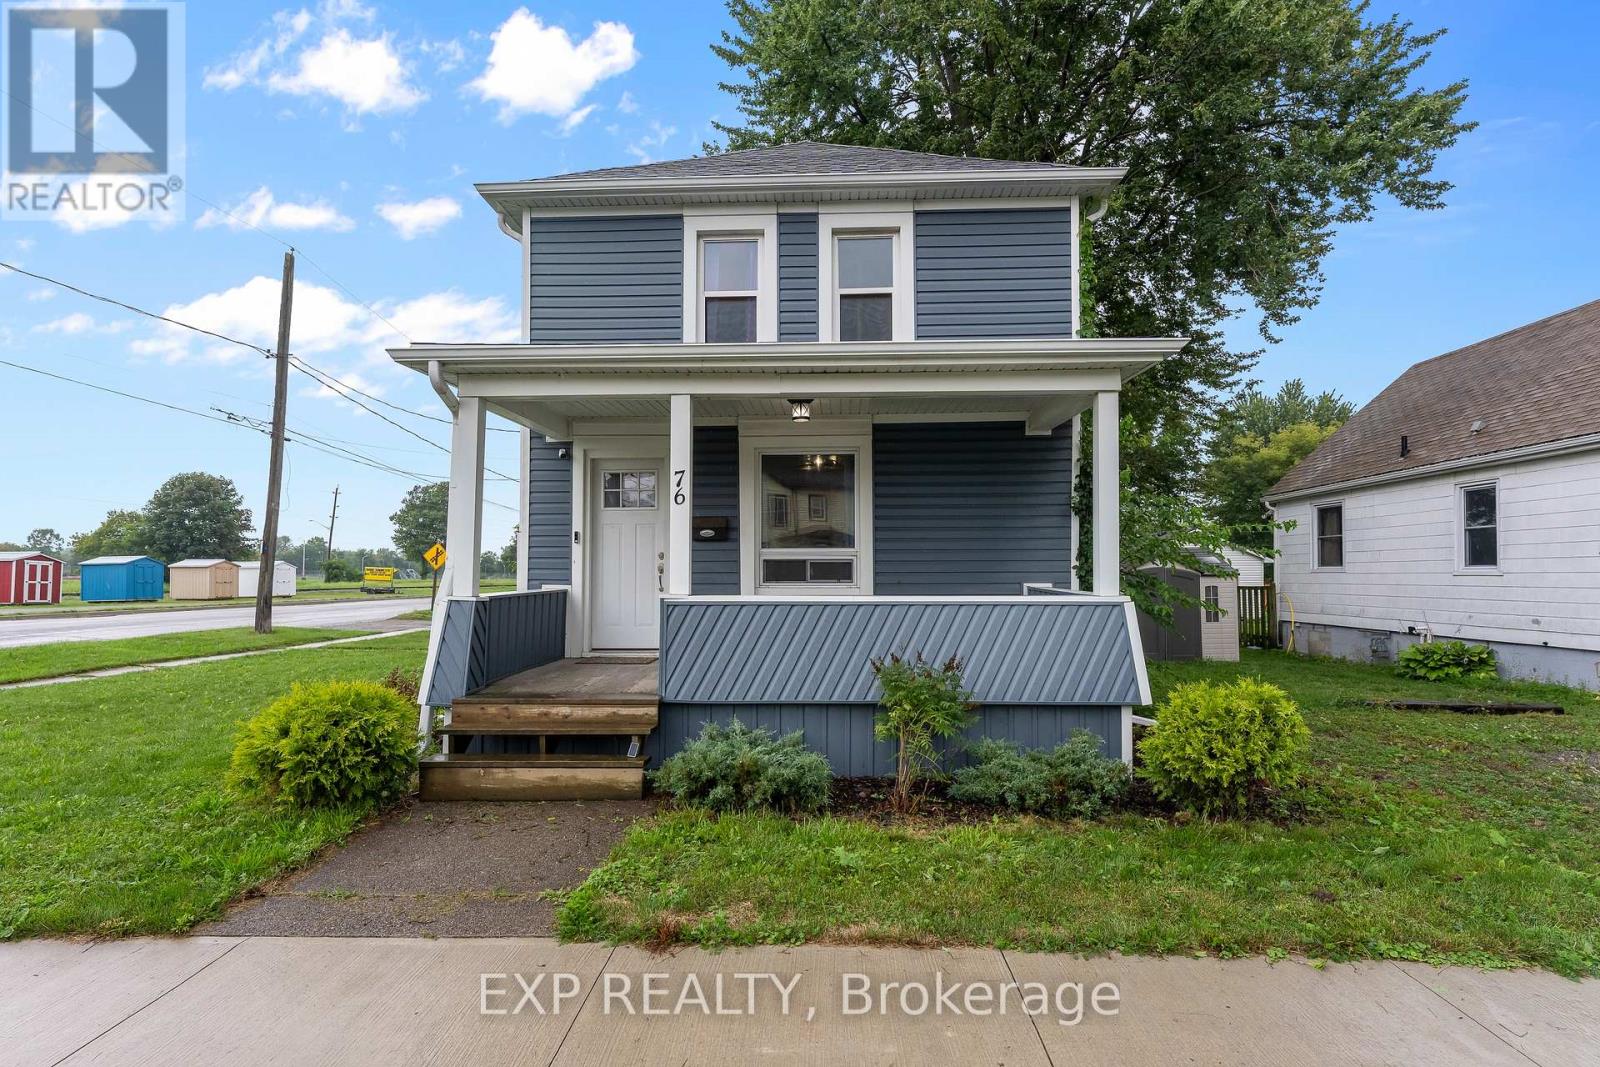
Welcome to a home that offers comfort, convenience, and a front-row seat to the Welland Canal! This well-cared-for, move-in-ready two-storey home features 3 bedrooms and 1.5 bathrooms, offering a great opportunity for first-time buyers, young families, or anyone looking to enjoy everything this community has to offer. Inside, you'll find an inviting layout with a large updated kitchen with quartz counters, under-cabinet lighting, stainless steel appliances with gas stove. The desired main floor laundry and main floor powder room are an added bonus with traditional formal dining room and large living room with a fireplace. Outside, the property offers the rare convenience of two driveways, providing plenty of parking and flexibility. One of the best features of this home is its connection to the canal. Grab your morning coffee or unwind at the end of the day from the front or side porch and watch the ships make their way along the Welland Canal, a view that never gets old. The location puts you close to everyday amenities while keeping you connected to the character and lifestyle of Port Colborne. Enjoy nearby local restaurants, shops and small businesses, explore the waterfront, or spend summer days at Nickel Beach and Lake Erie. Whether you're heading out for dinner, enjoying the canal, or spending a day by the water, you will enjoy so much of what makes Port Colborne special. Well cared for and move-in ready. This is a home worth seeing. (id:34139)
11 Gunnel Road
Welland, Ontario
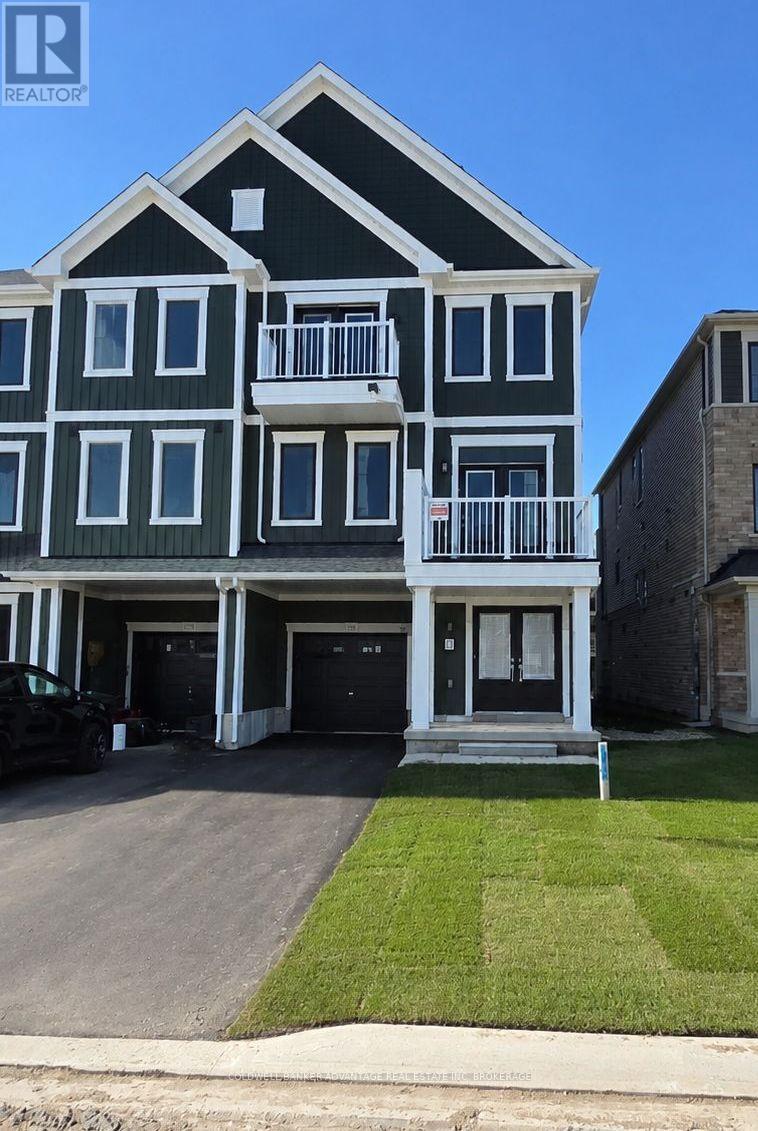
Available immediately in a great Welland location with the canal, parks and walking trails just steps away. This spacious 3-storey townhome features 3 bedrooms, 3 bathrooms and plenty of natural light throughout. The kitchen includes stainless steel appliances, ample cabinetry, a centre island and flows into the dining and living areas with access to a private balcony. Upstairs, the primary bedroom features a walk-in closet, ensuite with walk-in shower and its own balcony. A full bathroom with tub is also located on the third floor. Parking for up to 3 vehicles with an attached single garage and double driveway. With no homes directly in front, the property also enjoys a more open outlook. Tenant responsible for all utilities, including HWT. (id:34139)
1034 Hansler Road
Welland, Ontario
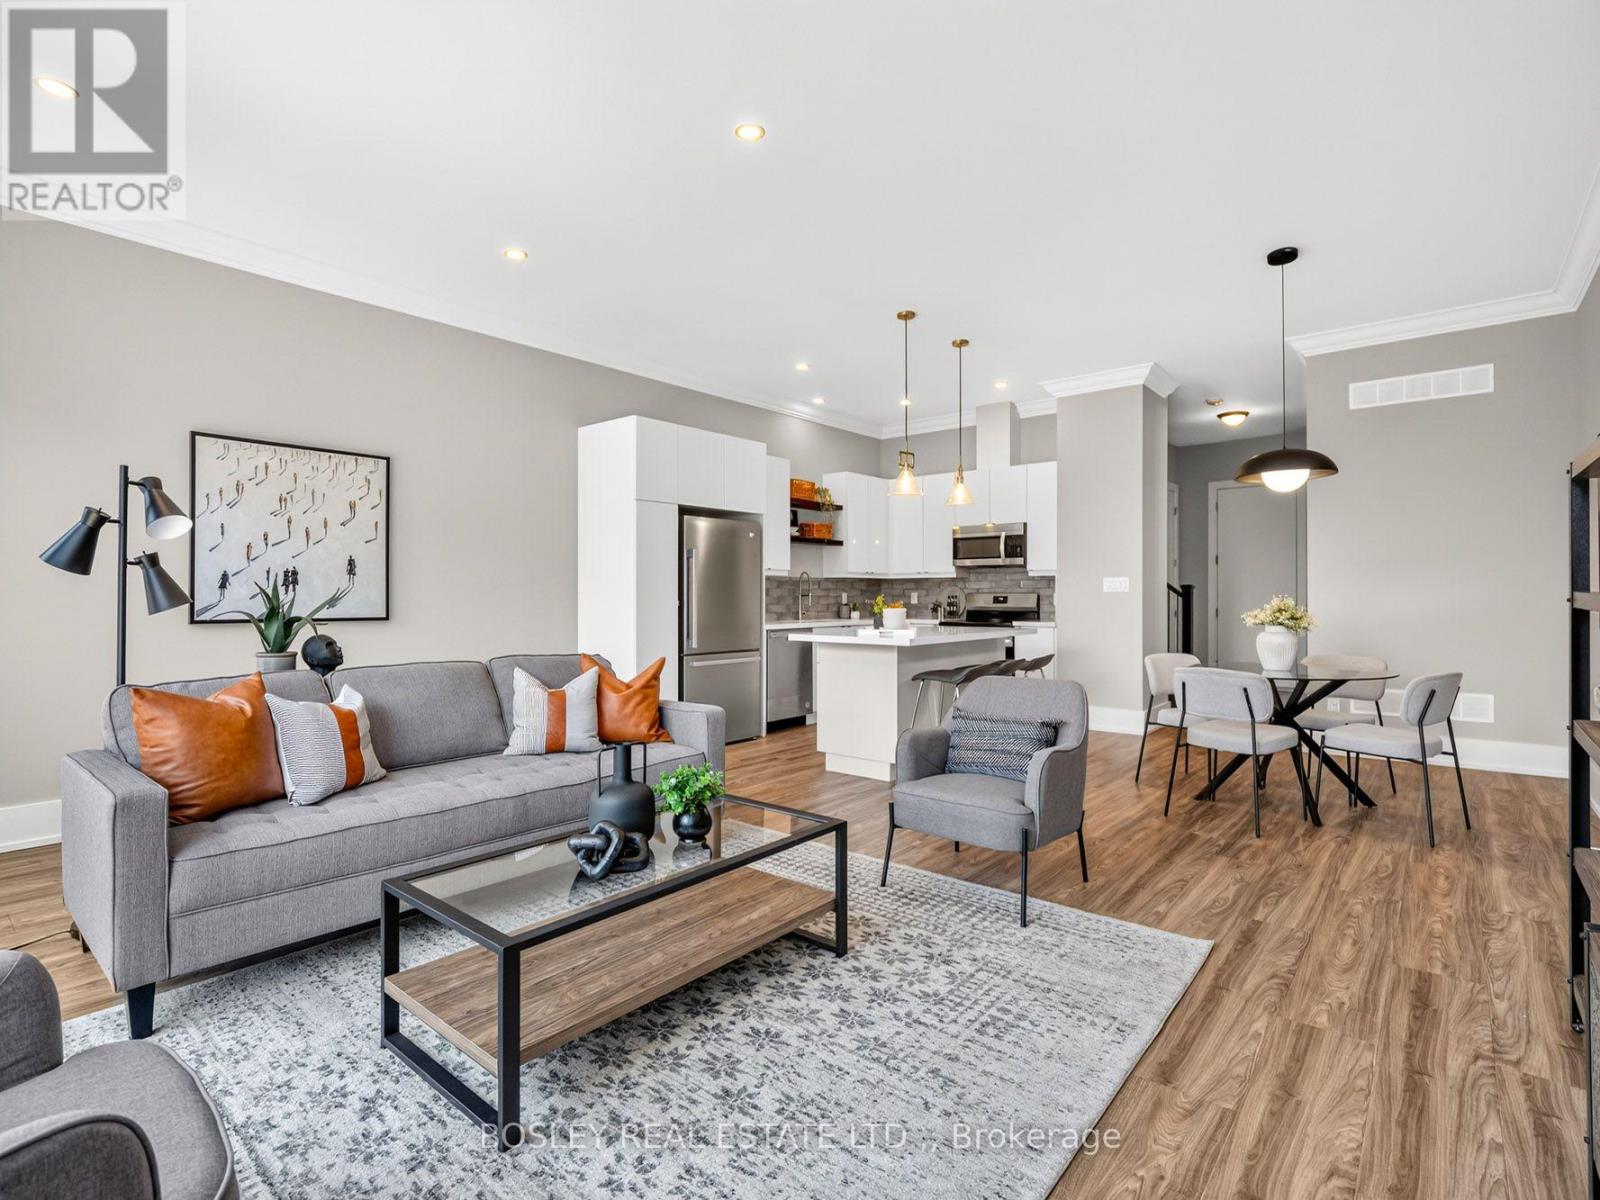
A cut above the rest! Built in 2022, this contemporary designed townhome has a fabulous floorplan with over 2,000 sq.ft. above grade. The 10' ceilings on the main floor add volume to the open kitchen, dining and living room area. This area is very spacious and ideal whether for an active family or hosting friends. The Millbrook Cabinetry kitchen, with flat panel doors, quartz countertops, large island, and plenty of workspace is the heart of this space. Enter the home through the front entrance hall, or direct from the garage, which leads to an open central hall with hardwood staircase and a 2-piece powder room. Upstairs, the spacious primary suite features a walk-in closet and a 4-piece ensuite, while two additional bedrooms share a full bathroom. Tired to lugging laundry baskets up and down stairs?! Fret not. A convenient second-floor laundry room will instantly make life easier. Note the architectural design and generous interior volume, which make this an exceptionally easy home to move into. Located in the growing Merritt Meadows community, this home is just minutes from parks, grocery stores, and the Seaway Mall, offering modern living in an ultra convenient location. (id:34139)
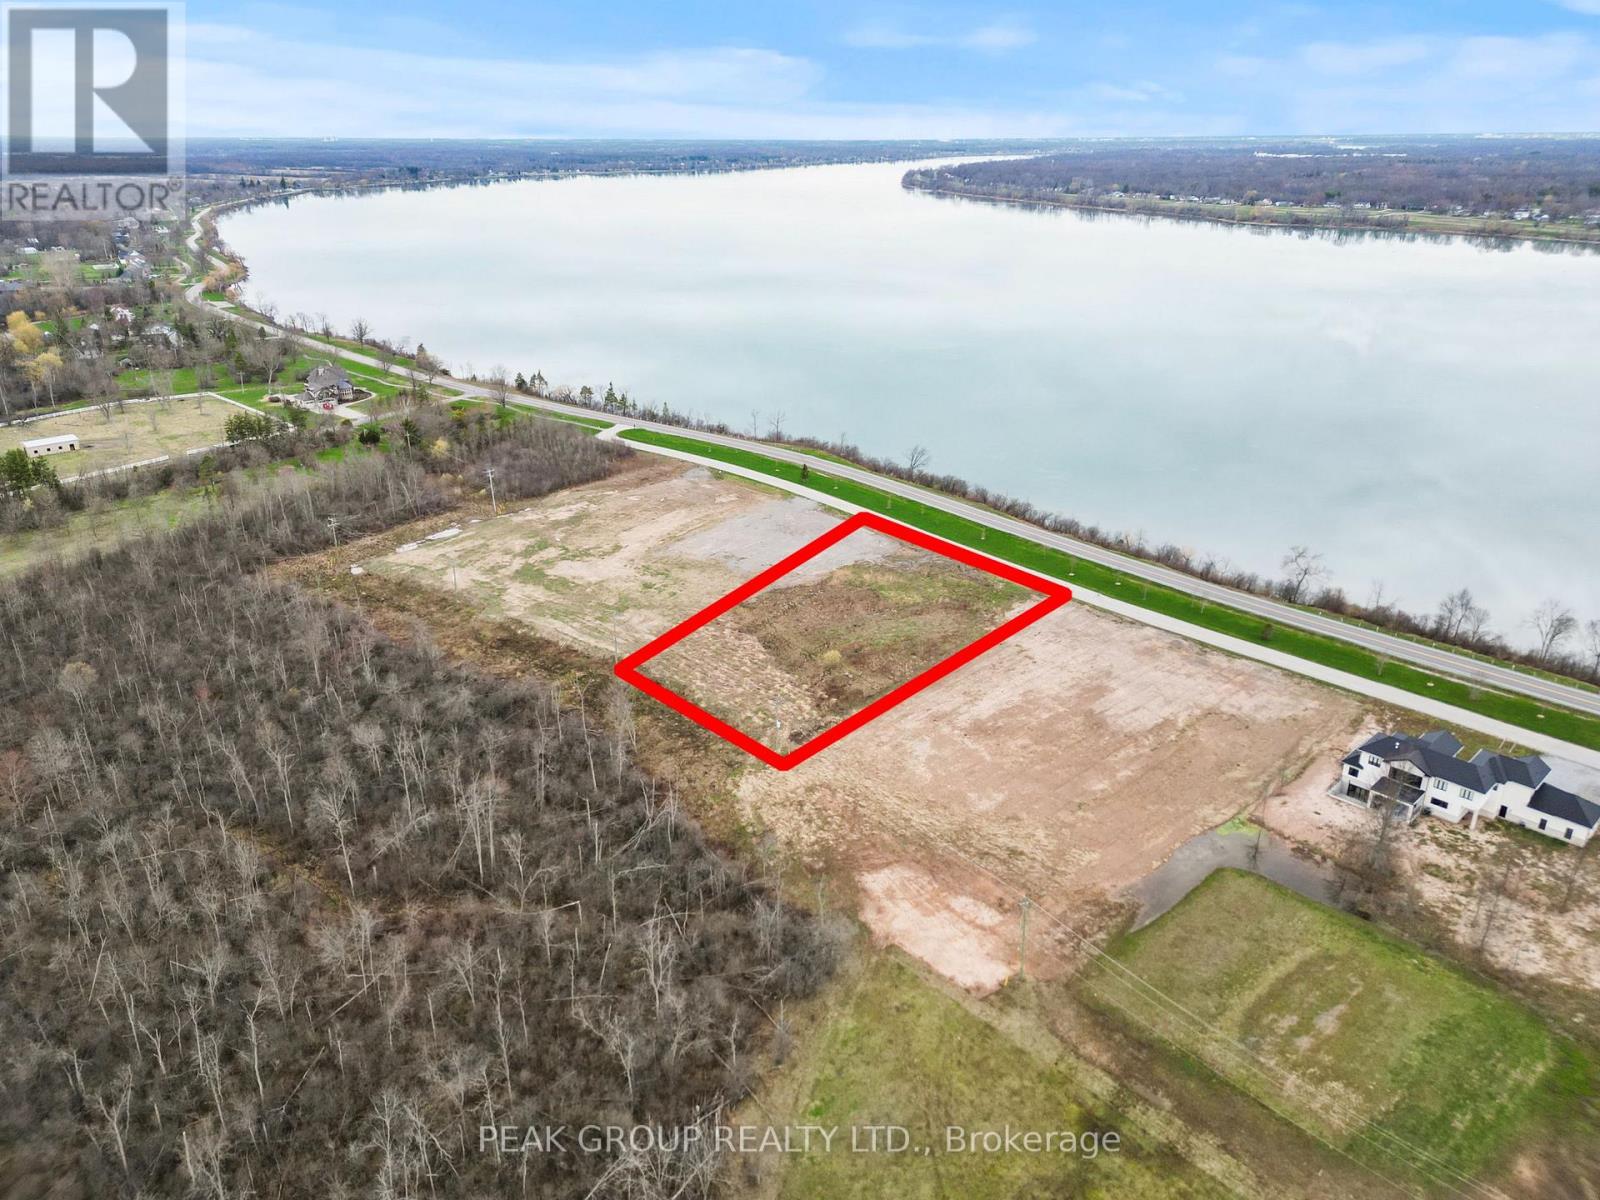
N/a Niagara River Parkway
Fort Erie, Ontario
Build your dream home along the Niagara Parkway. An exceptional opportunity to own a premium vacant lot along the iconic Niagara Parkway, one of the most scenic and prestigious stretches in the region. Stretching approximately 201 x 317 ft (1.27 Acres), this expansive parcel offers breathtaking water views and the perfect canvas to design and build your custom dream home. Surrounded by some of Niagara's most luxurious estates, the Parkway is renowned for its natural beauty, peaceful setting, and unmatched connectivity-linking Niagara-on-the-Lake, Niagara Falls, and Fort Erie along a truly picturesque route. This exceptional vacant lot is being offered with no builder restrictions, providing complete flexibility to design and build your dream home exactly as you envision. For buyers seeking a more streamlined, turnkey experience, the seller is open to facilitating a custom build with Rahnama Homes. Now is an ideal time to build, with Ontario's new home construction HST rebate offering significant savings. Further value is added with HST included in the purchase price. The seller has also completed a major upgrade by relocating hydro services to the rear of the property, an approximately $30,000 investment allowing for a larger building envelope and greater design flexibility. Whether you're envisioning a luxury waterfront-inspired estate, a modern architectural masterpiece, or a private retreat immersed in nature this is a rare opportunity to secure a signature location along the Niagara River. (id:34139)
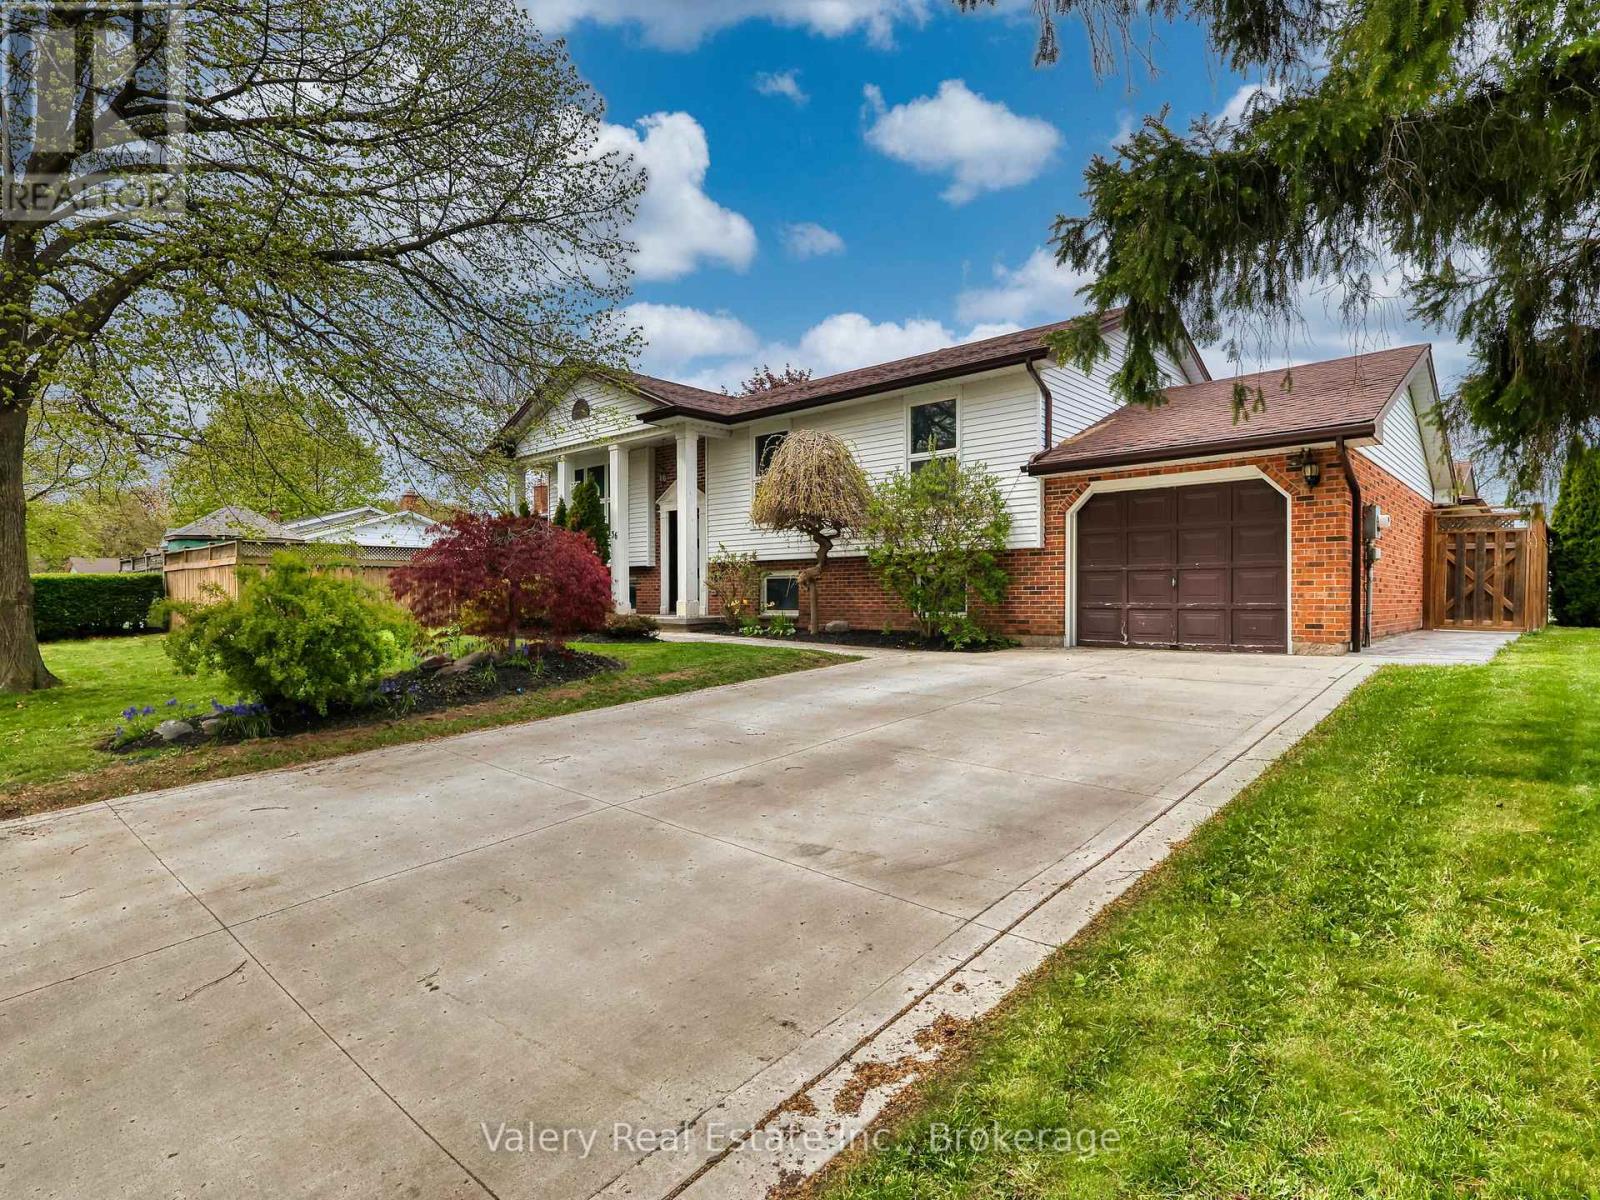
36 Rochelle Drive
St. Catharines, Ontario
Welcome to 36 Rochelle Drive in the desirable north end of St. Catharines! This beautifully maintained raised bungalow offers 2+1 bedrooms, 2 full bathrooms, and 1 powder room, with a fully finished basement that provides the perfect blend of comfort, functionality, and entertaining space. The bright, open-concept kitchen features stainless steel appliances, ample counter space, and a walkout to a spacious deck overlooking a fully fenced backyard oasis. Enjoy outdoor living with a gazebo, hot tub, and extensive stamped concrete (2024) throughout the backyard, front porch, and driveway, creating impressive curb appeal and low-maintenance landscaping. Downstairs, the fully finished basement offers additional living space, along with a fully functioning sauna - the perfect place to relax and unwind from the comfort of your own home. Additional updates include a furnace and air conditioning system (2024) for added peace of mind. Ideally located close to schools, the Welland Canals Parkway, and just minutes from Niagara-on-the-Lake, wineries, shopping, and quick access to the QEW. A move-in ready home in one of St. Catharines' most sought-after neighbourhoods - this is one you won't want to miss! (id:34139)
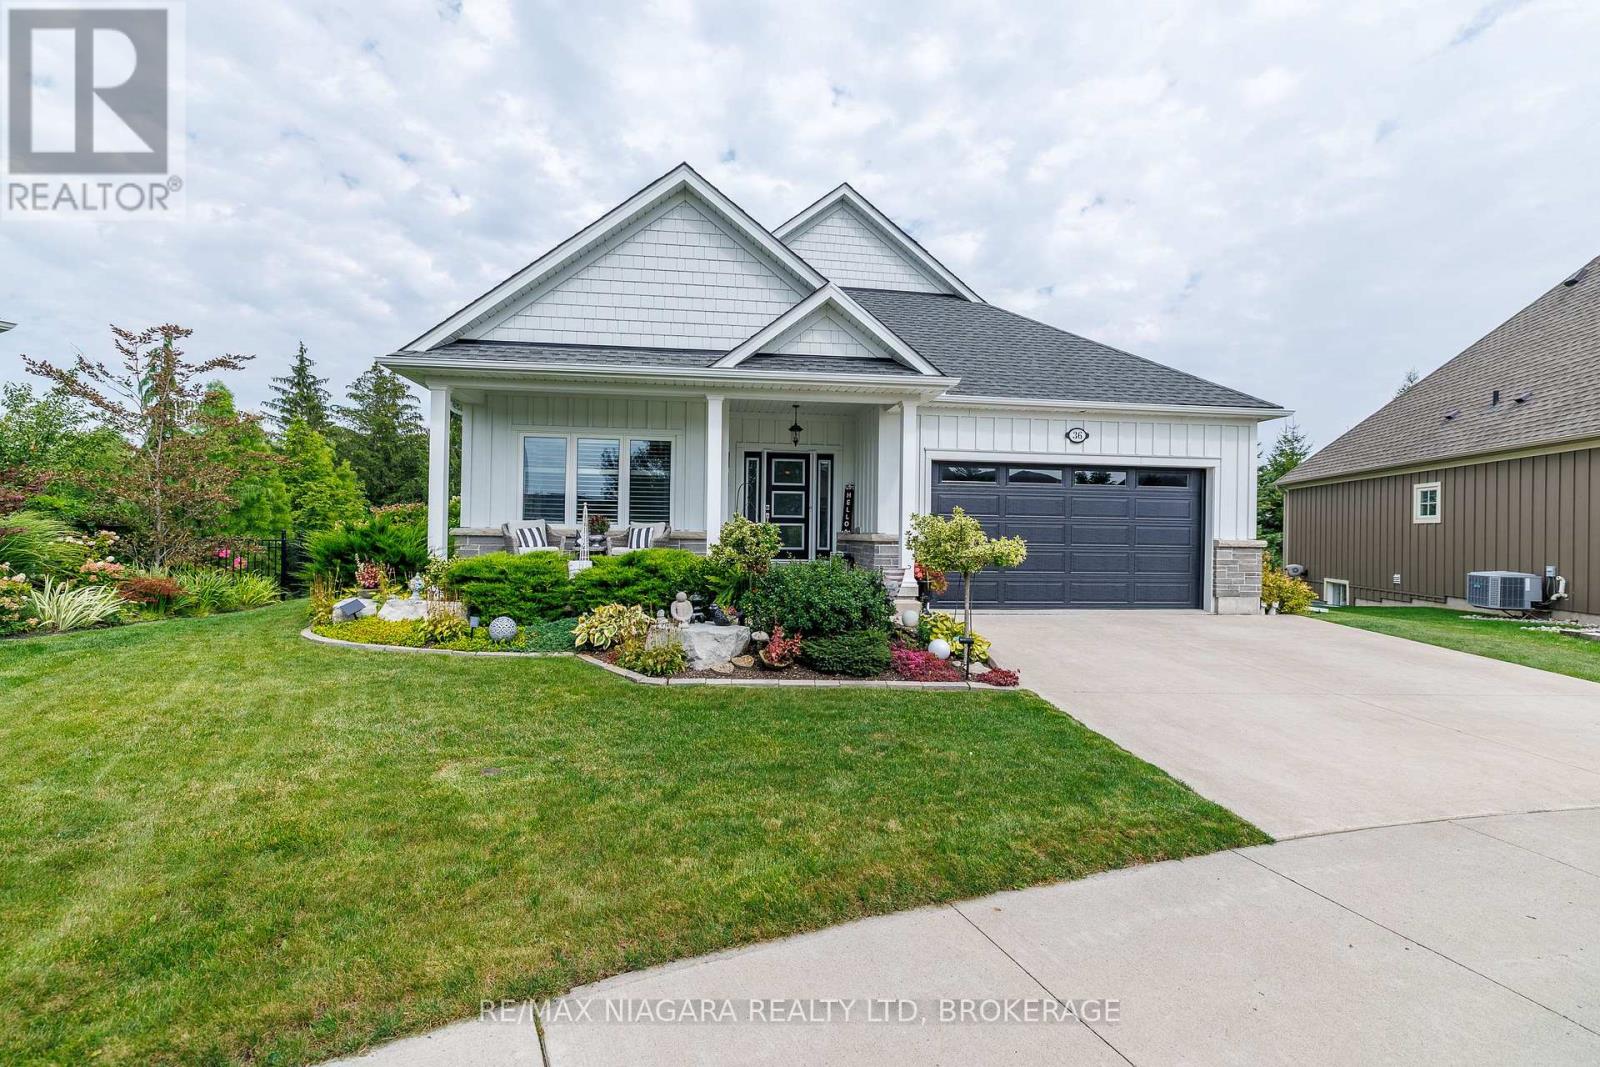
36 Derbyshire Drive
Fort Erie, Ontario
Experience refined living in Ridgeway-by-the-Lake at 36 Derbyshire Dr, a stunning 4-bedroom, 3-bathroom Blythwood-built bungalow with over 1,630 sq ft of main-floor living plus a finished lower level. Nestled between Lake Erie and historic Downtown Ridgeway, this home combines upscale finishes, thoughtful design and beautiful outdoor spaces. The light-filled main floor features 11' vaulted ceilings, solid hickory engineered hardwood and a gas fireplace wall with floor-to-ceiling surround. The chef-inspired kitchen showcases quartz countertops and an impressive 12' centre island, complemented by a walk-in pantry, dining area and garden doors to the screened-in porch. The primary suite offers a walk-in closet and luxurious 5pc ensuite with soaker tub, glass shower and double vanity. A 2nd bedroom, 3pc bathroom and laundry with inside garage access complete the level. Downstairs offers a spacious recroom, 2 additional bedrooms, 4pc bathroom, and generous storage/utility space. Outside, beautiful landscaping, mature plantings and solar landscape lighting surround a private backyard designed for relaxing and entertaining. Enjoy the 12' x 26' covered and screened terrace, patio area with a 10' x 12' composite decking, additional greenspace framed by tall evergreens, and wrought-iron and wood fencing for added privacy. Additional features include 200-amp service with surge protection, sump pump with backup, HRV, gas BBQ hookup and double-wide driveway. Owners have the option to join the Algonquin Club ($96.05/month incl. HST) with clubhouse, saltwater pool, fitness centre, banquet hall, games room, billiards and saunas. Walk to Downtown Ridgeway, the 26km Friendship Trail, and Lake Erie's shoreline, with Crystal Beach just minutes away. Luxury, privacy and an exceptional Niagara South Coast lifestyle await. (id:34139)
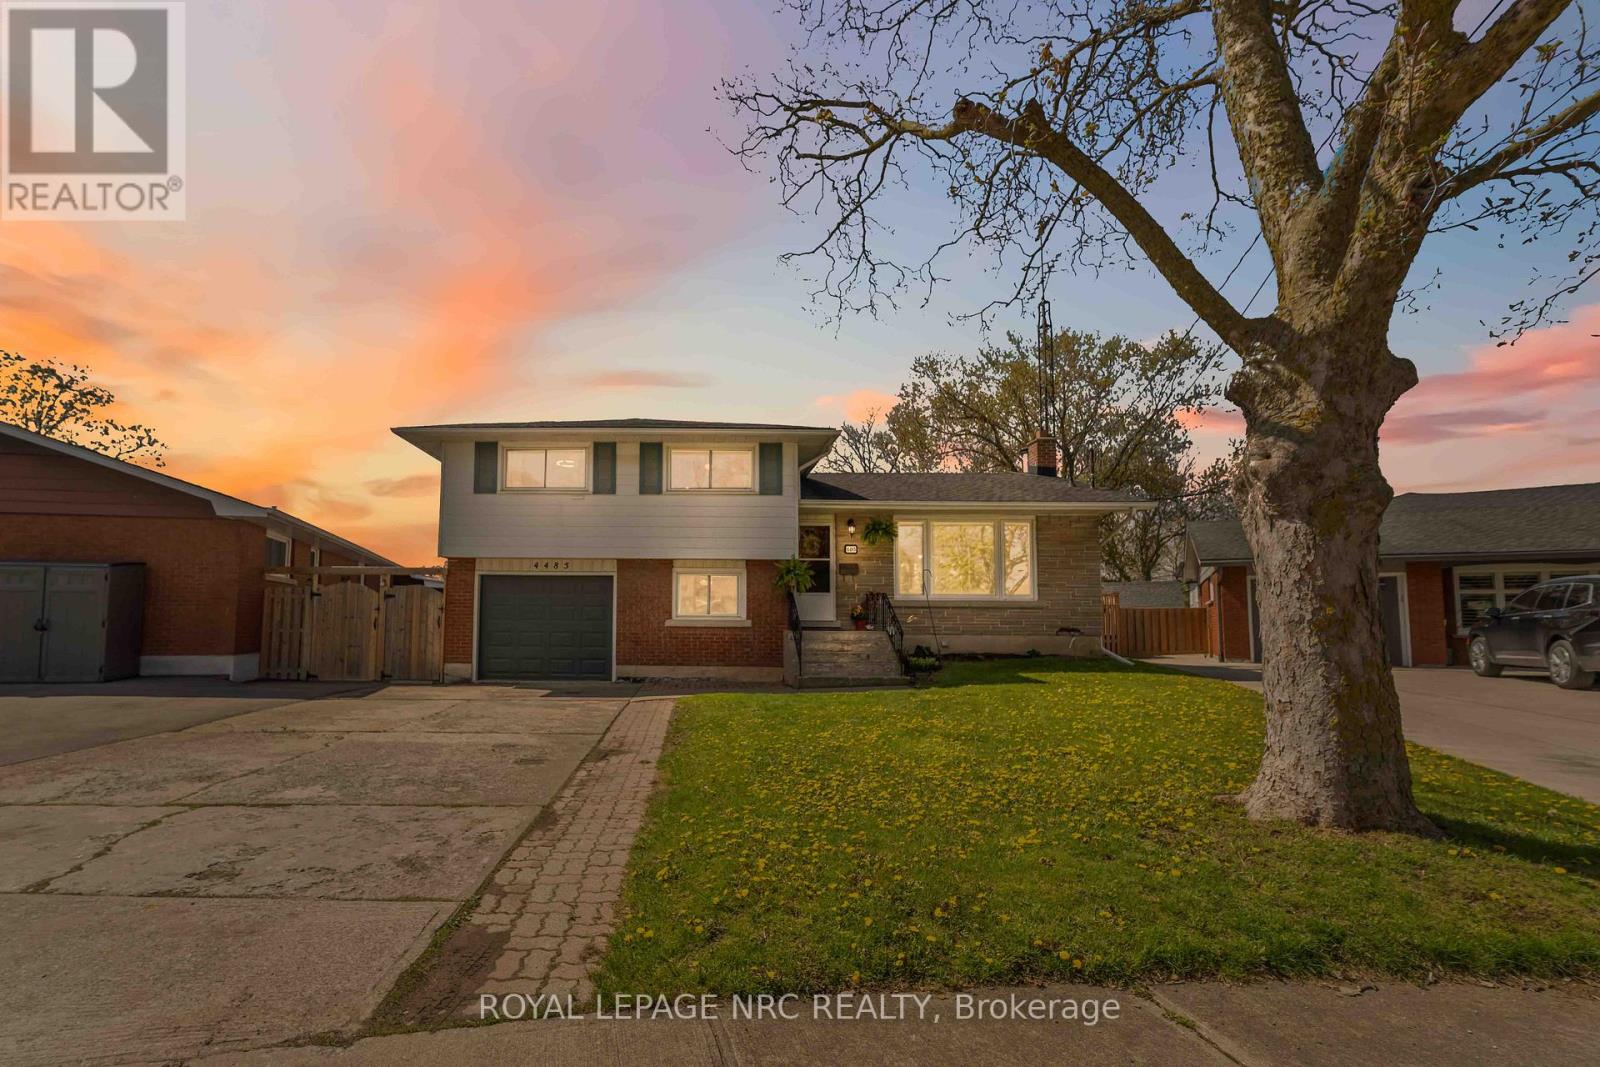
4485 Queensway Crescent
Niagara Falls, Ontario
BRAND NEW HEAT PUMP INSTALLED Beautiful 4-bedroom home situated on a huge crescent lot in a quiet, family-friendly neighbourhood. The main floor offers a bright dining room with patio doors leading to a newer deck, complete with hot tub, pool, and tiered access to the spacious rear yard. A newer gazebo provides the perfect outdoor entertaining space. The lower level features a fourth bedroom, 2-piece bath, and a walkout to an enclosed sunroom for year-round enjoyment. The basement level includes a cozy rec room with a wood-burning fireplace, plus a dedicated laundry area and utility room. A well-maintained home offering multiple walkouts, great indoor/outdoor flow, and plenty of space for the whole family. (id:34139)
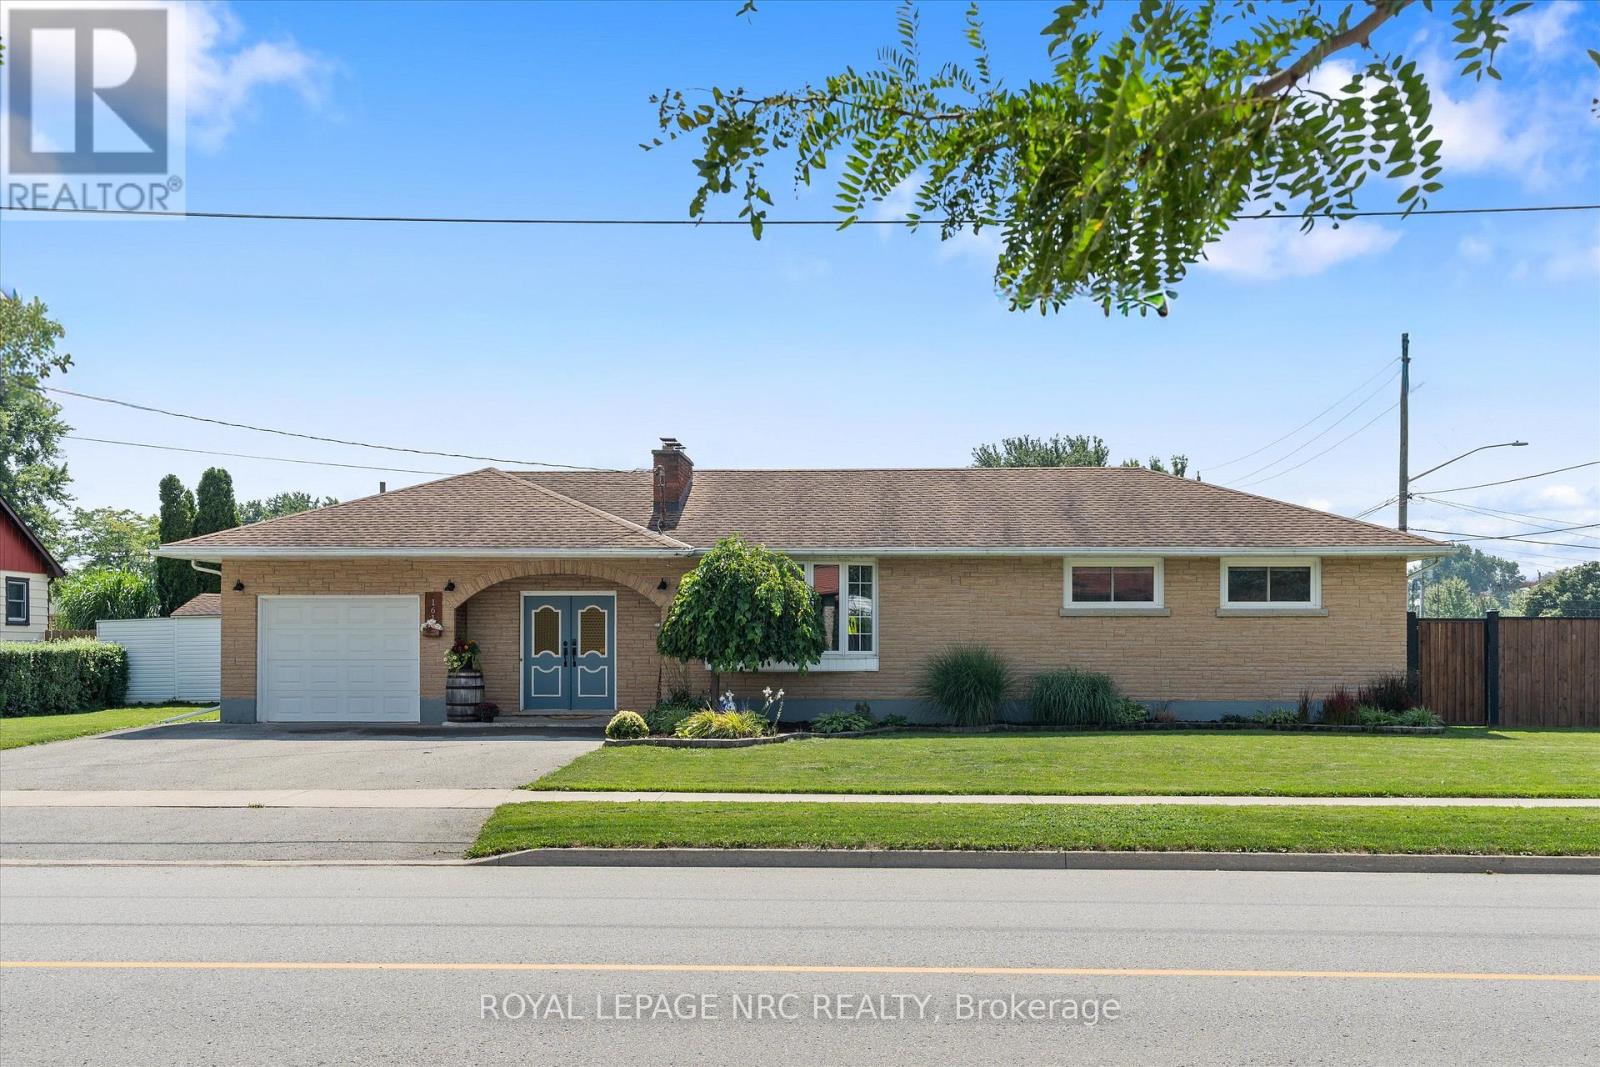
161 Catherine Street
Fort Erie, Ontario
Welcome to 161 Catherine Street! A place where comfort, convenience, and a great location come together! This charming 3-bedroom, 2-bathroom brick and stone bungalow sits on a spacious 70' x 120' corner lot with a fenced rear yard in Central Fort Erie and offers the kind of space and lifestyle you've been waiting for. Step inside and you'll find a home that offers plenty of room for both everyday living and future possibilities, including a basement with a finished laundry room and 3-piece bathroom, while the remainder is unfinished and ready for you to make your own. Whether you envision a cozy recreation space, home gym, workshop, additional living area, or something completely different, there's plenty of room to let your imagination run with it. The home also features an attached 11.7' by 23' (Inside Dimensions) 1-car garage, adding everyday convenience, while outside, the fully fenced rear yard and covered rear porch create the perfect spot to unwind with your morning coffee, entertain friends and family, or let the kids and pets play safely and enjoy the outdoors. The fantastic location puts you just minutes from local amenities, Highway 3/Garrison Road, and the QEW. Peace Bridge Public School is only a 4-minute walk away, and Greater Fort Erie Secondary School (GFESS) is just a 7-minute drive. With space, privacy, convenience, and plenty of potential all in one, 161 Catherine Street is a home you'll want to see - and a location you'll want to call your own! (id:34139)
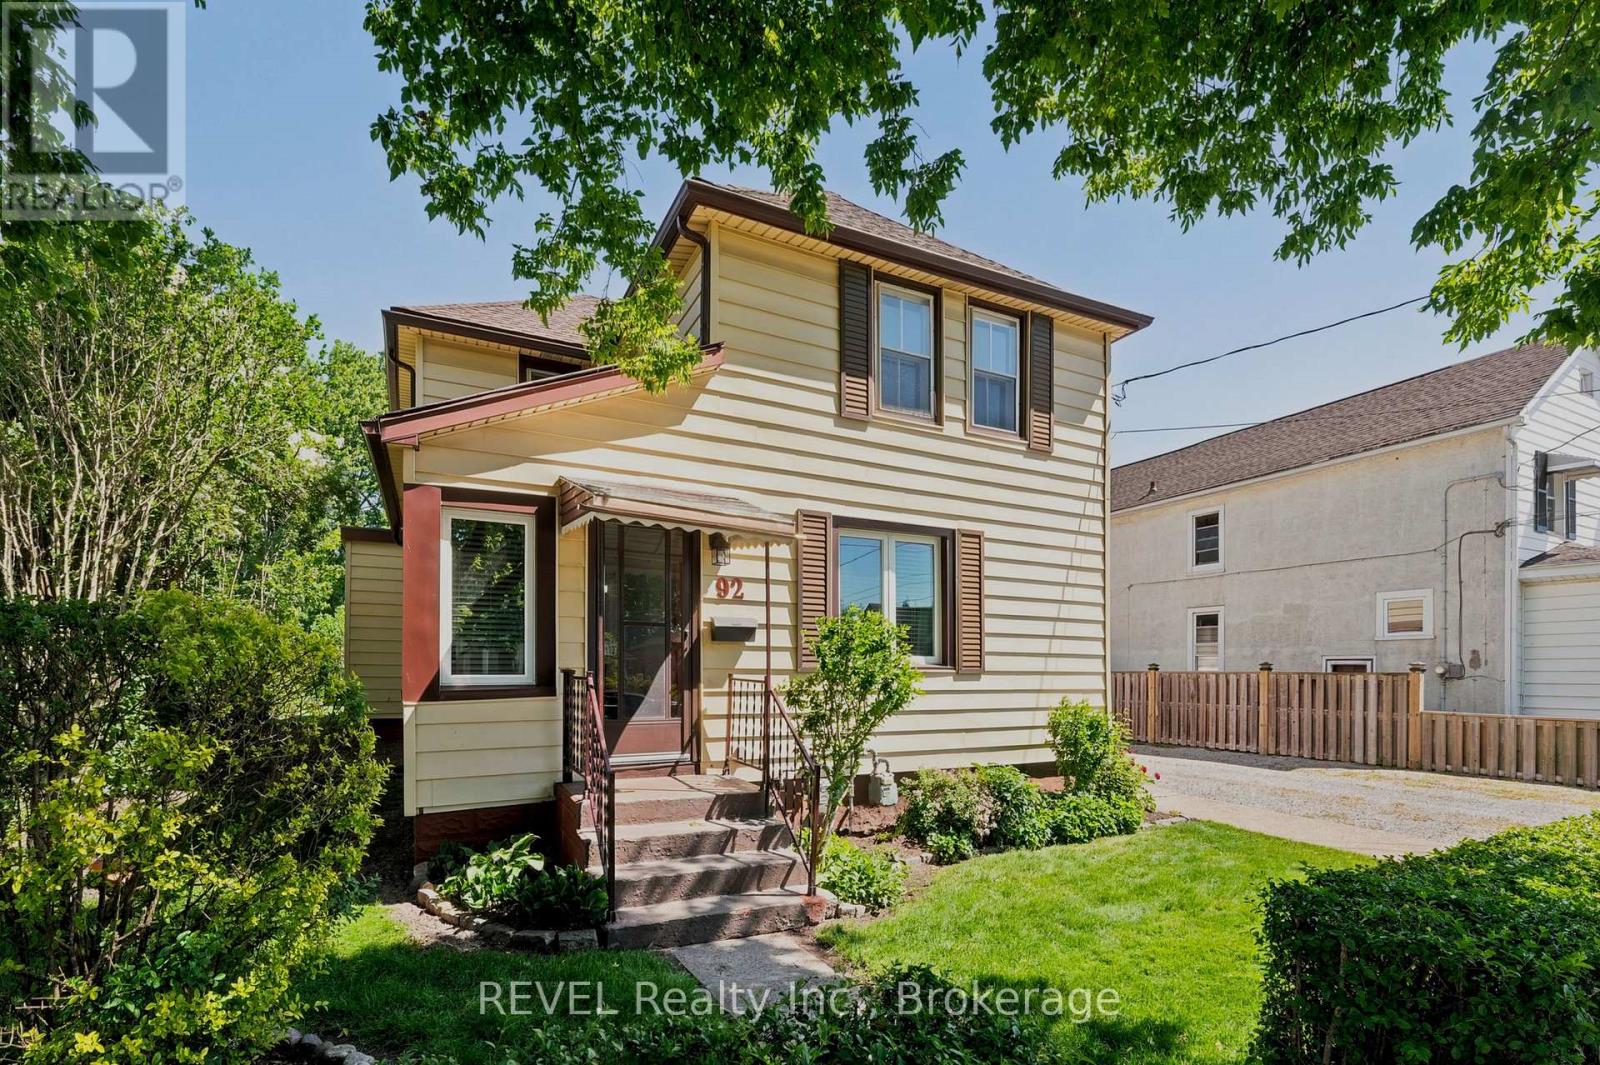
92 Saint Arnaud Street
Port Colborne, Ontario
Great investment opportunity in the heart of Port Colborne! This legal duplex features a spacious 3 bedroom main floor unit and a 1 bedroom upper unit, offering excellent income potential for investors or those looking to offset their mortgage. Complete with a detached garage, ample parking, and a convenient location close to schools, shopping, parks, and downtown amenities, this property is a fantastic addition to any portfolio or a smart option for owner-occupants looking for rental income. (id:34139)
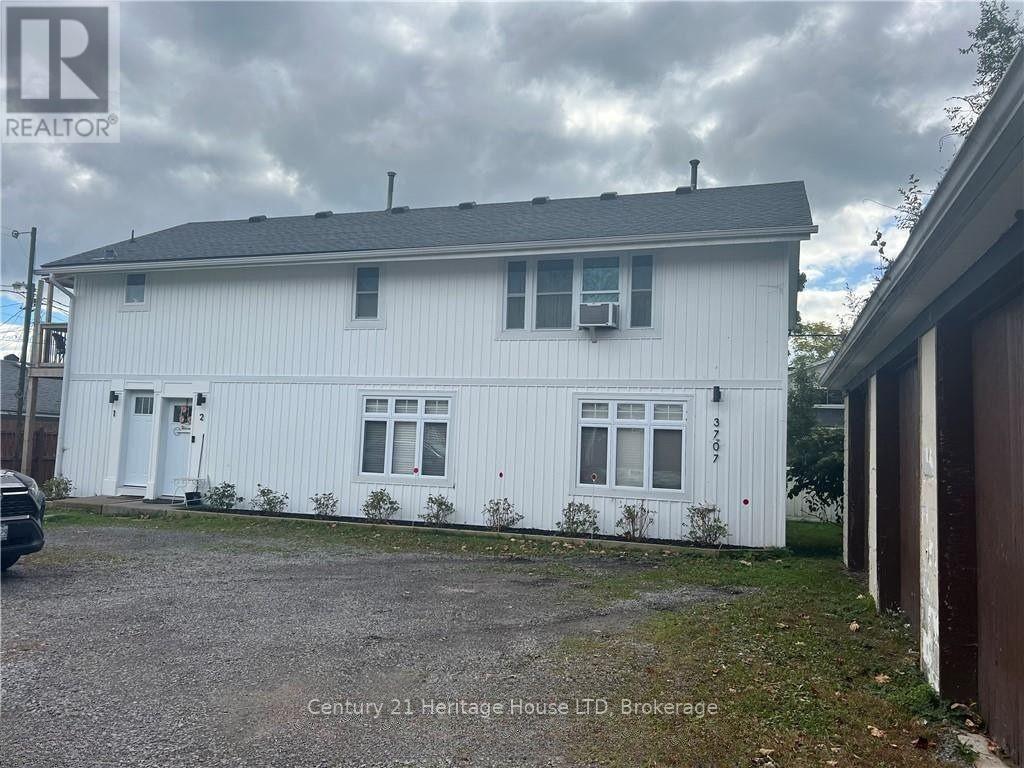
#lower - 3707 Hershey Street
Fort Erie, Ontario
Welcome to 3707 Hershey a main floor floor 2 bedroom apartment in the quaint village of Ridgeway. This apartment is offers main floor living and is located walking distance to all the shops and restaurants in the downtown core. When you enter this home you will immediate impressed by the quality finishes throughout. The spacious kitchen is fit for a chef complete with quartz counters, tile back splash, sleek stainless steel appliances offering patio access to a private deck at the rear. The bathroom also offers spa like finishes with a beautifully tiled shower and soaker tub in one, along with a elegant vanity. The living area is open to a dining room that can double as a home office. The flooring throughout is a trendy custom vinyl plank. This apartment was finished with quality for its owners and now being offered to a quality tenant. It won't last long! *Tenant pays for gas and hydro and and additional $25 for water. Rent includes 1 parking space* (id:34139)
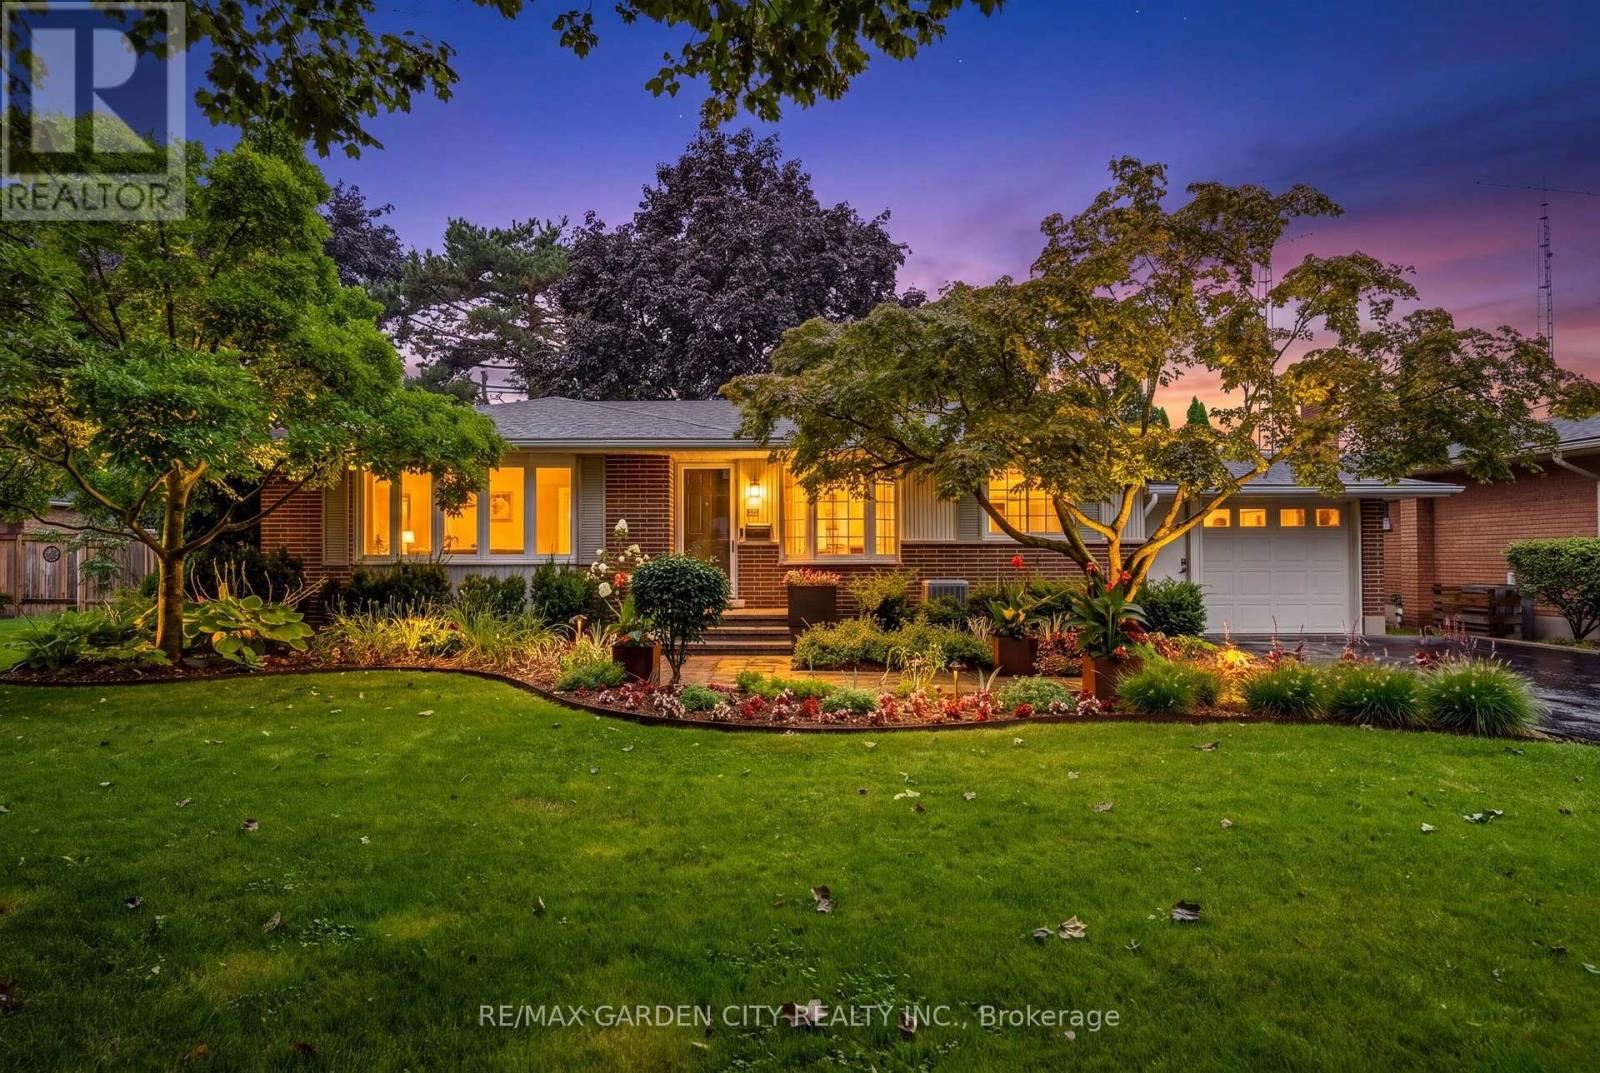
13 Preston Drive
St. Catharines, Ontario
Welcome to 13 Preston Dr in St.Catharines. This brick bungalow features 3+1 bedrooms, 2 full bathrooms, open-concept living spaces; this home is ideal for entertaining family and friends in a prime neighborhood. Only steps away from Walkers Creek Park, beautiful trails, Sunset Beach and the Welland Canal. The main floor showcases luxury vinyl plank flooring (2021) throughout and a beautifully updated kitchen complete with ample cabinetry, a functional layout, and a bright dining area ideal for everyday living. The spacious living room is filled with natural light from the large picture window, creating the perfect space for relaxing or entertaining. The main floor also includes 3 bedrooms, and a fully renovated 4 piece bathroom. The basement has been renovated (2026) for more functional living space with a comfortable rec room, dedicated office area or extra bedroom, and a convenient 3 piece bathroom (2026), laundry room, and storage space. With a side entrance you could even turn it into an in-law suite. This home has seen many updates including; Furnace & AC (2024), HW tank owned (2020), roof (2017), electrical panel (2022) windows, front and back interlocking, inground sprinkler system and more; providing peace of mind for years to come. Step outside to a fully fenced backyard with plenty of space for kids and pets to play, a large shed with electrical & natural gas utilities for your outdoor essentials, and room to create your dream garden. Ideally located just minutes from shopping, schools, parks, and easy access to the QEW, this stunning property combines modern upgrades, and an unbeatable location offering the perfect opportunity to make this Your Niagara home. (id:34139)

1611 Lakeshore Road
Niagara-On-The-Lake, Ontario
A truly rare opportunity to create a legacy property in one of Niagara-on-the-Lake's most exclusive locations. Set on 1.284 acres along prestigious Old Lakeshore Road, this exceptional building parcel is surrounded by mature trees and vineyards, offering a beautiful sense of privacy and an unforgettable setting for a custom home. Enjoy the tranquillity of country living just moments from Lake Ontario and minutes from the shops, restaurants, wineries and historic charm of Old Town Niagara-on-the-Lake. With natural gas and hydro available, the property is ready for your vision-whether you imagine a timeless country estate, a sophisticated modern retreat or a home designed to be enjoyed by generations to come. An increasingly scarce opportunity to secure a substantial parcel in a coveted location where natural beauty, privacy and proximity come together. (id:34139)
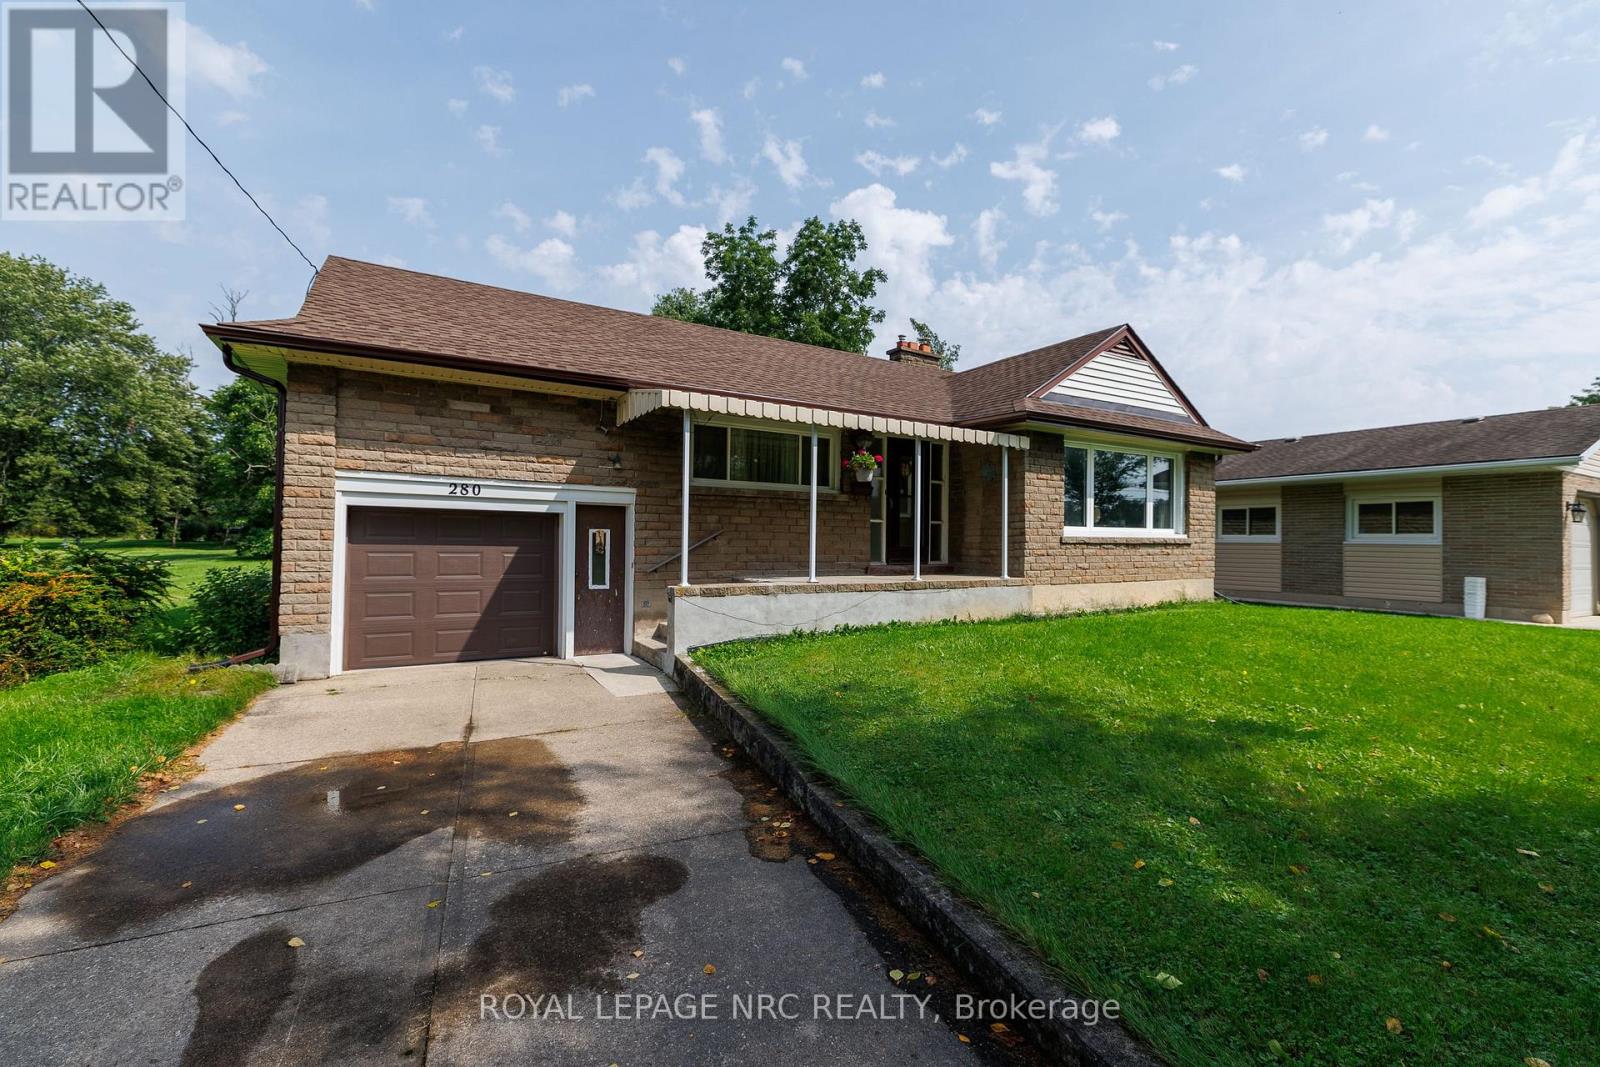
280 Kingsway Street
Welland, Ontario
Welcome to 280 Kingsway in the pastoral hamlet of Dain City. This Kingsway original affords direct views of the old Welland Canal and the recreational trails. Located on a one acre plus FULLY SERVICED LOT it lets you enjoy the quiet laid back life of the rural experience but minutes from the urban amenities. Its looking for the right buyer to put their personal vision to work taking advantage of the large principal rooms and the abundant natural light in the lower level. (id:34139)
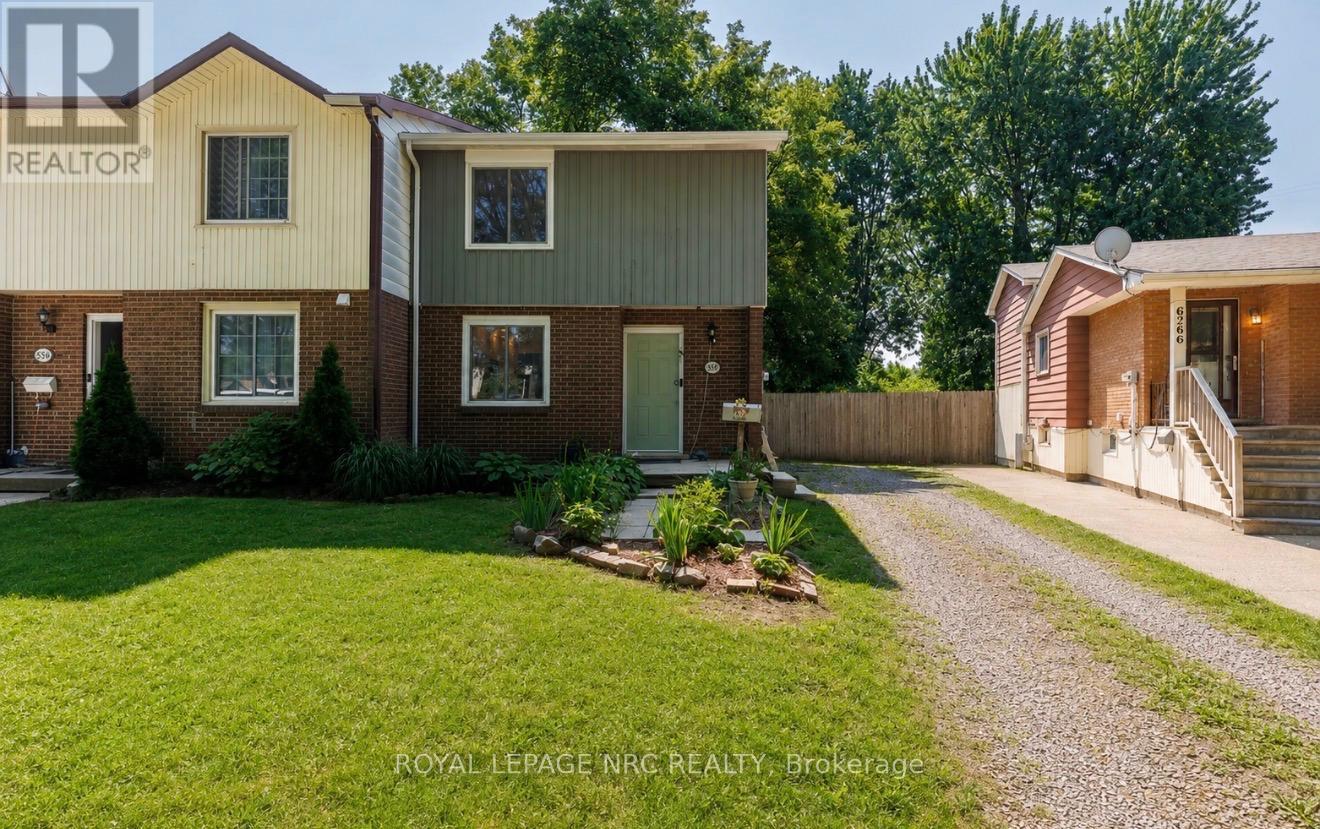
6562 Harmony Avenue
Niagara Falls, Ontario
Welcome to this inviting 2-storey semi-detached home, situated on a truly unique property featuring an incredible 200-ft-deep backyard with no rear neighbors! Offering approximately 1,050 sq. ft. above grade, this home combines comfortable living with exceptional outdoor space and endless possibilities. Whether you dream of adding a pool, garage, gardens, play area or creating your own private backyard oasis, there is plenty of room to bring your vision to life. Step inside to a spacious kitchen featuring a centre island, followed by a generous family room with sliding patio doors leading to the covered rear patio the massive backyard. A convenient separate side entrance provides direct access toward the basement, where you will find the laundry area and bathroom rough-in, which offers excellent potential for an in-law setup or additional living space. Upstairs you'll find three bedrooms and a 4-piece bathroom with newer flooring, toilet, wall finishes and updated lighting wiring. Recent improvements include new flooring throughout most of the home, updated electrical in the bedrooms, living room and kitchen, as well as fresh paint throughout much of the home. The covered patio and rear concrete were completed approximately two years ago, creating a great space for outdoor entertaining. Located in a desirable, family-friendly neighbourhood close to excellent schools, shopping, amenities and the QEW, with easy access to Niagara Falls, tourist attractions, the Niagara Parkway, parks and trails. A wonderful opportunity with an exceptionally deep lot that is a rare find! (id:34139)
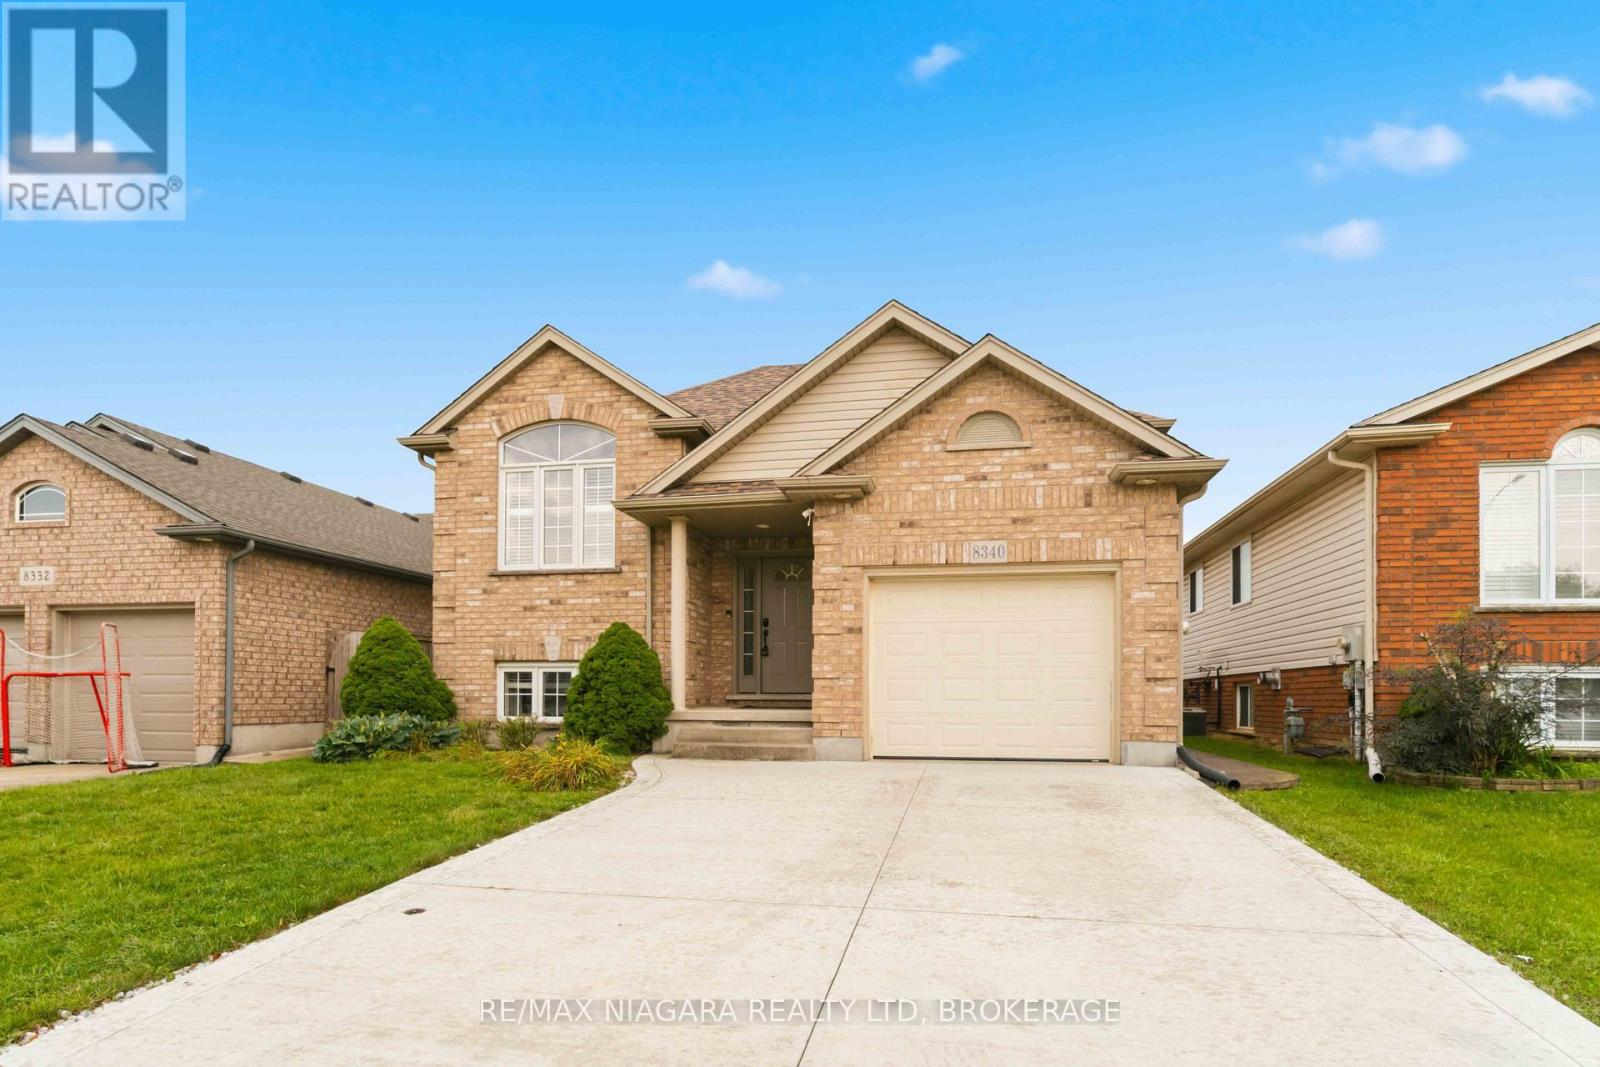
8340 Racey Avenue
Niagara Falls, Ontario
Welcome to this well-maintained 3+1 bedroom, 2 bathroom raised bungalow in a desirable Niagara Falls neighbourhood, now featuring brand-new shingles for added peace of mind!The bright and functional main floor features beautiful hardwood flooring, a spacious living area and a bright updated kitchen with granite countertops and a garden door leading to the entertainment-sized concrete patio-perfect for summer barbecues and outdoor gatherings.The fully finished lower level offers plenty of additional living space with a large family room and cozy gas fireplace, an additional bedroom and full updated bathroom, making it ideal for a growing family, guests or a home office.Outside, enjoy the convenience of an attached garage, concrete driveway, low-maintenance concrete patio and a spacious fenced backyard with plenty of room to relax and entertain.Ideally located close to schools, parks, shopping and major amenities, this move-in-ready home offers a great combination of space, comfort and value. With new shingles just installed, this is a fantastic opportunity to own a solid family home in a sought-after Niagara Falls neighbourhood. (id:34139)
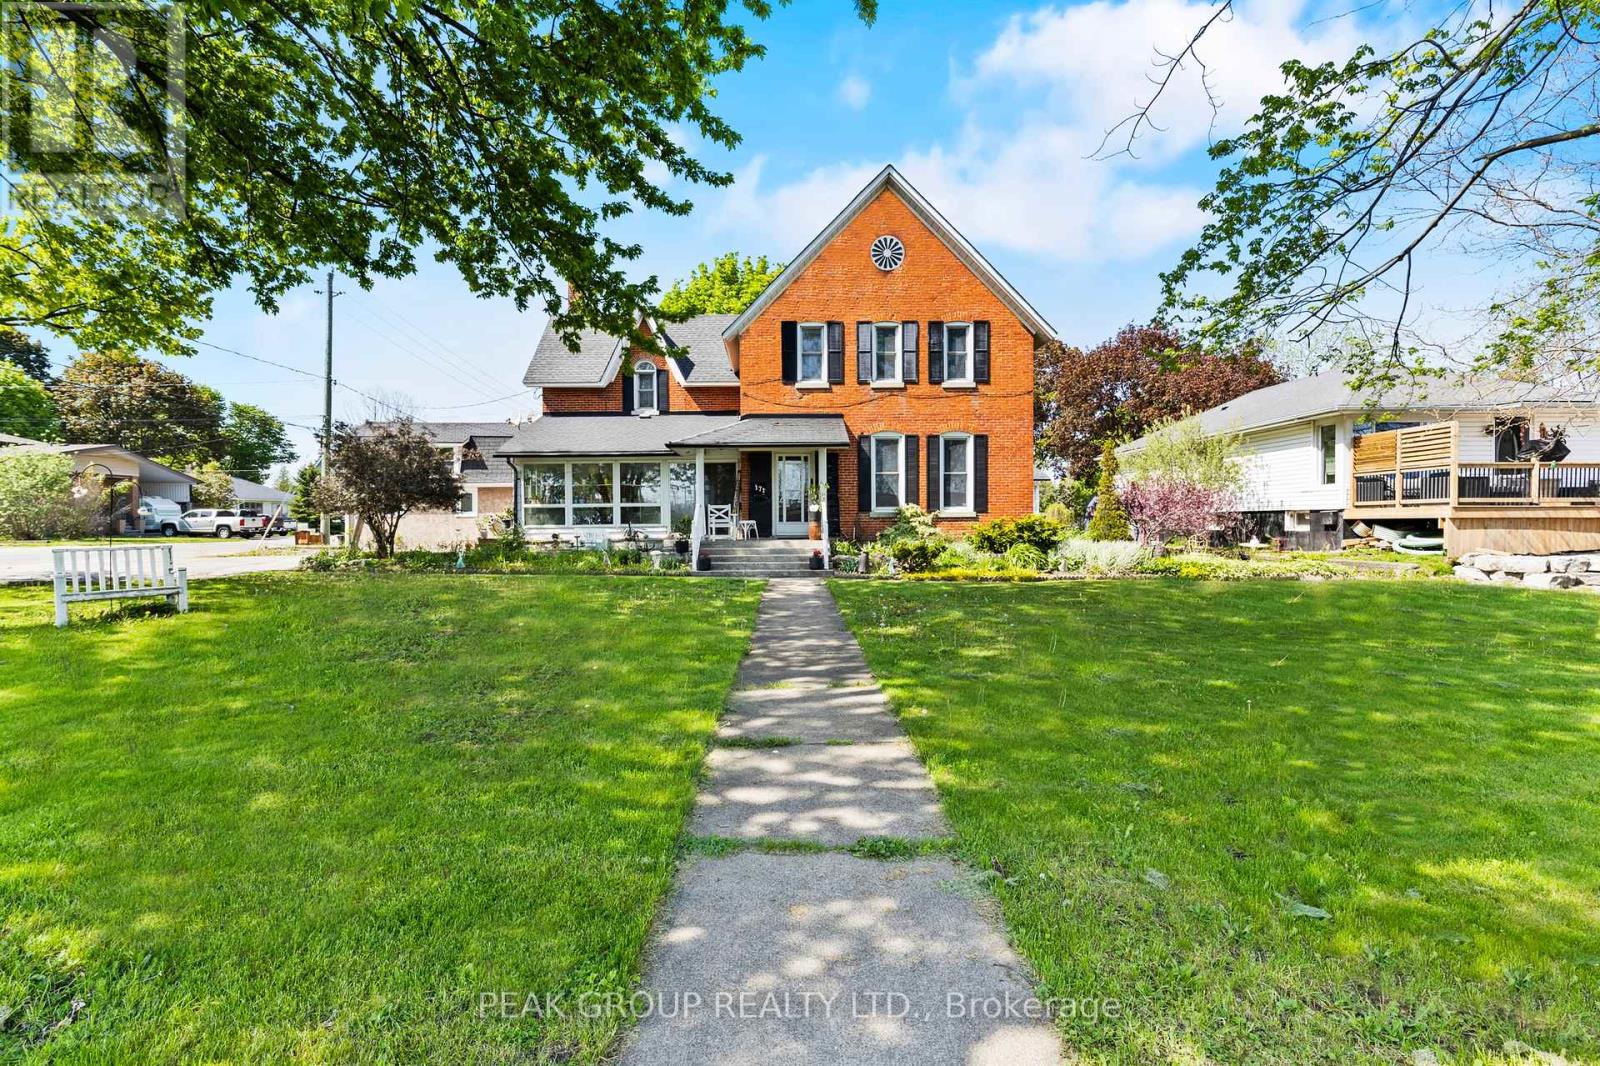
171 Killaly Street W
Port Colborne, Ontario
A true Port Colborne landmark, 171 Killaly Street West has stood as a cornerstone of the community since 1863. This magnificent triple-brick, Heritage-designated home offers over 3,100 sq. ft. of living space, soaring 10.5 ft ceilings, and the kind of irreplaceable character that simply cannot be replicated today. Offering exceptional flexibility, this property presents the opportunity for a multi-unit home and is ideal for multigenerational living, large families, or those seeking potential rental income. Inside, you'll find 7 bedrooms and 3.5 bathrooms, along with a spacious kitchen, formal dining room, main floor family room, laundry, and a 4-season sunroom that brings in beautiful natural light and year-round comfort. Outside, the property continues to impress with a detached 30x24 garage featuring radiant heat and hydro, offering excellent potential for additional living space, workshop, or studio use. A separate carriage house addition further expands the possibilities, complete with its own living space, loft, and private fenced outdoor area-ideal for extended family, guests. Two driveways, a large rear deck, and generous outdoor space further enhance the property's overall function and usability. With updated electrical, and plumbing throughout, this historic residence blends timeless character with modern upgrades. Perfectly positioned in a family-friendly location directly across from McKay Elementary School and within walking distance to Port Colborne High School, this property also offers easy access to parks, the Welland Canal waterfront, local restaurants, boutique shopping, and all the charm that downtown Port Colborne has to offer. This is a rare opportunity to own one of Port Colborne's most iconic addresses. (id:34139)
45 Port Master Drive
St. Catharines, Ontario
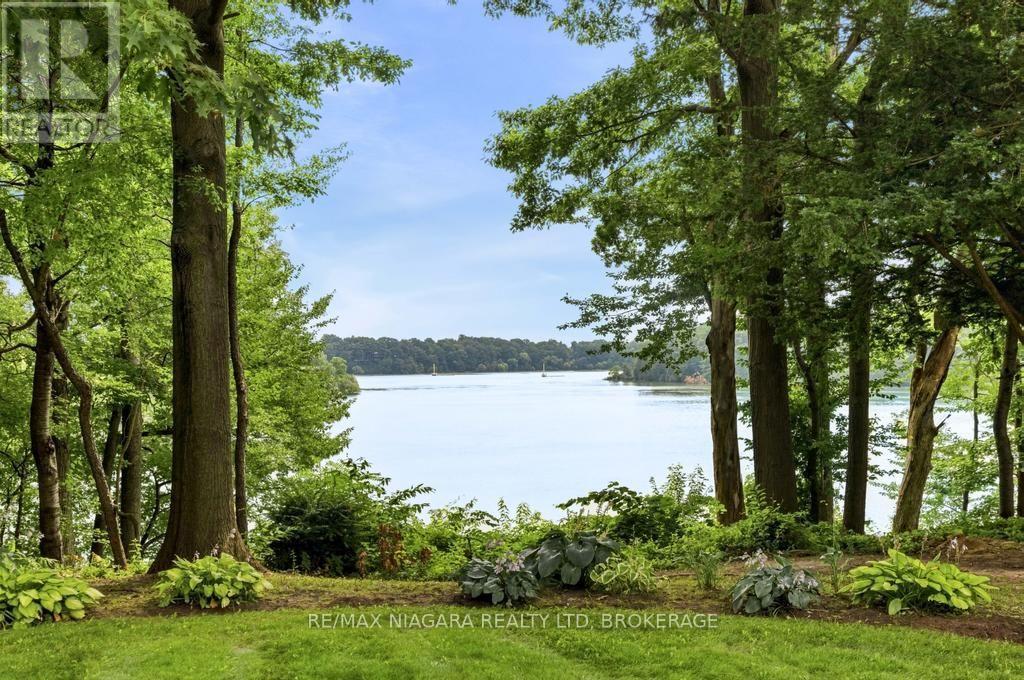
Hidden along the shores of Martindale Pond, this distinctive 2,382 sq. ft. bungalow offers 3 bedrooms and 2 bathrooms, combining generous living space with an exceptional waterfront setting. Set on an impressive 1.6-acre property, the home is surrounded by mature trees and established gardens, offering remarkable privacy and a peaceful retreat just minutes from city conveniences. Inside, warm wood ceilings and accents, exposed beams and expansive floor-to-ceiling windows give the home its unique character while filling the living spaces with natural light and framing beautiful views of the property and Martindale Pond. The spacious layout provides comfortable, functional living with plenty of room to relax and entertain. The kitchen overlooks the surrounding landscape and offers direct access outdoors, while a wood-burning stove adds warmth and character to the home's distinctive mid-century design. An attached 2-car garage provides additional convenience and storage. Outside, the expansive grounds offer plenty of space to enjoy the waterfront setting throughout the seasons-from quiet mornings overlooking the pond to summer afternoons in the yard and evenings beneath the mature trees. Available for lease, this one-of-a-kind bungalow offers space, privacy, character and waterfront living in a truly special setting. Tenant to pay all utilities. Pool is not useable. (id:34139)
66 - 7 Lakeside Drive
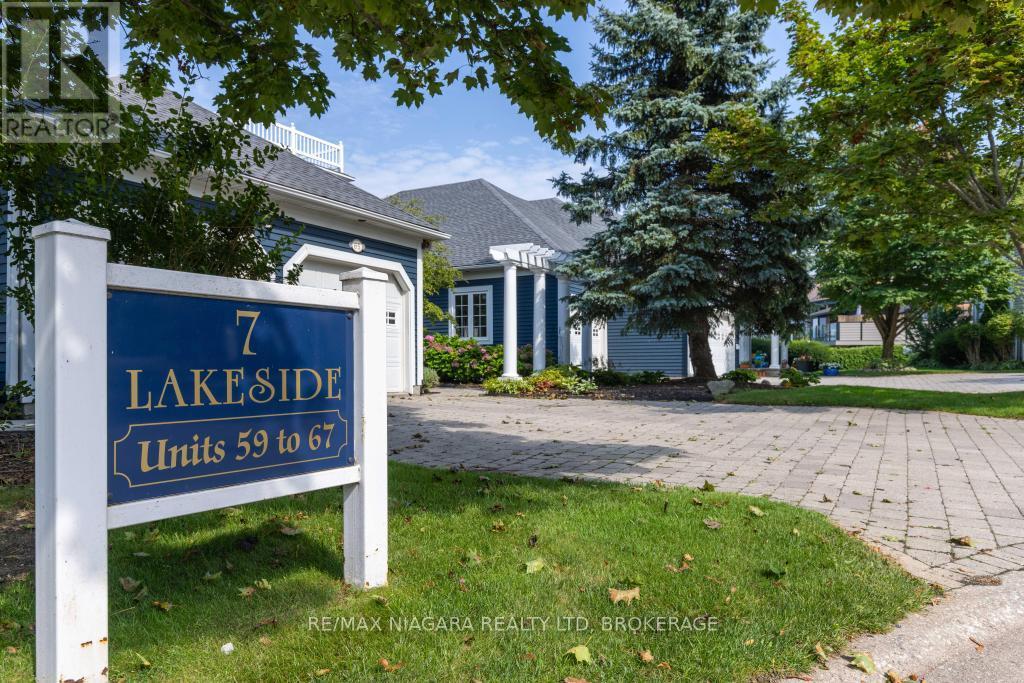
St. Catharines, Ontario
Wake up to shimmering lake views and spend your days steps from the beach in this fully renovated two-bedroom, four bathroom townhouse. Designed with an airy coastal sensibility, it pairs laid-back style with exceptional access to the marina, boating, and waterfront recreation.Inside, shiplap ceilings and pot lighting create a crisp, modern costal backdrop. The custom kitchen is made for easy mornings and lively gatherings, featuring a dedicated coffee bar, charming window seat, and separate beverage refrigerator. Thoughtful finishes carry throughout the home, while four bathrooms add welcome convenience for owners and overnight guests. Downstairs, the finished basement shifts into a rich, whiskey & wine-inspired retreat. An electric fireplace sets the mood, and two televisions make it an ideal destination for football, sports nights, or relaxed movie marathons.The outdoor lifestyle is the true headline. Carry a kayak or paddleboard to the beach, launch a Sea-Doo for an afternoon on the water, or simply take in the unobstructed lakefront scenery. Within the community, a pool and gazebo offer even more ways to unwind and connect. Renowned Niagara wineries and restaurants are also nearby, placing memorable tastings and dining experiences within easy reach. Polished, inviting, and tailored to life by the water, this is more than a home-it is a year-round escape. Arrange your private viewing today and come experience this remarkable beachfront atmosphere for yourself in person. (id:34139)

Unit# 6 - 191 Welland Avenue
St. Catharines, Ontario
Excellent opportunity to acquire a well established, turnkey pizza restaurant in a busy commercial plaza in St. Catharines. Featuring a fully equipped commercial kitchen, attractive dining area, strong storefront exposure, and ample customer parking. Ideal for an owner operator or experienced restaurateur looking to take over an established location with dine in and takeout potential. (id:34139)
6763 Wilinger Street
Niagara Falls, Ontario
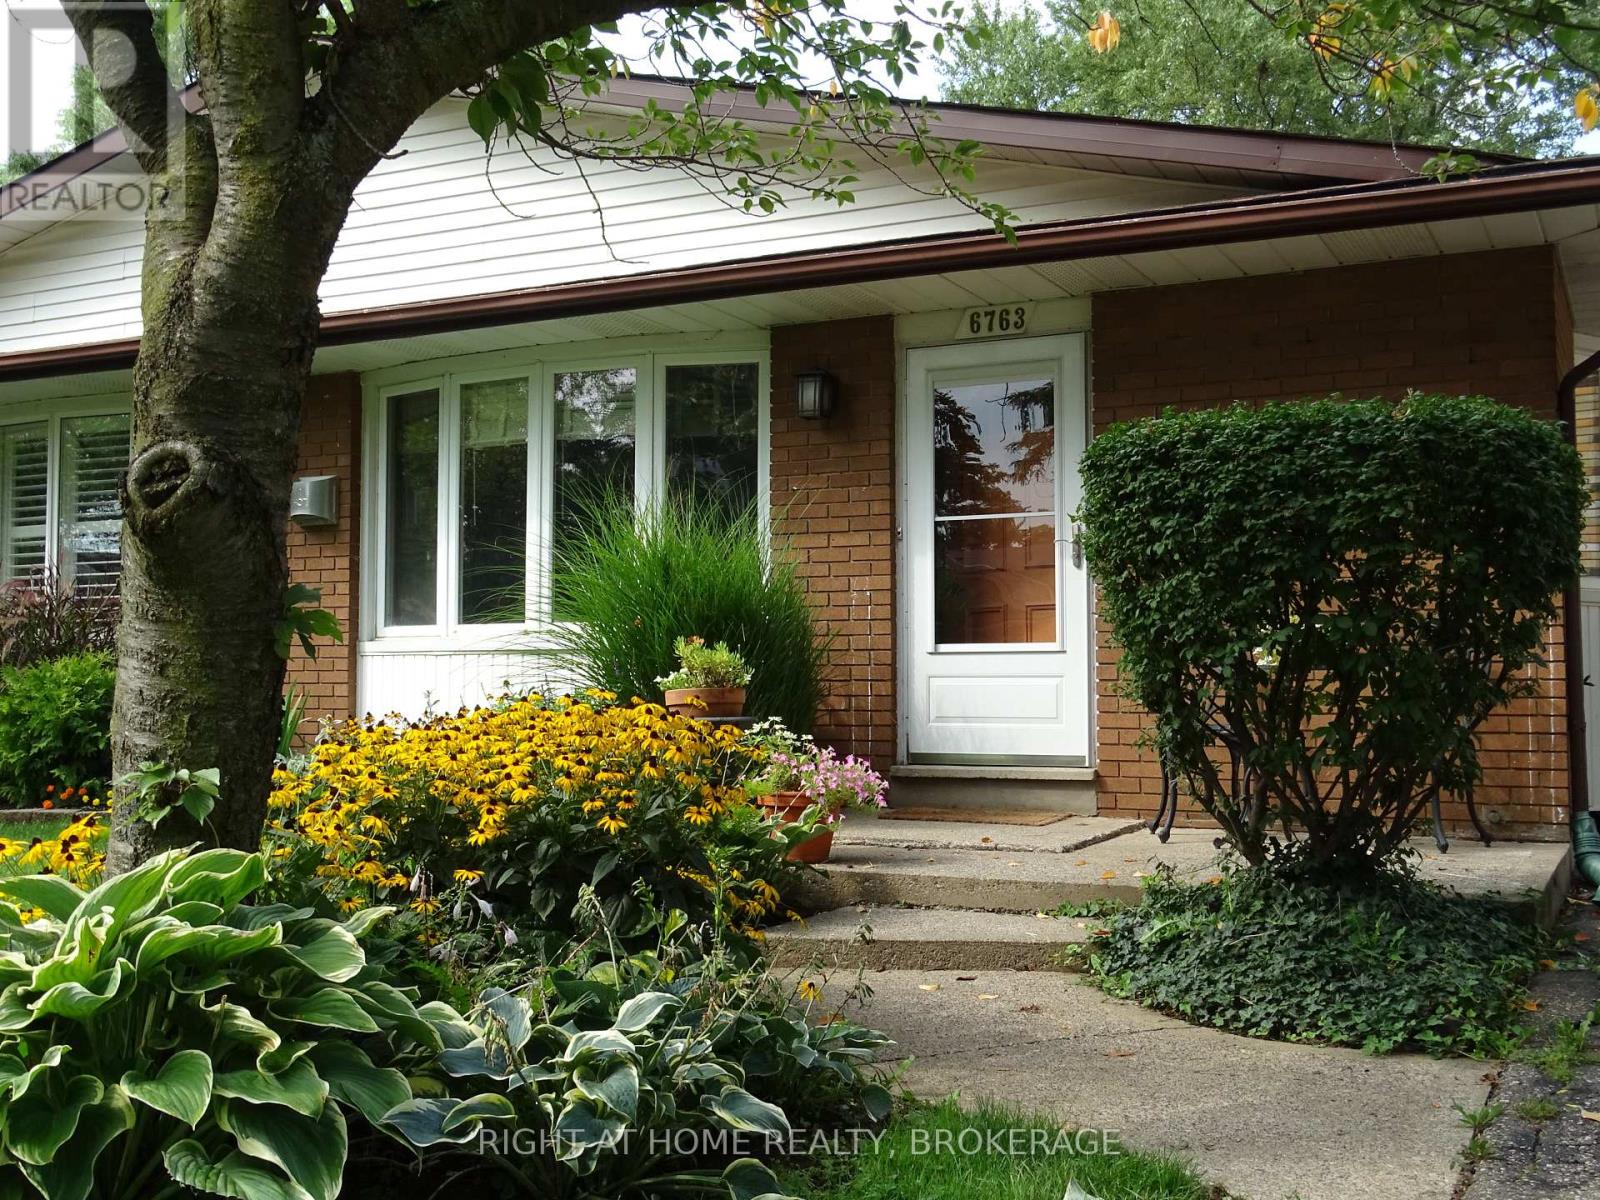
From the moment you step inside, you'll want to make this beautifully maintained home your own! Welcome to 6763 Wilinger Street, a move-in-ready 2+1 bedroom, 2-bathroom semi-detached backsplit nestled in sought-after Stamford Centre in North Niagara Falls. The inviting foyer features a custom closet with built-in bench seating. The bright and comfortable living room offers updated laminate flooring and a cozy gas fireplace set on a ceramic hearth, creating a warm and welcoming space that flows seamlessly into the rest of the home. The well-designed kitchen features newer stainless steel appliances, including a dishwasher, while the bright dining area is highlighted by a charming bay window. A convenient pantry provides additional storage. Upstairs, you'll find two generously sized bedrooms and a 4-piece bathroom. The lower level offers excellent additional living space with a third bedroom, 3-piece bathroom, and laundry area. Step outside to enjoy the private backyard and generous outdoor space - perfect for relaxing, entertaining, or unwinding after a long day. Numerous updates have been completed within the past six years, including roof shingles (2021), gas fireplace (2020), split-unit A/C with heat (2020), 200-amp electrical panel (2020), stainless steel kitchen appliances, updated flooring throughout, and washer and dryer (2025).Ideally located close to Firemen's Park, shopping, restaurants, schools, and all the amenities you need. Don't miss your opportunity to own this charming, move-in-ready home in one of North Niagara Falls' desirable neighbourhoods! This home is very economical to operate with low hydro and gas bills. Call your Realtor and book your appointment today! (id:34139)
106 Lakeport Road
St. Catharines, Ontario
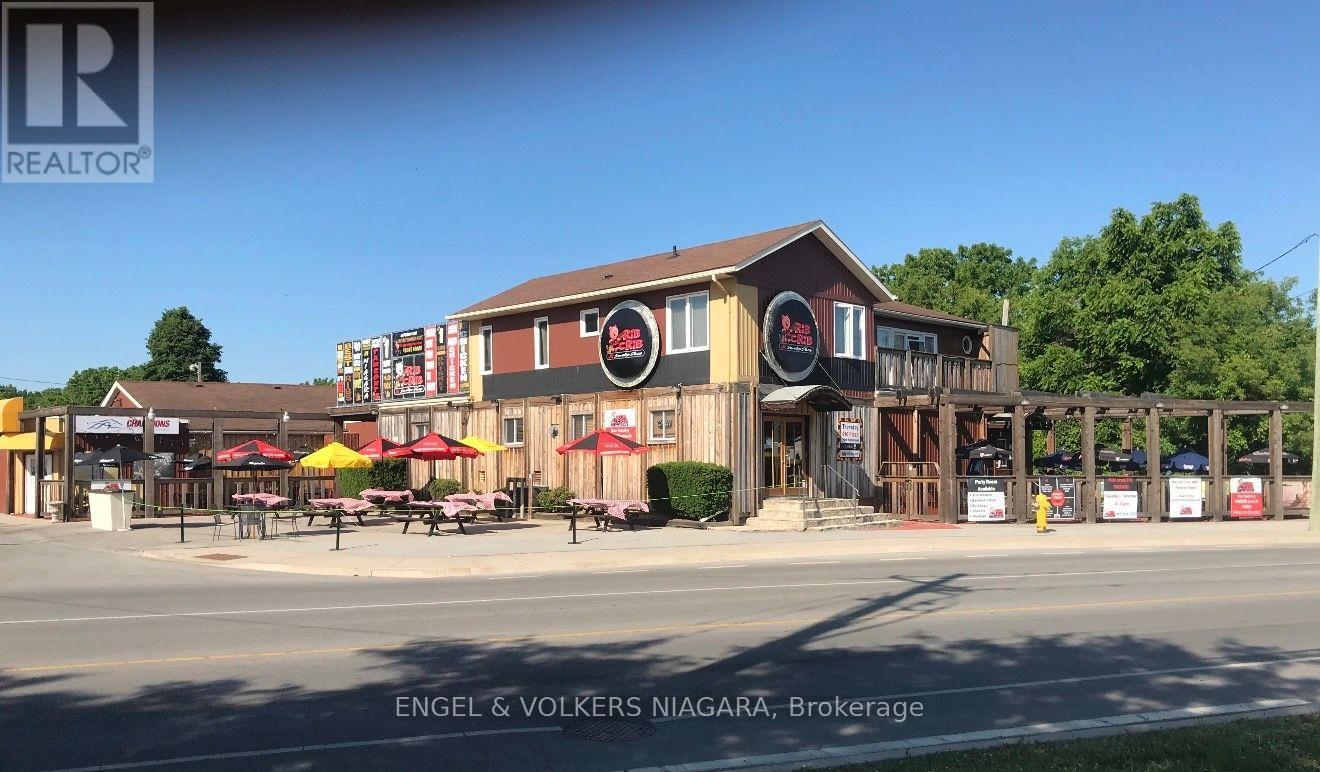
Rare opportunity in desirable North End, St. Catharines. Former tavern/restaurant offering approximately7,945 sq. ft. of ground-floor commercial space, featuring a full kitchen, large dining and banquet/eventareas, spacious outdoor patio and ample surface parking. Capacity for approximately 300 people provides excellent potential for a restaurant, banquet facility or event venue. The second floor features an additional1,197 sq. ft. 3-bedroom residential dwelling, ideal for an owner/operator or additional income potential. Prominent location surrounded by established residential neighbourhoods and close to amenities. C2zoning offers potential for a variety of uses and future redevelopment. An excellent opportunity for restaurateurs, investors or developers. (id:34139)
72 Acadia Drive
Welland, Ontario
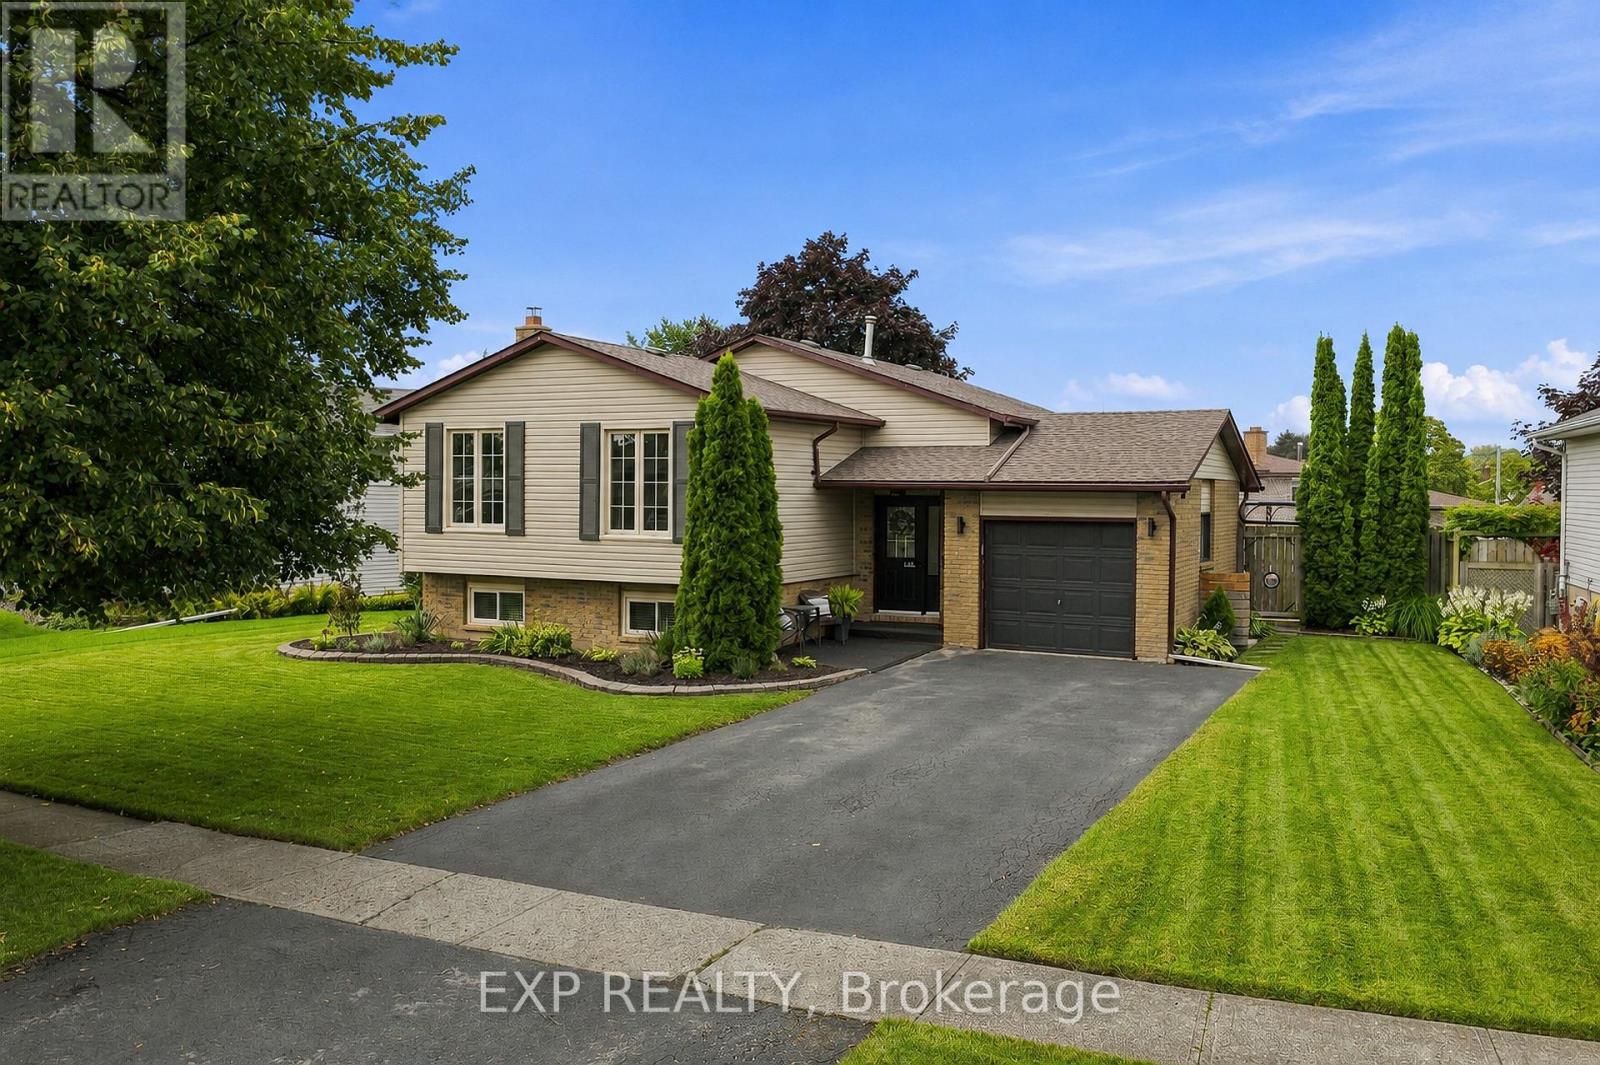
72 Acadia Drive is the kind of home that just feels easy to live in. Set in a beautifully maintained Welland neighbourhood with mature surroundings, wonderful neighbours, and a genuine sense of pride of ownership throughout the street, this raised bungalow offers 3+2 bedrooms, 2 bathrooms, and plenty of space to settle in. The main level is bright and welcoming, while the finished lower level adds two additional bedrooms and a large, light-filled living space, complete with the sweetest indoor swing that adds a little unexpected charm. There's plenty of flexibility for family, guests, a home office, or a cozy second living area. Outside, the fully fenced backyard feels like its own private retreat, with a deck, beautiful established gardens, and plenty of space to enjoy the warmer months. With a flexible layout, generous finished living space, and a neighbourhood that brings the part you can't renovate, 72 Acadia is a home that feels just as good as the street it sits on. (id:34139)
2a - 6884 14th Avenue
Markham, Ontario
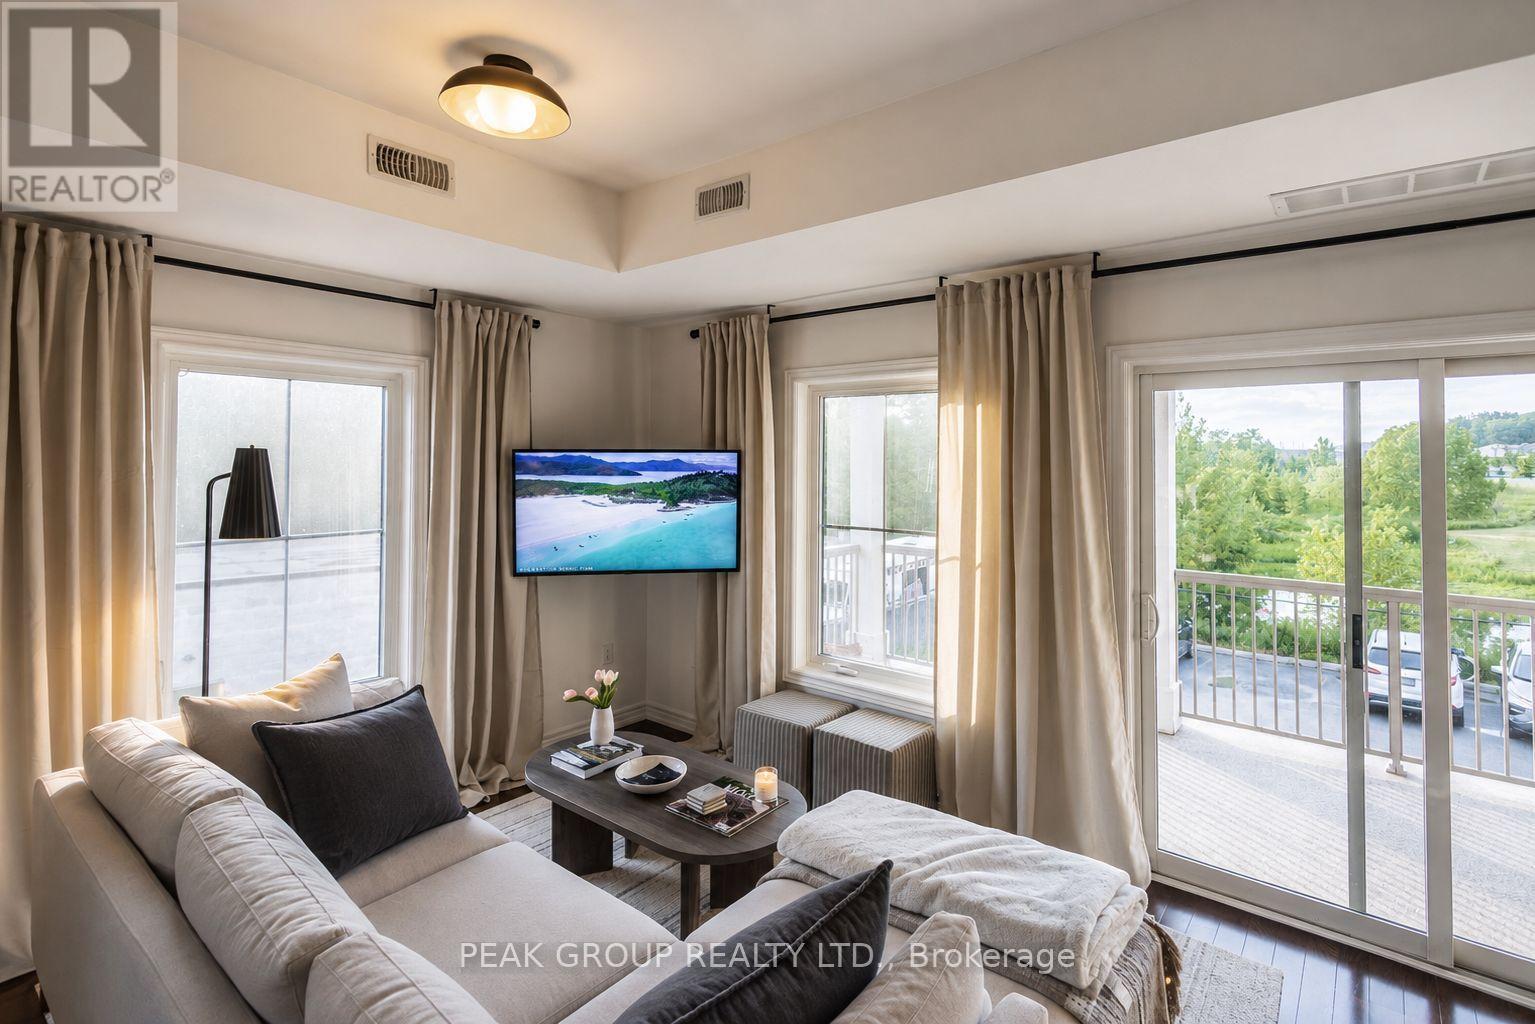
Welcome to this newly updated end-unit in Box Grove! Located in one of Markham's most desirable communities, Box Grove offers the perfect blend of urban convenience and natural surroundings. This, one-owner condo features over 1,000 sq. ft., 2 beds, 2 full baths, a private primary ensuite, 9-ft ceilings and hardwood flooring throughout! The bright open concept kitchen, dining, and living areas are filled with natural light from end unit windows and sliding doors leading to a spacious 19.9' x 8' covered patio overlooking green space and a tranquil pond-perfect for relaxing or entertaining.Tastefully updated in 2026, the home features newly painted walls and refinished kitchen cabinetry, new stove & dishwasher and interiors styled by HGTV award-winning designer Marcy Mussari. Additional highlights include a private entrance, dedicated parking space and low maintenance fees of just $265/month (including water, building maintenance, snow removal, building insurance, 1 parking space + visitor). Enjoy the lifestyle being steps from Toronto's only National Park, Rouge National Urban Park, and Box Grove Community Park, featuring over 30 acres of amenities including free tennis and basketball courts, splash pad, playgrounds, and an off-leash dog park. Nature lovers will appreciate over 500 acres of scenic walking trails nearby.Commuters will appreciate quick access to Highways 407, 404 and 401, along with GO Transit, YRT, and the Box Grove Bus Terminal, making travel throughout Markham and the GTA fast and convenient. Adding even more convenience, this residential unit is situated above professional medical offices including family physicians, a dentist, and a pharmacy. Location is within minutes from Main Street Markham, Markham Stouffville Hospital, multiple public schools, restaurants, cafés, Longos grocery store, LCBO, and shopping centres. Move-in ready, updated, and a great location, this is an great opportunity to own in one of Markham's most sought-after communities. (id:34139)
4689 Crysler Avenue
Niagara Falls, Ontario
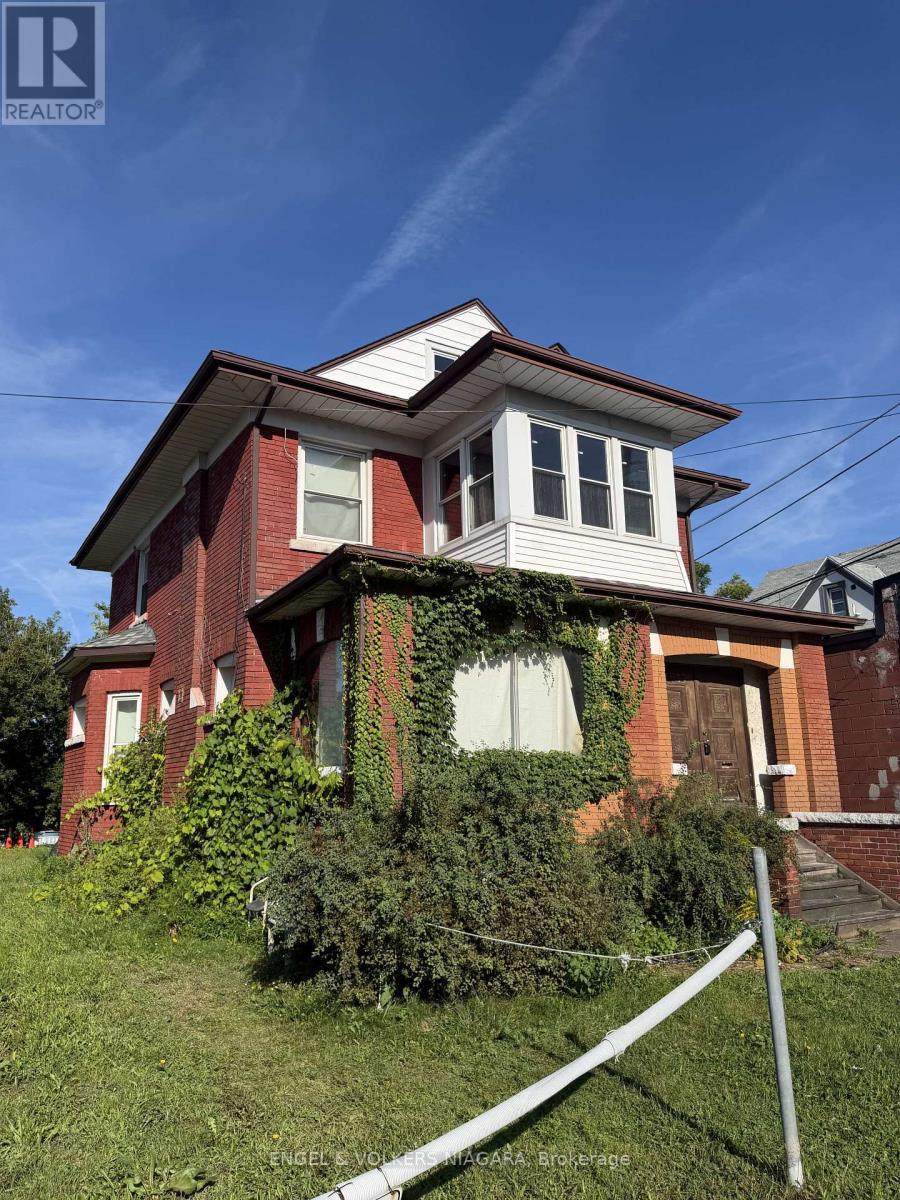
Property is being sold as is, where is. Steps to Queen street down town Niagara. Large Brick home with a nice-sized lot; tons of potential. Could be a great income property. (id:34139)
305 Burgar Street
Welland, Ontario
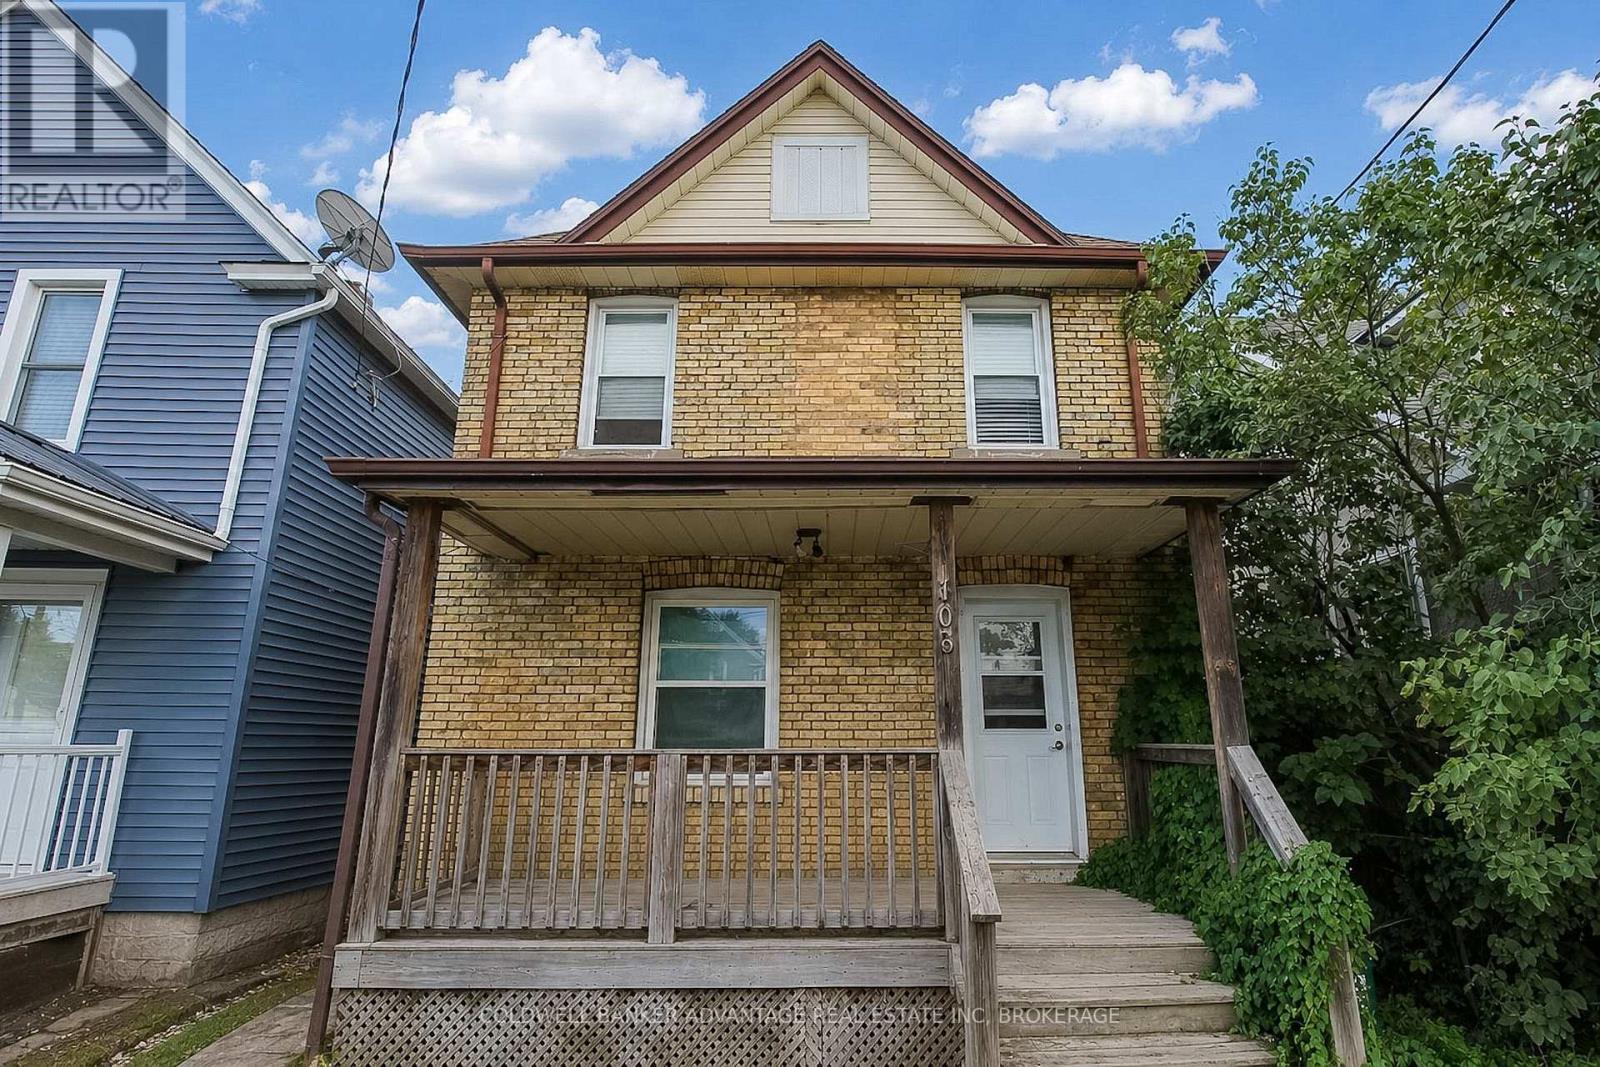
Detached, two-storey, solid brick, up/down duplex, in the heart of Welland! This property offers a versatile opportunity for investors, extended families, or buyers looking to offset their mortgage. Main floor is tenanted, upper unit will be vacant on closing - move in yourself, or rent it out at current market rent! The main-floor unit features 2-bedrooms, 1-bathroom, large eat-in kitchen, living room, and private laundry facilities in the basement. The upper unit offers 2-bedrooms, 1-bathroom, and kitchen complete with in-unit laundry. The unfinished, waterproofed basement is perfect for additional storage. Functional covered front porch, double-wide concrete driveway, and garden shed in the backyard. New combi-boiler (2022) - boiler system to all radiators through the house (clean heat), and serves as tankless hot water for each tap (energy efficient). Newer breaker panel - 200AMP service. Sump pump. Conveniently located close to shopping, grocery stores, schools, school-bus routes, public transit, and other everyday amenities - making this an attractive property for buyers and tenants alike. (id:34139)
423 Read Road
Niagara-On-The-Lake, Ontario
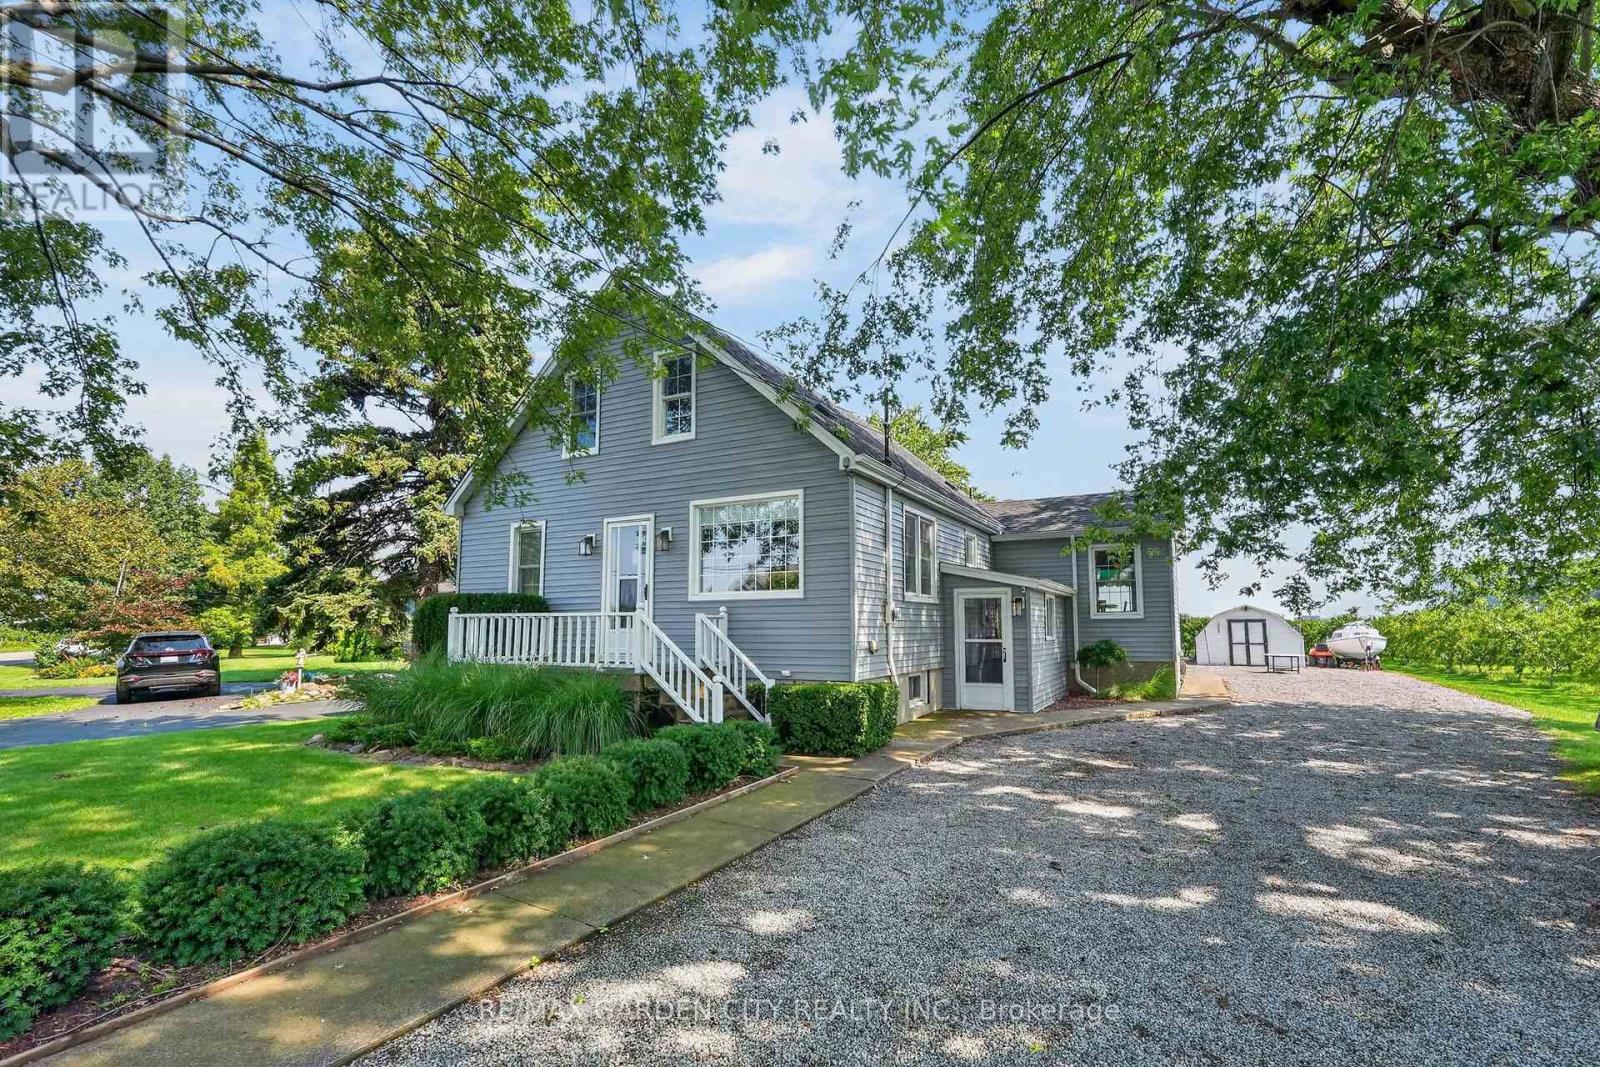
Country Tranquility Meets City Convenience. Discover the perfect blend of peaceful country living and everyday convenience in east St. Catharines. Nestled among picturesque peach orchards and vineyards, this charming 3-bedroom home offers a welcoming setting for families, entertaining, and enjoying the outdoors. The bright and spacious main floor features an inviting kitchen and dining area with beautiful views and a walkout to the backyard. A generously sized living room, complete with a cozy corner gas fireplace and hearth, creates an open and comfortable gathering space. A main-floor bedroom provides added flexibility, while a versatile den or small bedroom offers even more options for a home office, guest space, or additional sleeping area. Upstairs, you'll find two large bedrooms and a second full bathroom, providing plenty of room for family and guests. A convenient side entrance leads into a practical mudroom, perfect for keeping everyday life organized. The finished lower level adds valuable living and hobby space with a large family room featuring another corner fireplace, along with a workshop and laundry room. Step outside and enjoy the tranquil surroundings from the rear deck, which overlooks the expansive lot and neighbouring orchard. A handy storage shed with an attached dog run provides a dedicated outdoor space for your four-legged family member. With ample parking for numerous vehicles, there's plenty of room to welcome family and friends for game nights, gatherings, and summer entertaining. A wonderful opportunity to enjoy the best of both worlds - serene country surroundings just minutes from the conveniences of St. Catharines. Come take a look, and make this Your Niagara Home. (id:34139)
5583 Byng Avenue
Niagara Falls, Ontario
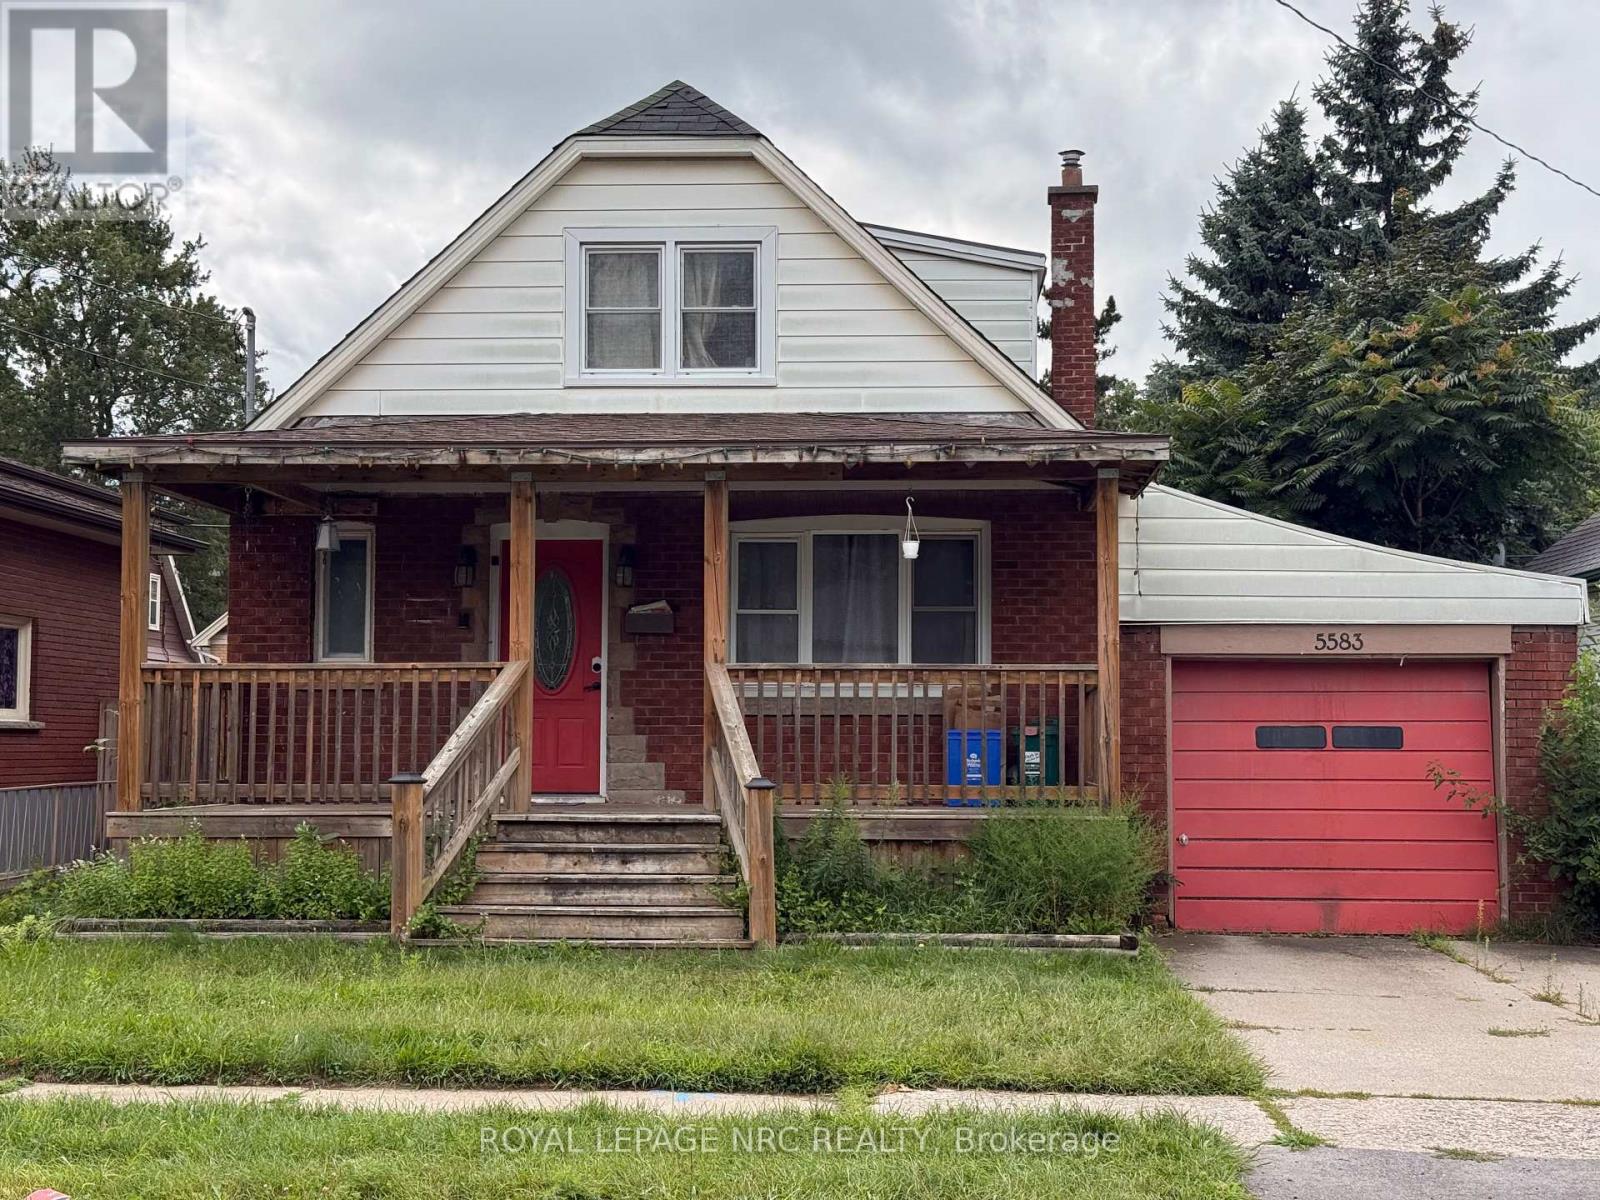
Cozy 6-bedroom, 1.5-storey home available for lease, featuring 4 bedrooms above grade plus 2 additional bedrooms in the basement. The spacious main floor offers 2 bedrooms and a full bathroom, with 2 additional bedrooms on the second floor and 2 bedrooms in the basement. Offered as an entire-home rental, this property is conveniently located within walking distance to schools, parks, shopping, grocery stores, and many other amenities. Enjoy quick and easy access to the QEW, making commuting convenient. (id:34139)

LINKS
DISCLAIMER
The trademarks REALTOR®, REALTORS® and the REALTOR® logo are controlled by The Canadian Real Estate Association (CREA) and identify real estate professionals who are members of CREA. Used under license. The trademarks MLS®, Multiple Listing Service®, and the associated logos are owned by The Canadian Real Estate Association (CREA) and identify the quality of services provided by real estate professionals who are members of CREA. Used under license.