Listings Archive - Page 136 of 298 - Denise Kennedy, Realtor in Niagara Region with RE/MAX Garden City Realty Brokerage
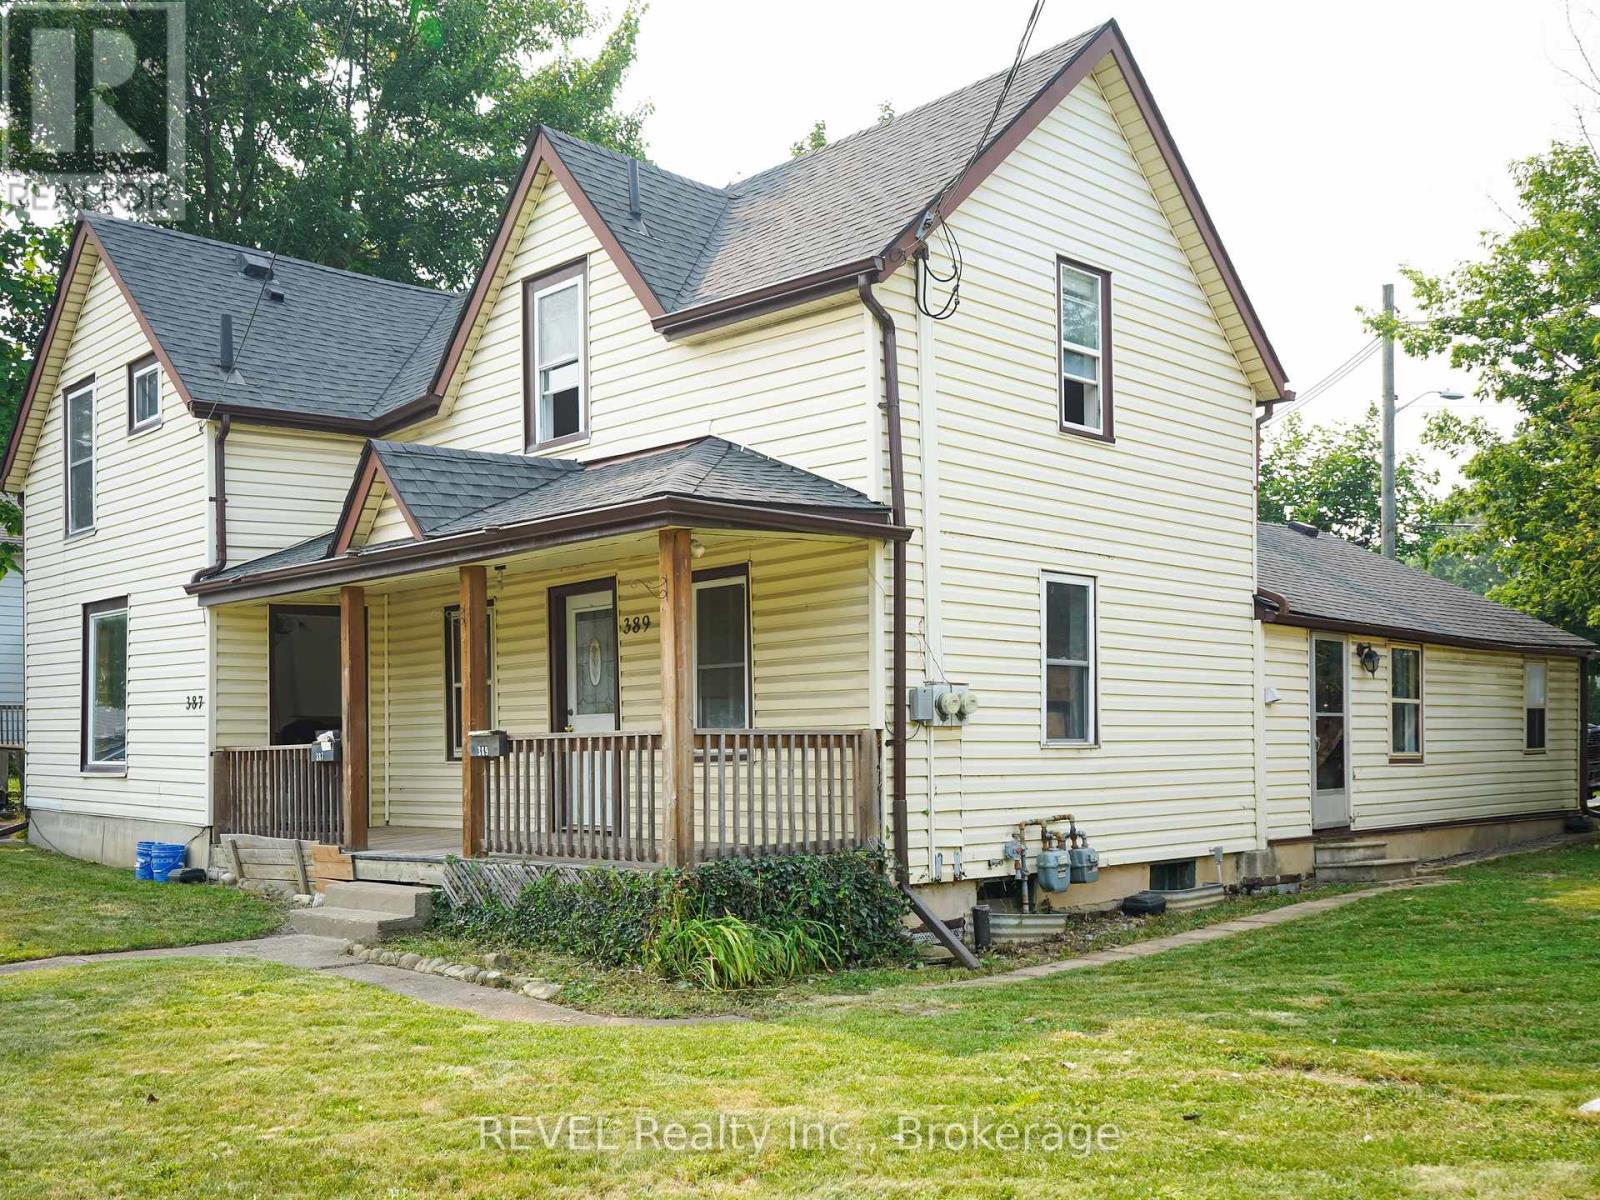
389 Glendale Avenue
St. Catharines, Ontario
Available immediately. Welcome to this beautifully renovated 3-bedroom, 1-bathroom residence, part of a side-by-side two-unit. This is a spacious home across two storeys, featuring fresh updates, carpet-free flooring throughout, and a bright, modern aesthetic. The main level provides a functional and spacious layout with a well-sized kitchen and the added convenience of in-suite laundry. Includes its own backyard space and parking for two vehicles. Ideally located for families and professionals alike, with quick access to schools, parks, shopping, transit, and the many amenities of the Glendale corridor. Rent is $2,000/month plus gas and hydro. Water and hot water tank rental are included in the lease cost. Detached garage is not included in the monthly rent. Garage access may be available separately, subject to landlord approval and mutually agreed terms. All applicants are subject to a standard credit and income verification process. Equifax credit report and income documents will be required for review with any application. (id:34139)
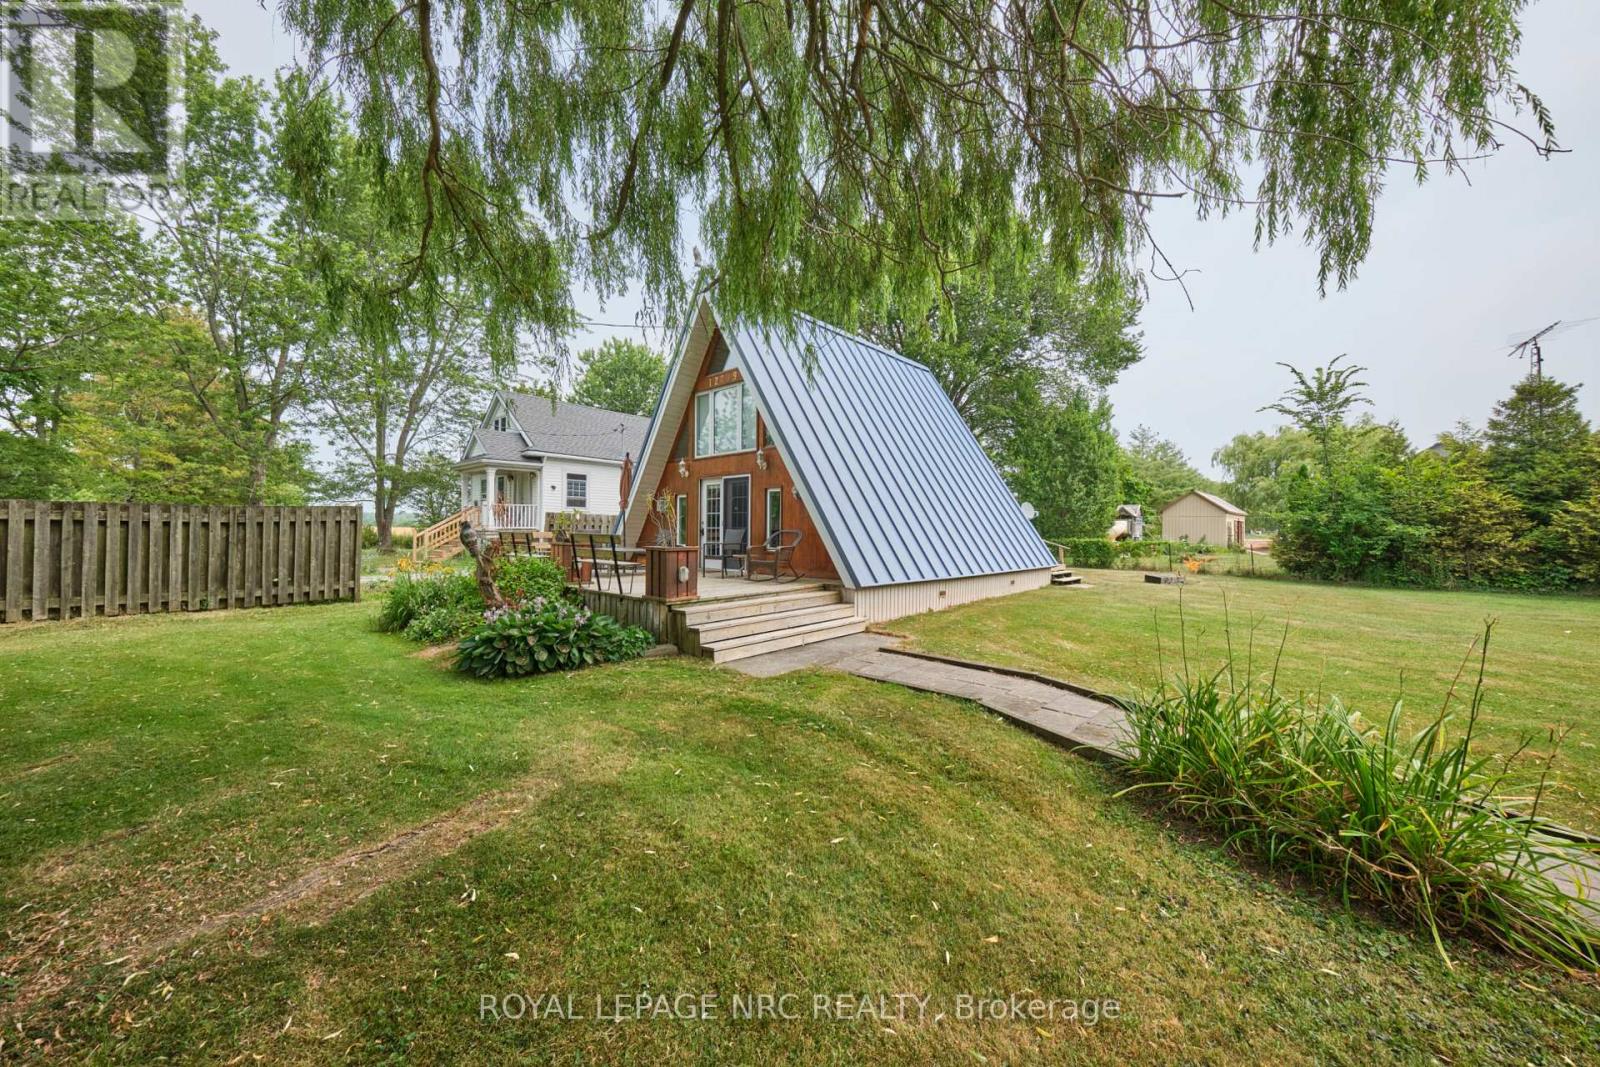
12209 Brawn Road
Wainfleet, Ontario
Life is great at Long Beach Welcome to 12209 Brawn Road! This 2 bedroom A-frame cottage is set on a gorgeous 100 ft x 100 ft lot and is just a 3 minute walk from Niagara's favourite sandy beach. Step inside to find a gorgeous great room, a fully equipped eat-in kitchen, a 3 piece bathroom and 2 bedrooms on the second level. An air-conditioned bunky is perfect for hosting additional guests. The large front deck is a great place to relax and enjoy a beverage after a sun-soaked day at the beach. The rear deck is just off the kitchen and is the perfect place for a bbq. Plenty of parking available on site. Mini-Golf, ice cream and delicious food is available at the Hungry Putter which is just two doors down. If you have been looking for a great cottage get away look no further - 12209 Brawn road is ready and waiting to become your favourite Wainfleet hangout. (id:34139)
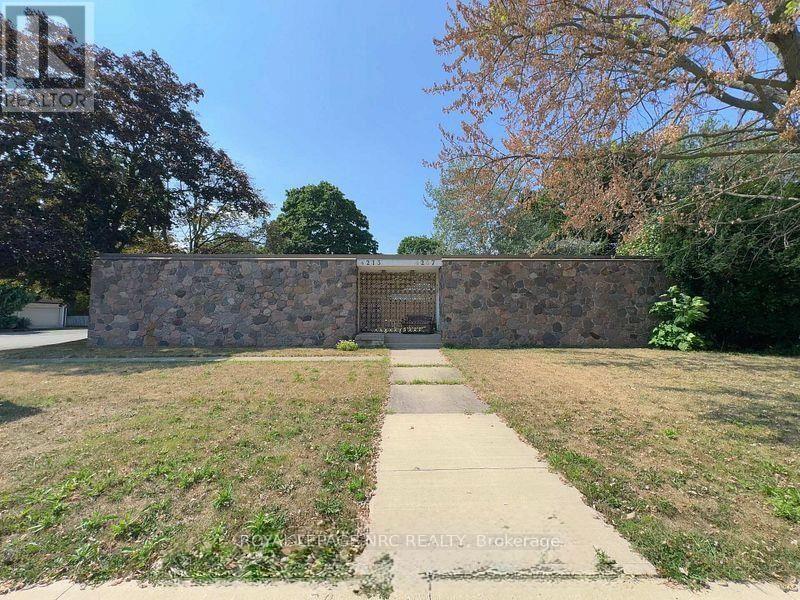
4213/4207 4213/4207 Drummond Road
Niagara Falls, Ontario
Excellent opportunity to own a versatile side-by-side semi-detached property at 4213 & 4207 Drummond Road, situated on a high-exposure 90 ft 110 ft corner lot. One unit is currently operating as a chiropractic office, while the other features a bright two-bedroom residential layout with a full kitchen and bathroom.The full-height basement includes a rough-in for an additional bathroom. TRM zoning offers flexible possibilities, including live/work use, professional offices, rental income or future redevelopment. Additional features include the potential for separate driveways, plus available blueprints and proposed addition plans.Conveniently located just minutes from public transit, shopping and everyday amenities. Don't miss this renewed opportunity to secure a flexible income-producing property with excellent future potential! (id:34139)

45 Powerview Avenue
St. Catharines, Ontario
Welcome home! Situated on a generous 52.5' x 105' corner lot, this move-in ready 2+1 bedroom, 2 full bathroom home offers the perfect blend of comfort, flexibility, and value. Thoughtfully updated with fresh paint and modern flooring throughout, every space feels bright, clean, and inviting. Two separate entrances create endless possibilities for an in-law suite, home office, or multigenerational living, while the double-wide driveway ensures plenty of parking. Whether you're a first-time buyer, growing family, downsizer, or savvy investor, this home checks all the boxes. Conveniently located near schools, parks, shopping, and everyday amenities, this is an opportunity you won't want to miss. (id:34139)
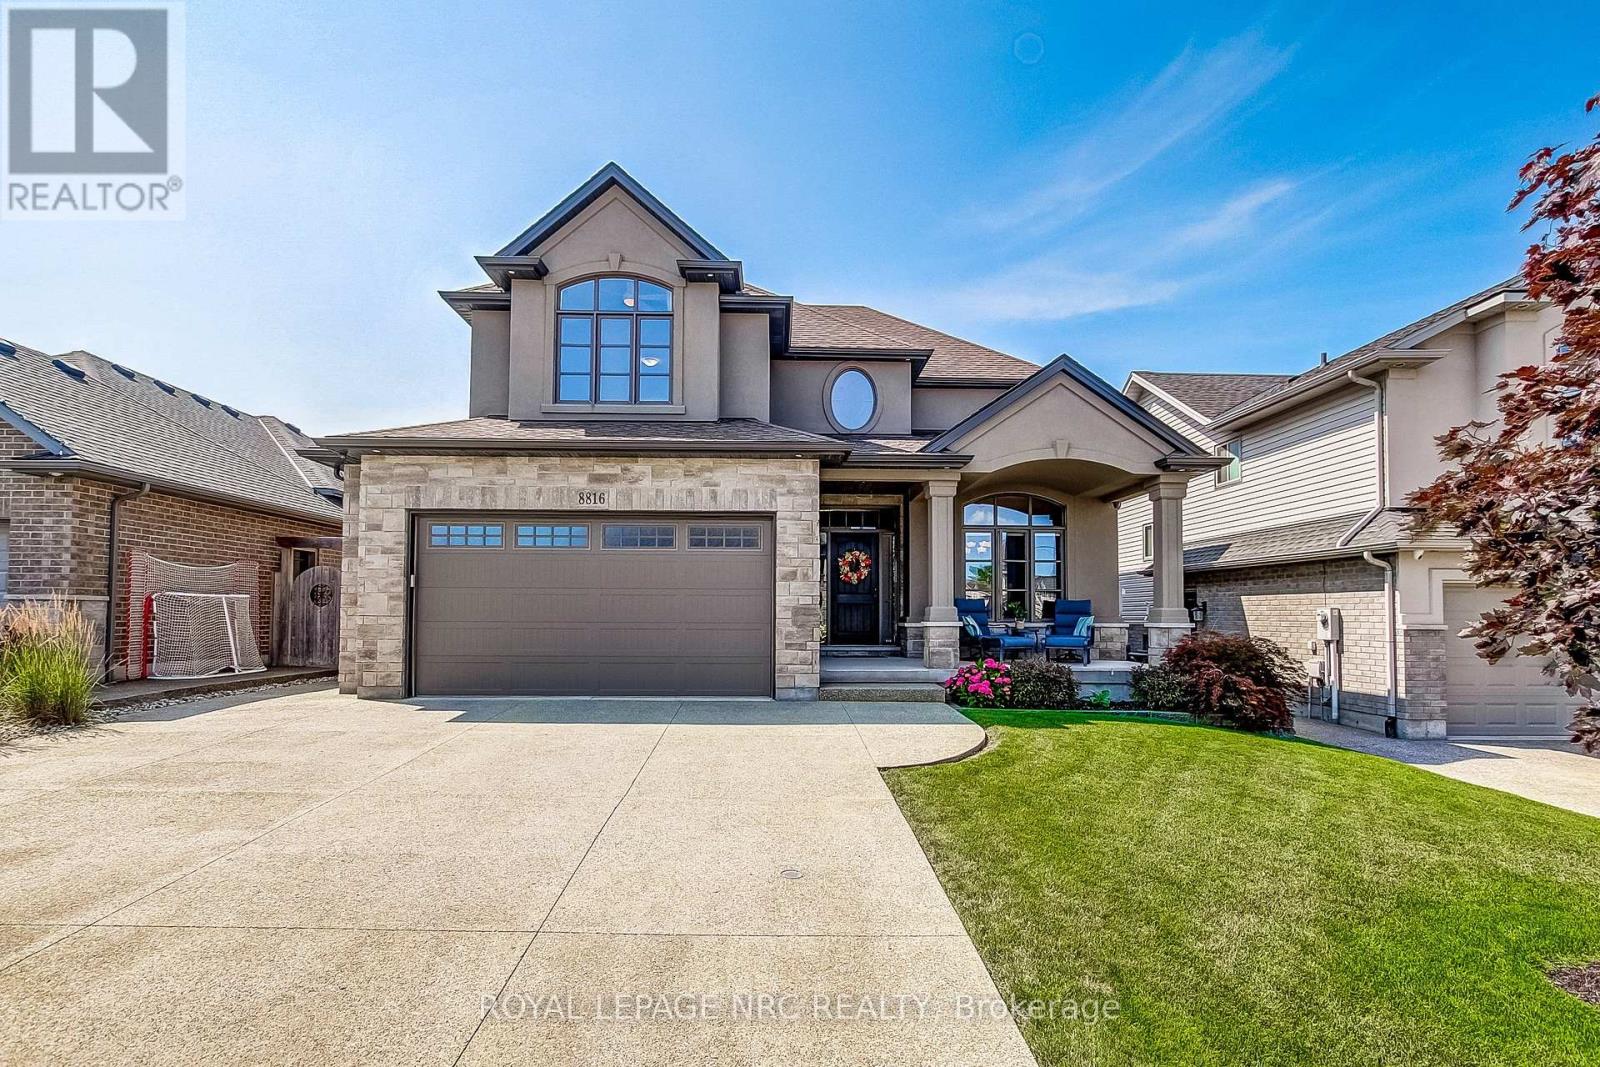
8816 Angie Drive
Niagara Falls, Ontario
First time on the market! This spectacular, stunningly crafted 4-bedroom home perfectly blends sophisticated style with everyday family comfort. From the moment you arrive, the incredible curb appeal captures your attention, featuring an oversized exposed aggregate concrete driveway, a double-car garage, and a welcoming covered front porch.Step inside the grand foyer, which opens beautifully into a formal dining room-ideal for hosting family gatherings. The heart of the home is the chef's kitchen, boasting an abundance of cabinetry, a fabulous center island, a built-in desk, a dedicated serving area, and a walk-in pantry. Relax in the inviting living room, highlighted by elegant coffered ceilings and a cozy gas fireplace. The functional main floor layout also includes a rear hallway leading to a 2-piece powder room and a bright, spacious mudroom with direct garage access.Upstairs, the intelligent design continues. Two generous bedrooms, each featuring its own walk-in closet, surround a full 4-piece bathroom. Enjoy the ultimate convenience of a dedicated second-floor laundry room. The private primary retreat serves as your personal oasis, complete with a large walk-in closet and a sprawling, spa-like 5-piece ensuite bath.The fully finished lower level offers endless options for relaxation and play, featuring a massive recreation room with a wet bar area. You will also find a 4th bedroom (currently utilized as a home gym), a 3-piece bathroom, a utility room, and a cold room.The outdoor living space is a true extension of the home, beginning with a covered deck that steps down to a concrete patio. Surrounded by mature gardens and including a handy storage shed, this backyard provides a peaceful retreat and a premier space to entertain. Turn-key luxury awaits! (id:34139)
1 - 22 Bula Drive
St. Catharines, Ontario
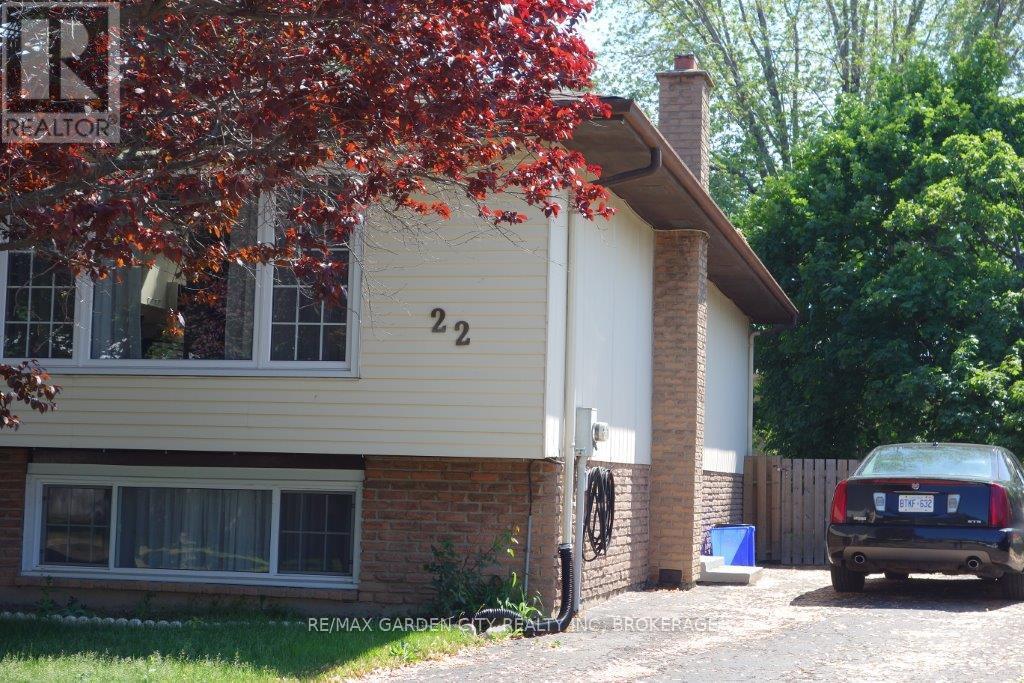
Beautiful main floor unit with 2 B/R, private entrance, rear yard. Parking for 2 Cars. Renovated kitchen, new carpets and updated bath, windows updated, seperate hydro meters, water bill split with lower unit. Looking for quiet, respectful tenants. No smoking and no pets, shared ventilation system and new carpets. Great neighbours. Listing agent owns the property (id:34139)
220 - 3420 Frederick Avenue
Lincoln, Ontario
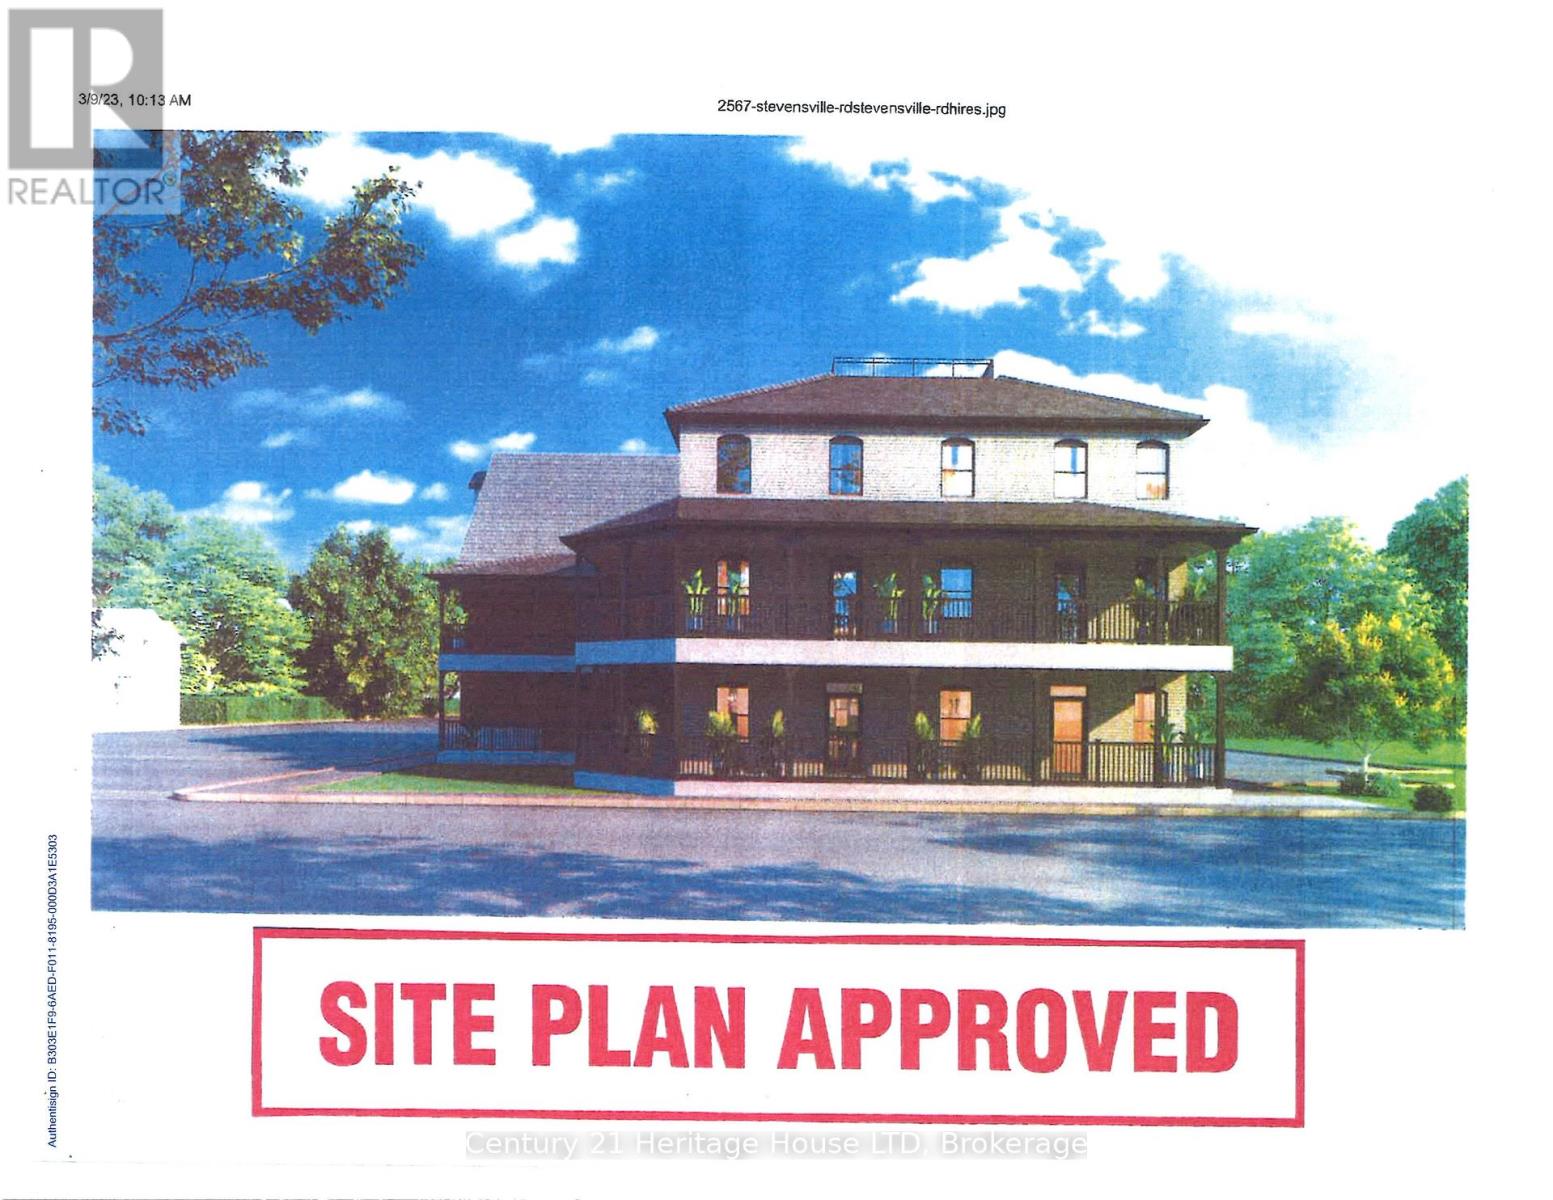
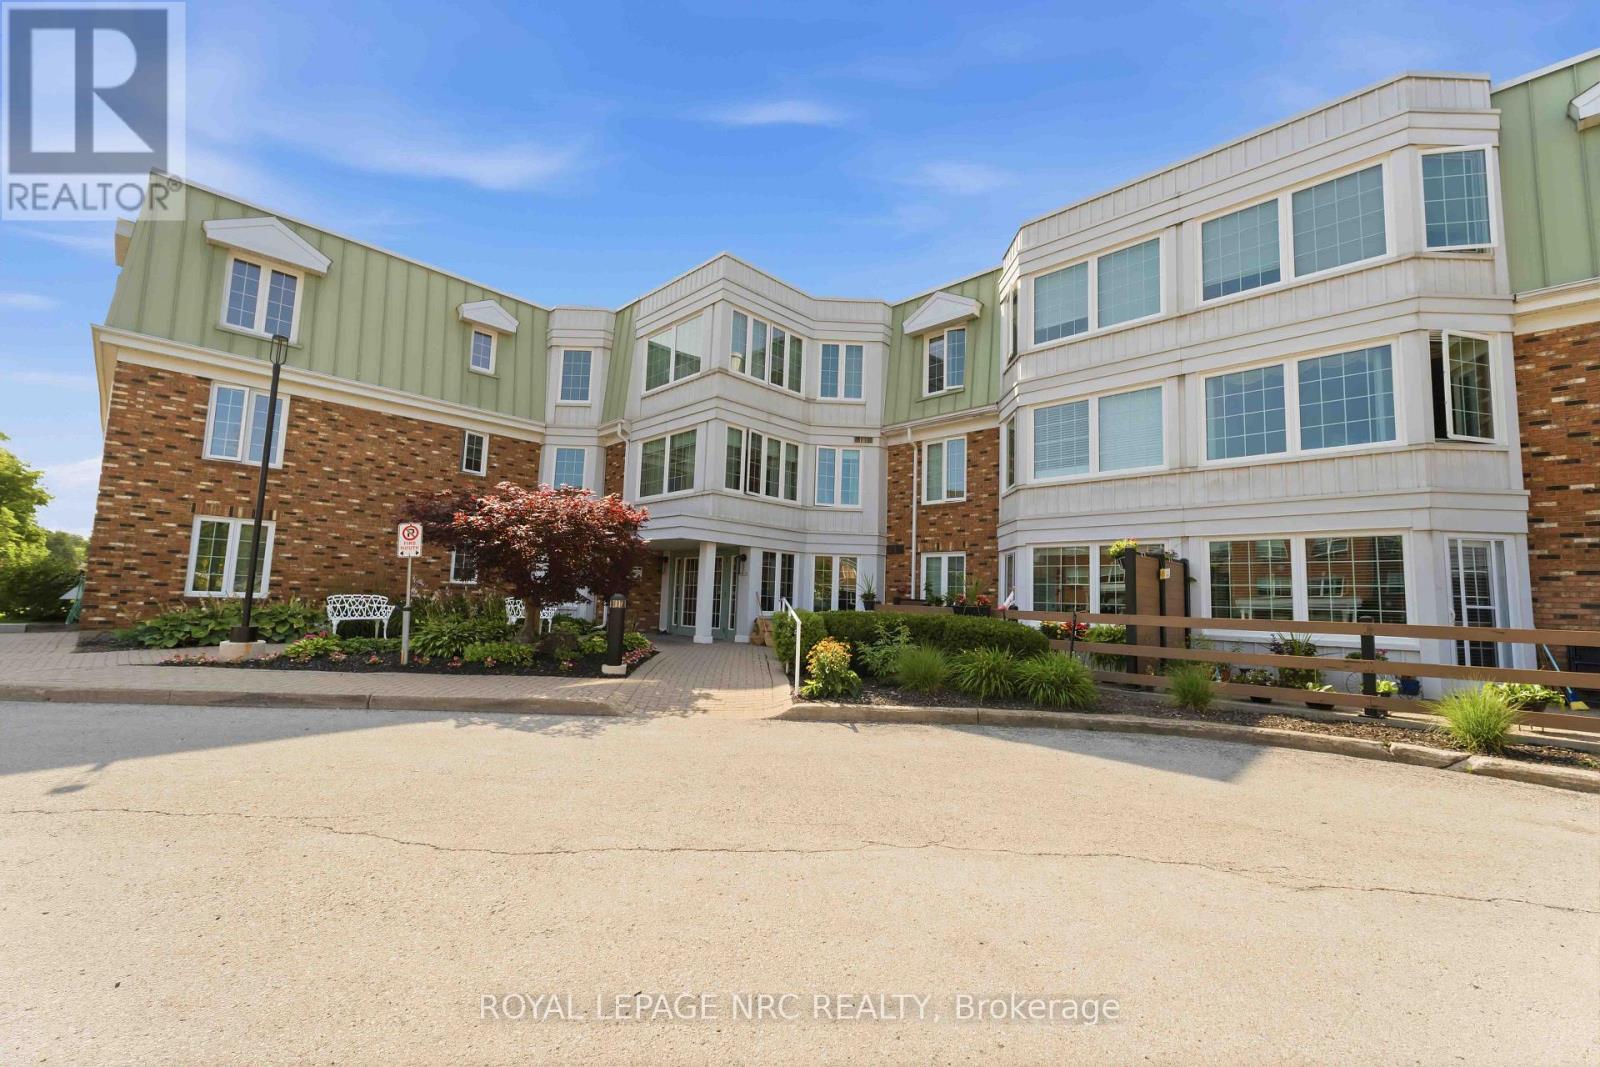
Enjoy easy condo living at The Vineyards in Heritage Village, a well-established adult community in the heart of Vineland. This two-bedroom 1.5 bathroom apartment highlights an open and bright floorplan with comfortably combined living and dining areas and plenty of natural light. The well-appointed, clean kitchen provides abundant cabinetry and counterspace with all appliances included. Tucked neatly within the kitchen is a laundry closet with stackable washer and dryer, keeping everything conveniently close at hand. The good-size primary bedroom includes its own 4-piece ensuite bathroom and linen closet while the second bedroom provides flexibility for overnight guests, a home office or TV room. A separate two-piece bathroom is adjacent to the second bedroom. Located close to the elevators, this suite is well positioned in the building. The included underground parking space is also just a short distance from the elevators, making everyday coming and going that much easier. A storage locker provides valuable extra space, while residents also have access to bicycle storage and convenient car wash stations within the underground parking area. The Vineyards has its own residents' lounge complete with kitchenette, dining area, and comfortable chairs. A garden door opens to a patio with additional outdoor seating to enjoy during the warmer months. Stroll across the street to the exclusive Heritage Village Clubhouse ($70. p/mth) where you can enjoy an in-door heated saltwater pool, wet & dry saunas, fitness room, library, craft room, woodworking shop plus there's always an activity to join - you can be as busy as you want to be! Located in Niagara's wine country, close to local shops, restaurants, wineries, fruit stands, with easy access to the QEW, this is a great opportunity to live your best condo-life right here in Heritage Village! (id:34139)
55 Forest Hill Crescent
Pelham, Ontario
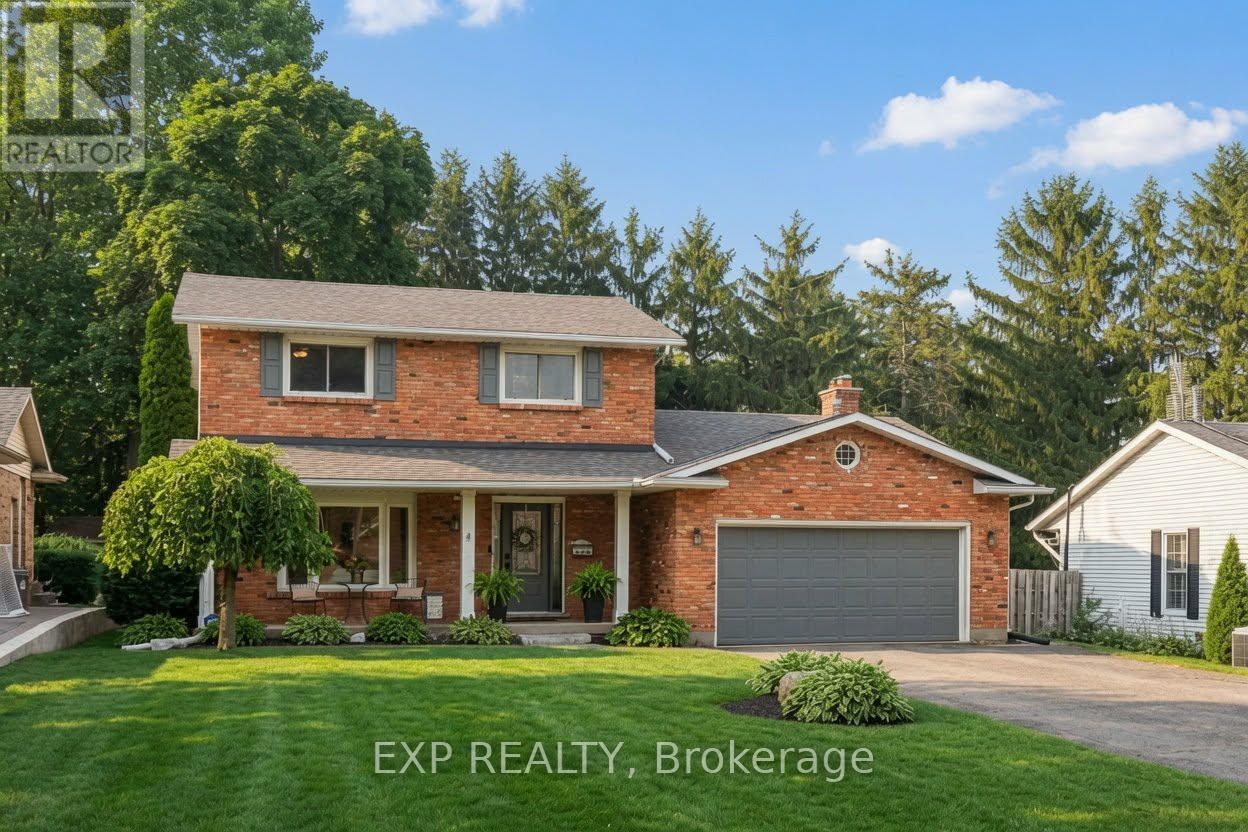
Ready to make Fonthill home? This beautifully maintained 2 storey brick family home offers the space, flexibility, and backyard retreat you've been searching for. Set on a generous, nearly one quarter of an acre lot in one of Fonthill's most desirable neighbourhoods and a fully finished IN-LAW SUITE, it is designed for comfortable everyday living, effortless entertaining and offers plenty of room for a growing family. With nearly every room having been tastefully updated, the bright main floor features an inviting layout, with a stunning kitchen which flows to the other living areas, while the upper level offers three generously sized bedrooms with a Master bedroom ensuite and an immaculately renovated main bathroom. The fully finished basement inlaw suite with separate entrance provides excellent flexibility for multi-generational living, extended family, guests, or potential rental income. It also includes a cold room, furnace room and a bonus room. Step outside to enjoy your own peaceful oasis. Enjoy the towering mature evergreen trees which border the rear of the property and manicured gardens as you unwind in the hot tub while the kids play their favourite field sport in the grass or build a sandcastle in the sandboxes/horseshoe pits. Fire up the BBQ with the natural gas hookup, and keep your lawn looking its best with the in-ground irrigation system. A large 12'x12' storage shed and attached two-car garage with gas heater, provide plenty of space for all your tools and toys. Located just minutes from schools, parks, golf courses, wineries, shopping, and everything that makes Fonthill such a sought-after community, this move-in-ready home is one you won't want to miss! (id:34139)
7 Vera Street
St. Catharines, Ontario
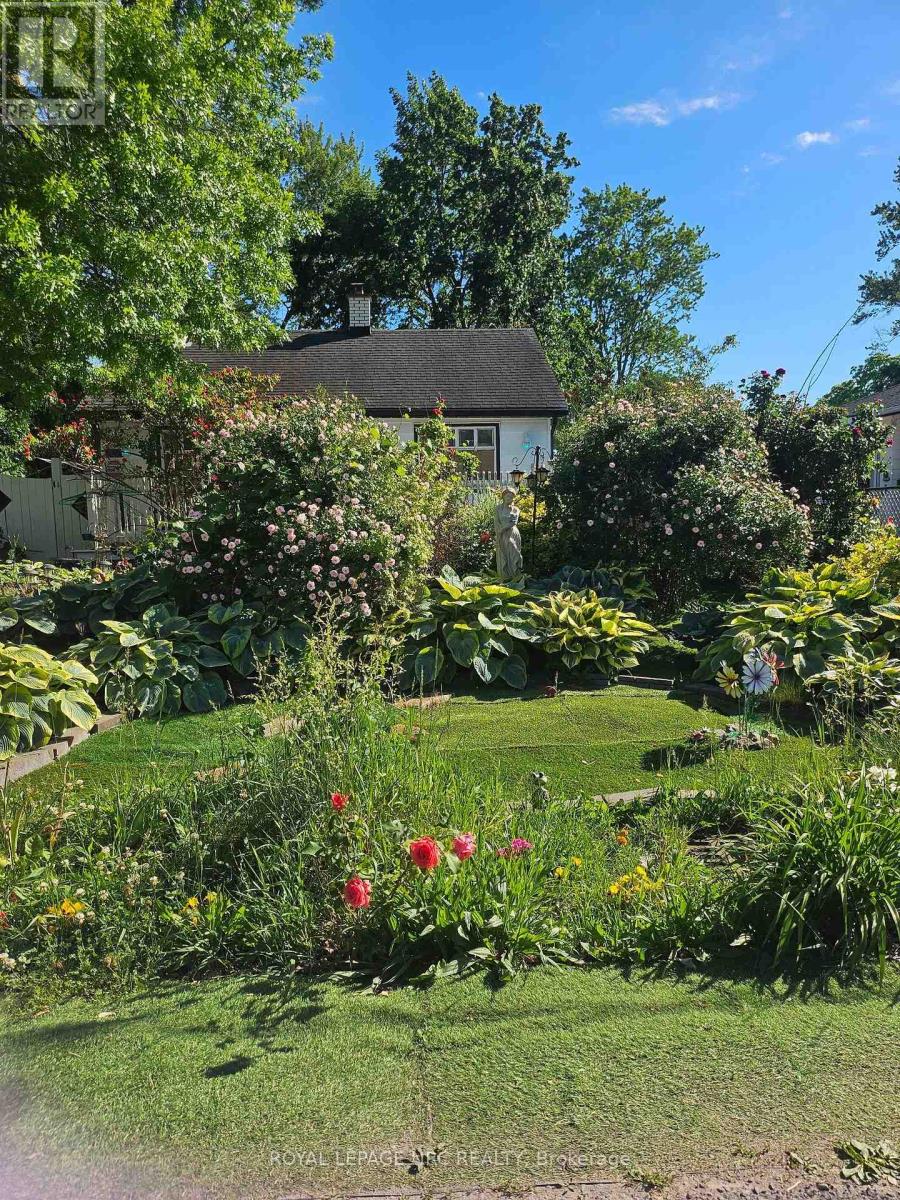
Extensively updated and move-in ready, this well-maintained home offers peace of mind with professionally completed foundation work, full basement waterproofing with city permits, a gas furnace and central heating system (2017), 200-amp electrical service with copper wiring, and a 1-year-old owned hot water heater.The bright main floor features marble flooring throughout, a cozy fireplace, and an upgraded kitchen with a large island, quartz countertops, and quality appliances. The basement adds valuable extra space with one bedroom, a kitchenette, and a 2-piece bathroom rough-in.Situated on a generous 52 x 105 ft lot, the property offers parking for up to five vehicles, a large three-season porch, artificial turf in both the front and backyard, landscaping lighting, and a spacious storage shed.Conveniently located just minutes to The Pen Centre, Ridley College, the GO Station, and Brock University, this home is ideal for families, professionals, or investors seeking a property with quality upgrades, functional living space, and excellent long-term value. (id:34139)
8842 Roosevelt Street
Niagara Falls, Ontario
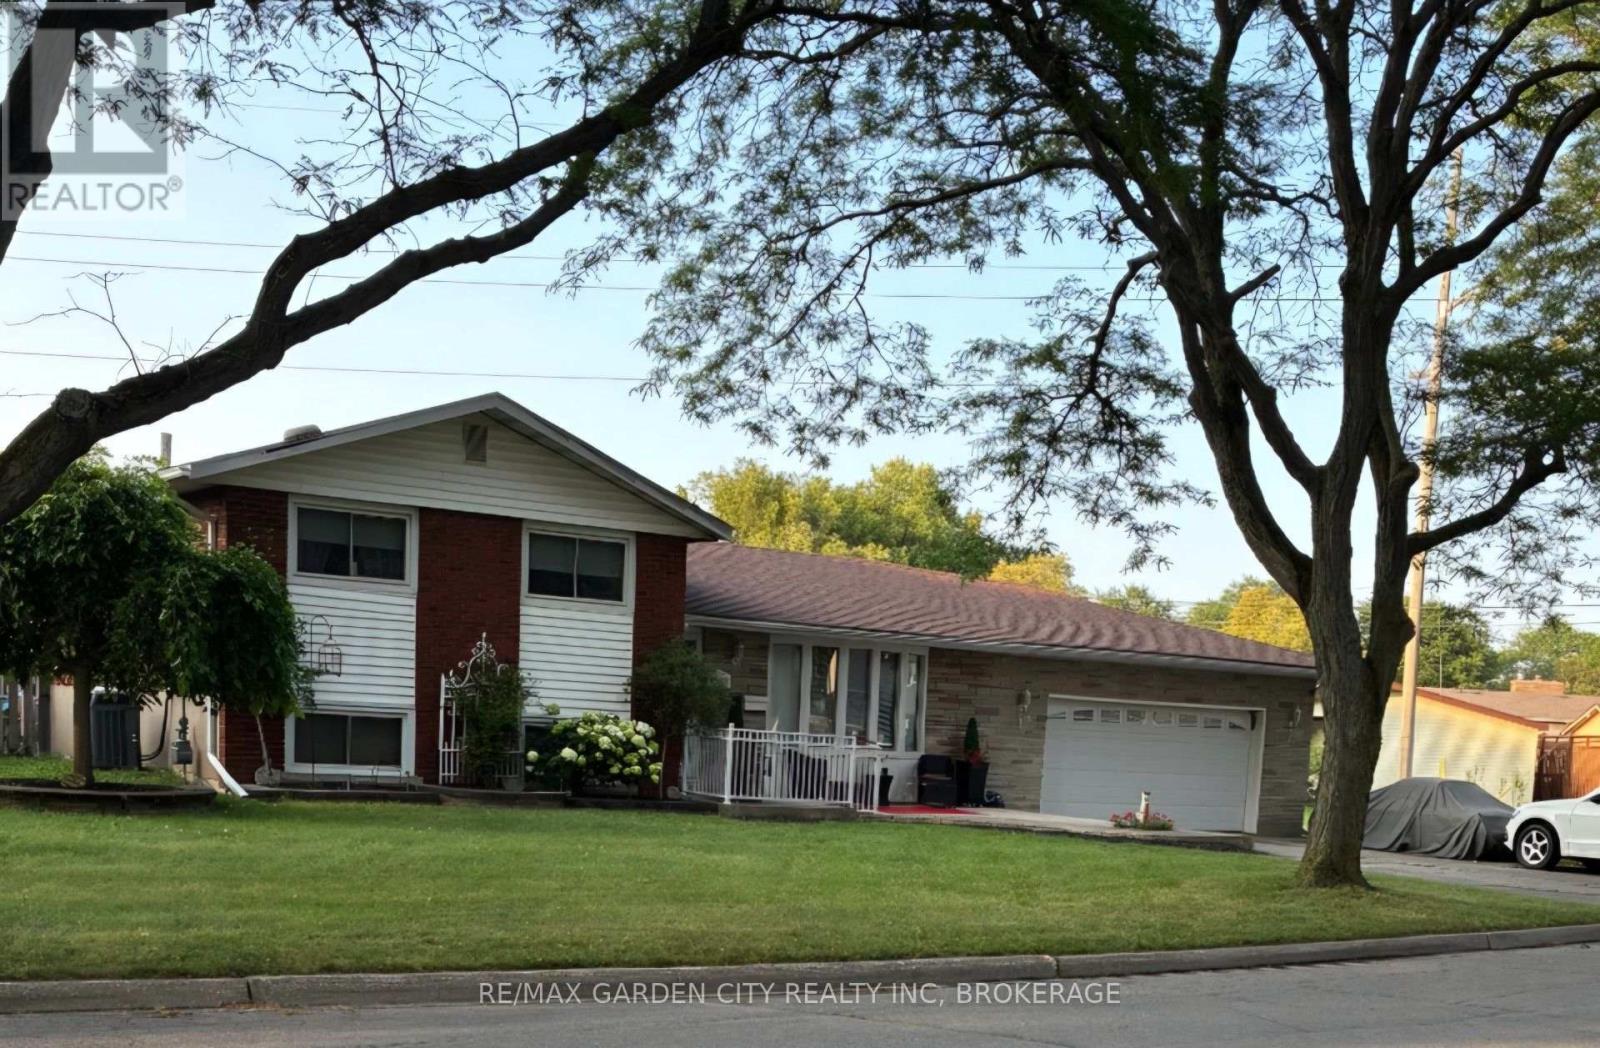
Welcome to 8842 Roosevelt Ave, a solid four-level side-split situated on a large, irregular-shaped lot that offers endless possibilities for families and hobbyists alike. The main level welcomes you with an inviting flow between the kitchen, dining area, and bright living room, creating a perfect space for daily life and entertaining. Upper level offers 3 generously sized bedrooms with original hardwood flooring and a full 4pc bathroom. The lower level with gas fireplace offers a cozy rec room ideal for a home office or media centre, while a separate basement level provides ample storage and laundry. The true standout of this property is the incredible heated garage, a dedicated "man cave" or workshop equipped with a crane, 220-volt power specifically suited for welding and heavy machinery. Major updates include a complete roof replacement in 2018, featuring a premium titanium underlay and new shingles for long-term peace of mind. Step outside to the large fenced backyard with an inground pool and storage shed. Separate entrance to lower level. With its unique lot size, solid mechanicals, and a workshop that truly delivers, this home is a rare find. This home is perfect for a growing family with room to grow and a garage for the perfect handyman or hobbyist. Dont miss this unique opportunity. ** This is a linked property.** (id:34139)

681 Warner Road
Niagara-On-The-Lake, Ontario
Welcome to this exceptional custom raised BUNGALOW WITH ACCESSORY BUILDING in St. Davids, Niagara-on-the-Lake. Set on a rare 50 x 427 ft lot, this property offers the perfect blend of luxury finishes, flexible living, and a private natural setting with full municipal services.The 1,643 sq. ft. main floor features 3 spacious bedrooms and 2 full bathrooms, including a stunning primary retreat with a large walk-in closet, spa-inspired ensuite featuring double stone vanity, clawfoot tub, separate glass shower, and Juliette balcony. The chef's kitchen showcases ceiling-height cabinetry, stone countertops, abundant storage, oversized workspace, and a wet bar with wine fridge. Luxury wide-plank engineered hardwood flooring and premium finishes are found throughout. The lower level offers excellent potential with a framed and insulated future fourth bedroom waiting your final touches. A simple addition of a door at the top of the main floor stairs could create enhanced privacy, making the lower level ideal for future in-law or multi-generational living. A rare bonus is the accessory building featuring a full kitchen with dishwasher, powder room, upper bedroom, and full bath-perfect for extended family and guests. Exterior highlights include natural stone accents, paver stone driveway and walkway, parking for 4 vehicles plus an oversized insulated, lift-capable garage. Additional features include an owned Navien tankless water heater, central vacuum rough-in, sump pump w email notification, and fully fenced yards for both the main home and accessory building. Beyond the rear fence enjoy your own private wooded retreat. Located within the highly rated St. Davids Public School catchment and just minutes to award-winning wineries, golf, shopping, fitness and tennis clubs, Niagara Falls, St. Catharines, Brock University, Niagara College, hospitals, the QEW, and the U.S. border. Experience peaceful country living with the convenience of city amenities nearby. (id:34139)

LINKS
DISCLAIMER
The trademarks REALTOR®, REALTORS® and the REALTOR® logo are controlled by The Canadian Real Estate Association (CREA) and identify real estate professionals who are members of CREA. Used under license. The trademarks MLS®, Multiple Listing Service®, and the associated logos are owned by The Canadian Real Estate Association (CREA) and identify the quality of services provided by real estate professionals who are members of CREA. Used under license.