Listings Archive - Page 128 of 298 - Denise Kennedy, Realtor in Niagara Region with RE/MAX Garden City Realty Brokerage
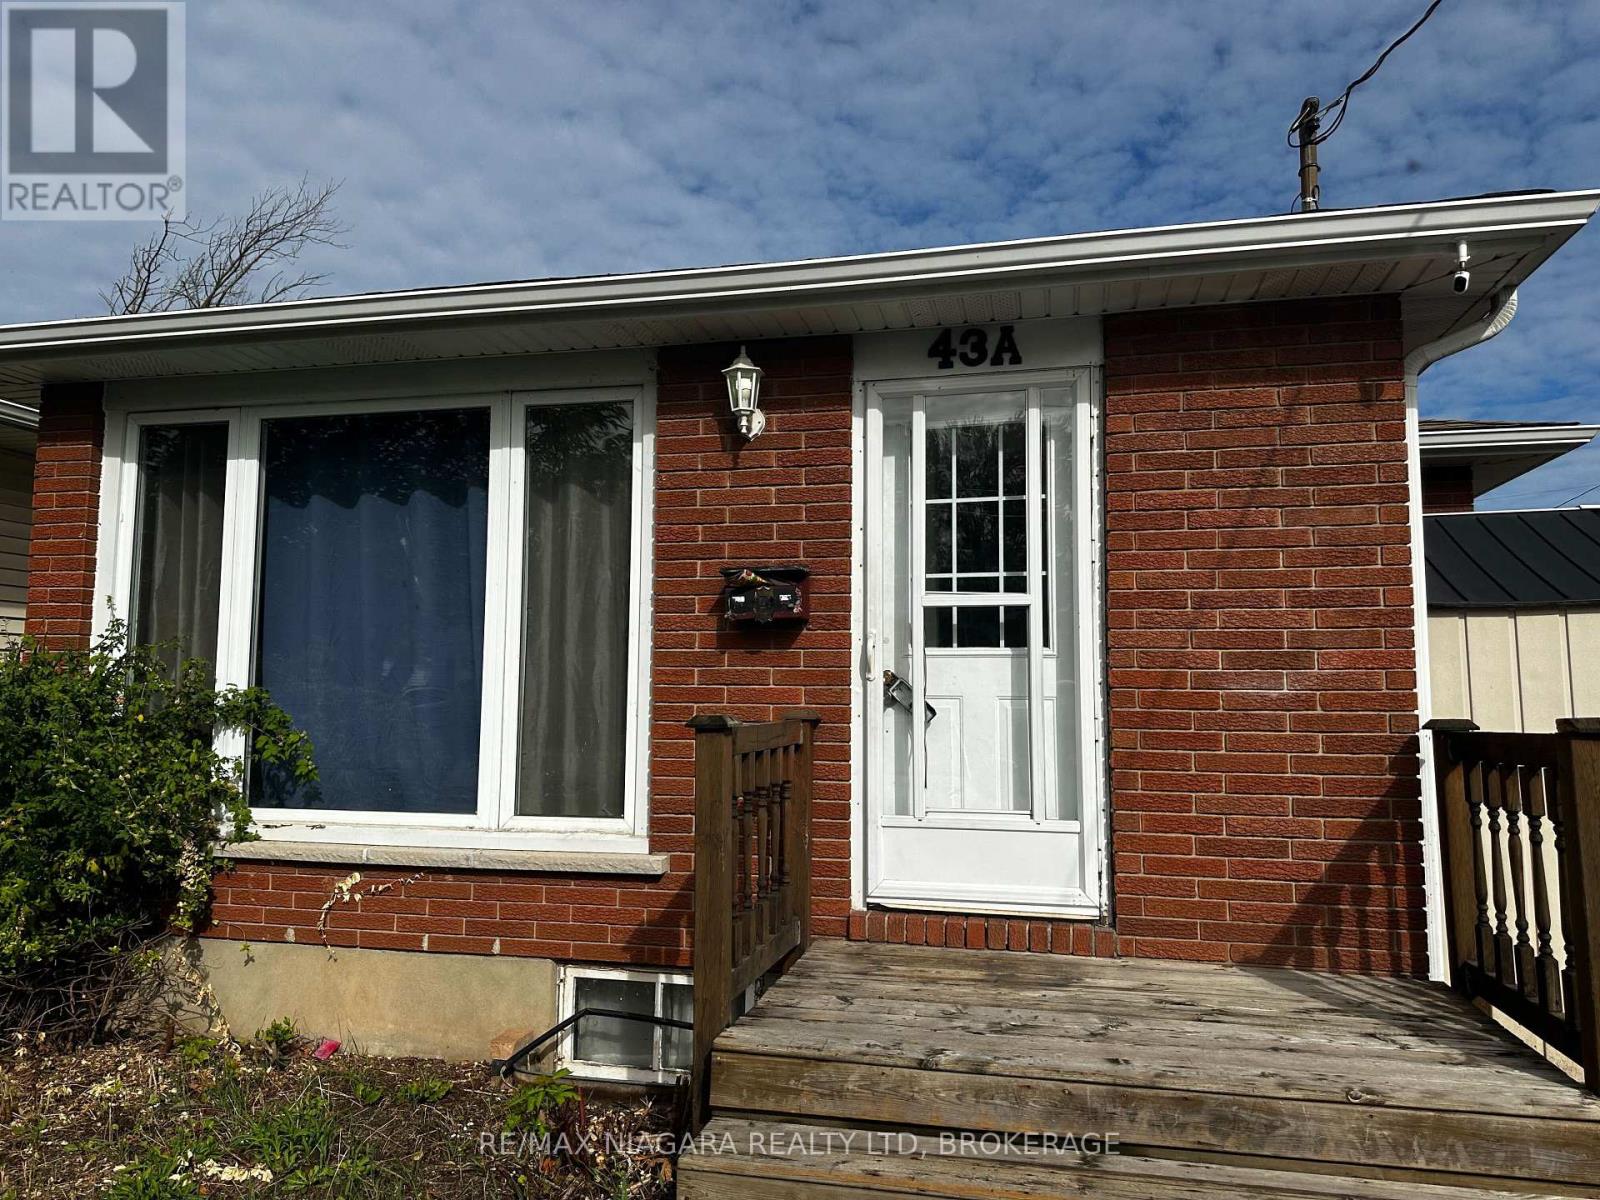
Lower - 43a Beachaven Drive
St. Catharines, Ontario
Welcome to 43A Beachaven Dr Lower Unit, Nestled in the coveted North End of St. Catharines, this charming furnished lower unit offers the perfect blend of comfort and convenience. Featuring 2 bedrooms and 1 bathroom, it's an ideal space for a cozy, easygoing lifestyle. With the added bonus of on-suite laundry and a fantastic living area, this home is designed for those who appreciate the finer details of daily living. Step outside, and you're greeted by the allure of Sunset Beach, just a few steps away. The beach's tranquil beauty invites leisurely strolls and captivating sunsets. Beyond the shore, you'll find a vibrant community, rich with fantastic amenities, parks, top-notch schools, and accessible transportation options. 43A Beachaven Dr Lower Unit is more than a home; it's an invitation to savor the pleasures of North End living. (id:34139)
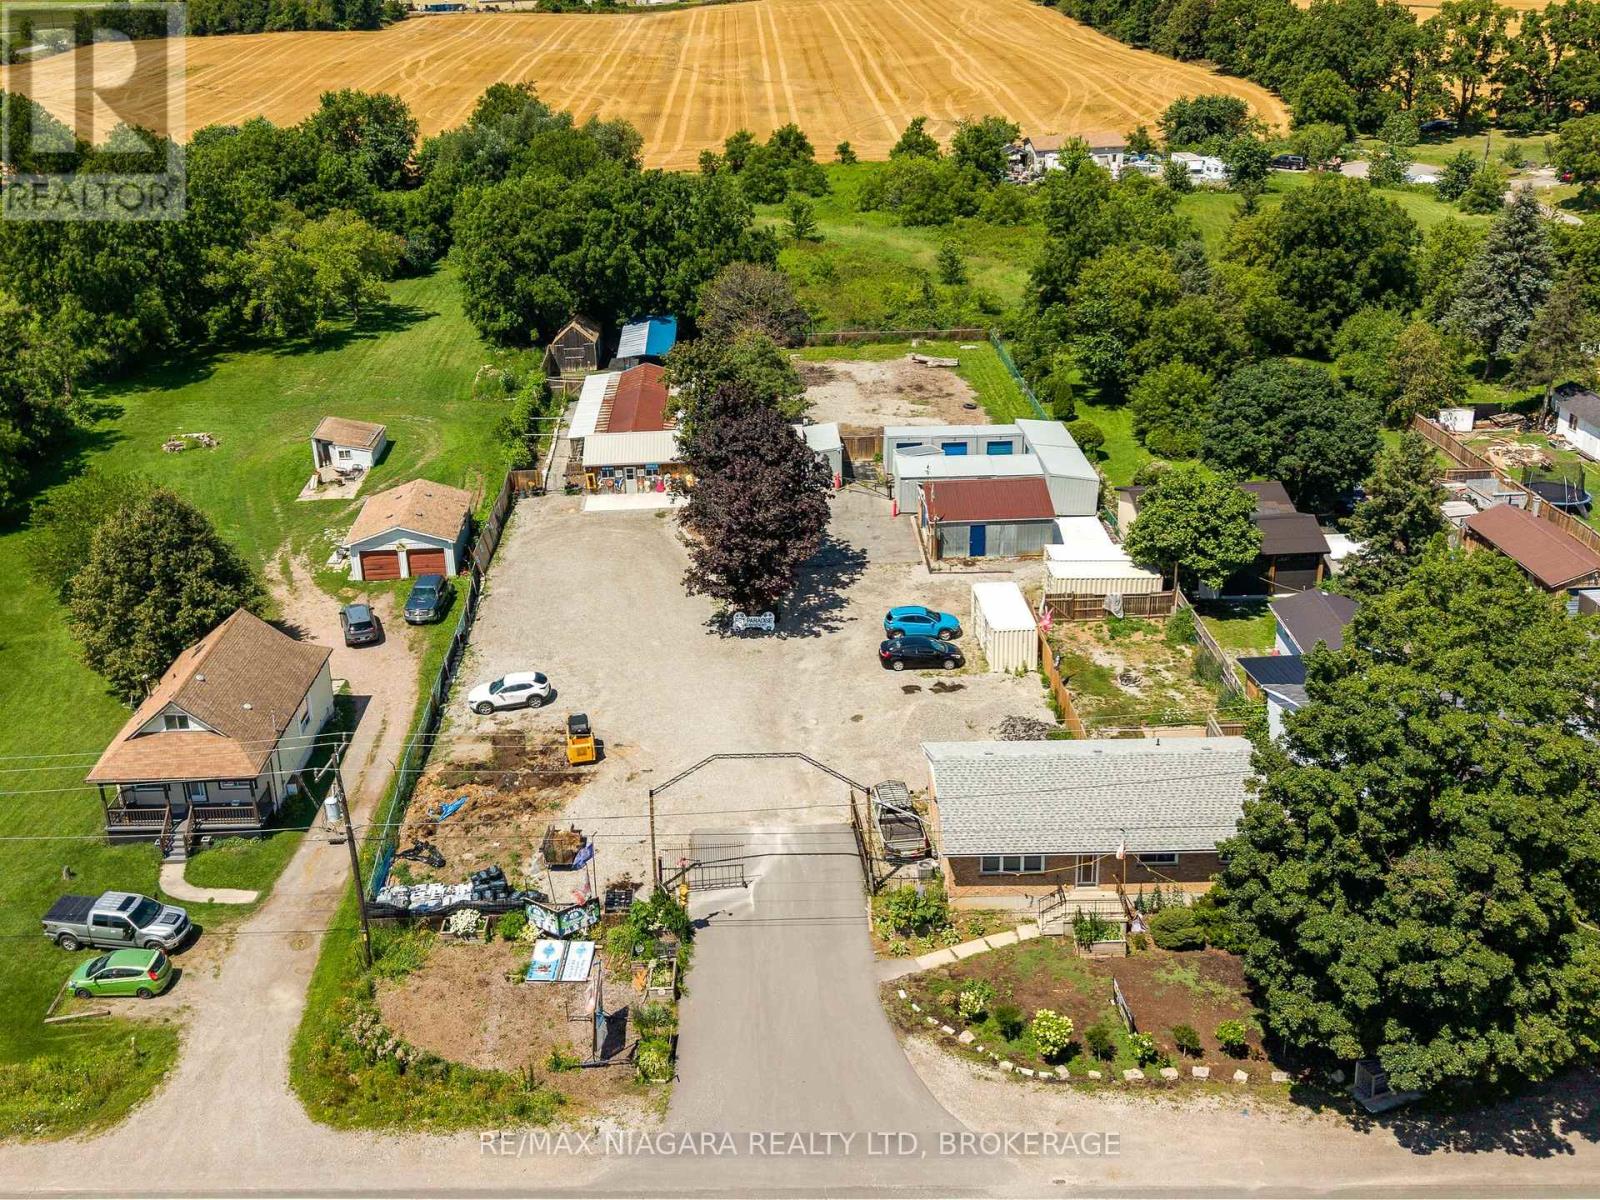
2300 Hwy 6 Highway
Hamilton, Ontario
A truly unique opportunity to own a mixed-use property in the sought-after Glanbrook area of Hamilton. Zoned M11, this exceptional offering includes a well-established pet retreat business together with a comfortable bungalow, creating the perfect opportunity for entrepreneurs, owner-operators, or investors. The commercial component is home to an established pet retreat operation with purpose-built facilities, offering an excellent opportunity to continue an existing business or explore other permitted uses under the versatile M11 zoning. Two additional outbuildings provide valuable space for business operations, storage, equipment, or future expansion possibilities. The bungalow offers the convenience of on-site living while maintaining separation from the commercial operation, making day-to-day management effortless. Whether you're looking to operate the existing business, expand your portfolio, or invest in a property with both residential and commercial components, this versatile property delivers exceptional potential. Located in the desirable rural community of Glanbrook with convenient access to Hamilton, major highways, and surrounding communities, this rare package combines residential comfort, commercial flexibility, and long-term opportunity. Properties offering both an established business and residential living are seldom available-don't miss your chance to own this one-of-a-kind investment. (id:34139)
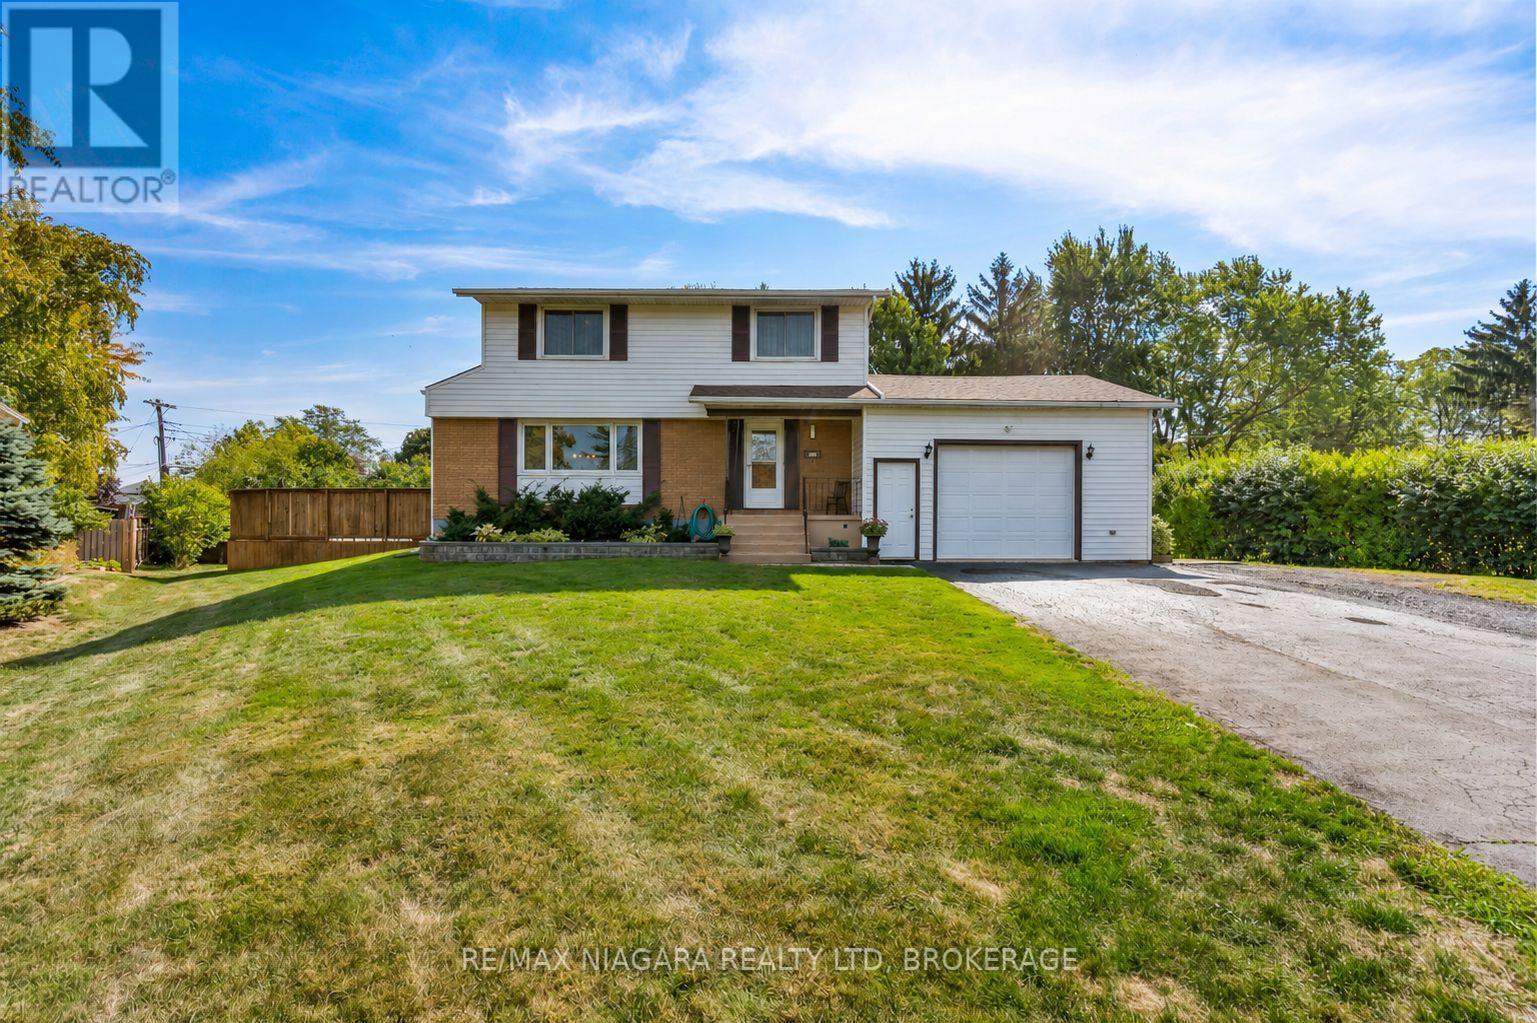
28 Thorncrest Road
Port Colborne, Ontario
Calling all families!! Natural 4 bedroom 2 storey home with a backyard oasis in one of Port Colborne's most desirable neighbourhoods. This home will fill your needs long after the kids have grown. Four bedrooms and the main bath are in the upper level with plenty of closet space. The 4th bedroom is a great den or play room too! On the the main floor enjoy your stunning kitchen with stone counters, gas stove, tons of gorgeous cabinets and spacious dining area with glass doors to your incredible rear yard with covered custom gazebo. Enjoy endless days in your pristine pool with wrap around decking and seating. Don't forget the lower level with your cozy family room, bright laundry room and cantina for all your Fall harvest. The attached garage currently looks like a workshop but the hideaway room off the back of the garage might be large enough for your craft needs and you can actually park in the garage!! Enjoy all that Port Colborne and the Niagara Region has to offer including multiple golf courses, hiking trails, wineries, craft breweries, amazing restaurants, unique boutiques and inviting beaches! (id:34139)
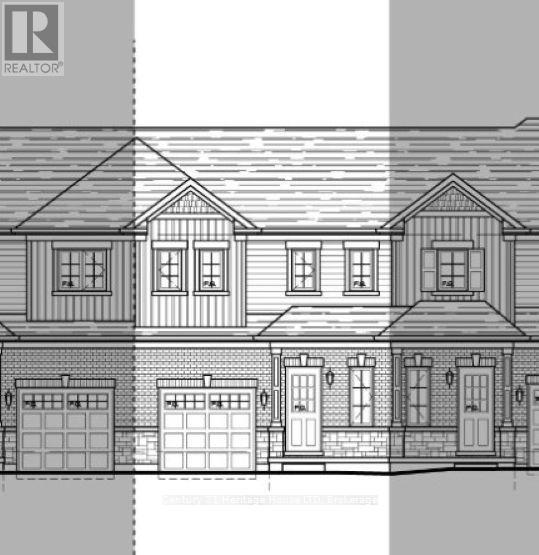
Lot F32 - 795 Burwell Street
Fort Erie, Ontario
New value-priced townhomes located in Phase 4 of The Peace Bridge Village Subdivision. This thoughtfully designed 3-bedroom, 2-bath home features an open-concept main level with a bright kitchen, dining area, and spacious great room with patio doors overlooking the rear yard. The main-floor primary bedroom, 4-piece bath, and convenient laundry complete the main level.Upstairs, the loft area offers a versatile sitting or office space, along with two additional bedrooms and another 4-piece bath. The full basement provides an open canvas, perfect for future living space or customization.Ideally located steps from all amenities and just minutes from major highways, the Peace Bridge, and Lake Erie-this home offers comfort, convenience, and excellent value. (id:34139)
Lot F31 - 793 Burwell Street
Fort Erie, Ontario

New value-priced townhomes located in Phase 4 of The Peace Bridge Village Subdivision. This thoughtfully designed endunit 3-bedroom, 2-bath home features an open-concept main level with a bright kitchen, dining area, and spacious great room with patio doors overlooking the rear yard. The main-floor primary bedroom, 4-piece bath, and convenient laundry complete the main level.Upstairs, the loft area offers a versatile sitting or office space, along with two additional bedrooms and another 4-piece bath. The full basement provides an open canvas, perfect for future living space or customization. Ideally located steps from all amenities and just minutes from major highways, the Peace Bridge, and Lake Erie-this home offers comfort, convenience, and excellent value. (id:34139)
661 Clarence Street
Port Colborne, Ontario
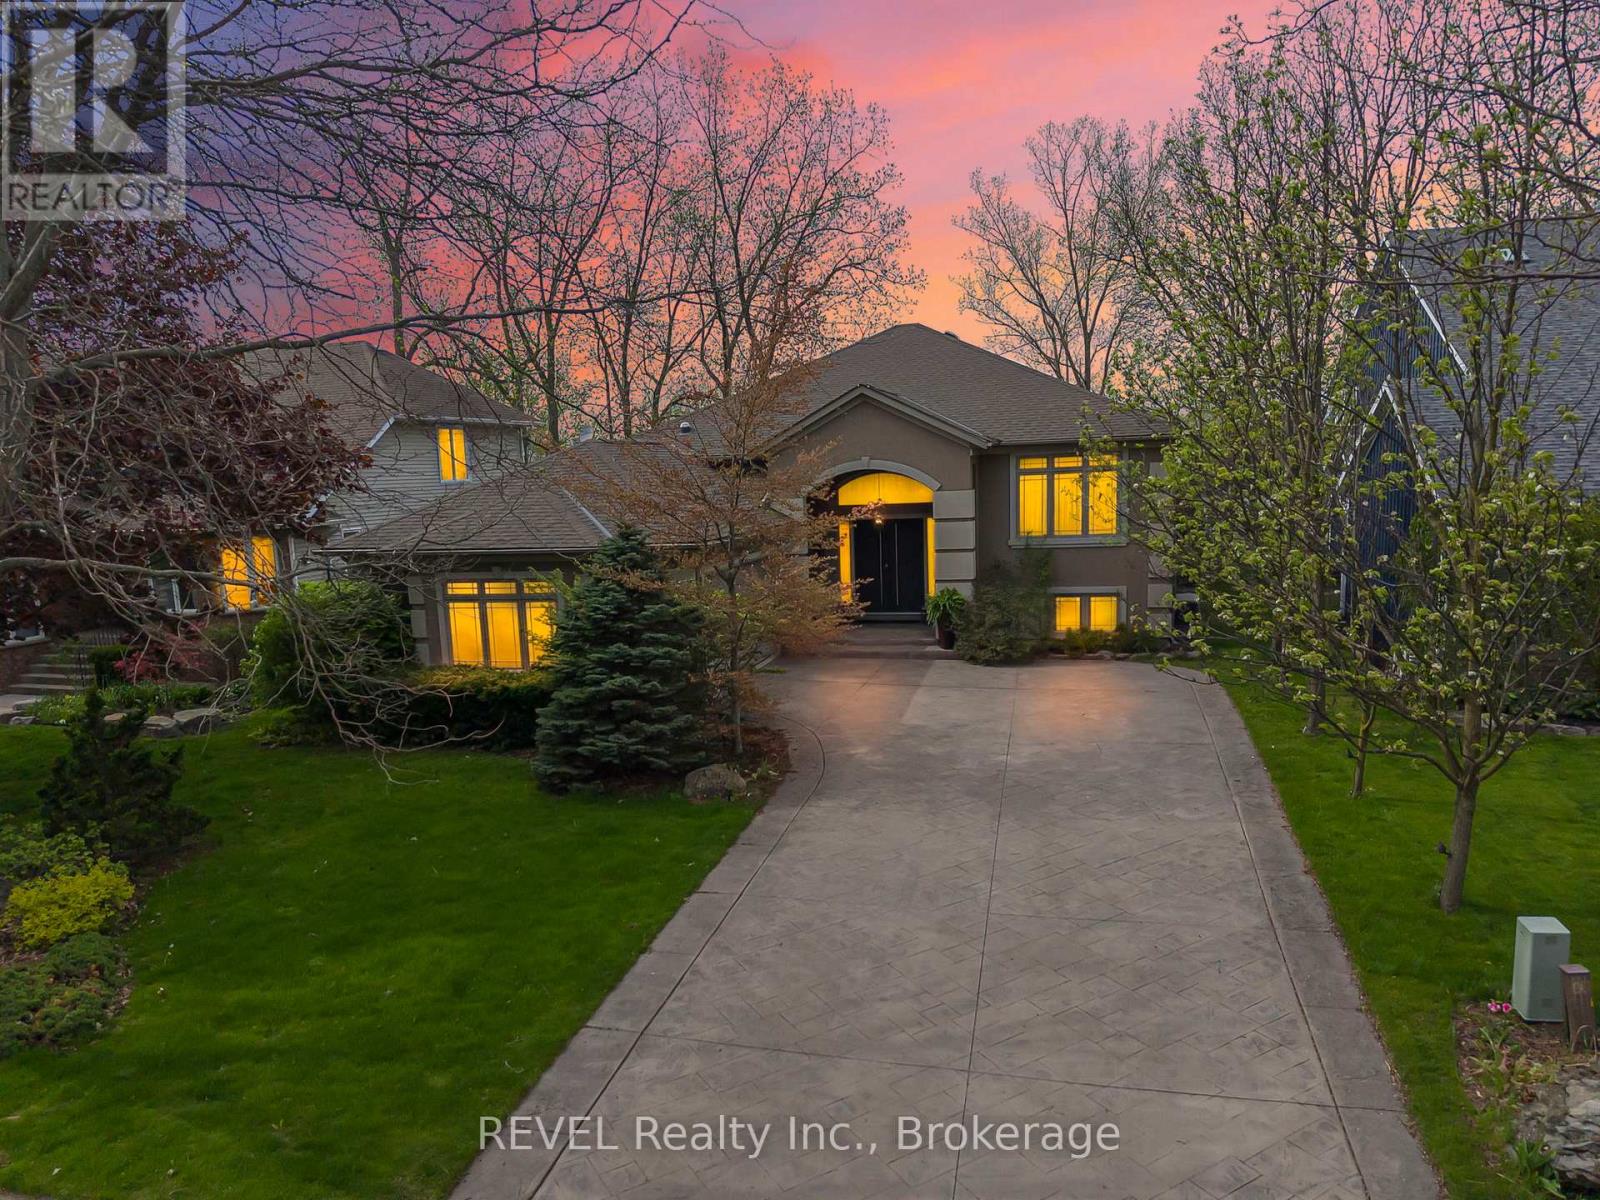
Luxury Quarry View Rental, paired with luxury raised bungalow design. From the moment you arrive, this home evokes a feeling of peace, presence, and escape. Tucked within one of Port Colborne's most coveted waterfront communities and overlooking the breathtaking quarry landscape, this custom luxury raised bungalow offers an exceptional opportunity to enjoy a lifestyle that feels worlds away from the everyday. Inside, expansive windows and eight skylights flood the home with natural light, creating warmth and a seamless connection to the surrounding beauty. The elegant open-concept living space blends refined finishes, timeless design, and everyday comfort. The nature-filled sunroom opens to fresh air, peaceful quarry views, and glowing sunsets, creating the perfect indoor-outdoor retreat. Offering 4 bedrooms, 3 bathrooms, and nearly 3,900 sq. ft. of beautifully finished living space, this home is ideal for those seeking luxury, space, and comfort. Premium features include heated flooring in both full bathrooms and the lower-level wet bar area, three gas fireplaces, a built-in sound system, Hunter Douglas blinds, a standby generator, heated gutters, central vacuum, garburator, laundry chute, sprinkler system, and composite decking for effortless outdoor enjoyment. The fully finished walk-out lower level provides additional living space complete with a stylish wet bar, perfect for entertaining or relaxing. The primary suite also features patio door access to a private deck, offering a peaceful place to enjoy your morning coffee or unwind at the end of the day. Located in the heart of Port Colborne, you'll enjoy one of Niagara's hidden gems, known for its waterfront charm, boutique shops, cafés, marinas, beaches, and local dining. Experience a community where life moves at a slower pace while remaining close to everything you need. A rare opportunity to lease an exceptional home where luxury, privacy, nature, and convenience come together in one remarkable setting. (id:34139)
4770 Queen Street
Niagara Falls, Ontario
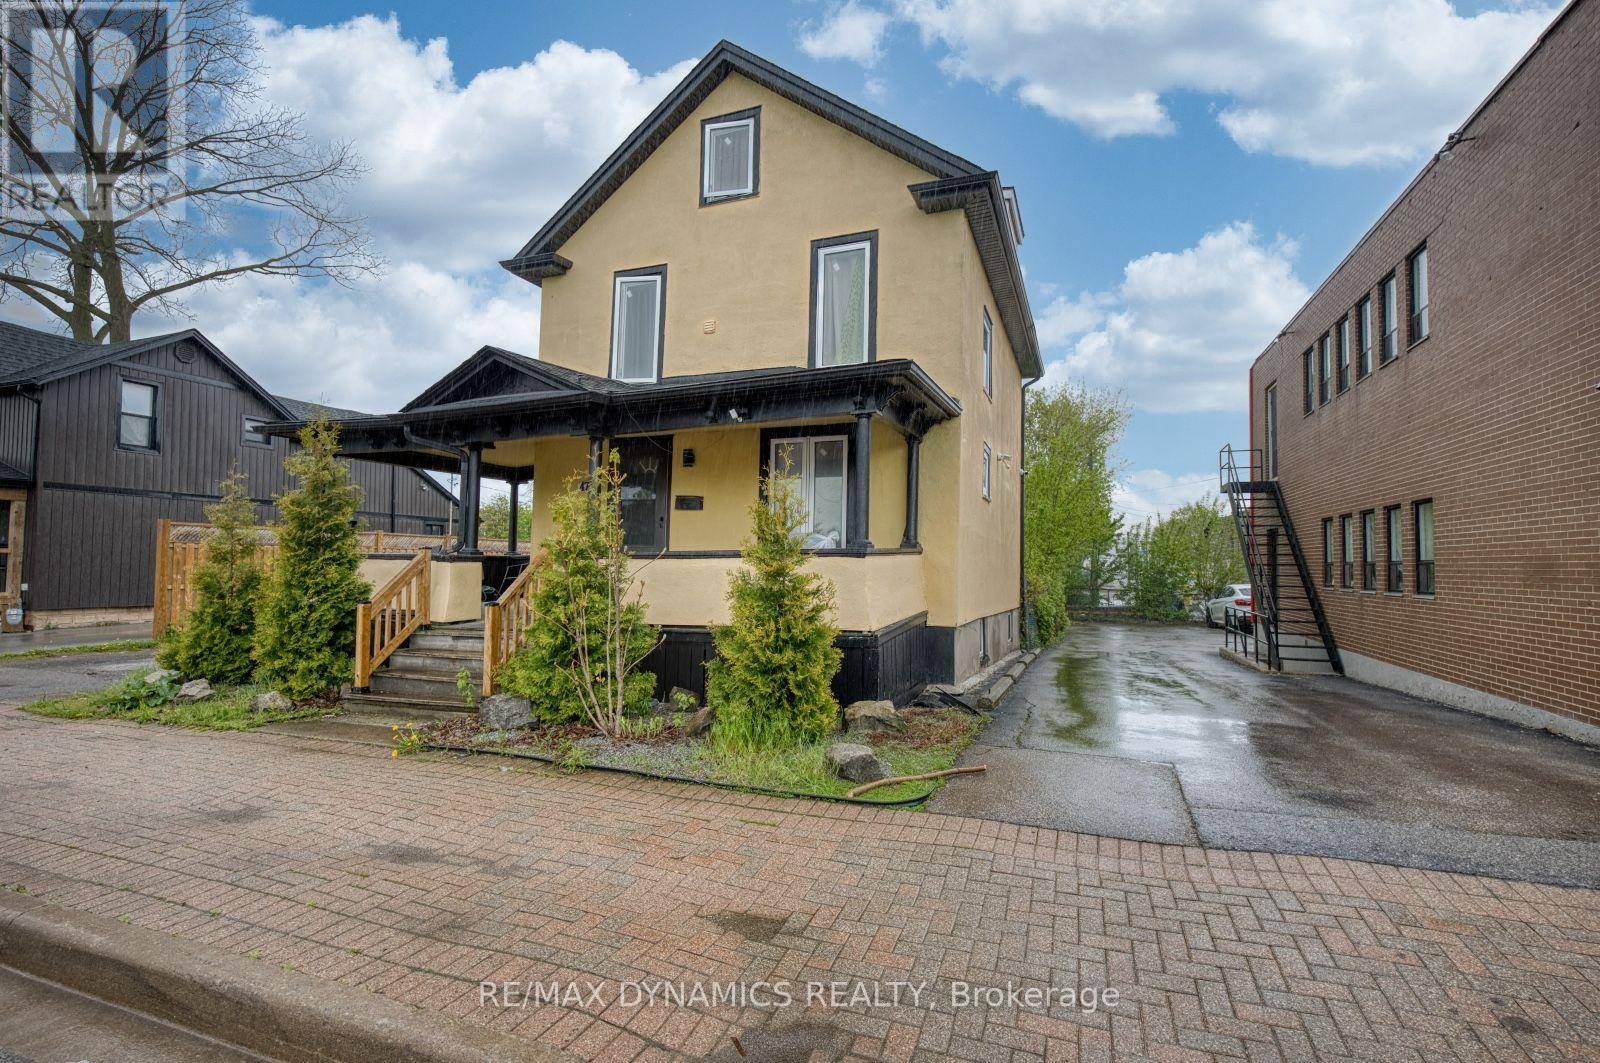
Location is the key word. A good investment for the right person with the right ideas. So many opportunities for this central business commercial zoned property (CB2). See attachment for permitted uses. In addition to commercial business potential, there is possibility for severance and another structure to be built with access to the property from Queen Street or Valley Way. Buyer to do their own due diligence with City of Niagara Falls for permitted uses. (id:34139)
V/l Regional 27 Road
Wainfleet, Ontario
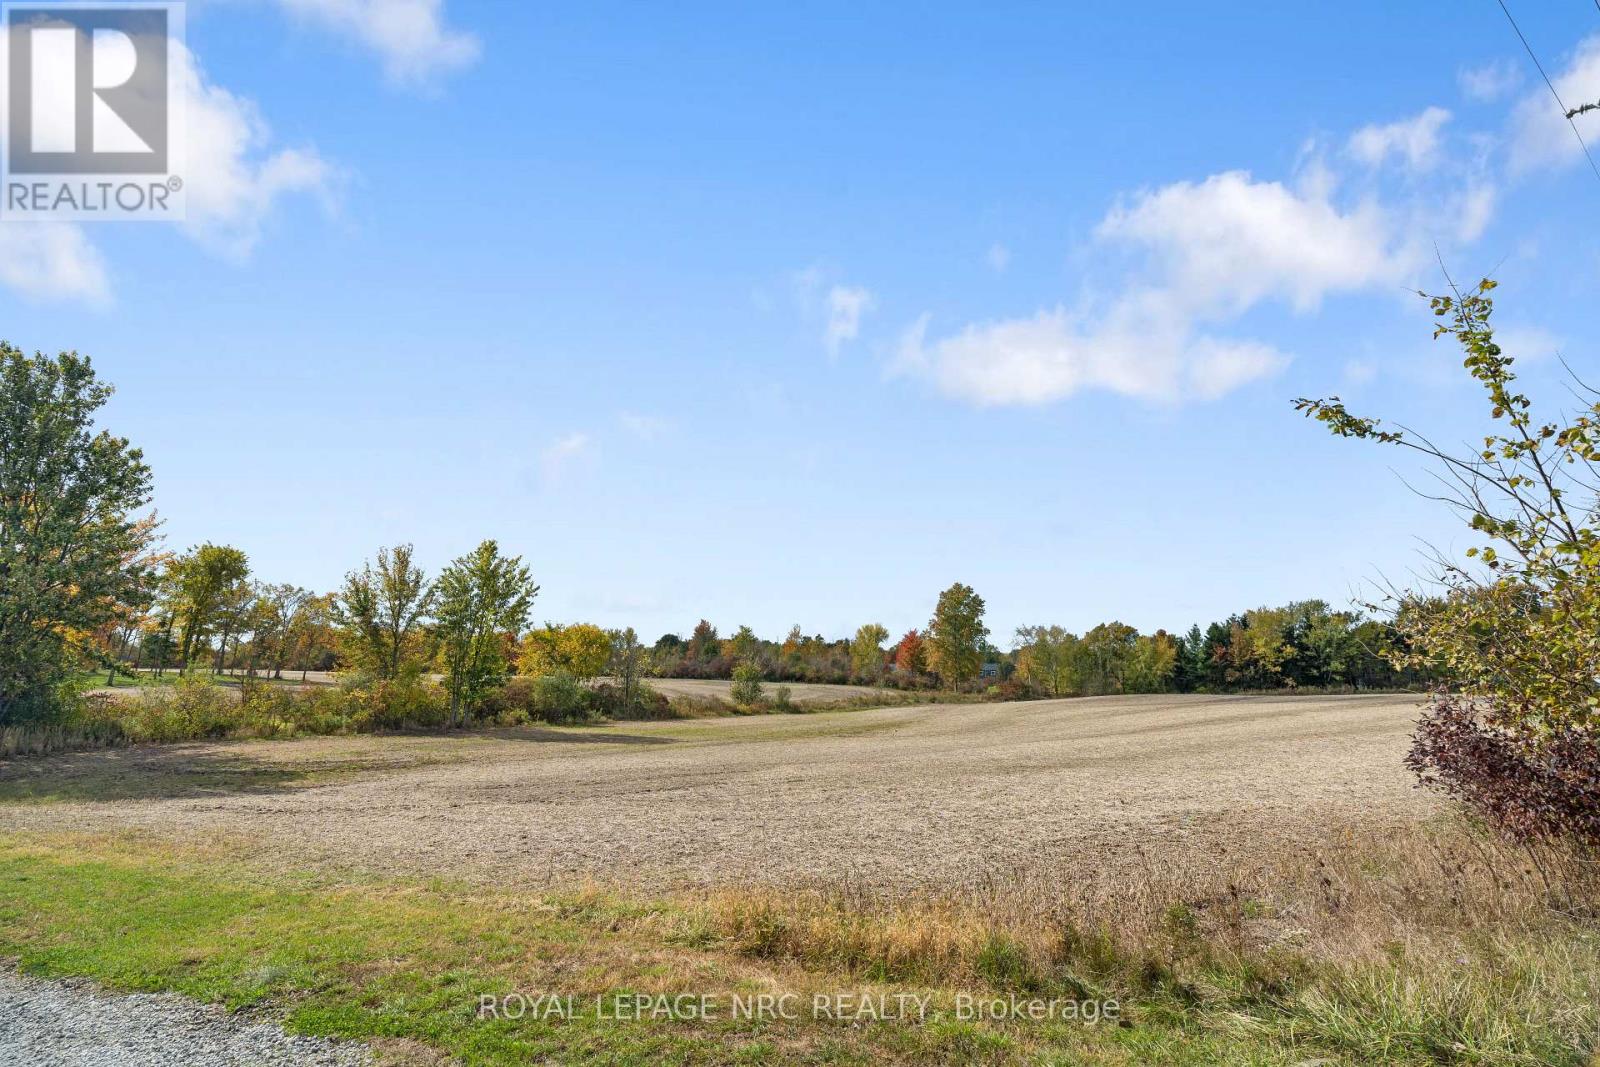
Located in the heart of rural Wainfleet, this 5.49-acre parcel of cleared land offers a rare opportunity to build your dream home in a tranquil, private setting, surrounded by executive homes. Located on a paved road just steps from Victoria Avenue (Hwy #24), this property provides easy access to the Q.E.W., making commuting a breeze while still allowing you to enjoy the serene beauty of rural life. This property is conveniently situated near multiple municipalities in the Niagara Peninsula, offering quick access to shopping, dining, and entertainment options. Just a 15-minute drive from Long Beach, you'll be able to enjoy the stunning shoreline of Lake Erie, while the Peace Bridge is only 50 minutes away, providing access to the US for shopping or flights from Buffalo. Currently leased and farmed, the property benefits from Farm Property Tax Credit status. Hydro is available at the lot line. Buyers are encouraged to perform due diligence regarding zoning, building permits, and other relevant fees. Whether you're looking to continue farming, land bank for future development, or take advantage of this prime property to build your ideal home, this versatile land offers endless possibilities. With its peaceful location, ample space, and convenient access to key amenities, this is the perfect canvas for your future plans. (id:34139)
28 Rollins Drive
Welland, Ontario
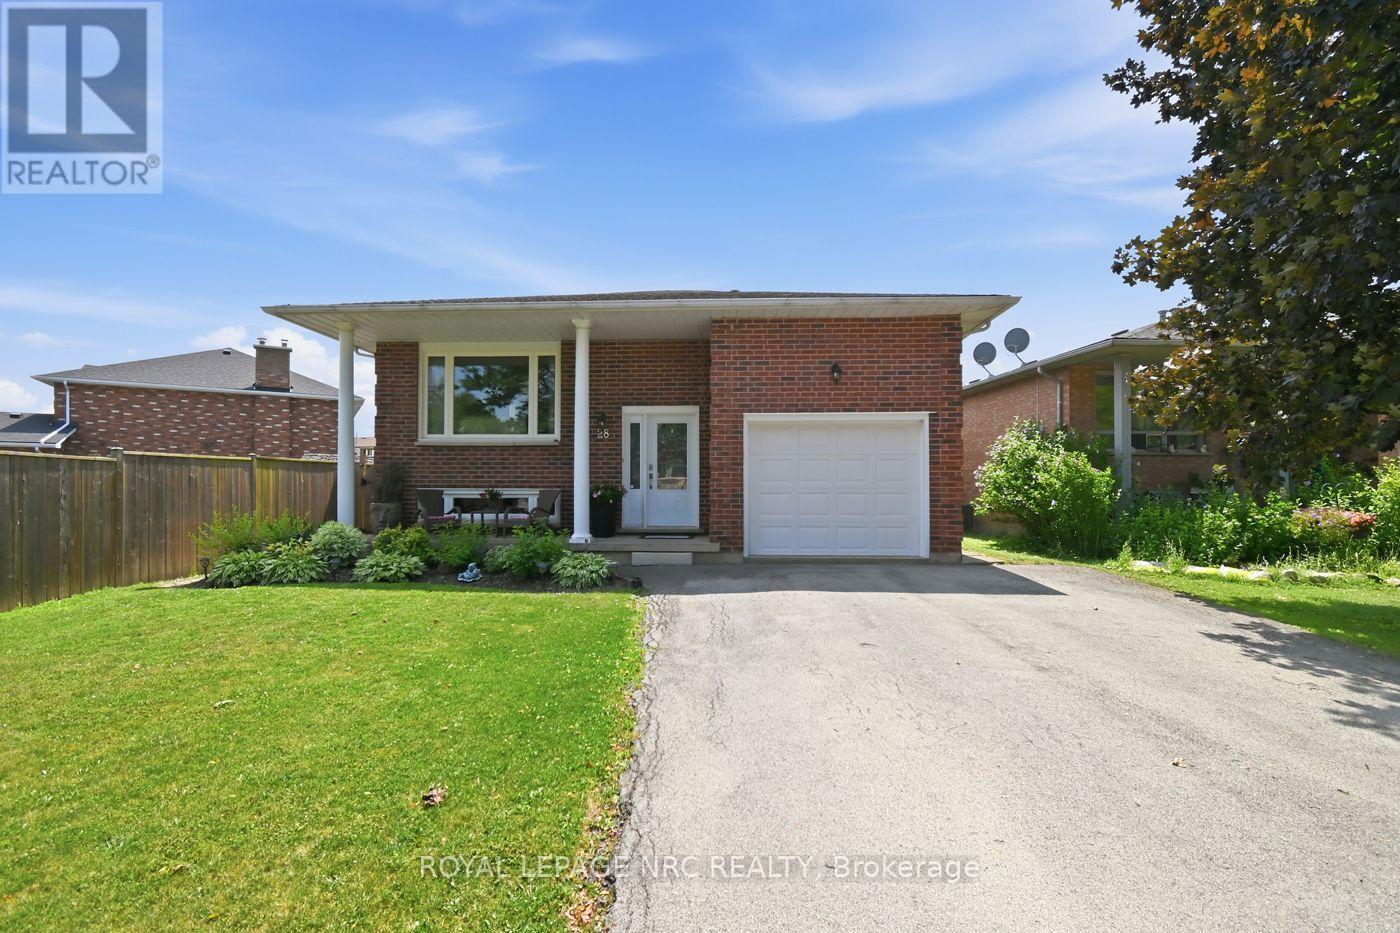
Welcome Home! Step inside and discover a home designed for making memories. This solid brick raised bungalow offers bright, inviting living spaces where family and friends can gather with ease. Featuring 3 spacious bedrooms on the main level plus 2 additional bedrooms on the lower level, this home provides exceptional flexibility for growing families, multi-generational living, or two families looking to share expenses while still enjoying their own space. The true showstopper is the oversized backyard, a rare find with endless possibilities. Imagine hosting summer barbecues, relaxing around the firepit on cool evenings, watching the kids play, or creating your own private backyard oasis. It's a space you'll enjoy in every season. Located in a sought after, family friendly neighbourhood, you'll appreciate being just minutes from excellent schools, restaurants, Niagara College, parks, shopping, and convenient Highway 406 access, making commuting a breeze. Whether you're searching for extra space, an affordable multi-family living arrangement, or a home where lasting memories can be made, this property checks all the boxes. Come see the possibilities for yourself! (id:34139)
209 - 41 Rykert Street
St. Catharines, Ontario
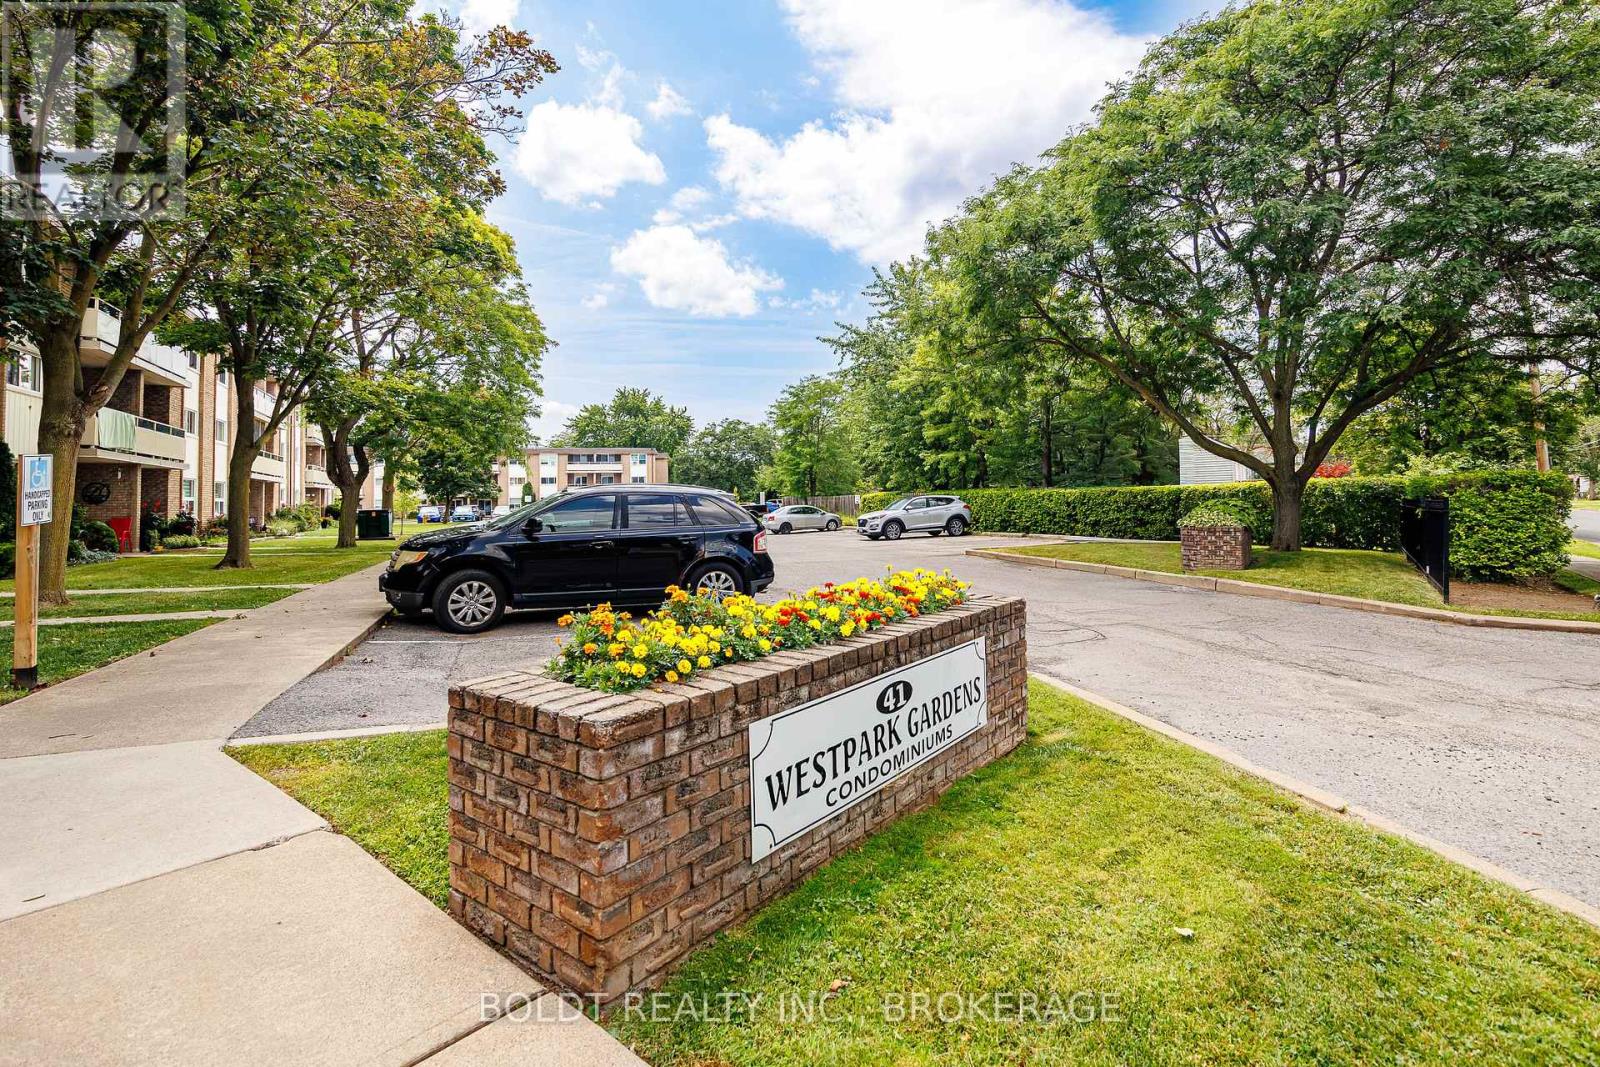
Welcome to West Park Gardens an excellent opportunity to own a move-in ready one-bedroom condo offering comfort, convenience, and exceptional value. Step inside to a bright and spacious open-concept layout featuring a large living area and a generously sized kitchen, perfect for everyday living and entertaining. Just off the kitchen, you'll find a spacious walk-in storage closet with built-in shelving, providing plenty of room for pantry items, seasonal décor, and additional household storage. The generously sized primary bedroom offers a comfortable retreat, while the private balcony provides the perfect place to enjoy your morning coffee or unwind after a long day. This unit has been thoughtfully updated with new countertop and a modern faucet, high-quality vinyl plank flooring throughout, and fresh paint in every room. The bathroom has also been updated and freshly painted, creating a clean and inviting space. Condo fees are only $496.14 per month and include all utilities and cable TV & internet, offering outstanding value and predictable monthly expenses. Convenient laundry facilities are located on the main floor of the building. Ideally situated on a direct bus route, this condo offers easy access to downtown, shopping on 4th Avenue, the hospital, and major highway access, making commuting and daily errands a breeze. Whether you're a first-time home buyer, downsizing, or looking for an affordable investment opportunity, this move-in ready condo is one you won't want to miss. Immediate possession available! (id:34139)
94 Tanner Drive
Pelham, Ontario
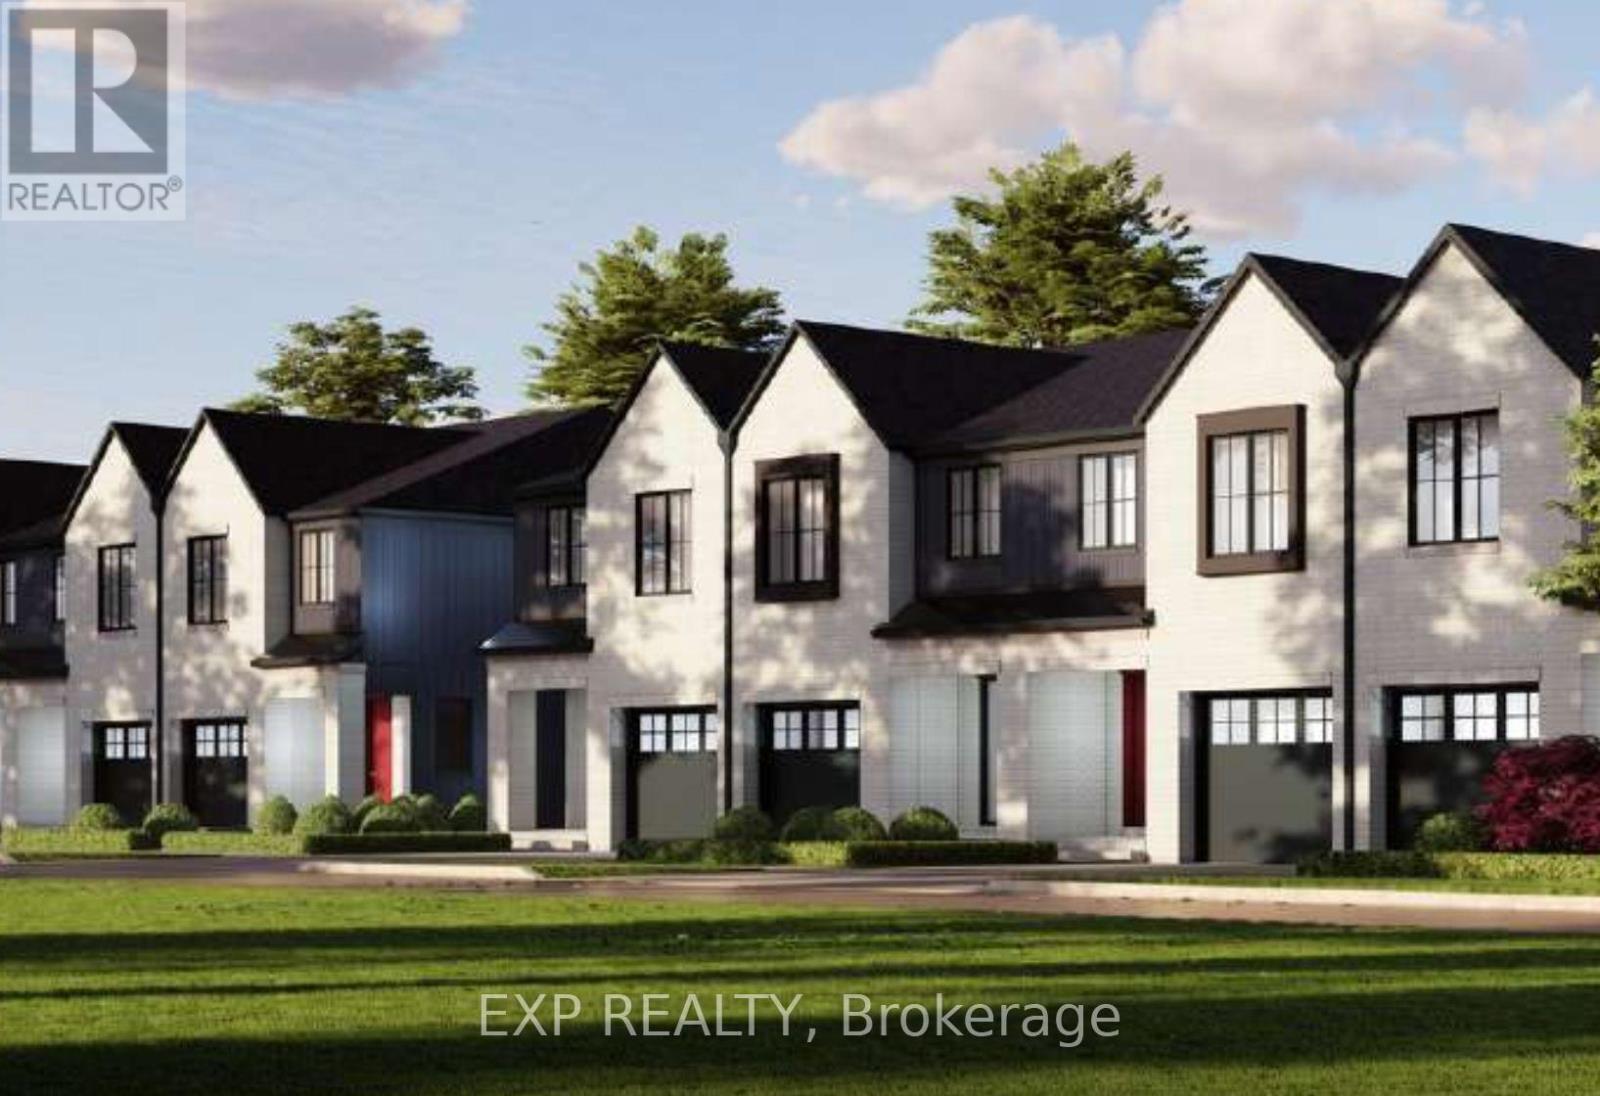
TO BE BUILT END UNIT TOWNHOME. Welcome to Tanner Woods, an exciting new community by Blythwood Homes in the heart of Fonthill. This beautifully designed freehold end-unit townhome offers 1,971 sq. ft. of thoughtfully planned living space, combining quality craftsmanship with stylish, modern finishes. (Interior units are also available.) Featuring 3 bedrooms & 3 bathrooms it is designed for both comfort and functionality. The main floor features 10-foot ceilings, durable vinyl flooring, and an open-concept layout perfect for everyday living and entertaining. The kitchen is appointed with quality cabinetry, quartz countertops, Bristol stainless steel undermount double sink, white soft-close drawer boxes, and Moen Alder fixtures, creating a space that is as practical as it is beautiful. Built with quality and efficiency in mind, the home includes solid pine carpet-grade stairs, a 97% high-efficiency multi-stage furnace, an energy recovery ventilator (ERV), and a tankless hot water system (ERV and tankless hot water are rentals). The full-height basement offers exceptional potential for future living space and is enhanced by oversized 48" x 36" vinyl windows that fill the area with natural light. Outside, the home is complemented by fully sodded front and rear yards, a front planting bed finished with topsoil and mulch, and a poured concrete front walkway that creates welcoming curb appeal from the moment you arrive. Experience the exceptional craftsmanship and attention to detail that Blythwood Homes is known for, all within Tanner Woods; a desirable new neighbourhood offering the perfect blend of modern living and small-town charm. Save HST off sticker price subject to eligibility. (id:34139)

90 Tanner Drive
Pelham, Ontario
TO BE BUILT INTERIOR UNIT TOWNHOME. Welcome to Tanner Woods, an exciting new community by Blythwood Homes in the heart of Fonthill. This beautifully designed freehold end-unit townhome offers 1,971 sq. ft. of thoughtfully planned living space, combining quality craftsmanship with stylish, modern finishes. (end units are also available.) Featuring 3 bedrooms & 3 bathrooms it is designed for both comfort and functionality. The main floor features 10-foot ceilings, durable vinyl flooring, and an open-concept layout perfect for everyday living and entertaining. The kitchen is appointed with quality cabinetry, quartz countertops, Bristol stainless steel undermount double sink, white soft-close drawer boxes, and Moen Alder fixtures, creating a space that is as practical as it is beautiful. Built with quality and efficiency in mind, the home includes solid pine carpet-grade stairs, a 97% high-efficiency multi-stage furnace, an energy recovery ventilator (ERV), and a tankless hot water system (ERV and tankless hot water are rentals). The full-height basement offers exceptional potential for future living space and is enhanced by oversized 48" x 36" vinyl windows that fill the area with natural light. Outside, the home is complemented by fully sodded front and rear yards, a front planting bed finished with topsoil and mulch, and a poured concrete front walkway that creates welcoming curb appeal from the moment you arrive. Experience the exceptional craftsmanship and attention to detail that Blythwood Homes is known for, all within Tanner Woods; a desirable new neighbourhood offering the perfect blend of modern living and small-town charm. Save HST off sticker price subject to eligibility. (id:34139)

LINKS
DISCLAIMER
The trademarks REALTOR®, REALTORS® and the REALTOR® logo are controlled by The Canadian Real Estate Association (CREA) and identify real estate professionals who are members of CREA. Used under license. The trademarks MLS®, Multiple Listing Service®, and the associated logos are owned by The Canadian Real Estate Association (CREA) and identify the quality of services provided by real estate professionals who are members of CREA. Used under license.