Listings Archive - Page 127 of 298 - Denise Kennedy, Realtor in Niagara Region with RE/MAX Garden City Realty Brokerage

9 Nicholas Drive
St. Catharines, Ontario
Absolutely immaculate, meticulously kept two plus one bedroom bungalow of 1,795 square feet, set in a desirable West End neighbourhood. Great curb appeal starting at the covered front porch, coloured concrete drive with stamped borders, and matching walkways leading to a huge private patio with no rear neighbours. Inside, a dramatic 17-foot foyer with elegant chandelier opens to a showpiece living and dining space with vaulted ceilings, maple hardwood, a gas fireplace, and custom built-in dining cabinetry. The skylit kitchen offers ample cabinetry and prep space, a large island with two-sided breakfast bar, and a dinette that flows through terrace doors to the bright, enclosed three-season sunroom overlooking that massive patio. Just off the kitchen, there's a convenient main floor laundry room and a separate second kitchen with gas stove and freezer. Maple hardwood continues into both bedrooms. The spacious primary suite features a walk-in closet and 5-piece ensuite, while the second bedroom is served by a nearby four-piece bath. The lower level offers a huge finished living area just awaiting flooring, an incredible blank canvas for a games room, home theatre, extra bedrooms, or in-law potential. It also includes a third bedroom, a three-piece bath, huge cold cellar, utility room, and extra storage. Additional features include California shutters throughout, roof shingles 2019, an owned hot water heater and softener, furnace, A/C 2004, sump pump with backup, and a 20-foot by 20-foot double garage. Ideally located close to parks, Short Hills Provincial Park, the Pen Centre, Brock University, hospitals, and surrounded by Niagara's wine country, this home truly checks every box! (id:34139)

41 Ottawa Street
St. Catharines, Ontario
Welcome to 41 Ottawa Street! This charming semi-detached family home offers character, space, parking, a garage, and a fantastic 140-foot-deep lot. The bright sunroom welcomes you into the spacious main floor featuring an open-concept living room, dining room, and kitchen with high ceilings and plenty of natural light. A convenient 2-piece bath is located at the rear entrance. Step outside to the fully fenced backyard with a two-tiered deck and pond, offering a great space to relax and entertain. Upstairs features 3 bedrooms and a 4-piece bath, including a spacious primary bedroom with a full wall of organized closets. The dry and finished lower level offers additional living space, a full laundry room, with walk-out access through the separate entrance. Driveway parking for 4 cars and a full-size garage complete the package. Great location and plenty of space for the whole family! (Updates include furnace and a/c 2018, kitchen floors, counters, sink and faucet 2024, powder room 2024, vanity and toilet in upper bathroom 2023, back door and washer 2024, dishwasher and dryer 2025, garage roof 2020). (id:34139)
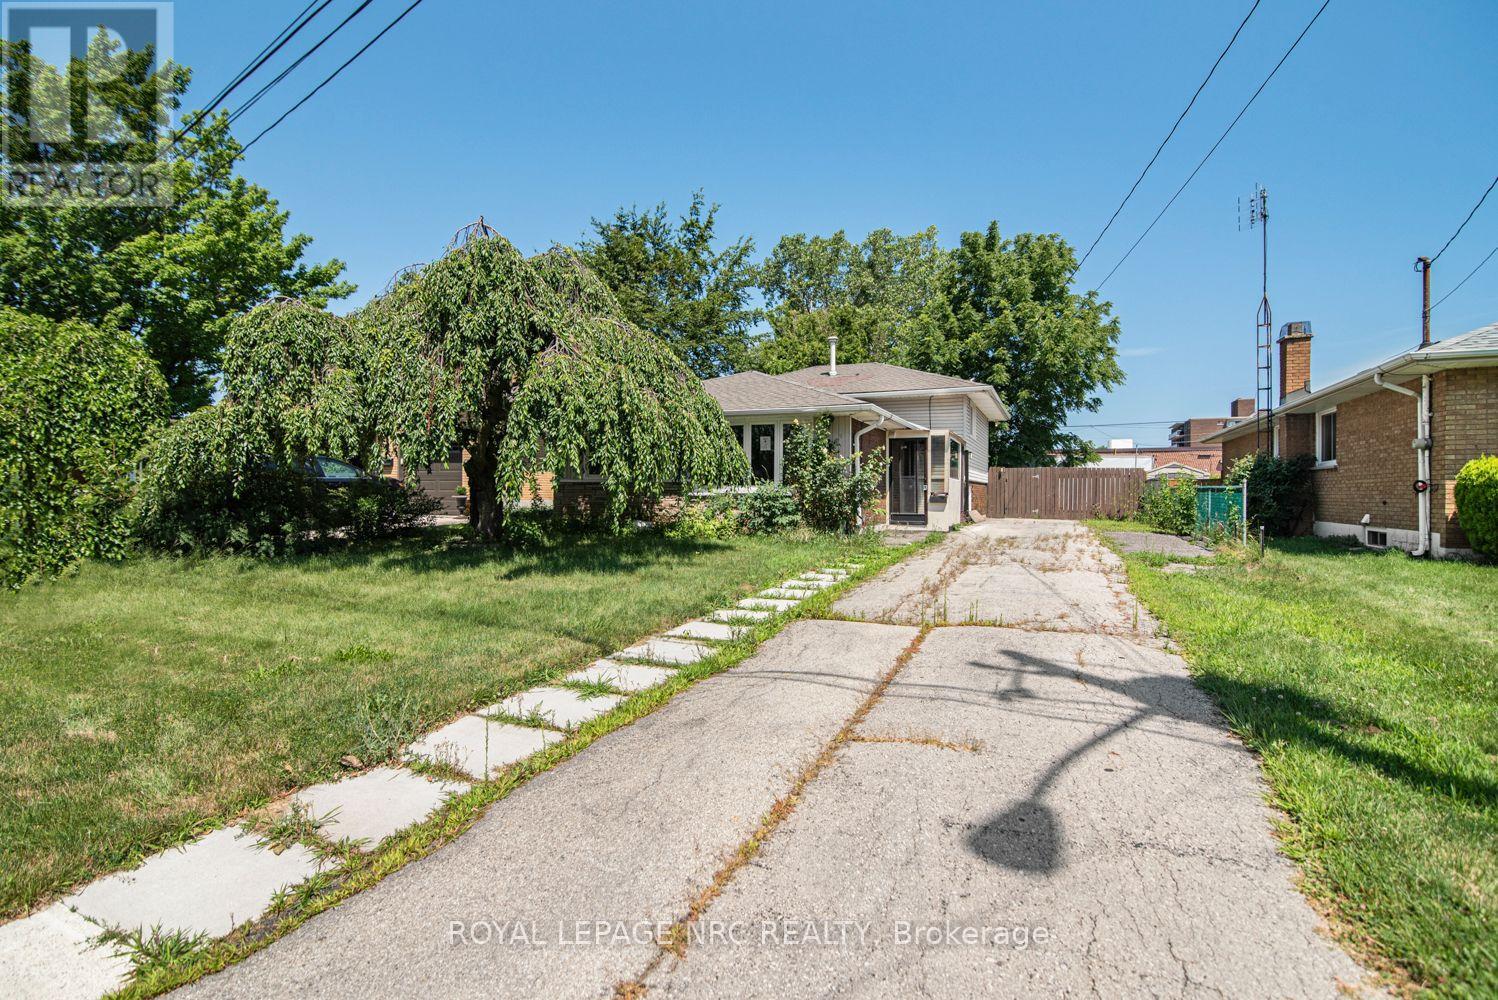
100 Mountain Avenue N
Hamilton, Ontario
Located in a desirable Stoney Creek neighbourhood, this 3-level backsplit offers a practical layout with 3 bedrooms and 2 bathrooms. The home features bright, comfortable living spaces, including a partially finished lower-level that provides additional space for everyday living. The basement also offers a separate rear entrance, adding flexibility for future use. Conveniently located close to schools, parks, shopping, public transit, and with easy highway access, this home is a great option for first-time buyers, young families, or those looking to downsize. Please Note: Any pictures with furniture in them have been virtually staged. (id:34139)
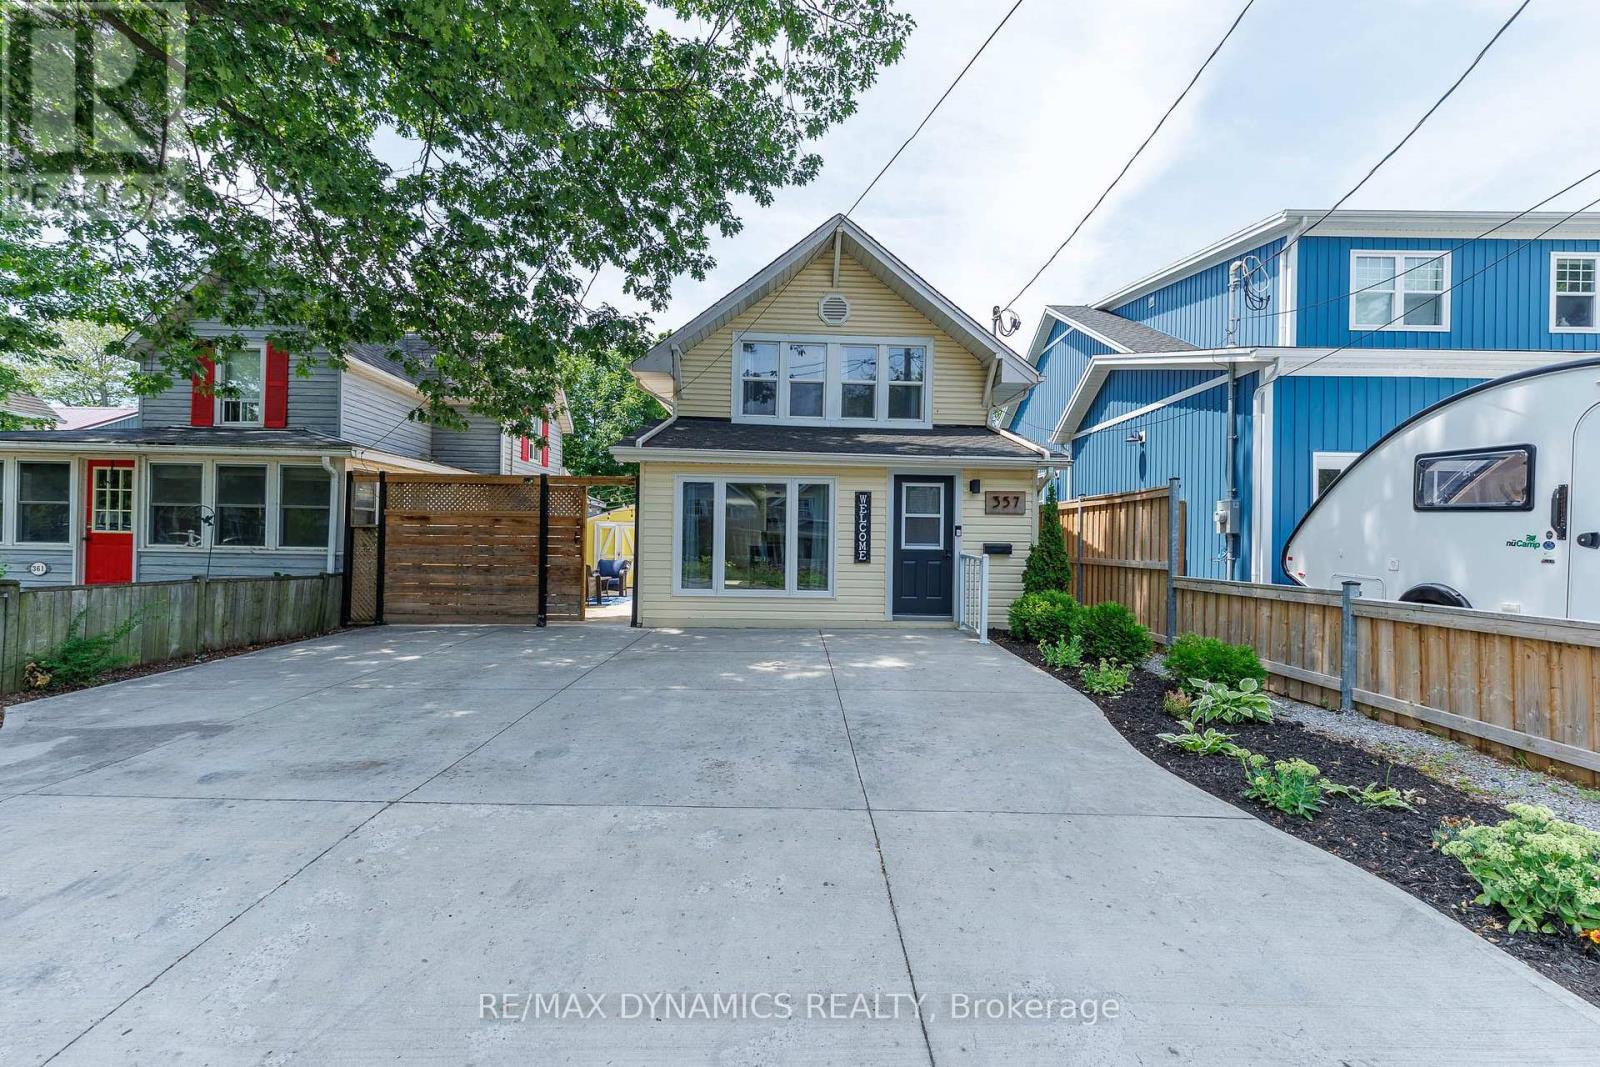
357 Ridgeway Road
Fort Erie, Ontario
Discover this rare opportunity to own two fully detached homes on one property in the heart of Crystal Beach - perfect for homeowner, investors or multi-generational families. The main residence offers comfortable year-round living with bright, inviting spaces while the use it as a private guest house, an in-law suite or a long-term rental - the choice is yours. Just minutes from the beautiful sandy shores of Crystal Beach, this unique property offers the ideal blend of lifestyle and investment potential. Ample parking and private outdoor spaces. Close to Bay Beach, restaurants, shops, marinas, golf and the Friendship Trail. A short drive to Niagara Falls, wineries and the U.S. border. Enjoy the Crystal Beach lifestyle while your investment works for you. Opportunities like this are rare - don't miss your chance to own one of Crystal Beach's most unique and profitable properties. (id:34139)
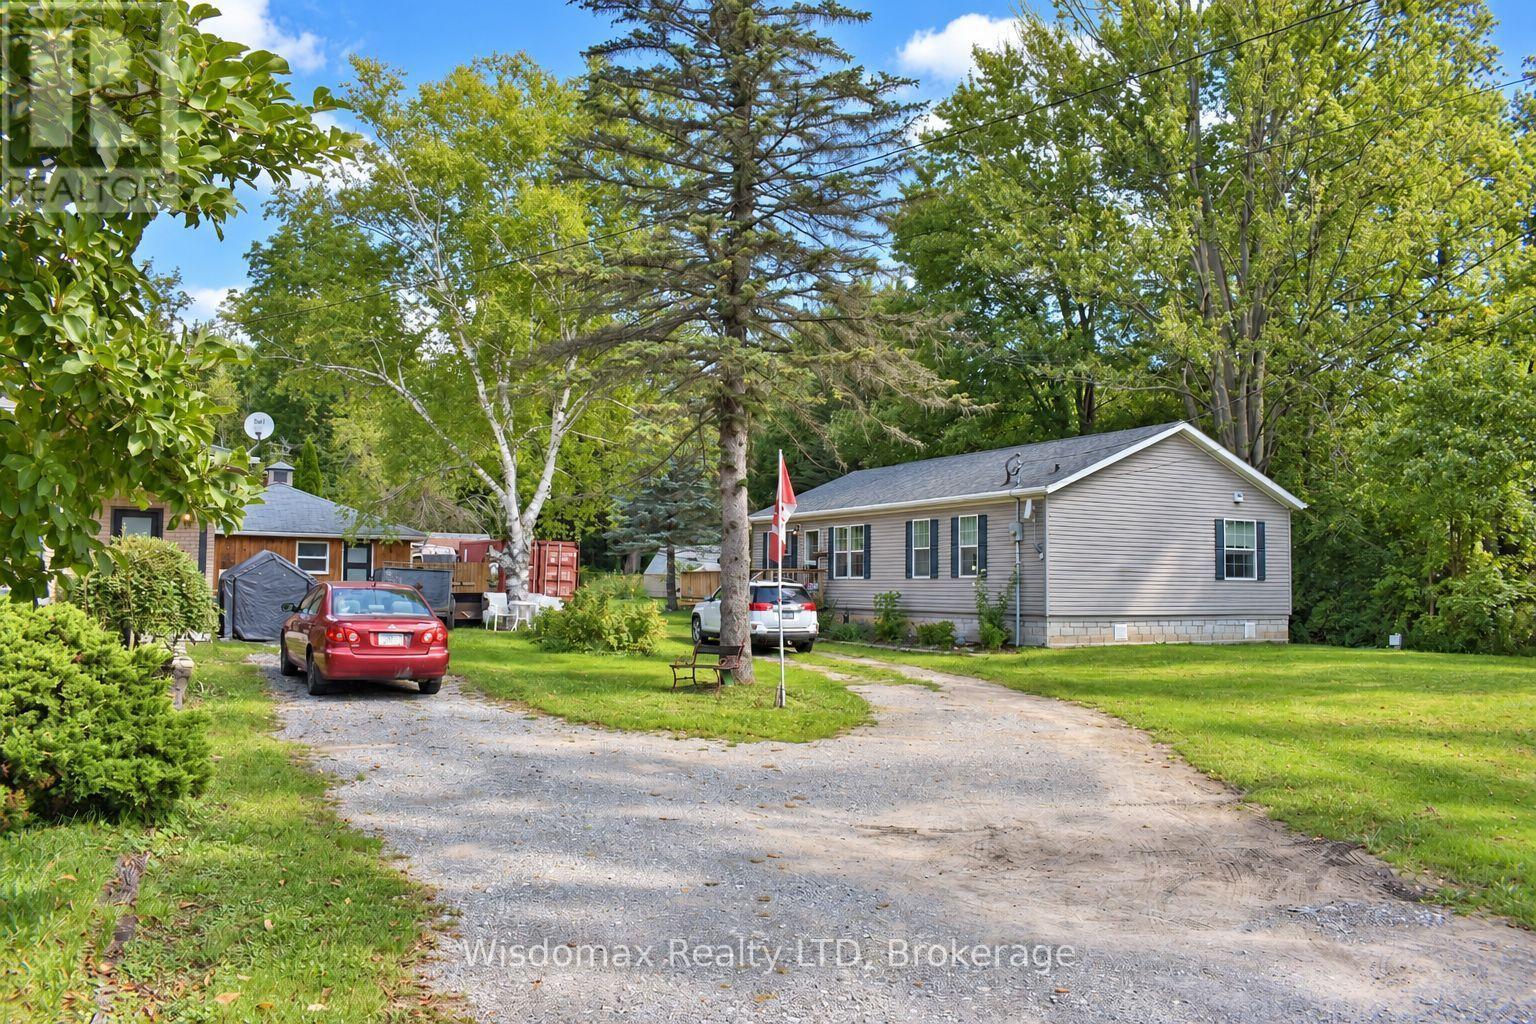
908 Netherby Road
Welland, Ontario
Bring the parents. Bring everyone. And still have a space of your own.Three buildings on just under an acre - two complete homes and a private office.The main home was taken right down to the studs and rebuilt: 1,100 sq ft with 3+1 bedrooms, 2 full baths, two electric fireplaces, central vac, and a large deck. Below, a finished 1,000 sq ft lower level with its own kitchen and living room - a turn-key in-law suite.The second home is just four years old: 1,350 sq ft, 2 bedrooms, 2 full baths including an ensuite, triple-glazed windows with lifetime warranty, hot water heating, 200-amp panel, single-level and barrier-free.The former detached double garage is now a finished 300 sq ft office - a quiet place to work, steps from the house but entirely separate from it.Outside: inground pool with high-efficiency pump, covered hot tub, greenhouse, sheds, mature fruit trees, and parking for ten. Room for the whole family, and room to close a door behind you. (id:34139)
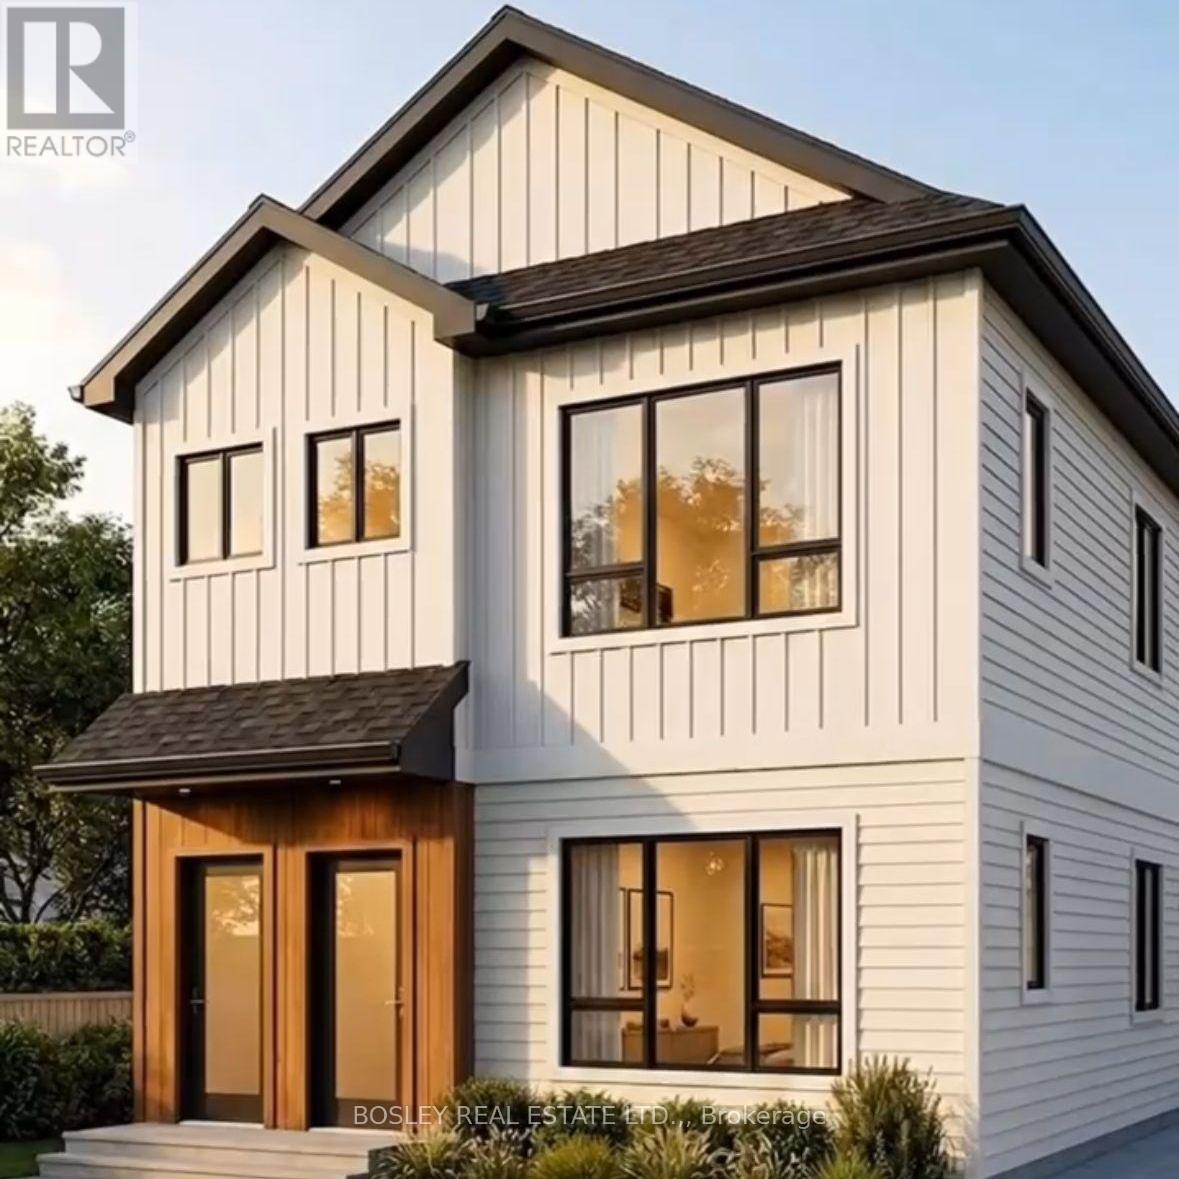
Lot 29 Fares Street
Port Colborne, Ontario
Residential Serviced Infill Building Lot, just a few minutes to Lake Erie and the quaint downtown of Port Colborne. R3 zoning. The City of Port Colborne has approved a building up to a 4 plex on this property. Perfect location for a Rental, AirBnB, or a up/down duplex, live in one and rent the other out. This could also be used for a single family home. Can be purchased together with LOT 28, a package price can be negotiated. Lots can be fully serviced with Storm , Water and Sewer by completion. SURVEY (2021) AVAILABLE. (id:34139)
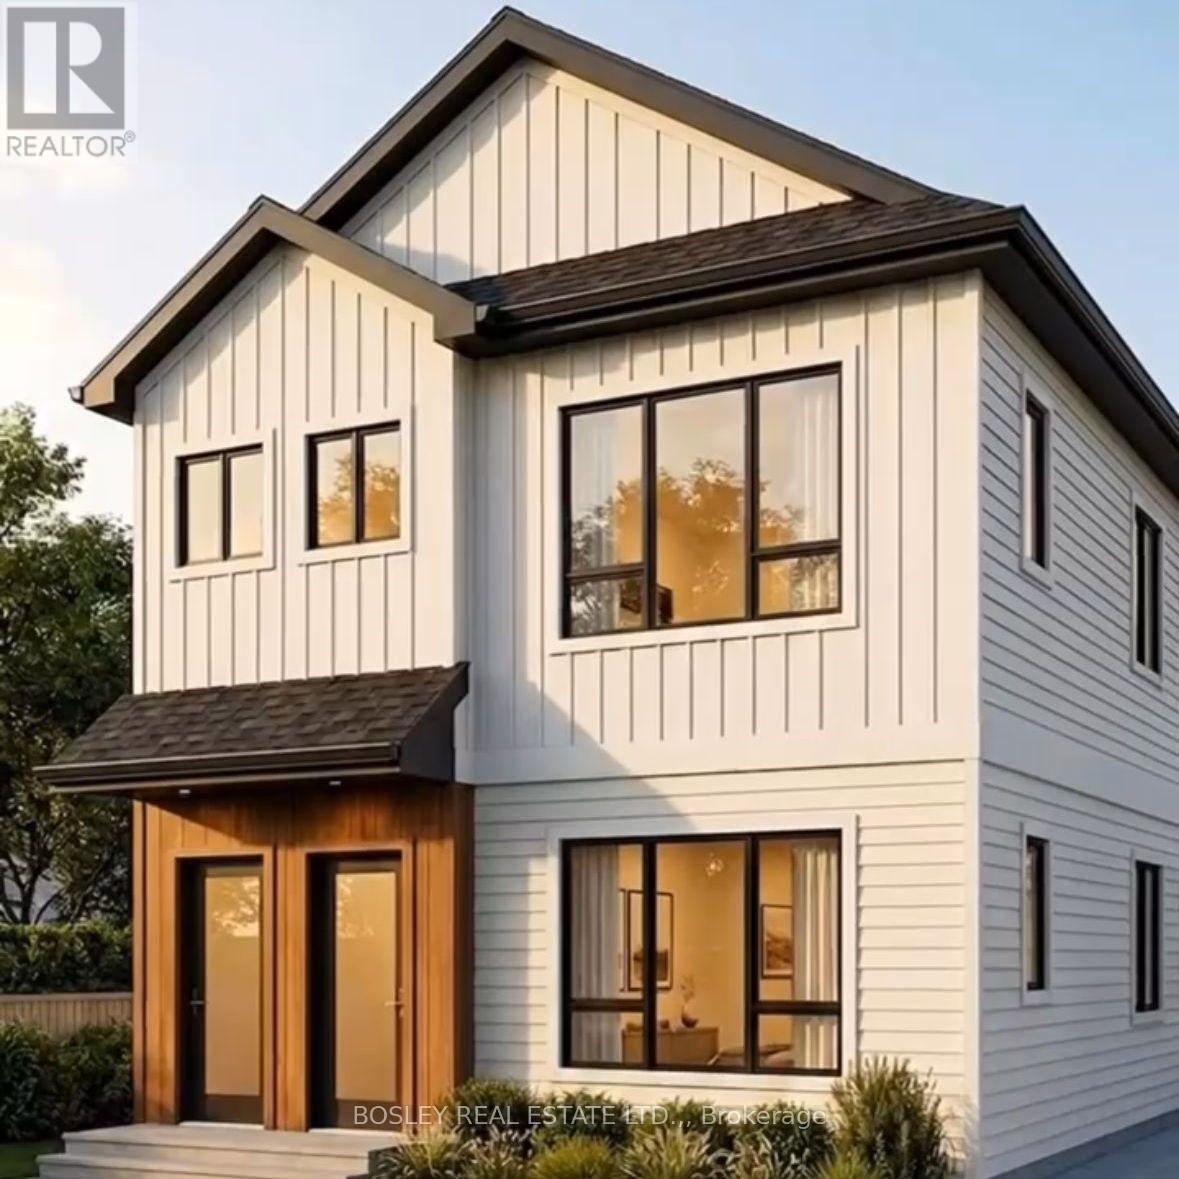
Lot 28 Fares Street
Port Colborne, Ontario
Residential Serviced Infill Building Lot, just a few minutes to Lake Erie and the quaint downtown of Port Colborne. R3 zoning. The City of Port Colborne has approved a building up to a 4 plex on this property. Perfect location for a Rental, AirBnB, or a up/down duplex, live in one and rent the other out. This could also be used for a single family home. Can be purchased together with LOT 28, a package price can be negotiated. Lots can be fully serviced with Storm , Water and Sewer on completion. 2021 SURVEY IS AVAILABLE. (id:34139)
1970 Garrison Road
Fort Erie, Ontario
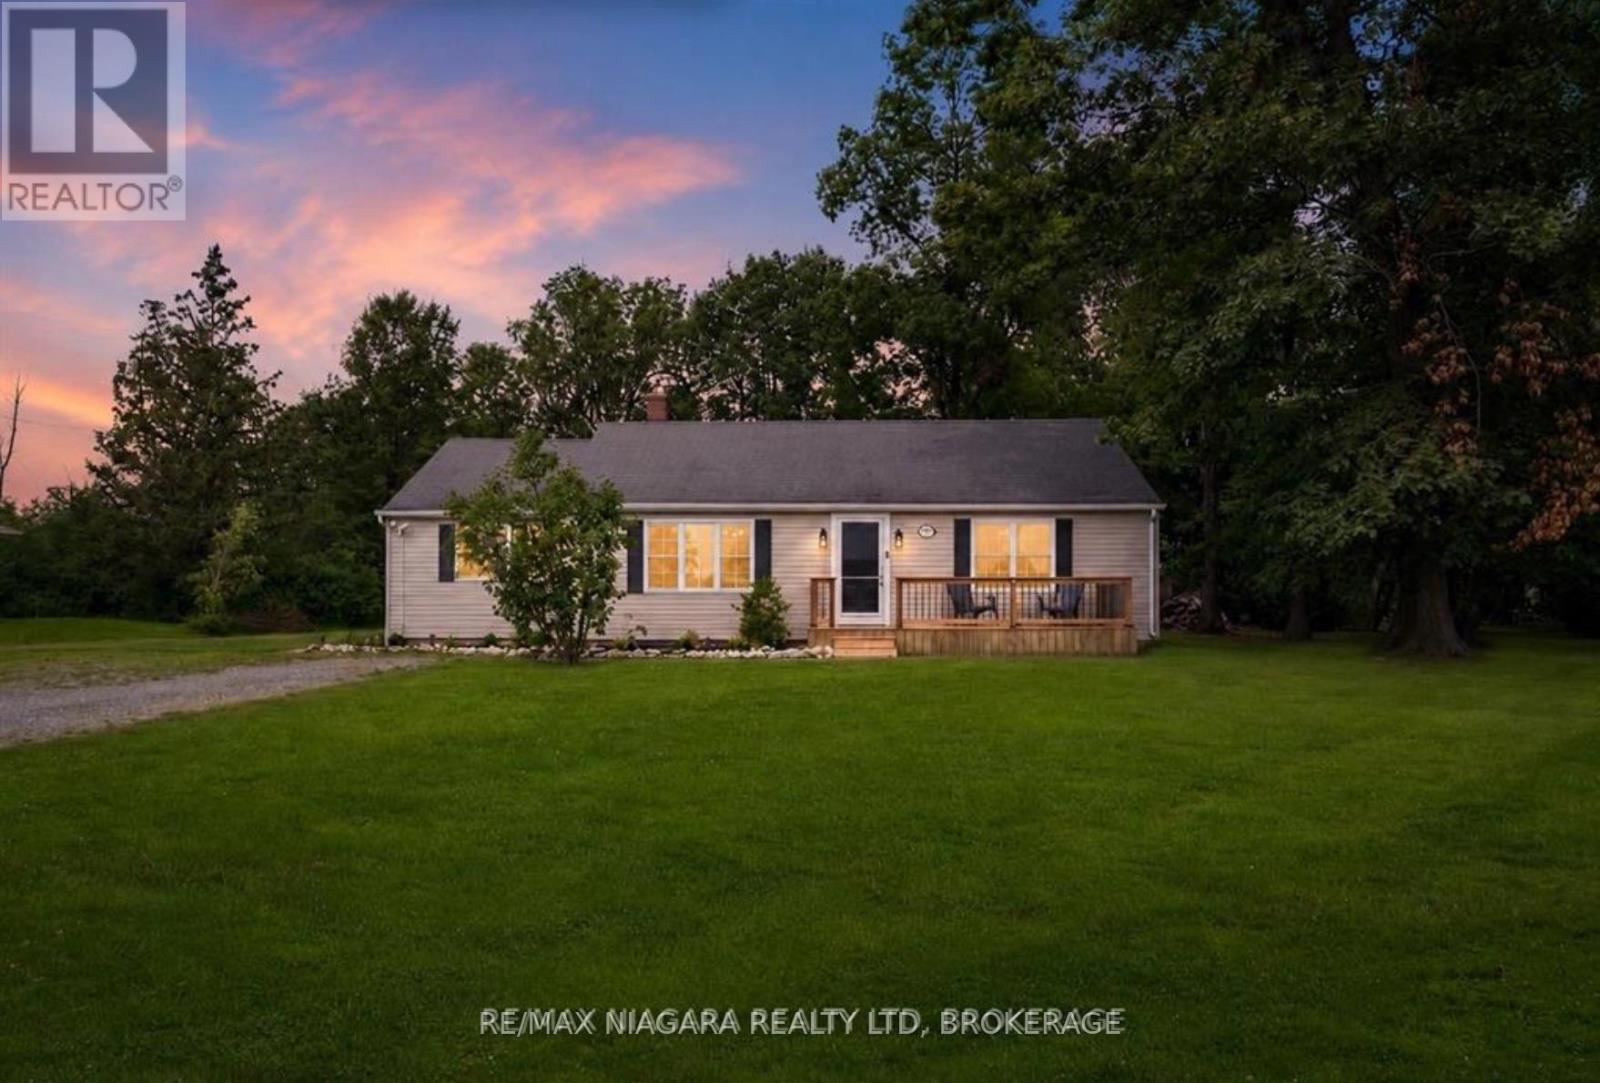
Brand New Septic System Installed July 2026! Looking for more space without sacrificing convenience? Welcome to 1970 Garrison Road, a beautifully updated bungalow set on an impressive 0.60-acre lot in desirable Crescent Park. Opportunities to own this much property, while enjoying a move-in ready home, are becoming increasingly rare.A welcoming front porch sets the tone before stepping inside to a bright, sun-filled living room where updated flooring flows throughout the main level, creating a warm and inviting feel. The refreshed eat-in kitchen features new countertops and a stylish backsplash, offering the perfect blend of function and modern design. Patio doors lead to an oversized deck overlooking the expansive backyard, an ideal setting for summer barbecues, family gatherings, or simply enjoying the peace and privacy that only a property of this size can provide.The main floor offers three generous bedrooms and an updated four-piece bathroom complete with a new Bath Fitter tub and surround. A versatile bonus room just off the kitchen provides endless flexibility as a mudroom, walk-in pantry, home office, hobby room, or additional storage space.Outside, the true star of the property awaits. The sprawling 0.60-acre lot offers endless possibilities for gardens, a future pool, workshop, play space, or simply room to enjoy wide-open outdoor living. Parking for more than eight vehicles easily accommodates family, guests, trailers, boats, or recreational vehicles.Located just minutes from Lake Erie beaches, schools, shopping, the QEW, and the Canada/U.S. border, this home delivers the perfect combination of privacy, space, and convenience. Whether you're a first-time buyer, downsizer, or someone dreaming of a larger property, this is an opportunity you won't want to miss. (id:34139)
54 Borden Trail
Welland, Ontario
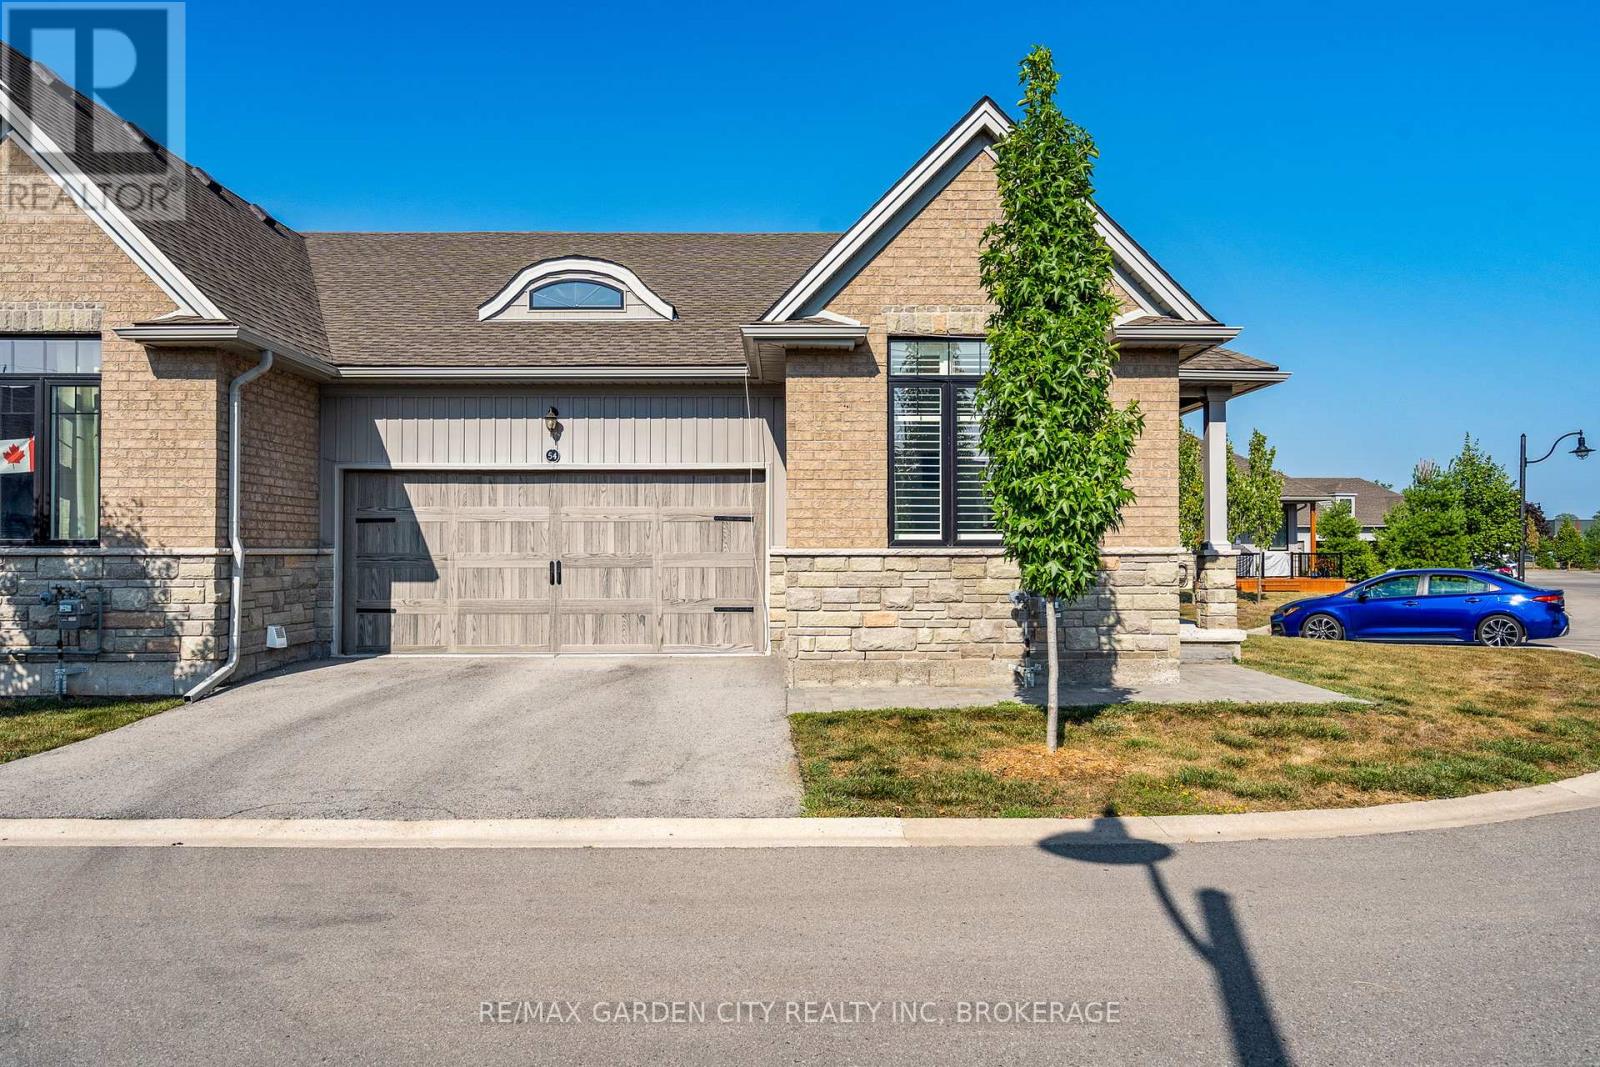
Sought-After "End Unit Bungalow Townhome" in the Village on Prince Charles. Welcome to this beautifully maintained end unit bungalow townhouse condominium in the highly desirable Village on Prince Charles. Nestled in a prime location, this bungalow townhome combines convenience with a relaxed, maintenance-free lifestyle. The main floor offers hardwood floors, 9-foot ceilings, and southern exposure, filling the space with natural light. Enjoy the open-concept layout featuring a spacious chefs kitchen with granite countertops, an island, and stainless-steel appliances, perfect for entertaining family & friends. The dining area is well-appointed, and the inviting living room includes a cozy gas fireplace and direct walkout to a private covered patio. The primary bedroom offers a large walk-in closet and a luxurious 3-piece ensuite, with custom vanity, heated floors and a custom walk-in shower. A light & airy second bedroom, with an oversized window, and appreciate the convenience of a second 4-piece bathroom, also with heated floors and stylish finishes. Additional highlights completing the main living area, include main-floor laundry with plenty of storage, and mudroom, with direct access to the double car garage, double-wide "private driveway", and plenty of visitor parking. The full unfinished basement offers 9ft ceilings, three large windows, a rough-in for a bathroom...endless potential to increase future living space, in-law quarters or additional storage. Let the condo lifestyle pamper you, where every day feels like the weekend; with the lawn care and snow removal right to your front door, including your driveway...life doesn't get better then that - kick your feet up and take it all in!! Located in a central, sought-after area close to shopping, an abundance of medical services, pharmacy, and public transit this is carefree living at its finest, do not miss your chance to make this townhome yours! (id:34139)
2300 Hwy 6 Highway
Hamilton, Ontario
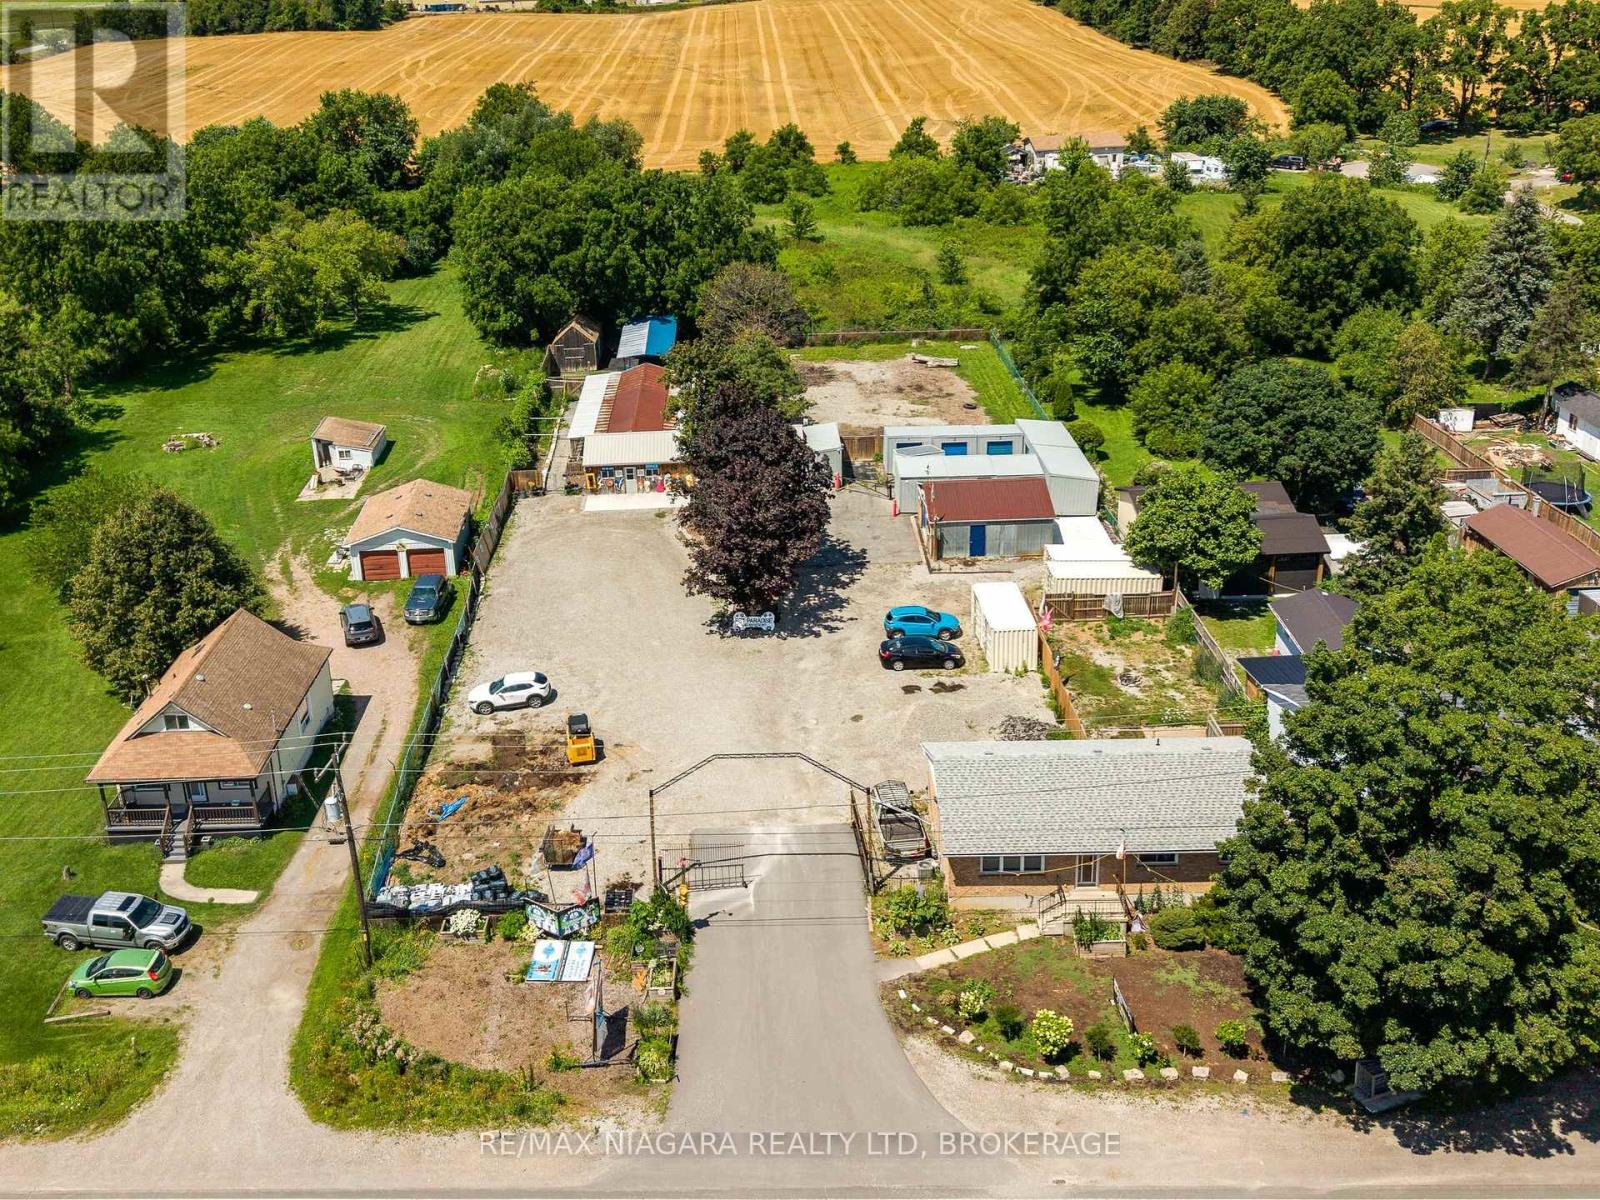
A truly unique opportunity to own a mixed-use property in the sought-after Glanbrook area of Hamilton. Zoned M11, this exceptional offering includes a well-established pet retreat business together with a comfortable bungalow, creating the perfect opportunity for entrepreneurs, owner-operators, or investors. The commercial component is home to an established pet retreat operation with purpose-built facilities, offering an excellent opportunity to continue an existing business or explore other permitted uses under the versatile M11 zoning. Two additional outbuildings provide valuable space for business operations, storage, equipment, or future expansion possibilities. The bungalow offers the convenience of on-site living while maintaining separation from the commercial operation, making day-to-day management effortless. Whether you're looking to operate the existing business, expand your portfolio, or invest in a property with both residential and commercial components, this versatile property delivers exceptional potential. Located in the desirable rural community of Glanbrook with convenient access to Hamilton, major highways, and surrounding communities, this rare package combines residential comfort, commercial flexibility, and long-term opportunity. Properties offering both an established business and residential living are seldom available-don't miss your chance to own this one-of-a-kind investment. (id:34139)

19 Black Knight Road
St. Catharines, Ontario
This immaculate 3+1 bedroom, 2-bathroom, 4-level backsplit semi sits on a quiet, family-friendly street in a highly desirable North End neighborhood just steps from Lake Ontario and Port Dalhousie. The main level features a bright, tastefully updated kitchen alongside a spacious living and dining combination finished with warm walnut-toned hardwood floors. Upstairs, you'll find three generous bedrooms and a brand new 4-piece bath featuring his and hers sinks. The versatile lower levels offer endless flexibility-featuring a cozy finished family room, a 4th bedroom, and a 3-piece bath, making it ideal for large families, working from home, or potential in-law arrangements. Down on the lowest level, you'll find a clean laundry area, tons of storage, and a large high-ceiling room waiting for your custom finishes! Step outside to a fully fenced rear yard perfect for kids and pets. Big-ticket updates offer complete peace of mind, including a New A/C - heat pump (2025), Brand-New Furnace and on demand water heater (August 2026), updated windows, and roof shingles. Includes appliances. Just turn the key and move right in! (id:34139)
166 Lakeshore Road
St. Catharines, Ontario
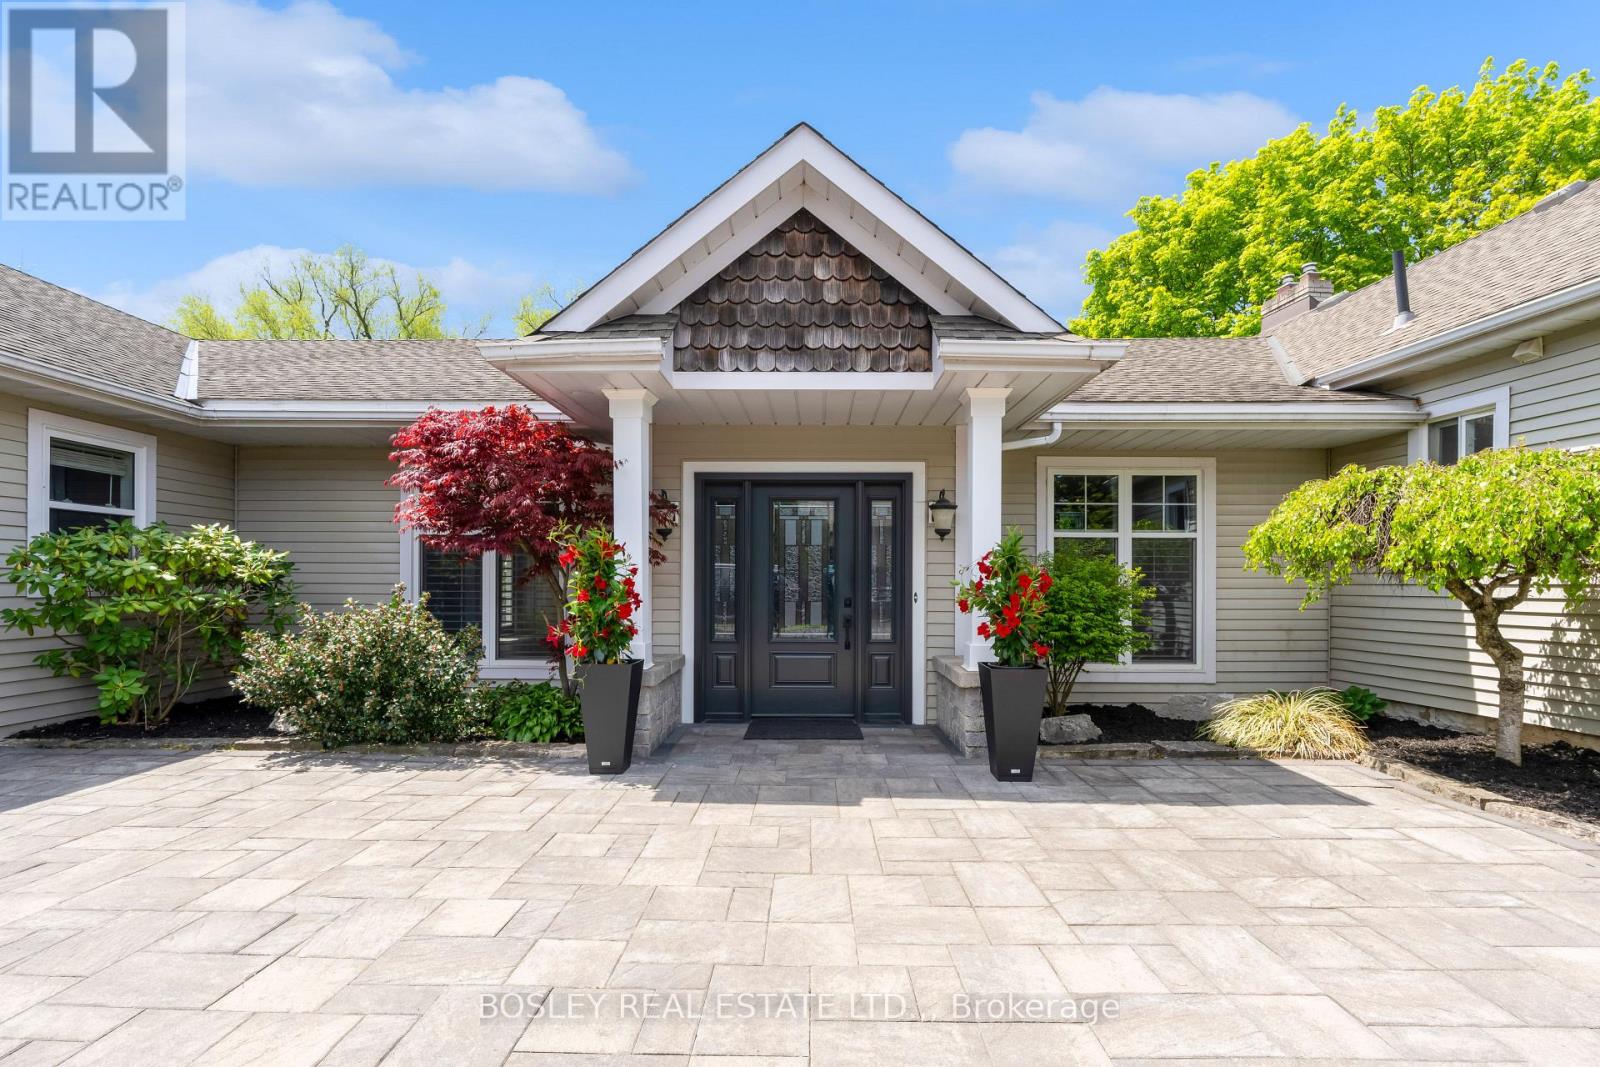
Peaceful, incredibly spacious and unique Ravine property in the North End. This expansive bungalow on just under an acre is nestled away down a winding driveway and hidden from the road by beautiful mature trees. With over 5000 sq ft of living space, this house offers so many opportunities for families, multi-generational living, and work-from-home setups. As you move past the foyer flanked by North & South wings, you will find the "wow factor" - the centrepiece sunken Great Room bordered by a wall of tall, wooded window views. A whimsical part of this house's history, this sprawling living area is just as suitable for family gatherings and summer parties as for warm holiday celebrations and cozy nights in. The inground pool is right behind with multiple access points to tree-lined decked enhanced by the ravine. On the North side of the home, an updated open concept, backyard-facing Kitchen with Caesarstone countertops and breakfast bar island. Echoes of the 1940s farmhouse origins are beautifully preserved in the substantial dining room, featuring exposed wood beams and a cozy hearth. Three bedrooms with hardwood flooring and a modern updated 4pc bathroom can be found down the hall. In the South wing, an office illuminated by a skylight with its own private entrance to the driveway is perfect for a home business. Further on is the gorgeous primary bedroom suite: closed off with French doors, it has 2 separate his & hers closets; a wellness-inspired Ensuite with separate shower & tub under skylight; and a walk-out to a personal patio. A fifth bedroom can also be found here, with its own 4pc bathroom. The lot is equipped with a pass-through, detached 2.5 car garage with breezeway, and 8+ car driveway ready for hosting friends or clients. This is a one-of-a-kind that is so hard to find. See the supplements for more details and book your showing to see for yourself! (id:34139)

LINKS
DISCLAIMER
The trademarks REALTOR®, REALTORS® and the REALTOR® logo are controlled by The Canadian Real Estate Association (CREA) and identify real estate professionals who are members of CREA. Used under license. The trademarks MLS®, Multiple Listing Service®, and the associated logos are owned by The Canadian Real Estate Association (CREA) and identify the quality of services provided by real estate professionals who are members of CREA. Used under license.