Listings Archive - Page 114 of 296 - Denise Kennedy, Realtor in Niagara Region with RE/MAX Garden City Realty Brokerage
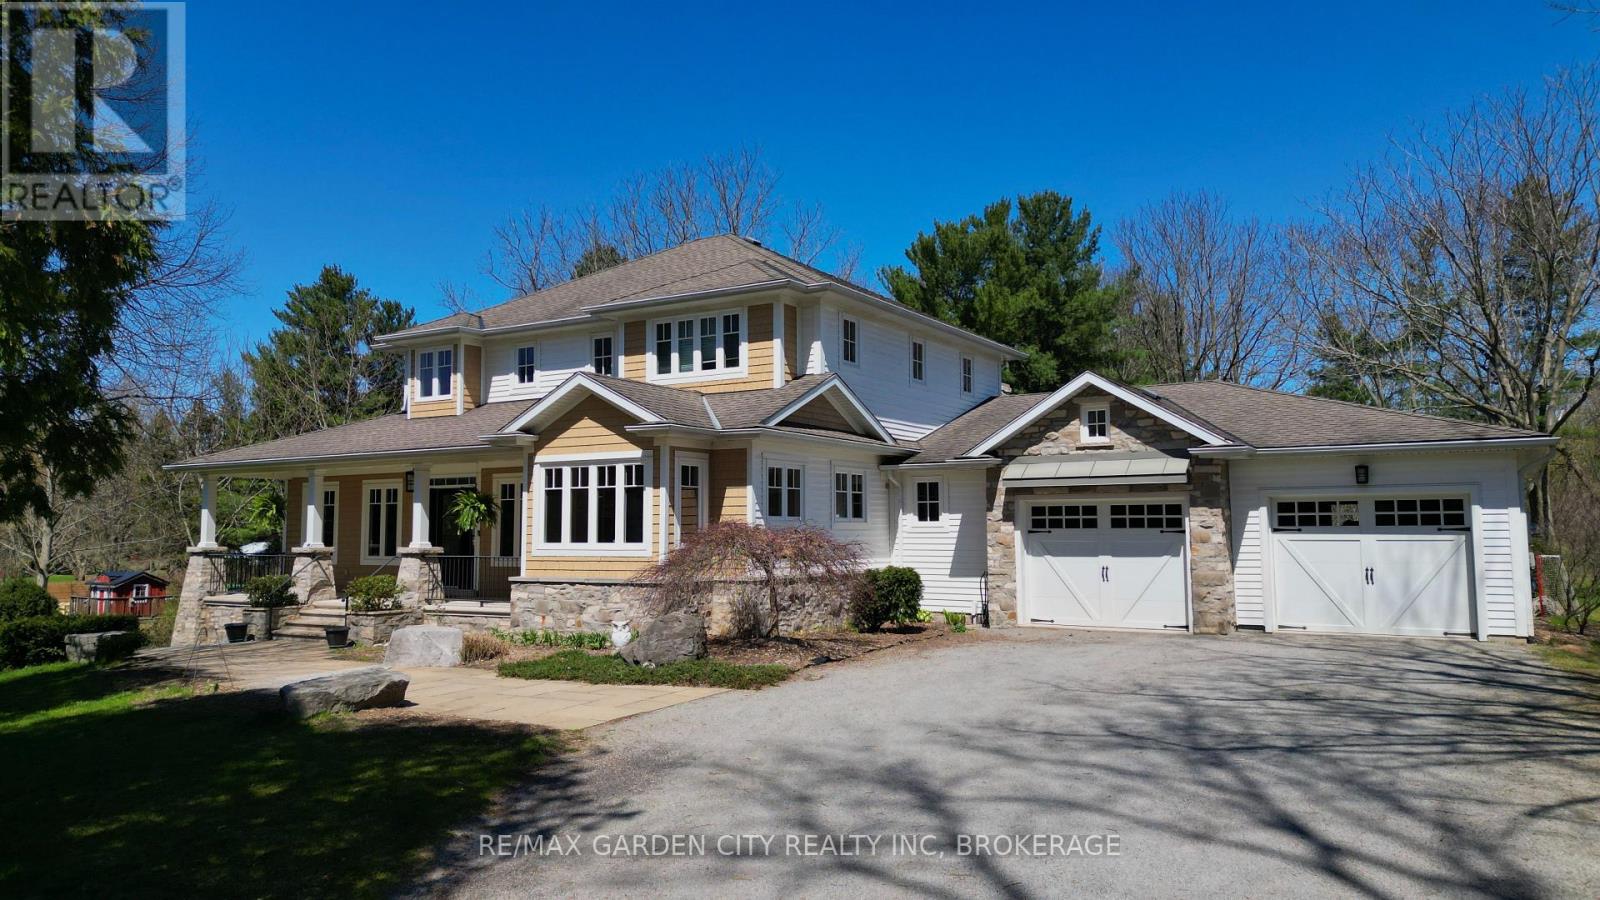
273 Canboro Road
Pelham, Ontario
Welcome to this custom-built bungaloft set on a picturesque 1.15-acre property in Ridgeville Pelham. Backing directly onto a vineyard and surrounded by mature trees, this home offers exceptional privacy and sweeping views of Niagara's rolling countryside. With over 4800 sq ft of living space, this detached home features 5 bedrooms and 5 bathrooms, including the rare advantage of 4 bedrooms with their own private ensuites-ideal for families, guests, or multi-generational living. Inside, 9-foot ceilings, crown molding, and hardwood flooring throughout the main and second levels enhance the sense of space and craftsmanship. The versatile bungaloft layout offers a main-floor primary suite. The kitchen is a chef's delight, equipped with built-in appliances and provides convenient access to the front porch. A walk-in pantry off the mudroom adds everyday functionality and storage. All bathrooms are finished with glass shower enclosures, while the primary ensuite features a spa-inspired built-in Japanese soaker tub surrounded by tile for a clean, refined finish. A bright three-season room at the rear of the home offers full views of the pool and rolling hills beyond an ideal space to relax and enjoy the landscape in comfort. The home is further enhanced by three fireplaces, including one wood-burning and two gas fireplaces, creating warm and inviting living spaces throughout. The fully finished walk-out lower level includes two bedrooms and opens directly to a private backyard oasis featuring a heated in-ground pool. Beyond the pool, the expansive yard includes a large fire pit area, perfect for gathering under the stars and enjoying. Car enthusiasts and hobbyists will appreciate the oversized attached two-car garage along with a detached, heated two-car garage-perfect for a workshop, studio, or personal retreat. Set in a sought-after rural setting, this property offers a rare combination of space, privacy, and lifestyle just minutes from town amenities. (id:34139)
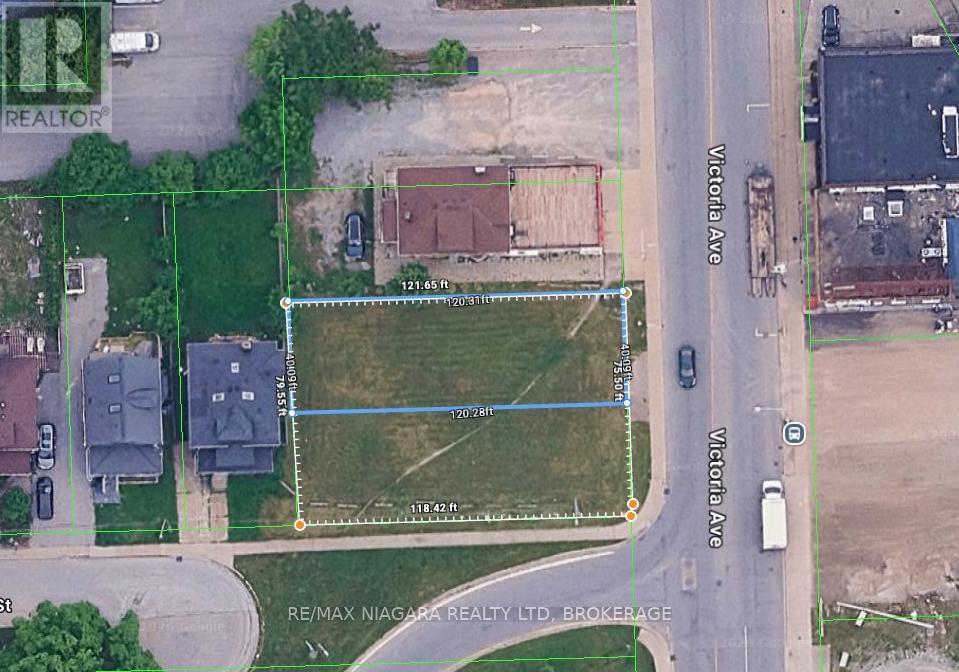
5319 Victoria Avenue
Niagara Falls, Ontario
When the Premier of Ontario announced last December the vision to transform Niagara Falls into a world-class tourism destination, did you see the opportunity for yourself?With billions of dollars in government investment driving local growth, now is the time to position yourself in tourism, hospitality, dining, and entertainment-or seize this moment to enter the commercial real estate market. This could be your next launching point to ride the wave of growth.5319 Victoria Ave, Niagara Falls is strategically located at the connection of the Rainbow Bridge and Highway 420, with millions of vehicles passing by annually-bringing unmatched exposure and a massive potential customer base. The property is just a 12-minute walk to Clifton Hill, the core commercial and entertainment district of the Falls.The property is zoned General Commercial, allowing for a wide range of uses, including but not limited to: bakery, bank, retail store, medical clinic, parking lot, restaurant, and boutique hotel.Lot size: 80 120 ftBuilding coverage: up to 66% of lot areaMaximum building height: 12 metres.In today's market environment, large-scale developments are becoming increasingly difficult.Projects that offer both stability and strong growth potential are typically:smaller in scale, faster to execute, and lower in risk.The true advantage is not how big you can build-but how efficiently you can enter a high-traffic commercial location at a lower cost.Compared to Clifton Hill core properties, 5319 Victoria Ave offers:Lower land costLess competitionMore accessible entry point-while still benefiting from the strong spillover traffic generated by Clifton Hill.For small-to-mid-sized investors and developers, this represents a rare and compelling opportunity not to be missed. (id:34139)
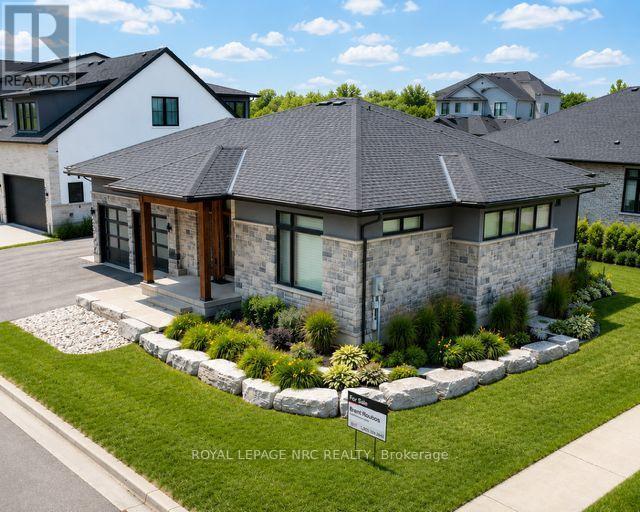
2 Fedorkow Lane
Niagara-On-The-Lake, Ontario
Welcome to this stunning custom-built bungalow nestled on an exclusive cul-de-sac of only 9 homes in the heart of St. David's, one of Niagara-on-the-Lake's most coveted communities. Blending sophisticated architecture with contemporary comfort, this home offers the perfect balance of elegance and lifestyle.Step inside to discover a bright open-concept design highlighted by soaring ceilings, designer lighting, and expansive windows that flood the space with natural light. The gourmet kitchen features premium appliances, quartz surfaces, and a stylish centre island-perfect for entertaining or everyday family gatherings. The adjoining dining and great room spaces flow seamlessly to a covered terrace, ideal for enjoying Niagara's picturesque sunsets.The main floor offers two spacious bedrooms, including a serene primary suite with a spa inspired ensuite bath, freestanding tub, glass shower, and dual vanities. The walkout lower level expands the living space with two additional bedrooms, a full bath, and an impressive golf simulator and theatre room, perfect for year-round recreation and relaxation.Outside, thoughtful landscaping, a double garage with modern doors, and clean architectural lines create exceptional curb appeal.Located just steps from The Grist restaurant and minutes from Niagara's finest wineries, golf courses, trails, and Old Town's boutique charm, this property embodies the Niagara-on-the-Lake lifestyle-a perfect blend of luxury, leisure, and location. More than a home, this is a lifestyle statement. (id:34139)
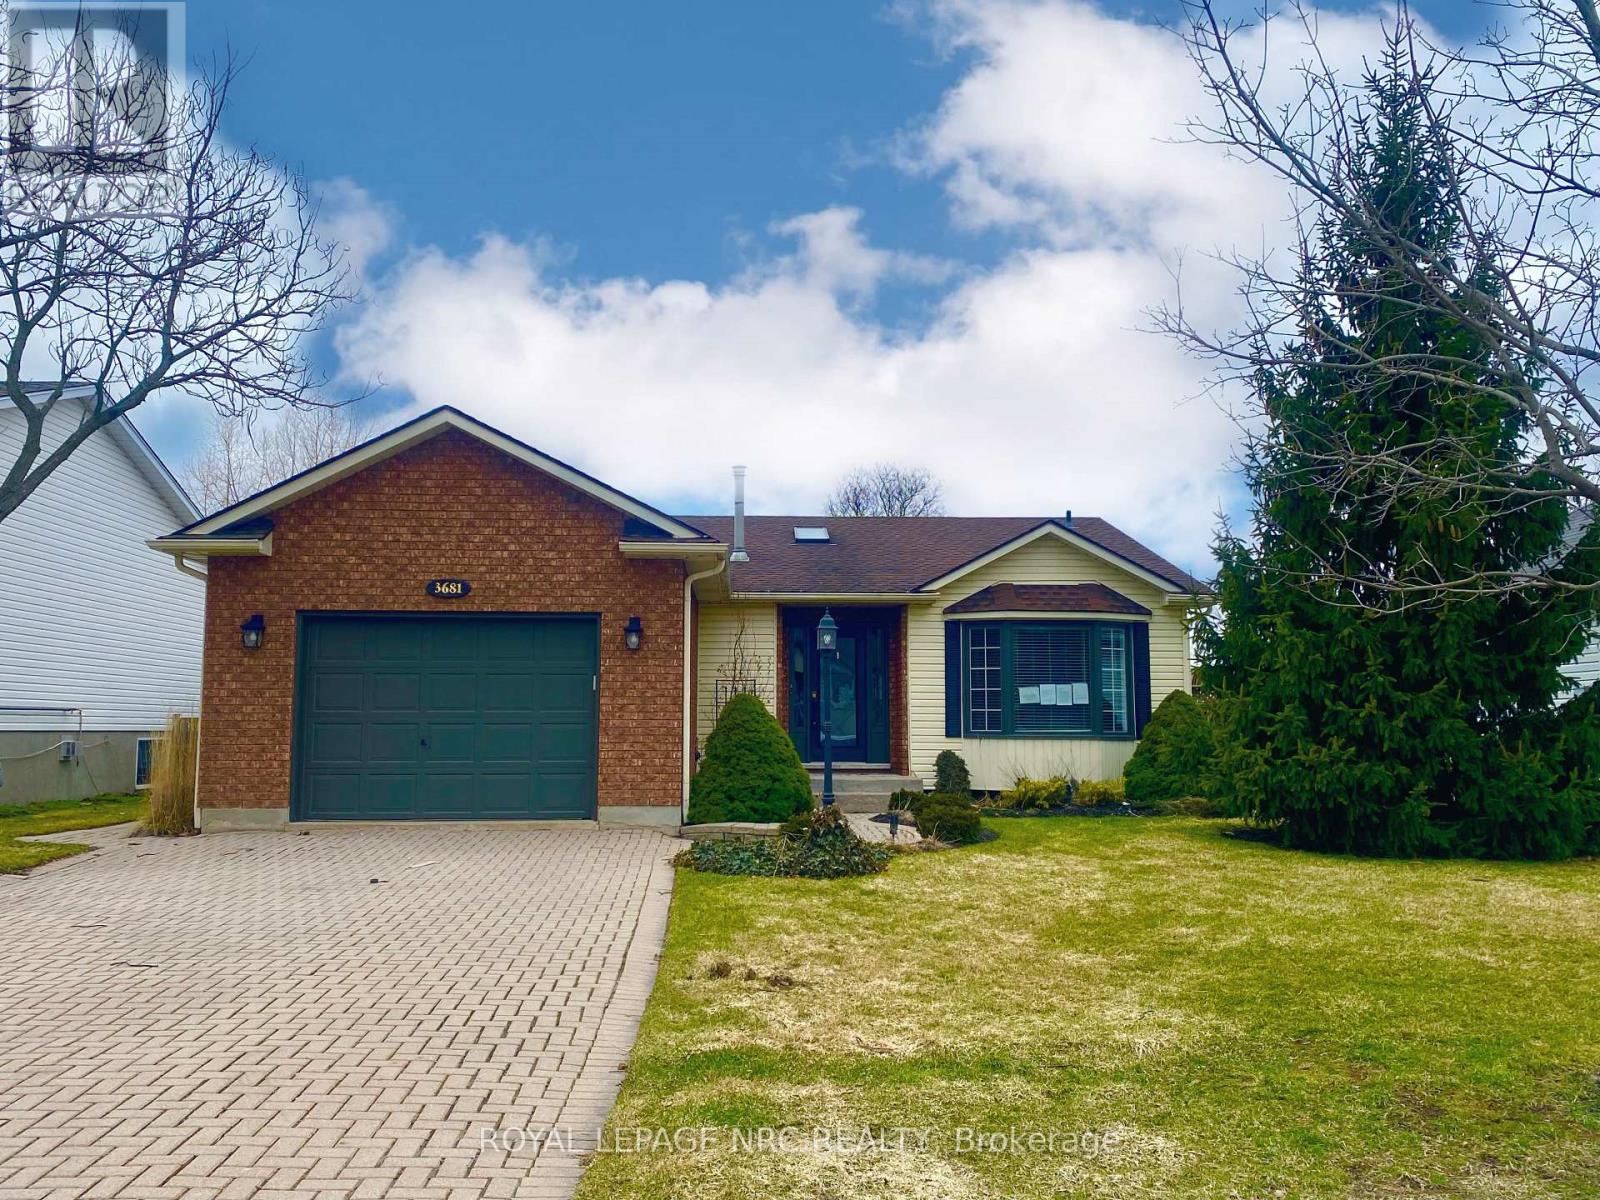
3681 Sussex Lane
Fort Erie, Ontario
Welcome to this charming raised bungalow nestled in a highly desirable Stevensville (Fort Erie) neighbourhood. This delightful home features a combination of brick and vinyl exterior, offering both durability and aesthetic appeal. With 3+1 bedrooms and two full baths, there's plenty of space for family living and comfort. There is an attached garage and finished family room in the basement. One of the standout features is the beautiful deck that extends off the kitchen, perfect for hosting gatherings or simply enjoying quiet mornings with a cup of coffee. While this home does require some TLC, it presents a fantastic opportunity for those looking to infuse their personal touch and turn it into a dream family residence. This property is being sold as-is, making it an ideal choice for buyers ready to invest in a space they can truly make their own. Don't miss out on the chance to create lasting memories in this wonderful community! (id:34139)
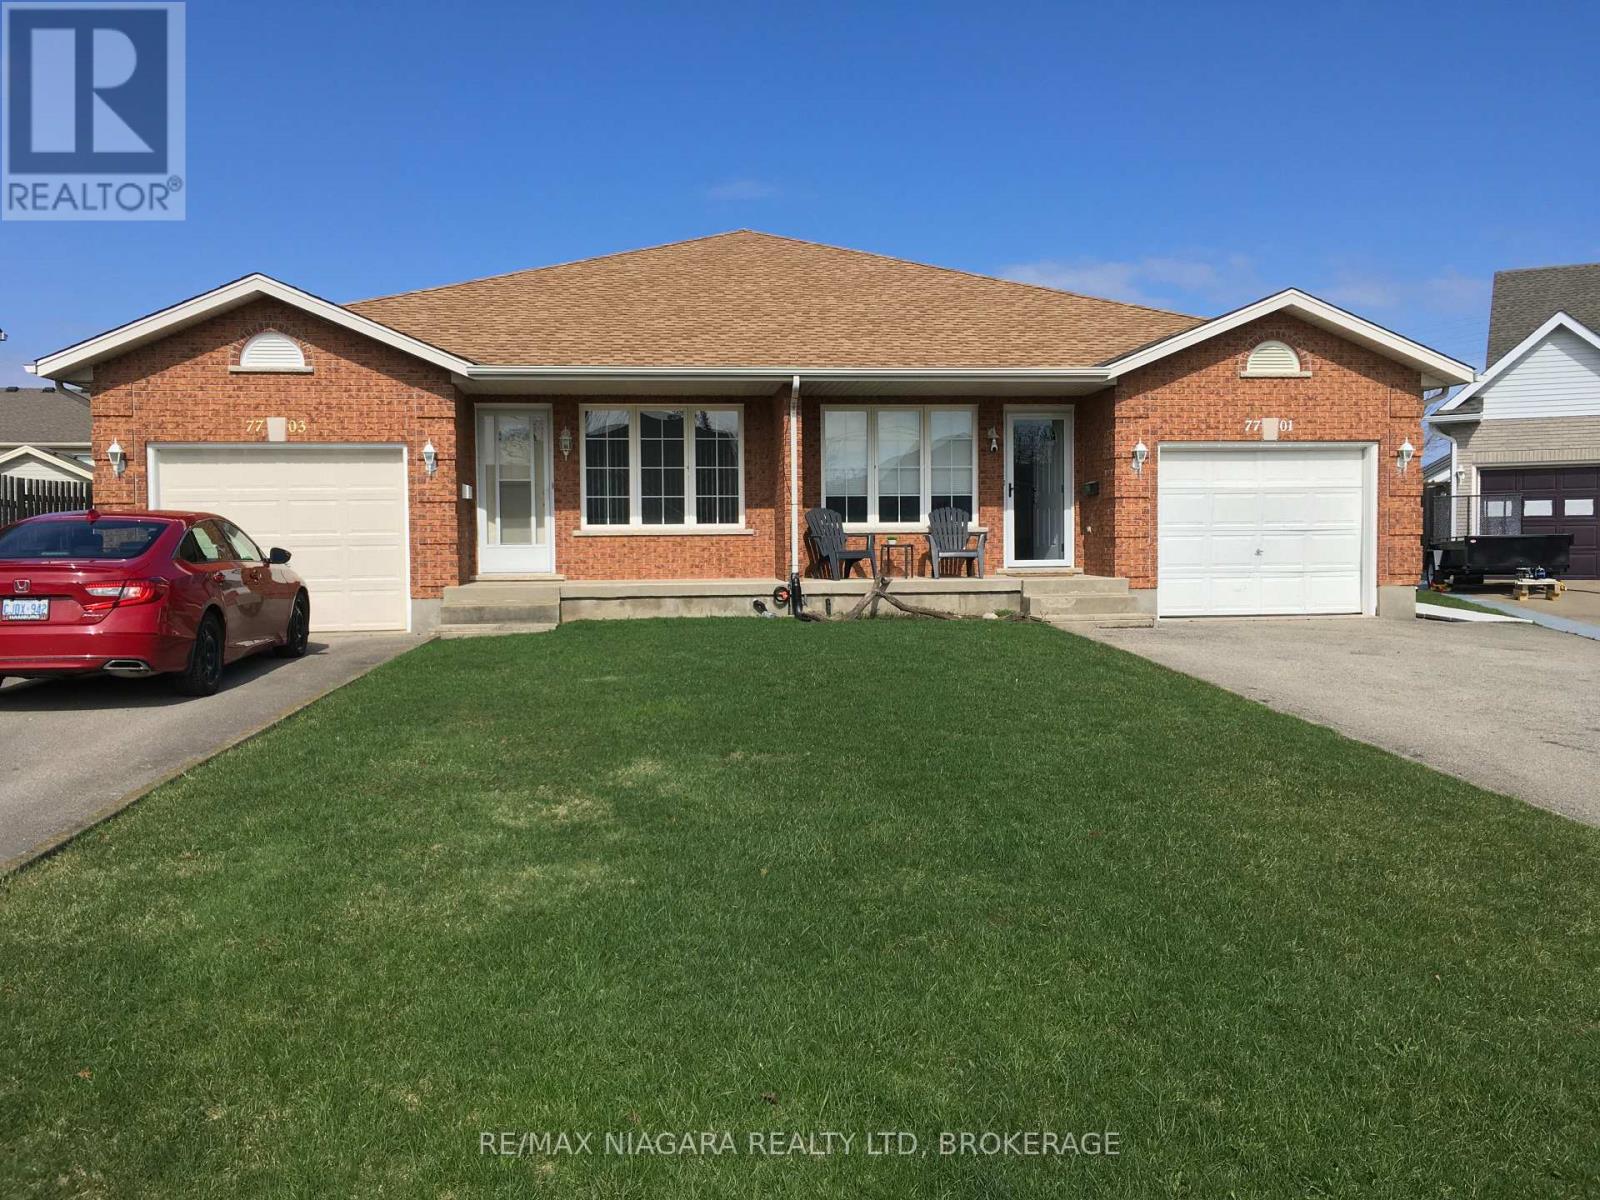
7701 Cortina Crescent
Niagara Falls, Ontario
This Home isn't just a House; it's the solution to the 'together but separate' lifestyle your family has been searching for. Located in the established, quiet pockets of Niagara Falls' North/West End, this rare MULTI-GENERATIONAL setup offers the elusive gift of proximity to your loved ones without the compromise of privacy. And all at a price point significantly below the city average! This is a rare opportunity to secure a "forever home" footprint without the forever debt. A semi- Back Split larger than most single detached options, with a FOUR level layout that offers the architectural magic families crave: 'the ability to be together without being on top of one another.'We often trade space for connection, or connection for peace. Here, you don't have to choose. This home reduces the friction of daily life by providing dedicated 'me' spaces and warm 'we' spaces. It's the peace of mind knowing your loved ones are safe downstairs, and the financial freedom of a smart, price investment in a wonderful location..The fully finished lower level isn't just a basement; it's a bright, legal, totally self-contained, two level suite with its own entrance, kitchen, living and Laundry areas-perfect for aging parents, adult children, In-Laws or a PREMIUM RENTAL STREAM. Your Next Chapter Starts Here!Good Homes in Niagara with this specific MULTI-GENERATIONAL layout are hard to find-especially at this value, so don't let your family's future be a 'what if.' Book your private tour appointment Today and see how your family fits into this NorthWest End gem. (Way too many features and options to include here so just ask us or your agent for a complete and detailed list of added benefits with additional photos and we will send out right away). (id:34139)
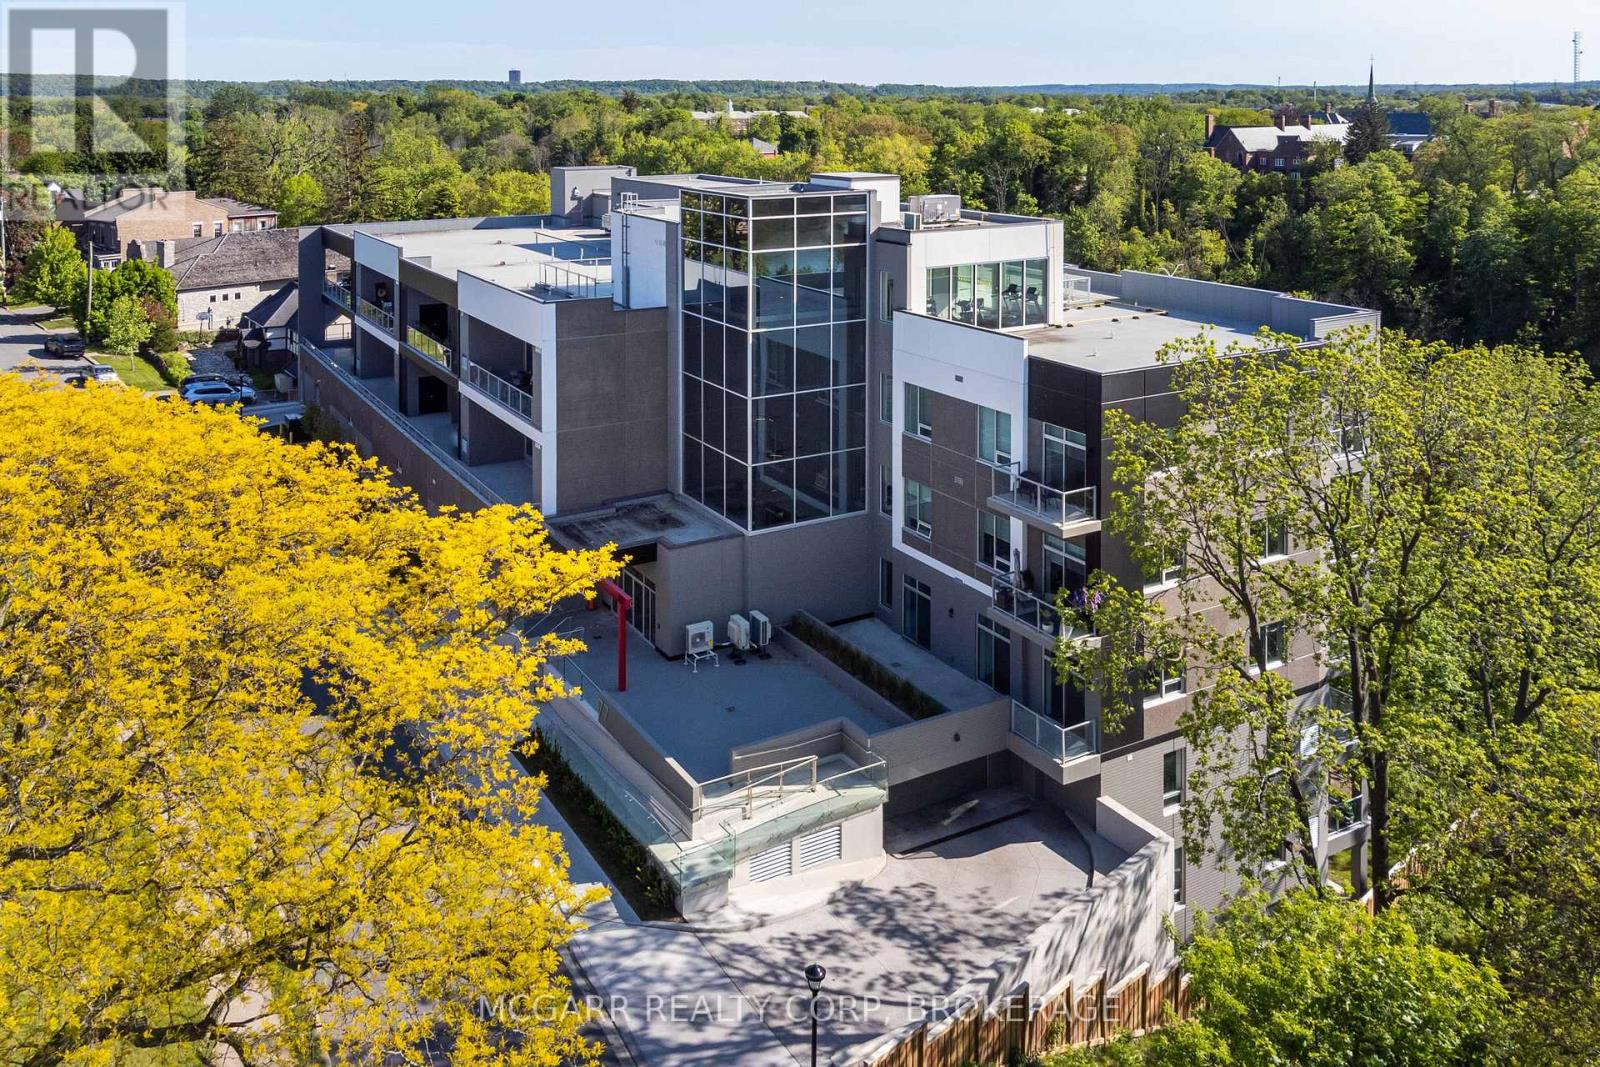
403 - 77 Yates Street
St. Catharines, Ontario
Big, Bright and Bold. This 2 Bedroom, 2 Bathroom Suite features wall to wall windows for maximum light and beautiful west views with sunsets, water and Ridley College views. Open concept living and dining with access to a 17' X 9' balcony for lots of fresh air. A real Laundry Room offers a sink and full-size Whirlpool washer and dryer. The Kitchen area has a double sink, 3 Fisher & Paykel appliances, ample cabinets and eating island. A 3pc with large shower services the guest Bedroom. The Primary Bedroom has a walkout to the balcony, walk-in closet and lavish 5pc Ensuite with shower, 2 sinks and seperate tub. Spend hours on the roof out on the terrace, Exercise Room or in the grand Party Room with fully equipped Kitchen. Exclusive custom 37 suite building on historical Yates Street. Walk to all that downtown offers - First Ontario Performing Arts Centre, shopping, restaurants, farmer's market, Meridian Centre and more. (id:34139)
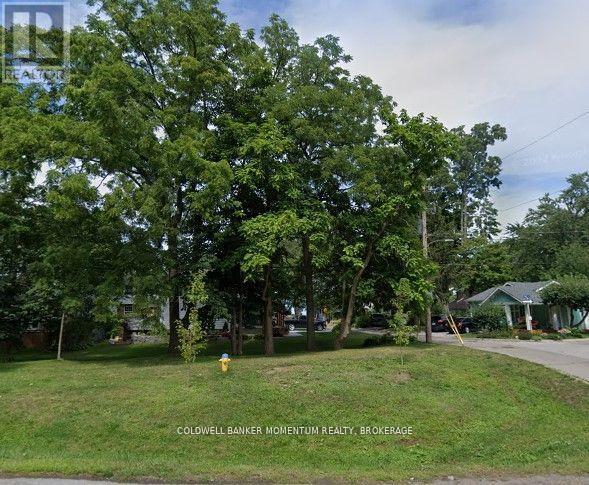
10a Betts Avenue
Grimsby, Ontario
LOCATION LOCATION LOCATION!! Welcome to this soon to be Fully Serviced Building Lot in the "Grimsby Beaches"!! Apply for a permit and start building this Spring! This Fantastic Lot is Located Amongst the "FAMOUS PAINTED LADIES" and just steps away from Lake Ontario and the Serene Lakeside it offers. This building lot sits on a double wide building lot and is in a truly exceptional location. Experience and Enjoy a blend of historical charm, artistic whimsy, and modern convenience as you explore the picturesque surroundings and easy access to local amenities and the QEW. Don't miss this once in a lifetime chance to make this wonderful beautiful double wide lot the location for your very own new home! Reach out for more information on this one of a kind unique double wide building lot. The property for sale is know as Lot 148 and Lot 149. (id:34139)
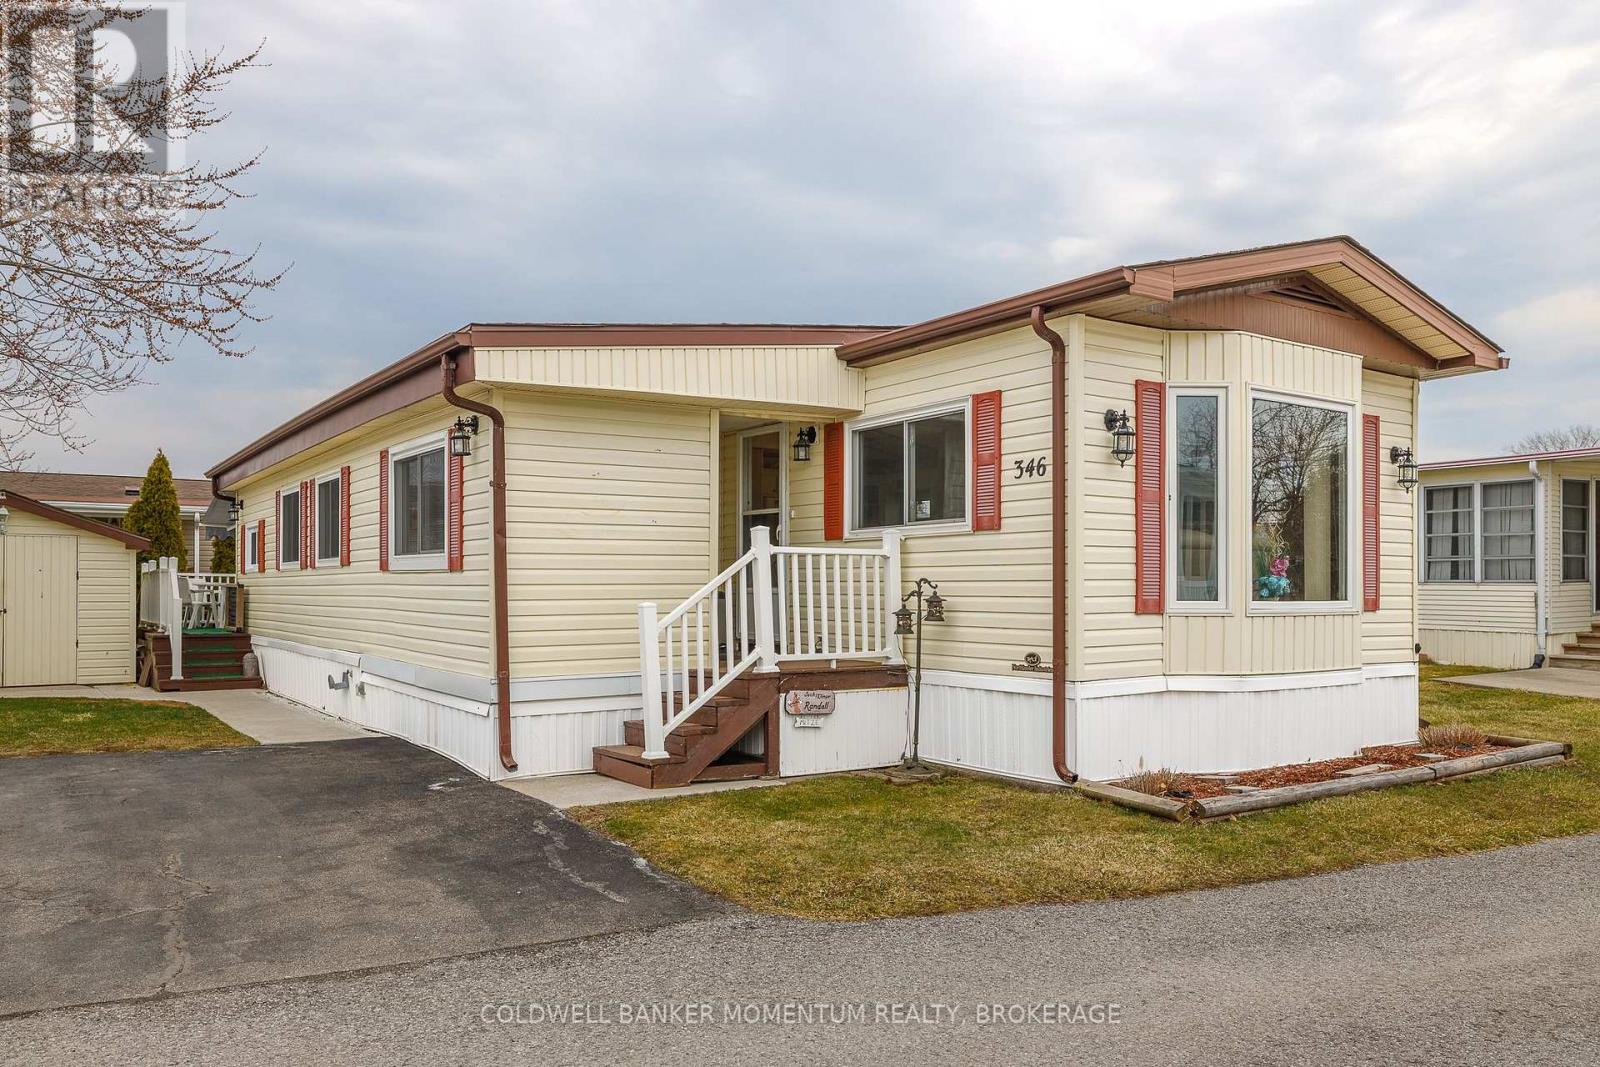
346 - 3033 Townline Road
Fort Erie, Ontario
Adorable and Affordable describes this 2 Bed, 1 bath Unit in the Retirement Community of Black Creek in Stevensville. This bungalow is bright and airy and offers a formal livingroom as well as a family room...no need to share your TV or reading space. Vinyl flooring and some carpeting adorn the floors. The main bathroom has a walk in shower, high boy toilet and has been updated nicely. Newer windows and Hot Water Heater, New Awning 2025 over deck. New thermostat. Large shed(would fit a golf cart. Private side yard and back deck(with awning). Retire in style! (id:34139)
Greenhouse - 53825 Zion Road
Wainfleet, Ontario
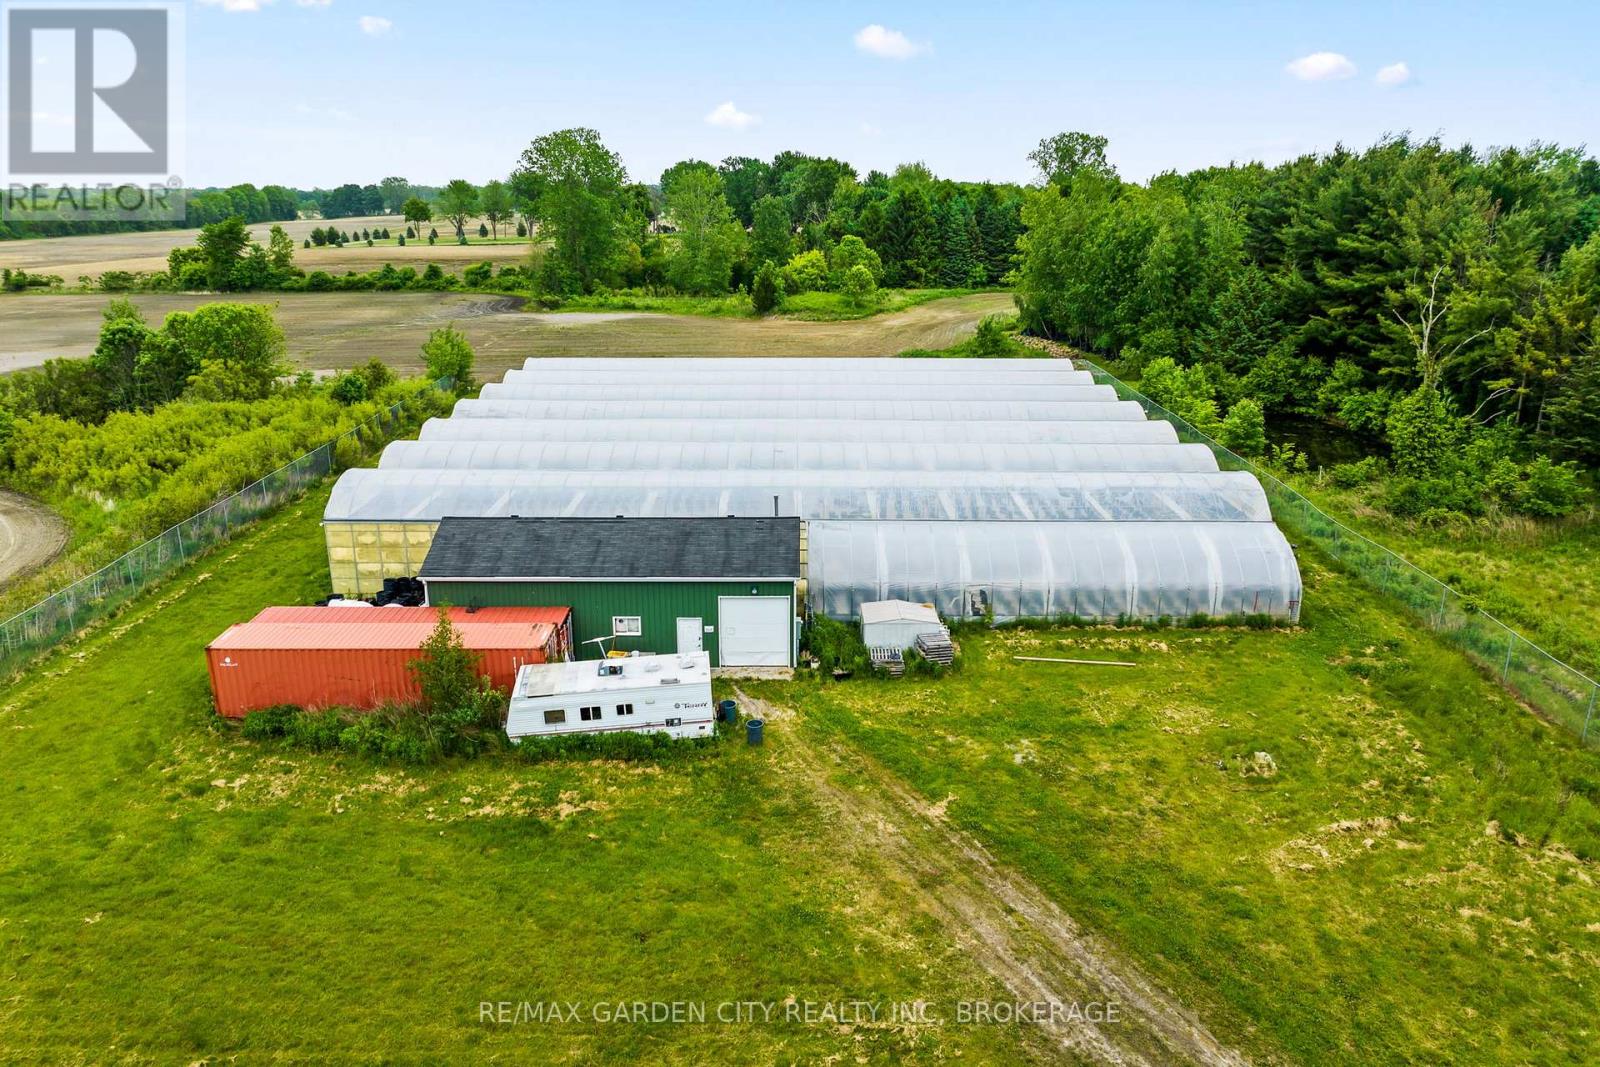
Versatile Commercial-Scale Greenhouse, Barn & Storage building. Welcome to a rare opportunity for commercial scale growing. Set on nearly 10 acres, this property is ideal for growers, agri-business owners, greenhouse operations or anyone seeking space, potential with serious upside. within this lease sits a massive 24,000 sq ft climate-controlled greenhouse & storage building. The greenhouse has 3 separate growing zones, upgraded hydroponic lighting (1200W) Zone 1: 38 lights, Zone 2: 41 lights, Zone 3: 20lights and 8 commercial-grade furnaces. The property is powered by a 400 amp, 240V service, with standby natural gas generators and 4 commercial gas lines already in place. There is a water pump and filtration system, that draws from three interconnected ponds to provide potable water for greenhouse use. The greenhouse is fully enclosed, w/secured 8' fenced in area with a security gate. Additional features include:30x34 ft 2 storey barn, with hydro. Two 53' shipping containers, trimming machines, burn house all included. *Does Not Include the House/Yard Surrounding House* This is a rare turnkey operation for growers or entrepreneurs looking to scale. Solid infrastructure, versatile land use, and serious production capacity. Do not miss out ...Visit My Website for further information about this Listing! (id:34139)
53825 Zion Road
Wainfleet, Ontario
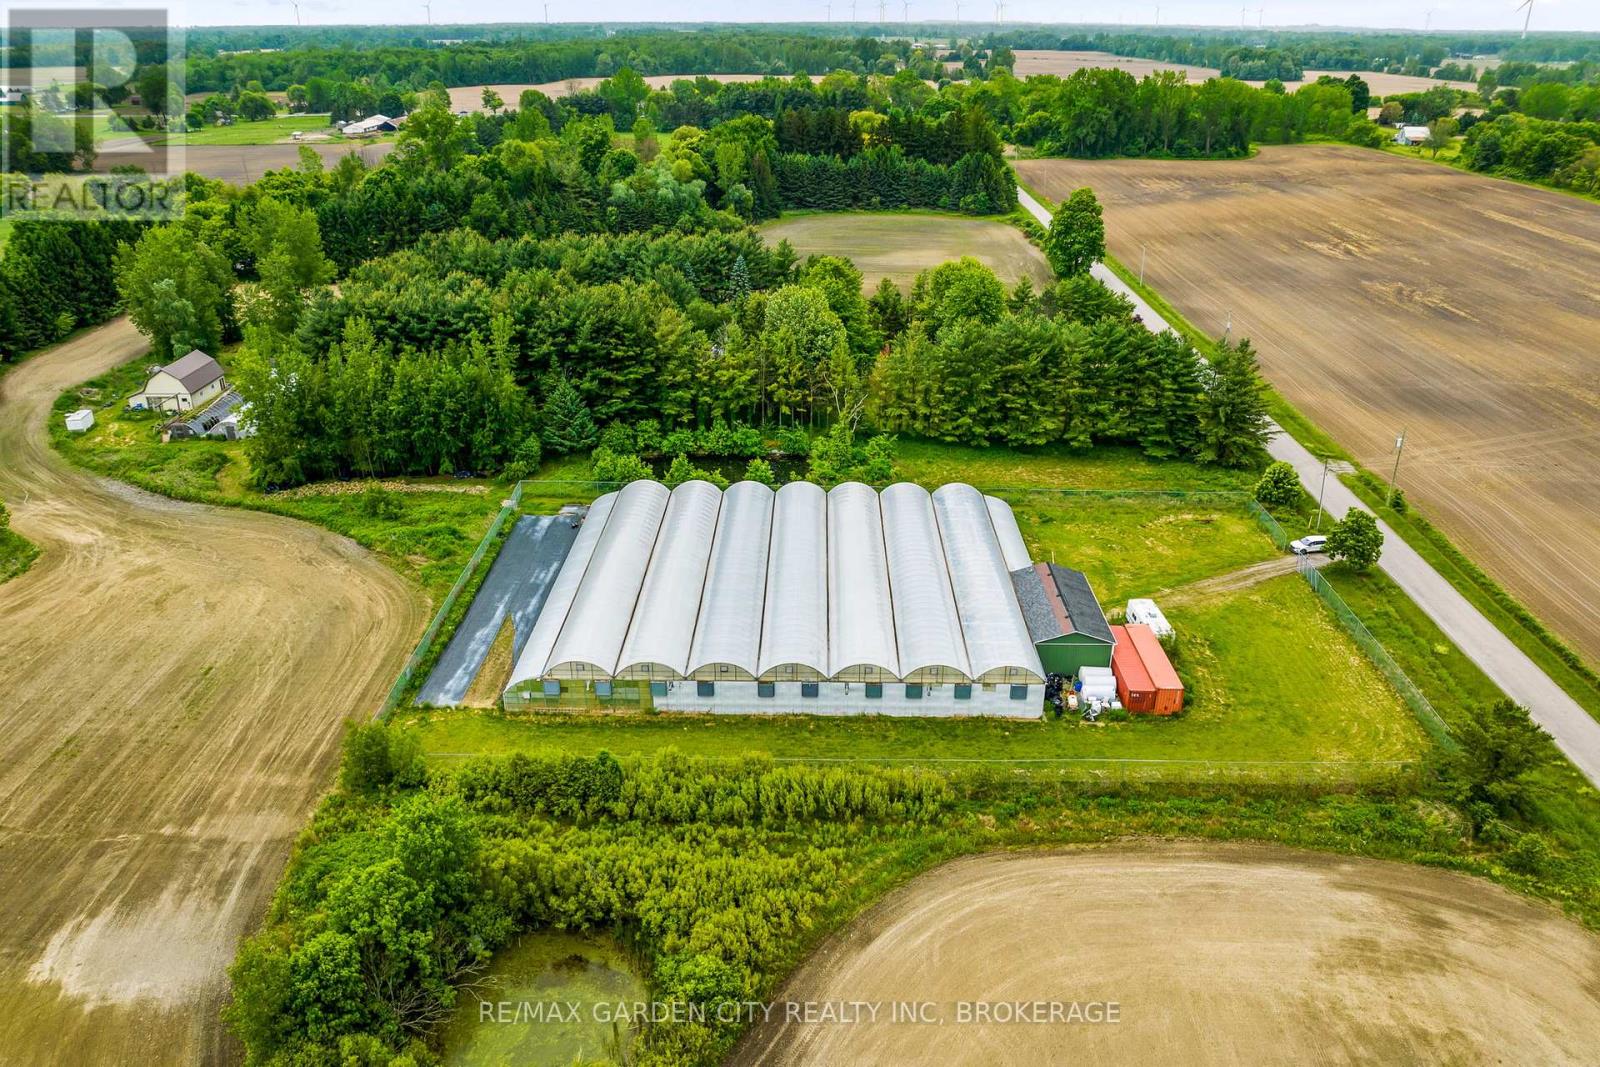
Versatile 13.95-Acre Farm with Home & Commercial-Scale Greenhouse. Welcome to a rare opportunity for country living and commercial scale growing. Set on nearly 14 acres, this property is ideal for growers, agri-business owners, greenhouse operations or anyone seeking space, potential or country living with serious upside. 13.95 acres hobby farm with 24,000 sq ft greenhouse. Has the potential to be extended to 7 acres. This raised bungalow features 2+2 bedrooms, 2 full bathrooms, and a double garage. The home sits alongside a massive 24,000 sq ft climate-controlled greenhouse with 24 x 48 heated storage/ workshop . The greenhouse has 3 separate growing zones, upgraded hydroponic lighting (1200W) Zone 1: 38 lights, Zone2: 41 lights, Zone 3: 20 lights and 8 commercial-grade furnaces. The property is powered by a 400 amp,240V service, with standby natural gas generators and 4 commercial gas lines already in place. There is a water pump and filtration system, that draws from three interconnected ponds to provide potable water for greenhouse use. The greenhouse is fully enclosed, w/secured 8' fenced in area with a security gate. Additional features include: 30x34 ft 2 storey barn, with hydro. 3 ponds. Two 53' shipping containers, tractor, forklift, trimming machines, burn house all included. This is a rare turnkey operation for growers or entrepreneurs looking to scale. Solid infrastructure, versatile land use, and serious production capacity. Do not miss out ...Visit My Website for further information about this Listing! (id:34139)
Unit 2 - 129 Durham Street
Port Colborne, Ontario
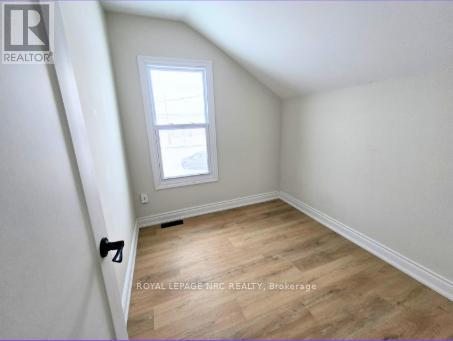
Imagine leaving your door and being just a leisurely 10-minute walk from the vibrant Downtown core and the picturesque Canal District. Enjoy boutique shopping, charming waterfront dining, and the stunning spectacles of ships passing through the Welland Canal. For beach lovers, a quick 3-minute drive delivers you to the soft sands of the beautiful Nickel Beach. This is truly the best of both worlds! This listing combines low-maintenance living with a prime location, making it an ideal choice for couples or singles with the flexibility for a work from home rental. Don't miss your chance to secure this gem in one of the Niagara region's most beloved communities. (id:34139)
4020 Main Street
Niagara Falls, Ontario
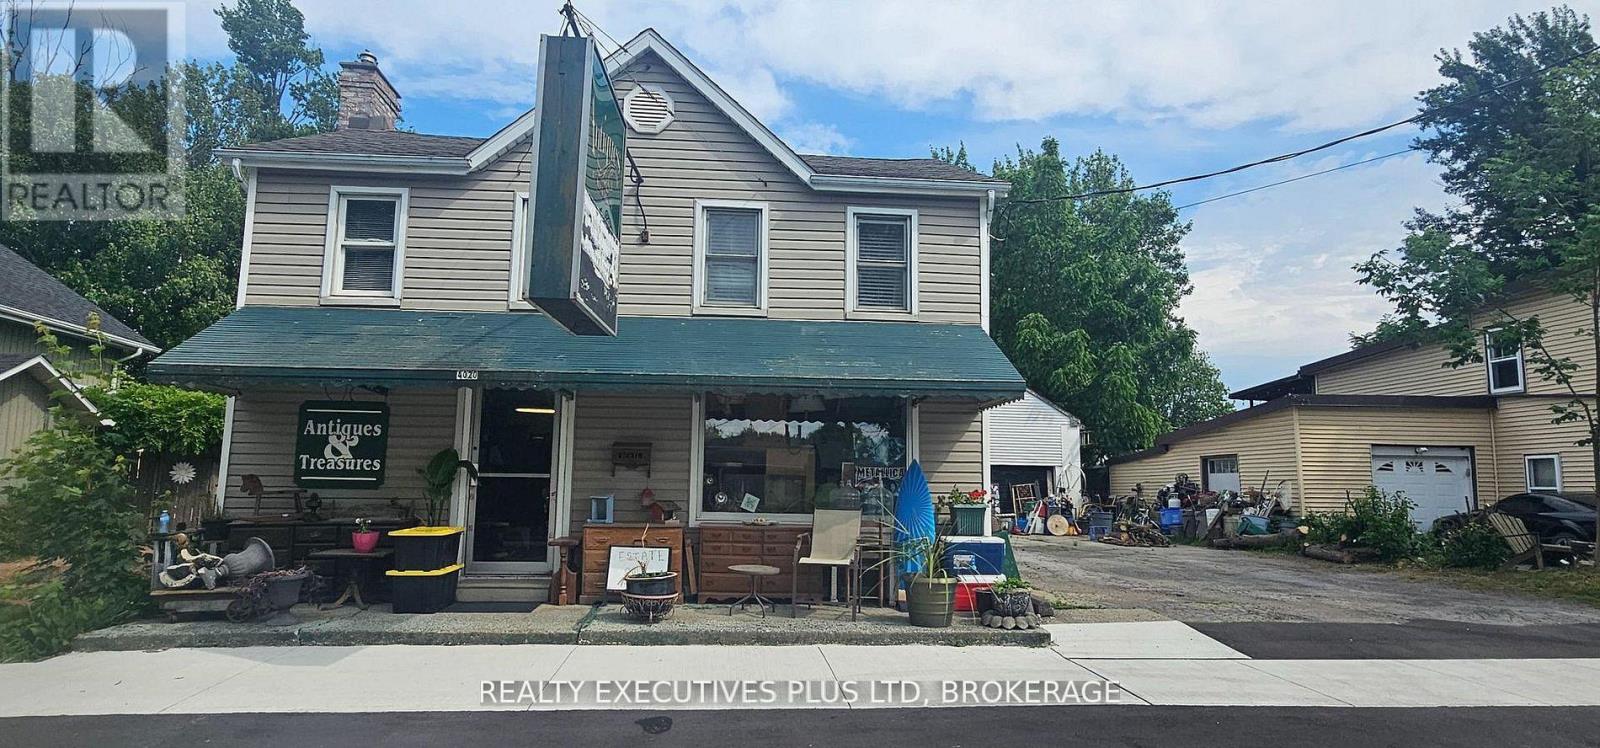
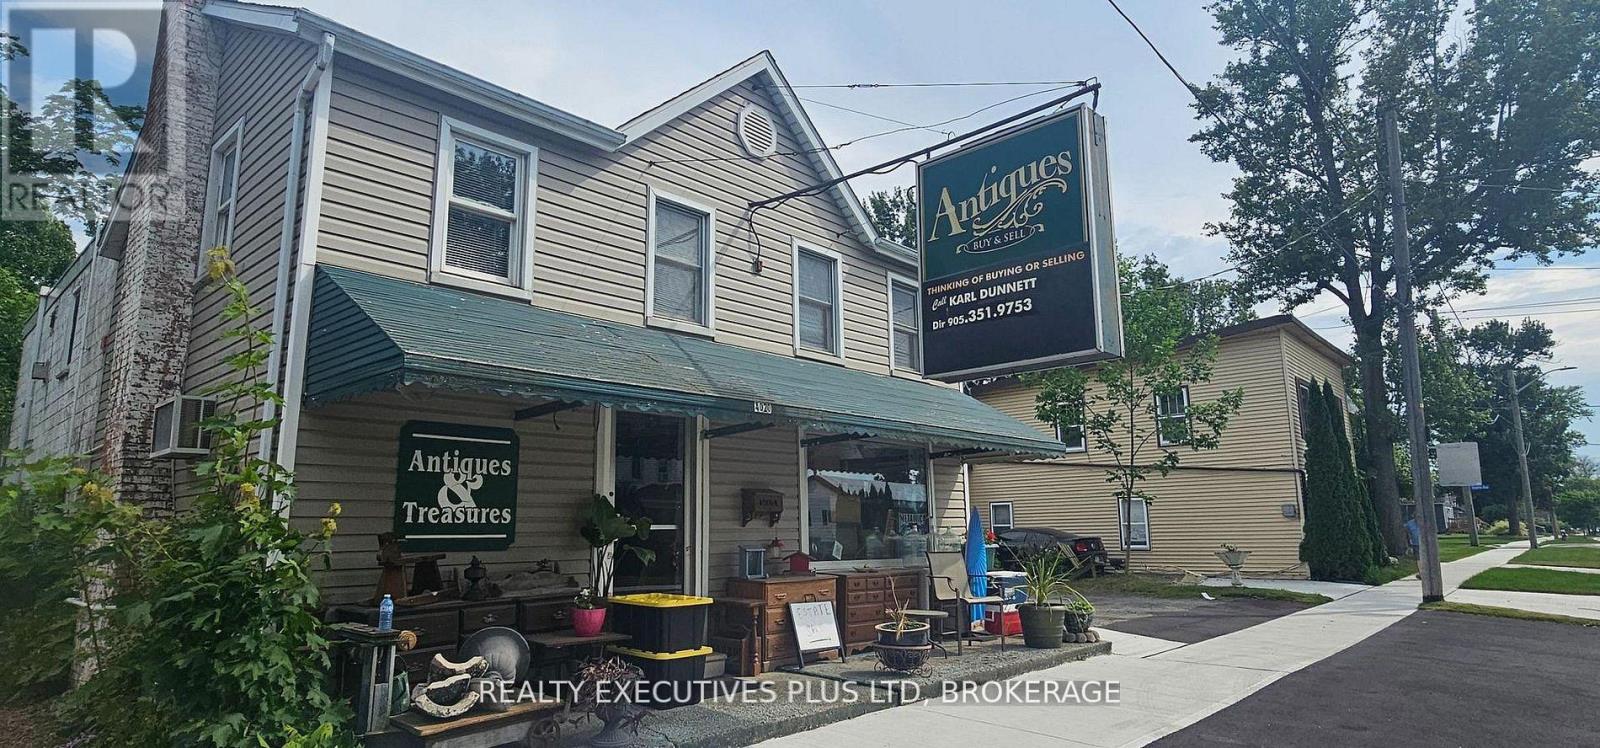
Prime investment opportunity in the vibrant community of Chippawa! This versatile commercial/residential property offers incredible potential for investors, entrepreneurs, or those looking to live and work in one convenient location.The main floor features a 1-bedroom residential unit alongside a storefront space, giving you flexibility to generate rental income or operate your own business. The layout allows for easy conversion, just expand the commercial space or create an additional residential unit to maximize returns. Upstairs, you'll find a well-maintained 3-bedroom unit, perfect for owner occupancy or as a strong income-producing rental. At the rear of the property is an impressive 30 ft x 25 ft heated garage/workshop, equipped with: 24 ft radiant gas tube heater, 60 AMP service, 12 ft ceilings, Two overhead doors (9 ft x 9 ft and 9 ft) with an attached14.6 ft x 25 ft storage room at the back of the garage. Situated on a large lot along a high-traffic main road, this property offers excellent visibility and accessibility. Enjoy being just a short walk to the Welland River (locally known as "the Crick"), nearby boat launch, and the charming downtown square. Don't miss this rare opportunity to own a flexible, income-generating property in one of Niagara's most desirable and historic neighborhoods! (id:34139)
4020 Main Street
Niagara Falls, Ontario
Welcome to an incredible multi-residential opportunity in the heart of Chippawa! This versatile property is ideal for investors or multi-generational living, currently set up with two units and offering exciting potential to convert into a triplex. The main floor features a 1-bedroom unit plus additional space that was previously used as a storefront-perfect for conversion into a second main-floor residential unit, creating a third income stream with ease. Upstairs, you'll find a spacious and well-maintained 3-bedroom unit, offering comfortable living space with great natural light. At the rear, enjoy a 30 ft x 25 ft heated garage/workshop, complete with: Radiant gas tube heater, 60 AMP service, 12 ft ceilings, Two overhead doors (9 ft x 9 ft and 9 ft) and an attached 14.6 ft x 25 ft storage room at the back. Set on a large lot along a main artery, this property offers both convenience and future upside. Located just steps from the Welland River ("the Crick"), a nearby boat launch, and the charming downtown square, tenants will love the walkable lifestyle. Live in one unit and rent the others, or maximize your investment with a triplex conversion-opportunities like this don't come often! (id:34139)
Unit B - 993 O'connor Drive
Toronto, Ontario
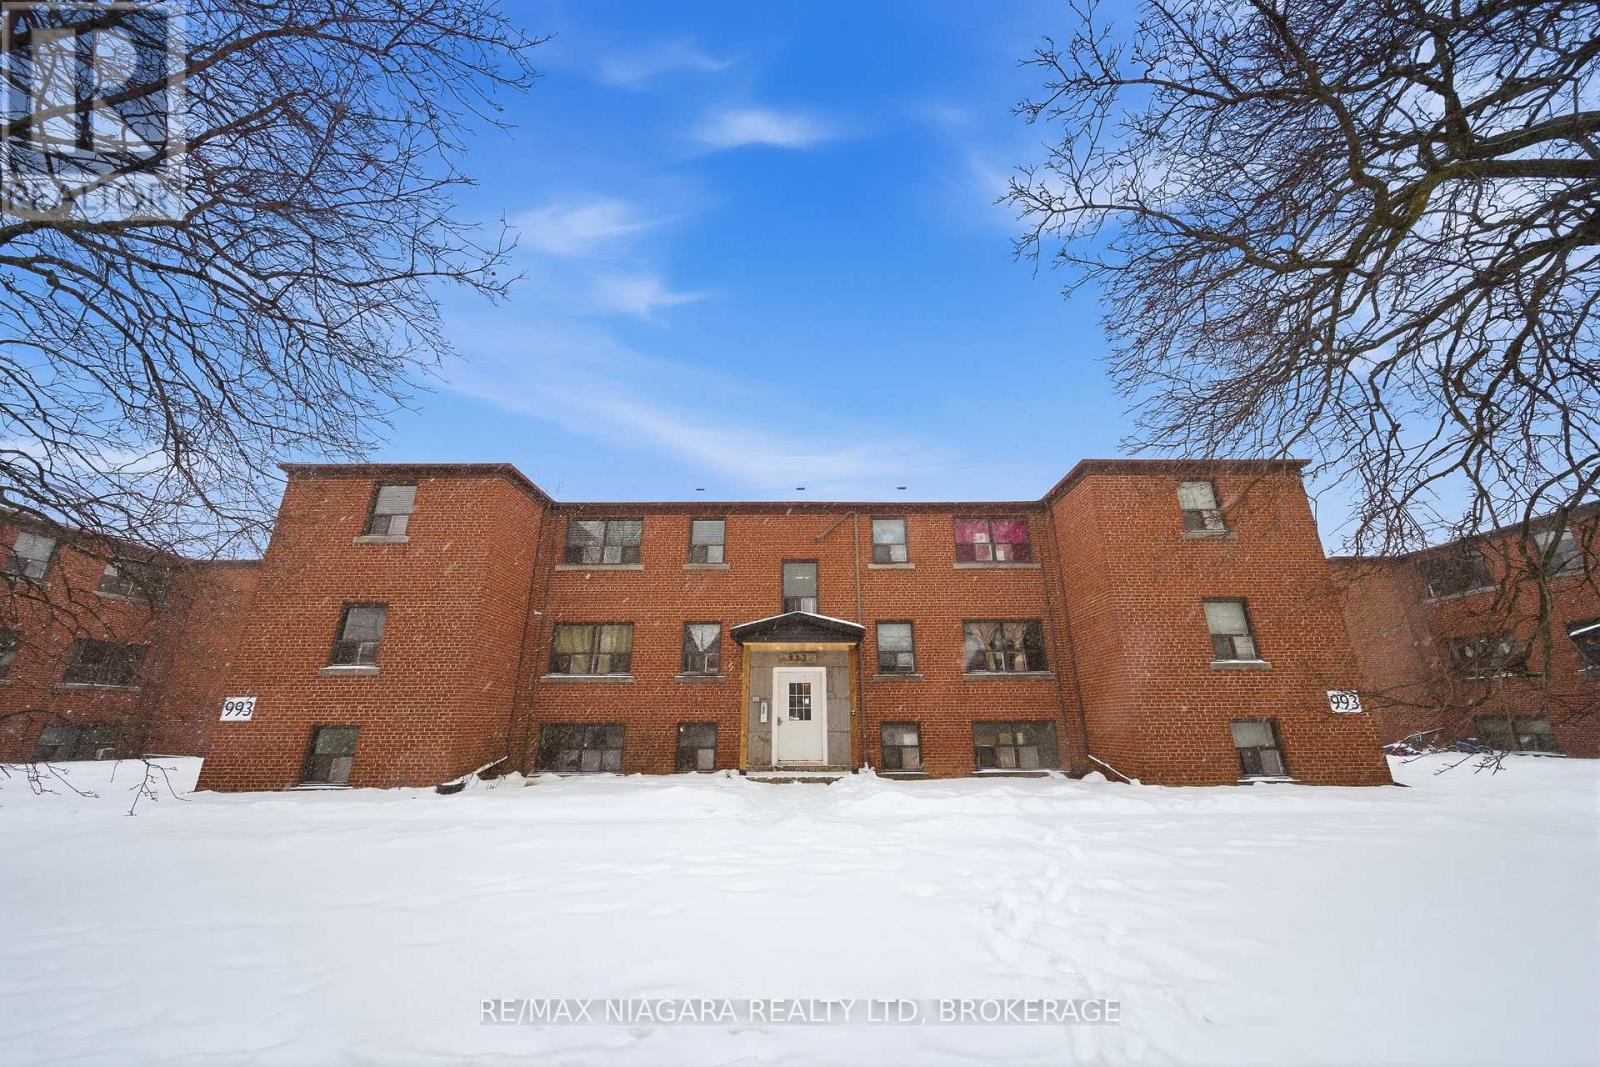
Welcome to this beautifully renovated two-bedroom suite in the heart of East York, nestled within a modernized garden-style building on O'Connor Drive. *Water and gas included*. This turnkey unit features a brand-new open-concept kitchen with quartz countertops, modern white cabinetry, and stainless-steel appliances, and a fully renovated bathroom with contemporary flooring, modern vanity, and new bathtub. The spacious bedroom is bright and generously sized with an enclosed closet and neutral finishes throughout. The building offers updated common areas, on-site shared laundry, outdoor parking at $50/month, and enclosed storage garages at $275/month. Exterior improvements include full asphalt repaving and professional landscaping. Steps to public transit, grocery stores, cafés, parks, and schools, with easy access to downtown Toronto. Smoke-free building. (id:34139)
Unit A - 993 O'connor Drive
Toronto, Ontario
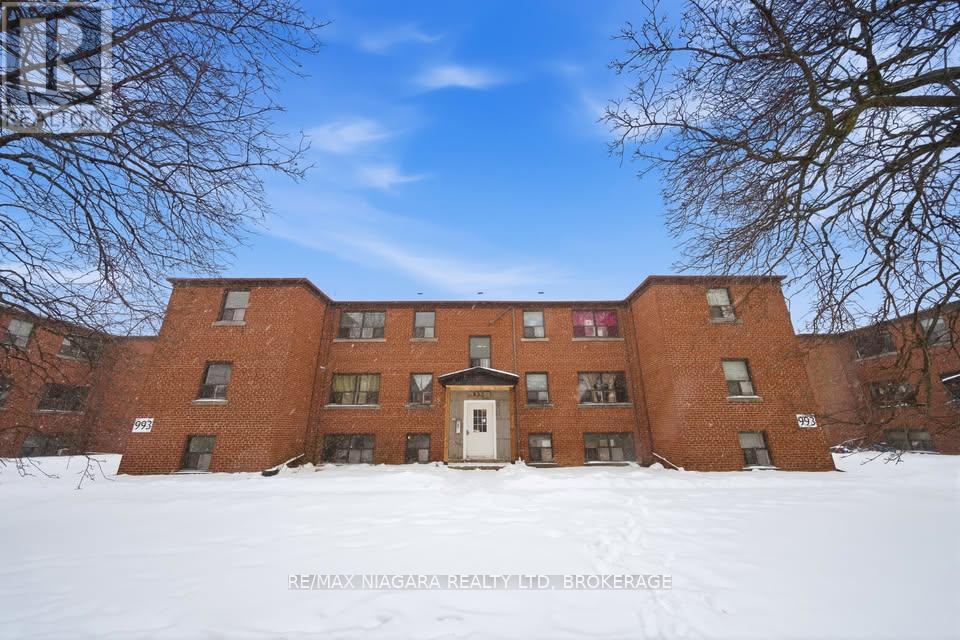
Welcome to this beautifully renovated one-bedroom suite in the heart of East York, nestled within a modernized garden-style building on O'Connor Drive. *Water and gas included*. This turnkey unit features a brand-new open-concept kitchen with quartz countertops, modern white cabinetry, and stainless-steel appliances, and a fully renovated bathroom with contemporary flooring, modern vanity, and new bathtub. The spacious bedroom is bright and generously sized with an enclosed closet and neutral finishes throughout. The building offers updated common areas, on-site shared laundry, outdoor parking at $50/month, and enclosed storage garages at $275/month. Exterior improvements include full asphalt repaving and professional landscaping. Steps to public transit, grocery stores, cafés, parks, and schools, with easy access to downtown Toronto. Smoke-free building. (id:34139)
995 O'connor Drive
Toronto, Ontario
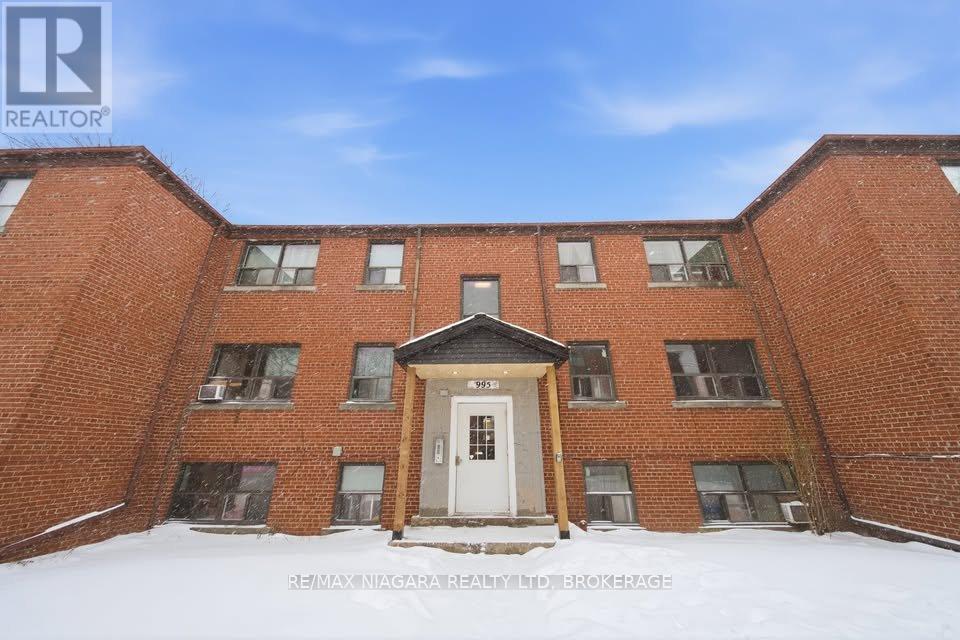
Welcome to this beautifully renovated bachelor suite in the heart of East York, nestled within a modernized garden-style building on O'Connor Drive. *Water and gas included* This turnkey unit features a brand-new open-concept kitchen with quartz countertops, modern white cabinetry, and stainless-steel appliances, and a fully renovated bathroom with contemporary flooring, modern vanity, and new bathtub. Bright and functional, the suite is finished with neutral tones throughout. The building offers updated common areas, on-site shared laundry, outdoor parking at $50/month, and enclosed storage garages at $275/month. Exterior improvements include full asphalt repaving and professional landscaping. Steps to public transit, grocery stores, cafés, parks, and schools, with easy access to downtown Toronto. Smoke-free building. (id:34139)
4374 Drummond Road
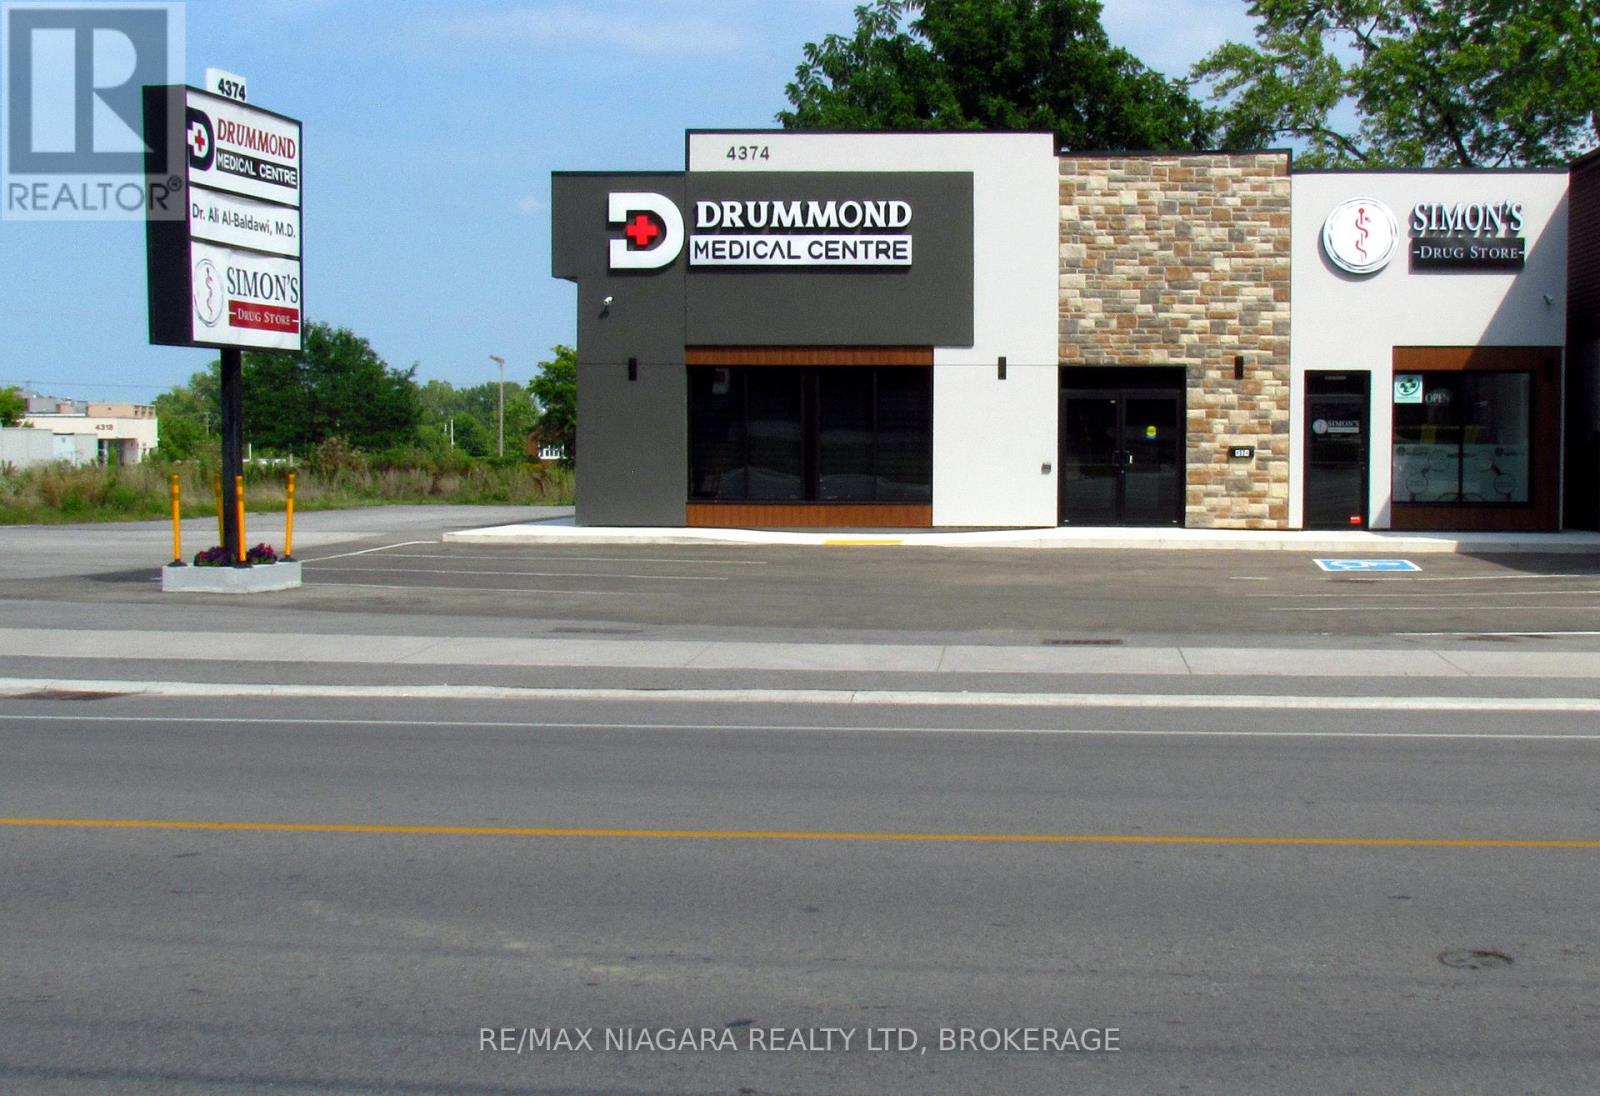
Niagara Falls, Ontario
Drummond Medical Centre is a newly built facility with top-quality medical-grade finishes, perfectly suited for healthcare professionals. Located in the bustling Stamford Centre area of Central Niagara Falls, this prime medical space offers convenience and visibility in a high-traffic location. The move-in-ready space includes three spacious rooms totalling +/- 300 sf, each with storage cabinets and hand sink, that can be utilized as examination room(s) and/or Doctor's Office(s), ensuring a functional and efficient workflow. Additionally, this Medical Centre lease includes Utilities and the shared use of 1,831 sf of common area that features a spacious Reception and Waiting Room, a fully equipped Nursing Station, a Medical Supplies Room, a Staff Room, and ample free on-site parking, making it an ideal setting for a thriving medical practice. (id:34139)
Lot 400 Westwood Avenue
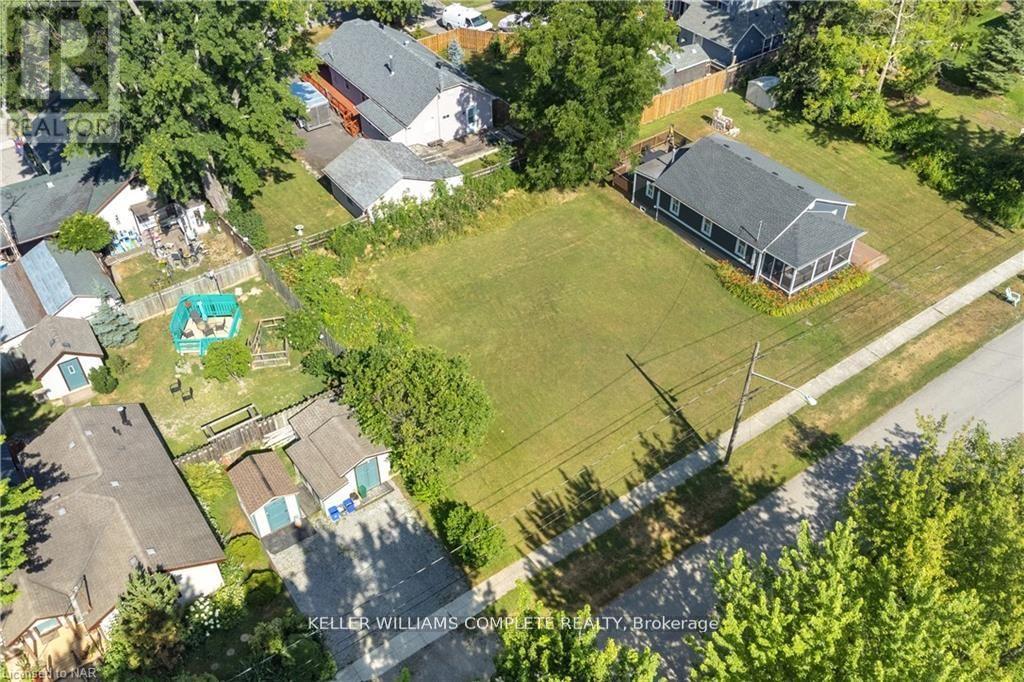
Fort Erie, Ontario
Attention investors, builders, and homeowners-this is your opportunity to secure a prime piece of land in the heart of Crystal Beach. With proper due diligence, this parcel holds the potential to be severed into two separate lots, adding incredible value for investors or builders looking to maximize opportunity. This expansive 77' x 90' residential building lot is tucked away in a quiet area, offering the perfect setting to build your dream home or cottage-inspired retreat. Just a short stroll to the sandy shores of Bay Beach and moments from Lake Erie, this location combines tranquility with lifestyle. Enjoy the charm of nearby Ridgeway with its shops, restaurants, and small-town feel-all just minutes away. Imagine front porch mornings, relaxing evenings on a back deck, or even a second-floor retreat where you can unwind to the sound of waves in the distance. Lots like this are becoming increasingly rare in this sought-after beachside community. Buyer to complete their own due diligence regarding severance potential, permits, fees, and surveys. (id:34139)
397 Hummel Crescent
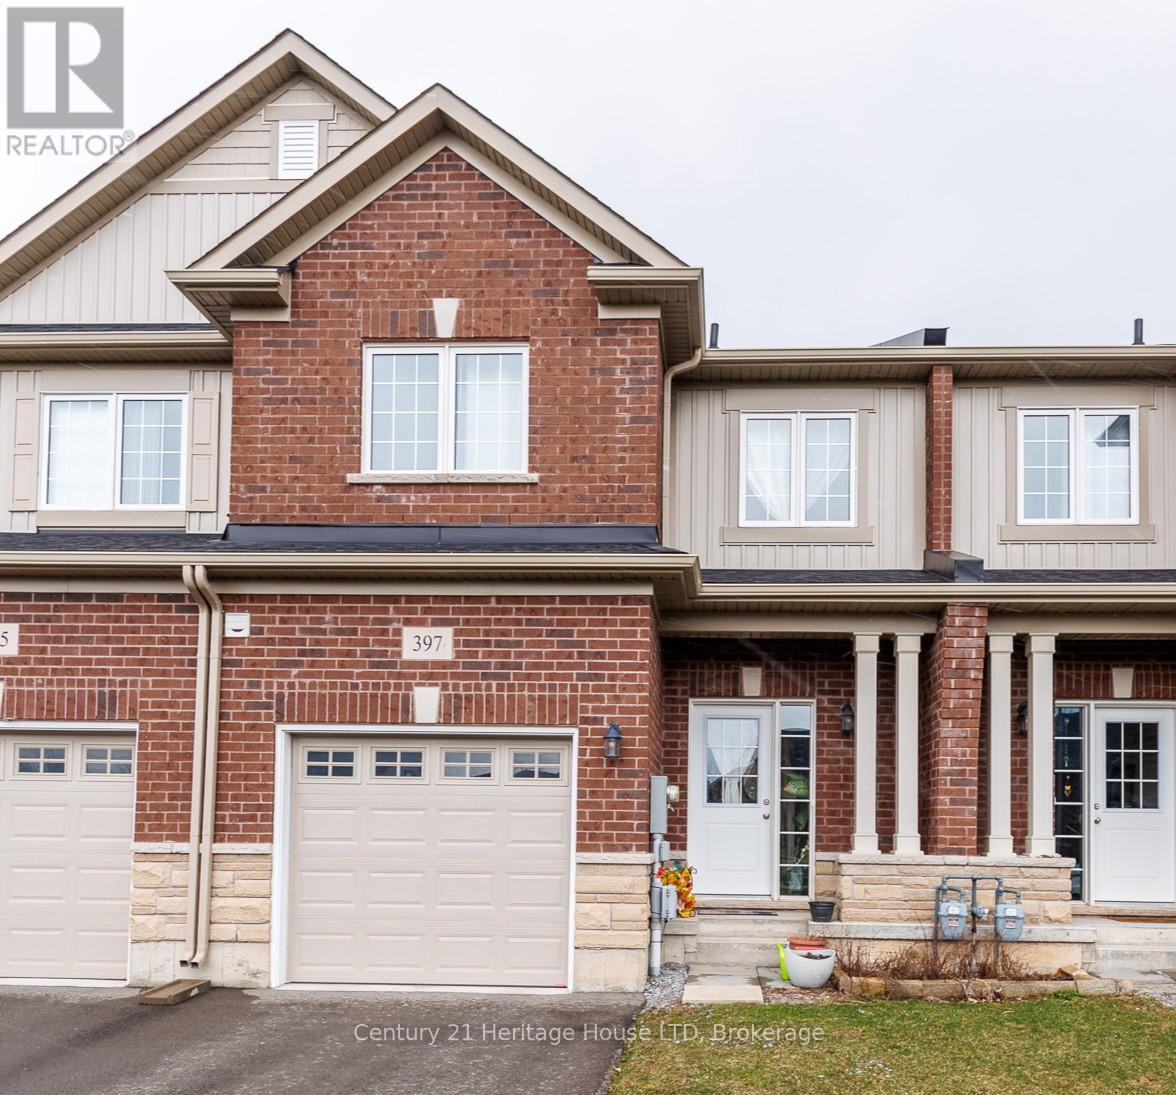
Fort Erie, Ontario
Modern Bungaloft Living in Peace Bridge Village! Experience the perfect blend of style and versatility in this 2-bedroom, 2.5-bathroom bungaloft. The heart of the home is an expansive, light-filled open concept area where the kitchen-boasting extensive cabinetry and counter space-flows seamlessly into the dining and living rooms. Step through the Great Room's sliders onto your private rear deck for effortless indoor-outdoor living.The main floor features a primary suite complete with a walk-in closet and 3-piece ensuite, plus a convenient 2-piece powder room and laundry. Upstairs, the loft offers a private retreat with a second bedroom, a 4-piece bath, and a flexible landing perfect for a home office. With an unfinished basement and a prime location near Lake Erie beaches, trails, and easy highway access, this home is ready for its next chapter. (id:34139)
74 - 3033 Townline Road
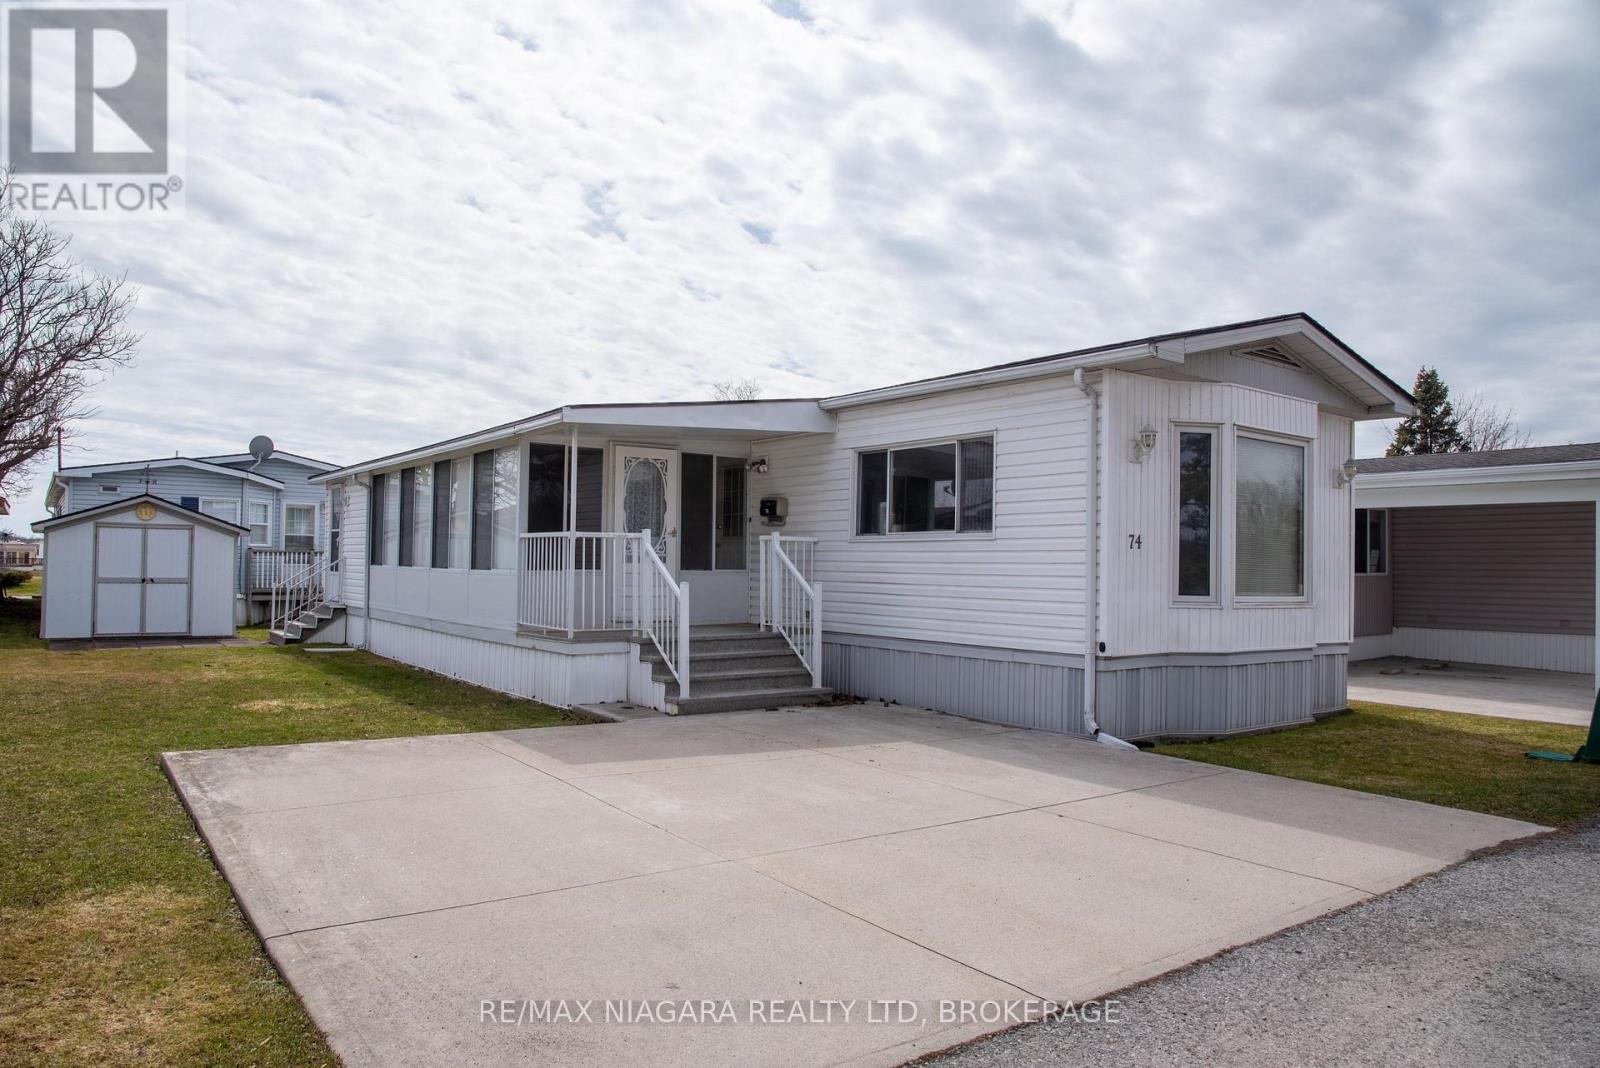
Fort Erie, Ontario
RELAXED AND COMFORTABLE LIVING ... Located in the gated Black Creek Adult Lifestyle Community, prepare for an easier and low-maintenance lifestyle where you can find mature trees, peaceful pond and creek and the feeling of the countryside, while still being minutes away from the QEW, and U.S. Border. In the heart of this community is an impressive 12,000 sq ft rec centre complete with heated indoor and outdoor pools, a hot tub, sauna, library, craft and games rooms, kitchen facilities, plus indoor and outdoor shuffleboard courts. With tennis courts, scenic walking and biking trails, and an active social calendar with options such as yoga, bingo, aerobics, and line dancing there is something for people who enjoy the outdoors as well. This 2 bedroom 1150 sq ft bungalow features open concept kitchen and great room with vaulted ceilings, 2 living areas with a massive sun room, brand new flooring, a fireplace, and a clean look that is move in ready. There is a powered shed behind the concrete driveway perfect for all your maintenance needs. This is a land-leased community with an estimated monthly site fee of $971.63 including taxes. If you are looking to settle down somewhere with a great community that lets you be as social as you want to be, while having access to multiple ways to stay busy, or relax as you see fit, and having minimal upkeep then 3033 Townline unit 74 might be the perfect place to make your home. (id:34139)

306 - 2799 St. Paul Avenue
Niagara Falls, Ontario
Welcome to this beautiful 2 bedroom 2 bath condo located in one of Niagara's most sought-after low-rise communities. This penthouse suite offers an open-concept kitchen, living, and dining area filled with natural light from large windows and a private balcony at the rear. The kitchen features custom Elmwood cabinetry, a breakfast bar, stainless steel appliances (including built in microwave), tile back splash and ceramic flooring. The living space is enhanced by 9' ceilings and easy-care laminate flooring. There's also an in-suite laundry room for added convenience. Enjoy a luxurious low-maintenance lifestyle with outstanding building amenities, including: a small fitness centre, social/ gathering room, gazebo and barbecue area surrounded by mature trees. The second floor offers a welcoming lounge with a cozy electric fireplace, game table, and comfortable seating an ideal place to read, socialize, or unwind with neighbours. The building makes a strong first impression with a stunning two storey foyer, travertine limestone flooring in a French cobblestone pattern, and elegant touches like damask wall tiles near the elevator and suite door. A glass enclosed balcony overlooks the foyer, offering another great spot to relax or chat with fellow residents. Suites are thoughtfully designed for accessibility, with wide doorways and step in showers with seats and grab bars. The primary bedroom includes a walk through his and hers closet and private en suite. Located in the heart of Stamford, you're just minutes from shops, dining, parks, and highway access yet surrounded by greenery and walking trails. Condos in this location are rarely available and highly sought after. Welcome home (id:34139)

101 Tennessee Avenue
Port Colborne, Ontario
Some addresses give you a home. This one gives you a piece of Port Colborne history. Lakefront estate living on Port Colborne's historic and prestigious Tennessee Avenue. Beautifully preserved and extensively renovated over the past 20 years, this remarkable century home blends timeless character with the confidence of modern updates. Set on a spectacular 500' deep lot extending into Gravelly Bay on Lake Erie, the property offers over 3,300 sq. ft., 4 bedrooms and 2.5 baths.The home's signature turret creates a distinctive curved living room with wall-to-wall lakefront windows, a gas fireplace and space for a grand piano. The main floor also features a formal dining room with garden doors to a lakeside deck, a bright white kitchen with built-in appliances, adjoining breakfast nook, and a library with board-and-batten detailing and a quiet reading alcove.The spacious primary suite enjoys sweeping lake views, a gas fireplace, spa-inspired ensuite with clawfoot soaker tub and a walk-in closet. Three additional generous bedrooms, a convenient second-floor laundry closet, original hardwood floors, a classic oak staircase and a grand centre hall complete the home.Outside, mature trees, tiered gardens and stone patios lead to a private waterfront retreat with a double boathouse, beach area and calm waters ideal for kayaking and paddleboarding. The driveway extends right to the shoreline.Extensive improvements completed during the current ownership include updated electrical, copper plumbing, most windows and all exterior doors, added exterior insulation with new siding, new interior doors, trim and staircase, renovated bathrooms and updated fixtures. Additional features include a full unfinished basement, double garage, dual HVAC with separate climate control for each level, new furnaces and central air units (2023), whole-home generator (2024), city services, and an unbeatable Lake Erie setting. (id:34139)
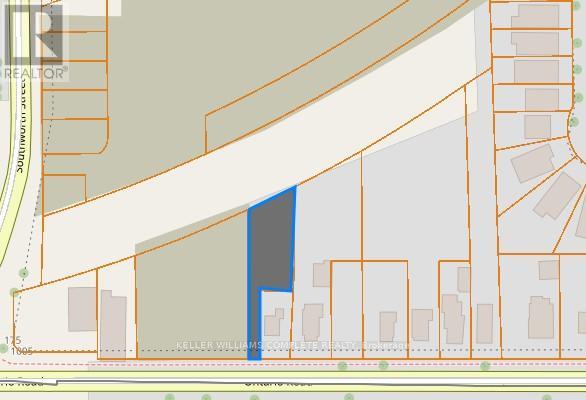
1021 Ontario Road
Welland, Ontario
Vacant land opportunity in a central Welland location. Flag-shaped lot with approximately 16.44 ft frontage and 214.23 ft depth, offering over 10,000 sq ft. Zoned RL2. Located on Ontario Rd with close proximity to schools, transit, and amenities. Taxes approximately $1,255/year. HST in addition to purchase price (if applicable). (id:34139)
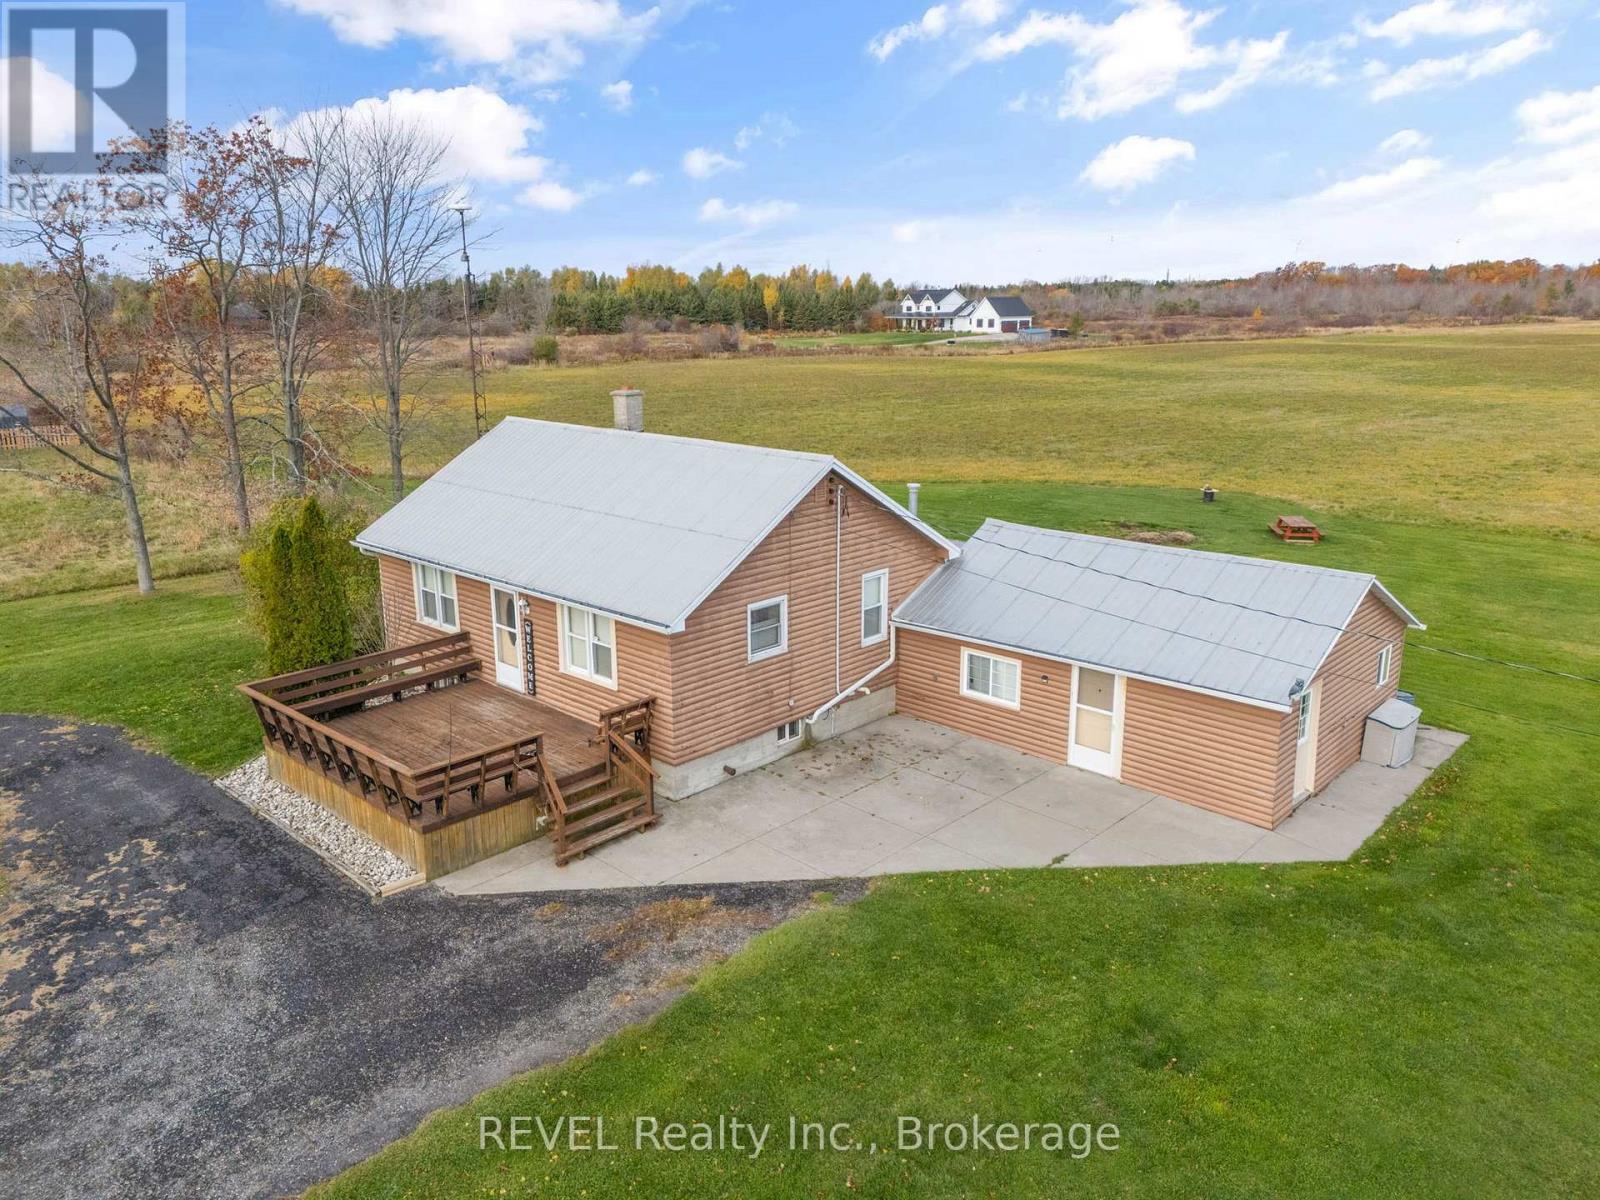
801 South Coast Drive
Haldimand, Ontario
Lakeside acreage with endless potential in one of Haldimand's most unique waterfront pockets. This rare 46.5-acre property along the shores of Lake Erie presents an exceptional opportunity in the highly sought-after Lakeshore Node of Peacock Point - an area increasingly recognized for its natural beauty, recreational appeal, and long-term growth potential. Tucked between Peacock Point and Selkirk Provincial Park, this property is surrounded by protected conservation lands, sandy beaches, cottage-style charm, and a growing collection of custom waterfront and luxury rural estates. The setting offers a rare blend of privacy, lifestyle, and future upside, making it ideal for those seeking both a peaceful escape and a strategic landholding. The property features a 2-bedroom bungalow and detached barn, with flexible RL/W/A zoning that opens the door to a variety of possibilities. County pre-consultation has indicated support for potential future subdivision, making this a compelling opportunity for those exploring a resort-style residential enclave, estate lot concept, or long-term development play. Whether you envision creating a private family compound, enhancing the existing residence as a weekend retreat or year-round home, or unlocking the property's development potential, this is a truly rare chance to secure significant acreage in a tightly held Lake Erie location. (id:34139)

LINKS
DISCLAIMER
The trademarks REALTOR®, REALTORS® and the REALTOR® logo are controlled by The Canadian Real Estate Association (CREA) and identify real estate professionals who are members of CREA. Used under license. The trademarks MLS®, Multiple Listing Service®, and the associated logos are owned by The Canadian Real Estate Association (CREA) and identify the quality of services provided by real estate professionals who are members of CREA. Used under license.