Listings Archive - Page 113 of 298 - Denise Kennedy, Realtor in Niagara Region with RE/MAX Garden City Realty Brokerage
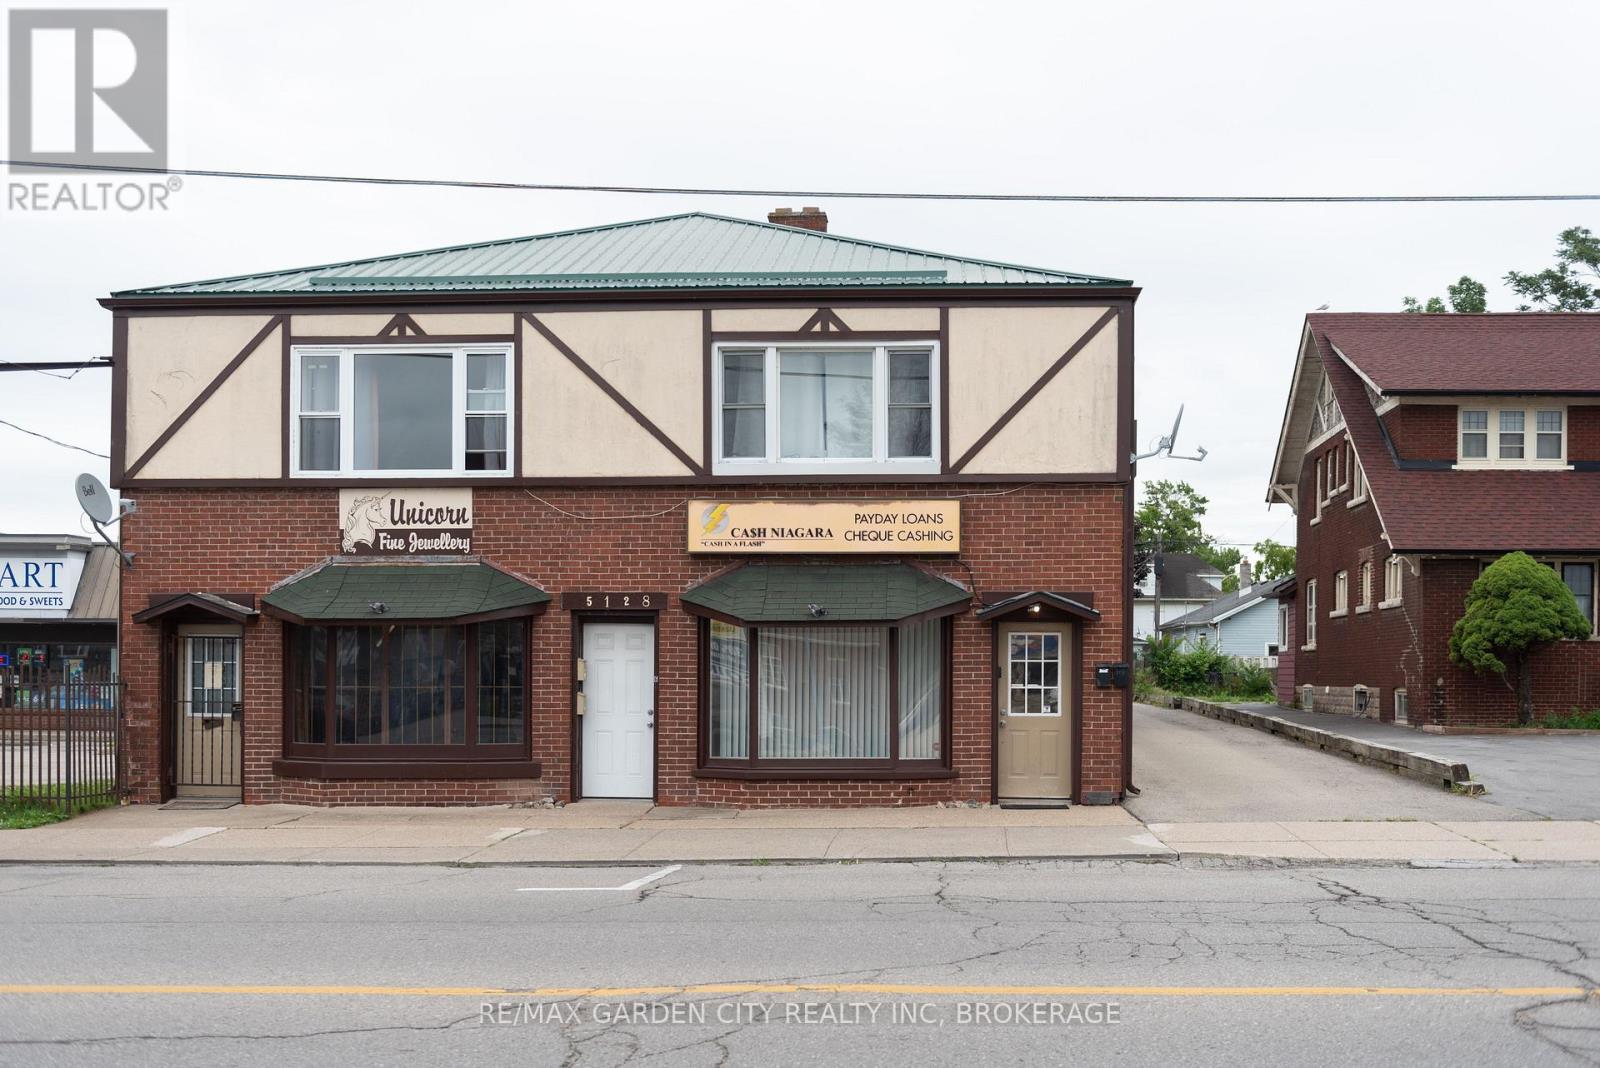
6 - 5126 Victoria Avenue
Niagara Falls, Ontario
Two Bedroom Apartment for rent on Victoria Ave in Niagara Falls. Close to all amenities and local attactions, this apartment boasts a large primary bedroom and open concept kitchen and living room. The unit is located on the 2nd Floor. (id:34139)
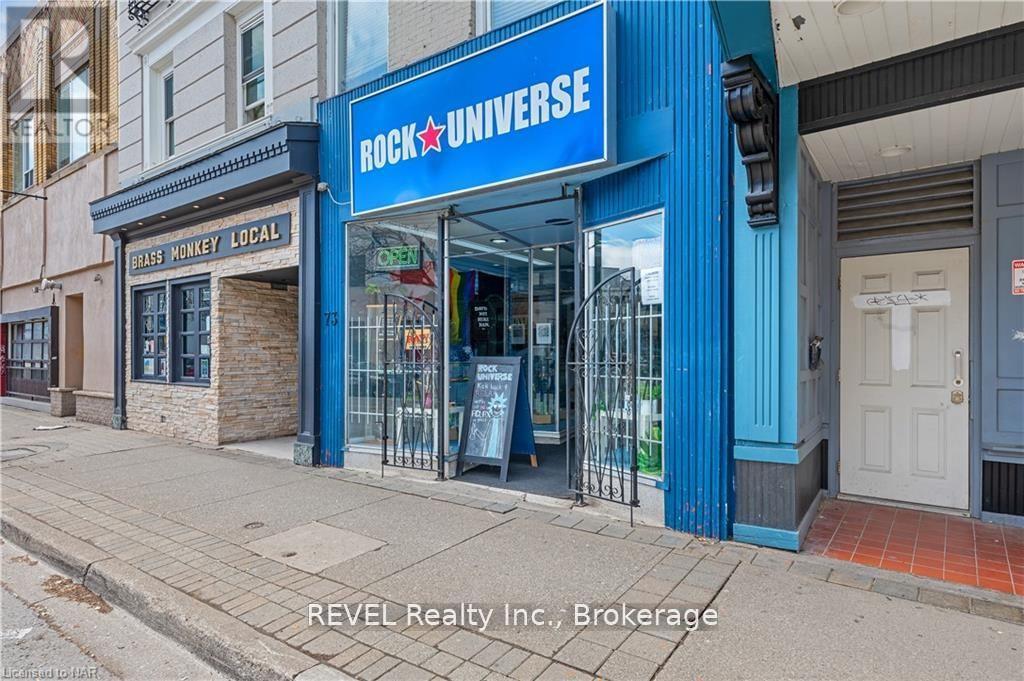
73 St. Paul Street
St. Catharines, Ontario
Do not miss this prime opportunity to lease in the heart of St. Catharines on desirable St. Paul Street. This strategic location won't disappoint. With great exposure, just steps from The Meridian Centre entrance, high traffic shopping and quick access to the hwy 406. A rear laneway is available for additional access. Inside you'll find a large open concept retail space including a 2-piece bathroom offering approximately 1,500 sq ft above grade and plenty of storage space in the unfinished basement. The owner is willing to build out space for an additional price / profit sharing structure. (id:34139)
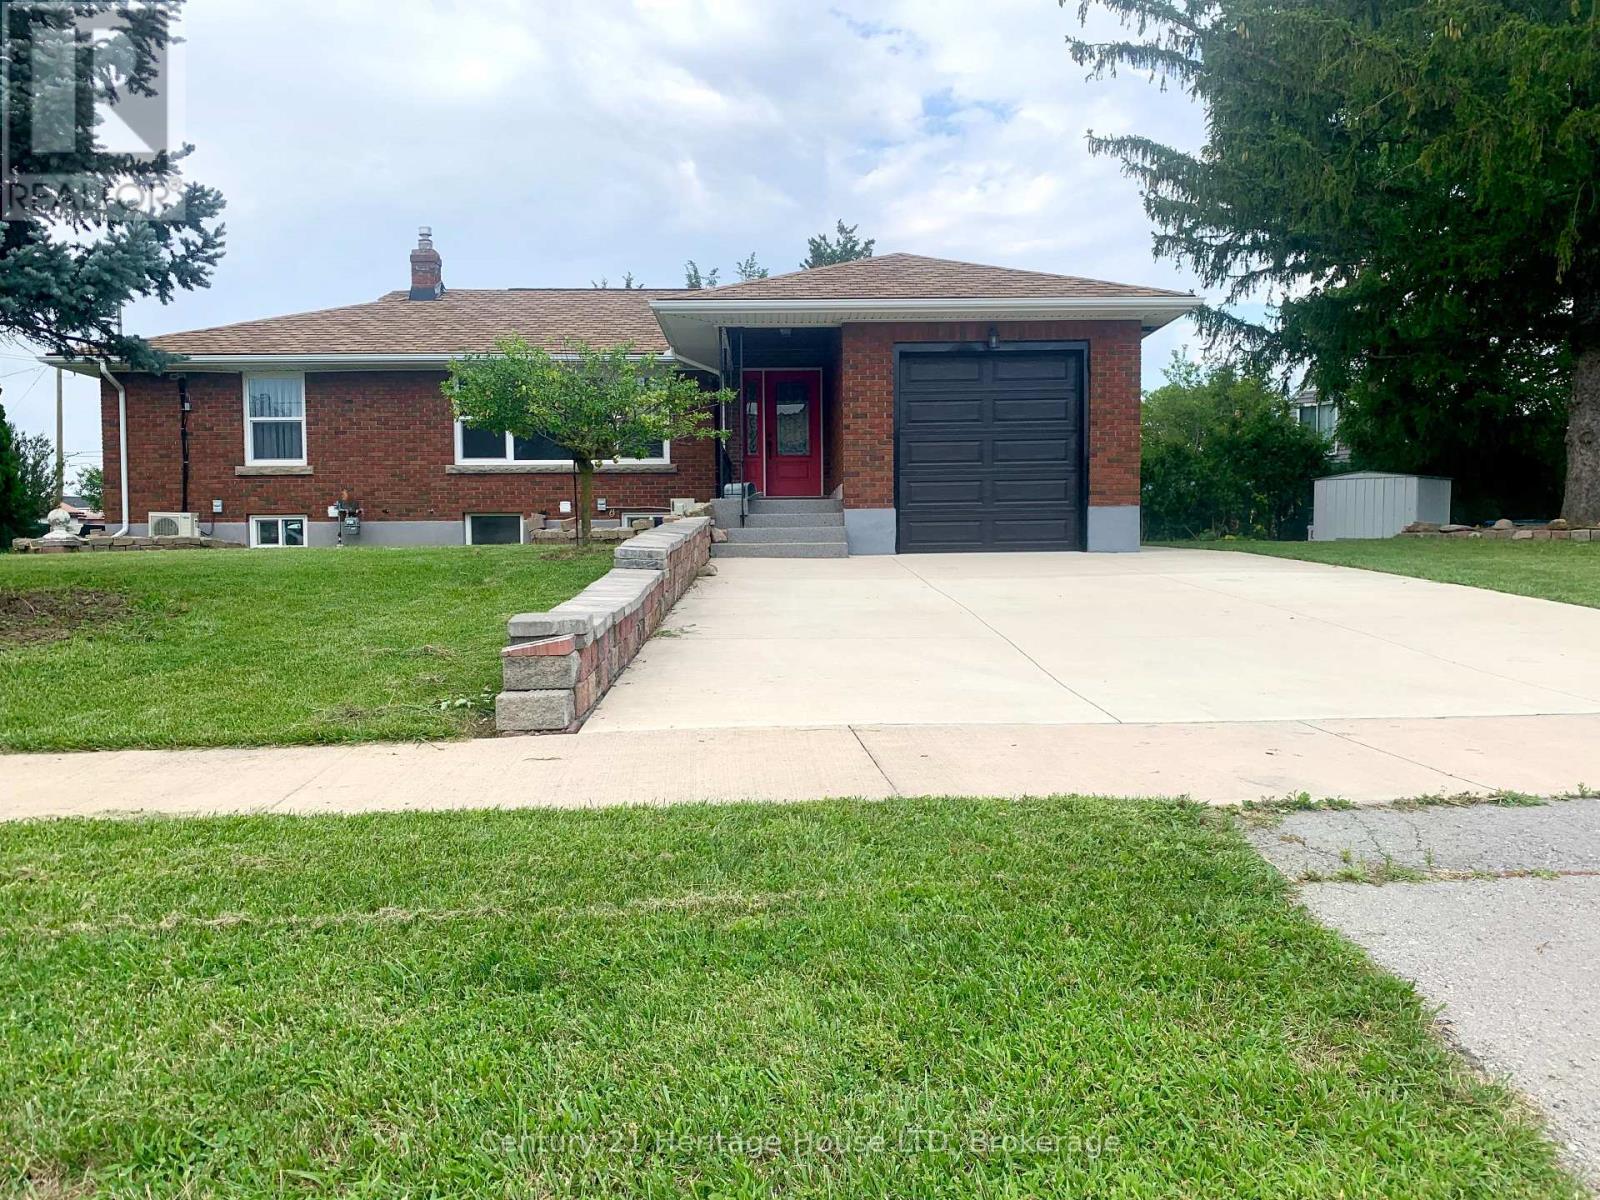
2 Foley Crescent
Thorold, Ontario
Fully Updated All Brick Bungalow! On Enormous Double sized Private Lot! Updates include: Two newer Kitchens main floor and basement, Two new Full Bathrooms with tile, sinks, vanities, toilets, showers, lights, new laminate floors throughout, updated windows throughout, 2 Newer Breaker panels, separate hydro for each floor and separate basement apartment, updated wiring and plumbing, newer roof shingles, granite porches, newer 2 car wide concrete driveway! Immaculate move-in condition, Great 2 Family home or 1 Family 6 bedrooms! (id:34139)
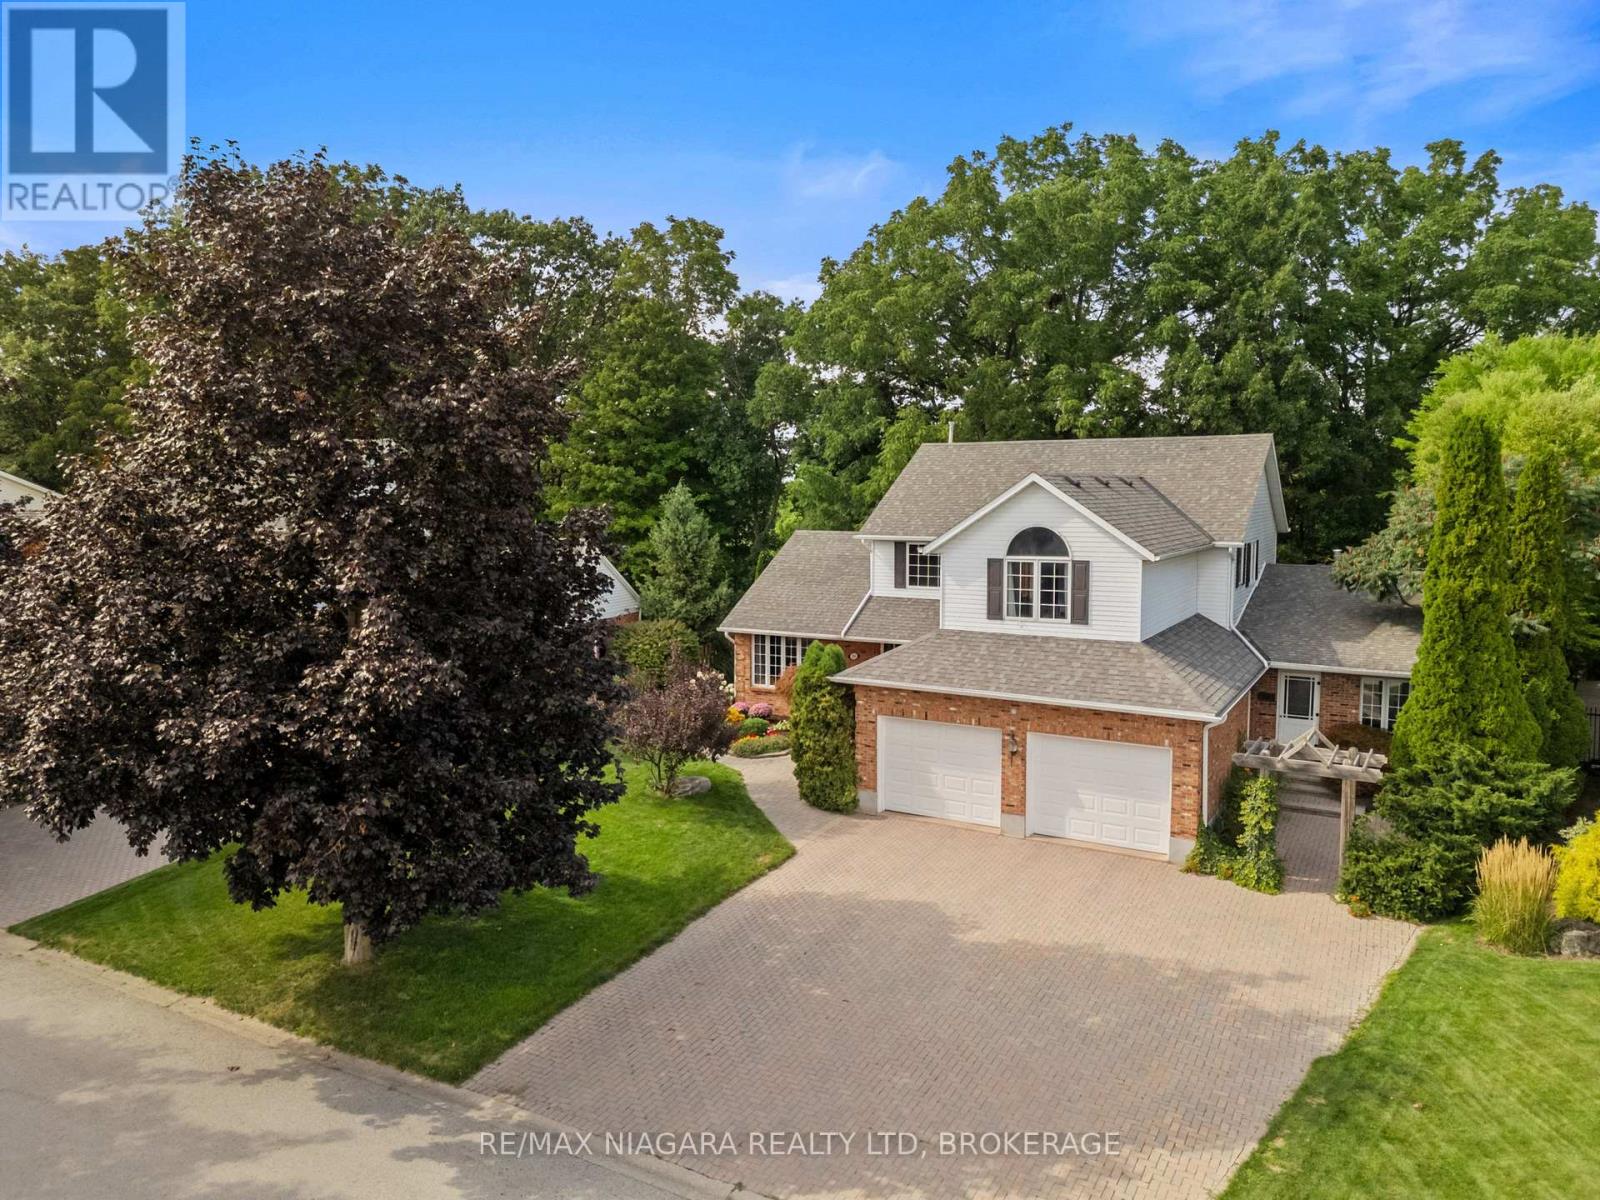
3908 Carolynn Court
Lincoln, Ontario
Welcome to 3908 Carolynn Court, Vineland, ON. Spacious 3-bedroom home with an in-law suite, situated on a ravine lot in a quiet cul-de-sac in Vineland. Natural oak wood runs throughout the home. A large kitchen with a centre island flows into the dining area, family room, and out onto a huge deck overlooking natural greenery. The beauty of this home rests in the large mature trees that extend into a forest and down to a flowing creek. The sense of peace can be felt both inside and outside the home. The entrance features a spiral staircase leading to the primary bedroom with a 3-piece ensuite and walk-in closet. The extensive basement, complete with two cold cellars, is partially finished and could readily be converted into additional living space. An incredible self-contained main-level suite offers gorgeous views of the forest. The in-law suite includes a kitchen, living area, large bedroom with storage, and a 3-piece bathroom with a sit-in shower. The unit has a separate furnace and air conditioner for year-round comfort, two parking spots, and access to shared laundry. All this is located just 5 minutes from groceries, restaurants, and schools, 10 minutes from a sandy beach, and 15 minutes from all shopping needs. (id:34139)
6 Creekside Drive
Niagara-On-The-Lake, Ontario
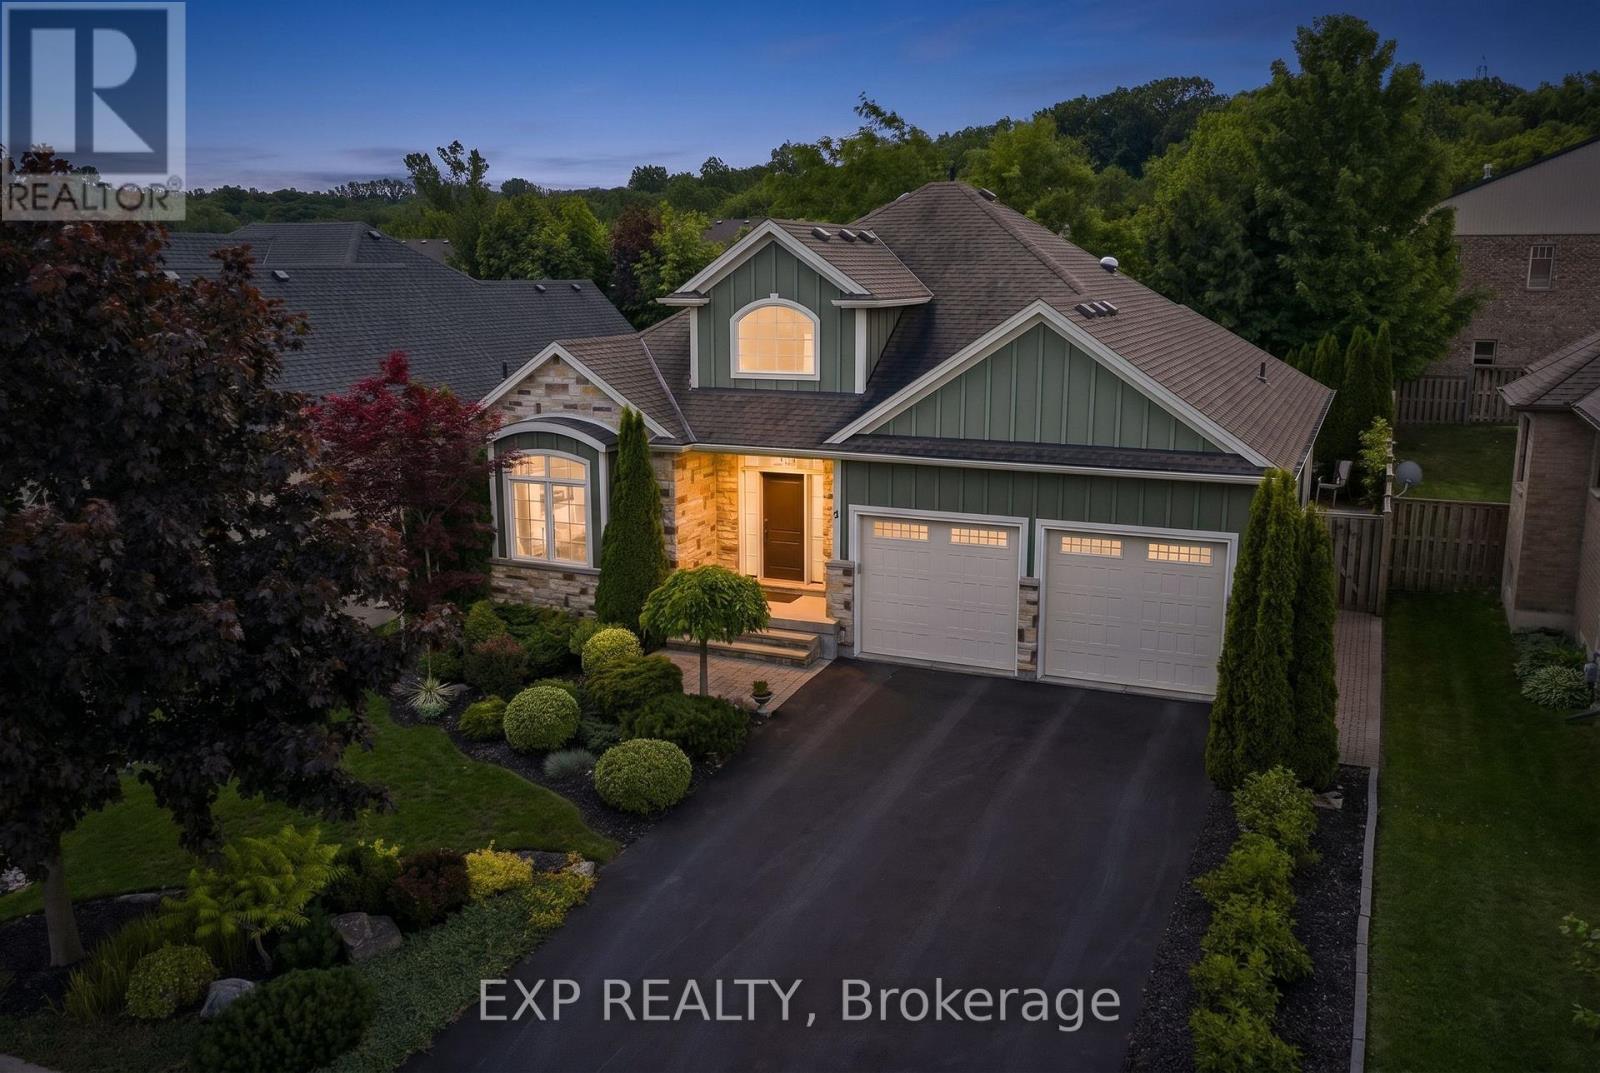
Nestled within the sought-after Creekside Estates community in St. Davids, this beautifully designed home offers a perfect balance of elegance and comfort. With approximately 1,600 sq. ft. above grade and almost 3,000 sq. ft. of finished living space, this exceptional property is ideally suited to both everyday living and effortless entertaining.The heart of the home is a bright open-concept living, dining, and kitchen area where quality finishes and timeless design create a warm and inviting atmosphere. The living room is anchored by a gas fireplace trimmed with stone and framed by built-in bookshelves. A beautiful sunroom extends the living space and provides the perfect place to relax and enjoy views of the professionally landscaped backyard. Thoughtful details, including solar tubes that enhance natural light in the kitchen and bathroom, add to the home's appeal. The spacious primary suite offers a peaceful retreat, while a second bedroom/office and full bathroom complete the main level. The finished lower level provides exceptional flexibility with two additional bedrooms, a full bathroom, and generous recreation space for guests, hobbies, or multi-generational living. Refined, welcoming, and perfectly positioned to enjoy everything Niagara-on-the-Lake has to offer, this is a rare opportunity to enjoy low-maintenance living in one of the region's most desirable communities. (id:34139)

40 Murray Street E
Norfolk, Ontario
Welcome to 40 Murray Street, Vittoria, a beautifully maintained ranch-style home offering the perfect blend of comfort, functionality, and privacy. Nestled on a spacious lot with no rear neighbours, this property provides a peaceful country feel while still being conveniently located near Simcoe, Port Dover, and the shores of Lake Erie. Inside, you'll find a large updated kitchen designed for both everyday living and entertaining, featuring ample cabinetry, generous counter space, and plenty of room for family gatherings. Comfortable living spaces throughout the home are complemented by the convenience of central vacuum and the peace of mind provided by a whole-home backup generator, ensuring you're prepared year-round. A new drilled well August 2026 with Submersible Pump. Step outside and discover your own private retreat. The backyard offers exceptional privacy and is the perfect place to relax and unwind, featuring a hot tub ideal for enjoying quiet evenings under the stars. Outdoor enthusiasts, hobbyists, or those needing extra workspace will appreciate the insulated 12' x 24' workshop, perfect for projects, storage, or a home-based business. The attached garage is enhanced with a screened door, allowing you to enjoy fresh air while keeping insects out during the warmer months. Whether you're entertaining guests, gardening, soaking in the hot tub, or simply enjoying the tranquility of village living, this property offers a lifestyle that's hard to find. Perfect for first-time buyers, downsizers, or anyone seeking a home with added versatility and comfort, 40 Murray Street delivers exceptional value in one of Norfolk County's most charming communities. Don't miss your opportunity to make this wonderful Vittoria property your next home. (id:34139)

6130 Crimson Drive
Niagara Falls, Ontario
Welcome to this beautifully maintained back-split, nestled in one of Niagara Falls' most established and family-friendly neighbourhoods. Located on a quiet street, this home is just minutes from schools, parks, shopping including Costco and Walmart, tourist attractions, and convenient highway access. Offering 902.44 sq. ft. above grade, plus an additional 461.18 sq ft of lower-level living space, and 409.51 sq ft. of finished basement. This home provides 1773.13 sq. ft. of functional living space across four levels.The bright main floor is thoughtfully designed for everyday living and entertaining, featuring a spacious living and dining area that flows seamlessly into the stunning, brand-new white eat-in kitchen. Complete with a skylight, generous cabinetry, ample counter space, and modern finishes, the kitchen is filled with natural light and overlooks the fully fenced backyard with a big deck - perfect for outdoor dining or relaxing. Upstairs, you'll find three generously sized bedrooms, including a spacious primary bedroom with convenient semi-ensuite access to the beautifully updated 4-piece bathroom.The lower level features an expansive family room, offering the perfect space for movie nights, entertaining, or simply relaxing. A modern 3-piece bathroom completes this level. The finished basement adds even more versatile living space, ideal for a recreation room, home gym, playroom, or home office. You'll also find a dedicated laundry room and an oversized cold storage area. Step outside and enjoy your morning coffee on the welcoming front porch or spend summer evenings in the fully fenced backyard with a shed for storing tools completed with a spacious deck and plenty of room for children, pets, or gardening. With 3 bedrooms, 2 bathrooms, abundant storage, and an ideal location in a sought-after neighbourhood, this move-in-ready home offers the perfect combination of comfort, functionality, and convenience. (id:34139)

3384 Baker Crescent
Niagara Falls, Ontario
Welcome to 3384 Baker Crescent, Niagara Falls! You'll fall in love with this warm and inviting 3+1 bedroom, 2 bathroom, 4 level sidesplit house, tucked away in one of Niagara Falls' most sought-after neighborhoods. From the moment you walk in, the gleaming hardwood floors and bright, open feel make you feel right at home. The house has seen lots of great updates over the years, including vinyl windows and a beautifully redone lower level with a cozy gas fireplace, extra bedroom, and walkout to the backyard. Step outside to enjoy your private, fully fenced yard, complete with a massive concrete patio - perfect for BBQs, morning coffee, or watching the kids play. The attached single-car garage adds extra convenience, and the high, dry basement offers plenty of potential to finish just the way you want it. You're just steps from the park, playground, the best high school in the Niagara region - A.N.MYER High school, and only minutes from QEW access, making this the perfect spot for families or anyone looking for a great community to call home. Come see to see it - this home has everything you've been looking for! (id:34139)
28 Ramsgate Drive
Hamilton, Ontario
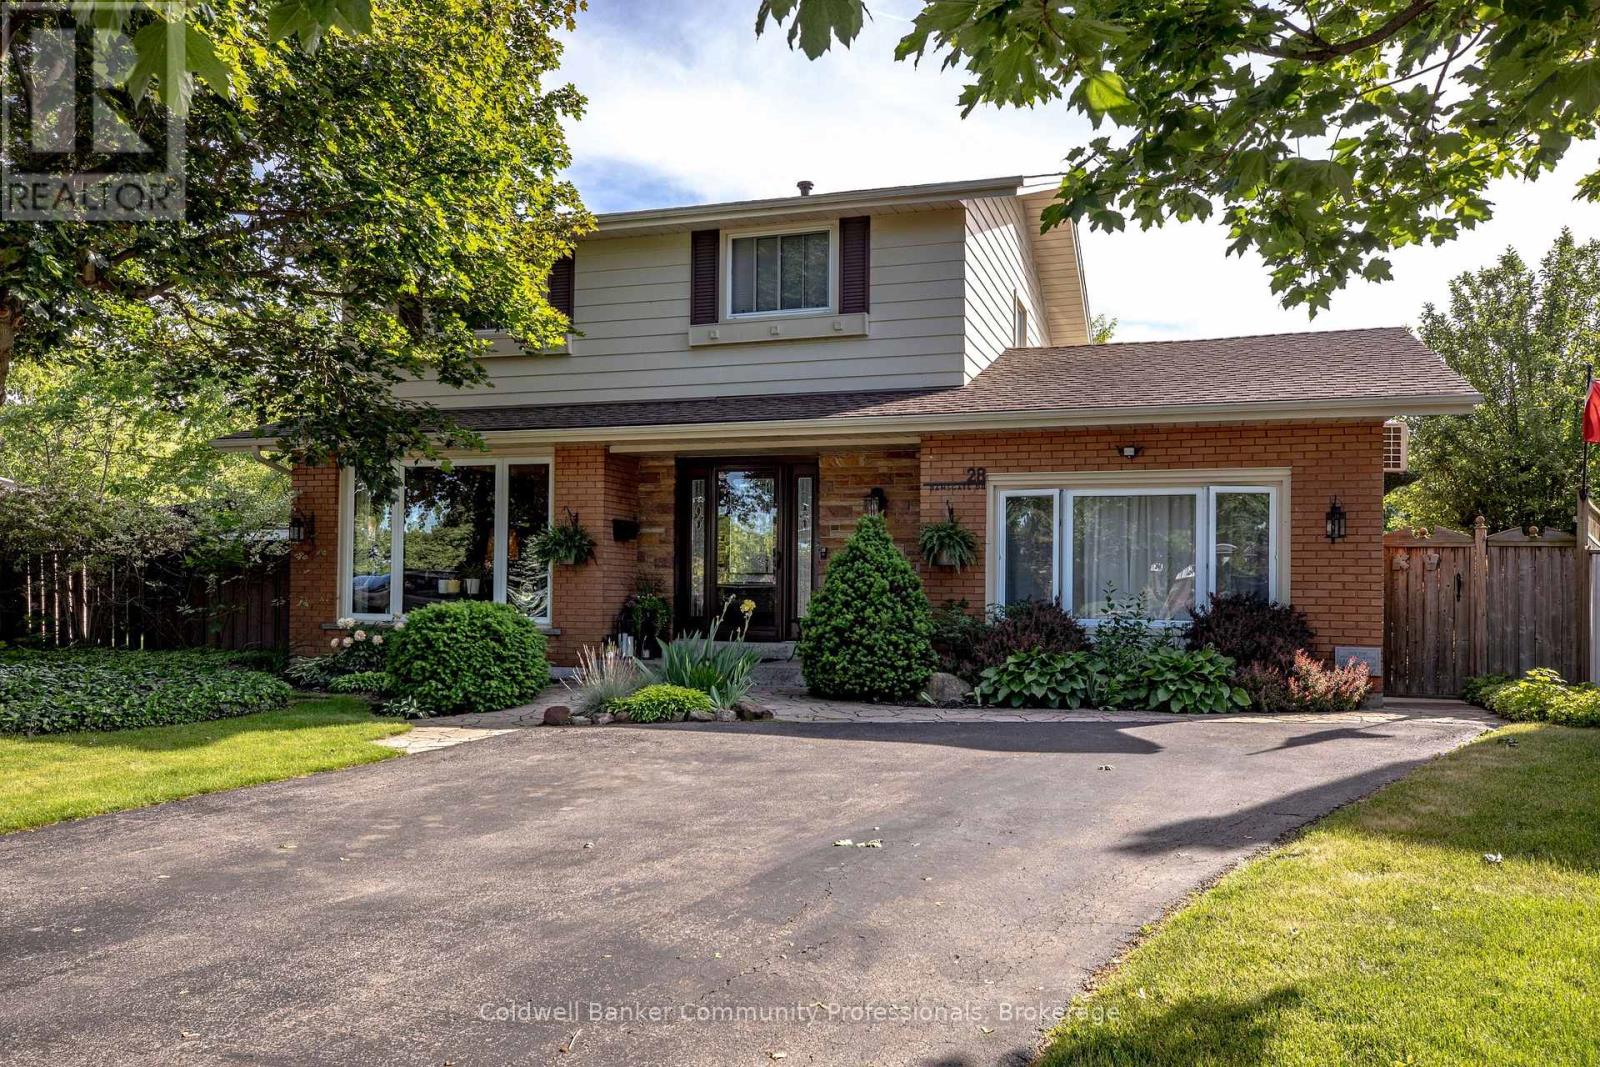
Welcome to 28 Ramsgate, a beautifully maintained family home located in one of Stoney Creek's oldest and most sought-after neighbourhoods. Set on an impressive pie-shaped lot of nearly 6,000 sq. ft., this home offers a rare combination of privacy, space, comfort, and style. From the moment you arrive, the attractive curb appeal stands out with its landscaped front garden and double driveway that comfortably accommodates up to four vehicles. Originally converted from the garage, the home provides additional living space that enhances its family-friendly layout. Inside, you'll find bright and welcoming principal rooms, including a spacious living room, dining area, and kitchen designed for everyday living and entertaining. The thoughtfully renovated family room is a standout feature, offering direct access to the backyard along with year-round comfort thanks to its dedicated split unit for heat and AC and cozy gas fireplace. The upper level features four generously sized bedrooms with beautifully maintained flooring throughout. The finished basement extends the living space even further, (with its own fireplace) providing a stylish retreat perfect for relaxing, entertaining, a quiet office, or enjoying family time. Step outside to a private backyard oasis where summer memories are waiting to be made. Surrounded by mature trees and ample outdoor space, the impressive 22' x 39' in-ground pool, with an approximate depth of 12 feet, becomes the centrepiece of a backyard designed for entertaining, relaxation, and enjoying time with family, friends and staples of the neighbourhood that you'll get along with. Lovingly cared for and move-in ready, 28 Ramsgate is the perfect family home. Don't believe me, see for yourself! (id:34139)
307 Orkney Street W
Haldimand, Ontario
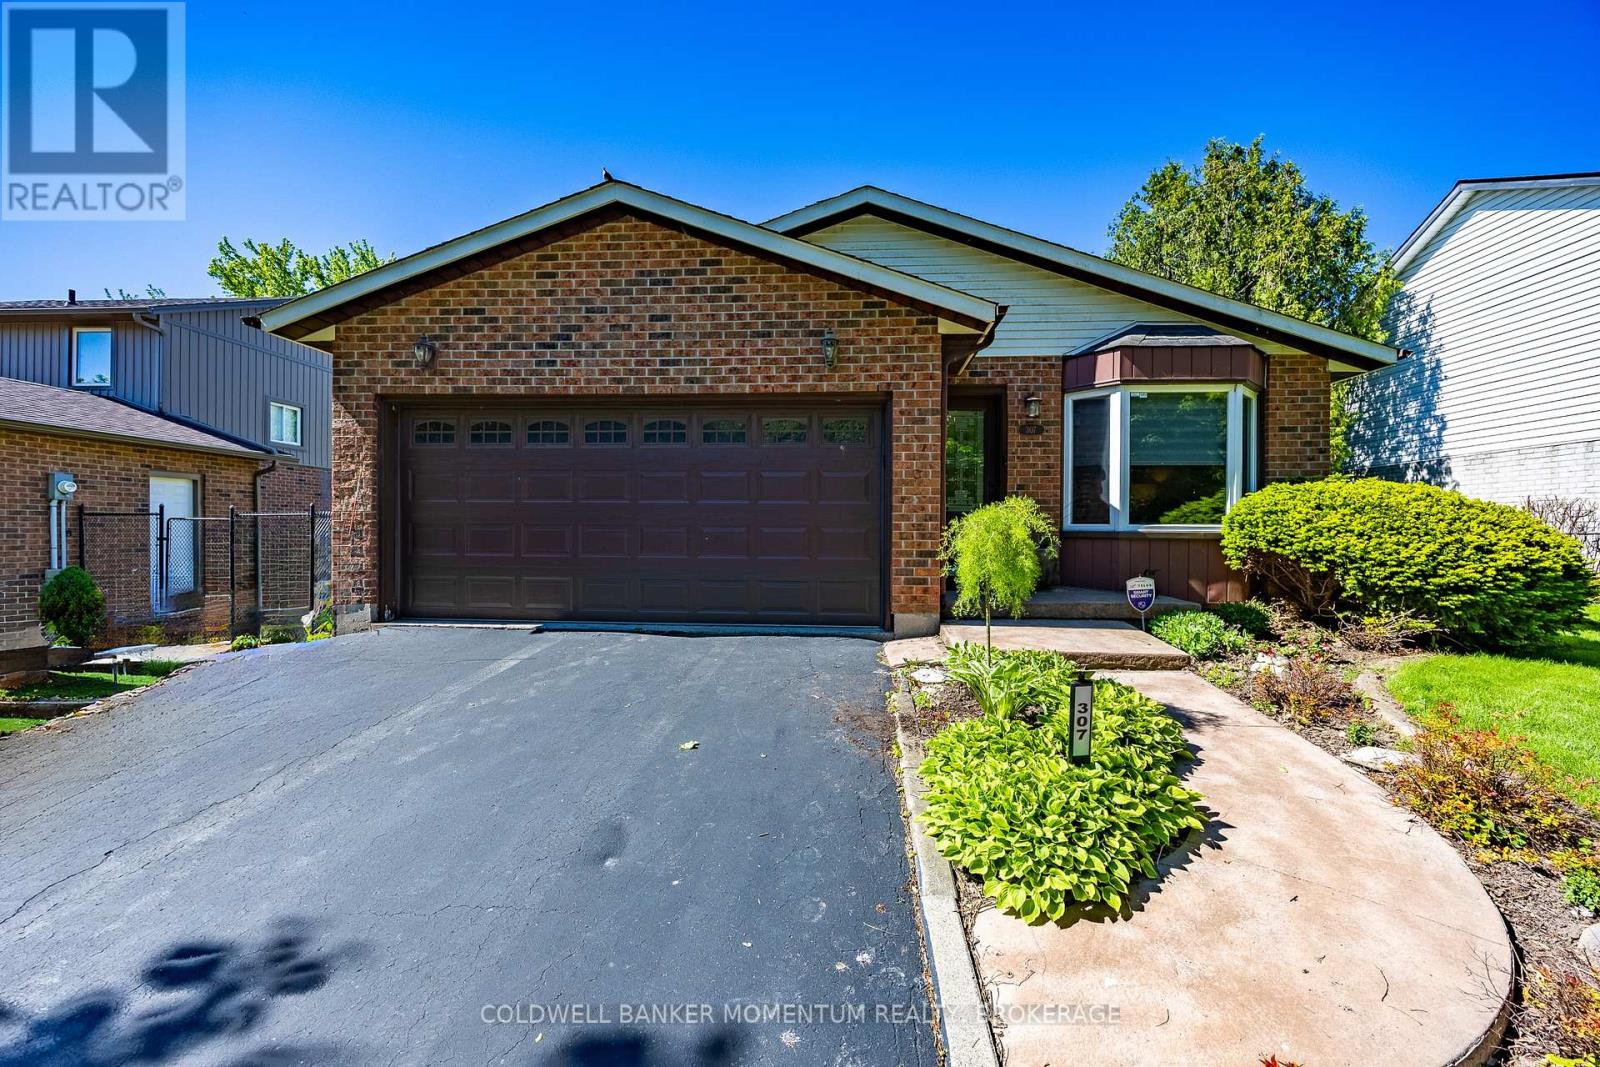
Welcome to this beautifully maintained 3-bedroom, 2 full bathroom backsplit located in a desirable area of Caledonia, directly across from a peaceful wooded area and park offering a scenic setting with no front neighbours. This inviting home features real hardwood flooring, on the main level a bright skylight in the kitchen, and a sun tunnel in the main bathroom that fills the home with natural light. The stylish kitchen is complete with granite countertops, stainless steel appliances, and modern functionality including a hybrid dryer. The home also offers a spacious garage and elegant custom blinds in both the dining room and living room, adding style and comfort throughout the main living spaces. Step outside to enjoy the fully fenced backyard, thoughtfully designed with interlocking block landscaping, a spacious 16-foot round gazebo perfect for entertaining, a gas BBQ hookup, and a large storage shed providing plenty of additional space. A wonderful opportunity to enjoy comfort, privacy, and outdoor living in a family-friendly neighbourhood close to amenities, parks, and walking trails.Showing Remarks: (id:34139)
1 - 44 Teelin Circle
Ottawa, Ontario
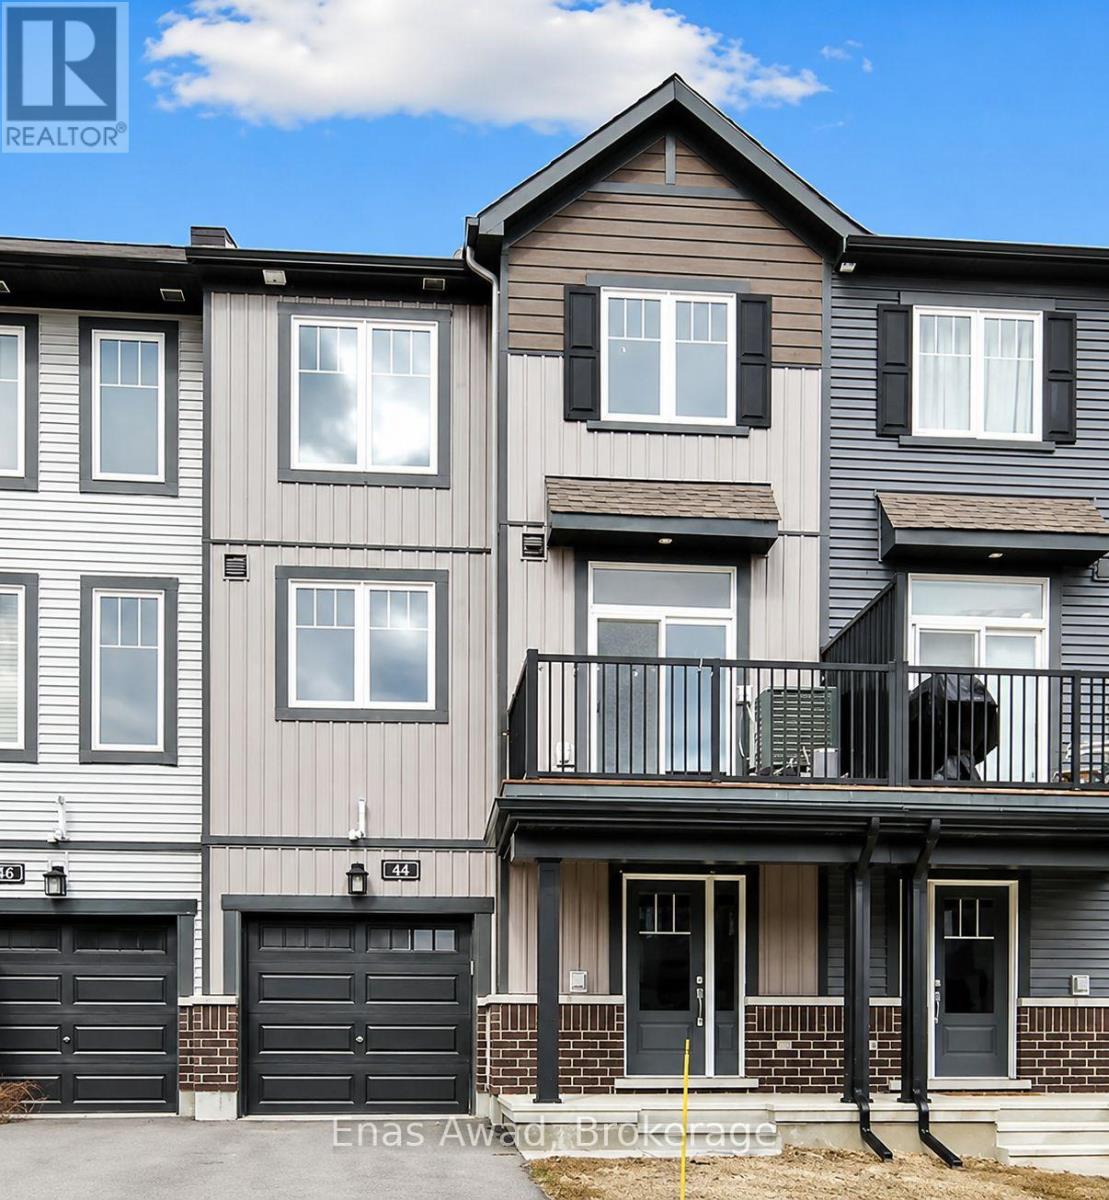
AVAILABLE OCTOBER 1ST!! Welcome to 44 Teelin Circle, a modern and spacious 3-story freehold townhome, offering a bright, open-concept 2-bedroom, 1.5-bathroom living space in the desirable Half Moon Bay / Quinn's Pointe community. The unit includes in-unit laundry, stainless steel appliances, ceramic tile flooring in the foyer, laundry area, and all bathrooms, hardwood and carpet flooring throughout, a private balcony, garage parking, and air conditioning. The open-concept layout flows seamlessly between the living, dining, and kitchen areas, creating a warm and inviting atmosphere perfect for relaxing or entertaining. Location: close to top local schools including St. Benedict Elementary, Half Moon Bay Public School, and St. Joseph Catholic High School; steps from Guinness Park; near the Minto Recreation Complex; close to Chapman Mills Marketplace, cafés along Greenbank Road and Strandherd Drive, and the Barrhaven Medical Centre. Criteria: pets considered; non-smoking unit/premises; minimum one-year lease; first and last month's rent required. BASEMENT: N/A. PARKING: GARAGE PARKING INCLUDED. UTILITIES: ALL UTILITIES EXTRA + HOT WATER TANK RENTAL. RENT: $2350/MONTH (id:34139)
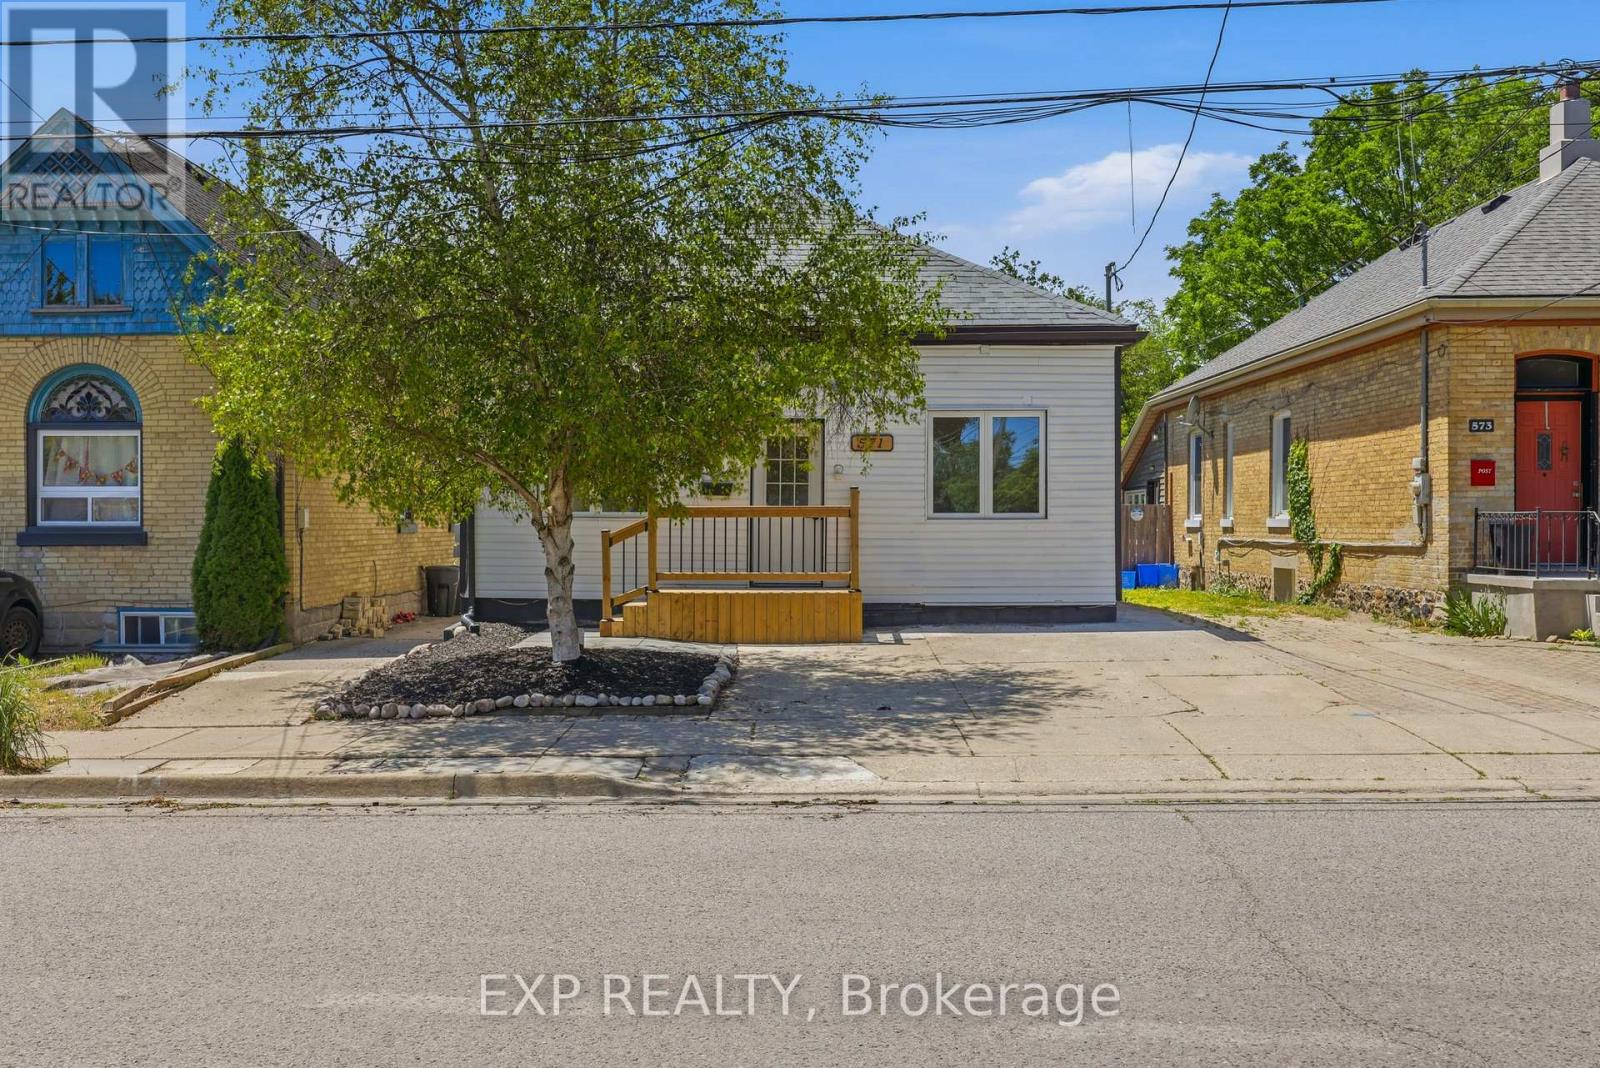
571 Elizabeth Street
London East, Ontario
Welcome to 571 Elizabeth Street, a beautifully updated home that blends timeless character with modern finishes. This 3-bedroom, 2 bathroom property was meticulously renovated, which included fresh exterior paint, professionally refreshed landscaping, a brand new front porch, updated vinyl flooring, new front windows, and a stylish electric fireplace that creates a warm and inviting living space. The kitchen has been upgraded with elegant granite countertops, offering both functionality and contemporary appeal.Whether you're a first-time home buyer, thinking of downsizing, this move-in ready property offers exceptional value in a desirable neighbourhood. With its extensive updates, attractive curb appeal, and turn-key condition, 571 Elizabeth Street is a fantastic opportunity to own a home that has been cared for with pride and attention to detail. Reach out today to book a private viewing! (id:34139)

LINKS
DISCLAIMER
The trademarks REALTOR®, REALTORS® and the REALTOR® logo are controlled by The Canadian Real Estate Association (CREA) and identify real estate professionals who are members of CREA. Used under license. The trademarks MLS®, Multiple Listing Service®, and the associated logos are owned by The Canadian Real Estate Association (CREA) and identify the quality of services provided by real estate professionals who are members of CREA. Used under license.