Listings Archive - Page 112 of 298 - Denise Kennedy, Realtor in Niagara Region with RE/MAX Garden City Realty Brokerage

31 Berkshire Drive
St. Catharines, Ontario
Welcome to this gorgeous bungalow, built in 2021, perfectly situated on a dead-end street, and offering the ideal blend of luxury, comfort, and resort-style living. This beautifully finished home feature two bedrooms on the main level, plus a spacious lower level bedroom with a walk in closet and en-suite 3 piece washroom. It provides plenty of room for your family and guests. The main floor showcases high-end finishes, stylish light fixtures, and quality craftmanship throughout. The fully finished basement expands the living space with a large rec room, additional bedroom, and two washrooms, making it perfect for entertaining, relaxing, or accommodating guests. Step outside to your own private oasis! The professionally landscaped backyard features an impressive inground pool and resort-like setting, creating the perfect space for summer gatherings and relaxing poolside. The exterior is beautifully finished with a double driveway, featuring interlocking brick, while the attached garage is fully insulated for added comfort and flexibility. Located on a peaceful dead-end street, this exceptional property offers a rare combination of modern luxury, privacy, and effortless indoor-outdoor living. Property is being sold in "as-is/where-is" condition. (id:34139)
17 Held Crescent N
Haldimand, Ontario
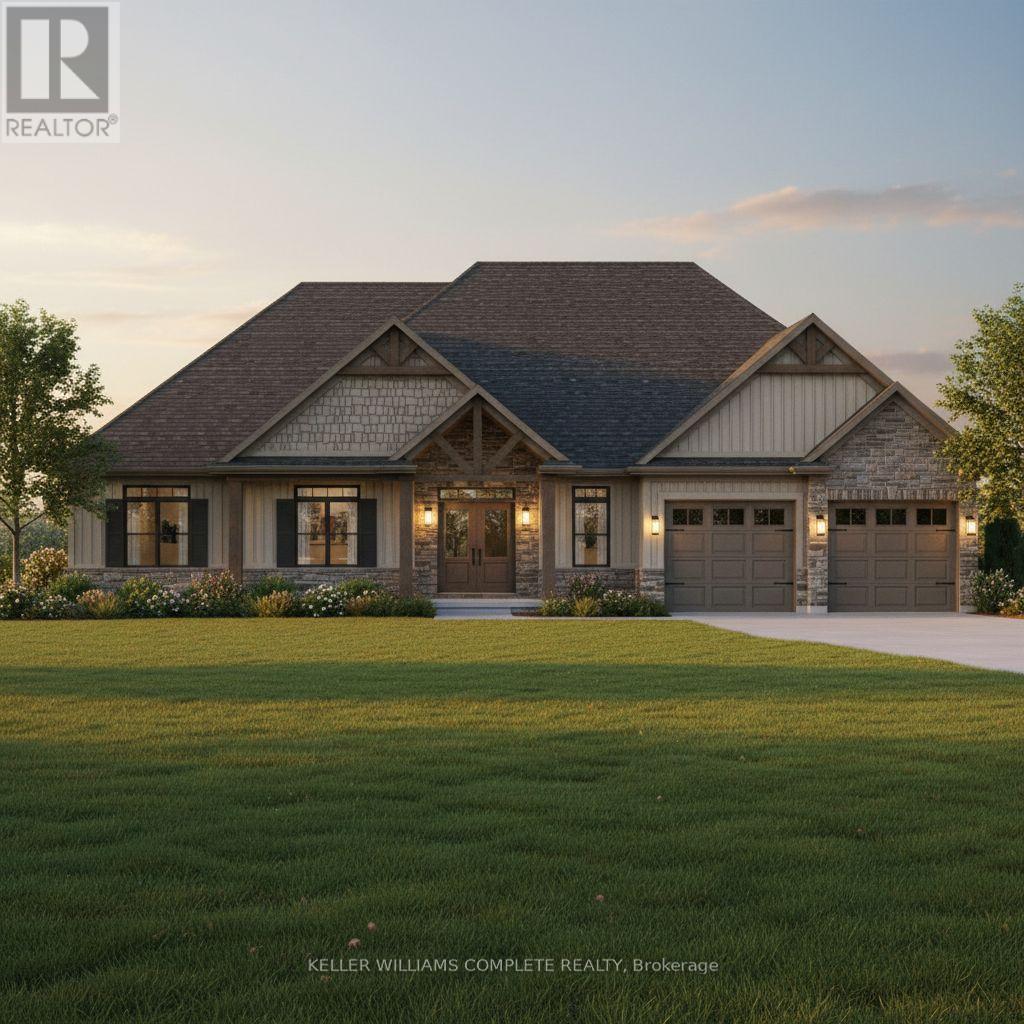
Welcome to Fisherville Estates, an exclusive collection of new (to be built) homes on massive lots on a very desirable cul-de-sac, designed for those looking for more space, more privacy and a quieter way of life without giving up modern comfort. Choose from 8 thoughtfully designed models, including 5 spacious bungalows and 3 two-storey homes, offering a range of layouts to suit professionals, families, empty nesters and those looking to create a home for the years ahead. Each home combines contemporary finishes, functional open-concept living and the opportunity to personalize your space. Set on oversized premium estate lots in the peaceful community of Fisherville, this is country living without isolation. Enjoy room to breathe, quieter surroundings, while remaining within convenient reach of Hamilton, Caledonia, major commuter routes and everyday amenities. Whether you work from home, want more space for family and entertaining, or are simply ready to trade subdivision congestion for privacy and open surroundings, Fisherville Estates offers something increasingly difficult to find. Modern Country Living with Classic Canadian Charm. Multiple models, layouts and customization options available. High, cofferred ceilings characterize the smart, open concept rooms which open up to covered patios and sprawling backyards, ideal for building memories in. Contact us for floor plans, pricing, lot availability. Some lots with no rear neighbours are available. (visuals are computer generated for reference - final build may differ based on options selected) (id:34139)
50 Fifth Street
Welland, Ontario
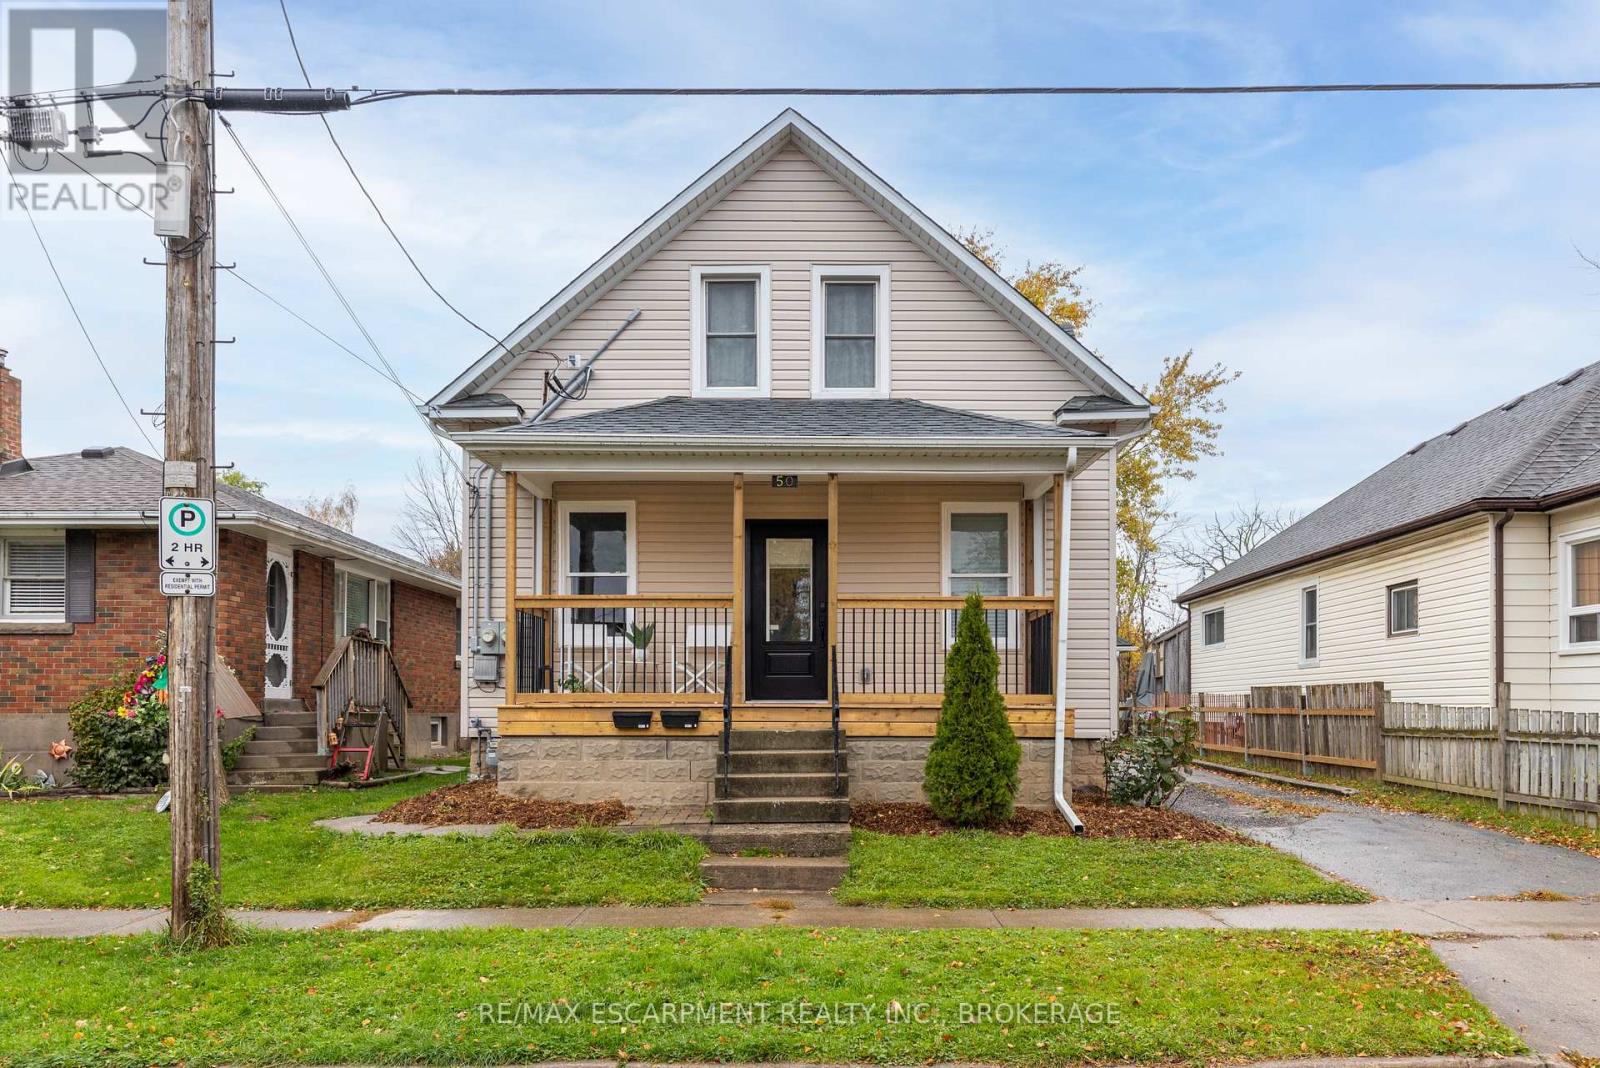
Excellent duplex opportunity in the heart of Welland! Whether you're an investor looking for steady cash flow or a first-time buyer hoping to offset your mortgage, this updated duplex checks all the boxes. Both units offer modern updates, including refreshed kitchens, bathrooms, flooring, paint, and contemporary finishes throughout. Situated on a deep lot in a convenient location close to Welland County General Hospital, schools, parks, shopping, and everyday amenities. Photos were taken prior to the current tenants moving in. A fantastic opportunity to step into the market with an income-producing property in a growing Niagara community. Zoning allows short-term rentals. Main level unit is vacant. Upper Unit = $1450 plus hydro (id:34139)
203 - 6704 Thorold Stone Road
Niagara Falls, Ontario
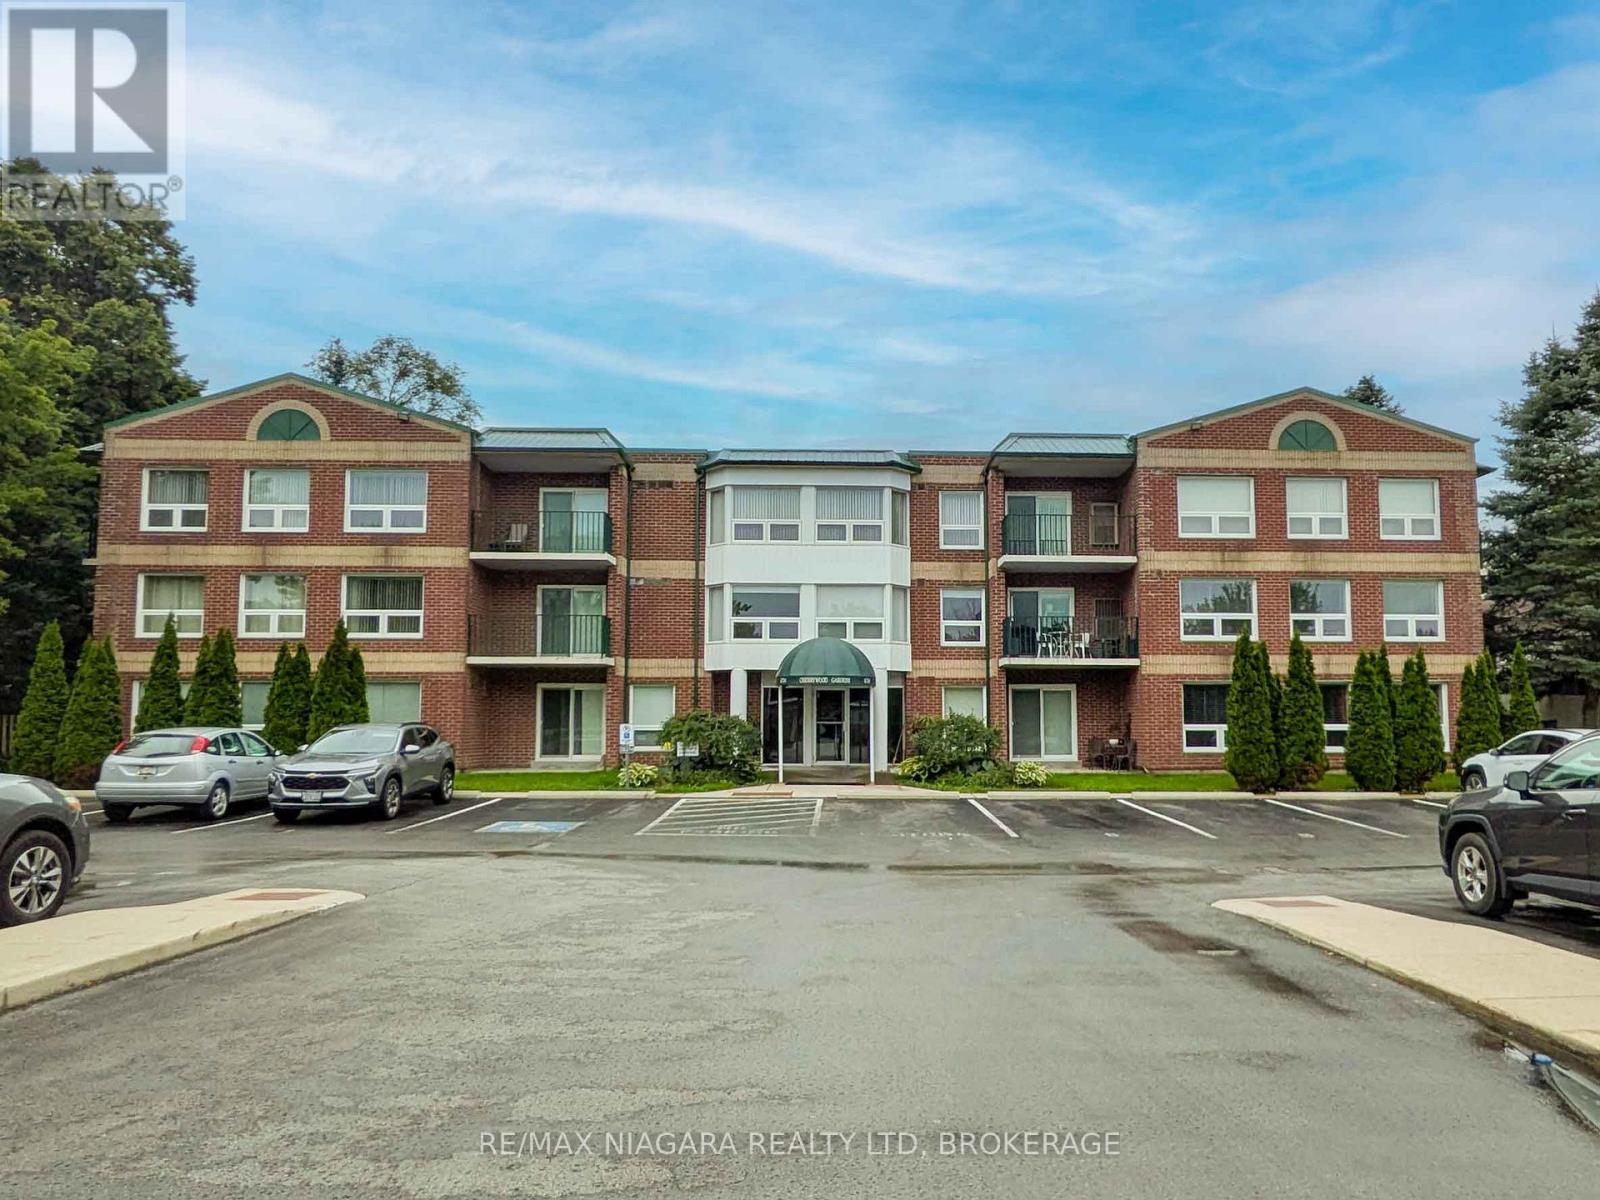
Rarely available corner unit condo in the desirable Cherrywood Gardens building. This bright 2-bedroom, 2-bathroom carpet free layout features two private balconies facing north and east, plus a convenient kitchen breakfast bar. Enjoy in-suite laundry with a stackable washer and dryer included, alongside all kitchen appliances. The unit comes with one dedicated parking space and access to ample visitor parking. Building amenities include an elevator and a conference/party room. Low-stress living with condo fees covering water, building insurance, and all exterior maintenance. Flexible closing date available. (id:34139)
4 Kerwin Gate
St. Catharines, Ontario
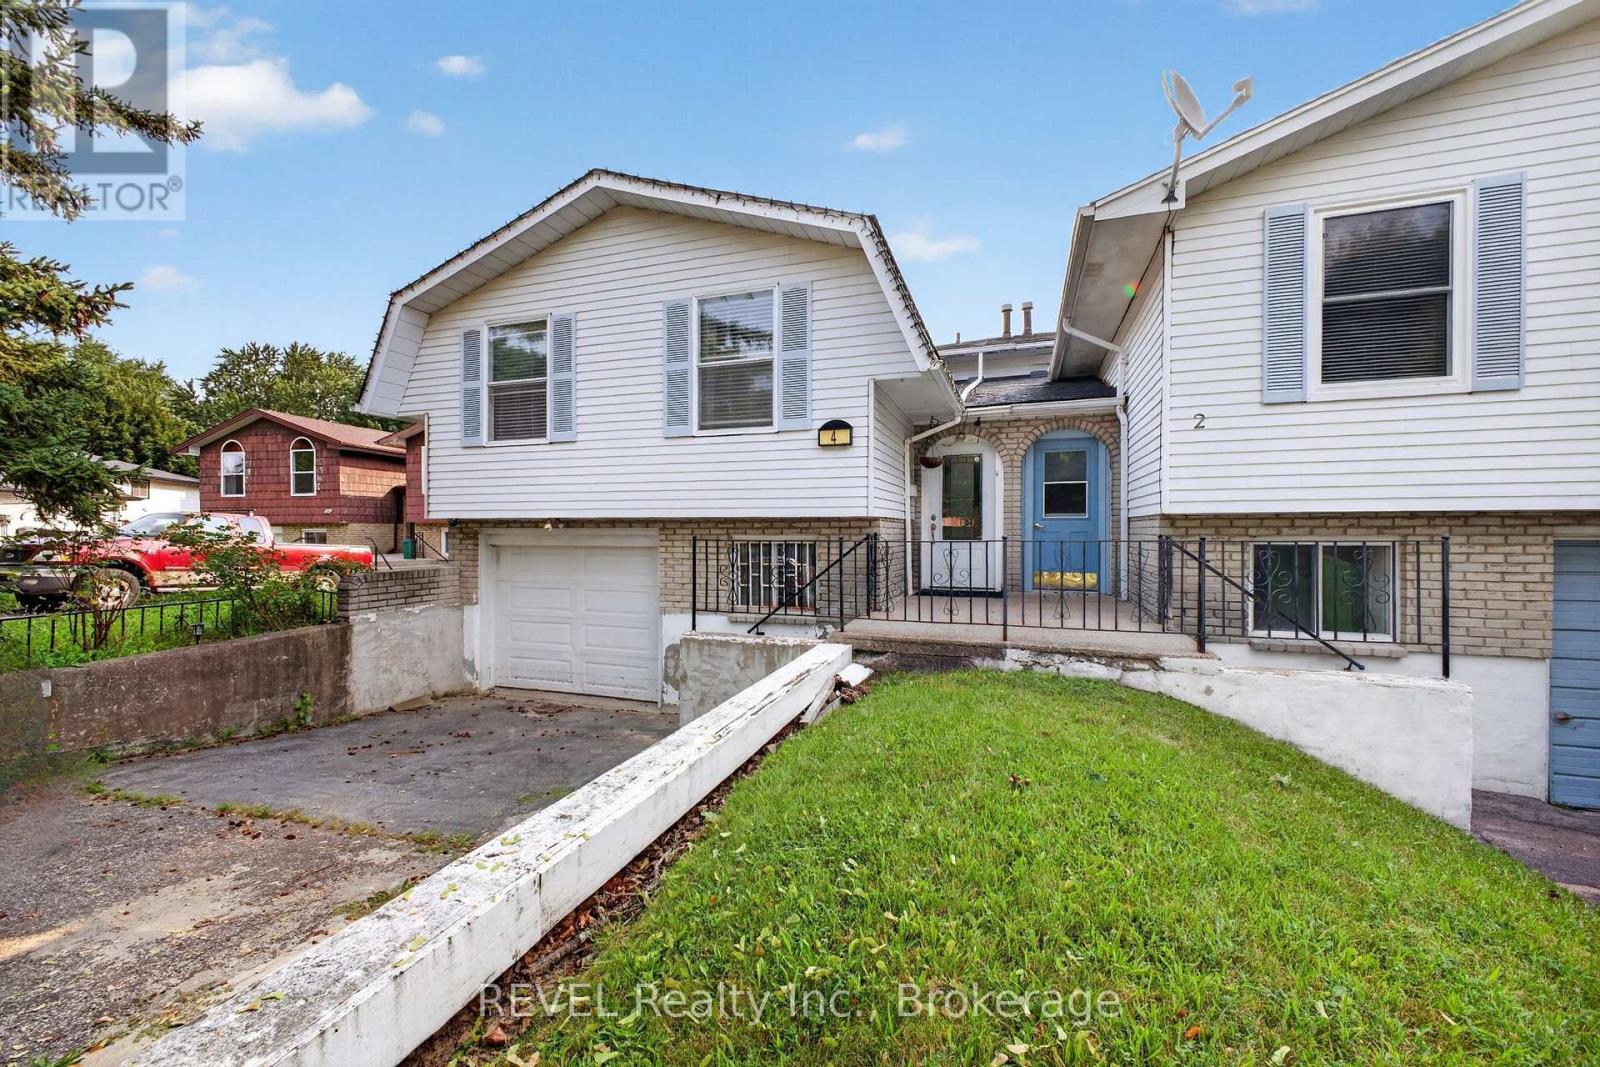
Welcome to 4 Kerwin Gate, a spacious raised bungalow tucked on a quiet crescent in St. Catharines' desirable Lakeport neighborhood. Offering approximately 1,804 sq. ft. of total finished living space, this home is ideal for a growing family, with three bedrooms and a full bath on the main floor, plus a finished lower level that gives older kids their own space, including a large family room, an additional bedroom, and a second full bath. The main floor also features a bright kitchen, living and dining areas, and a primary bedroom with ensuite for mom and dad. The backyard offers great outdoor space to enjoy with kids or pets, plus direct garage access from the lower level for everyday convenience. Location is a standout. Lakeport offers quick access to the QEW, nearby elementary and high schools, and is just minutes from the Lake Ontario shoreline, including Lakeside Park's sandy beach, the historic Port Dalhousie waterfront and marina, and the Lake Ontario Waterfront Trail. Port Dalhousie's boutique shops, cafés, and restaurants are close by, along with easy access to downtown St. Catharines and Brock University. This home presents a genuine opportunity for buyers willing to add some cosmetic updating, with real potential to build equity in a well-established, sought-after North End location. (id:34139)
171 Classic Avenue
Welland, Ontario
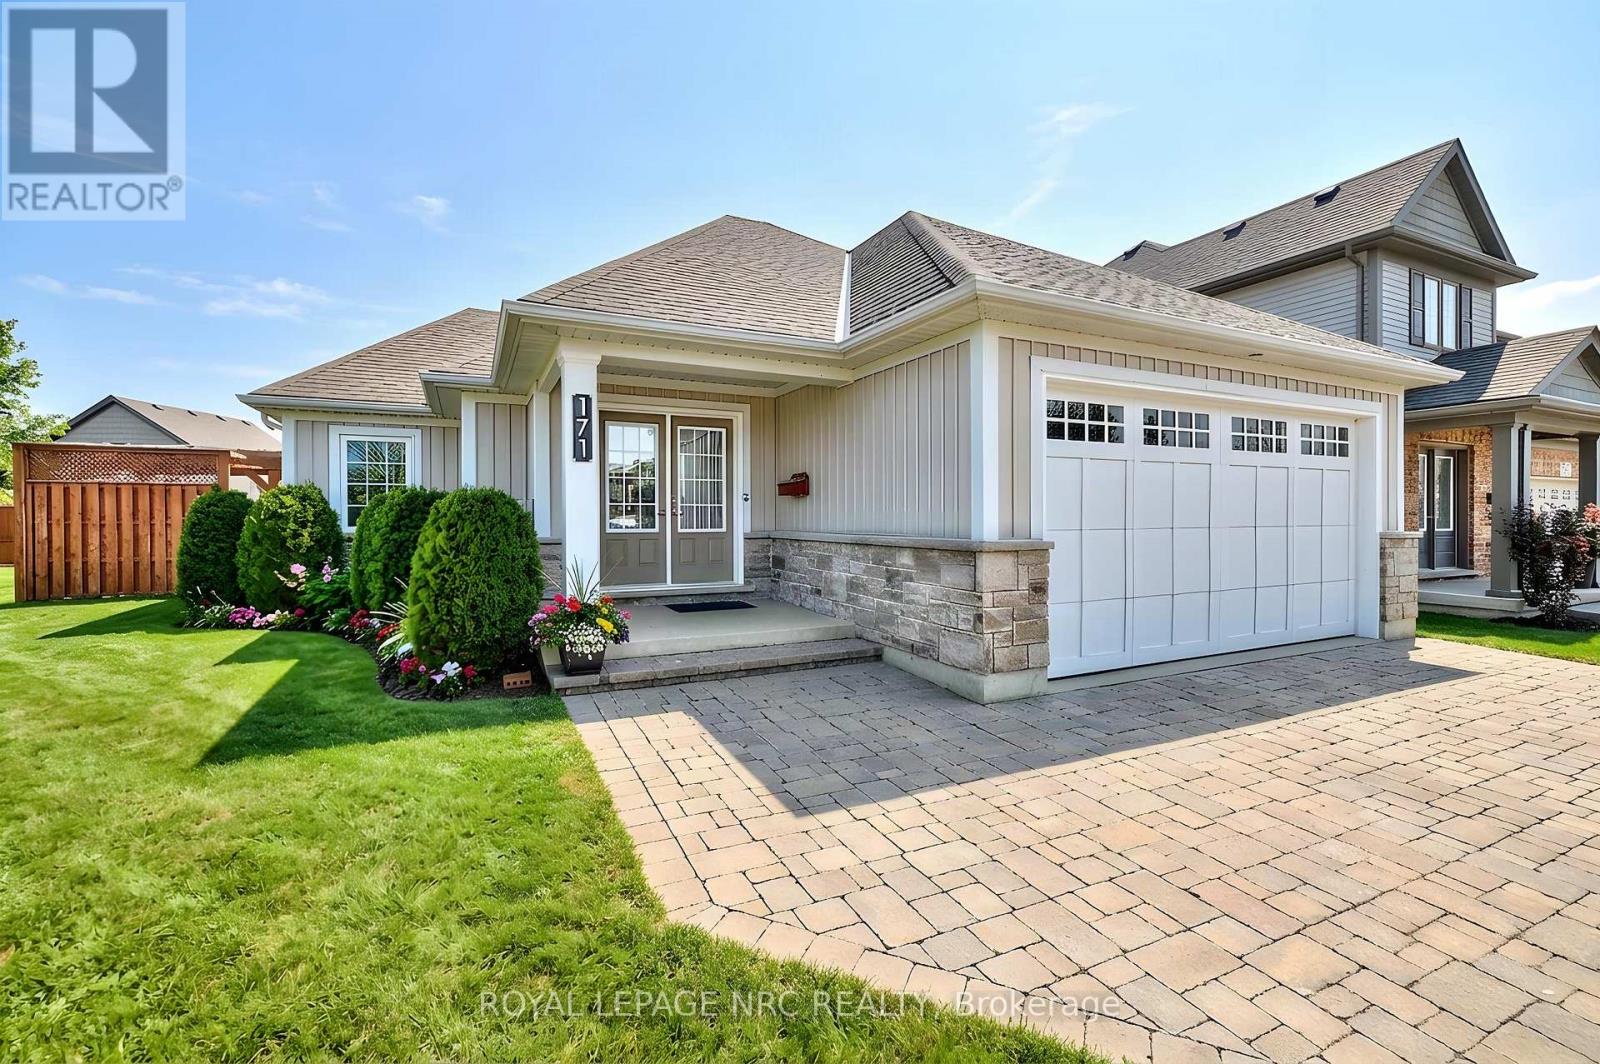
Beautifully crafted Rinaldi-built bungalow boasting timeless elegance, effortless everyday living and thoughtful design. This inviting home offers an open-concept layout that feels equally suited to quiet mornings and lively gatherings. At the heart of the home, the spacious living room is filled with natural light, featuring a striking tray ceiling, rich hardwood floors and a grand window overlooking the private backyard. The chef-inspired kitchen is both beautiful and practical, with a generous sit-up island and abundant counter and storage space - perfect for everything from casual meals to hosting dinner with friends. The dining room opens onto a pergola-covered patio, creating a seamless transition to outdoor living. Enjoy alfresco meals, unwind with a glass of wine or entertain guests in your own backyard retreat. The main-floor primary suite offers a peaceful escape, complete with a spacious walk-in closet and luxurious 4pc ensuite. A second bedroom, generous foyer, convenient laundry room, powder room and direct garage access complete this intentionally designed level. The fully finished lower level extends the living space with an oversized family room made for movie nights, game days and relaxed evenings at home. A versatile additional sitting room offers endless possibilities as a games room, home office, playroom or creative space. Two additional bedrooms provide comfortable accommodations for family and guests. Outside, enjoy a spacious yard, covered porch, pergola-covered patio, 2-car attached garage and double interlock driveway - all adding to the home's exceptional blend of beauty and convenience. Ideally located in a desirable neighbourhood close to schools, parks, shopping, dining and highway access, this is a home built to make everyday living feel a little more special. Simply move in, settle in and enjoy the lifestyle this exceptional bungalow has to offer. (id:34139)

3522 East Main Street
Fort Erie, Ontario
Waterfront living meets small-town charm at 3522 East Main Street, an updated 3-bedroom, 2-bathroom bungalow backing onto Black Creek in the heart of Stevensville. Offering 1,273 sq. ft. of main-floor living, this inviting home sits on an impressive 230' deep lot, creating plenty of room to enjoy the outdoors. A large front porch, newer landscaping and double concrete driveway with parking for four create a welcoming first impression, while the 1.5-car garage offers additional storage and workshop space. Inside, the bright main floor features an open living and dining area anchored by a striking floor-to-ceiling gas fireplace. The kitchen offers a raised breakfast bar, built-in pantry, double sink and stainless steel appliances, while double glass doors open to the wood deck for easy indoor-outdoor living. Two bedrooms are located on the main floor, including a spacious primary overlooking the backyard with a walk-in closet. The bright second bedroom features a built-in bookcase and generous closet. An additional walk-in closet--ideal for storage or a compact home office--and a 4-piece bathroom complete this level. The finished lower level adds flexibility with a third bedroom, rec room, laundry area with cabinetry and double sink, storage and a 2-piece bathroom. A separate exterior entrance adds convenience and offers excellent potential for extended family, guests or additional living space. Relax on the deck, gather around the fire pit or head down to the creek to launch a canoe or kayak. The natural, soft-bottom shoreline and wooded setting provide a peaceful backdrop right in your own backyard. Located across from Stevensville Public School and close to local shops, dining, parks and golf, with Ridgeway, Crystal Beach, the QEW, Niagara Falls and Peace Bridge within easy reach, this is a unique opportunity to enjoy bungalow living with Black Creek in your own backyard. (id:34139)
42846 3 Highway
Wainfleet, Ontario
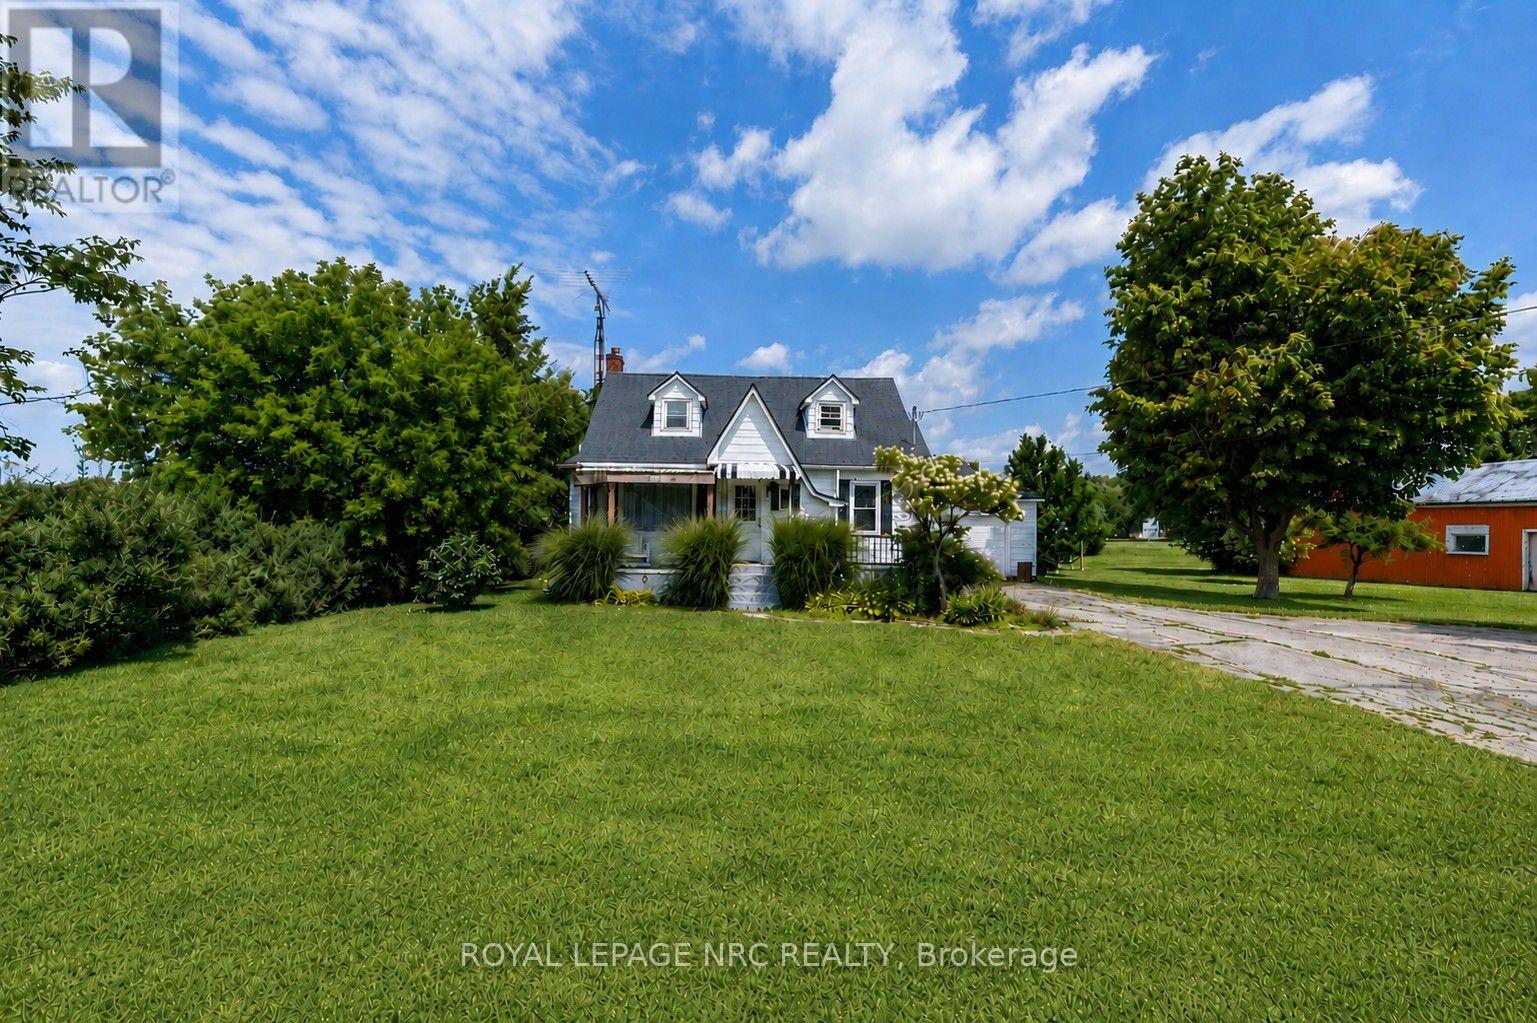
WELCOME TO COUNTRY LIVING IN WAINFLEET! Set on approximately 1.5 acres with beautiful rural views, privacy and your own pond, this inviting 3-bedroom home offers plenty of space inside and out - plus an incredible detached 20' x 40' heated garage/workshop. The bright white kitchen, updated in 2017, features subway tile backsplash, stainless steel appliances including gas stove, dishwasher and over-the-range microwave, with a garden door leading to the rear deck. The open-concept living and dining area features hardwood flooring, custom built-ins in the dining area and a welcoming living room with bay window, feature wall and new linear electric fireplace. A main-floor bedroom and updated 4-piece bath offer convenient one-level living, while upstairs you'll find two additional bedrooms and useful storage space. The full basement provides laundry and plenty of additional storage. Outdoors, relax or entertain on the 18' x 18' rear deck with 10' x 10' pergola overlooking the property, pond and neighbouring farmers' fields. For the hobbyist, tradesperson or car enthusiast, the heated detached garage/workshop is a standout, featuring steel-clad interior and exterior, automatic garage door opener and 220V welder outlet. An attached single garage with automatic door, paved circular driveway and ample parking add even more convenience. Additional features include a 2,400-gallon cistern, septic system installed in 2003, owned hot water tank and roof with 50-year shingles installed in 2018. A wonderful country property with room to breathe, work, entertain and enjoy the outdoors - all in the heart of Wainfleet. (id:34139)
6200 Curlin Crescent
Niagara Falls, Ontario
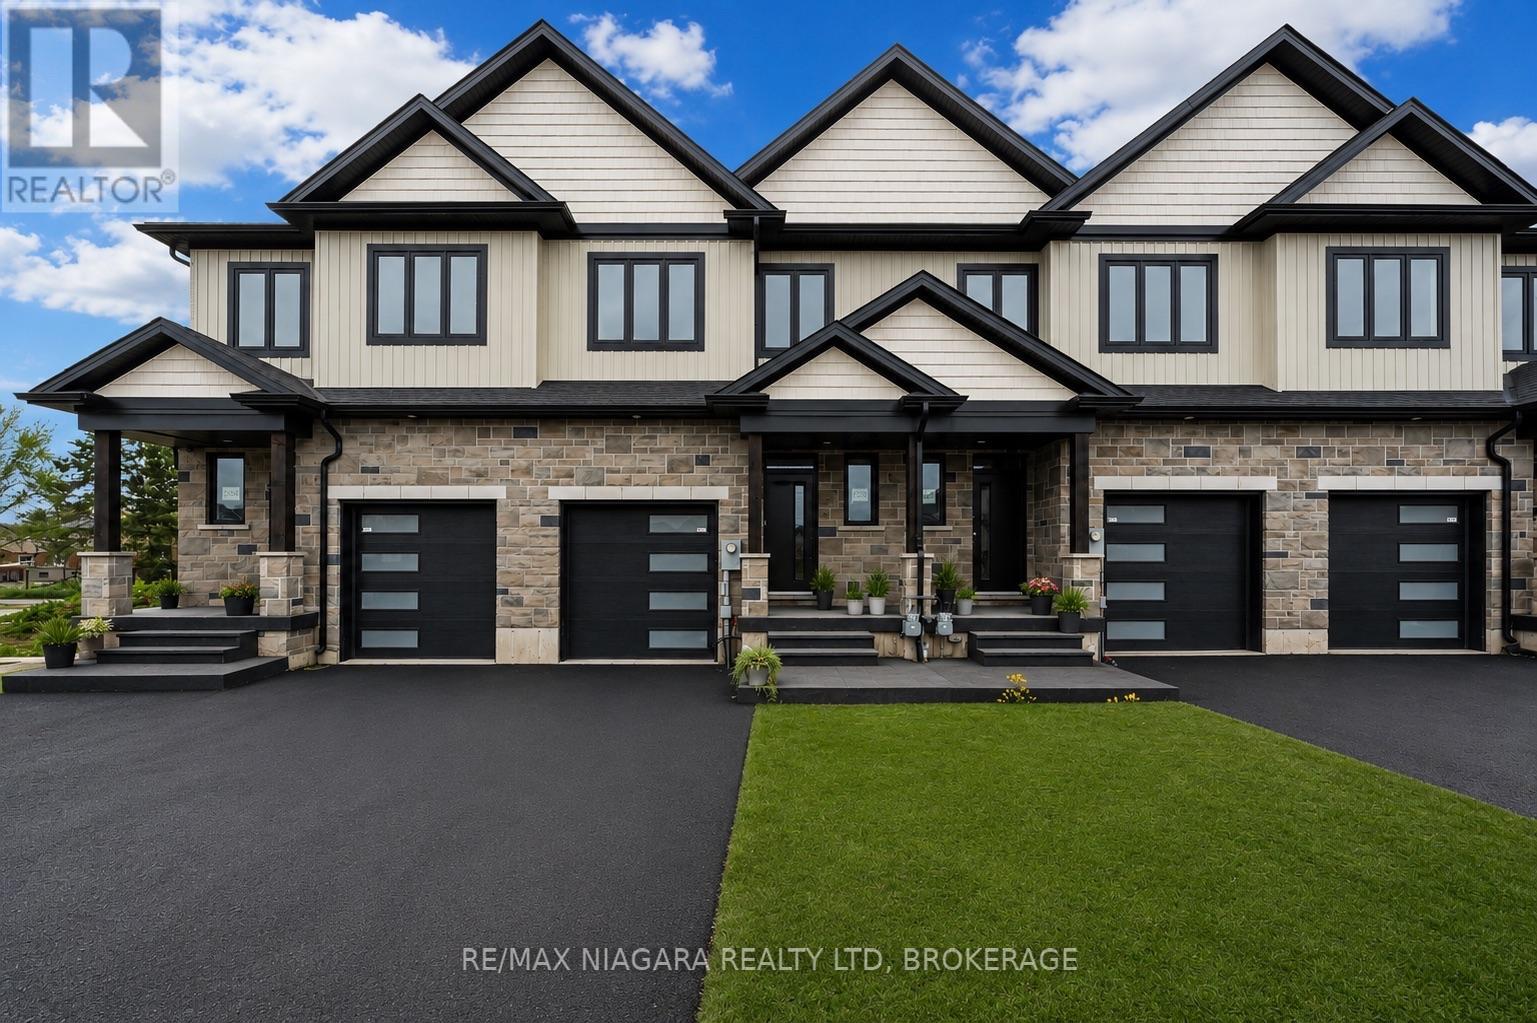
Exceptional value and a must-see opportunity in Niagara Falls! These brand-new freehold townhomes offer an impressive combination of space, modern finishes, functional design, and convenient access to everything the area has to offer. Featuring approximately 1,856 sq. ft. of thoughtfully designed living space, offering 3 bedrooms, 2.5 bathrooms, and a bright open-concept main floor highlighted by soaring 10-ft ceilings and access to a covered rear deck-perfect for everyday living and entertaining. Adding even more value is the full-height 9-ft basement, providing incredible flexibility for future living space, a recreation room, home gym, in-law setup, or potential income opportunity. Upstairs, you'll find convenient second-floor laundry along with a versatile flex space that can easily function as a home office, playroom, or additional sitting area. An attached garage and oversized driveway provide plenty of parking and added convenience. Designed to maximize natural light, functionality, and usable living space, these homes are an excellent option for first-time buyers, growing families, investors, or those looking to right-size without compromising on space.Ideally located just 4 minutes from the QEW in a growing Niagara Falls community, these brand-new freehold homes represent exceptional value and truly need to be seen to be appreciated. (id:34139)
4162 Village Creek Drive
Fort Erie, Ontario
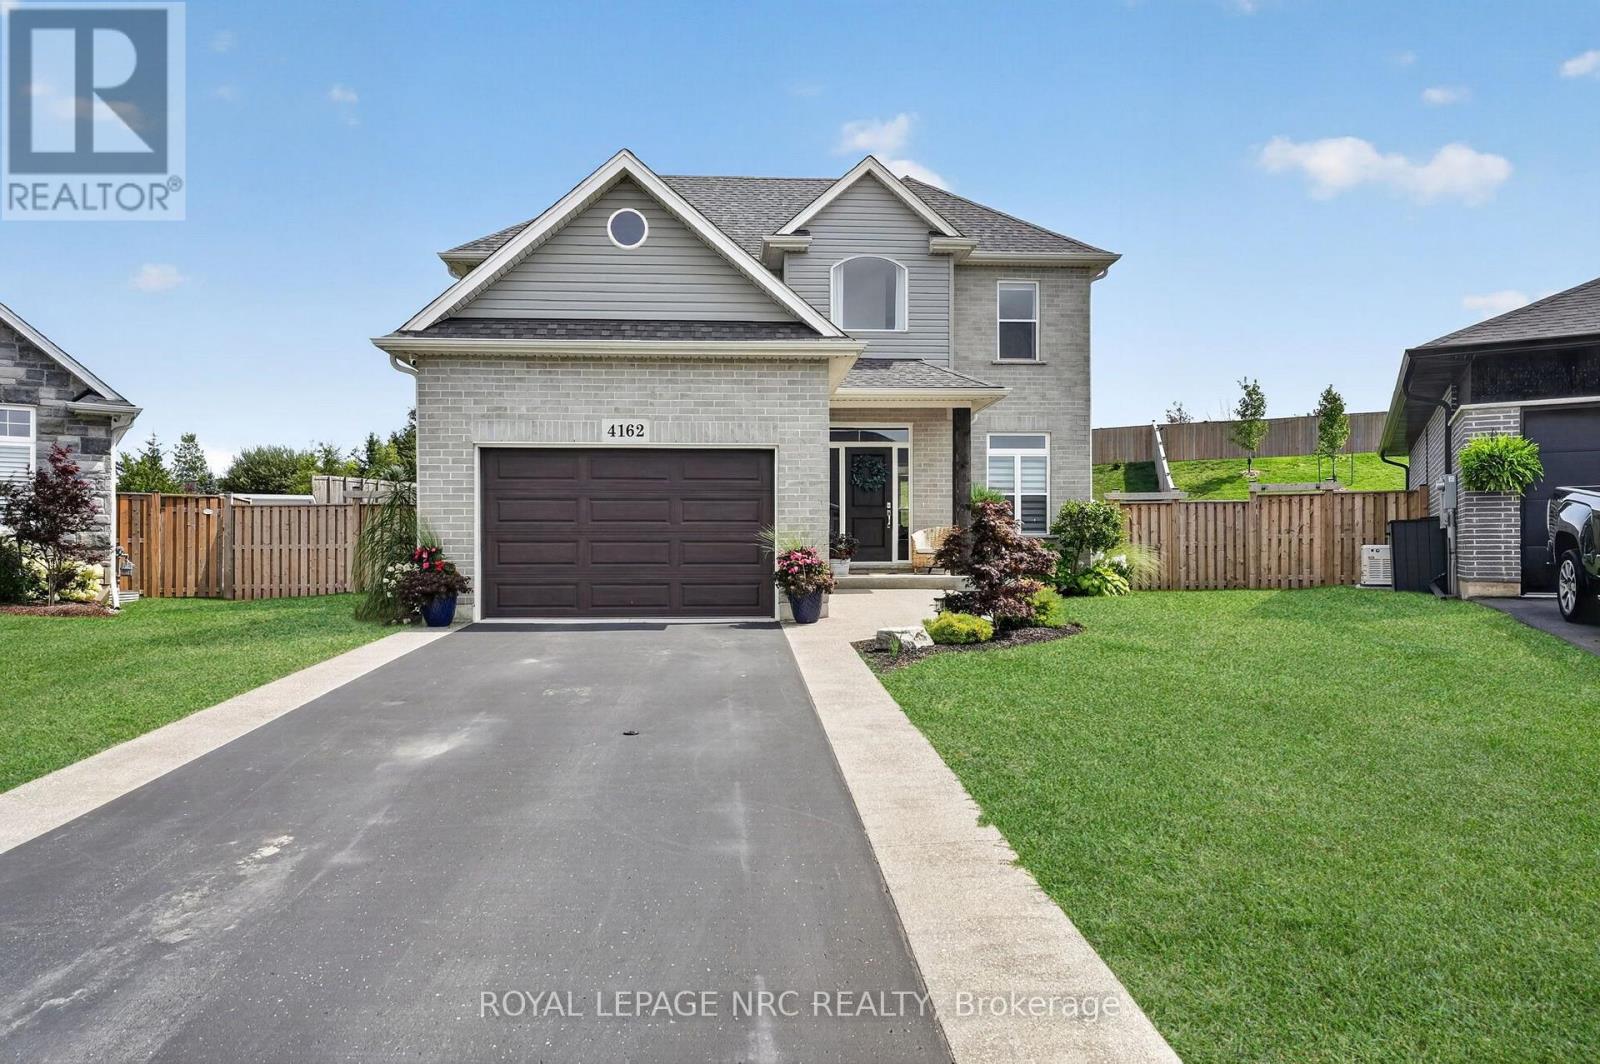
Welcome to 4162 Village Creek Drive, located in a friendly neighbourhood in the heart of Stevensville. Situated on one of the largest lots in the area, this impressive corner property extends just over 200 feet deep, with no rear neighbours and a fully fenced yard.The bright, open-concept main floor features a spacious great room, dining area and modern kitchen with a large island-perfect for everyday living and entertaining. Large windows across the back of the home bring in plenty of natural light while overlooking the private backyard. A convenient mudroom off the 1.5-car garage offers ample closet space and a practical place to keep coats, shoes and everyday belongings organized. A two-piece powder room completes the main level.Upstairs, you'll find three bedrooms and two full bathrooms. The spacious primary bedroom includes a walk-in closet and private ensuite, while the front bedroom features a charming bonus area that would make a great reading nook, play space or study area.Outside, enjoy the welcoming covered front porch, a 10' x 14' covered back patio and an exceptionally large, fully fenced yard with no rear neighbours. The full unfinished basement includes a bathroom rough-in and offers plenty of potential for additional living space.With modern finishes, neutral colours and a move-in-ready interior, this beautiful home offers space, privacy and an outstanding lot in a wonderful Stevensville location. (id:34139)
46 Melrose Drive
Niagara-On-The-Lake, Ontario
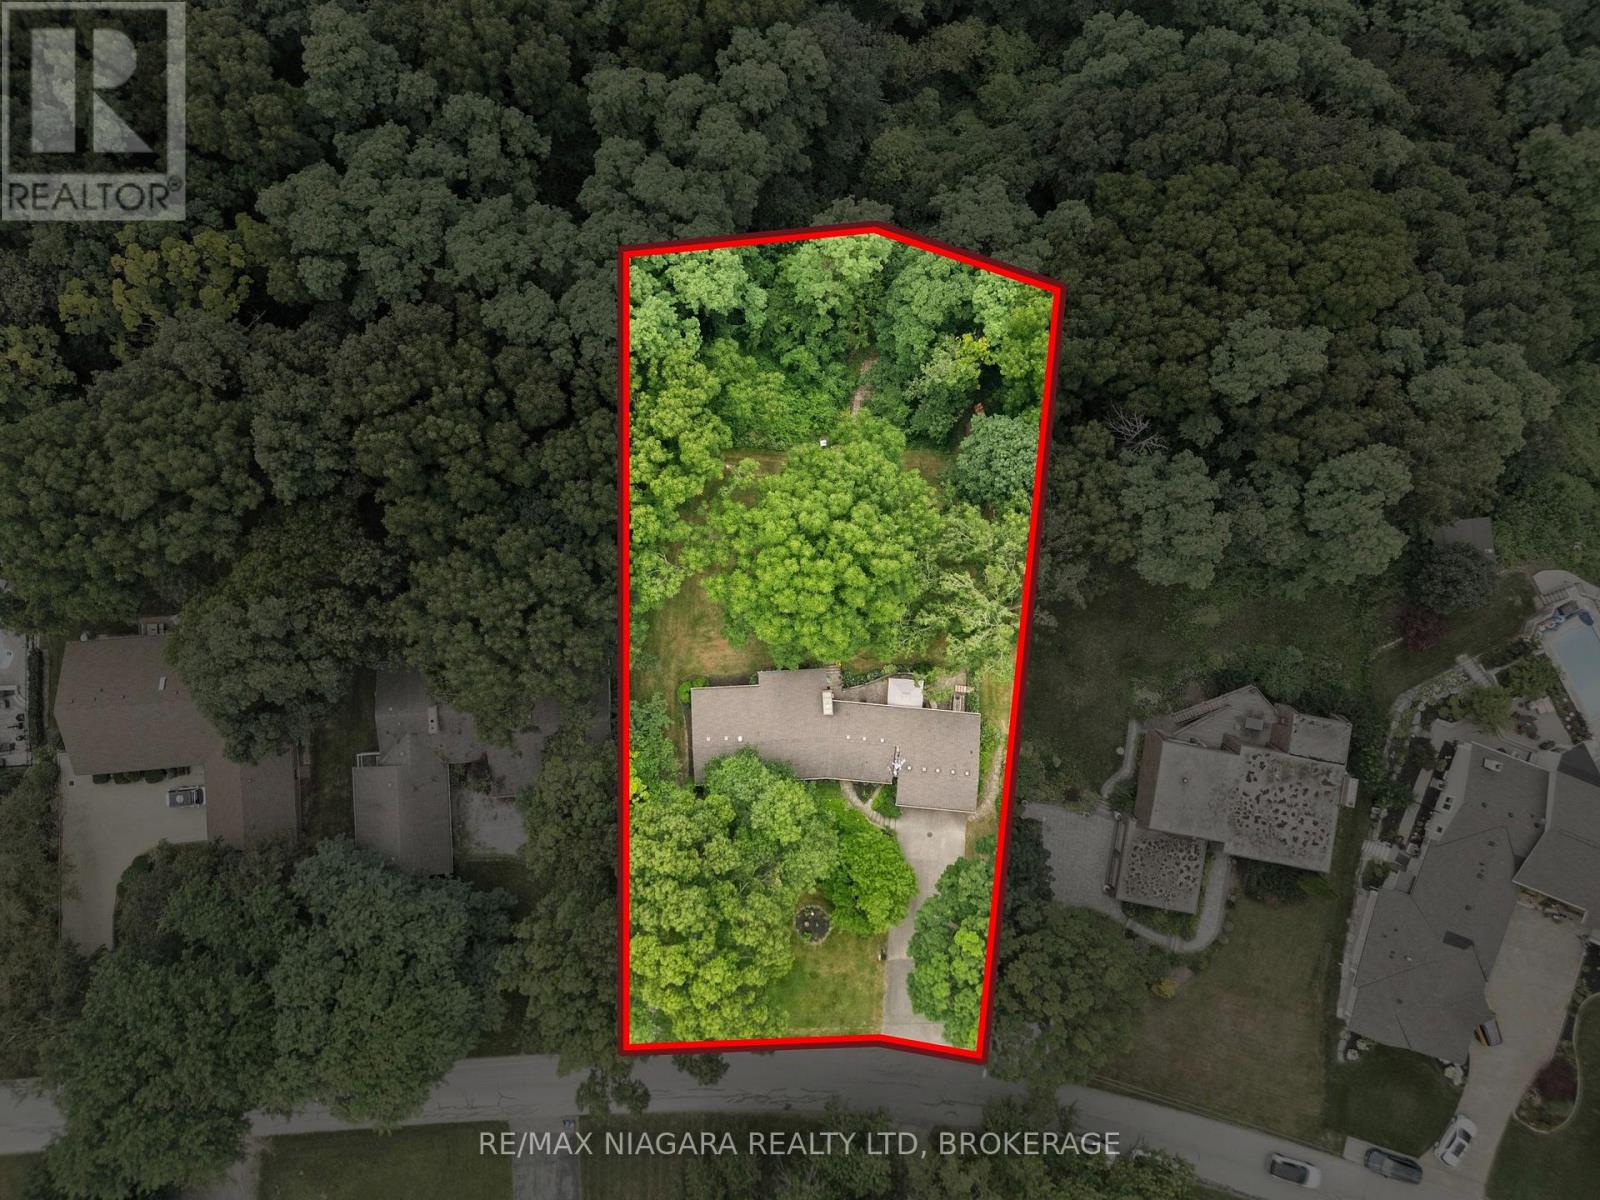
An exceptional opportunity in prestigious Bevan Heights, set on an impressive 103 x 220 ft estate-sized lot, 46 Melrose Drive is a beautifully maintained bungalow offering the space, privacy, and setting that are becoming increasingly difficult to find in one of Niagara's most sought-after neighbourhoods. Surrounded by executive homes, mature trees, and natural beauty, the property offers over 2,200 sq. ft. of thoughtfully designed living space along with a truly unique backyard retreat. A private walking trail winds through the tree-lined property, creating a peaceful connection to nature right outside your door. The bright and functional main floor features 2 spacious bedrooms, 1.5 bathrooms, generous principal rooms, and large windows that bring in an abundance of natural light while showcasing the surrounding landscape. The layout is comfortable, inviting, and well suited for both everyday living and entertaining.Adding even more value is the fully finished lower-level in-law suite, complete with its own bedroom and bathroom. This flexible space is ideal for multi-generational living, extended family, guests, or potential supplementary income. Outside is where this property truly sets itself apart. The expansive backyard offers incredible privacy, mature trees, plenty of room to entertain or relax, and your own private trail through the property. Whether enjoying morning walks, quiet evenings outdoors, or simply the feeling of having space around you, this is a setting rarely found at this price point. At $1,049,900, this represents an outstanding opportunity to secure a legacy property in Bevan Heights with an estate-sized lot, flexible living space, incredible privacy, and a setting that simply cannot be recreated. A must-see for buyers looking for space, value, and one of Niagara's premier neighbourhoods. (id:34139)
12113 Augustine Road
Wainfleet, Ontario
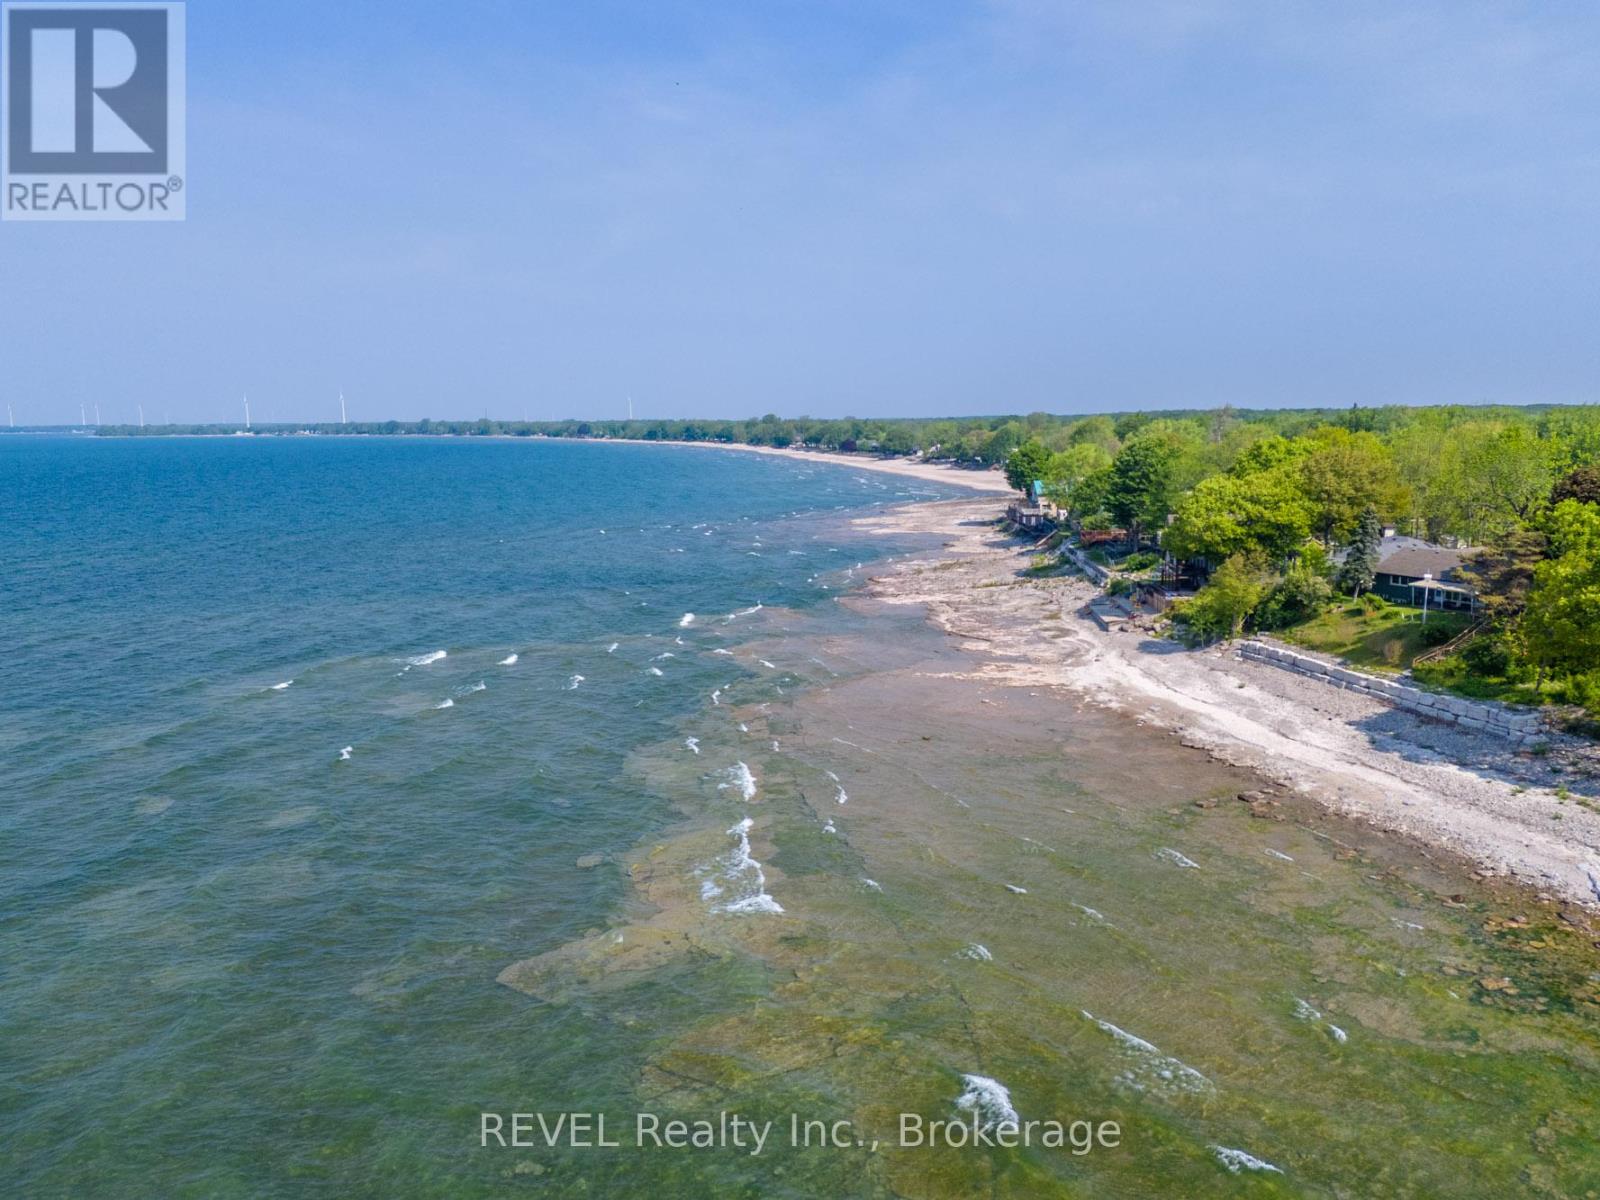
Direct Lake Erie waterfront in the heart of Long Beach - a rare 40 x 125 ft lot where you can build your beachfront escape. The property sits right on the water with stunning, unobstructed views and some of the most spectacular sunsets you'll ever see. An 8-minute stroll puts you in the centre of a vibrant yet laid-back beach community, steps from one of the finest sandy stretches of shoreline, with local favourites like DJ's Roadhouse within easy walking distance.Much of the groundwork is already done: hydro and gas services have been brought to the lot, and the septic tank and weeping tiles were updated in 2016. Architectural concept drawings for a proposed 1.5-storey home are available and may be included with the sale. The drawings are conceptual only and have not been submitted for municipal or conservation authority approval; no building permit applications have been made or issued.Waterfront lots on this shoreline rarely come to market - fewer still with services in place and a design concept ready to bring your vision to life. Strong appeal for Canadian and cross-border buyers alike. Your beachfront dream home is closer than you think! Decisions have already been made with the OLT to allow for the minimum rear yard setback to be reduced to 1.7 m instead of 10 m and the maximum lot coverage permitted is increased to 27 percent instead of 20%! (id:34139)

LINKS
DISCLAIMER
The trademarks REALTOR®, REALTORS® and the REALTOR® logo are controlled by The Canadian Real Estate Association (CREA) and identify real estate professionals who are members of CREA. Used under license. The trademarks MLS®, Multiple Listing Service®, and the associated logos are owned by The Canadian Real Estate Association (CREA) and identify the quality of services provided by real estate professionals who are members of CREA. Used under license.