Listings Archive - Page 109 of 298 - Denise Kennedy, Realtor in Niagara Region with RE/MAX Garden City Realty Brokerage

6 - 6767 Thorold Stone Road
Niagara Falls, Ontario
BEAUTIFULLY RENOVATED 2-STOREY TOWNHOME IN SUMMERLEA ACRES! This beautifully updated 2-storey condo townhome offers an affordable opportunity to own in a convenient and desirable location in the North end of Niagara. The main floor features an updated kitchen with wood cabinetry, stainless steel appliances, built-in microwave/vent and a dedicated coffee bar. The dining room offers built-in cabinetry for additional storage, while the bright living room has sliding doors leading to the fully fenced backyard. A convenient 2-piece bathroom completes the main floor. Upstairs you'll find 3 bedrooms and a 4-piece bathroom. The full, unfinished basement provides plenty of room for laundry and storage, with potential for additional living space, rec room, office or craft room. All kitchen appliances, plus the washer and dryer are included. As another great bonus, this is one of the less common units in the complex with its own private driveway. The fully fenced backyard is already nicely landscaped with a patio area, creating a private, low-maintenance outdoor space that's ready to enjoy. The already affordable condo fees include a temporary special assessment for window replacement which is scheduled to end in January 2029 and be removed from maintenance fees. Located in the established Summerlea Acres community, close to public transit, schools, parks, restaurants and Stamford Centre for groceries and shopping. Quick and easy access to the QEW for easy commuting to Toronto, Fort Erie and the US. AFFORDABLE, LOW-MAINTENANCE, UPDATED AND MOVE-IN READY, IN A GREAT NORTH NIAGARA FALLS LOCATION. THIS ONE IS DEFINITELY WORTH A LOOK! (id:34139)
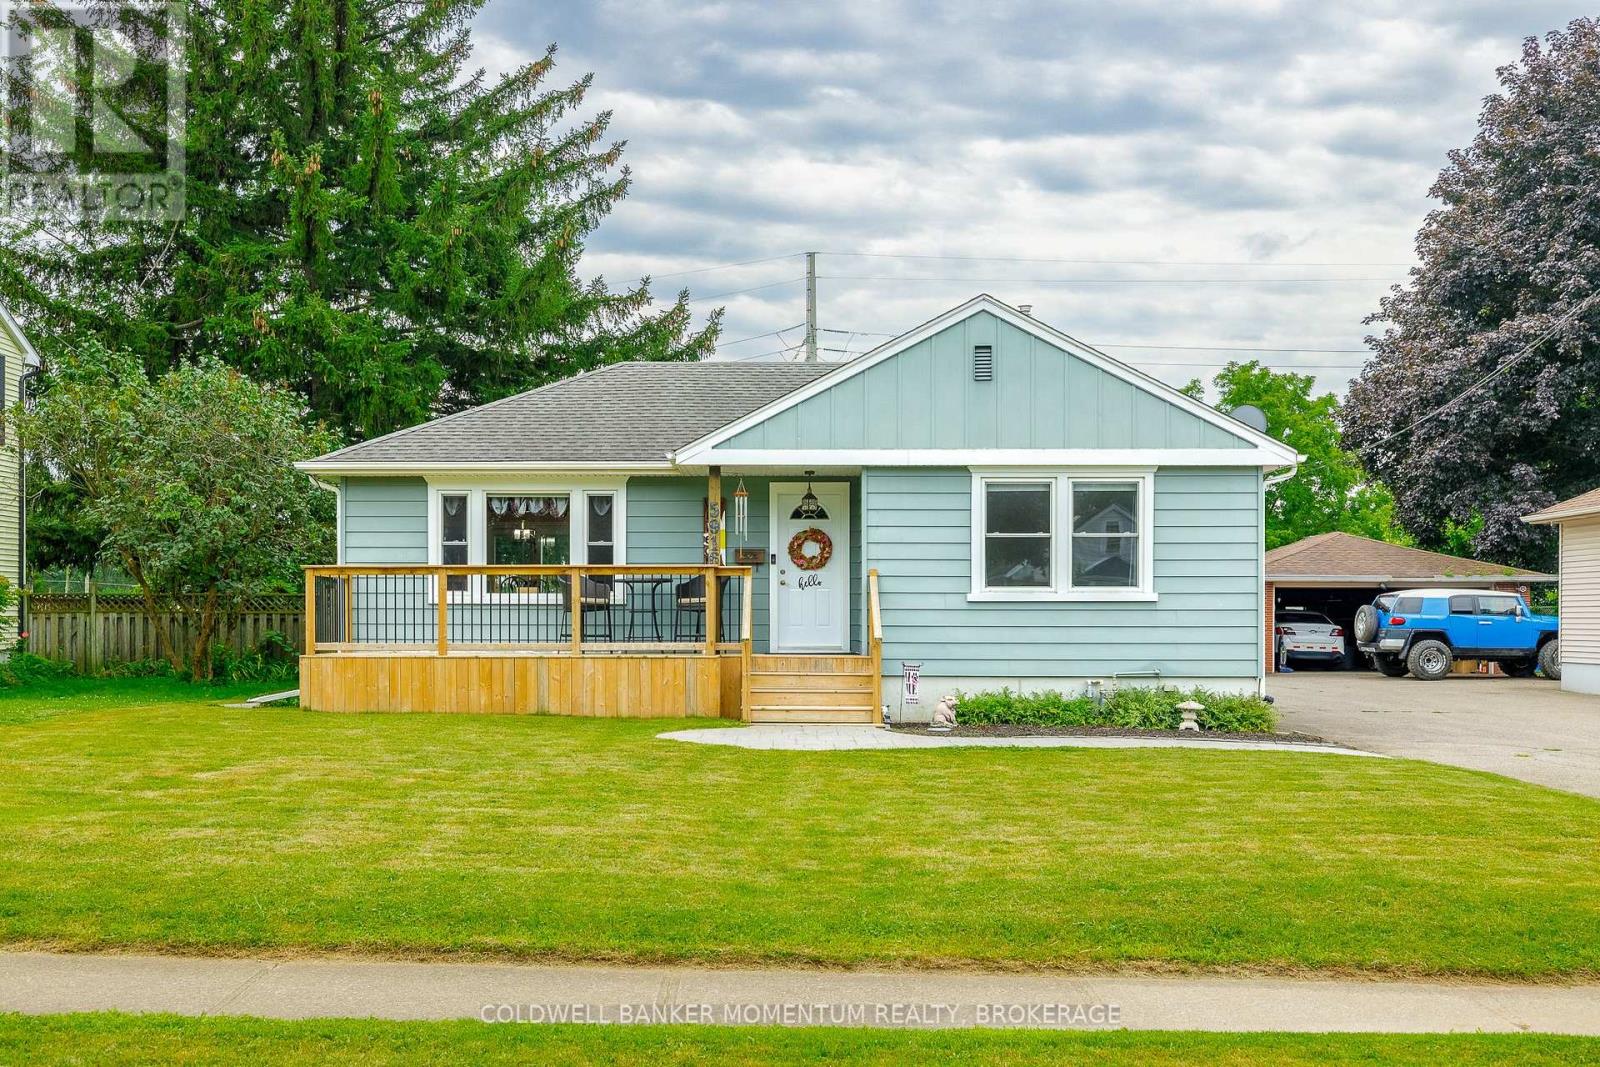
5916 Murray Street
Niagara Falls, Ontario
**Walk to the excitement of Niagara Falls!** This beautifully maintained 2-bedroom bungalow is ideally located in a residential neighbourhood just minutes from the action, attractions, dining, entertainment, and natural beauty that make Niagara Falls such a sought-after destination. Enjoy the best of both worlds-easy access to everything Niagara Falls has to offer, with the comfort and convenience of a residential home base.The main floor features a **solid oak kitchen** and a warm, inviting layout with plenty of potential to make the space your own. The **full basement is partially finished and features a separate entrance**, providing valuable additional living space and an excellent **in-law opportunity**. The basement could also be used as a family room, home office, guest area, or recreation space. A separate utility/storage room provides even more space to keep everything organized.Car enthusiasts, hobbyists, and mechanics will love the **double-car garage equipped with its own power and two air compressors**, creating an ideal setup for hobbies, projects, and automotive enthusiasts. Two additional storage sheds provide even more room for tools, equipment, outdoor gear, and seasonal items.Step outside to enjoy the **large backyard with no rear neighbours**, offering privacy and plenty of room for entertaining, relaxing, gardening, or simply enjoying your outdoor space.Meticulously maintained and in great overall shape, this home offers exceptional versatility and an unbeatable combination of location, space, and functionality. **Perfect for first-time homebuyers, downsizers, investors, hobbyists, and car enthusiasts**, this is an opportunity to own a well-cared-for home within walking distance of the excitement of Niagara Falls. (id:34139)
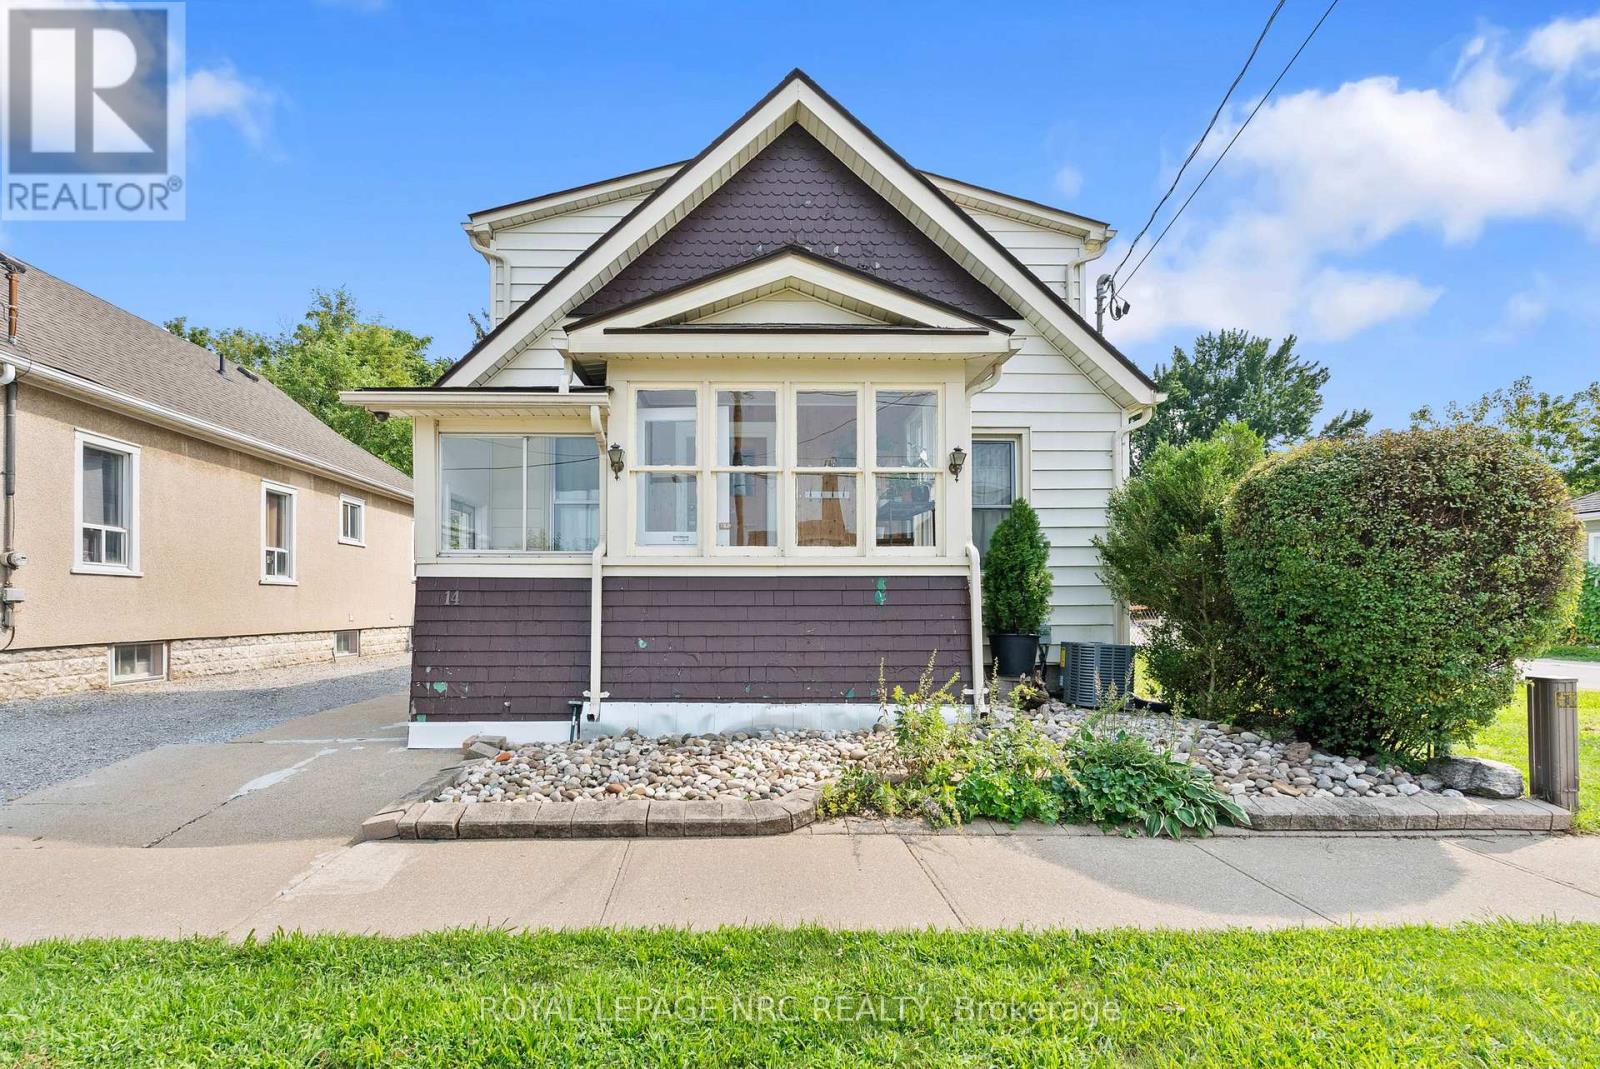
14 Heatherington Street
St. Catharines, Ontario
Welcome to 14 Hetherington Street! This wonderful 1.5-storey family home sits on a gorgeous, shady, tree-lined lot. Offering 4 bedrooms, with 2 on the main floor and an additional 2 upstairs, plus 2 full bathrooms, one on each level. High ceilings give the home a spacious feel, with a separate dining room, large kitchen, rear foyer, and a bright front sunporch - perfect for a cozy morning coffee. Located close to everyday amenities, including restaurants, cafes, nightlife, and easy access to transportation no matter where you need to go in Niagara. The 40 x 163 ft tree-lined lot is a standout! Enjoy the newly built extra-large deck, perfect for summer BBQs and entertaining, while the kids enjoy the generous, shaded backyard. Gardeners, this space is for you! Dream BIG when it comes to this backyard! Imagine an additional dwelling unit (ADU) in the spacious yard, or maybe expanded living space? Qualifying homeowners may also be able to take advantage of available grants for ADU builds to help offset eligible building costs. Some updates include a newer roof, furnace, a/c, upgraded 200-amp panel, gas stove and dryer, and BBQ gas hookup on the back deck. Come see what 14 Heatherington Street has to offer! (id:34139)

158 Summers Drive
Thorold, Ontario
WELCOME TO 158 SUMMERS DR. A family friendly neighborhood in South Confederation Heights. Minutes from schools, parks, shopping & transit, A convenient lifestyle awaits .Previously updated hardwood floors throughout. Spacious living rom' dining area with built in TV stand. Upgraded kitchen with white cabinets, quarts countertops, glass backsplash. all complimented with stainless appliances (6 yrs) new. Fridge with ice maker, gas range ,built in dishwasher, OTR microwave, coffee bar area or pass through to dining area. main floor patio doors to trex material deck/porch. Approx 300 sq. ft. stamp Crete patio. Maintenance free along side with shed for storage. Completely updated fence using 6 x 6 corner posts for added strength. New driveway in 2020 as well as stamp Crete walk way up front of home. Upper level boasts 3 large bedrooms, updated main bath (2020) Master has large double closets along with ensuite privileges'. Lower level complete with family room 4th bedroom or office and an additional 4 pce bath with tub & shower. separate laundry room with washer & dryer included. lots o storage space. attached 1 car garage ,inside entry. convenient 2 pce powder room .great family home or investment rental fully licensed by Thorold bylaw until July 2028 (id:34139)
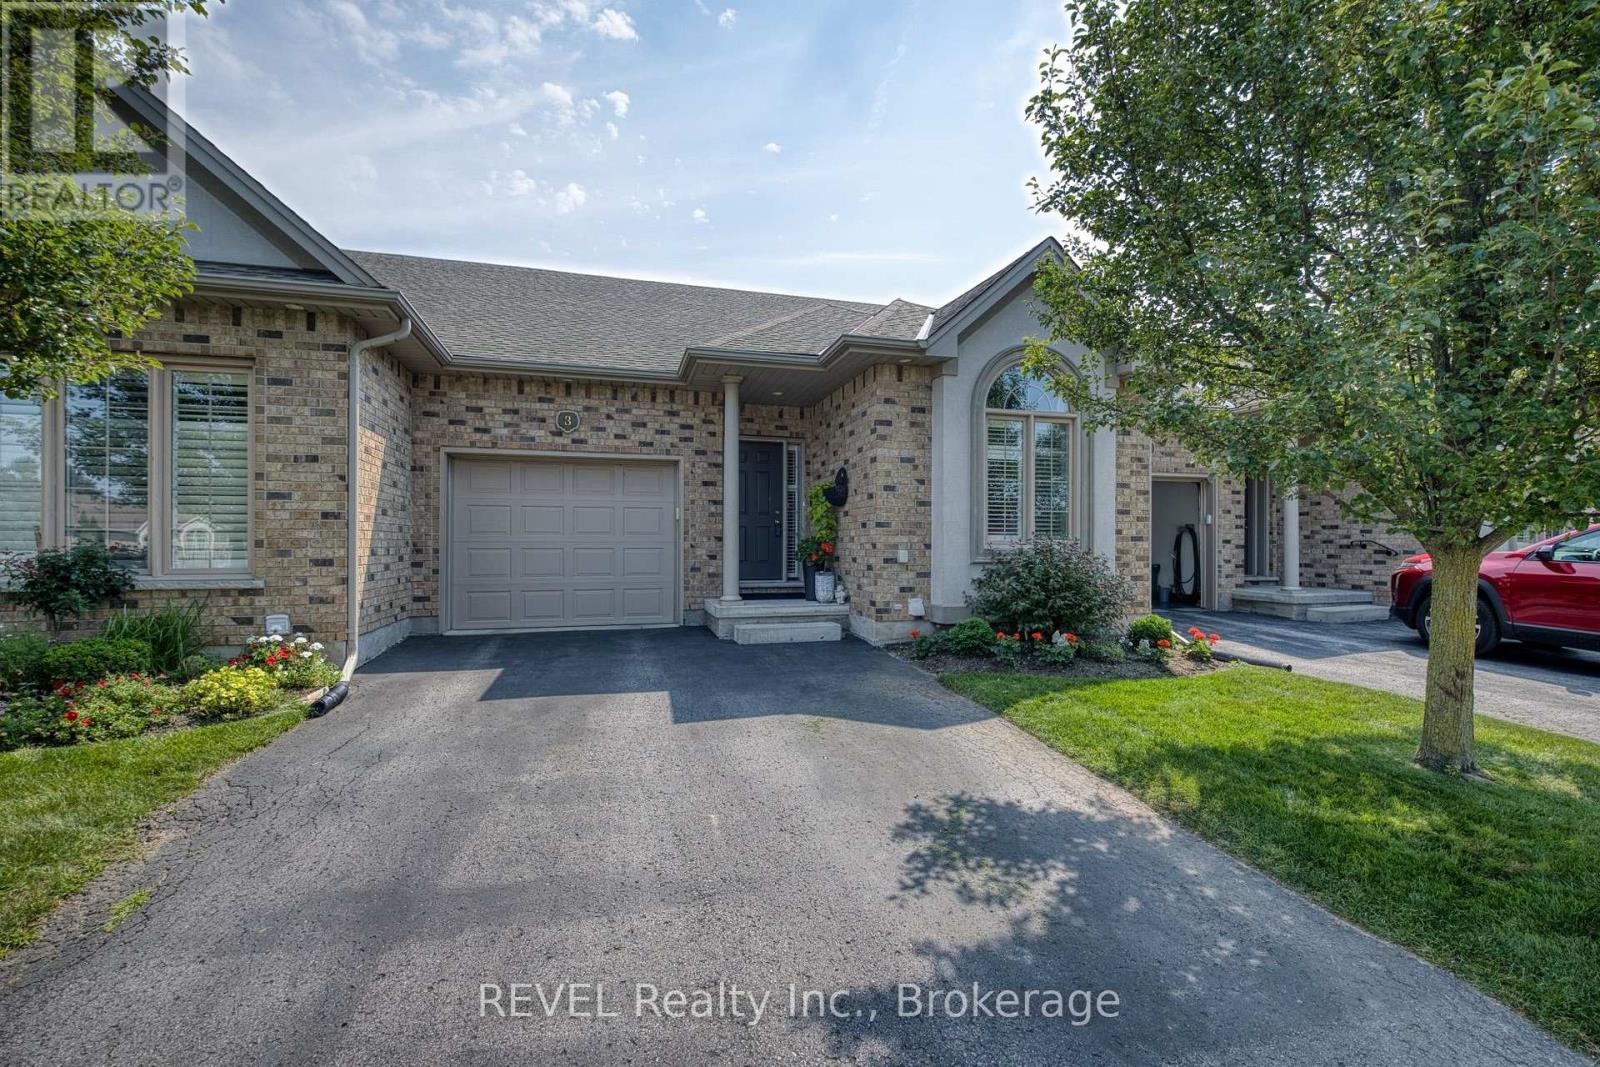
3 - 4399 Montrose Road
Niagara Falls, Ontario
Welcome to Unit 3 at 4399 Montrose Road, a beautifully maintained bungalow townhouse offering stylish, low-maintenance living with an impressive amount of finished space. From the moment you step inside, you'll appreciate the bright, open layout, high ceilings, large windows and warm hardwood flooring that give this home an inviting, spacious feel. The updated kitchen is a standout, featuring crisp white cabinetry, a modern backsplash, stainless steel appliances, and a large contrasting island with plenty of room for prep, storage, and casual seating. It opens seamlessly to the dining and living areas, where a beautiful fireplace creates a comfortable focal point for relaxing or entertaining. The main floor offers two bedrooms and two full bathrooms, including a spacious primary bedroom, and a main-floor laundry with the convenience of having your everyday living all on one level. The fully finished basement takes this home to another level, offering a large recreation room with a contemporary fireplace feature, an additional bedroom and a second full kitchen. It's an incredibly versatile space for extended family, overnight guests, older children or simply extra room to entertain and enjoy. Outside, relax on your private rear deck surrounded by mature greenery, without the upkeep of a traditional detached home. An attached garage adds even more everyday convenience. Ideally located in Niagara Falls with quick access to shopping, restaurants, everyday amenities, the QEW and everything the city has to offer. A fantastic option for downsizers, retirees or anyone looking for the ease of bungalow living without sacrificing space. (id:34139)
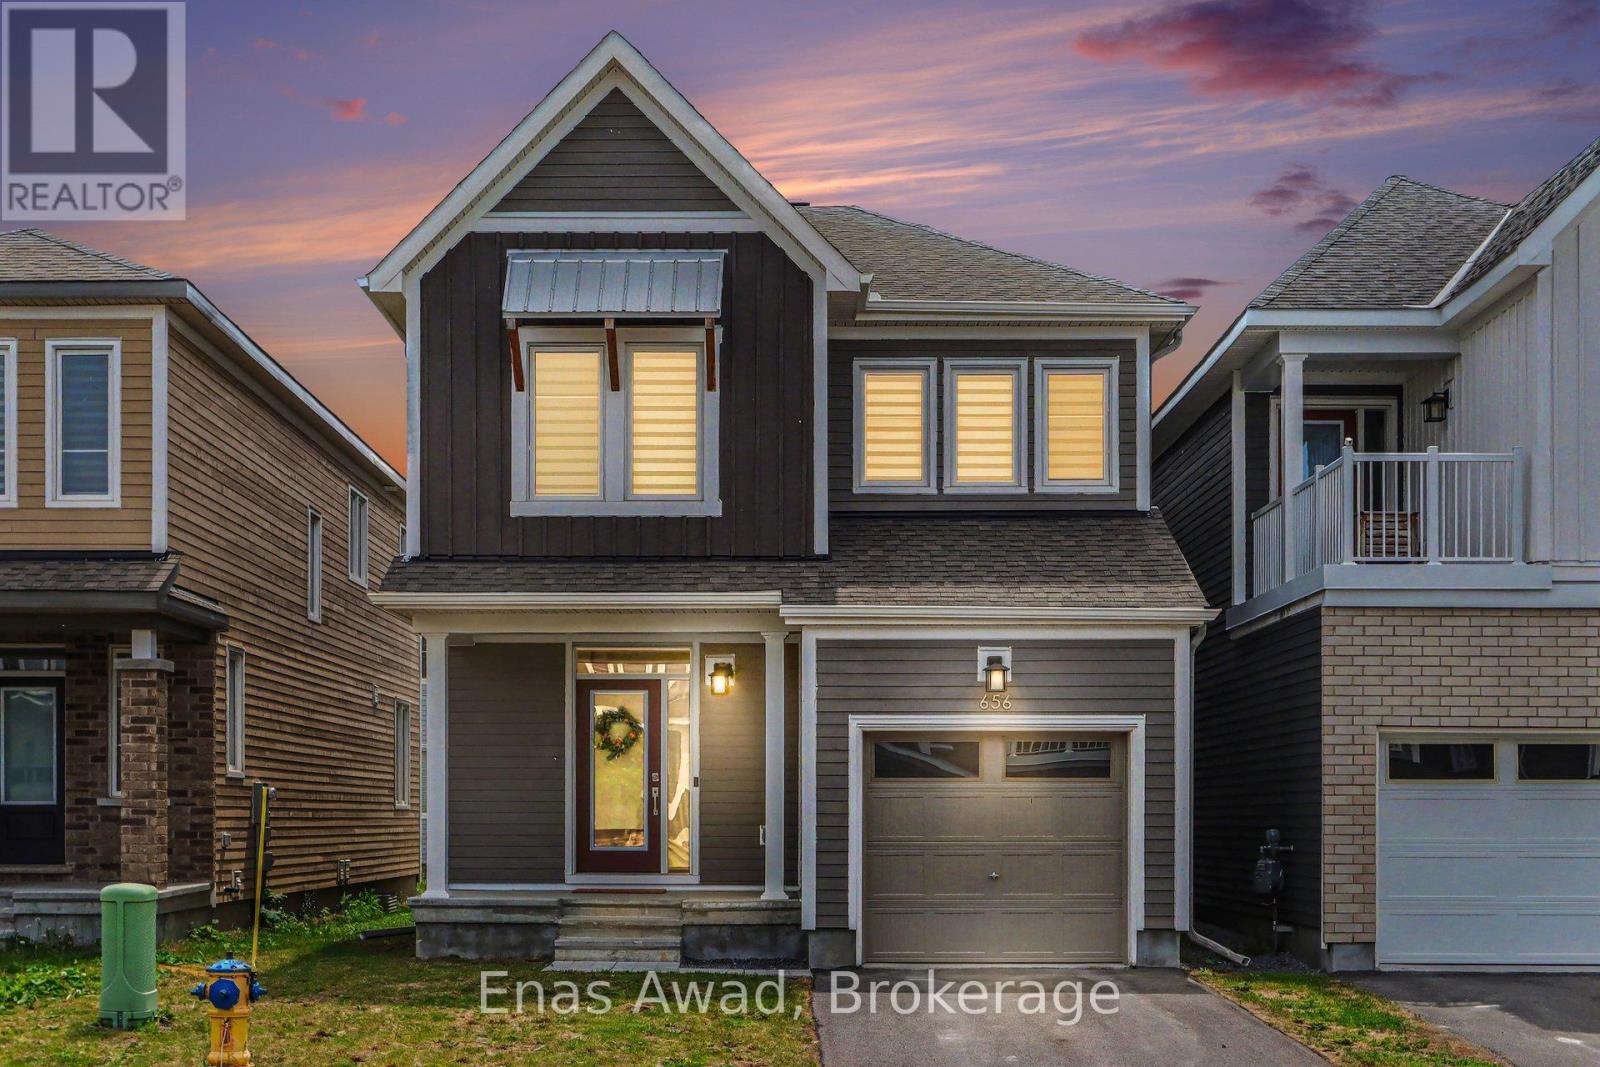
656 Terrier Circle
Ottawa, Ontario
AVAILABLE SEPTEMBER 1st!!! 2005 sq ft with an additional 645 sq ft finished basement Welcome to 656 Terrier Circle, a spacious and well-maintained home located in the family-friendly Richmond / Fox Run community of Ottawa. This bright 4-bedroom, 2.5-bathroom property with FULLY FINISHED BASEMENT offers a practical and comfortable layout, ideal for families or professionals looking for extra space. The main living areas provide a welcoming atmosphere with plenty of natural light, and the finished basement adds valuable additional space that can be used as a recreation room, office, or extra living area. The home also includes in-unit laundry and 2 parking spots for added convenience.Ideally located in a quiet residential neighbourhood, this property offers easy access to local parks, schools, walking trails, the Jock River, Richmond's local shops and amenities, and main commuter routes into Ottawa. The area is known for its growing community feel while still offering a peaceful suburban lifestyle. Non-smoking unit/premises. One-year lease minimum. First and last month's rent required. NO PETS, UTILITIES EXTRA. 2 PARKING SPACES (Garage + Driveway) (id:34139)
4479 Mitchell Avenue
Niagara Falls, Ontario
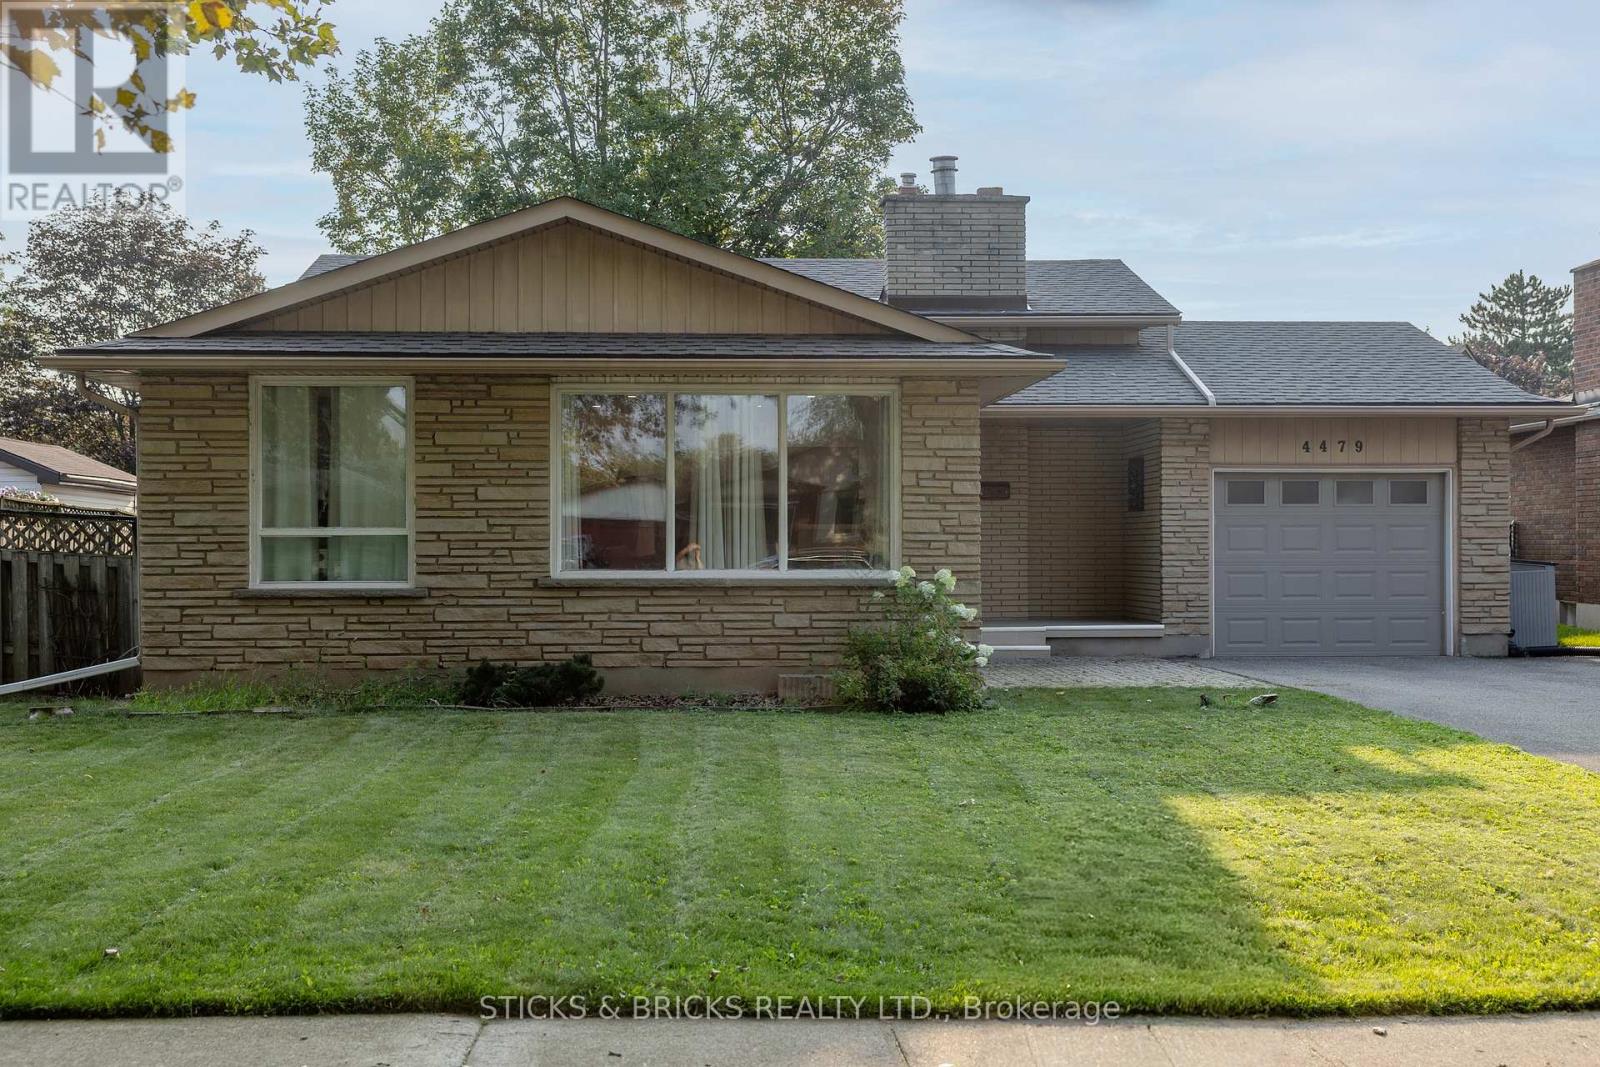
Beautiful North End Niagara Falls Solid Brick Backsplit with attached single car garage! Main Floor remodelled and opened up for a spacious and inviting entertaining space with new large kitchen island, Quartz countertops, and all new kitchen cabinets. Modern and Bright with pot lights throughout main floor and large windows. The upper level features 3 bedrooms, lots of storage in the hallway, and a 4 pc bath. Lower level includes a large rec room with gas fireplace, 3pc bath and space to add a 4th bedroom/gym/office. Separate walk out to rear yard for easy convenience AND IN LAW POTENTIAL! Laundry and more storage space in the fourth level! Updates include: full main floor renovation, new kitchen and island, counters, flooring, updated electrical, new doors and trim all in 2022. Spacious, fully fenced yard with patio and shed. This home has it all and is a must see, move in ready and close to all amenities in Niagara. (id:34139)

312 Phipps Street
Fort Erie, Ontario
Check out this beautiful three-bedroom, one-and-a-half-bath property that has it all. This nicely maintained home boasts fantastic curb appeal and a charming exterior that welcomes you right from the street. Once inside, you'll instantly feel at home. The open concept main floor creates a spacious and inviting atmosphere, perfect for entertaining or simply enjoying quality time with family and friends. You could be cooking up a storm in the updated kitchen while still being part of the action in the living room. The recent renovations enhance the home's charm, making it move-in ready while giving you the opportunity to add your personal touch. Another great feature of this property is the detached garage, complete with a brand new concrete floor. Whether you're a car enthusiast, need extra storage, or want a workshop for projects this garage will suit your needs. The fenced-in yard is another feature that really sets this home apart. It's perfect for pets to roam freely and children to play safely. The meticulously maintained landscaping adds to the allure, creating an outdoor oasis that you'll be proud to show off during summer barbecues. Just a short stroll away is downtown, where you'll find a vibrant array of shops and eateries. Imagine waking up, grabbing a coffee, and taking a leisurely stroll down to the Niagara River and Friendship Trail. (id:34139)
698 Buffalo Road
Fort Erie, Ontario
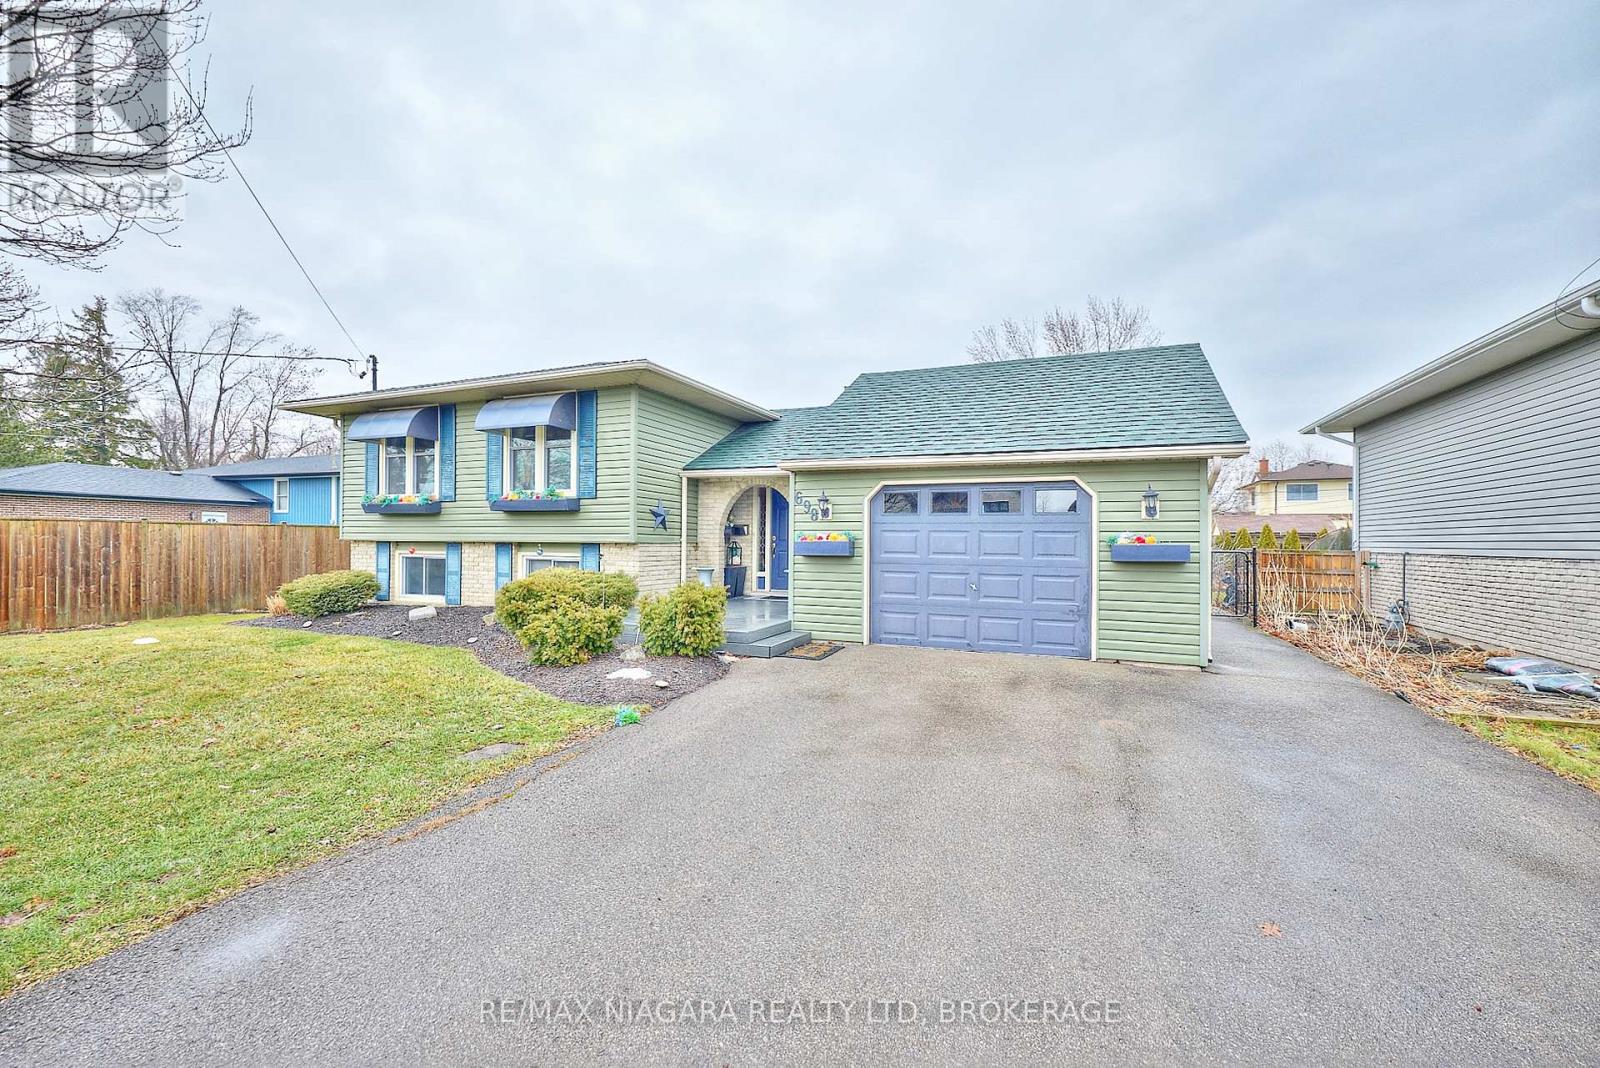
Welcome to 698 Buffalo Road, a well-maintained raised bungalow nestled on a generous, mature lot in Fort Erie's desirable Crescent Park community. This home features recently upgraded air conditioning, gas barbecue, furnace, and generator! Offering space, comfort, and versatility, this solid home is ideal for families, downsizers, or anyone seeking a property with both indoor and outdoor enjoyment. The main level features a bright and functional layout with a welcoming foyer, spacious living room, dedicated dining area, and a practical kitchen ready for everyday living or future updates. Three comfortable bedrooms and a 4-piece bathroom complete the main floor. The fully finished lower level expands your living space with a large family room, an additional bedroom, a 3-piece bathroom, and a dedicated laundry room with storage. Outside, the property truly shines with its ample yard, deck, and patio areas for entertaining. An attached garage and private double driveway provide ample parking and convenience. Ideally located just minutes from the shores of Lake Erie and a short drive to the beautiful beaches of Crystal Beach, this home also enjoys easy access to local schools, parks, shopping, and amenities in Fort Erie. Commuters will appreciate the convenient connections to major routes and the nearby Peace Bridge. Whether you're looking for a move-in-ready home with room to grow or a property you can personalize over time, 698 Buffalo Road offers an excellent opportunity to enjoy comfortable living in a sought-after neighbourhood. (id:34139)
214 Kent Street
Port Colborne, Ontario
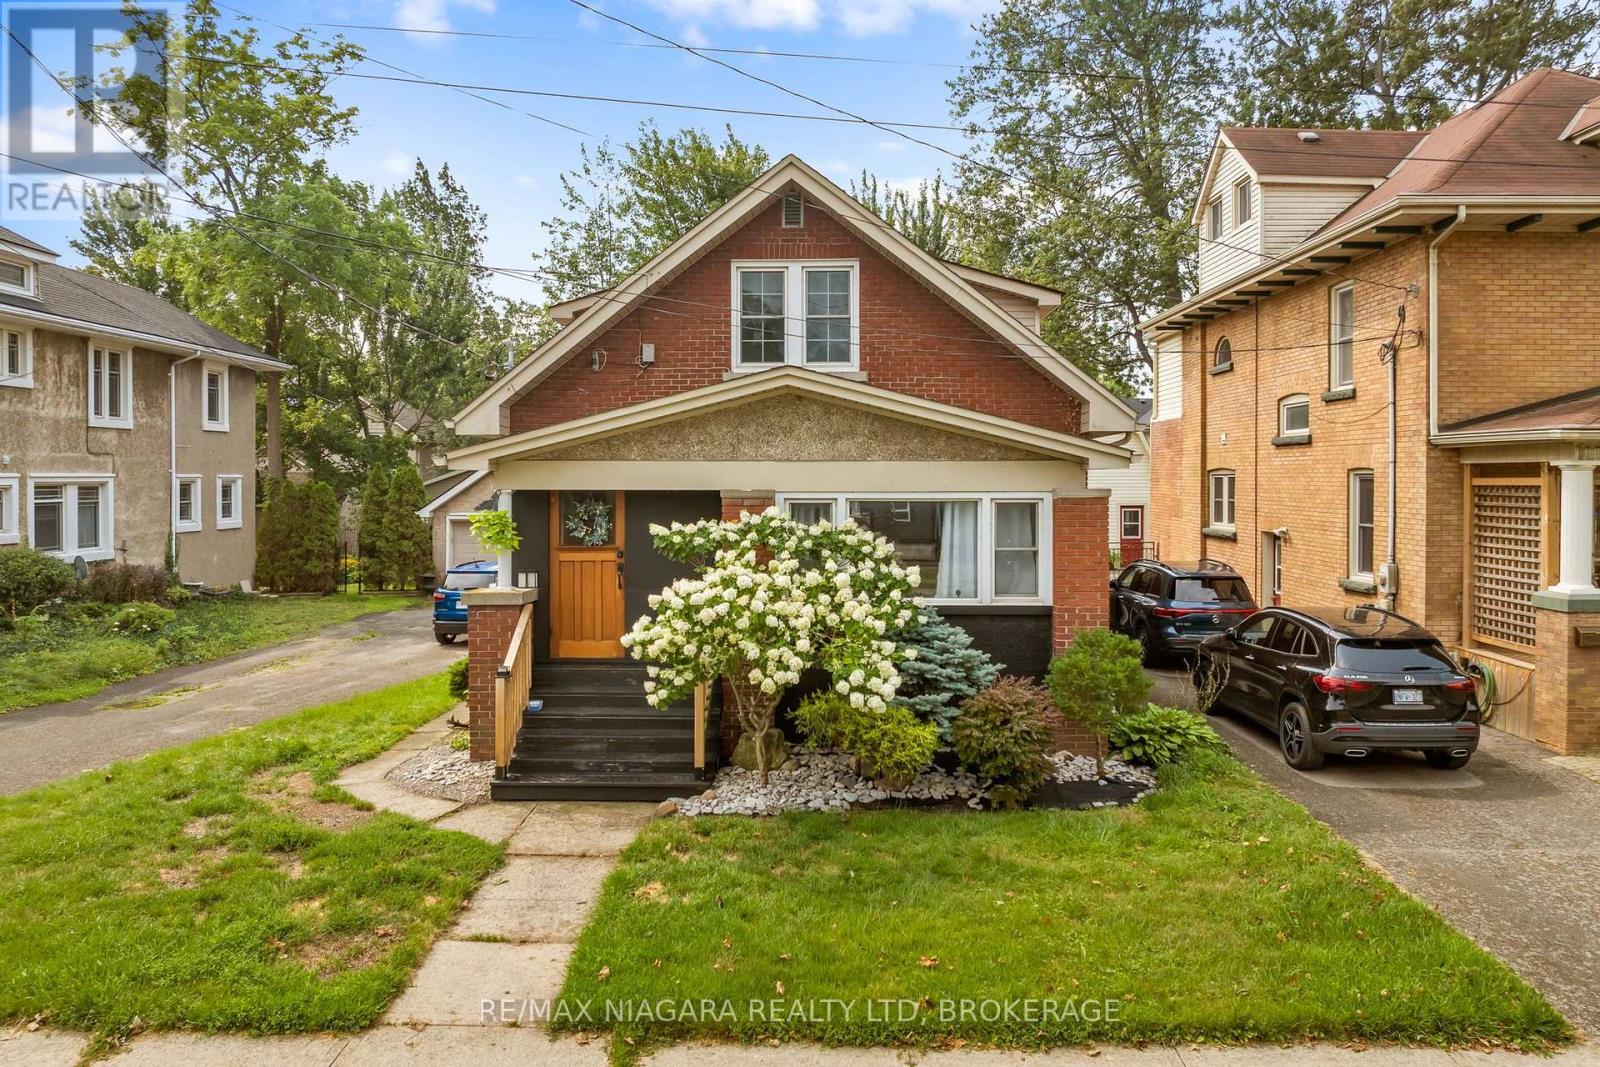
Welcome to 214 Kent Street - a truly unique and versatile property in a fantastic Port Colborne community, just steps from the waterfront and walking distance to Sugarloaf Marina, local amenities, and Steele Street Public School. This spacious home offers an incredible opportunity for families, multi-generational living, or buyers looking to generate additional income.The main level features three spacious bedrooms, a full bathroom, and a beautifully opened-up kitchen creating a bright, inviting open-concept living space. The home has been thoughtfully updated with numerous improvements, including fresh paint, new kitchen ceilings, pot lights, updated plumbing, basement waterproofing, fencing, and hydro added to the detached garage.The upper level offers an impressive self-contained one-bedroom unit with its own separate entrance, kitchen, full bathroom, dining area, and spacious living room - ideal for an in-law suite, extended family, guest accommodations, or an excellent opportunity for rental income.The full basement is currently unfinished and provides substantial additional storage and future potential. The property also features a large backyard with a dedicated patio area, a 10' x 12' shed, and a detached one-car garage with hydro.Located in a quiet, welcoming neighbourhood with a wonderful small-town atmosphere, while still being close to everyday conveniences. Enjoy easy access to grocery stores, hardware stores, schools, parks, the waterfront, and Sugarloaf Marina. Whether you're looking for a home with income potential, space for extended family, or simply a property with flexibility and character, 214 Kent Street is an opportunity worth seeing. (id:34139)
5 Delicious Court
Thorold, Ontario
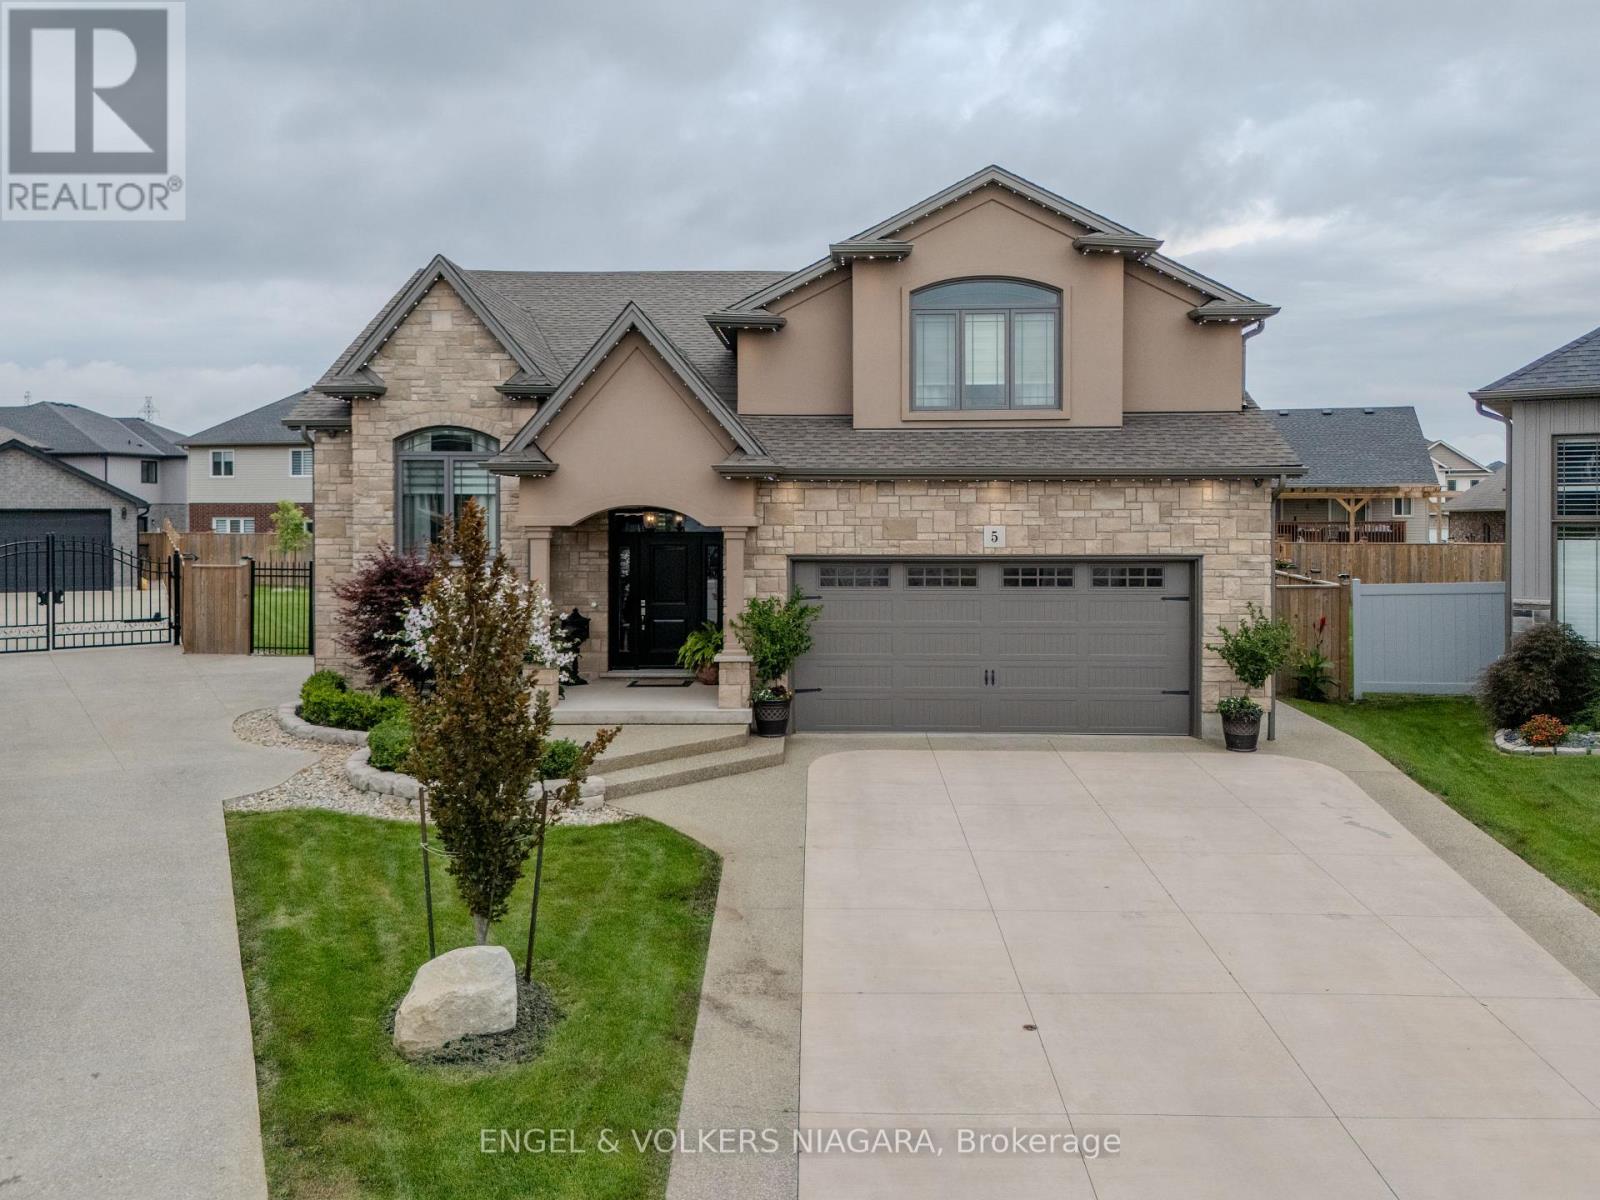
Welcome to 5 Delicious Court, Thorold-a truly exceptional custom built over 3600 square feet home perfect for large families seeking space, style, and versatility. This impressive five-bedroom, three-bathroom residence offers two dwellings in one, with a beautifully finished basement featuring two bedrooms, a full kitchen, laundry, a spacious living area, and a private entrance-ideal for extended family or guests. The main level boasts a stunning, oversized kitchen, complete with granite worktops, a stylish backsplash, stainless steel appliances, and an expansive island-perfect for hosting family gatherings. The elegant lighting throughout the property adds a touch of sophistication, while the central vacuum system ensures convenience. Retreat to the private master suite, offering a luxurious ensuite and walk-in wardrobe. Enjoy outdoor living on the covered back deck, equipped with a gas hook-up, and appreciate the meticulously maintained pie-shaped lawn, complemented by an irrigation system and exterior LED lighting. The heated double garage with epoxy flooring, exposed aggregate drive and paths, and parking for six vehicles provide practical luxury. Further benefits include a camera security system, additional laundry hook-up on the main floor, and large windows for abundant natural light. This is a rare opportunity for families seeking space and comfort-make 5 Delicious Court your new forever home. (id:34139)
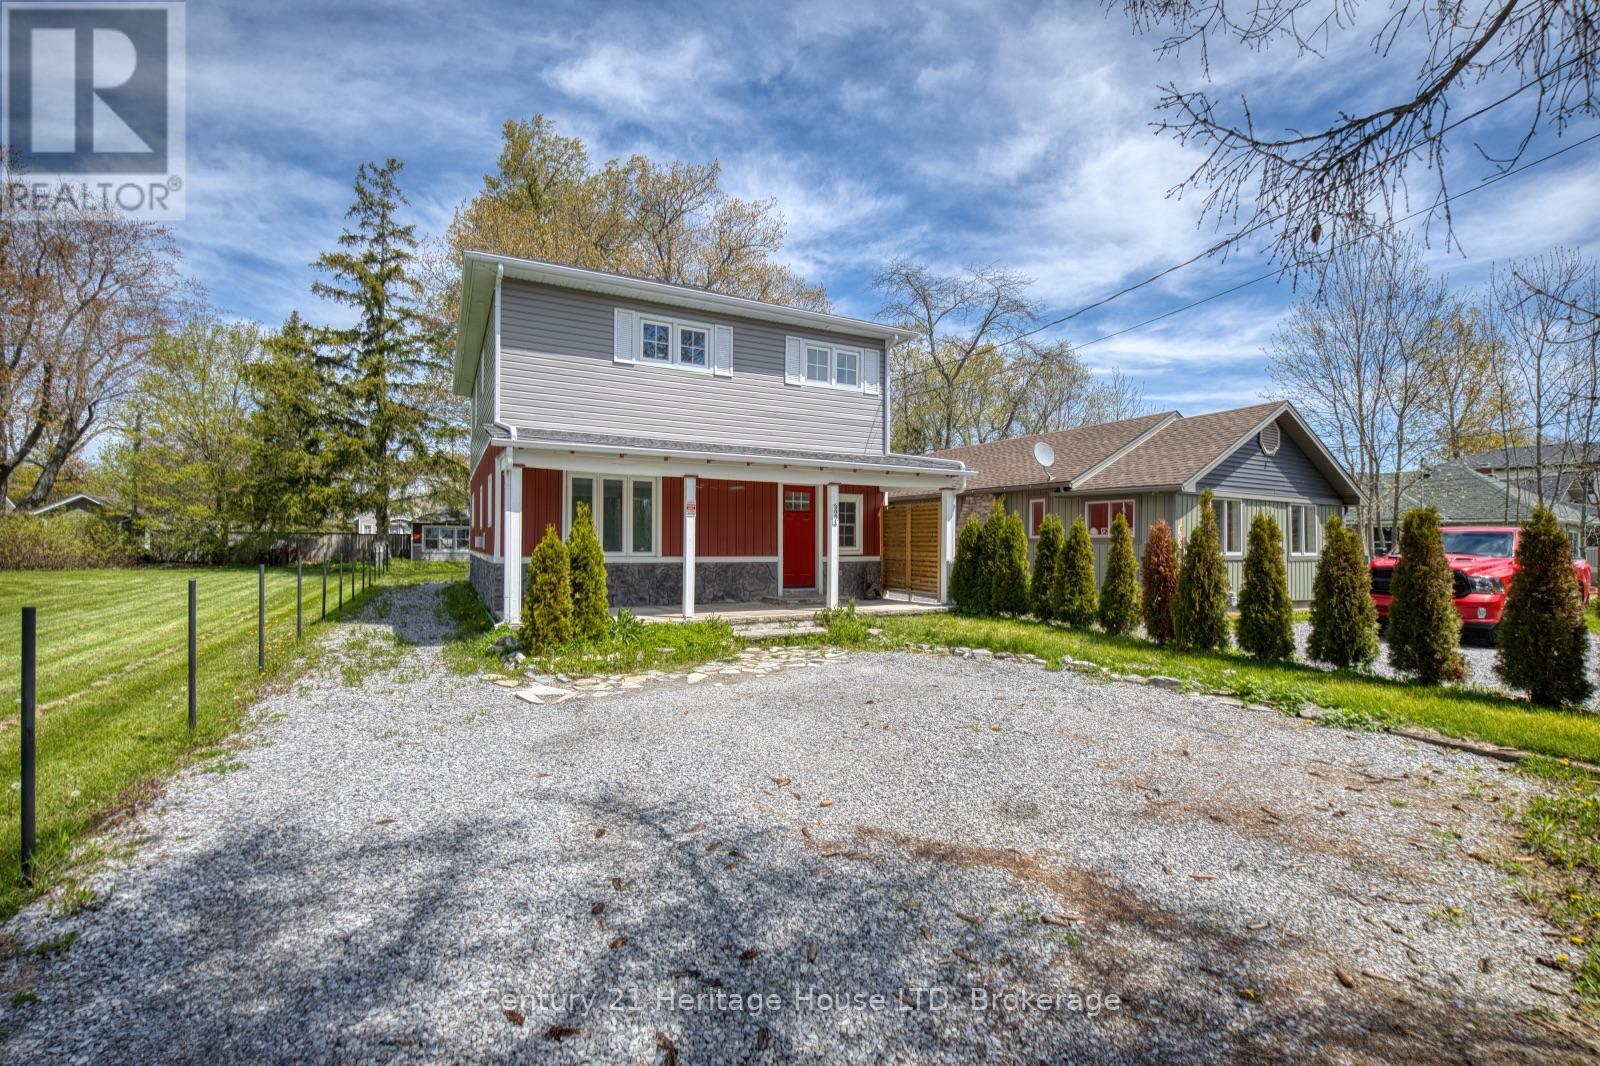
3054 Thunder Bay Road
Fort Erie, Ontario
Located steps from Bernard Beach in Ridgeway, this 2-storey home offers a deep lot with mature trees and a functional layout in a desirable neighbourhood. The main floor features a spacious living room with hardwood flooring, beamed ceilings, and a natural gas fireplace. The eat-in kitchen includes a centre island with countertop range, built-in stainless steel oven and dishwasher, and walkout to the rear patio and backyard. A separate dining room and den provide additional living space and flexibility for a home office, hobbies, or family use. Upstairs, the primary bedroom features a balcony walkout, walk-in closet, and double closet. Two additional bedrooms and a 4-piece bathroom with soaking tub complete the second level. The partially fenced backyard offers mature trees, patio space for outdoor entertaining and lots of possibilities for landscaping or additional structures. Additional exterior features include a covered front porch, shed in the backyard for extra storage, and private driveway. Conveniently located close to beaches, schools, parks, and local amenities. *This property is being sold under Power of Sale* (id:34139)

LINKS
DISCLAIMER
The trademarks REALTOR®, REALTORS® and the REALTOR® logo are controlled by The Canadian Real Estate Association (CREA) and identify real estate professionals who are members of CREA. Used under license. The trademarks MLS®, Multiple Listing Service®, and the associated logos are owned by The Canadian Real Estate Association (CREA) and identify the quality of services provided by real estate professionals who are members of CREA. Used under license.