865 Canada Drive Fort Erie, Ontario L2A 6S5
$649,900
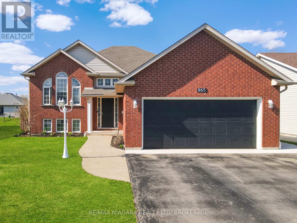

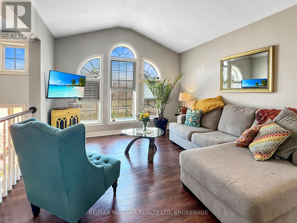
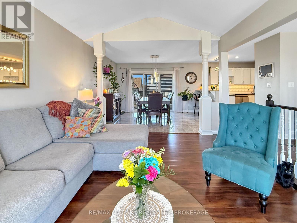
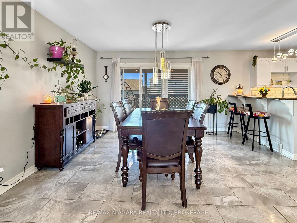
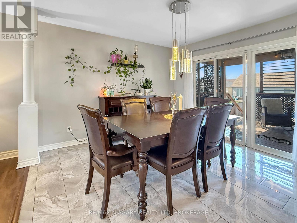
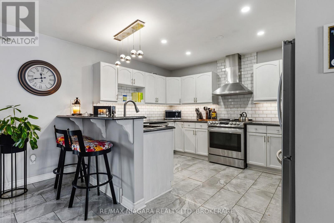
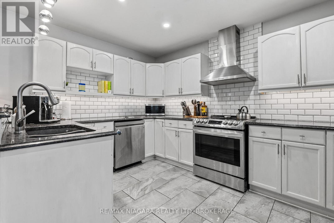
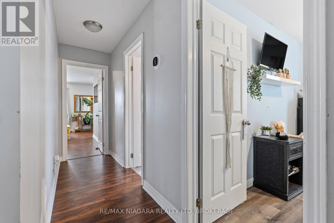
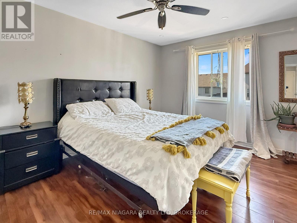
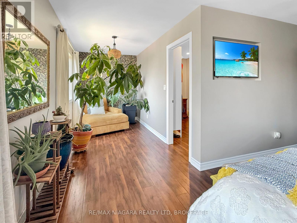
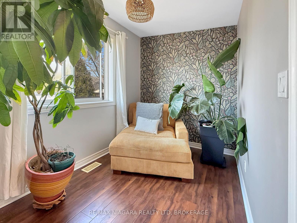
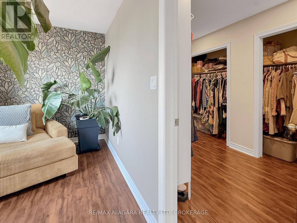
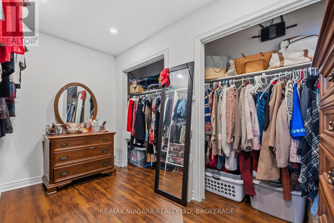
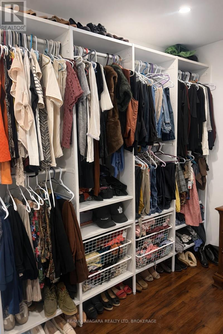
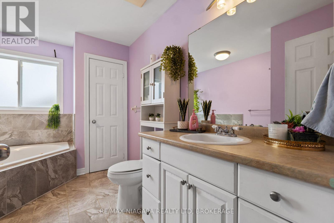
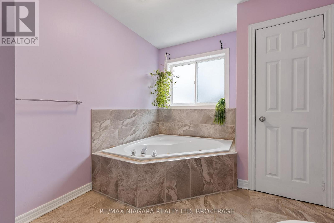
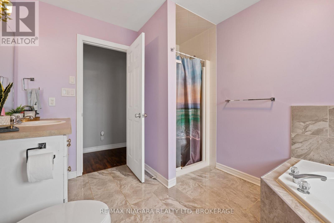
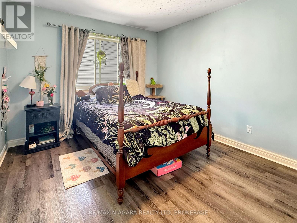
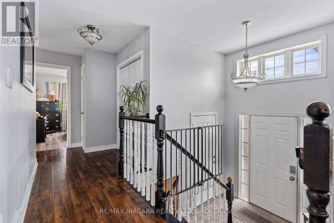
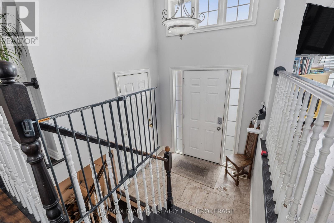
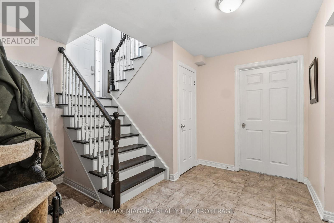

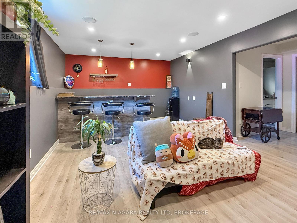

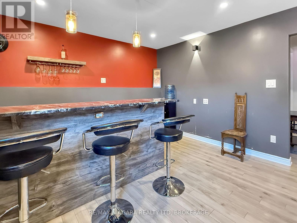
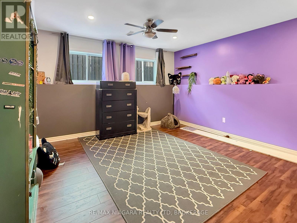
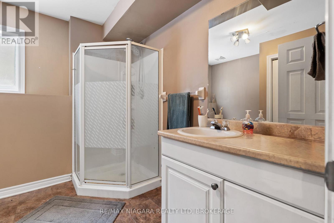
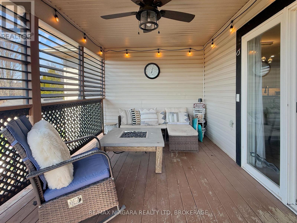
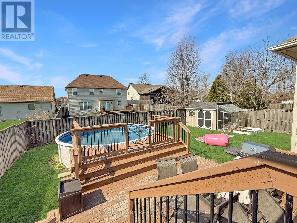
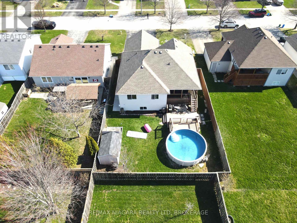
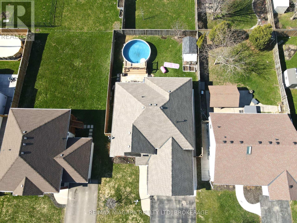
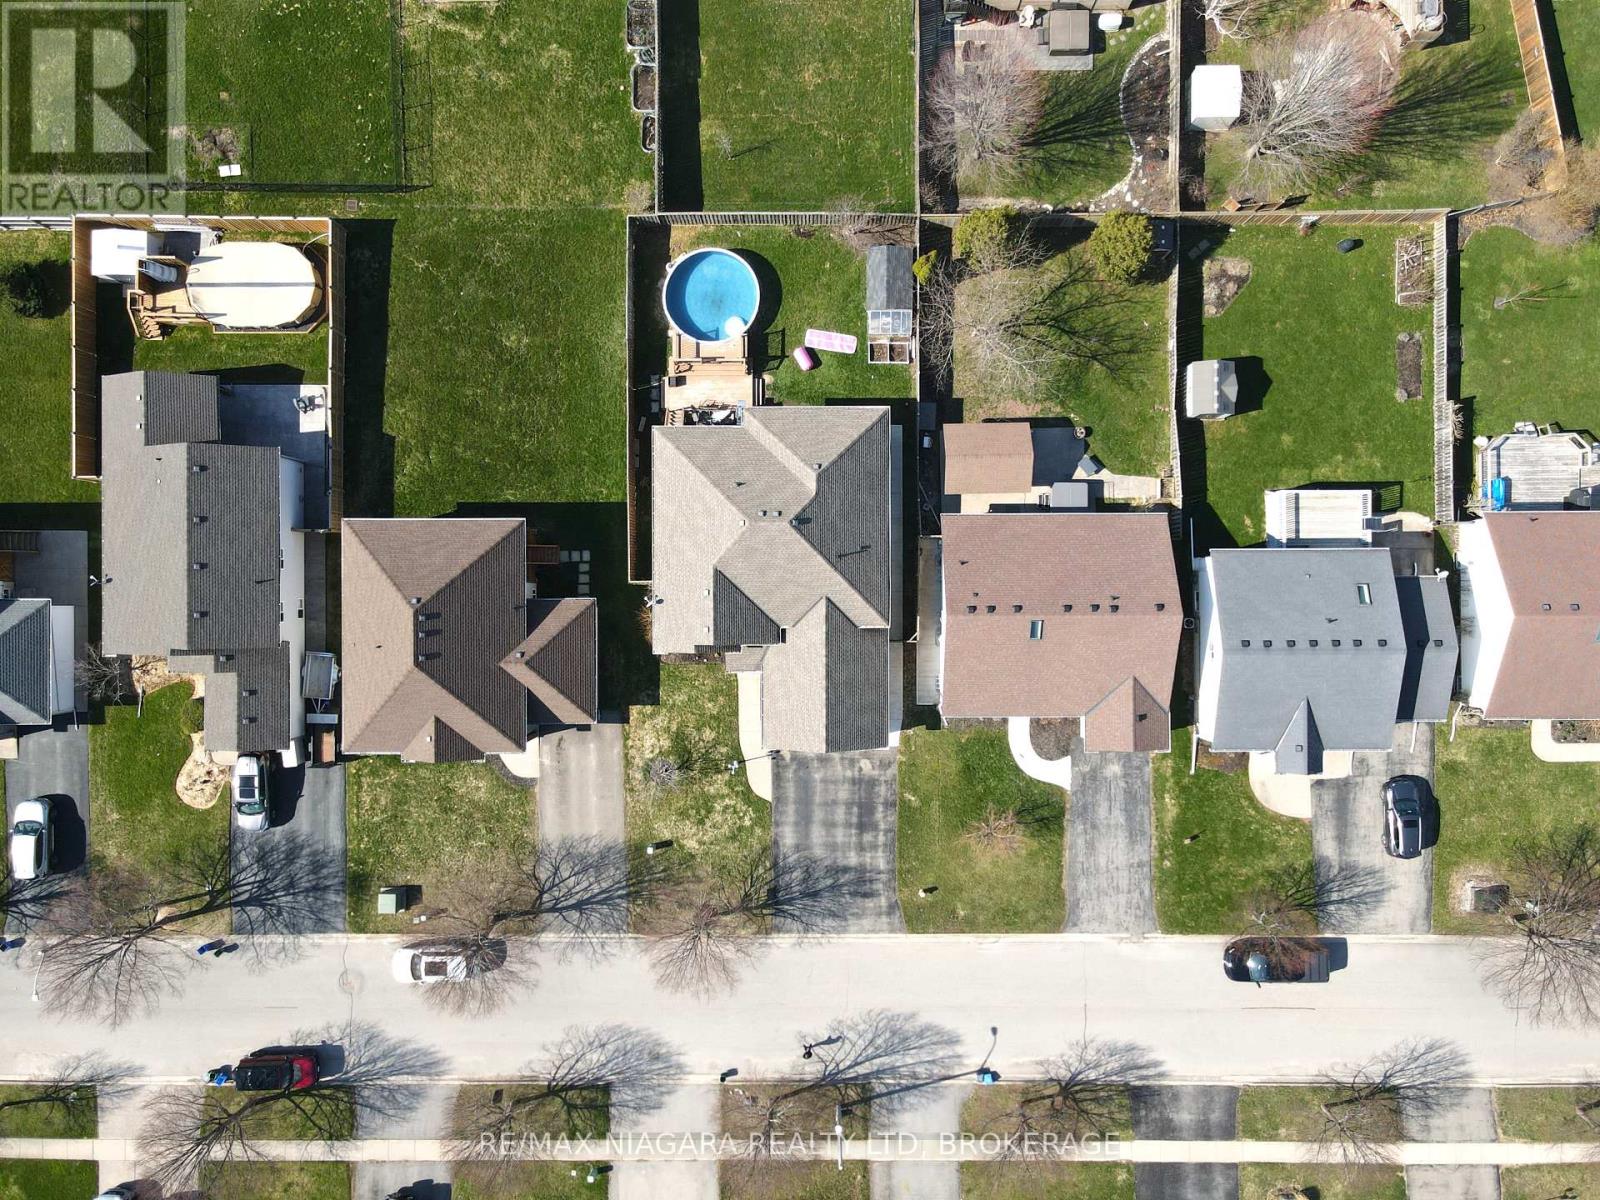
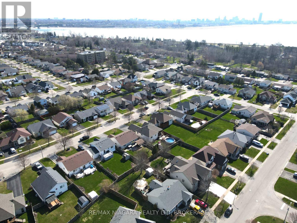
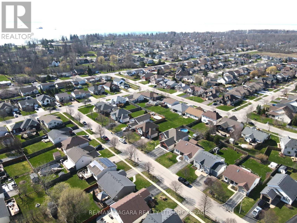
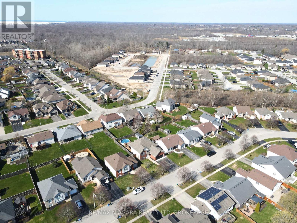
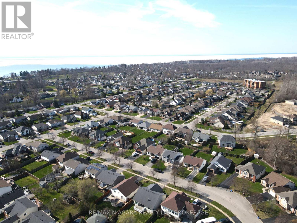
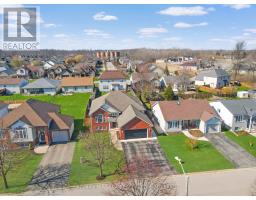
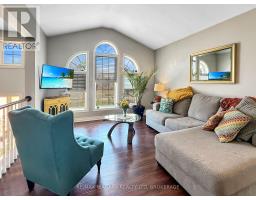
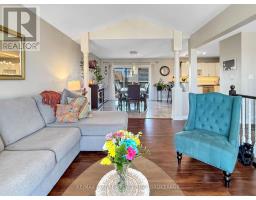
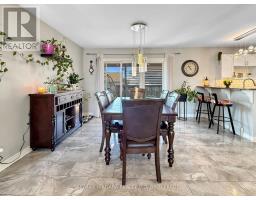
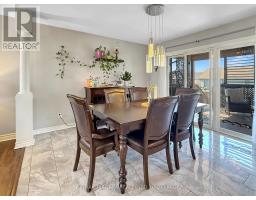
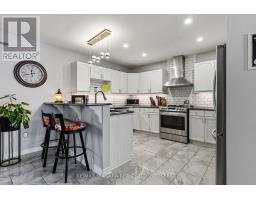
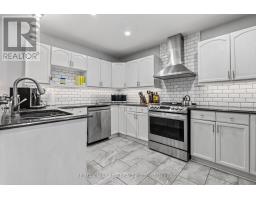
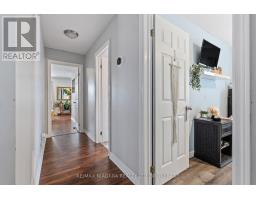
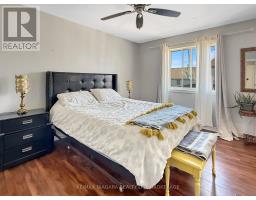
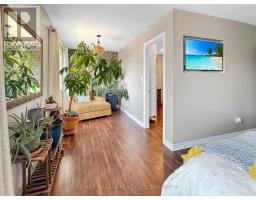
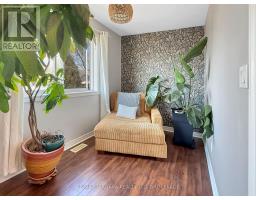
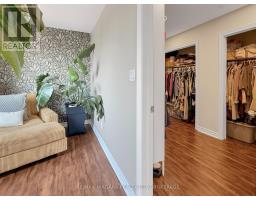
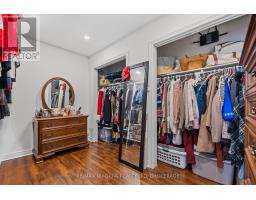
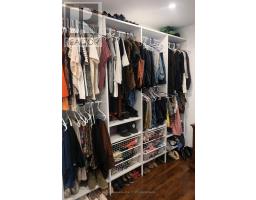
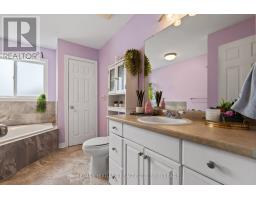
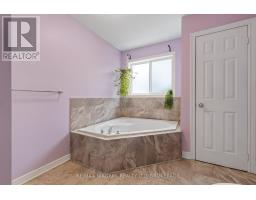
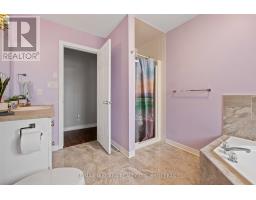
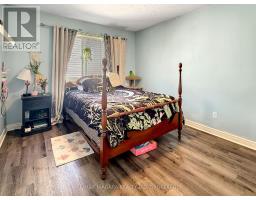
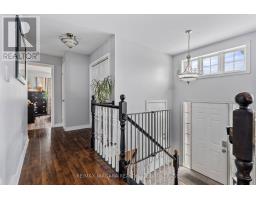
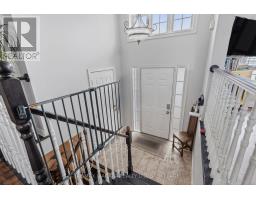
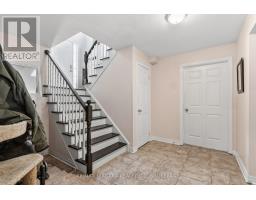
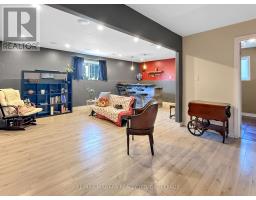
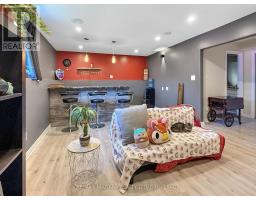
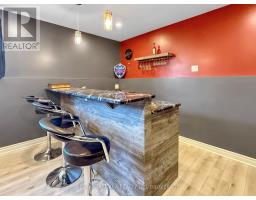
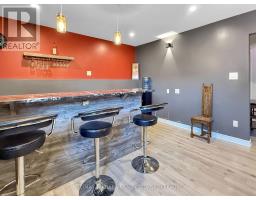
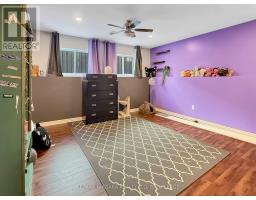
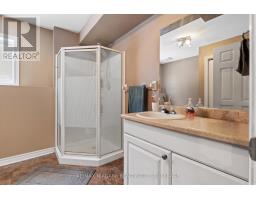
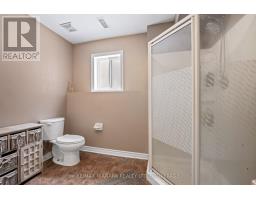
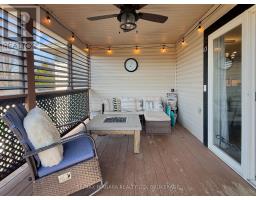
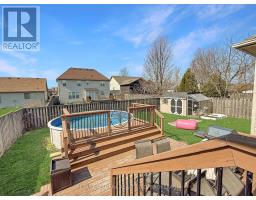
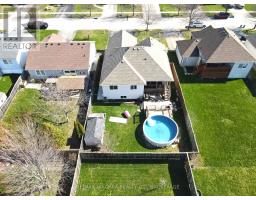
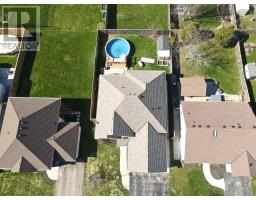
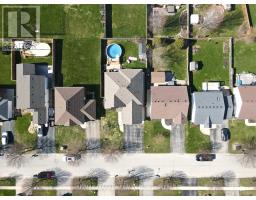
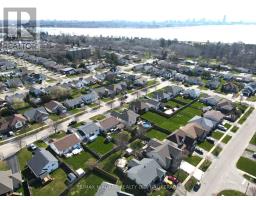
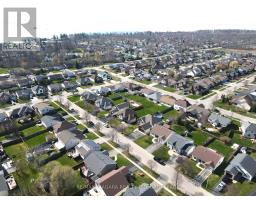
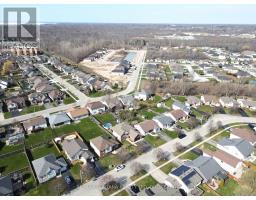
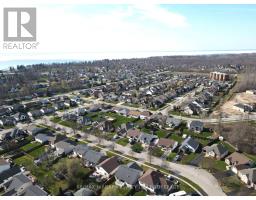
Welcome to 865 Canada Drive - a beautifully maintained raised bungalow in Fort Erie's desirable Lakeshore neighbourhood, just minutes from the beach and the shores of Lake Erie. Offering 2+2 bedrooms and 2 full bathrooms, this home features a bright, open-concept main level filled with natural light, an inviting living room with vaulted ceiling, and a well-appointed kitchen complete with granite countertops, updated appliances, breakfast bar seating, and plenty of cabinetry. The primary bedroom offers a true retreat, complete with a cozy reading nook and a dream walk-in closet. The fully finished basement adds valuable extra living space with plenty of room for kids, guests, a home office, or entertaining. Outside, enjoy a covered rear porch, tiered deck, above-ground pool with new liner (2025), fully fenced backyard, garden shed complete with electrical and a greenhouse ideal for growing all-year-round, and an attached insulated double-car garage with a double-wide driveway. With a roof less than 10 years old, furnace updated in 2020, and central air replaced in 2022, this home offers comfort, flexibility, and a location that truly stands out. (id:34139)
Property Details
| MLS® Number | X12797032 |
| Property Type | Single Family |
| Community Name | 333 - Lakeshore |
| Amenities Near By | Marina, Park, Place Of Worship |
| Equipment Type | Water Heater |
| Features | Level Lot, Flat Site, Guest Suite, Sump Pump |
| Parking Space Total | 6 |
| Pool Type | Above Ground Pool |
| Rental Equipment Type | Water Heater |
| Structure | Deck, Porch, Shed |
Building
| Bathroom Total | 2 |
| Bedrooms Above Ground | 2 |
| Bedrooms Below Ground | 2 |
| Bedrooms Total | 4 |
| Age | 16 To 30 Years |
| Appliances | Garage Door Opener Remote(s), Water Heater, Water Meter |
| Architectural Style | Raised Bungalow |
| Basement Development | Finished |
| Basement Type | Full (finished) |
| Construction Style Attachment | Detached |
| Cooling Type | Central Air Conditioning |
| Exterior Finish | Brick Facing, Vinyl Siding |
| Fire Protection | Controlled Entry, Smoke Detectors |
| Foundation Type | Poured Concrete |
| Heating Fuel | Natural Gas |
| Heating Type | Forced Air |
| Stories Total | 1 |
| Size Interior | 1,100 - 1,500 Ft2 |
| Type | House |
| Utility Water | Municipal Water |
Parking
| Attached Garage | |
| Garage |
Land
| Acreage | No |
| Fence Type | Fully Fenced, Fenced Yard |
| Land Amenities | Marina, Park, Place Of Worship |
| Landscape Features | Landscaped |
| Sewer | Sanitary Sewer |
| Size Depth | 120 Ft |
| Size Frontage | 55 Ft |
| Size Irregular | 55 X 120 Ft |
| Size Total Text | 55 X 120 Ft|under 1/2 Acre |
| Zoning Description | R2 |
Rooms
| Level | Type | Length | Width | Dimensions |
|---|---|---|---|---|
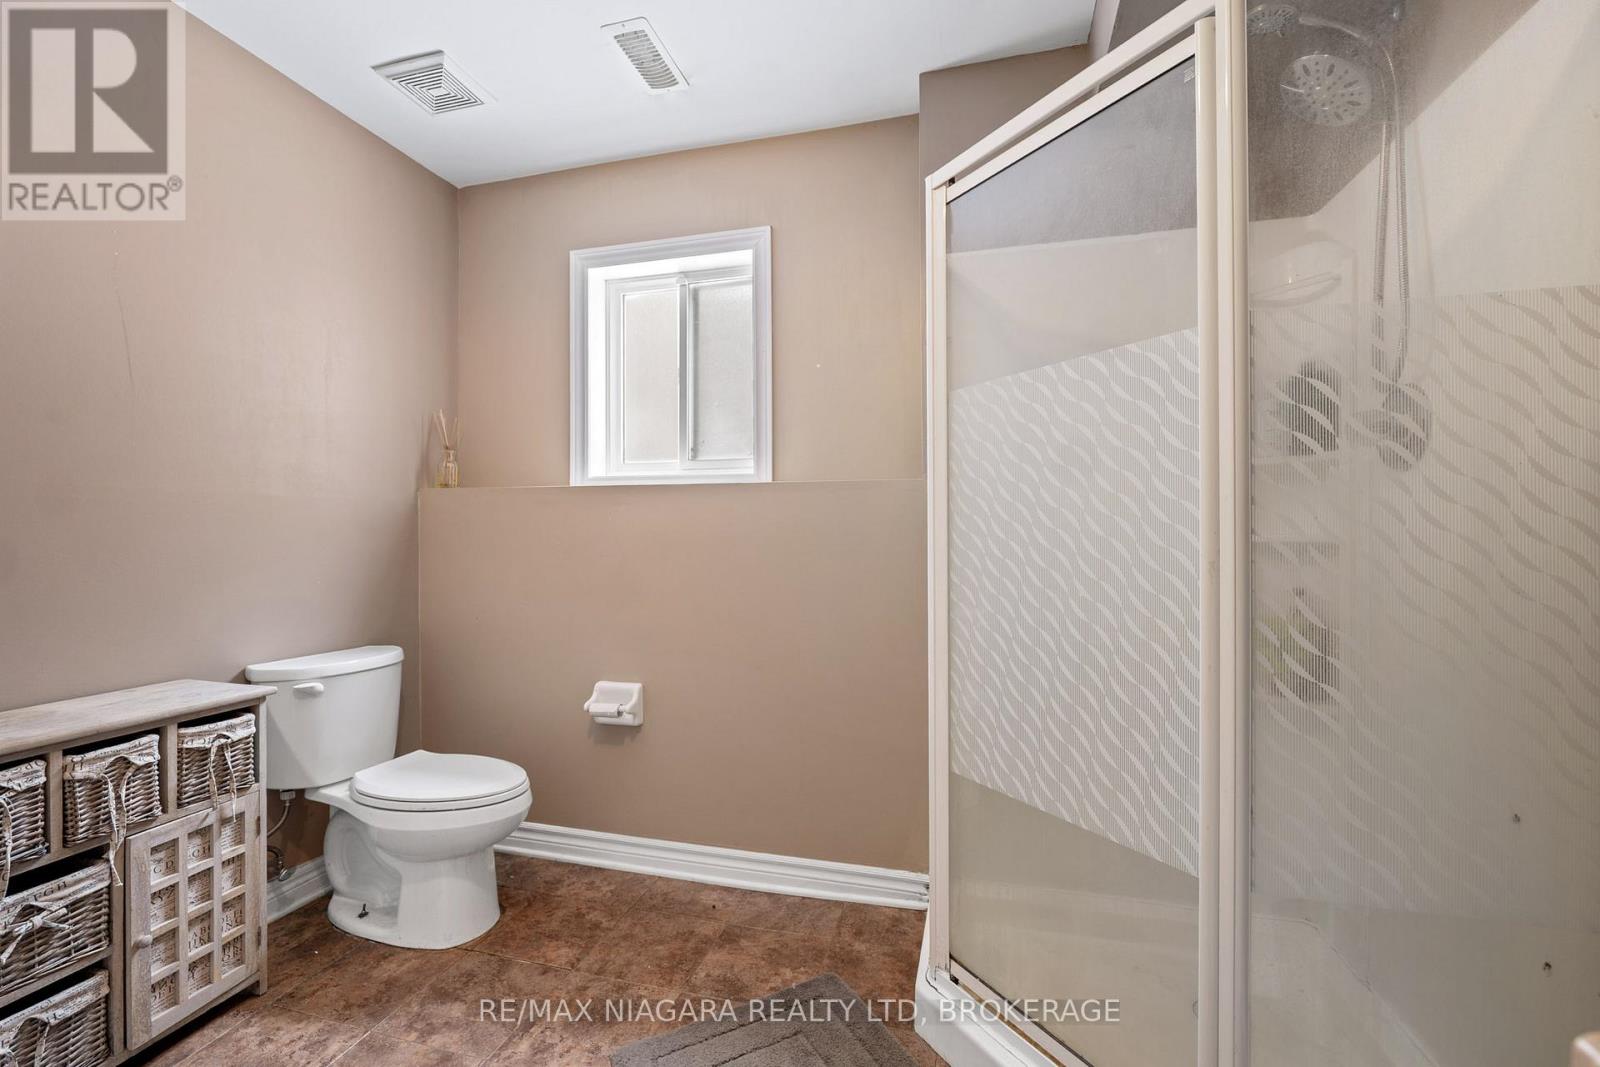
| Basement | Bathroom | 2.54 m | 2.73 m | 2.54 m x 2.73 m |
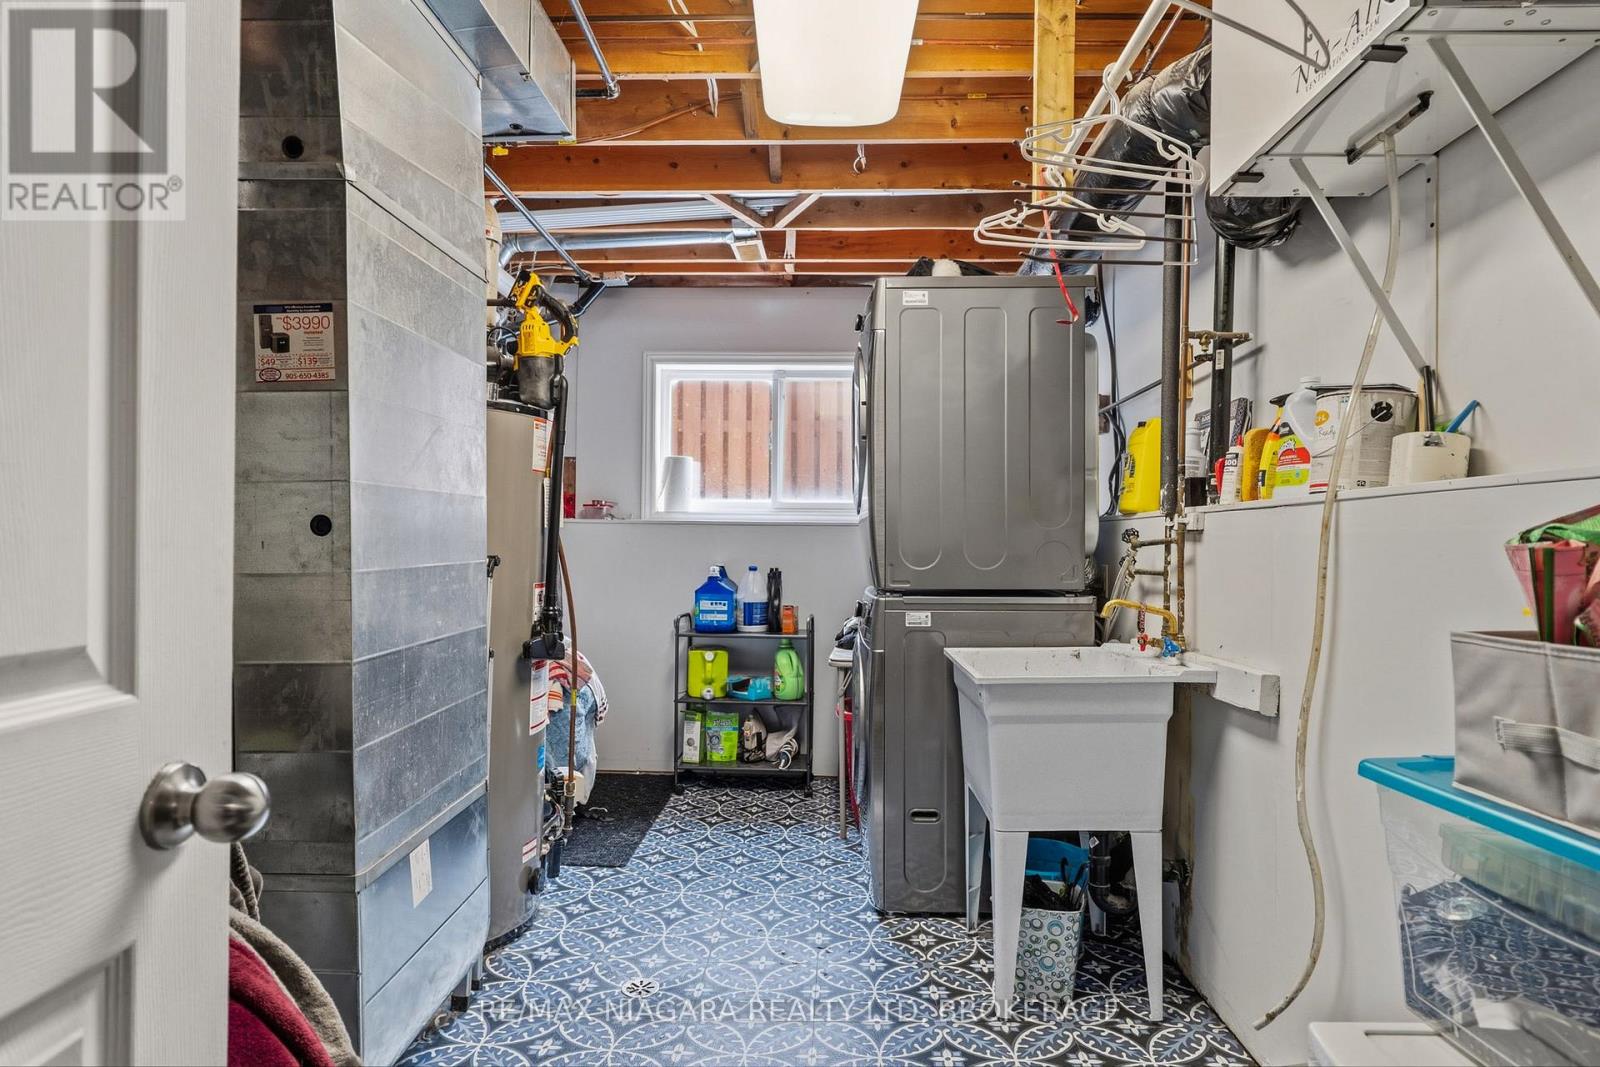
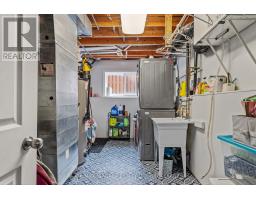
| Basement | Laundry Room | 4.67 m | 2.72 m | 4.67 m x 2.72 m |
| Basement | Bedroom | 3.65 m | 5.07 m | 3.65 m x 5.07 m |
| Basement | Bedroom | 4.52 m | 4.14 m | 4.52 m x 4.14 m |
| Basement | Recreational, Games Room | 6.68 m | 6.87 m | 6.68 m x 6.87 m |
| Main Level | Foyer | 2 m | 1.49 m | 2 m x 1.49 m |
| Main Level | Dining Room | 3.55 m | 3.25 m | 3.55 m x 3.25 m |
| Main Level | Living Room | 4.69 m | 3.65 m | 4.69 m x 3.65 m |
| Main Level | Kitchen | 3 m | 3.55 m | 3 m x 3.55 m |
| Main Level | Bedroom | 3.25 m | 3.63 m | 3.25 m x 3.63 m |
| Main Level | Bathroom | 3.63 m | 2.55 m | 3.63 m x 2.55 m |
| Main Level | Bedroom | 4.89 m | 4.79 m | 4.89 m x 4.79 m |
https://www.realtor.ca/real-estate/29371722/865-canada-drive-fort-erie-lakeshore-333-lakeshore
Contact Us
Contact us for more information

The trademarks REALTOR®, REALTORS®, and the REALTOR® logo are controlled by The Canadian Real Estate Association (CREA) and identify real estate professionals who are members of CREA. The trademarks MLS®, Multiple Listing Service® and the associated logos are owned by The Canadian Real Estate Association (CREA) and identify the quality of services provided by real estate professionals who are members of CREA. The trademark DDF® is owned by The Canadian Real Estate Association (CREA) and identifies CREA's Data Distribution Facility (DDF®)
June 25 2026 05:06:25
Niagara Association of REALTORS®
RE/MAX Niagara Realty Ltd, Brokerage

LINKS
DISCLAIMER
The trademarks REALTOR®, REALTORS® and the REALTOR® logo are controlled by The Canadian Real Estate Association (CREA) and identify real estate professionals who are members of CREA. Used under license. The trademarks MLS®, Multiple Listing Service®, and the associated logos are owned by The Canadian Real Estate Association (CREA) and identify the quality of services provided by real estate professionals who are members of CREA. Used under license.