8 Roxanne Drive St. Catharines, Ontario L2M 3G9
$715,000
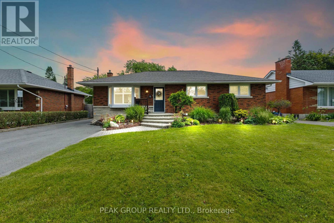
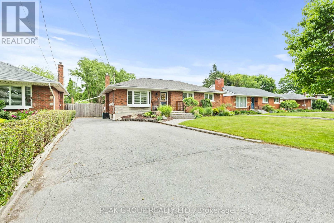
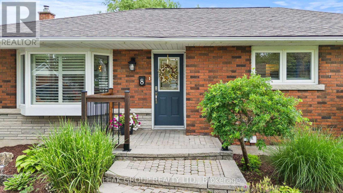
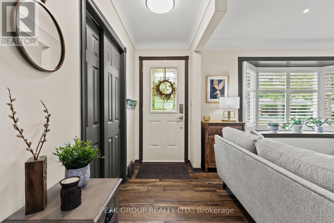
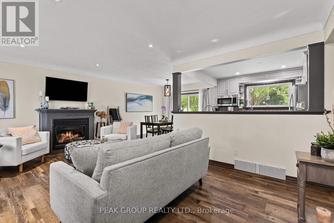
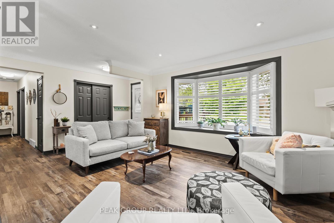
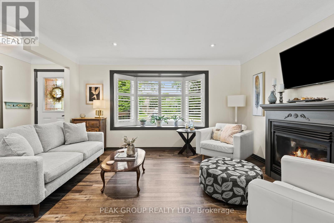
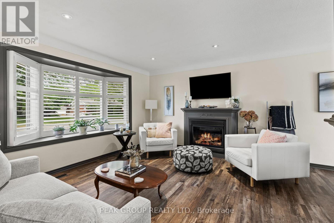
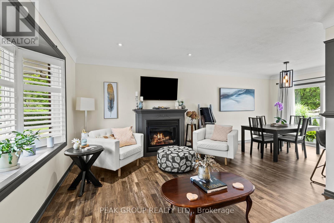
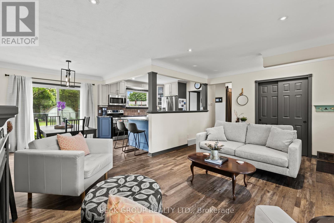
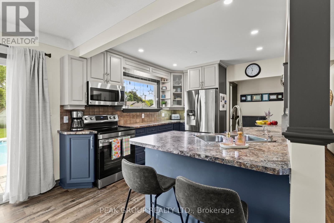
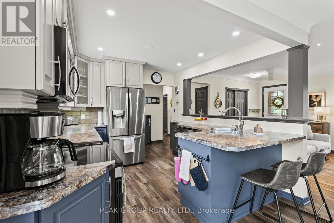
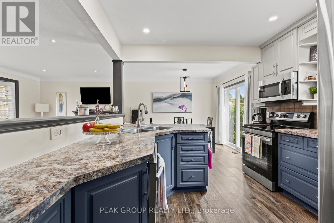
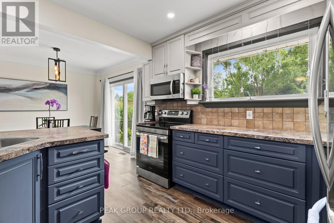
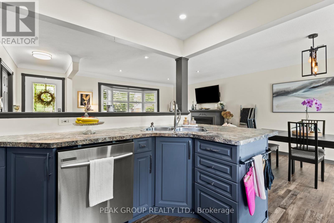
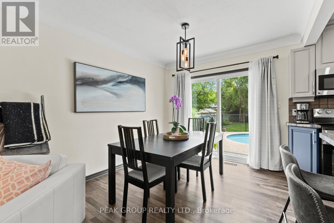
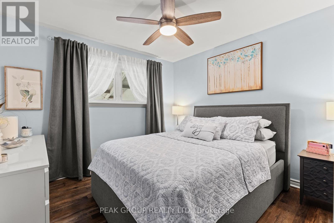
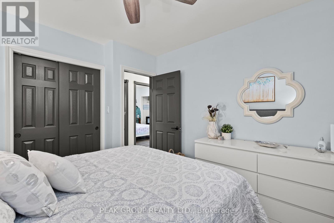
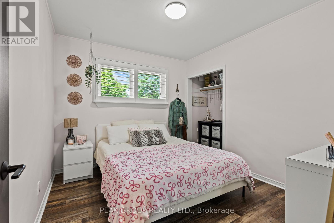
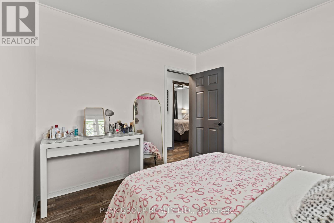
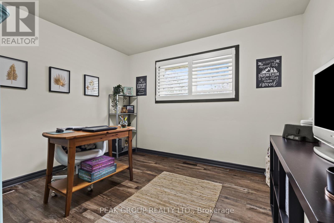
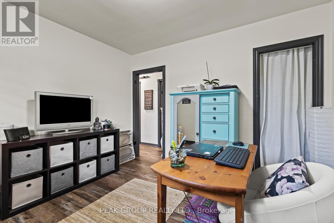
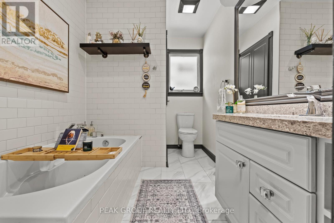
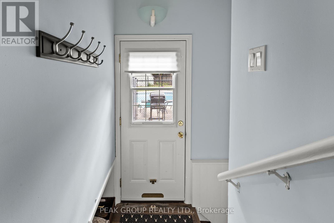
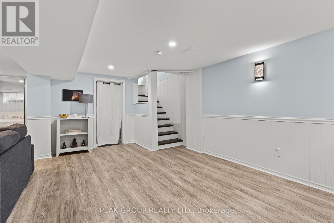
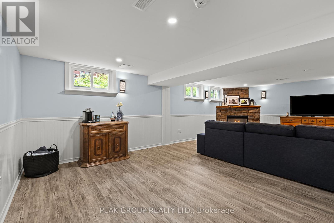
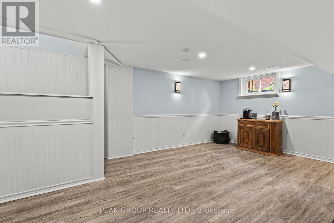
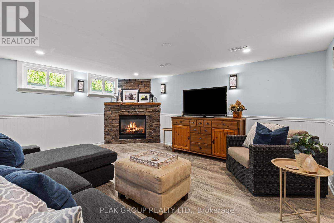
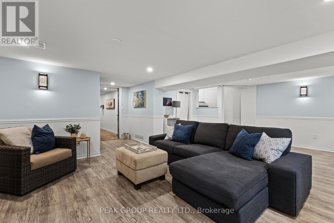
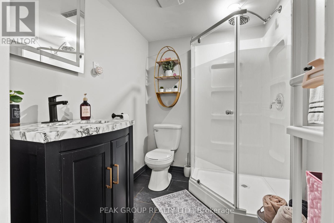
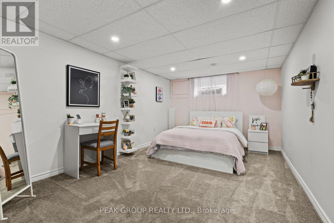
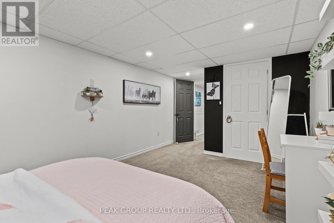
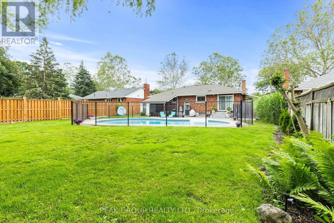
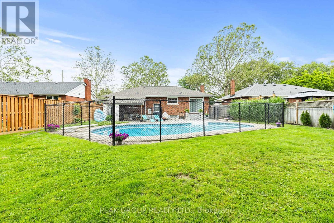
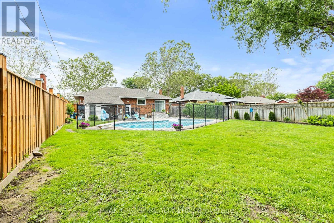
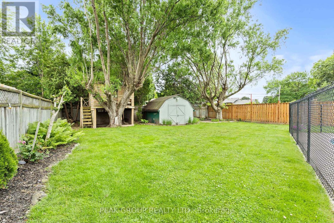
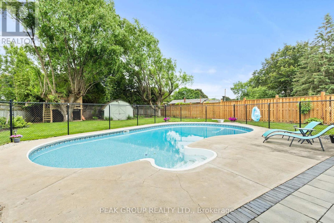
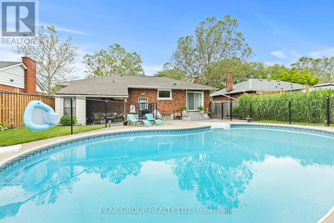
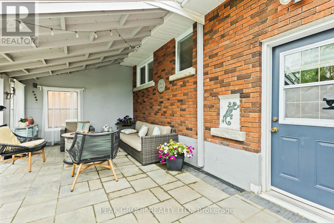
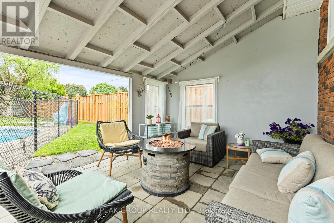
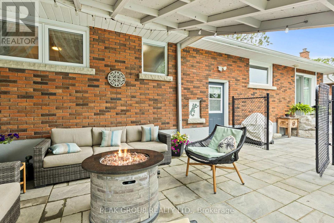
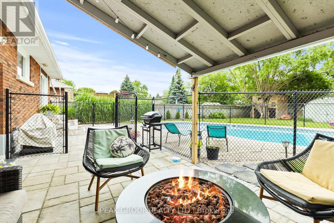
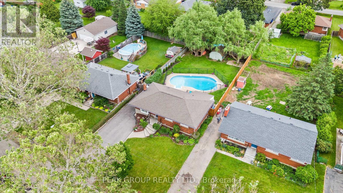
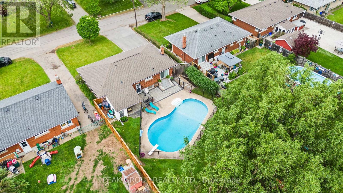
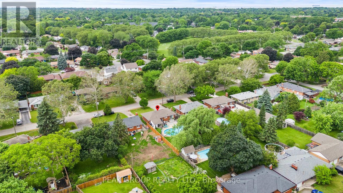
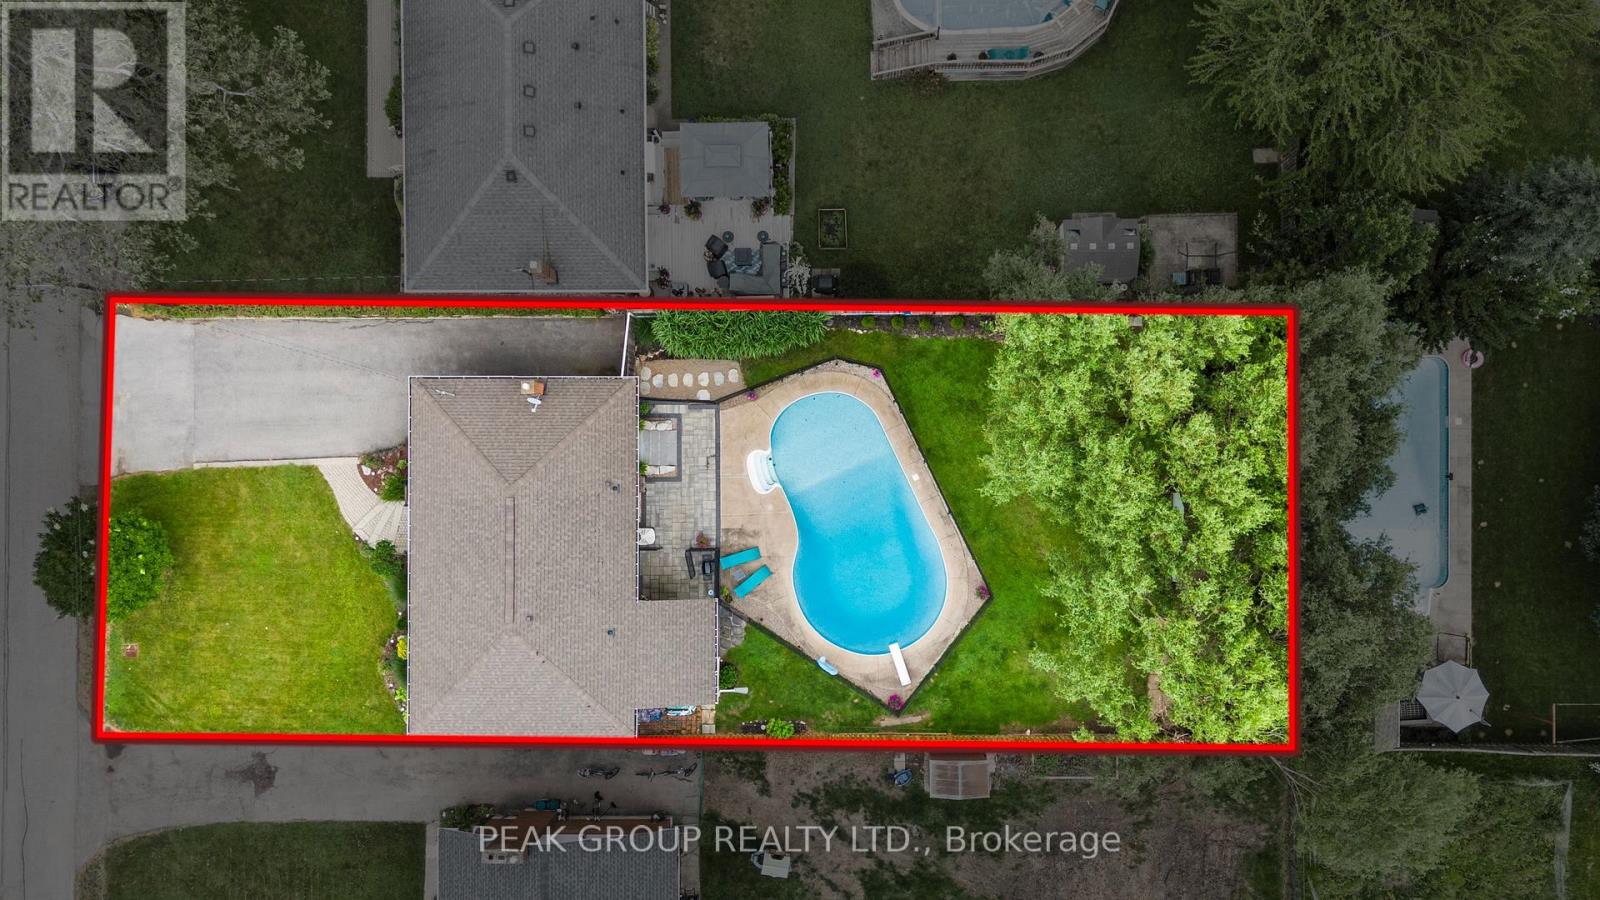
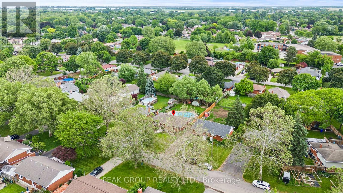
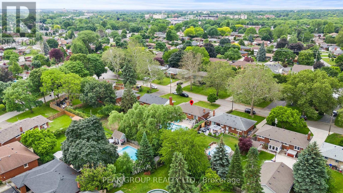
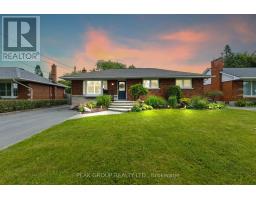
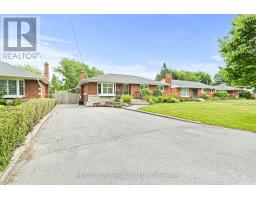
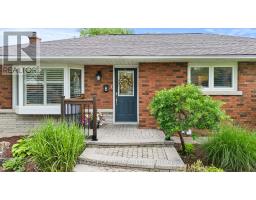
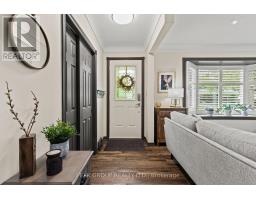
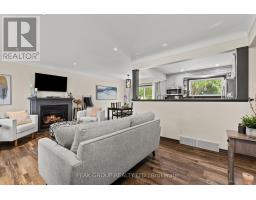
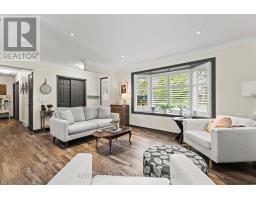
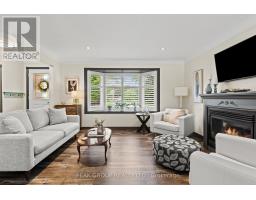
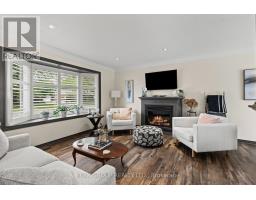
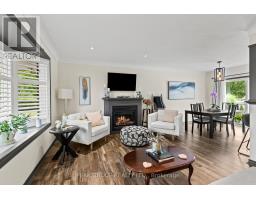
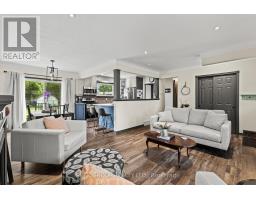
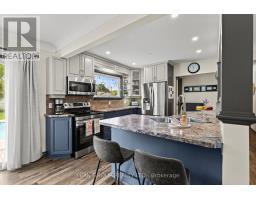
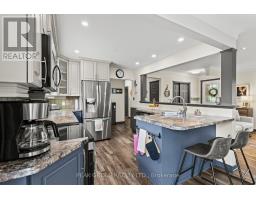
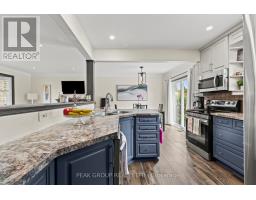
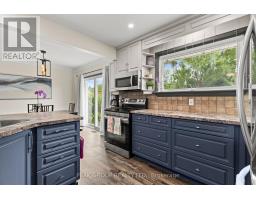
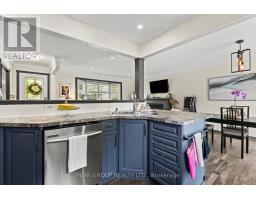
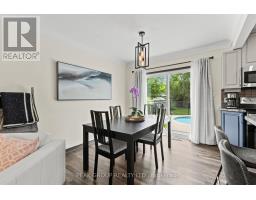
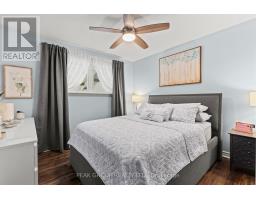
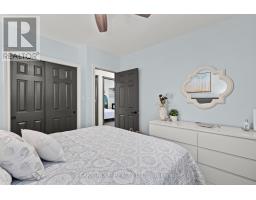
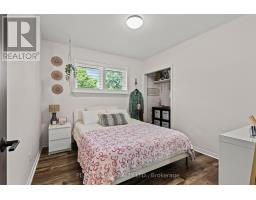
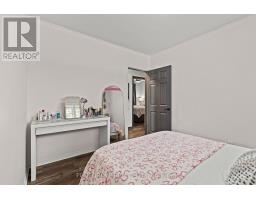
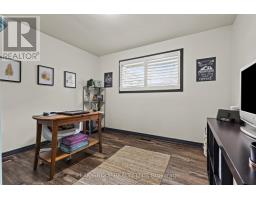
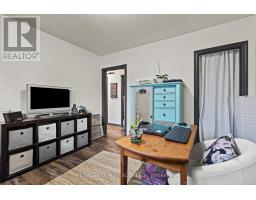
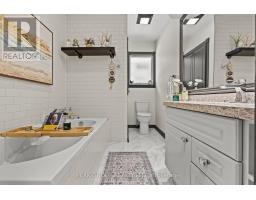
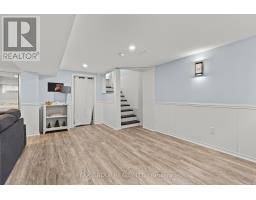
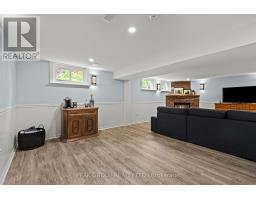
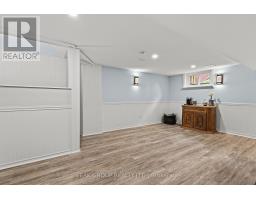
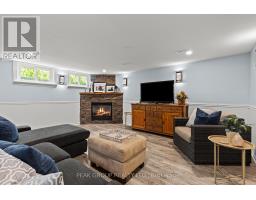
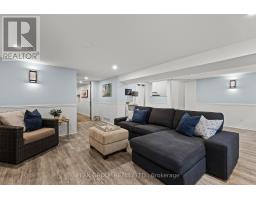
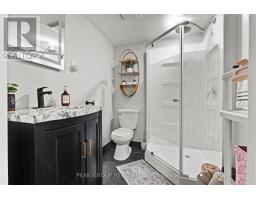
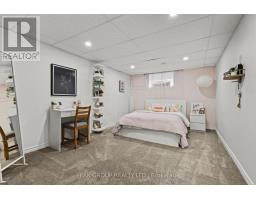
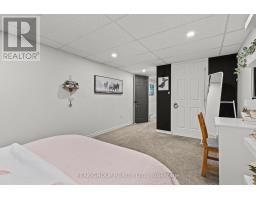
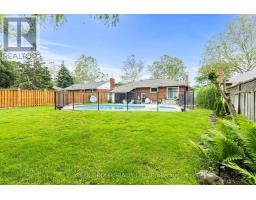
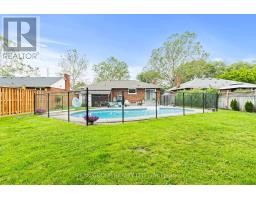
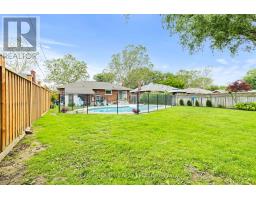
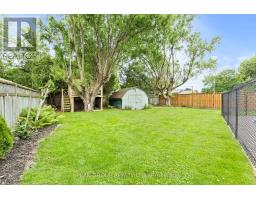
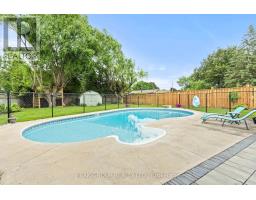
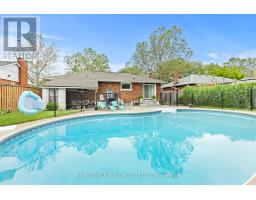
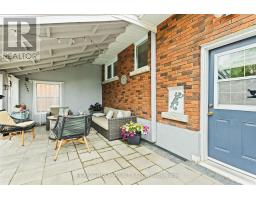
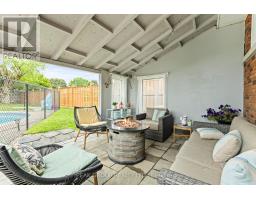
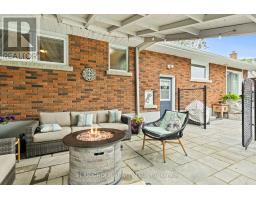
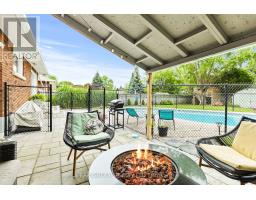
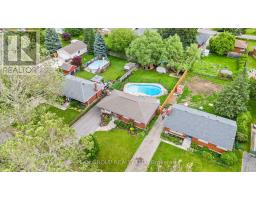
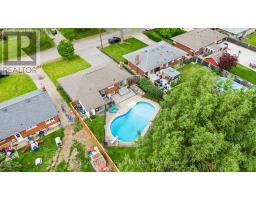
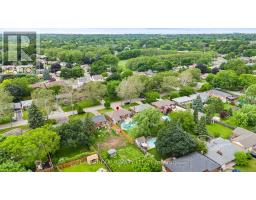
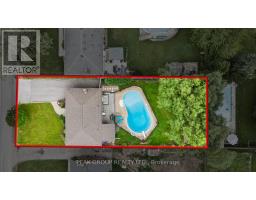
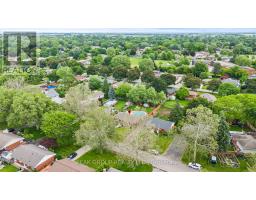
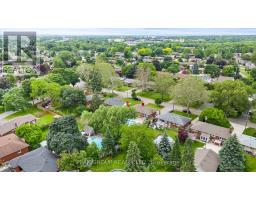
Welcome to this beautifully updated bungalow nestled in the highly sought-after North End of St. Catharines. Offering 3+1 bedrooms and 2 full three-piece bathrooms, this home combines modern updates with comfortable family living.The bright, open-concept main floor features a spacious kitchen, dining area, and living room, creating the perfect space for entertaining and everyday life. A cozy gas fireplace adds warmth and charm to the main living area, while three generously sized bedrooms complete the upper level.Downstairs, you'll find a large family room with a second gas fireplace, an additional spacious bedroom, a full three-piece bathroom, and plenty of room for guests, a home office, or growing families.Step outside to your own private backyard retreat, featuring a lovely patio, expansive yard, and an in-ground pool-ideal for summer entertaining and relaxation.Conveniently located close to schools, parks, shopping, restaurants, and all major amenities, this move-in-ready home offers the perfect blend of comfort, style, and location. (id:34139)
Property Details
| MLS® Number | X13499536 |
| Property Type | Single Family |
| Neigbourhood | Scottlea |
| Community Name | 441 - Bunting/Linwell |
| Parking Space Total | 2 |
| Pool Type | Inground Pool, Outdoor Pool |
Building
| Bathroom Total | 2 |
| Bedrooms Above Ground | 3 |
| Bedrooms Below Ground | 1 |
| Bedrooms Total | 4 |
| Amenities | Fireplace(s) |
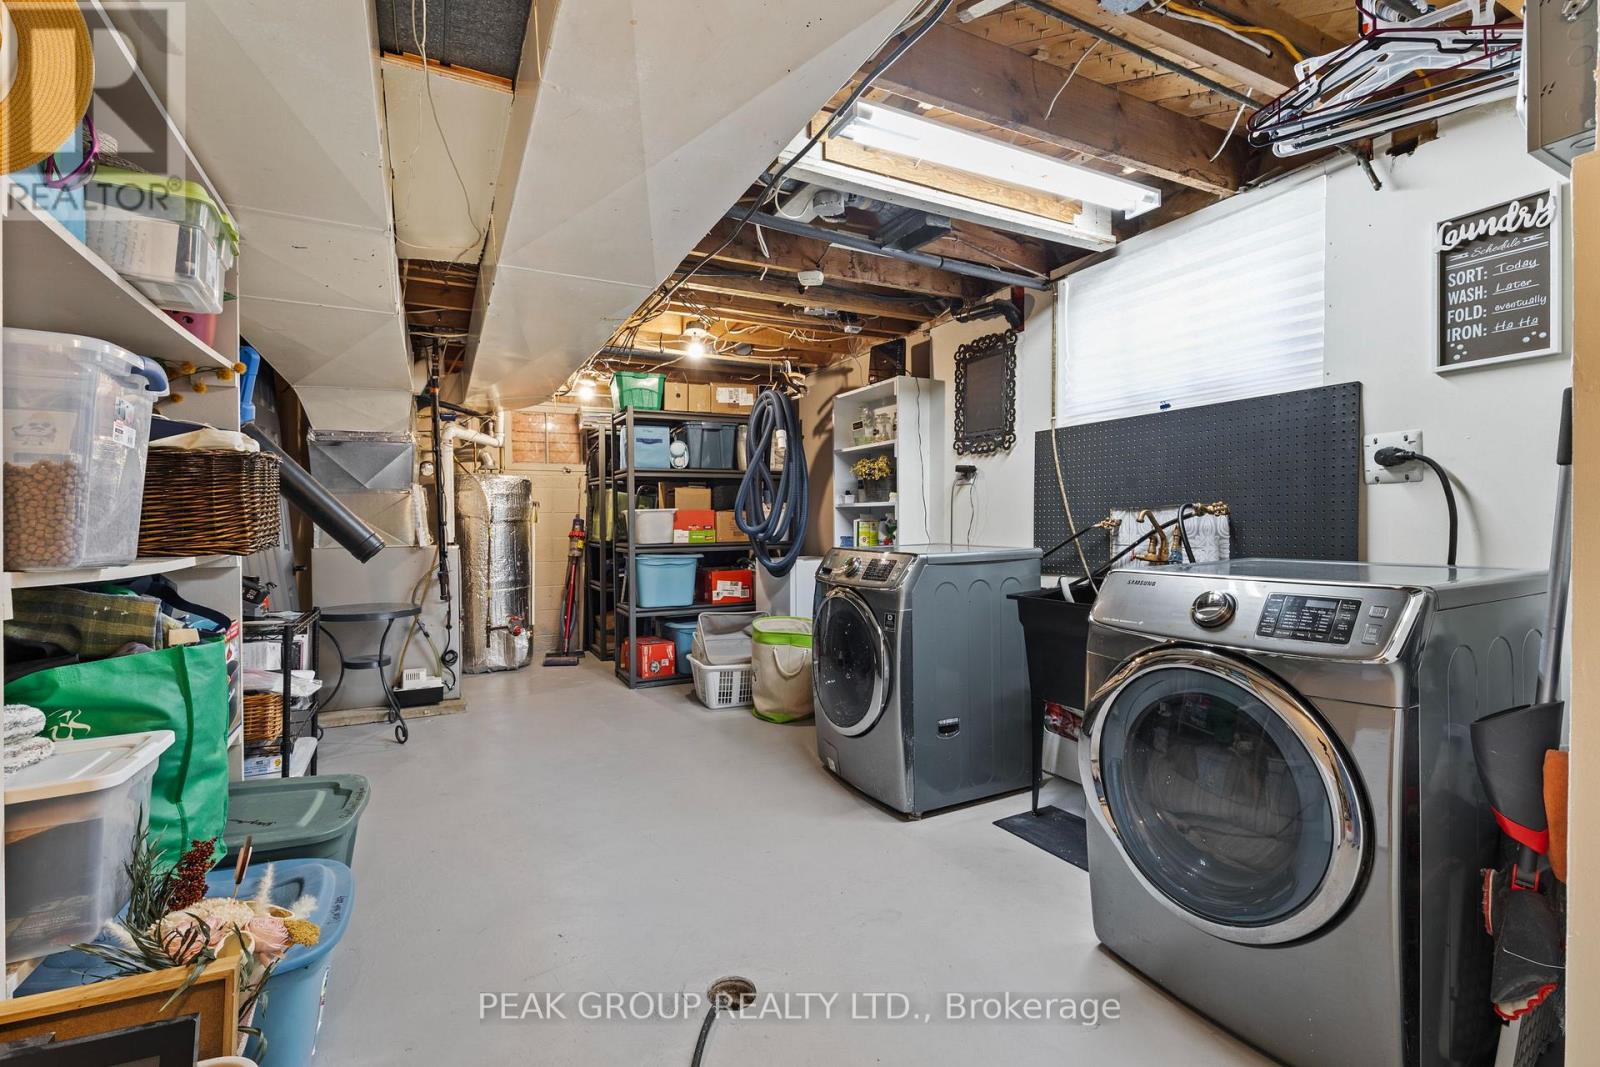
| Appliances | Water Heater, Dishwasher, Dryer, Microwave, Stove, Washer, Window Coverings, Refrigerator |
| Architectural Style | Bungalow |
| Basement Development | Finished |
| Basement Type | N/a (finished) |
| Construction Style Attachment | Detached |
| Cooling Type | Central Air Conditioning |
| Exterior Finish | Brick Facing |
| Fireplace Present | Yes |
| Foundation Type | Block |
| Heating Fuel | Natural Gas |
| Heating Type | Forced Air |
| Stories Total | 1 |
| Size Interior | 700 - 1,100 Ft2 |
| Type | House |
| Utility Water | Municipal Water |
Parking
| No Garage |
Land
| Acreage | No |
| Sewer | Sanitary Sewer |
| Size Depth | 148 Ft |
| Size Frontage | 60 Ft |
| Size Irregular | 60 X 148 Ft |
| Size Total Text | 60 X 148 Ft |
Rooms
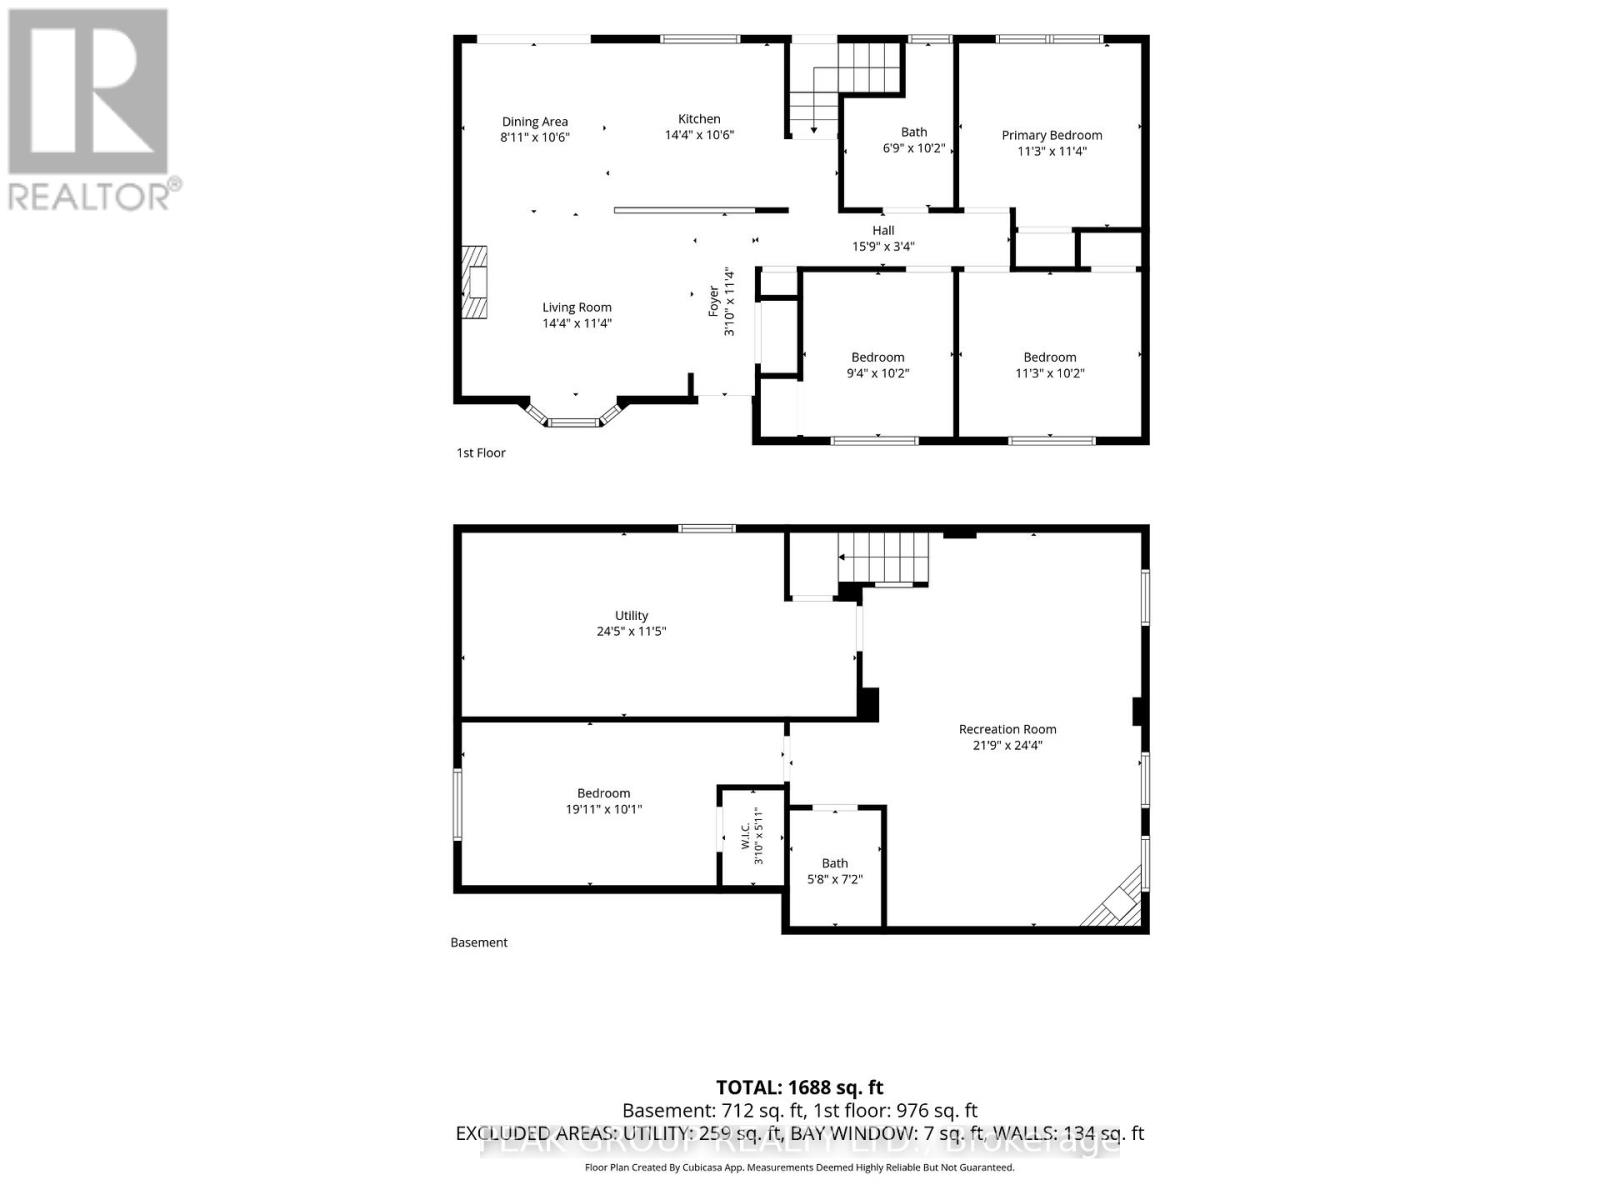
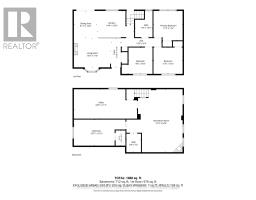
| Level | Type | Length | Width | Dimensions |
|---|---|---|---|---|
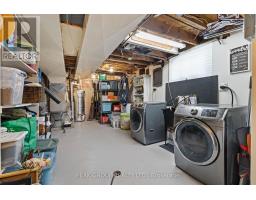
| Basement | Utility Room | 7.44 m | 3.48 m | 7.44 m x 3.48 m |
| Basement | Family Room | 6.63 m | 7.42 m | 6.63 m x 7.42 m |
| Basement | Bedroom 4 | 6.07 m | 3.07 m | 6.07 m x 3.07 m |
| Main Level | Living Room | 4.37 m | 3.45 m | 4.37 m x 3.45 m |
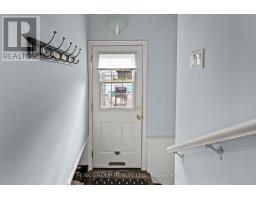
| Main Level | Foyer | 0.91 m | 3.45 m | 0.91 m x 3.45 m |
| Main Level | Dining Room | 2.72 m | 3.2 m | 2.72 m x 3.2 m |
| Main Level | Kitchen | 4.37 m | 3.2 m | 4.37 m x 3.2 m |
| Main Level | Primary Bedroom | 3.43 m | 3.45 m | 3.43 m x 3.45 m |
| Main Level | Bedroom 2 | 2.84 m | 3.1 m | 2.84 m x 3.1 m |
| Main Level | Bedroom 3 | 3.43 m | 3.1 m | 3.43 m x 3.1 m |
| Main Level | Bathroom | 3.43 m | 3.45 m | 3.43 m x 3.45 m |
Contact Us
Contact us for more information

The trademarks REALTOR®, REALTORS®, and the REALTOR® logo are controlled by The Canadian Real Estate Association (CREA) and identify real estate professionals who are members of CREA. The trademarks MLS®, Multiple Listing Service® and the associated logos are owned by The Canadian Real Estate Association (CREA) and identify the quality of services provided by real estate professionals who are members of CREA. The trademark DDF® is owned by The Canadian Real Estate Association (CREA) and identifies CREA's Data Distribution Facility (DDF®)
July 06 2026 11:54:53
Niagara Association of REALTORS®
Peak Group Realty Ltd.

LINKS
DISCLAIMER
The trademarks REALTOR®, REALTORS® and the REALTOR® logo are controlled by The Canadian Real Estate Association (CREA) and identify real estate professionals who are members of CREA. Used under license. The trademarks MLS®, Multiple Listing Service®, and the associated logos are owned by The Canadian Real Estate Association (CREA) and identify the quality of services provided by real estate professionals who are members of CREA. Used under license.