77 Elma Street St. Catharines, Ontario L2N 6Z8
$499,900
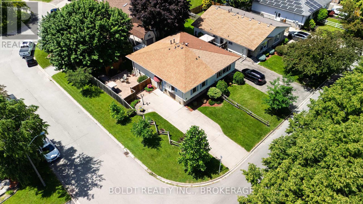
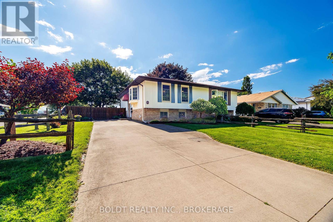
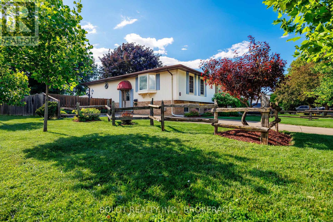
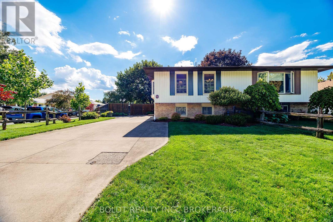
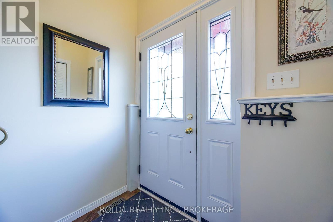
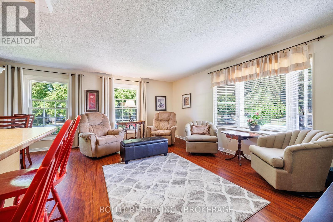
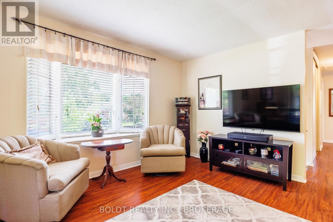
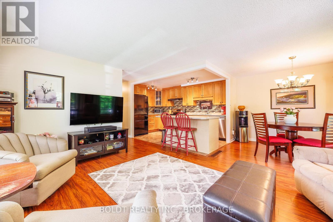
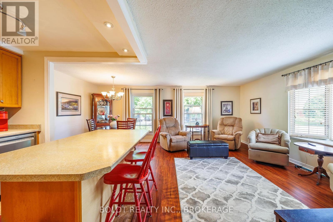
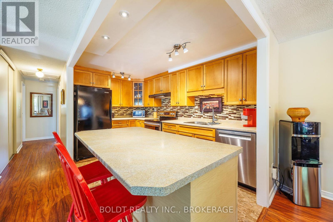
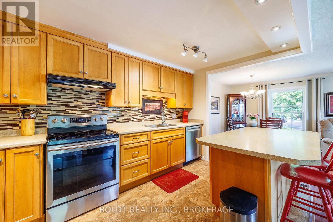
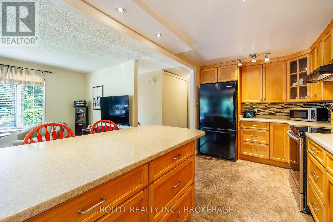
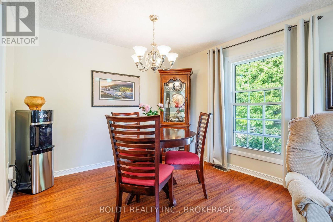
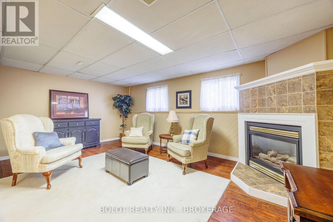
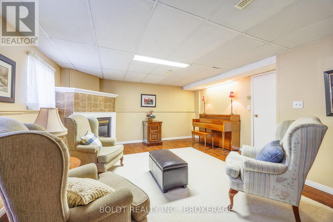
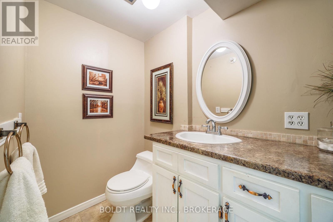
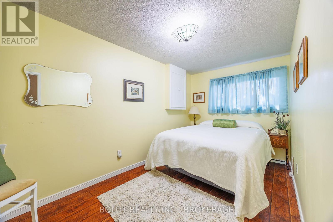
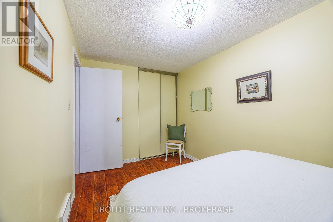
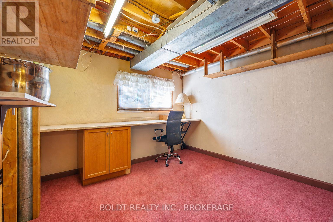
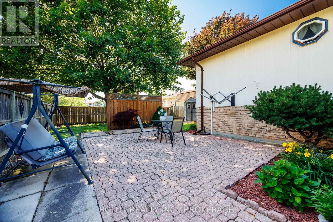
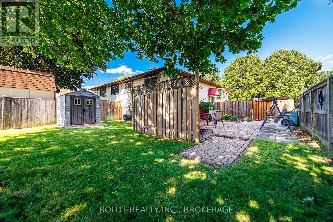
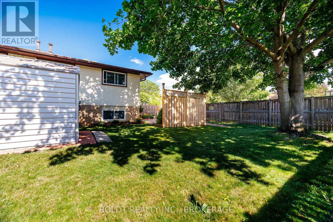
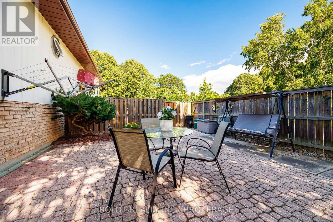
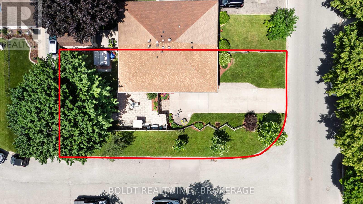
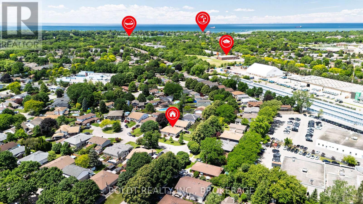
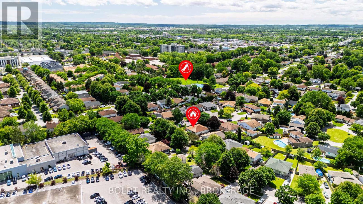
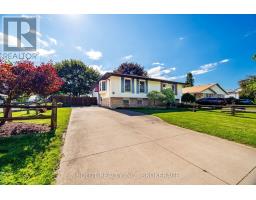
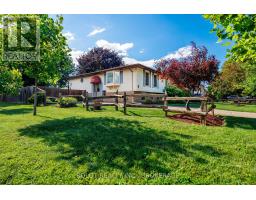
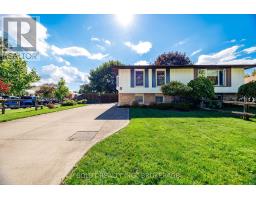
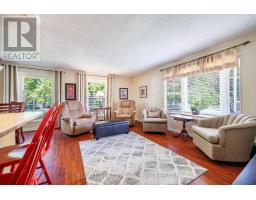
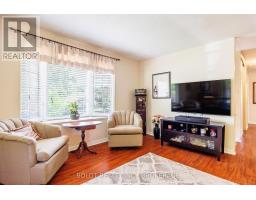
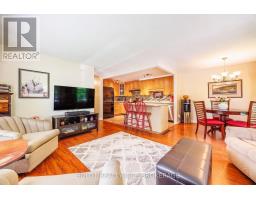
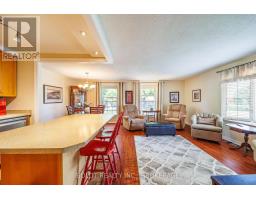
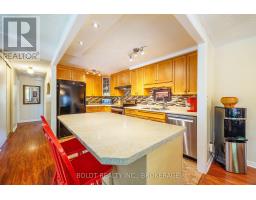
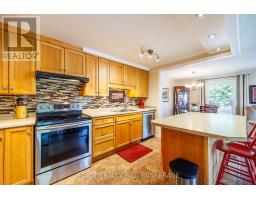
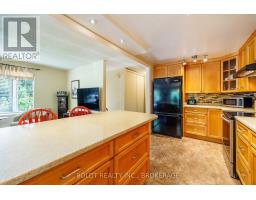
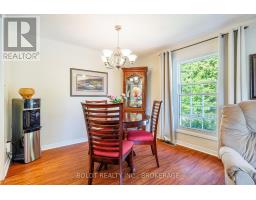
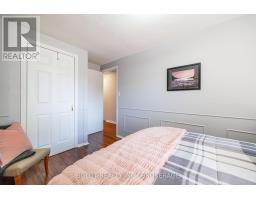
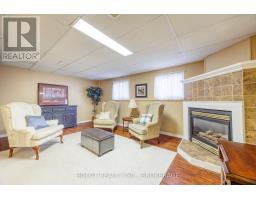
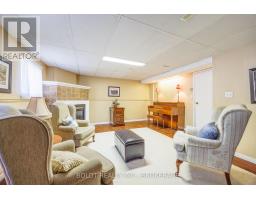
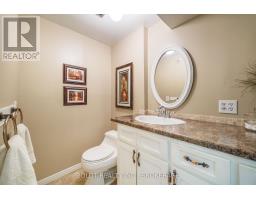
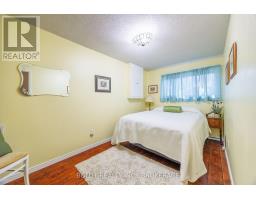
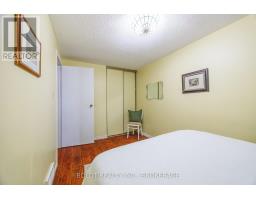
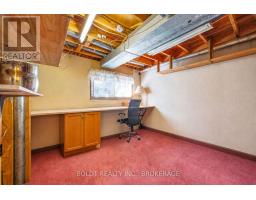
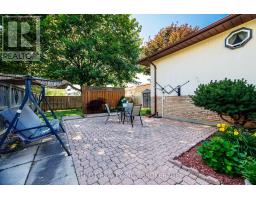
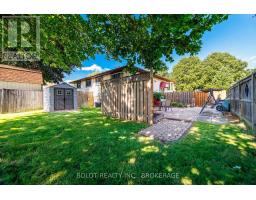
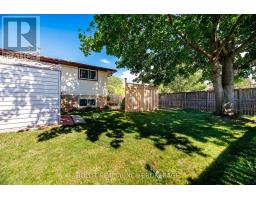
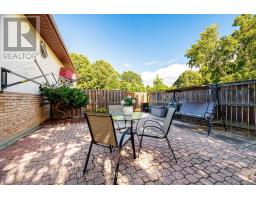
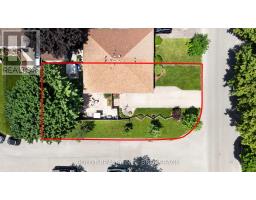
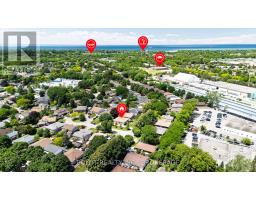
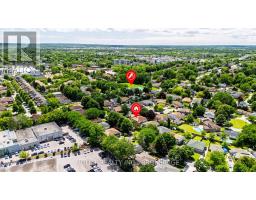
Welcome to 77 Elma Street, where comfort, functionality, and exceptional value come together in one of St. Catharines' sought-after North End neighbourhoods. This move-in ready semi-detached home offers a bright, open-concept main floor. The spacious kitchen features abundant cabinetry, extensive drawer storage, and a large island that overlooks the living and dining areas, creating a welcoming gathering space. The finished lower level adds valuable living space with a cozy recreation room complete with a gas fireplace, a third bedroom, a convenient two-piece bathroom, and a utility/workshop room offering excellent potential for a future fourth bedroom, home office, or hobby room. Step outside to enjoy a private backyard with mature trees, a patio, and a storage shed. The corner-lot location adjacent to a quiet cul-de-sac provides added privacy with limited rear exposure, while the concrete driveway comfortably accommodates 3-4 vehicles. Whether you're entering the market, looking to downsize without sacrificing space, or searching for a home with room to grow, 77 Elma Street delivers an outstanding opportunity in a family-friendly neighbourhood close to parks, schools, shopping, and everyday amenities. (id:34139)
Property Details
| MLS® Number | X13580358 |
| Property Type | Single Family |
| Community Name | 443 - Lakeport |
| Amenities Near By | Park |
| Parking Space Total | 3 |
| Structure | Patio(s) |
Building
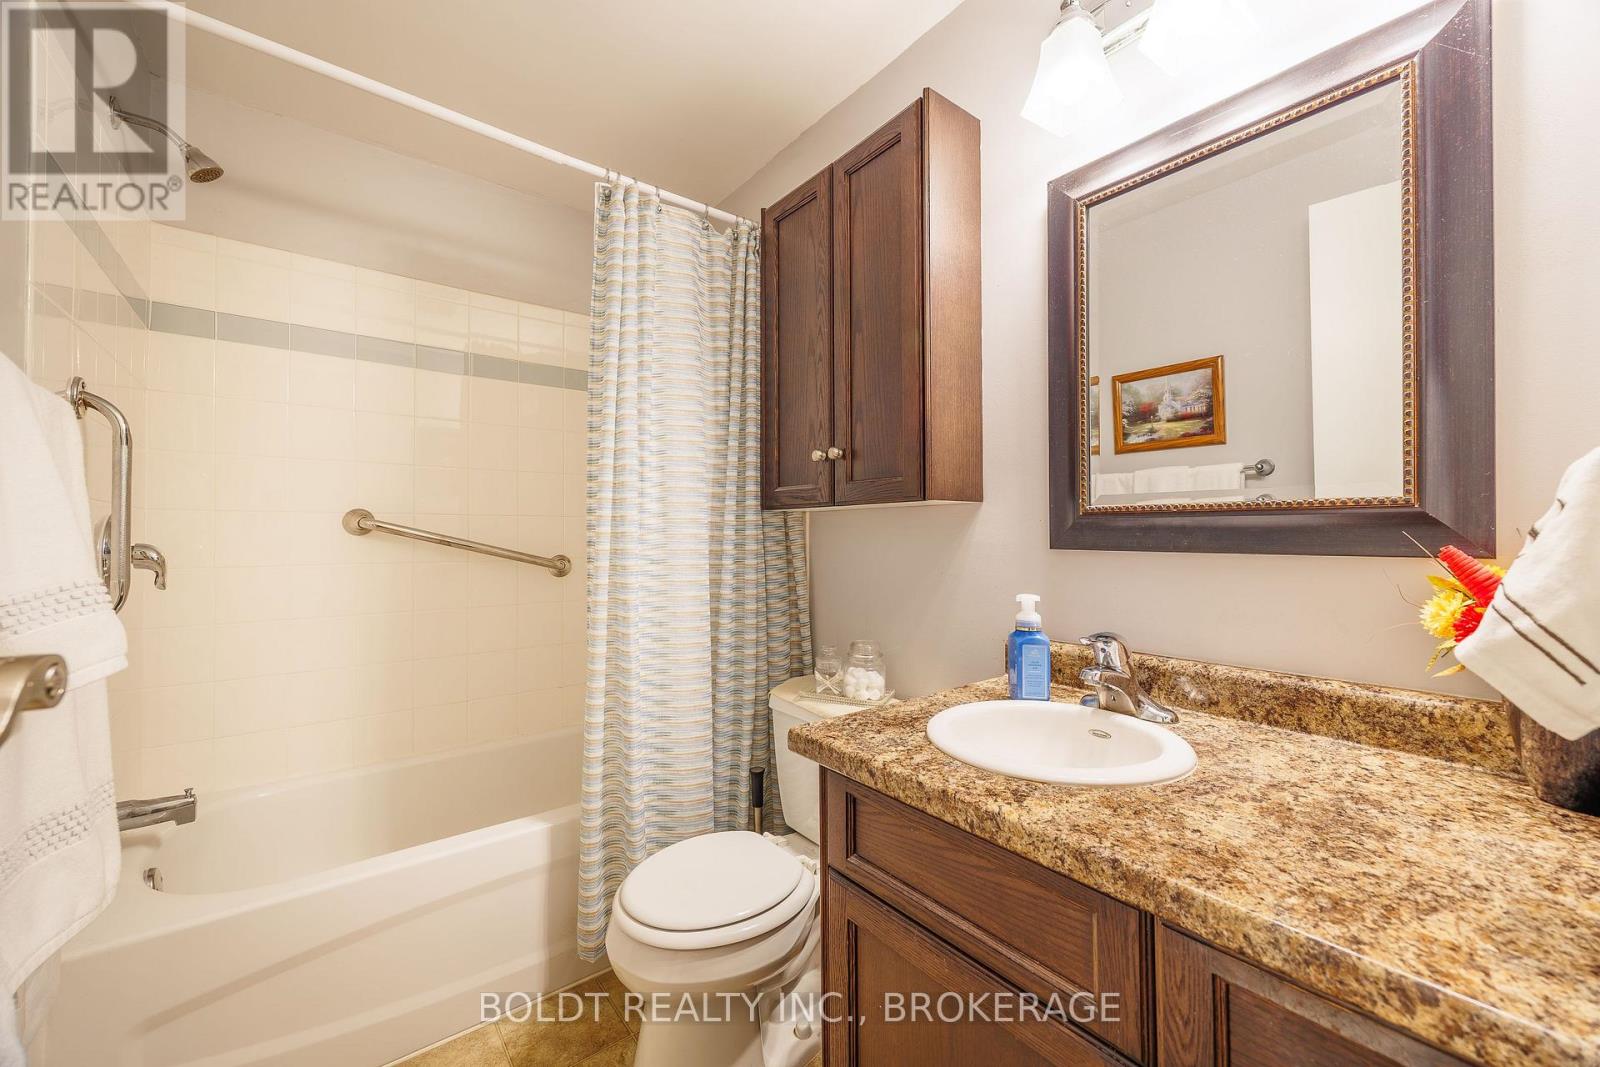
| Bathroom Total | 2 |
| Bedrooms Above Ground | 2 |
| Bedrooms Below Ground | 1 |
| Bedrooms Total | 3 |
| Amenities | Fireplace(s) |
| Appliances | Water Heater, Dishwasher, Dryer, Stove, Washer, Window Coverings, Refrigerator |
| Architectural Style | Raised Bungalow |
| Basement Type | Full |
| Construction Style Attachment | Semi-detached |
| Cooling Type | Central Air Conditioning |
| Exterior Finish | Wood, Vinyl Siding |
| Fireplace Present | Yes |
| Fireplace Total | 1 |
| Foundation Type | Poured Concrete |
| Half Bath Total | 1 |
| Heating Fuel | Natural Gas |
| Heating Type | Forced Air |
| Stories Total | 1 |
| Size Interior | 700 - 1,100 Ft2 |
| Type | House |
| Utility Water | Municipal Water |
Parking
| No Garage |
Land
| Acreage | No |
| Fence Type | Fenced Yard |
| Land Amenities | Park |
| Sewer | Sanitary Sewer |
| Size Depth | 100 Ft |
| Size Frontage | 34 Ft |
| Size Irregular | 34 X 100 Ft |
| Size Total Text | 34 X 100 Ft |
| Zoning Description | R1 |
Rooms
| Level | Type | Length | Width | Dimensions |
|---|---|---|---|---|
| Lower Level | Laundry Room | Measurements not available | ||
| Lower Level | Recreational, Games Room | 5.6 m | 4.3 m | 5.6 m x 4.3 m |
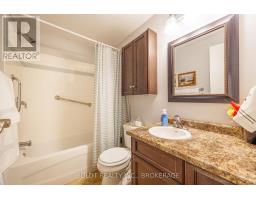
| Lower Level | Bathroom | Measurements not available | ||
| Lower Level | Bedroom 3 | 4.2 m | 2.34 m | 4.2 m x 2.34 m |
| Lower Level | Workshop | 3.29 m | 3.16 m | 3.29 m x 3.16 m |
| Main Level | Living Room | 4.91 m | 3.04 m | 4.91 m x 3.04 m |
| Main Level | Kitchen | 4.08 m | 2.16 m | 4.08 m x 2.16 m |
| Main Level | Dining Room | 2.77 m | 2.59 m | 2.77 m x 2.59 m |
| Main Level | Bathroom | Measurements not available | ||
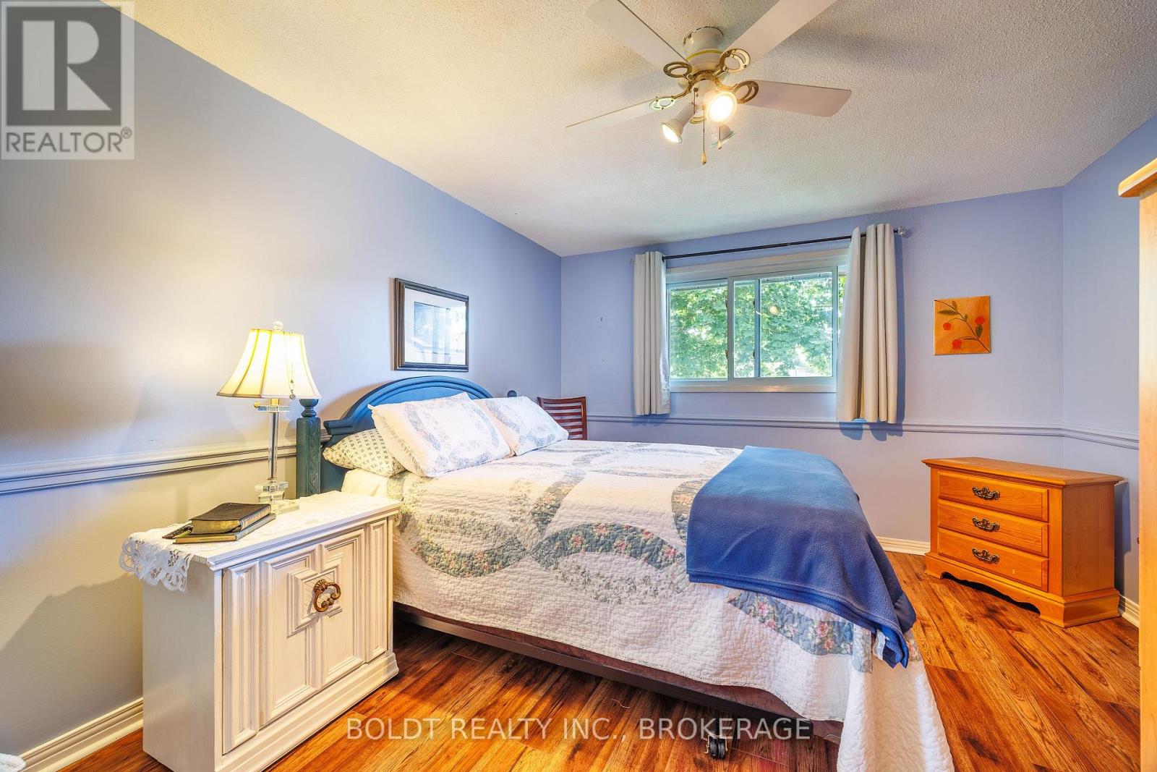
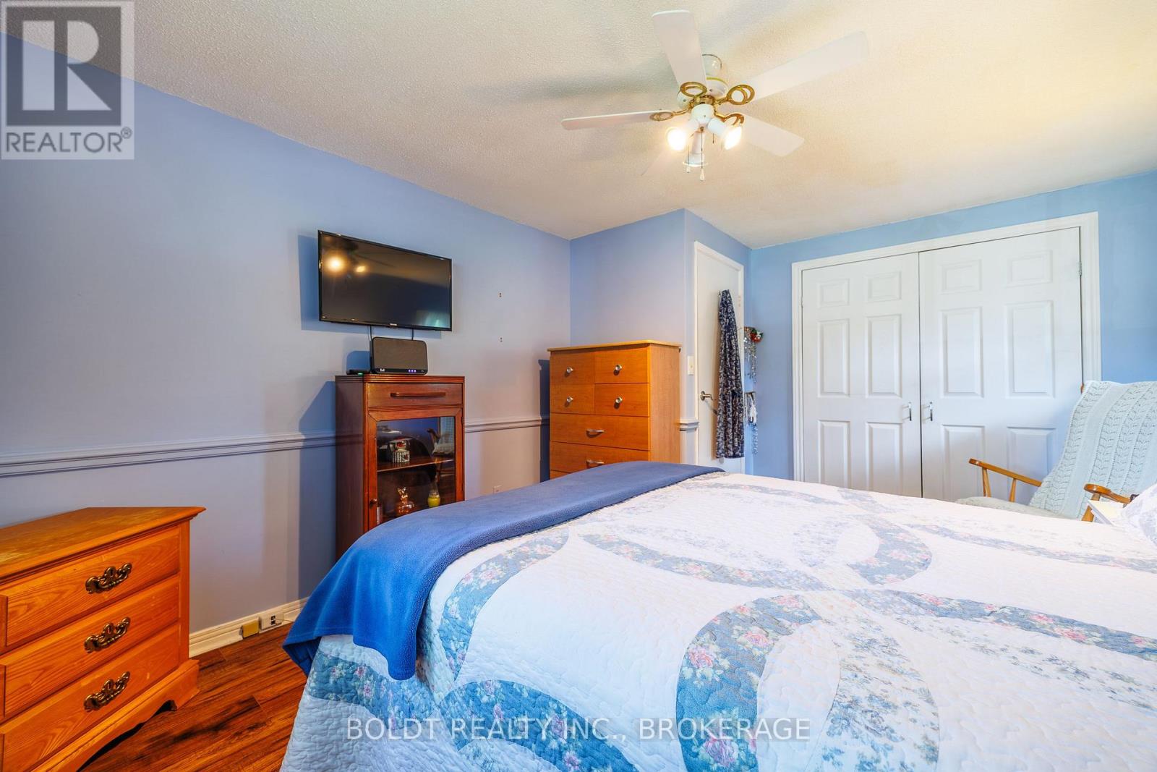
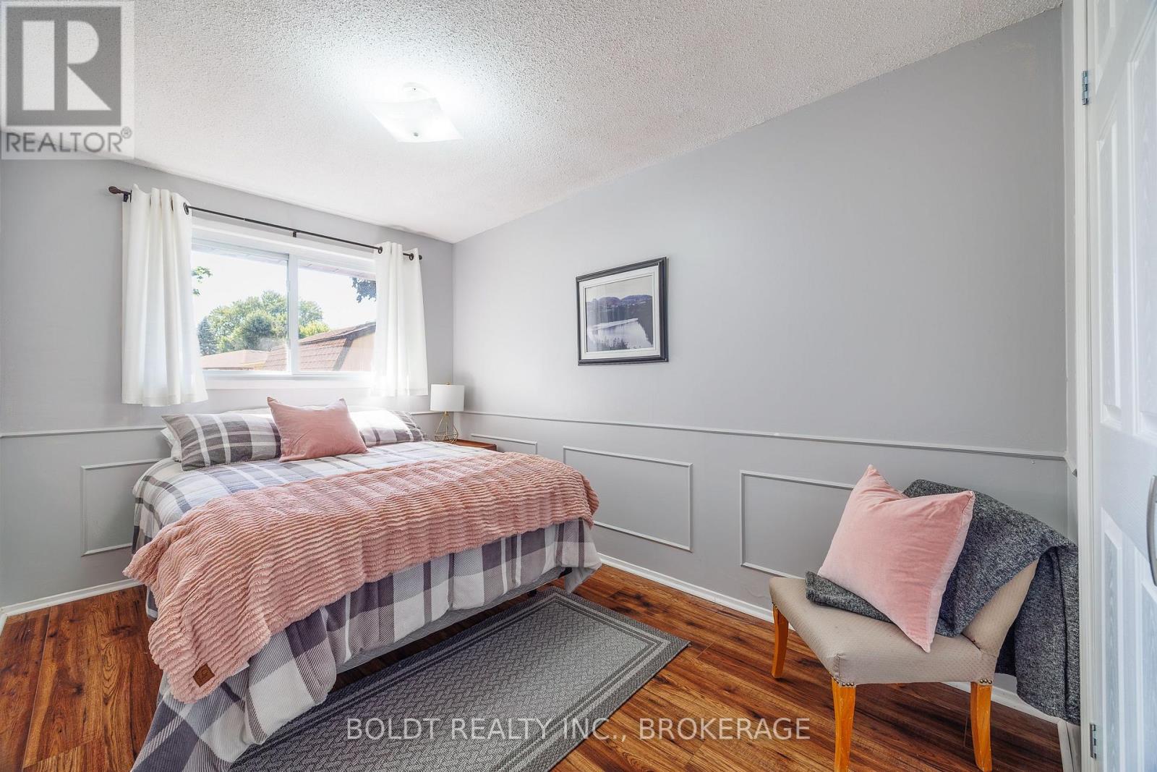
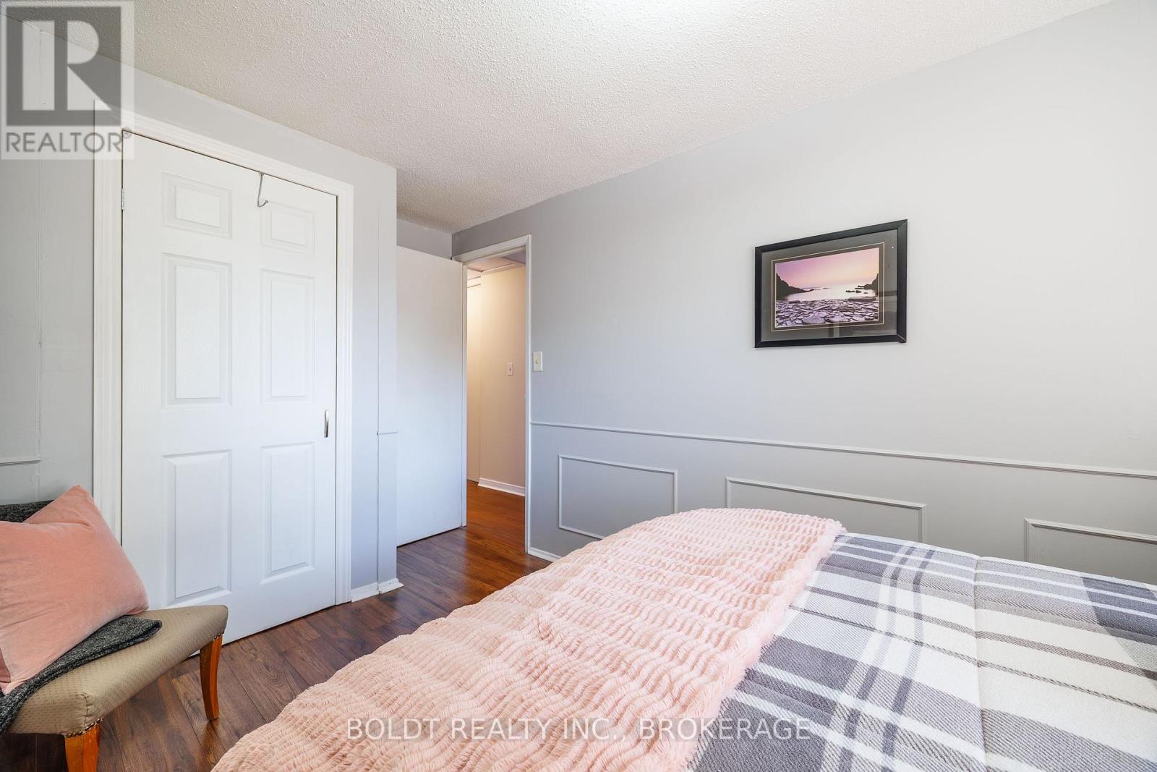
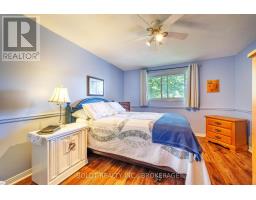
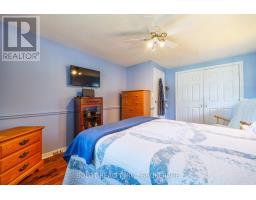
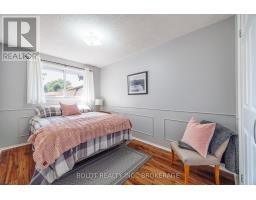
| Main Level | Bedroom | 4.51 m | 3.35 m | 4.51 m x 3.35 m |
| Main Level | Bedroom 2 | 2.16 m | 3.62 m | 2.16 m x 3.62 m |
https://www.realtor.ca/real-estate/30051915/77-elma-street-st-catharines-lakeport-443-lakeport
Contact Us
Contact us for more information

The trademarks REALTOR®, REALTORS®, and the REALTOR® logo are controlled by The Canadian Real Estate Association (CREA) and identify real estate professionals who are members of CREA. The trademarks MLS®, Multiple Listing Service® and the associated logos are owned by The Canadian Real Estate Association (CREA) and identify the quality of services provided by real estate professionals who are members of CREA. The trademark DDF® is owned by The Canadian Real Estate Association (CREA) and identifies CREA's Data Distribution Facility (DDF®)
July 18 2026 03:23:02
Niagara Association of REALTORS®
Boldt Realty Inc., Brokerage

LINKS
DISCLAIMER
The trademarks REALTOR®, REALTORS® and the REALTOR® logo are controlled by The Canadian Real Estate Association (CREA) and identify real estate professionals who are members of CREA. Used under license. The trademarks MLS®, Multiple Listing Service®, and the associated logos are owned by The Canadian Real Estate Association (CREA) and identify the quality of services provided by real estate professionals who are members of CREA. Used under license.