7397 Matteo Drive Niagara Falls, Ontario L2H 3T3
$2,950 Monthly
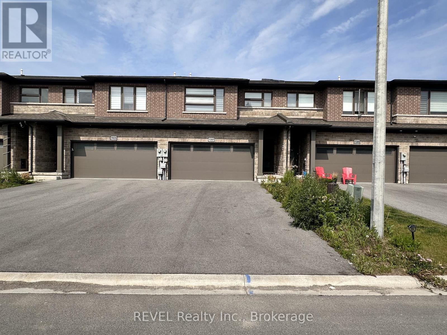
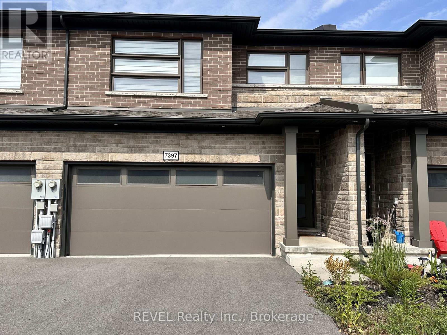
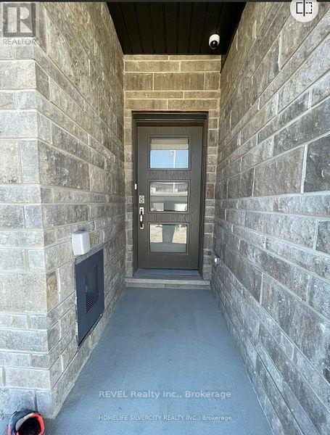
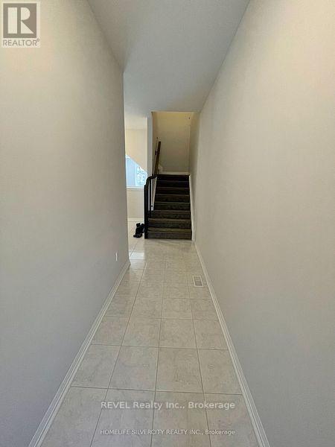
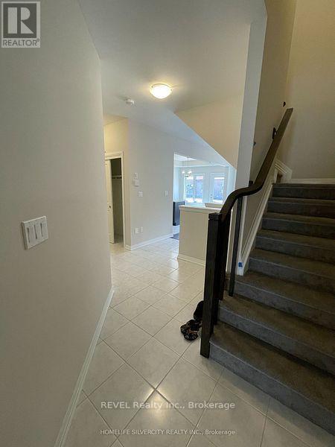
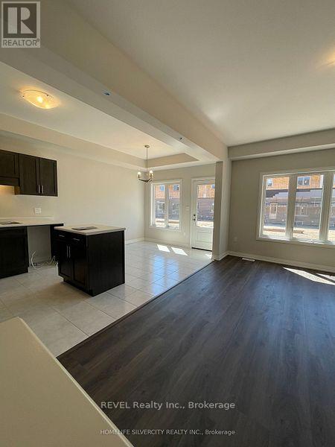
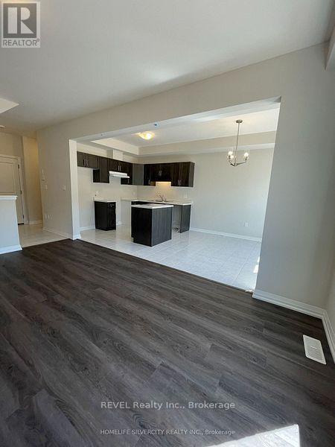
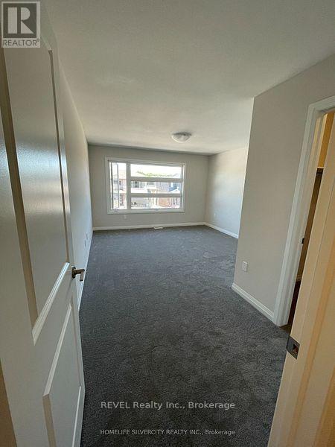
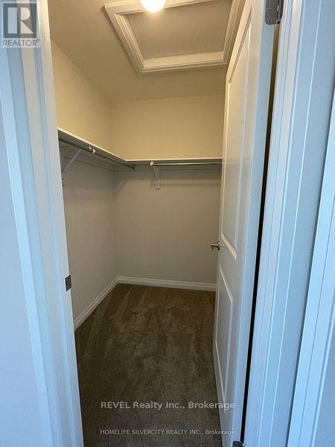
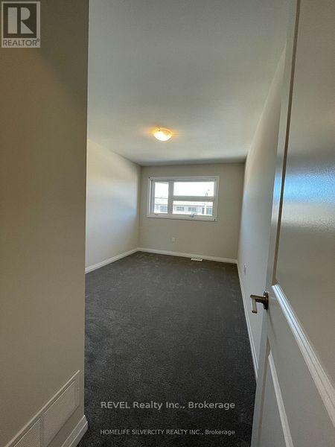
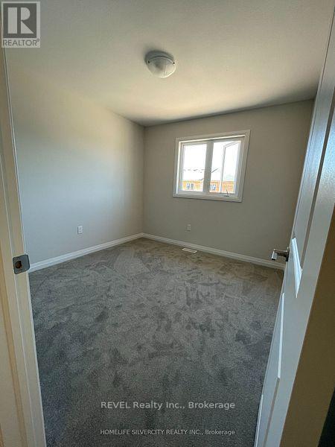
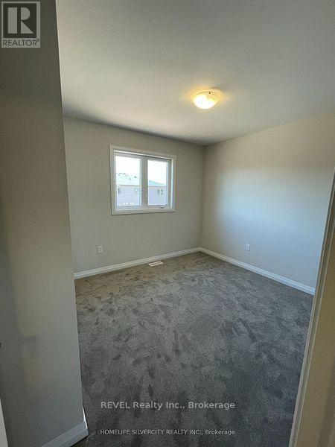
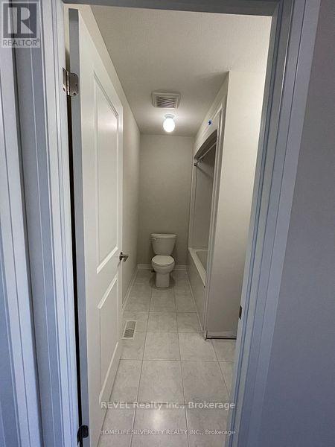
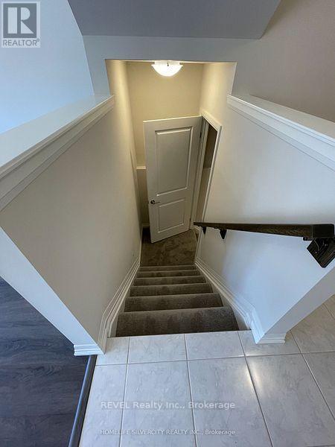
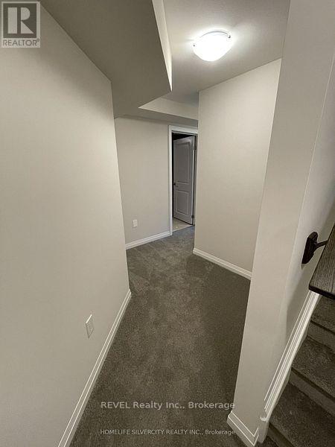
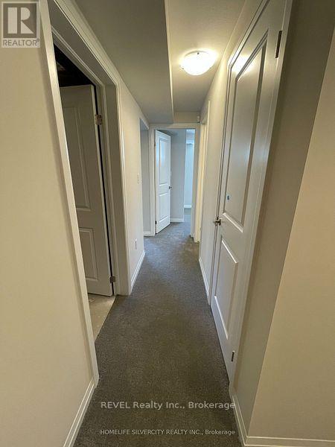
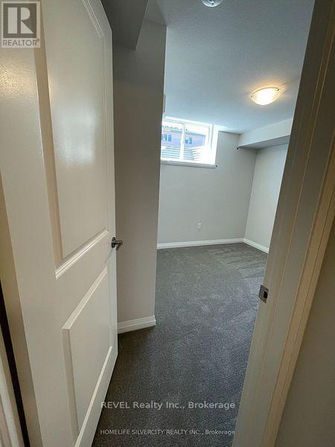
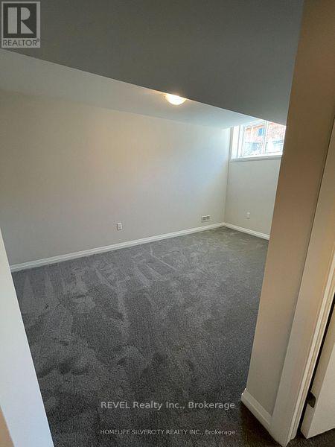
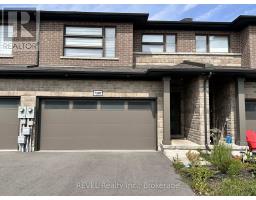
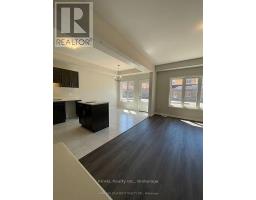
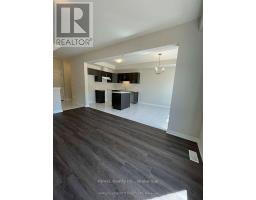
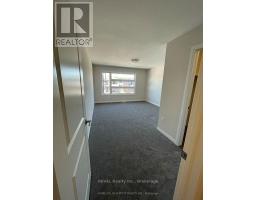
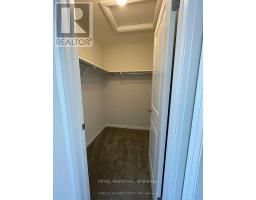
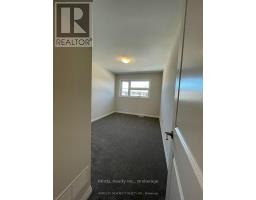
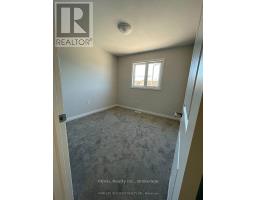
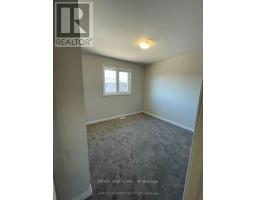
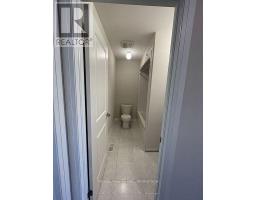
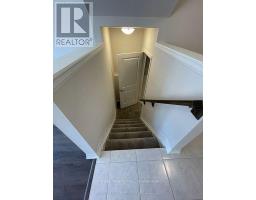
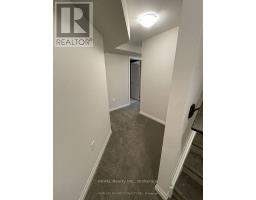
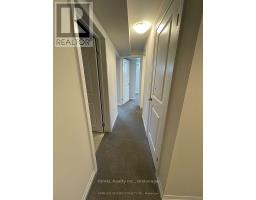
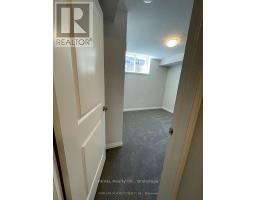
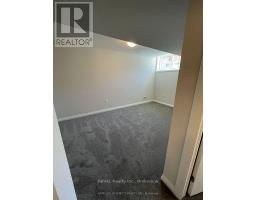
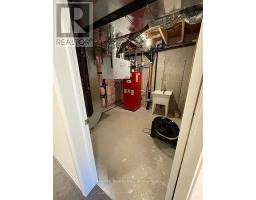
Beautiful townhome with 6 bedrooms and 3.5 bathrooms has just hit the market in one of the most desirable neighbourhoods of Niagara Falls Forestview sub-division. Just 2 years old, built by one of the renowned builders of Niagara Mountainview Homes, this townhome has an amazing layout. The main floor is very spacious and comes with an open concept layout and a 2 pc bathroom. Upstairs you have 4 bedrooms and 2 full bathrooms. Master comes with an attached ensuite and spacious Walk/In closet. You have a fully finished basement as well that comes with 2 bedrooms and 1 full bathroom. Located conveniently, this home is close to Costco, Walmart, Freshco, Boys and Girls Club of Niagara Falls, major Hwy QEW, schools, parks, trails and much more. (id:34139)
Property Details
| MLS® Number | X13523352 |
| Property Type | Single Family |
| Community Name | 222 - Brown |
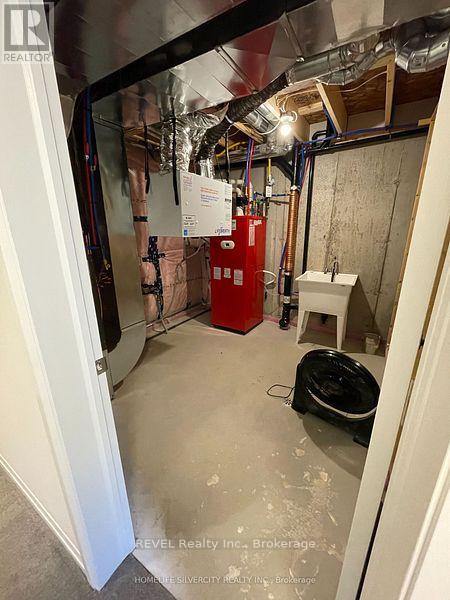
| Features | In Suite Laundry |
| Parking Space Total | 6 |
Building
| Bathroom Total | 4 |
| Bedrooms Above Ground | 4 |
| Bedrooms Below Ground | 2 |
| Bedrooms Total | 6 |
| Basement Development | Finished |
| Basement Type | Full (finished) |
| Construction Style Attachment | Attached |
| Cooling Type | Central Air Conditioning |
| Exterior Finish | Brick, Stone |
| Foundation Type | Poured Concrete |
| Half Bath Total | 1 |
| Heating Fuel | Natural Gas |
| Heating Type | Forced Air |
| Stories Total | 2 |
| Size Interior | 1,500 - 2,000 Ft2 |
| Type | Row / Townhouse |
| Utility Water | Municipal Water |
Parking
| Attached Garage | |
| Garage |
Land
| Acreage | No |
| Sewer | Sanitary Sewer |
| Size Depth | 104 Ft ,9 In |
| Size Frontage | 23 Ft |
| Size Irregular | 23 X 104.8 Ft |
| Size Total Text | 23 X 104.8 Ft |
https://www.realtor.ca/real-estate/29989985/7397-matteo-drive-niagara-falls-brown-222-brown
Contact Us
Contact us for more information

The trademarks REALTOR®, REALTORS®, and the REALTOR® logo are controlled by The Canadian Real Estate Association (CREA) and identify real estate professionals who are members of CREA. The trademarks MLS®, Multiple Listing Service® and the associated logos are owned by The Canadian Real Estate Association (CREA) and identify the quality of services provided by real estate professionals who are members of CREA. The trademark DDF® is owned by The Canadian Real Estate Association (CREA) and identifies CREA's Data Distribution Facility (DDF®)
July 04 2026 07:23:06
Niagara Association of REALTORS®
Revel Realty Inc., Brokerage

LINKS
DISCLAIMER
The trademarks REALTOR®, REALTORS® and the REALTOR® logo are controlled by The Canadian Real Estate Association (CREA) and identify real estate professionals who are members of CREA. Used under license. The trademarks MLS®, Multiple Listing Service®, and the associated logos are owned by The Canadian Real Estate Association (CREA) and identify the quality of services provided by real estate professionals who are members of CREA. Used under license.