6324 Taylor Street Niagara Falls, Ontario L2G 2G1
$399,900
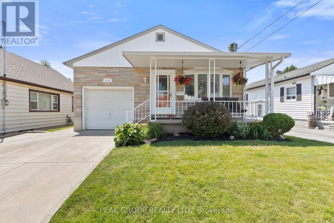
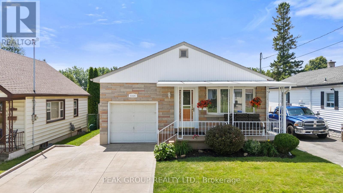
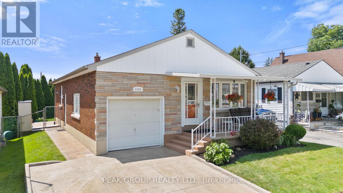
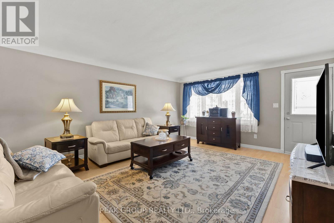
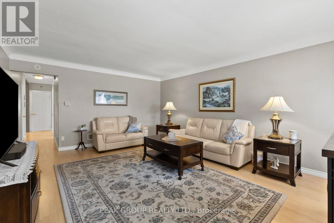
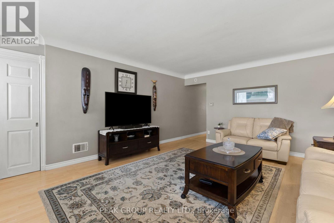
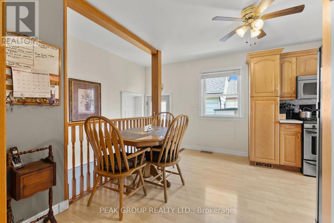
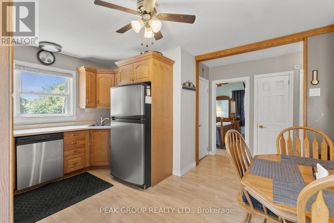
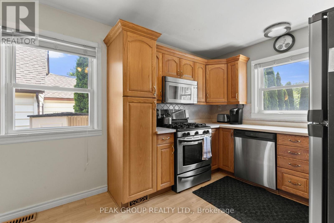
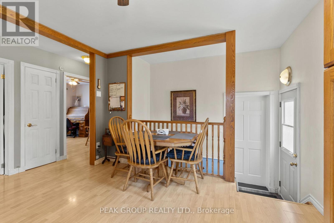
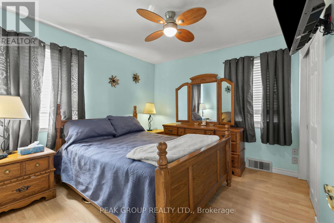
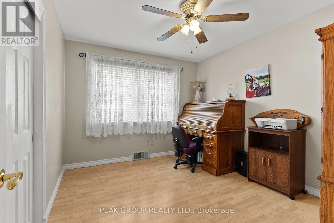
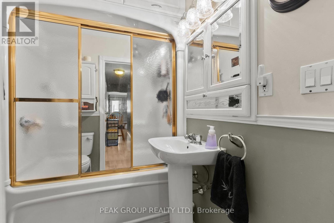
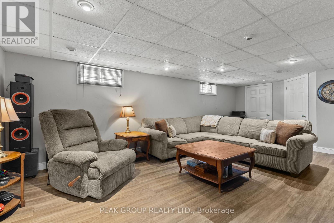
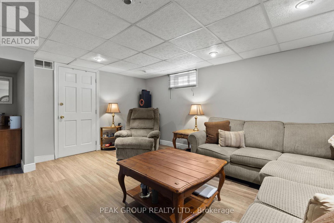
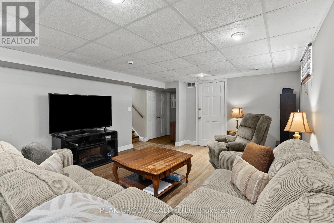
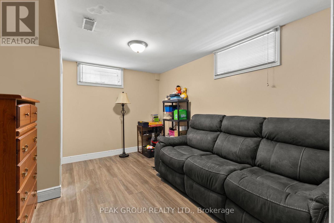
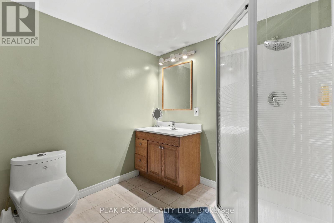
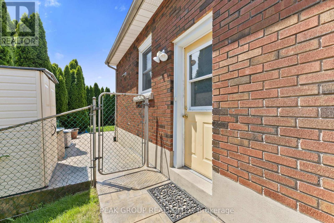
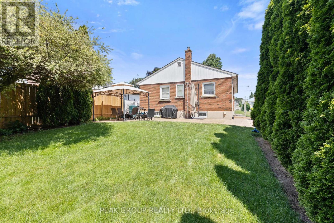
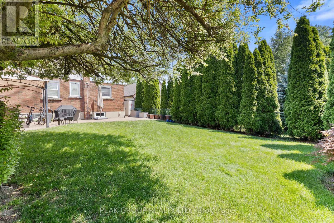
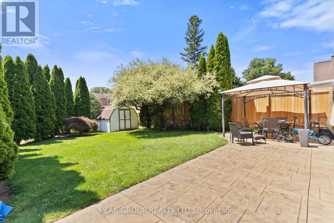
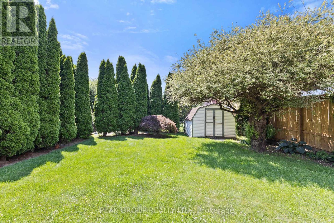
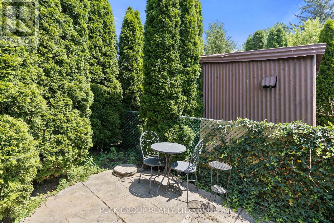
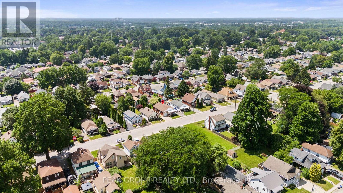
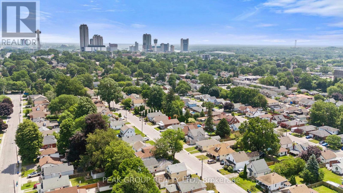
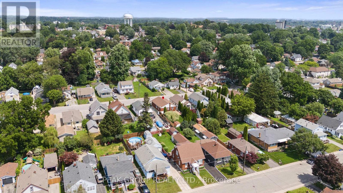
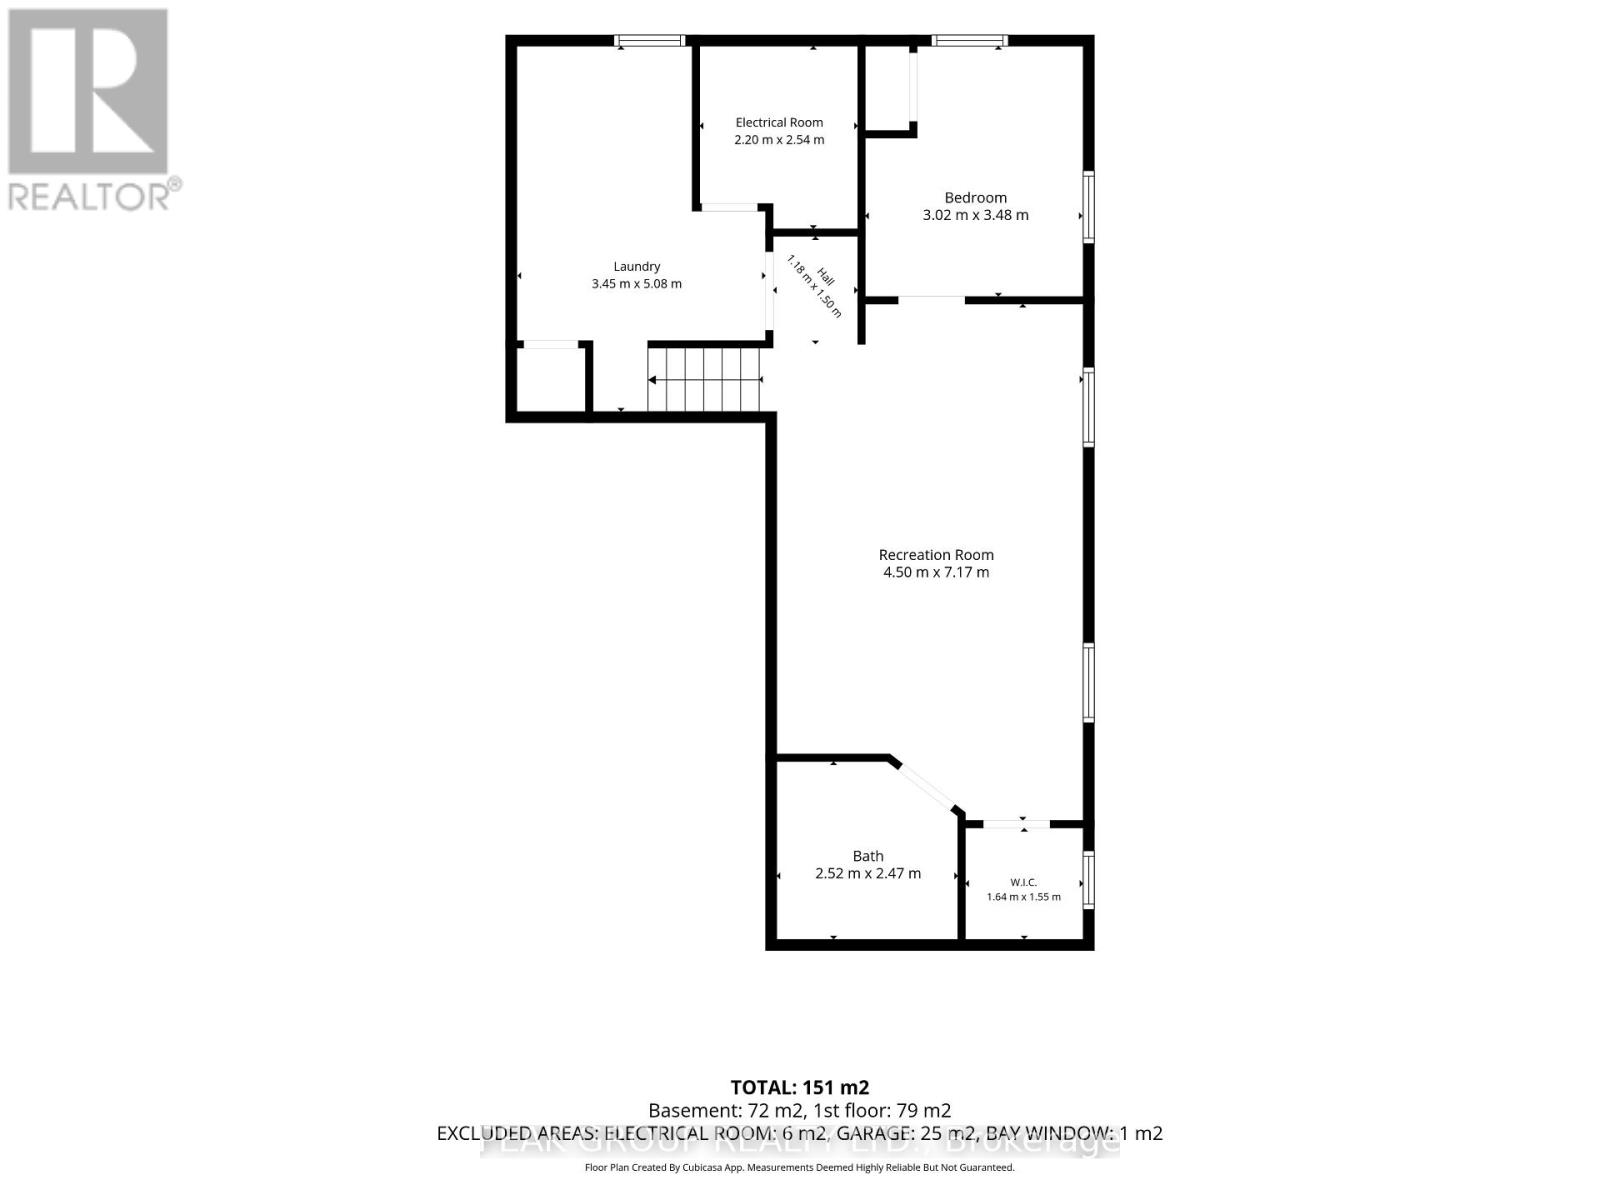
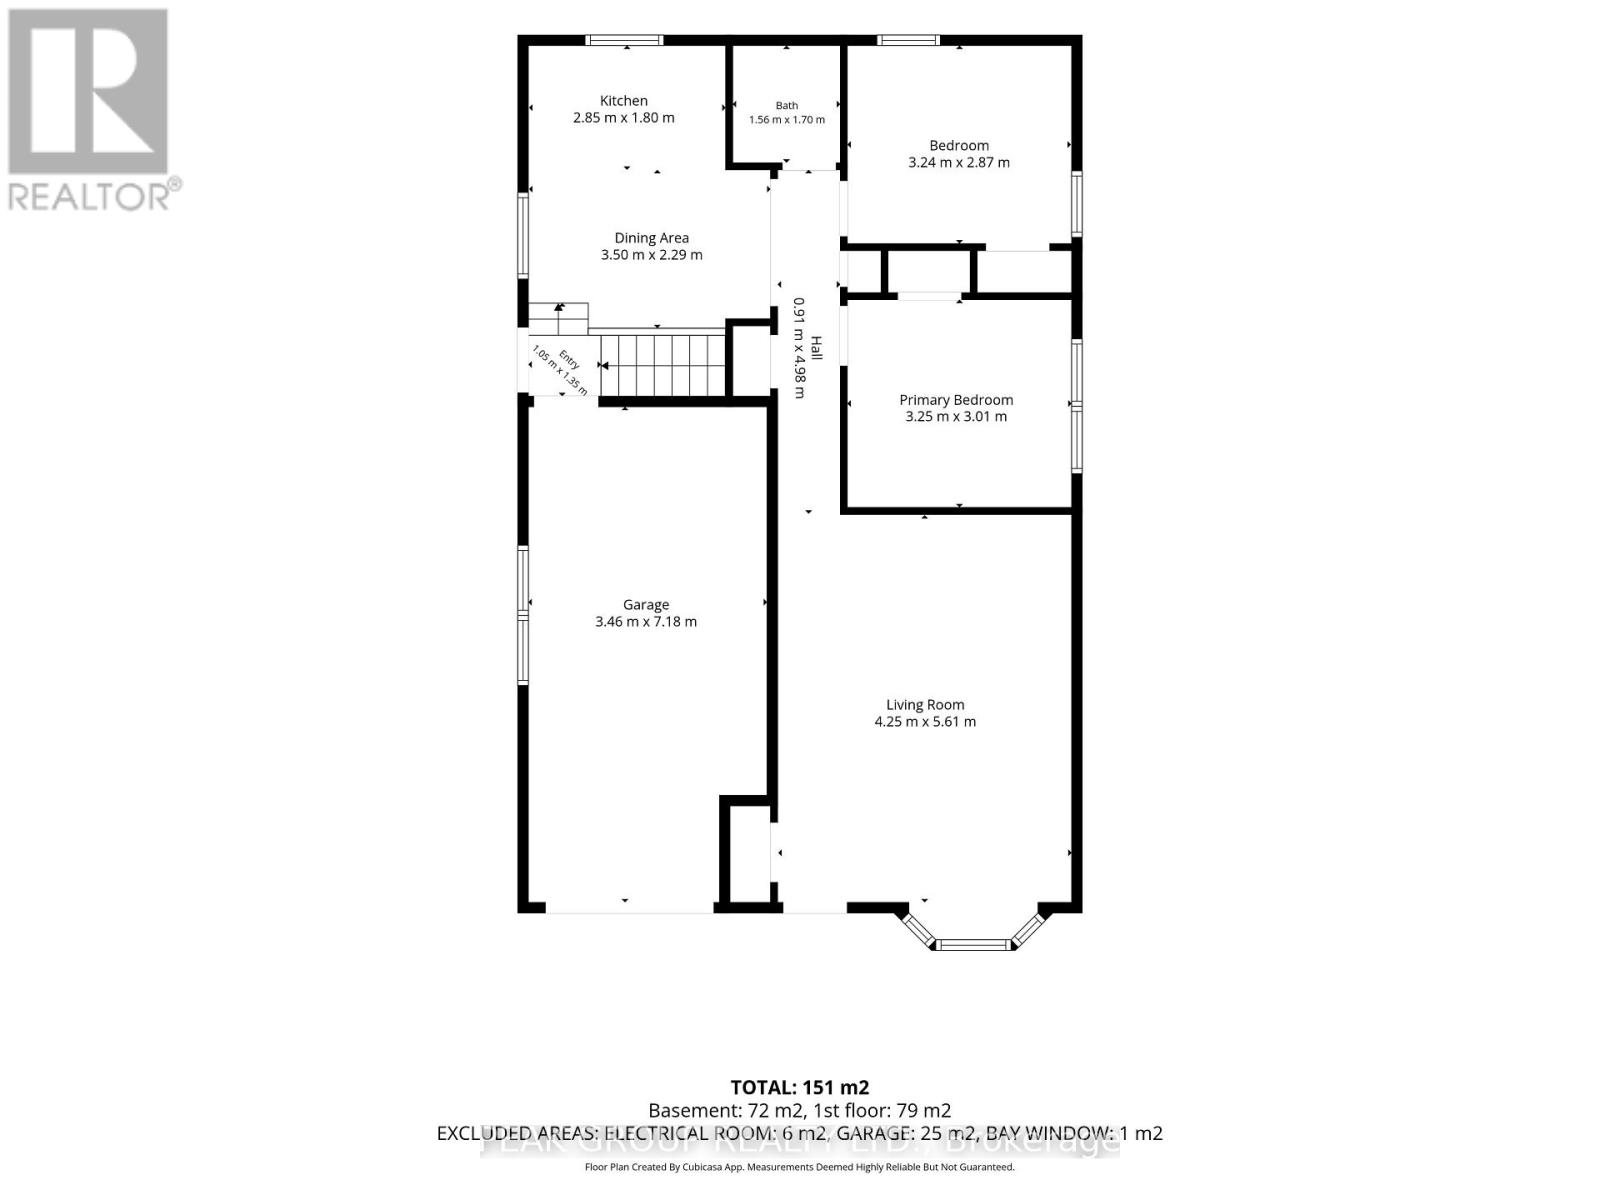
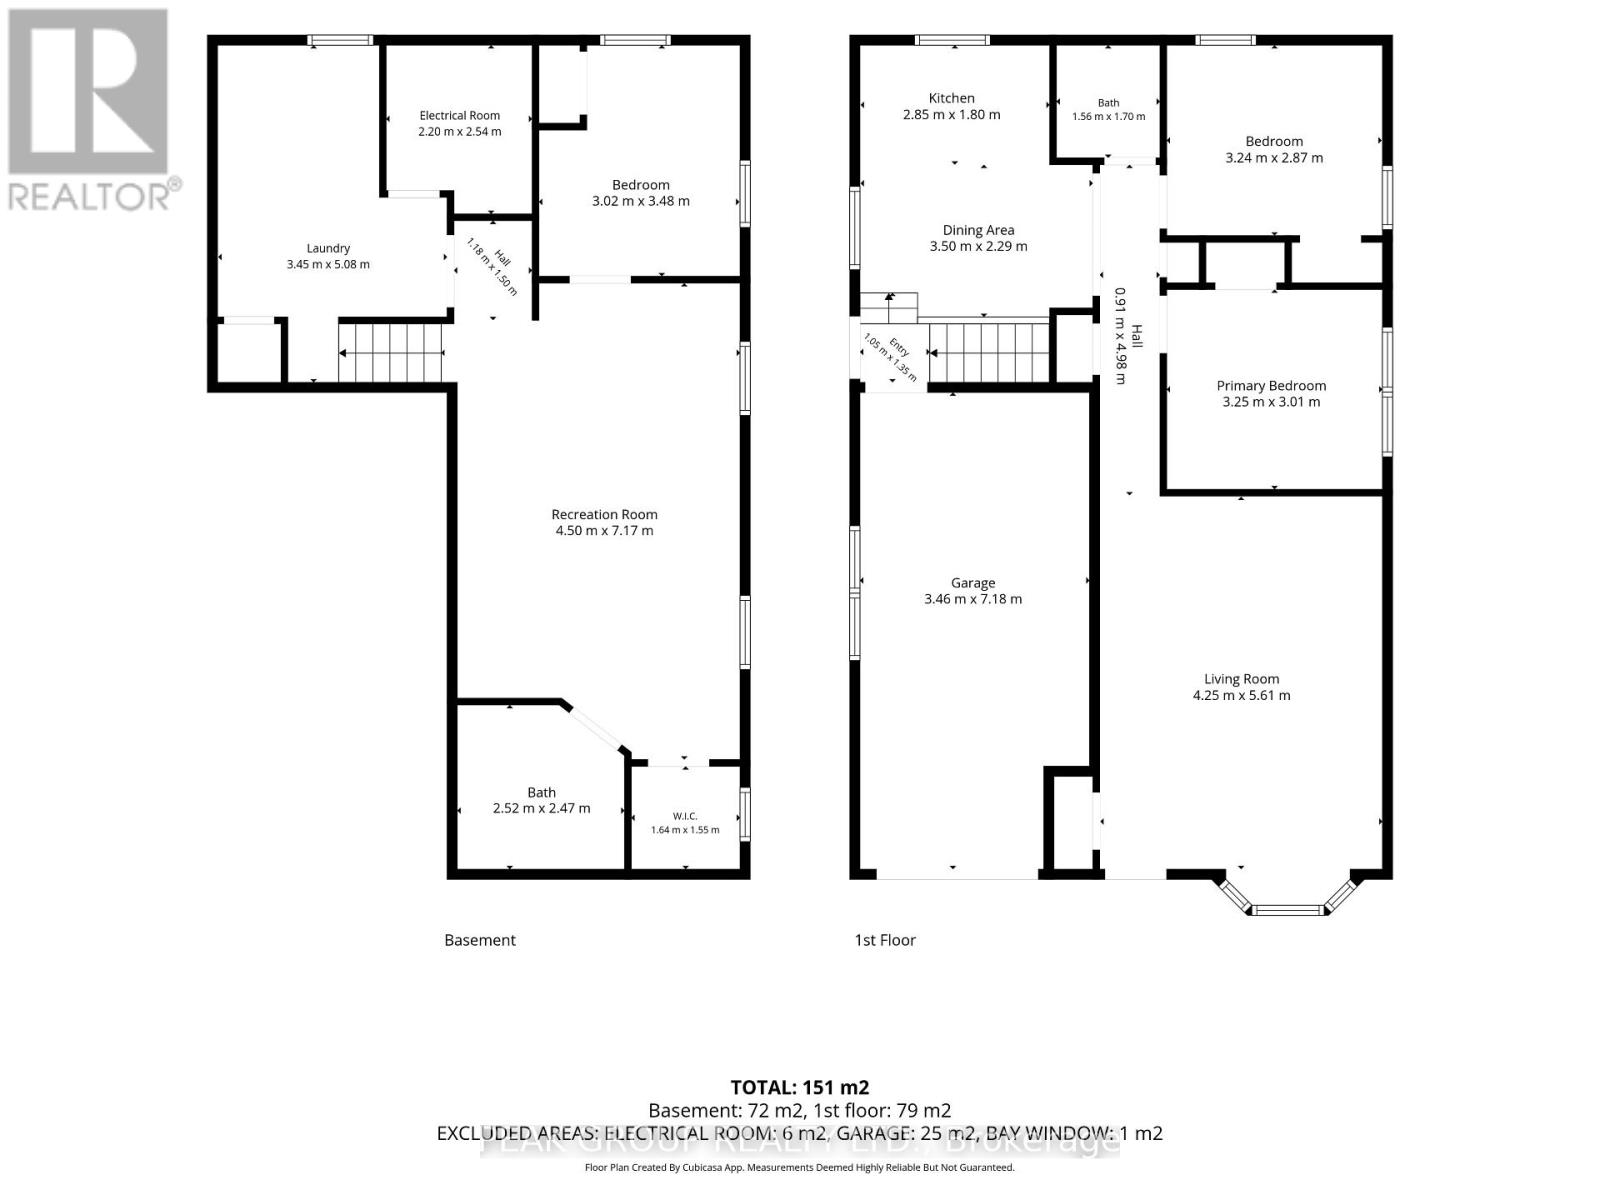
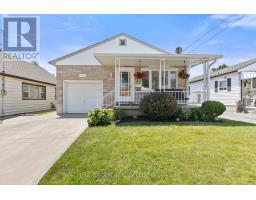
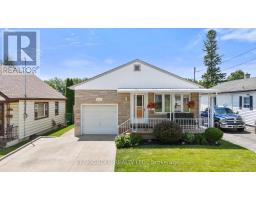
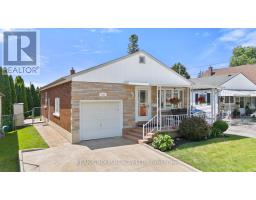
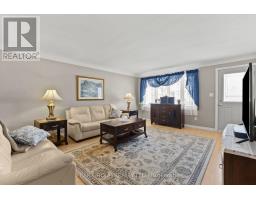
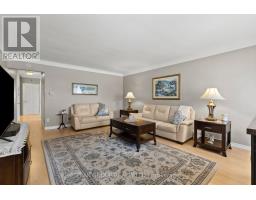
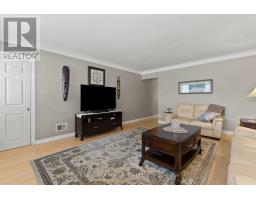
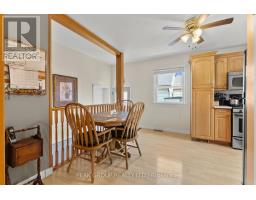
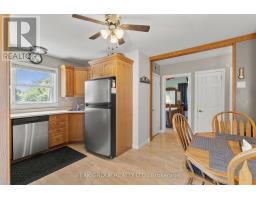
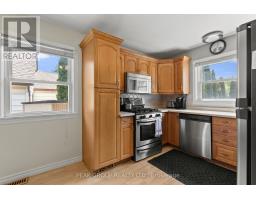
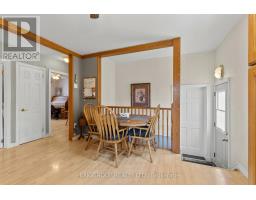
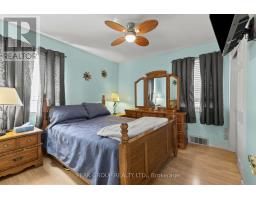
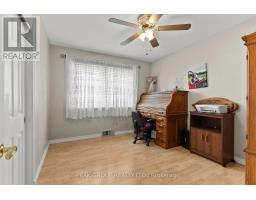
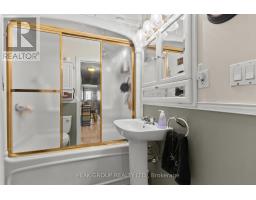
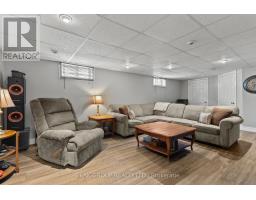
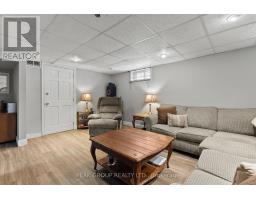
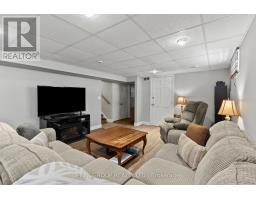
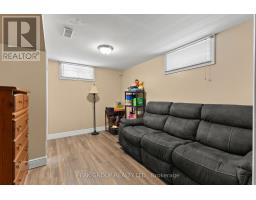
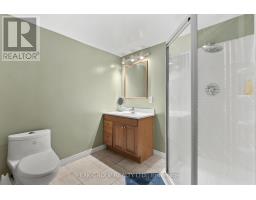
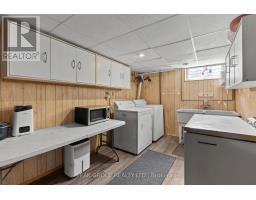
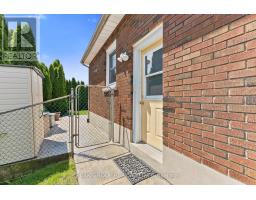
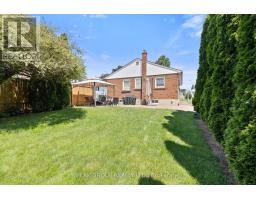
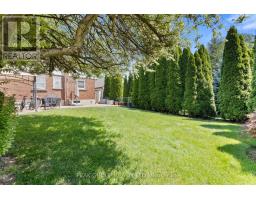
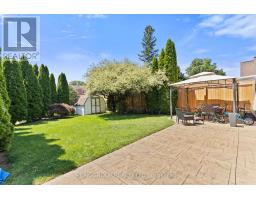
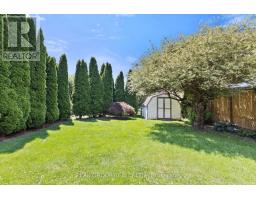
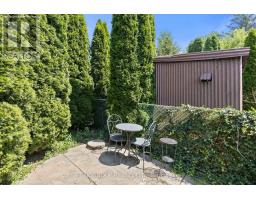
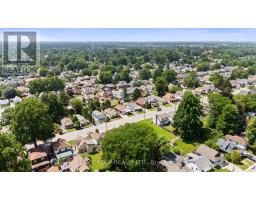
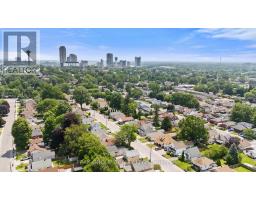
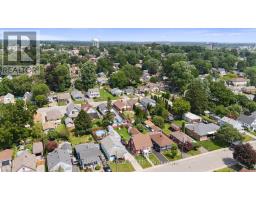
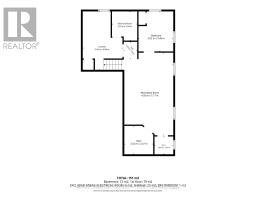
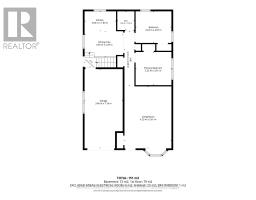
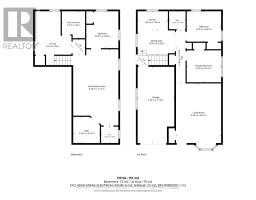
Welcome to 6324 Taylor Street, centrally located just minutes from the falls, steps from groceries, great restaurants and 3 minutes drive to the QEW. For first time home buyers, empty-nesters, small families and investors, this home is sure to impress. It features a concrete driveway, attached garage, beautiful covered porch, spacious living, a side entrance for in law potential with a 3 piece bathroom on the lower level. Step outside and you're in just about the most tranquil setting you'll ever experience with a stamped concrete finish in the back, while watching the 20 foot cedars swaying in the wind. With something for everyone, opportunities like this do not come up often, and when they do, they do not last long, so we will see you soon at 6324 Taylor Street, Niagara Falls. NOTE: For open house visitors, the home is conditionally sold, but for good measures we are running the open house. (id:34139)
Property Details
| MLS® Number | X13565528 |
| Property Type | Single Family |
| Community Name | 216 - Dorchester |
| Parking Space Total | 3 |
Building
| Bathroom Total | 2 |
| Bedrooms Above Ground | 2 |
| Bedrooms Below Ground | 1 |
| Bedrooms Total | 3 |
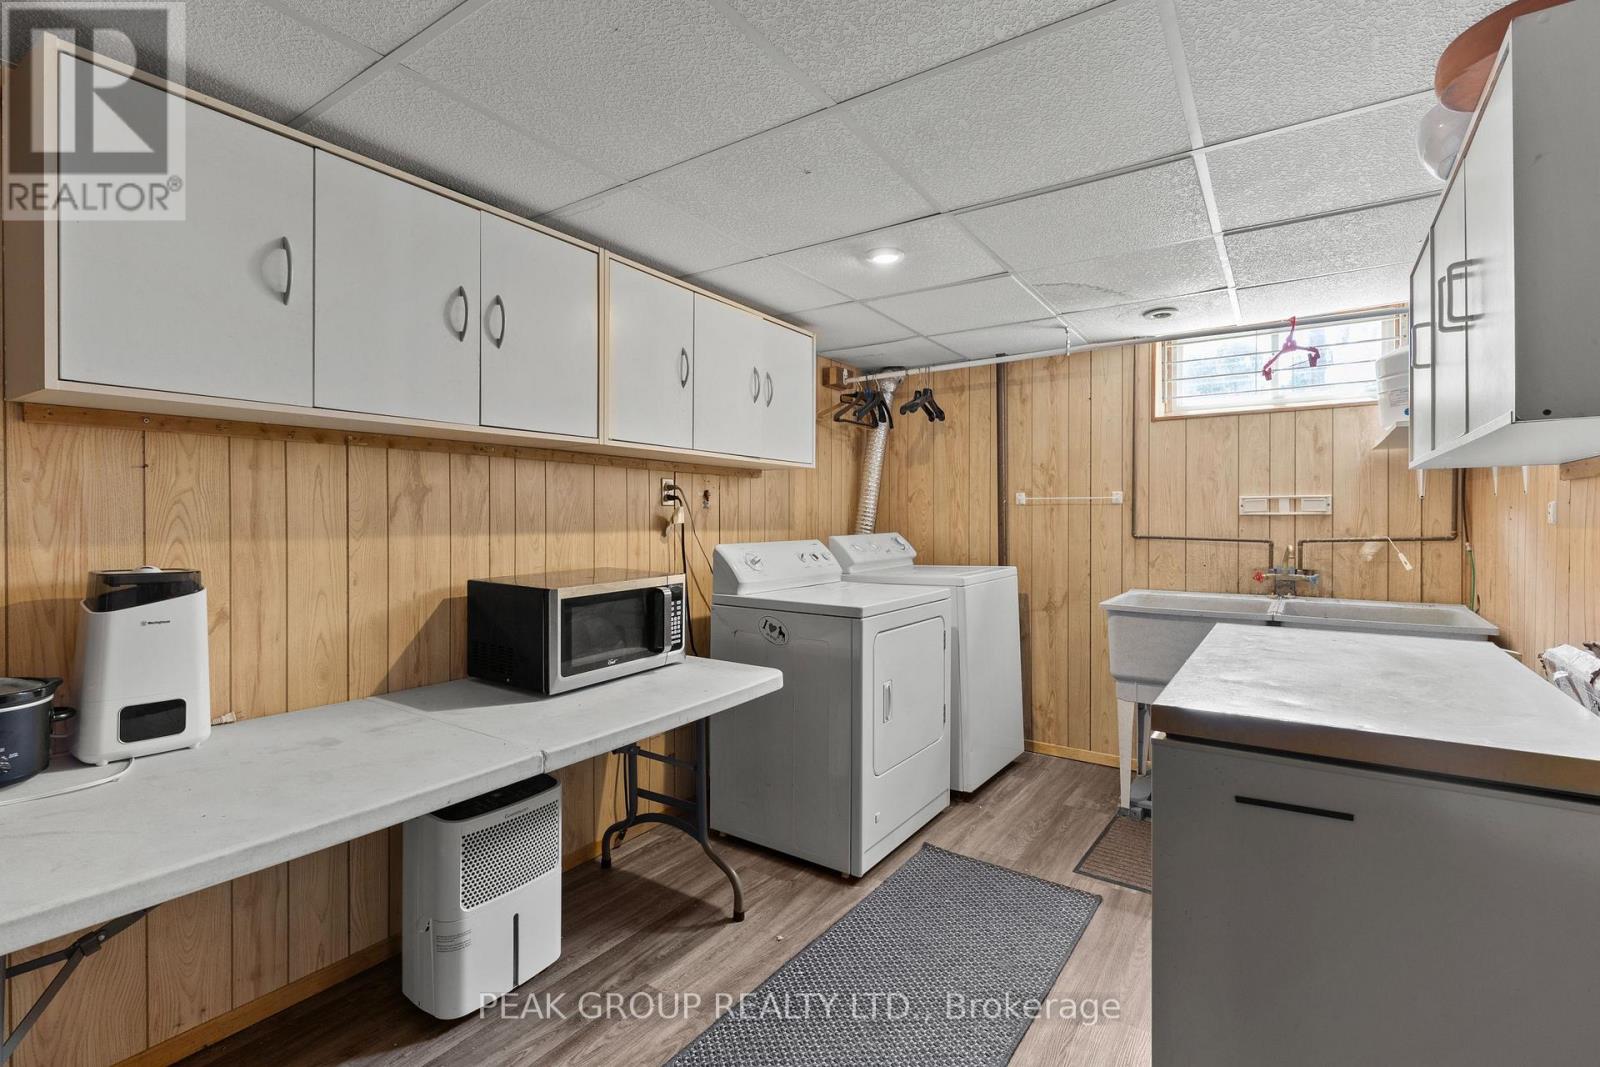
| Appliances | Dishwasher, Dryer, Stove, Washer, Refrigerator |
| Architectural Style | Bungalow |
| Basement Development | Finished |
| Basement Type | Full (finished) |
| Construction Style Attachment | Detached |
| Cooling Type | Central Air Conditioning |
| Exterior Finish | Brick, Aluminum Siding |
| Fireplace Present | Yes |
| Foundation Type | Concrete |
| Heating Fuel | Natural Gas |
| Heating Type | Forced Air |
| Stories Total | 1 |
| Size Interior | 700 - 1,100 Ft2 |
| Type | House |
| Utility Water | Municipal Water |
Parking
| Attached Garage | |
| Garage |
Land
| Acreage | No |
| Sewer | Sanitary Sewer |
| Size Depth | 120 Ft |
| Size Frontage | 40 Ft |
| Size Irregular | 40 X 120 Ft |
| Size Total Text | 40 X 120 Ft |
Contact Us
Contact us for more information

The trademarks REALTOR®, REALTORS®, and the REALTOR® logo are controlled by The Canadian Real Estate Association (CREA) and identify real estate professionals who are members of CREA. The trademarks MLS®, Multiple Listing Service® and the associated logos are owned by The Canadian Real Estate Association (CREA) and identify the quality of services provided by real estate professionals who are members of CREA. The trademark DDF® is owned by The Canadian Real Estate Association (CREA) and identifies CREA's Data Distribution Facility (DDF®)
July 20 2026 11:56:30
Niagara Association of REALTORS®
Peak Group Realty Ltd.

LINKS
DISCLAIMER
The trademarks REALTOR®, REALTORS® and the REALTOR® logo are controlled by The Canadian Real Estate Association (CREA) and identify real estate professionals who are members of CREA. Used under license. The trademarks MLS®, Multiple Listing Service®, and the associated logos are owned by The Canadian Real Estate Association (CREA) and identify the quality of services provided by real estate professionals who are members of CREA. Used under license.