6090 Crimson Drive Niagara Falls, Ontario L2G 7S5
$599,000
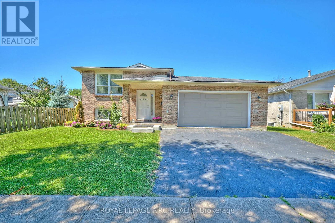
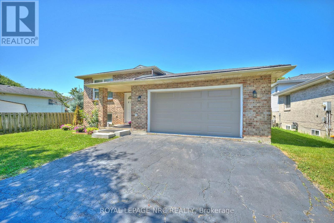
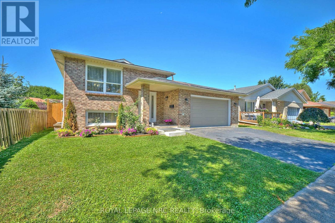
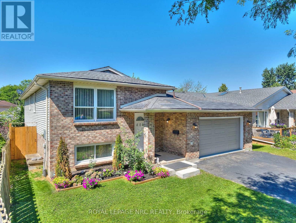
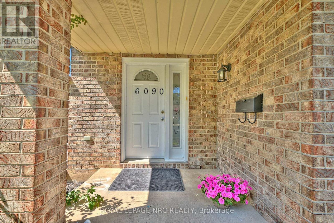
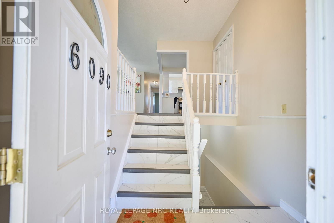
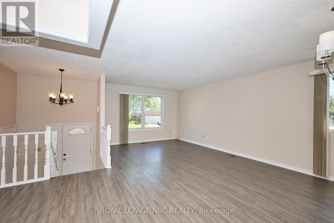
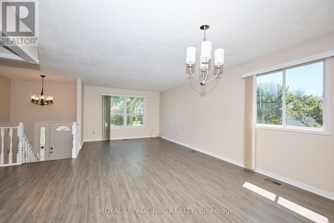
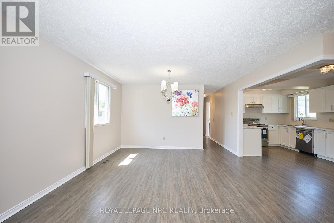
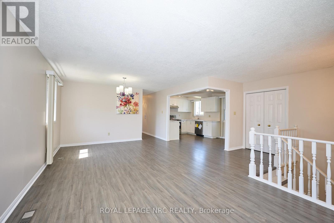
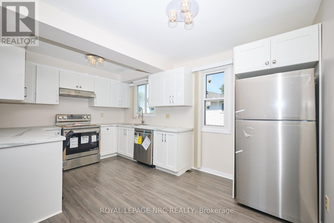
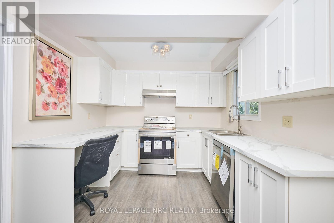
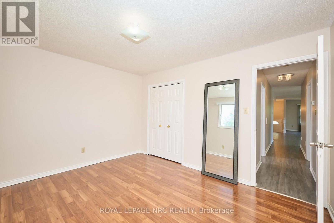
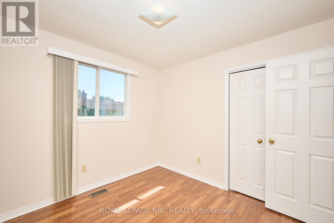
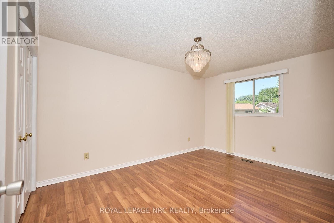
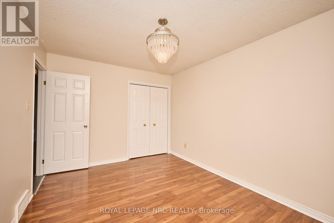
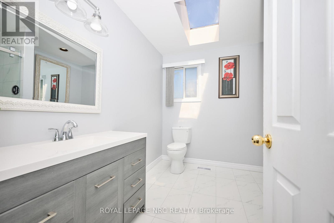
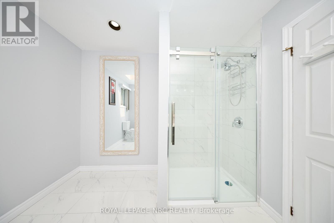
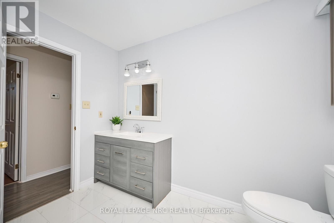
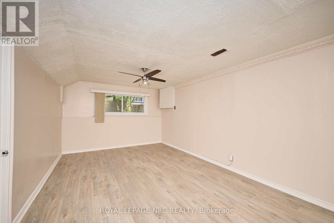
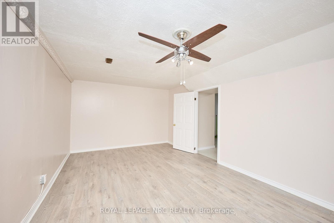
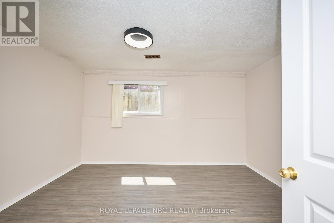
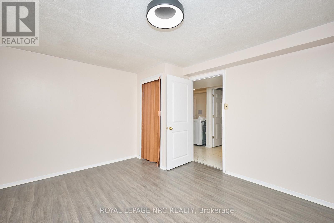
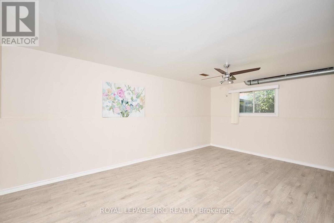
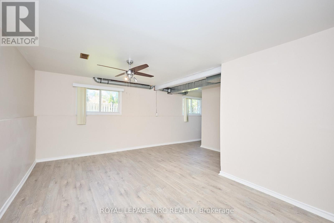
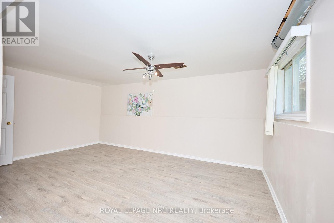
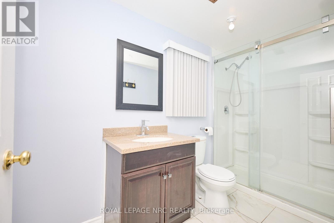
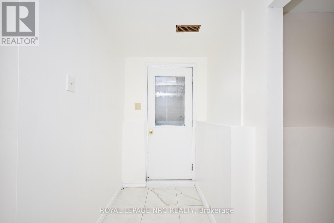
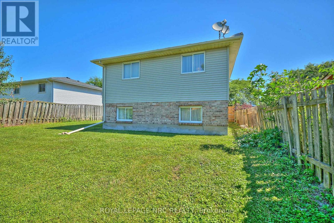
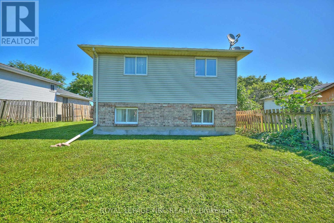
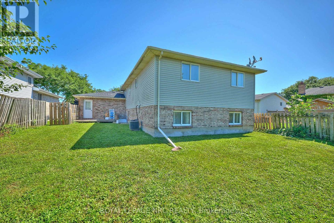
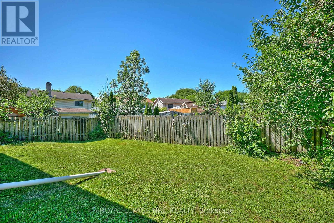
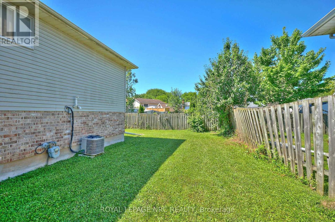
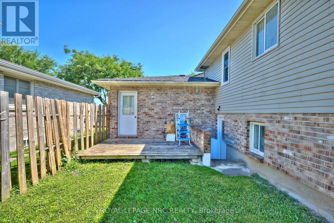
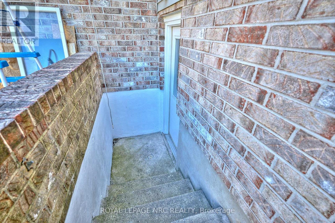
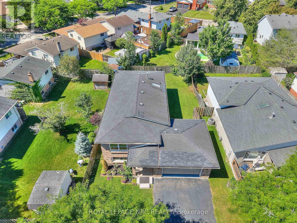
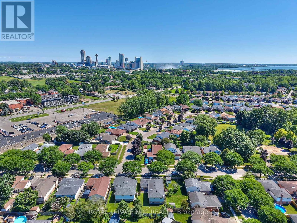
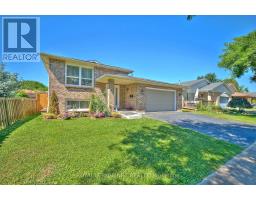
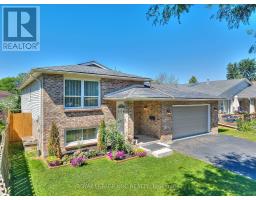
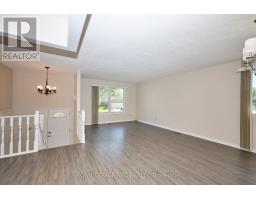
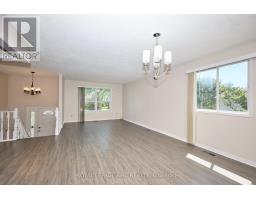
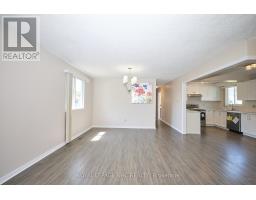
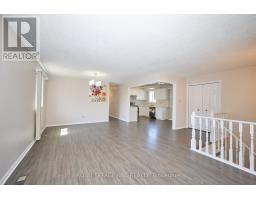
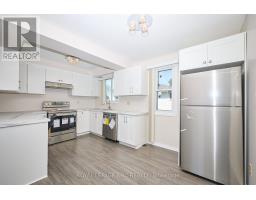
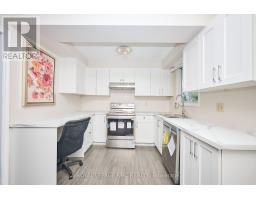
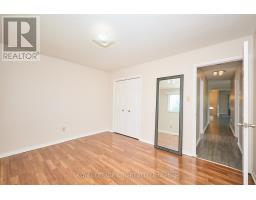
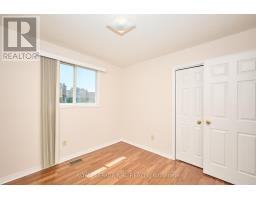
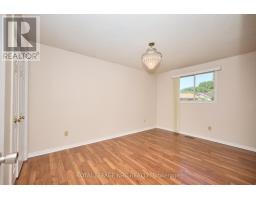
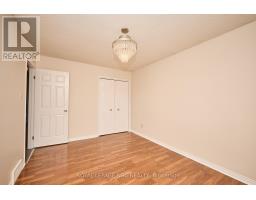
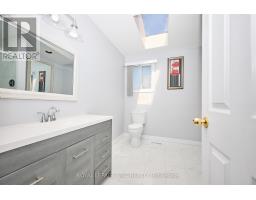
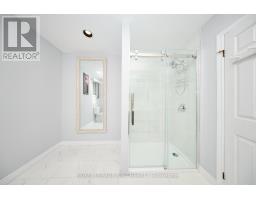
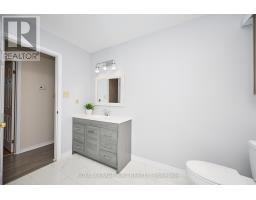
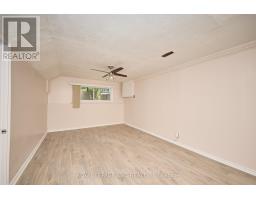
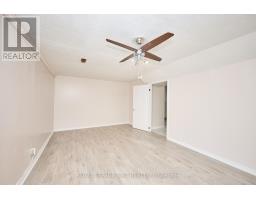
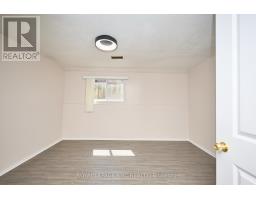
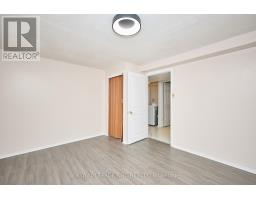
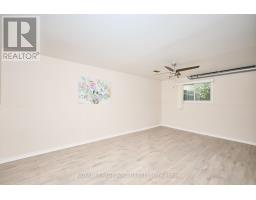
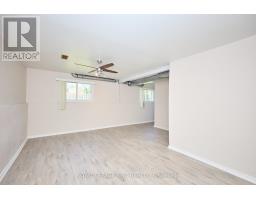
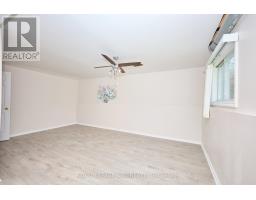
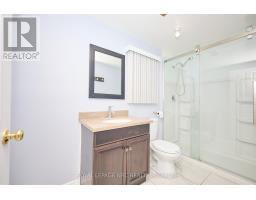
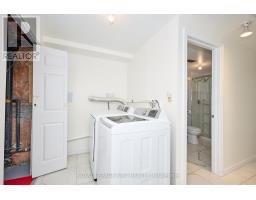
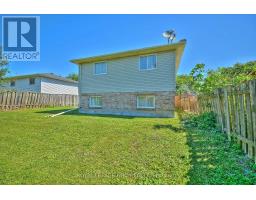
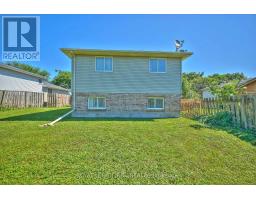
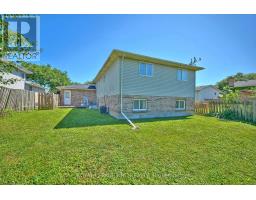
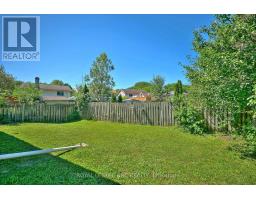
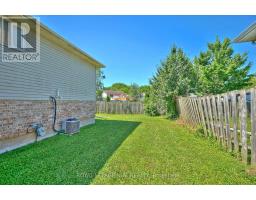
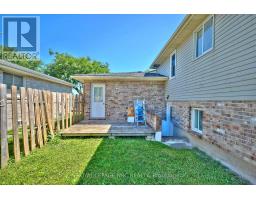
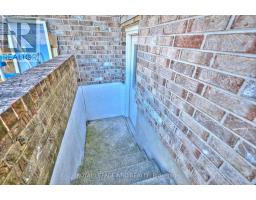
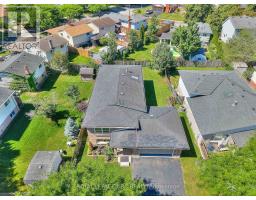
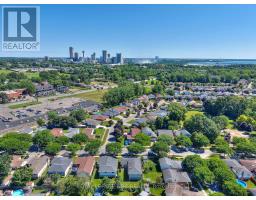
Spacious 3+1 bedroom raised bungalow in a prime Niagara Falls location! Offering over 2,000 sq. ft. of finished living space, this well-maintained home is ideal for families or investors. Features include 2 full bathrooms, a finished walk-out basement with excellent potential for an in-law suite or future duplex conversion (buyer to verify), an attached 2-car garage, and a large fully fenced backyard. Conveniently located close to shopping, schools, parks, grocery stores, and Niagara Falls attractions, with easy access to major amenities. Recent updates include the kitchen, both bathrooms, roof, furnace, A/C, and garage door. (id:34139)
Property Details
| MLS® Number | X13544052 |
| Property Type | Single Family |
| Community Name | 220 - Oldfield |
| Amenities Near By | Park, Golf Nearby, Public Transit |
| Community Features | School Bus |
| Parking Space Total | 4 |
| Structure | Porch |
Building
| Bathroom Total | 2 |
| Bedrooms Above Ground | 3 |
| Bedrooms Below Ground | 1 |
| Bedrooms Total | 4 |
| Age | 31 To 50 Years |
| Appliances | Dryer, Garage Door Opener, Stove, Washer, Window Coverings, Refrigerator |
| Architectural Style | Raised Bungalow |
| Basement Development | Finished |
| Basement Type | Full (finished) |
| Construction Style Attachment | Detached |
| Cooling Type | Central Air Conditioning |
| Exterior Finish | Brick, Vinyl Siding |
| Fire Protection | Smoke Detectors |
| Foundation Type | Poured Concrete |
| Heating Fuel | Natural Gas |
| Heating Type | Forced Air |
| Stories Total | 1 |
| Size Interior | 1,100 - 1,500 Ft2 |
| Type | House |
| Utility Water | Municipal Water |
Parking
| Attached Garage | |
| Garage |
Land
| Acreage | No |
| Fence Type | Fenced Yard |
| Land Amenities | Park, Golf Nearby, Public Transit |
| Landscape Features | Landscaped |
| Sewer | Sanitary Sewer |
| Size Depth | 100 Ft |
| Size Frontage | 50 Ft |
| Size Irregular | 50 X 100 Ft |
| Size Total Text | 50 X 100 Ft|under 1/2 Acre |
Rooms
| Level | Type | Length | Width | Dimensions |
|---|---|---|---|---|
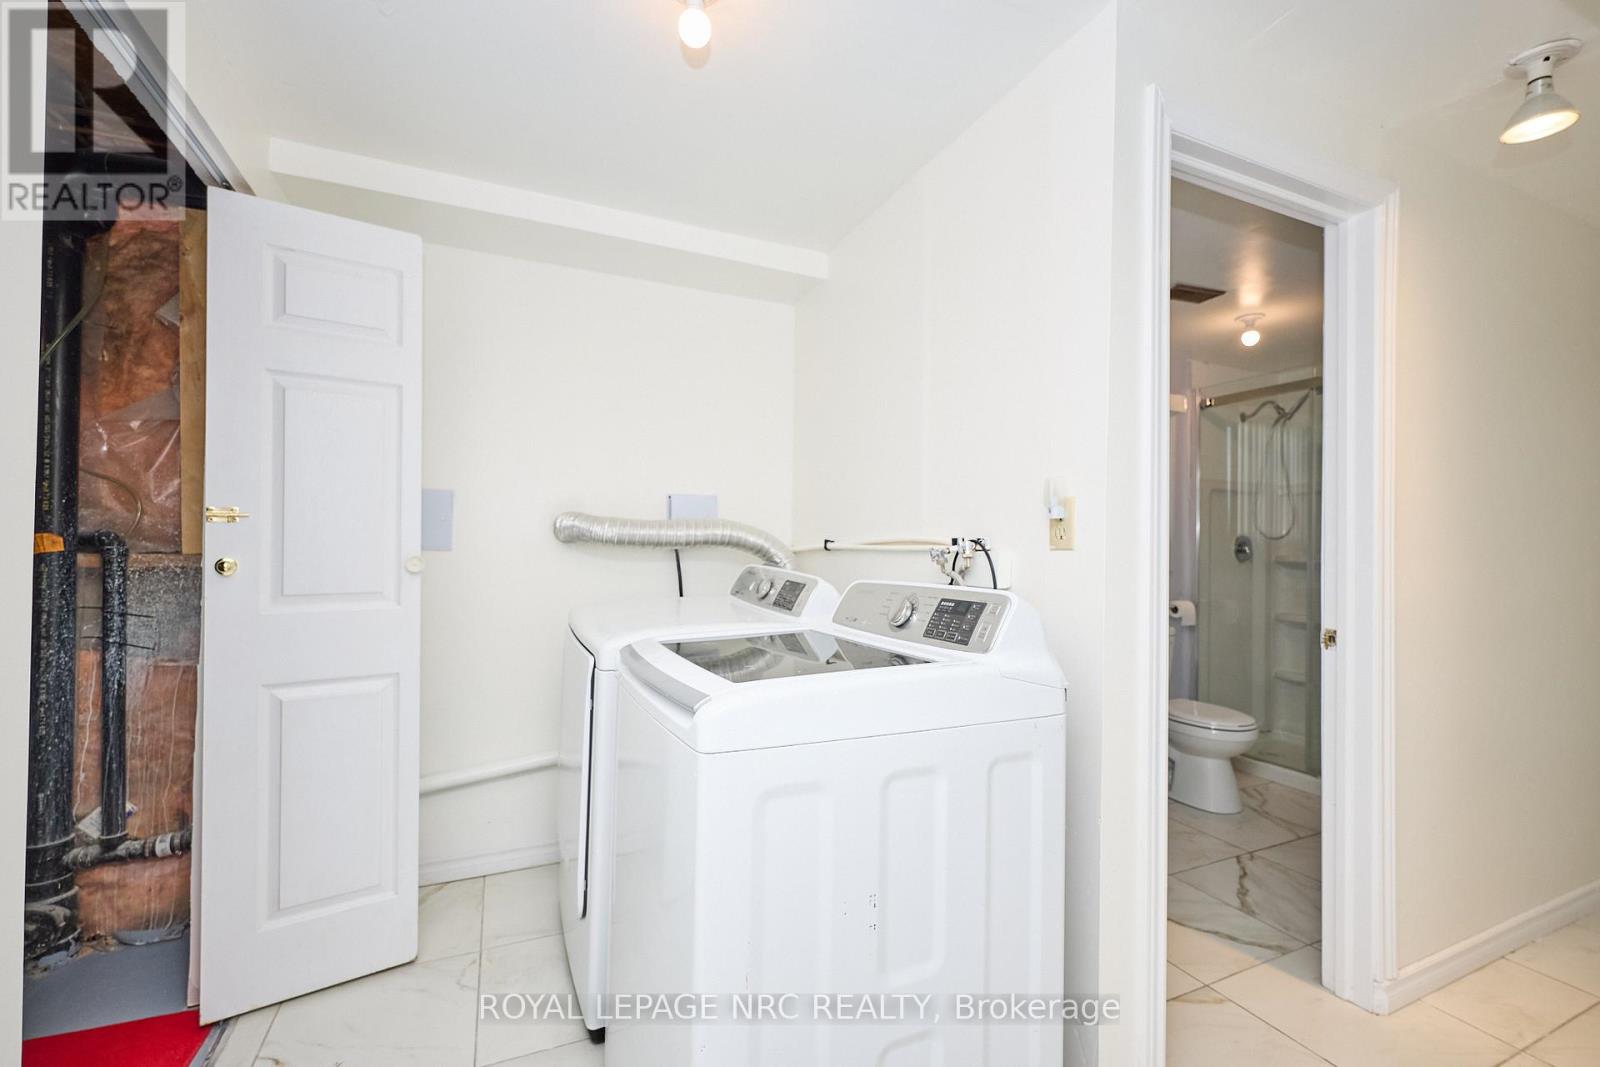
| Lower Level | Laundry Room | 3.37 m | 1.68 m | 3.37 m x 1.68 m |
| Lower Level | Recreational, Games Room | 5.5 m | 4.92 m | 5.5 m x 4.92 m |
| Lower Level | Furnace | 3.29 m | 1.83 m | 3.29 m x 1.83 m |
| Lower Level | Den | 3.43 m | 5.7 m | 3.43 m x 5.7 m |
| Lower Level | Bedroom 4 | 3.45 m | 4.02 m | 3.45 m x 4.02 m |
| Lower Level | Bathroom | Measurements not available | ||
| Main Level | Foyer | 2.18 m | 1.38 m | 2.18 m x 1.38 m |
| Main Level | Bedroom | 3.02 m | 3.02 m | 3.02 m x 3.02 m |
| Main Level | Living Room | 3.66 m | 7.36 m | 3.66 m x 7.36 m |
| Main Level | Bathroom | Measurements not available | ||
| Main Level | Bedroom 3 | 3.98 m | 3.32 m | 3.98 m x 3.32 m |
| Main Level | Bedroom 2 | 4.34 m | 3.02 m | 4.34 m x 3.02 m |
| Main Level | Kitchen | 2.91 m | 4.56 m | 2.91 m x 4.56 m |
Utilities
| Cable | Available |
| Electricity | Installed |
| Sewer | Installed |
https://www.realtor.ca/real-estate/30012061/6090-crimson-drive-niagara-falls-oldfield-220-oldfield
Contact Us
Contact us for more information

The trademarks REALTOR®, REALTORS®, and the REALTOR® logo are controlled by The Canadian Real Estate Association (CREA) and identify real estate professionals who are members of CREA. The trademarks MLS®, Multiple Listing Service® and the associated logos are owned by The Canadian Real Estate Association (CREA) and identify the quality of services provided by real estate professionals who are members of CREA. The trademark DDF® is owned by The Canadian Real Estate Association (CREA) and identifies CREA's Data Distribution Facility (DDF®)
July 12 2026 04:23:16
Niagara Association of REALTORS®
Royal LePage NRC Realty

LINKS
DISCLAIMER
The trademarks REALTOR®, REALTORS® and the REALTOR® logo are controlled by The Canadian Real Estate Association (CREA) and identify real estate professionals who are members of CREA. Used under license. The trademarks MLS®, Multiple Listing Service®, and the associated logos are owned by The Canadian Real Estate Association (CREA) and identify the quality of services provided by real estate professionals who are members of CREA. Used under license.