6088 Dorchester Road Niagara Falls, Ontario L2G 5T2
$579,900
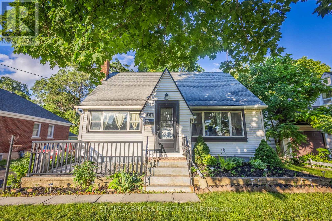
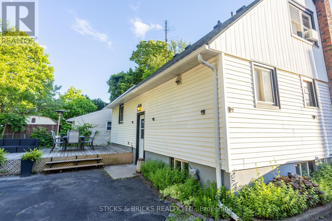
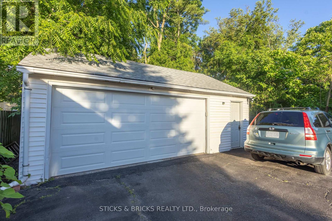
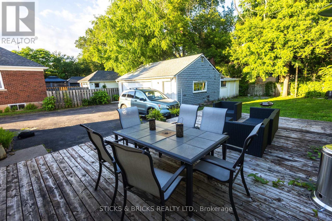
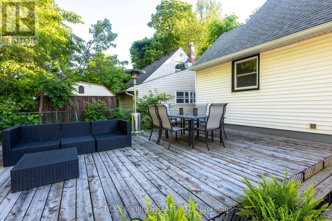
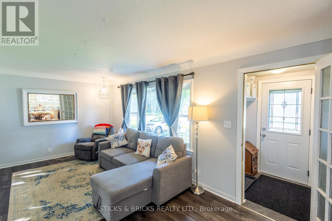
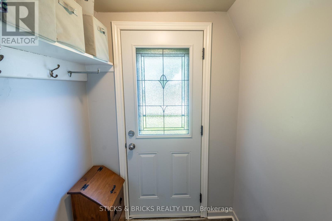
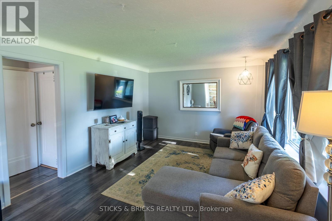
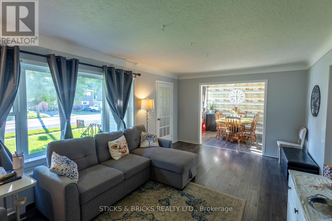
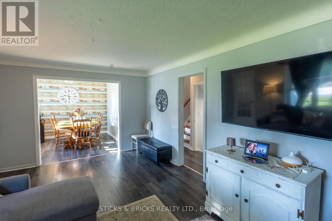
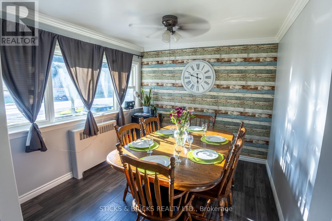
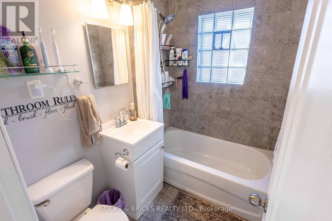
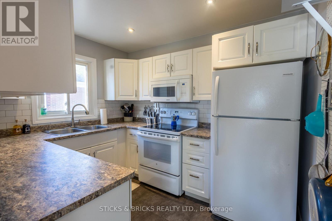
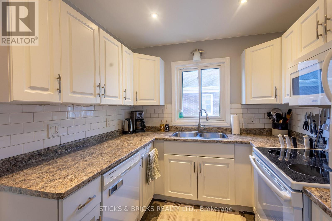
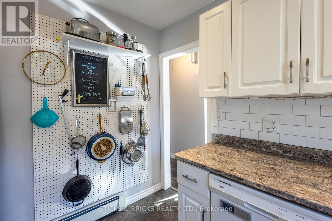
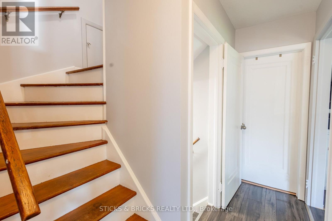
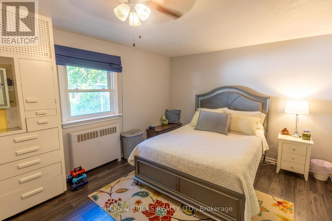
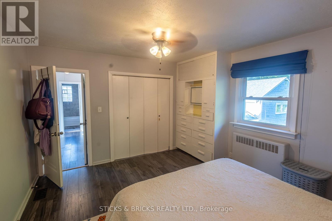
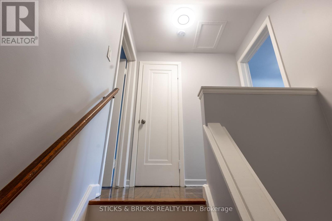
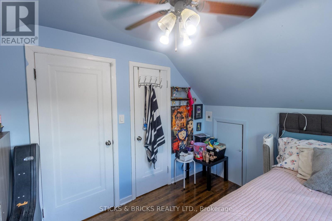
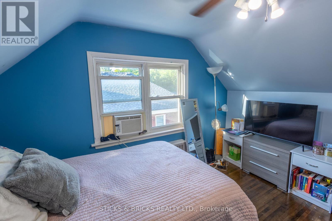
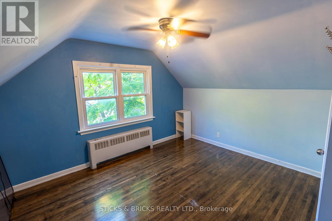
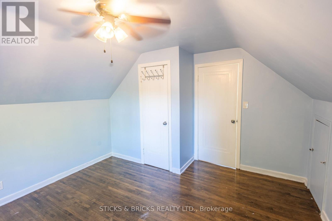
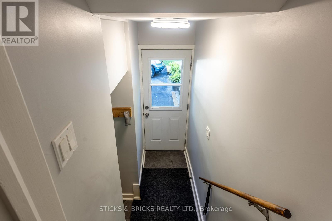
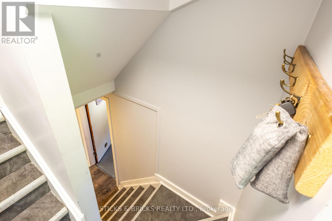
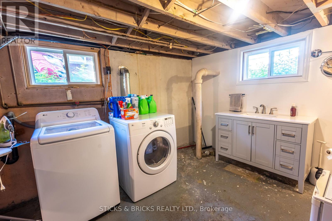
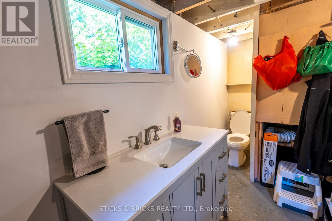
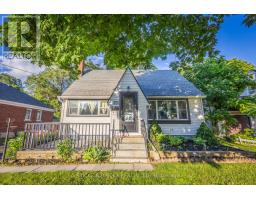
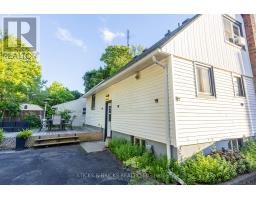
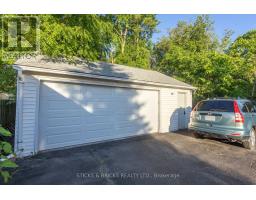
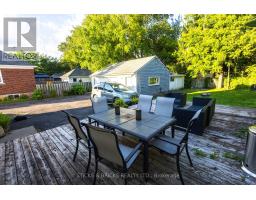
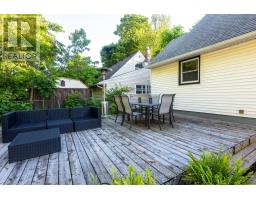
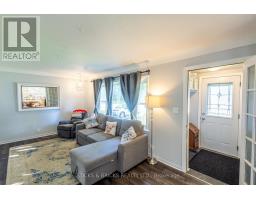
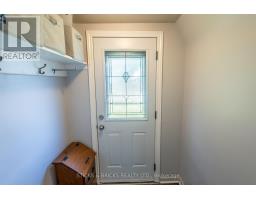
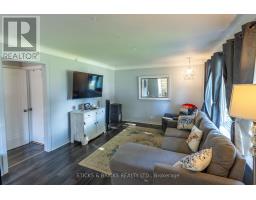
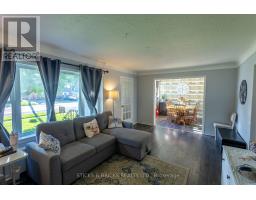
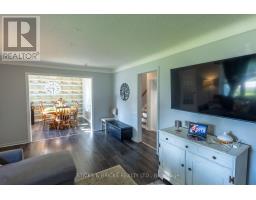
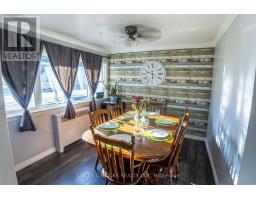
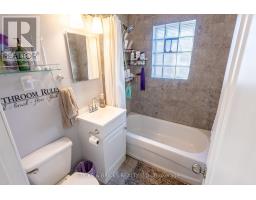
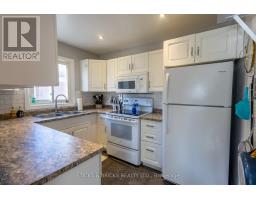
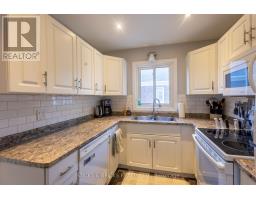
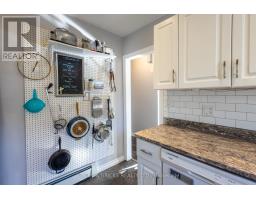
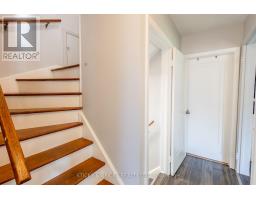
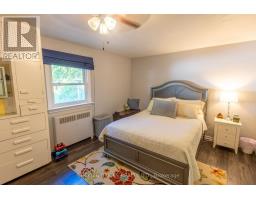
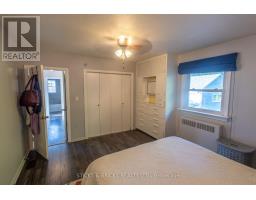
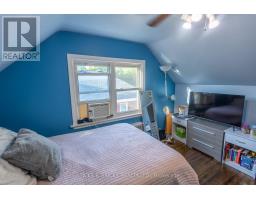
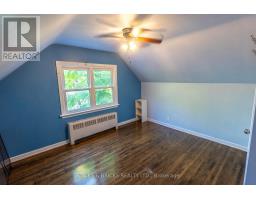
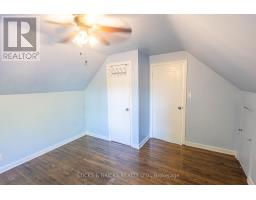
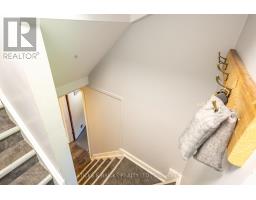
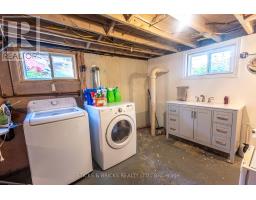
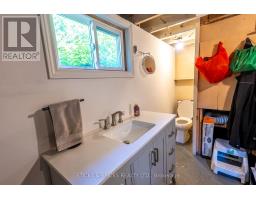
Well cared for 1.5 story home with oversized 2.5 car garage thats a hobbyists dream. Huge deck overlooking private back yard. Lots of closets and storage throughout. Many unpdates including boiler in 2019, hot water tank 2019, garage roof in 2023, new deck in 2018, 2 pc bath in basement in 2025, freshly painted December 2025. Home is move in ready. ** This is a linked property.** (id:34139)
Property Details
| MLS® Number | X13698948 |
| Property Type | Single Family |
| Community Name | 216 - Dorchester |
| Parking Space Total | 11 |
Building
| Bathroom Total | 2 |
| Bedrooms Above Ground | 3 |
| Bedrooms Total | 3 |
| Appliances | Garage Door Opener Remote(s) |
| Basement Development | Partially Finished |
| Basement Type | N/a (partially Finished) |
| Construction Style Attachment | Detached |
| Cooling Type | Window Air Conditioner |
| Exterior Finish | Vinyl Siding |
| Foundation Type | Concrete |
| Half Bath Total | 1 |
| Heating Fuel | Natural Gas |
| Heating Type | Radiant Heat |
| Stories Total | 2 |
| Size Interior | 1,100 - 1,500 Ft2 |
| Type | House |
| Utility Water | Municipal Water |
Parking
| Detached Garage | |
| Garage |
Land
| Acreage | No |
| Sewer | Sanitary Sewer |
| Size Depth | 130 Ft |
| Size Frontage | 58 Ft ,6 In |
| Size Irregular | 58.5 X 130 Ft |
| Size Total Text | 58.5 X 130 Ft |
Rooms
| Level | Type | Length | Width | Dimensions |
|---|---|---|---|---|
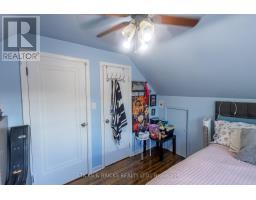
| Second Level | Bedroom | 3.74 m | 2.77 m | 3.74 m x 2.77 m |
| Second Level | Bedroom | 3.74 m | 2.77 m | 3.74 m x 2.77 m |
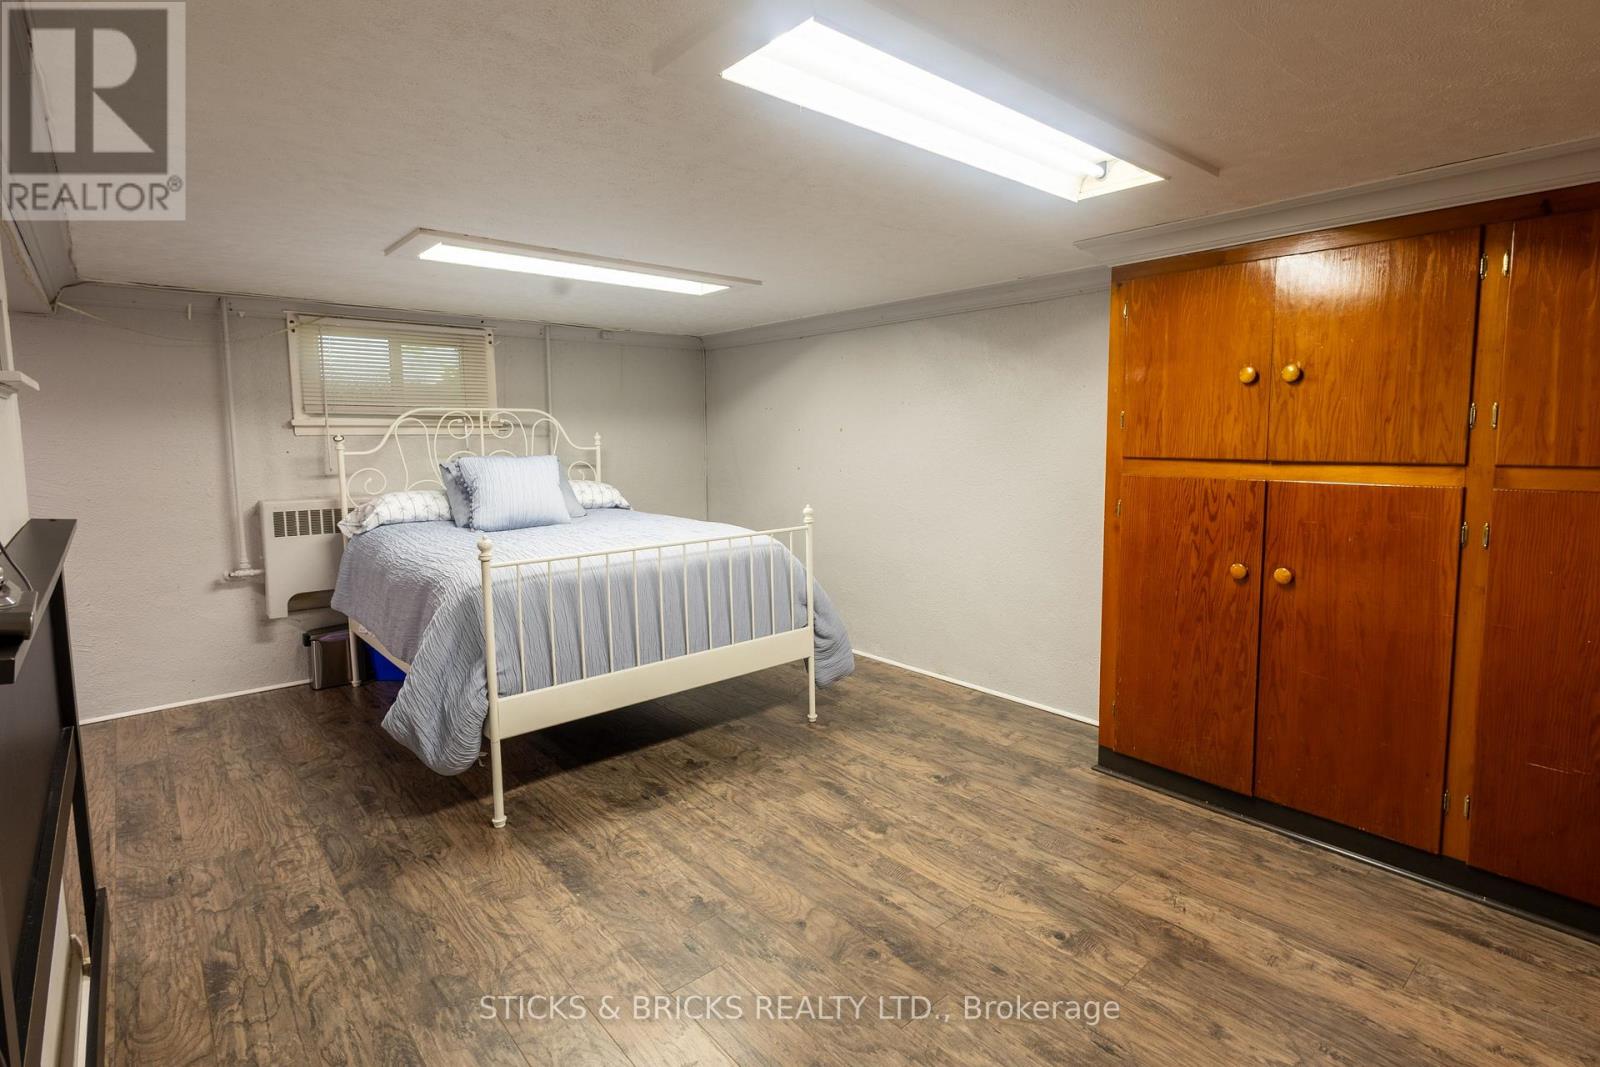
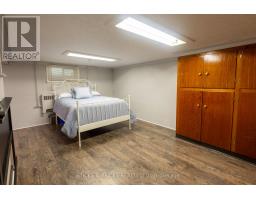
| Basement | Bedroom | 3.62 m | 2.34 m | 3.62 m x 2.34 m |
| Basement | Recreational, Games Room | 5.63 m | 3.32 m | 5.63 m x 3.32 m |
| Main Level | Dining Room | 2.77 m | 3.01 m | 2.77 m x 3.01 m |
| Main Level | Living Room | 5.79 m | 3.56 m | 5.79 m x 3.56 m |
| Main Level | Kitchen | 3.1 m | 2.43 m | 3.1 m x 2.43 m |
| Main Level | Primary Bedroom | 4.51 m | 3.53 m | 4.51 m x 3.53 m |
Contact Us
Contact us for more information

The trademarks REALTOR®, REALTORS®, and the REALTOR® logo are controlled by The Canadian Real Estate Association (CREA) and identify real estate professionals who are members of CREA. The trademarks MLS®, Multiple Listing Service® and the associated logos are owned by The Canadian Real Estate Association (CREA) and identify the quality of services provided by real estate professionals who are members of CREA. The trademark DDF® is owned by The Canadian Real Estate Association (CREA) and identifies CREA's Data Distribution Facility (DDF®)
August 21 2026 11:53:40
Niagara Association of REALTORS®
Sticks & Bricks Realty Ltd.

LINKS
DISCLAIMER
The trademarks REALTOR®, REALTORS® and the REALTOR® logo are controlled by The Canadian Real Estate Association (CREA) and identify real estate professionals who are members of CREA. Used under license. The trademarks MLS®, Multiple Listing Service®, and the associated logos are owned by The Canadian Real Estate Association (CREA) and identify the quality of services provided by real estate professionals who are members of CREA. Used under license.