6069 Collins Drive Niagara Falls, Ontario L2G 2S3
$429,900
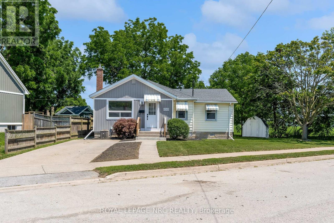
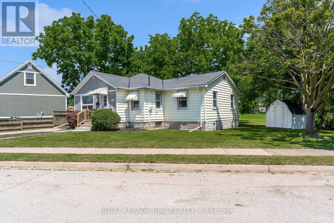
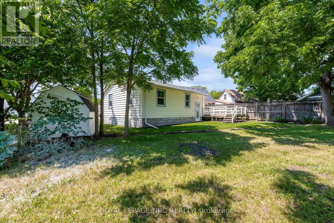
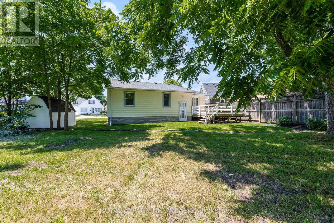
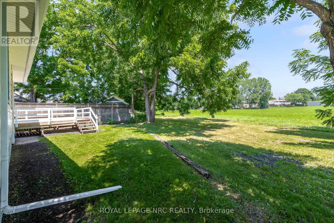
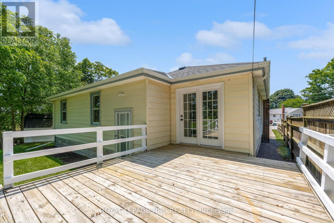
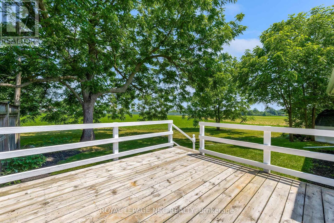
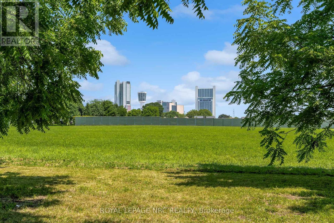
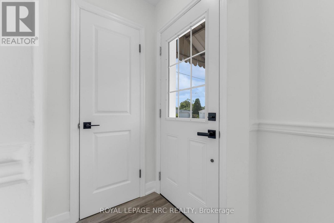
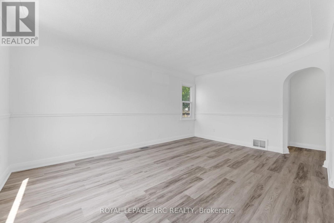
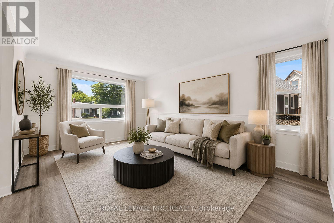
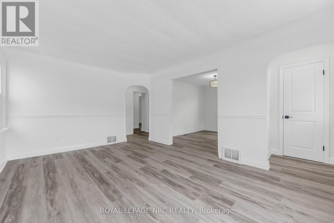
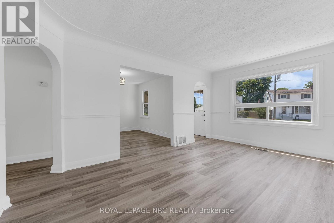
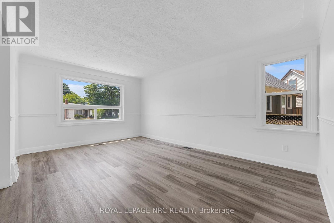
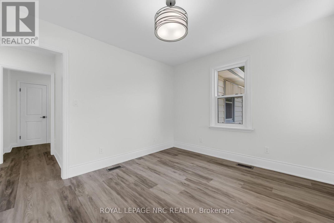
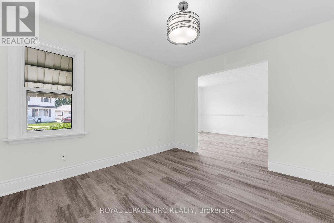
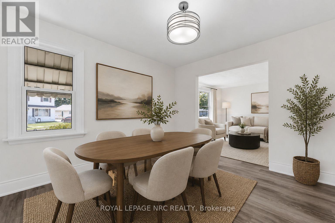
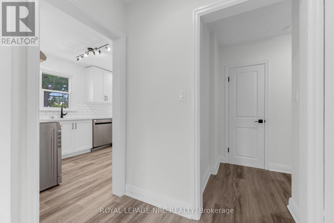
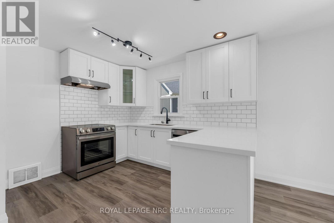
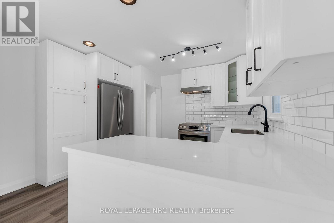
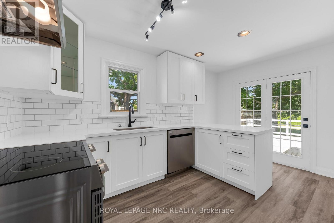
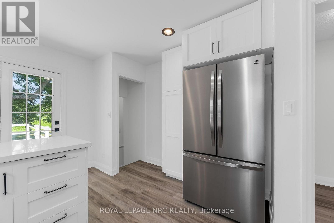
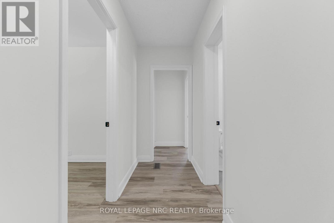
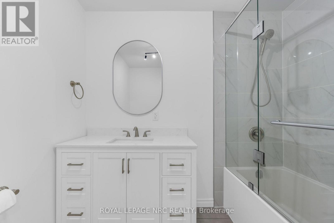
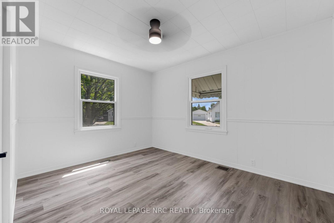
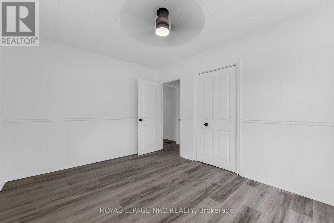
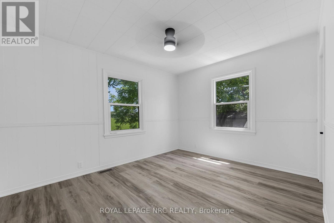
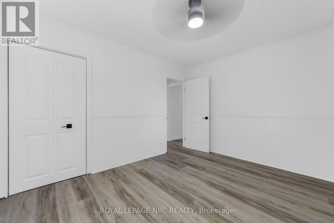
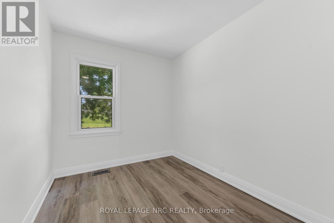
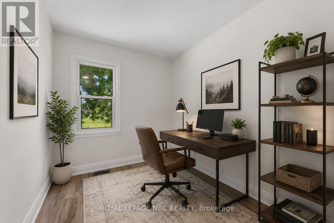
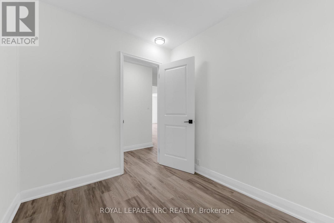
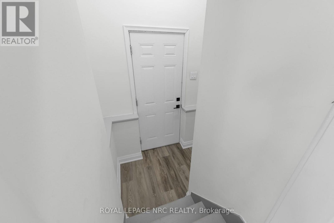
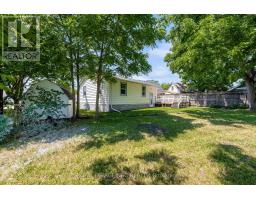
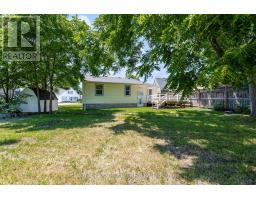
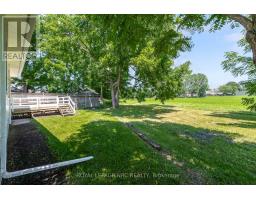
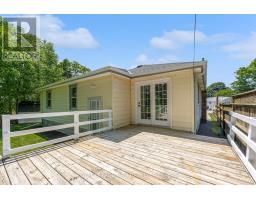
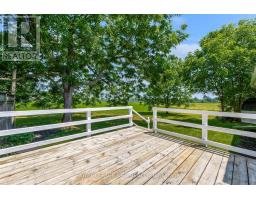
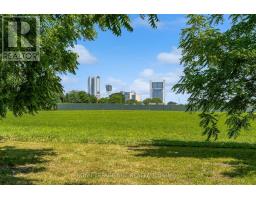
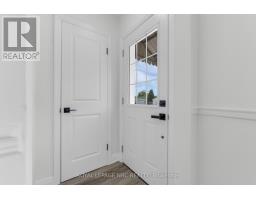
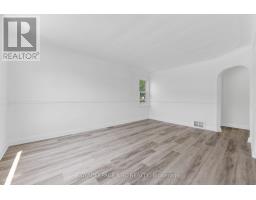
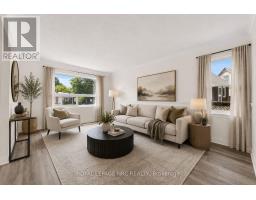
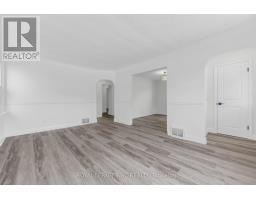
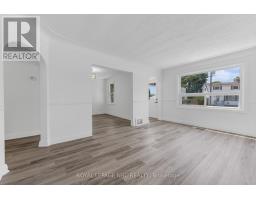
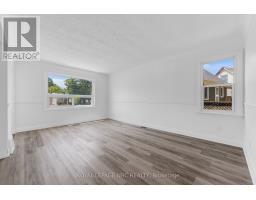
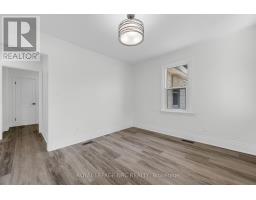
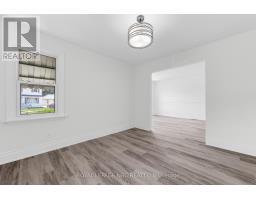
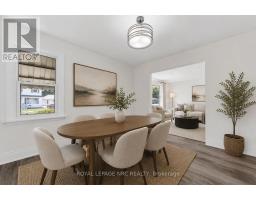
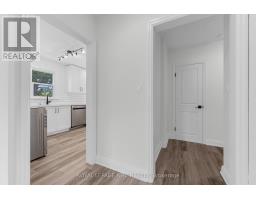
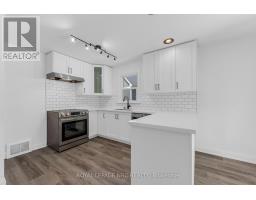
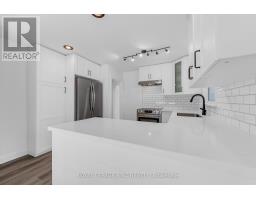
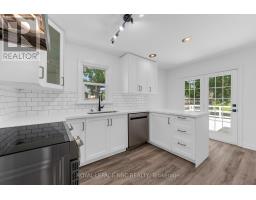
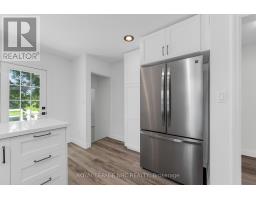
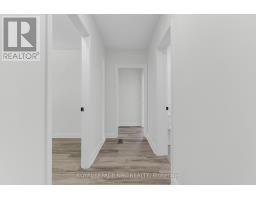
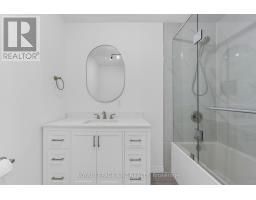

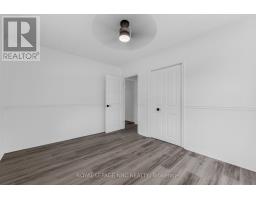
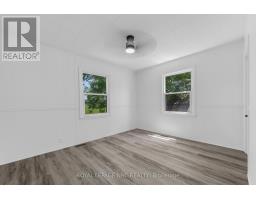
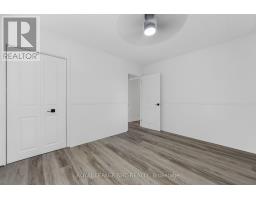
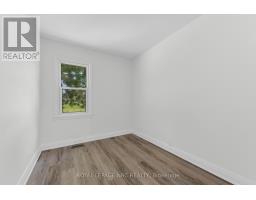
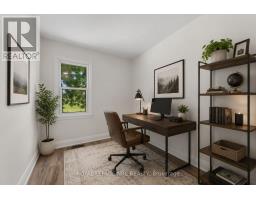
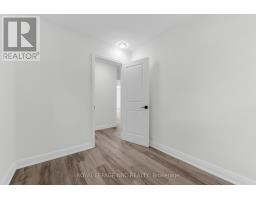
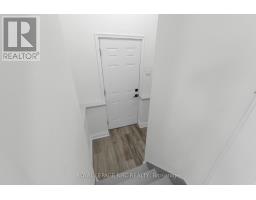
She's Cute and ready for you! Recently renovated, this 3-bedroom bungalow has a lot to offer. All-new vinyl plank flooring, freshly painted, a brand-new kitchen with brand-new stainless steel appliances, a beautiful new 4-piece bathroom, updated windows, and no rear neighbours. Oh, and also located at the end of a dead-end street. What more could you ask for?! (id:34139)
Property Details
| MLS® Number | X13566784 |
| Property Type | Single Family |
| Community Name | 217 - Arad/Fallsview |
| Features | Carpet Free |
| Parking Space Total | 1 |
Building
| Bathroom Total | 1 |
| Bedrooms Above Ground | 3 |
| Bedrooms Total | 3 |
| Appliances | Dishwasher, Stove, Refrigerator |
| Architectural Style | Bungalow |
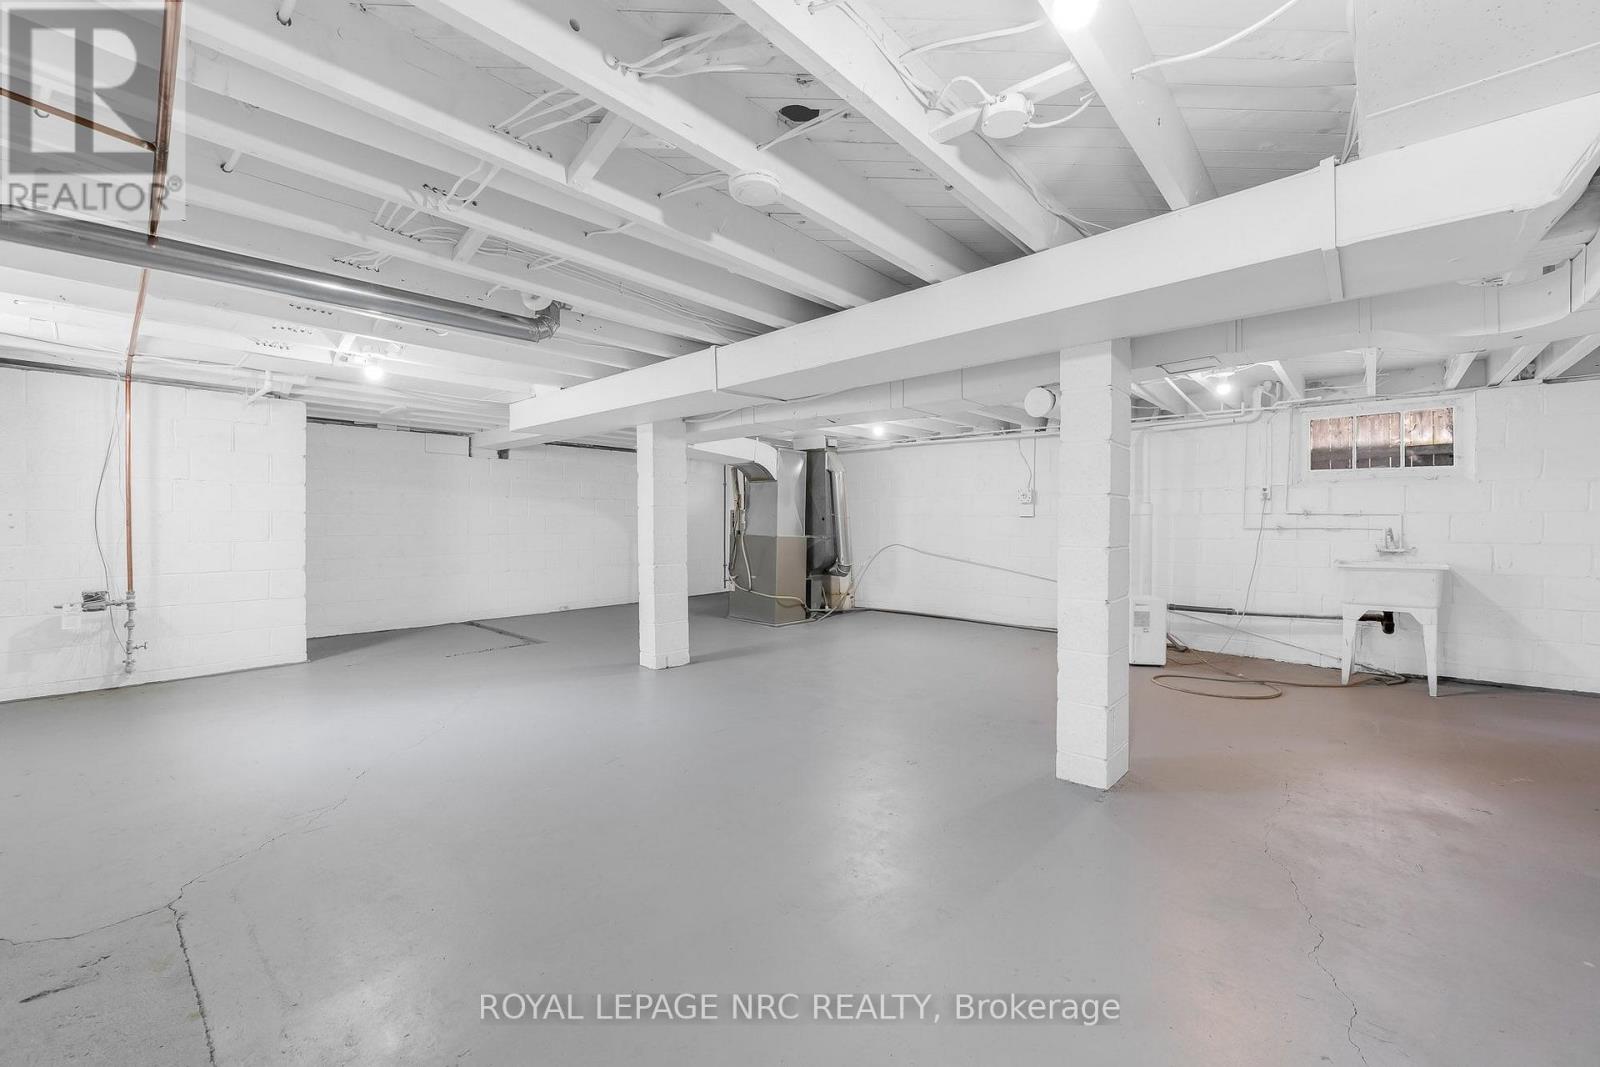
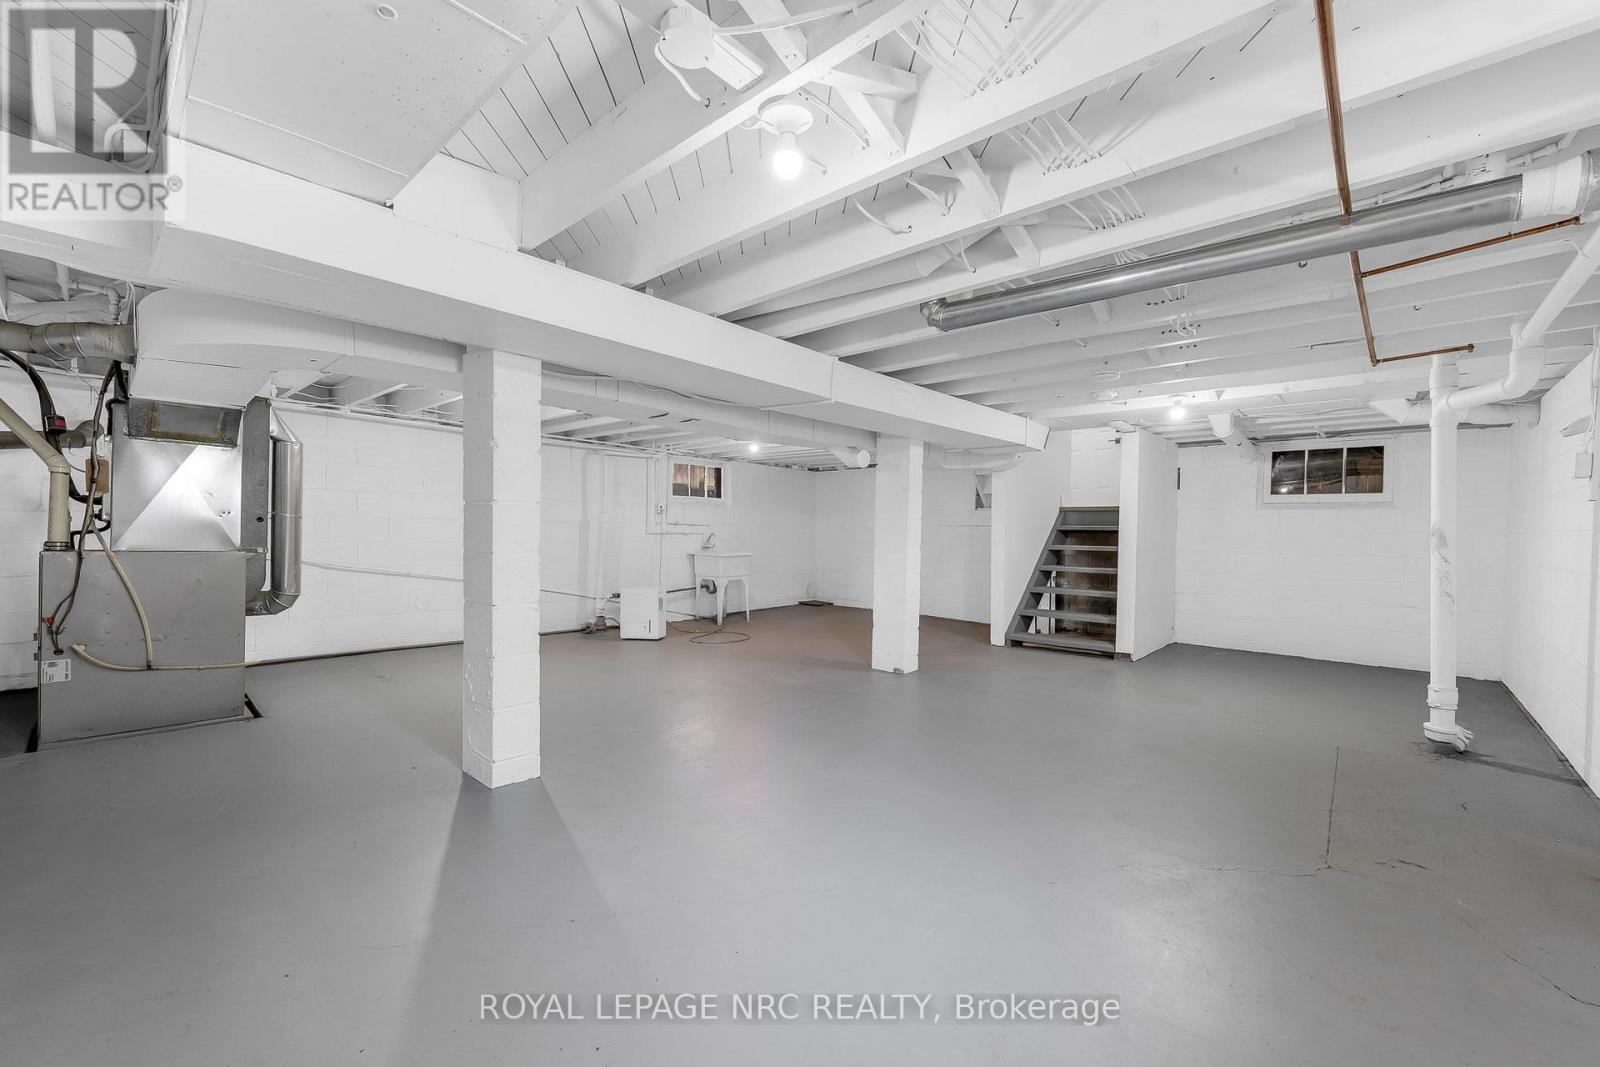
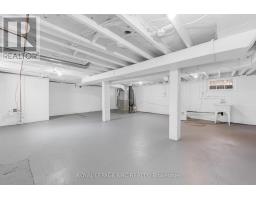
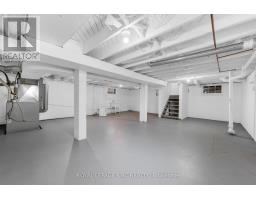
| Basement Development | Unfinished |
| Basement Type | N/a (unfinished) |
| Construction Style Attachment | Detached |
| Cooling Type | Central Air Conditioning |
| Exterior Finish | Aluminum Siding, Vinyl Siding |
| Foundation Type | Block |
| Heating Fuel | Natural Gas |
| Heating Type | Forced Air |
| Stories Total | 1 |
| Size Interior | 1,100 - 1,500 Ft2 |
| Type | House |
| Utility Water | Municipal Water |
Parking
| No Garage |
Land
| Acreage | No |
| Size Depth | 99 Ft ,4 In |
| Size Frontage | 101 Ft ,4 In |
| Size Irregular | 101.4 X 99.4 Ft |
| Size Total Text | 101.4 X 99.4 Ft |
Rooms
| Level | Type | Length | Width | Dimensions |
|---|---|---|---|---|
| Main Level | Living Room | 4.2 m | 3.19 m | 4.2 m x 3.19 m |
| Main Level | Dining Room | 3.15 m | 3.25 m | 3.15 m x 3.25 m |
| Main Level | Kitchen | 4.28 m | 3.5 m | 4.28 m x 3.5 m |
| Main Level | Primary Bedroom | 3.47 m | 2.92 m | 3.47 m x 2.92 m |
| Main Level | Bedroom 2 | 2.76 m | 3.54 m | 2.76 m x 3.54 m |
| Main Level | Bedroom 3 | 2.21 m | 2.64 m | 2.21 m x 2.64 m |
Contact Us
Contact us for more information

The trademarks REALTOR®, REALTORS®, and the REALTOR® logo are controlled by The Canadian Real Estate Association (CREA) and identify real estate professionals who are members of CREA. The trademarks MLS®, Multiple Listing Service® and the associated logos are owned by The Canadian Real Estate Association (CREA) and identify the quality of services provided by real estate professionals who are members of CREA. The trademark DDF® is owned by The Canadian Real Estate Association (CREA) and identifies CREA's Data Distribution Facility (DDF®)
July 18 2026 09:53:22
Niagara Association of REALTORS®
Royal LePage NRC Realty

LINKS
DISCLAIMER
The trademarks REALTOR®, REALTORS® and the REALTOR® logo are controlled by The Canadian Real Estate Association (CREA) and identify real estate professionals who are members of CREA. Used under license. The trademarks MLS®, Multiple Listing Service®, and the associated logos are owned by The Canadian Real Estate Association (CREA) and identify the quality of services provided by real estate professionals who are members of CREA. Used under license.