6 Glengrove Circle St. Catharines, Ontario L2T 2Y9
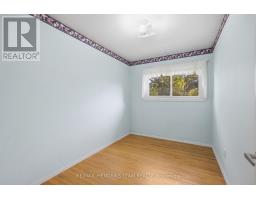
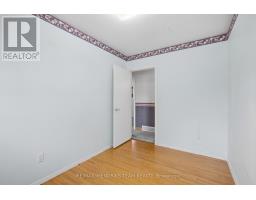
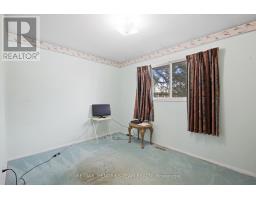
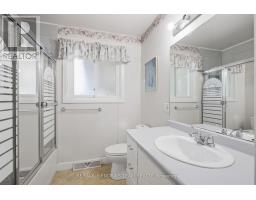
$579,500
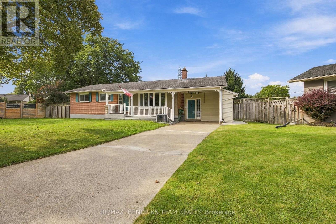
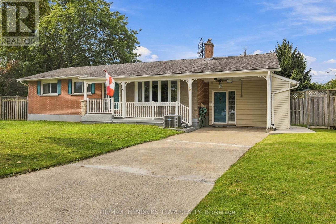
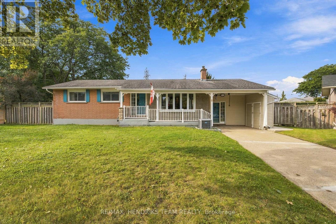
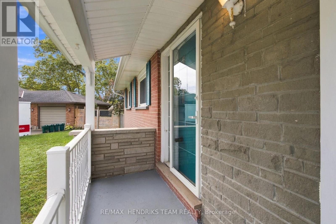
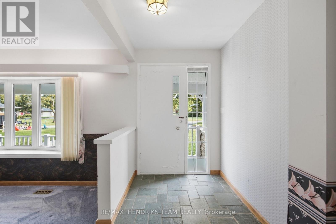
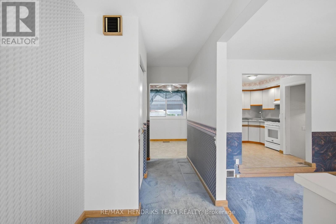
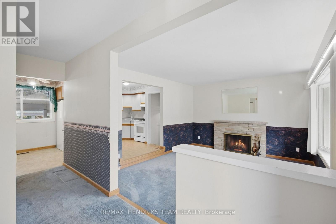
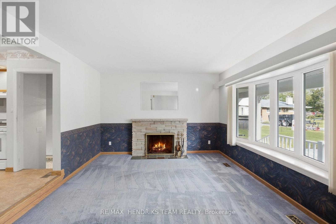
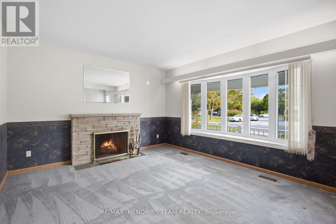
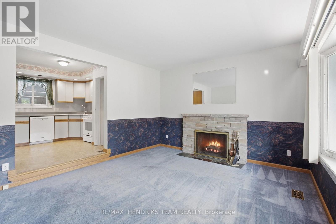
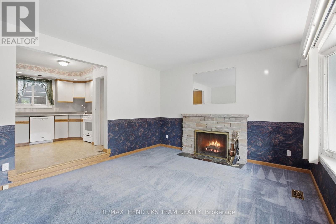
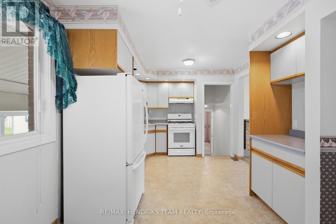
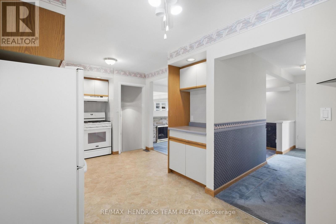
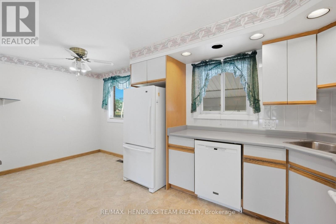
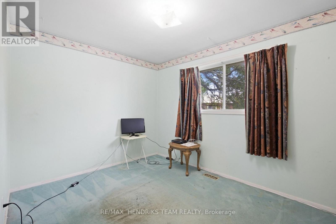
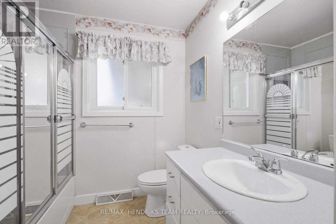
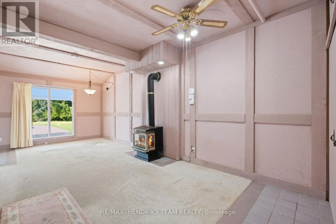
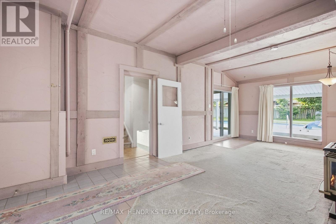
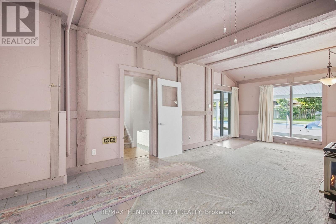
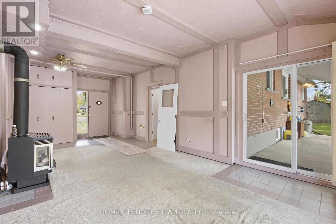
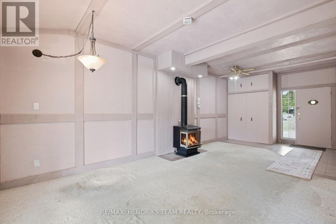
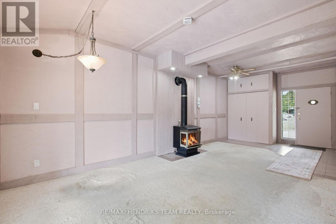
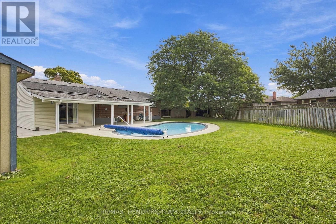
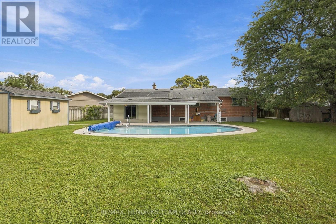
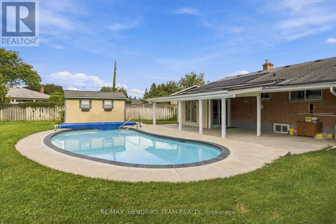
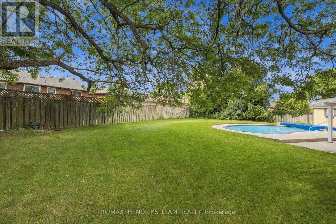
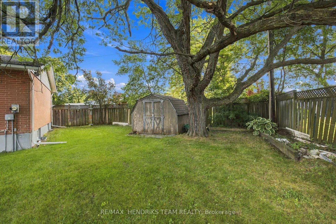
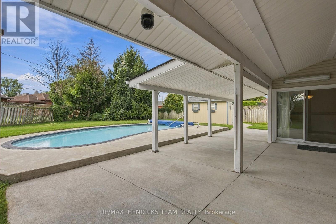
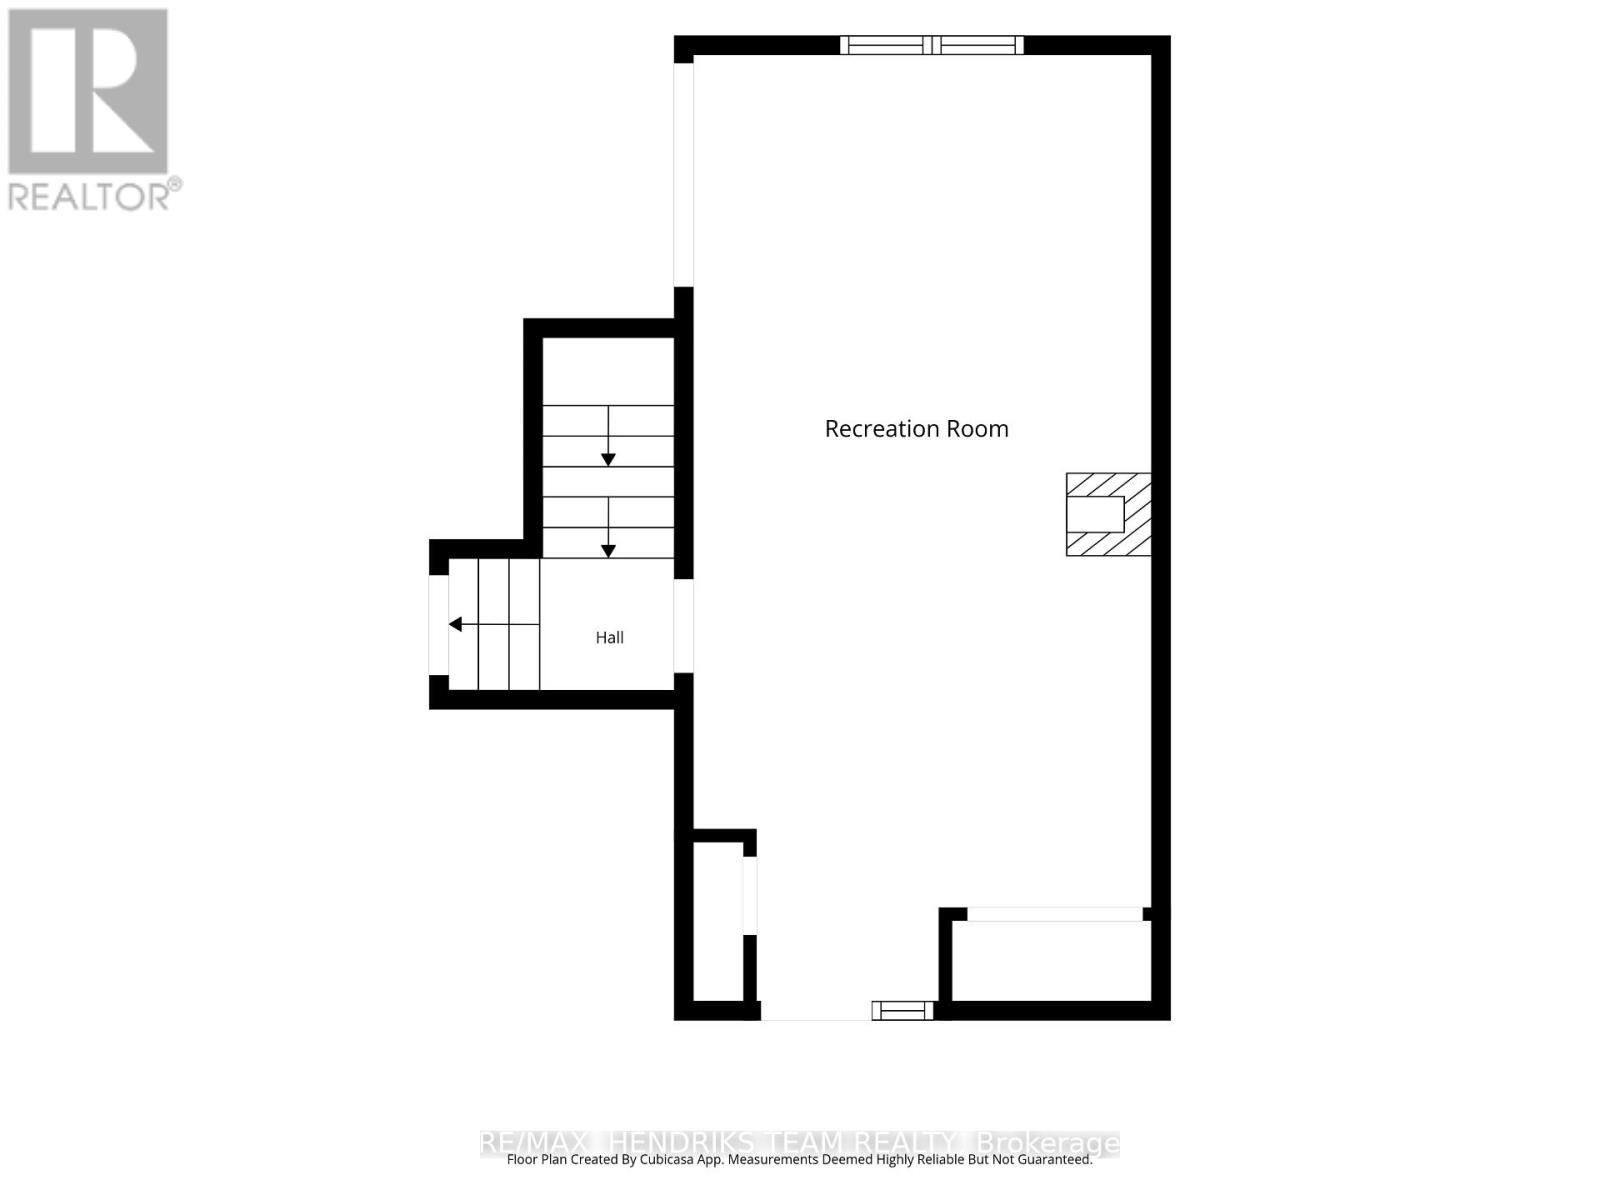
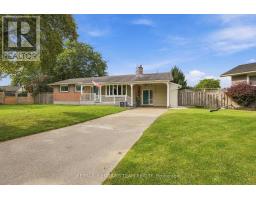
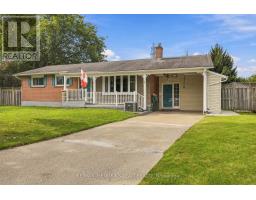
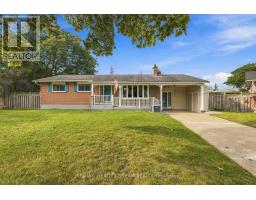
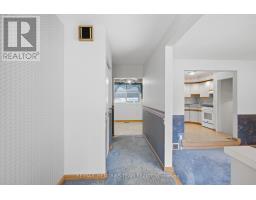
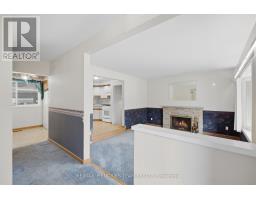
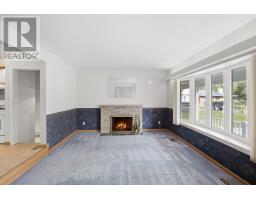
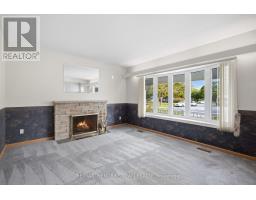
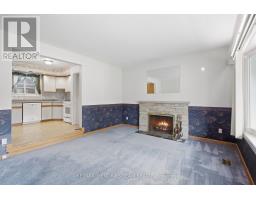
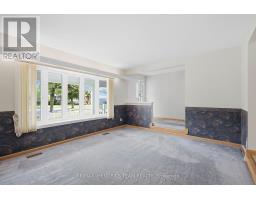
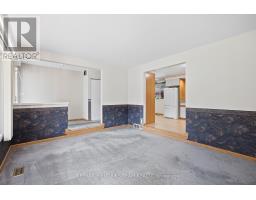
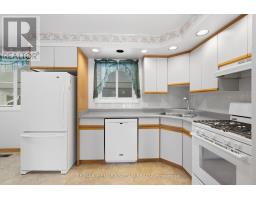
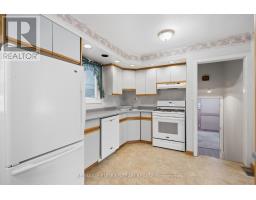
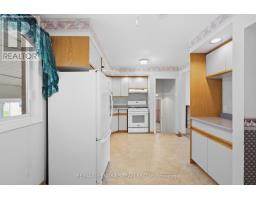
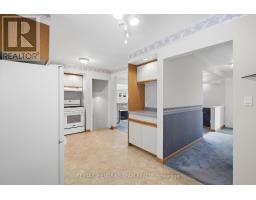
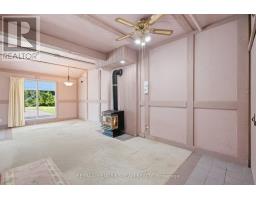
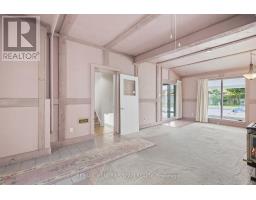
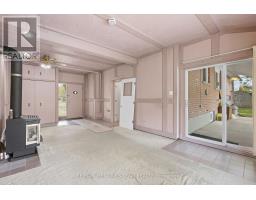
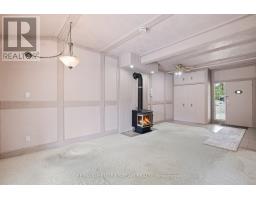
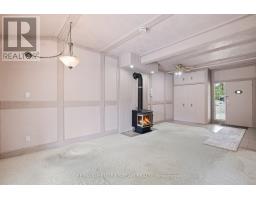
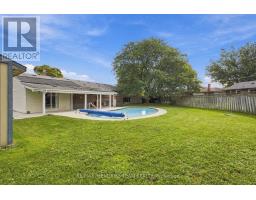
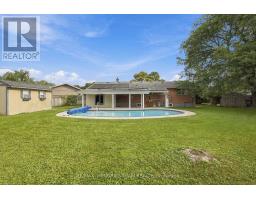
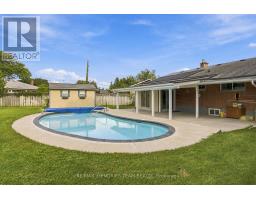
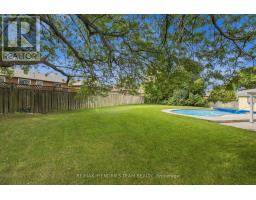
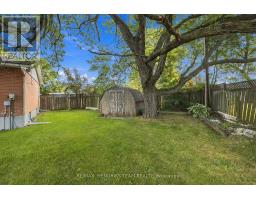
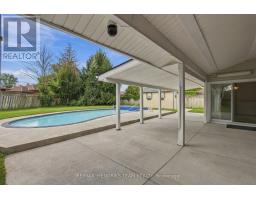
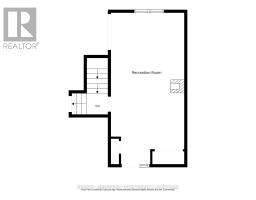
Welcome to 6 GlenGrove Circle, ideally positioned on a quiet circle in the desirable south end, Surrounded by convenient amenities, this well-located home is just minutes from schools, shopping, the library, and fine dining. This home offers an excellent opportunity to personalize and update, this property presents a wonderful canvas for creating your ideal home. The unique pie-shaped lot provides an appealing amount of outdoor space with an in-ground pool, while the bonus room with a Hunter gas fireplace offers versatile space for relaxing, entertaining, or working from home. A fantastic opportunity to bring your vision to a well-positioned property in a sought-after south-end location. Close to 406 access. (id:34139)
Property Details
| MLS® Number | X13794210 |
| Property Type | Single Family |
| Community Name | 461 - Glendale/Glenridge |
| Amenities Near By | Place Of Worship, Schools |
| Community Features | School Bus |
| Equipment Type | Water Heater |
| Parking Space Total | 4 |
| Pool Type | Inground Pool |
| Rental Equipment Type | Water Heater |
| Structure | Patio(s), Shed |
Building
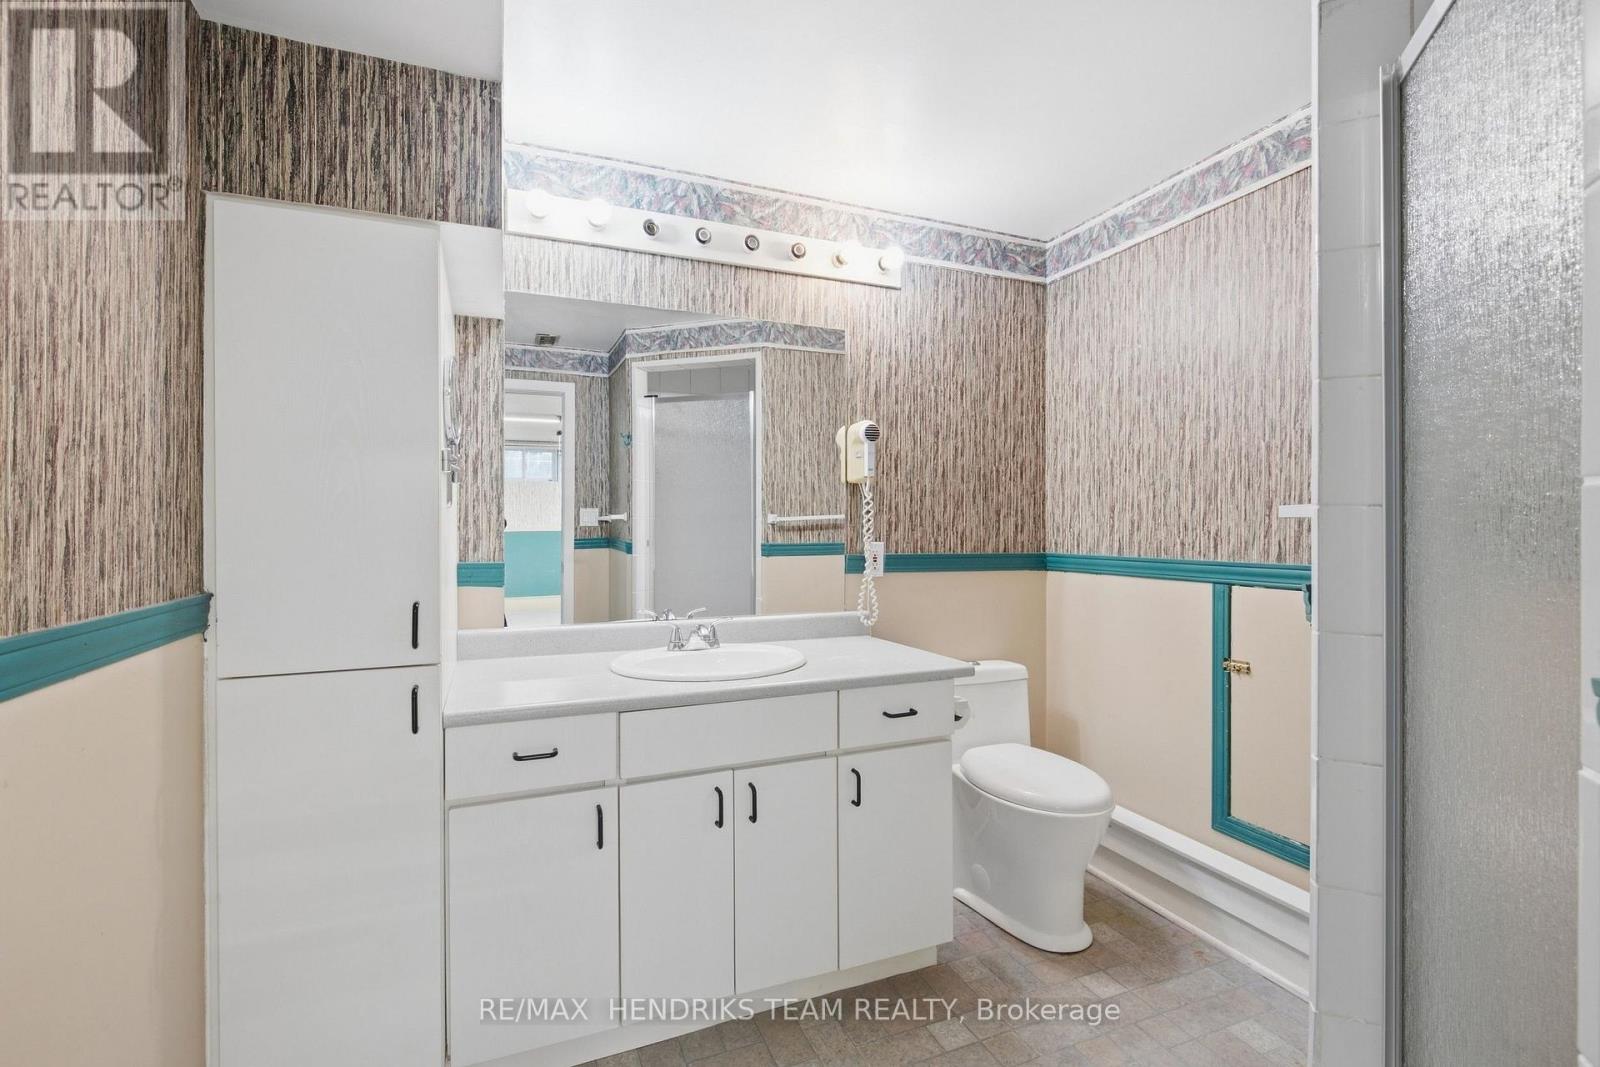
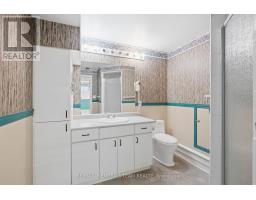
| Bathroom Total | 2 |
| Bedrooms Above Ground | 3 |
| Bedrooms Total | 3 |
| Age | 51 To 99 Years |
| Amenities | Fireplace(s) |
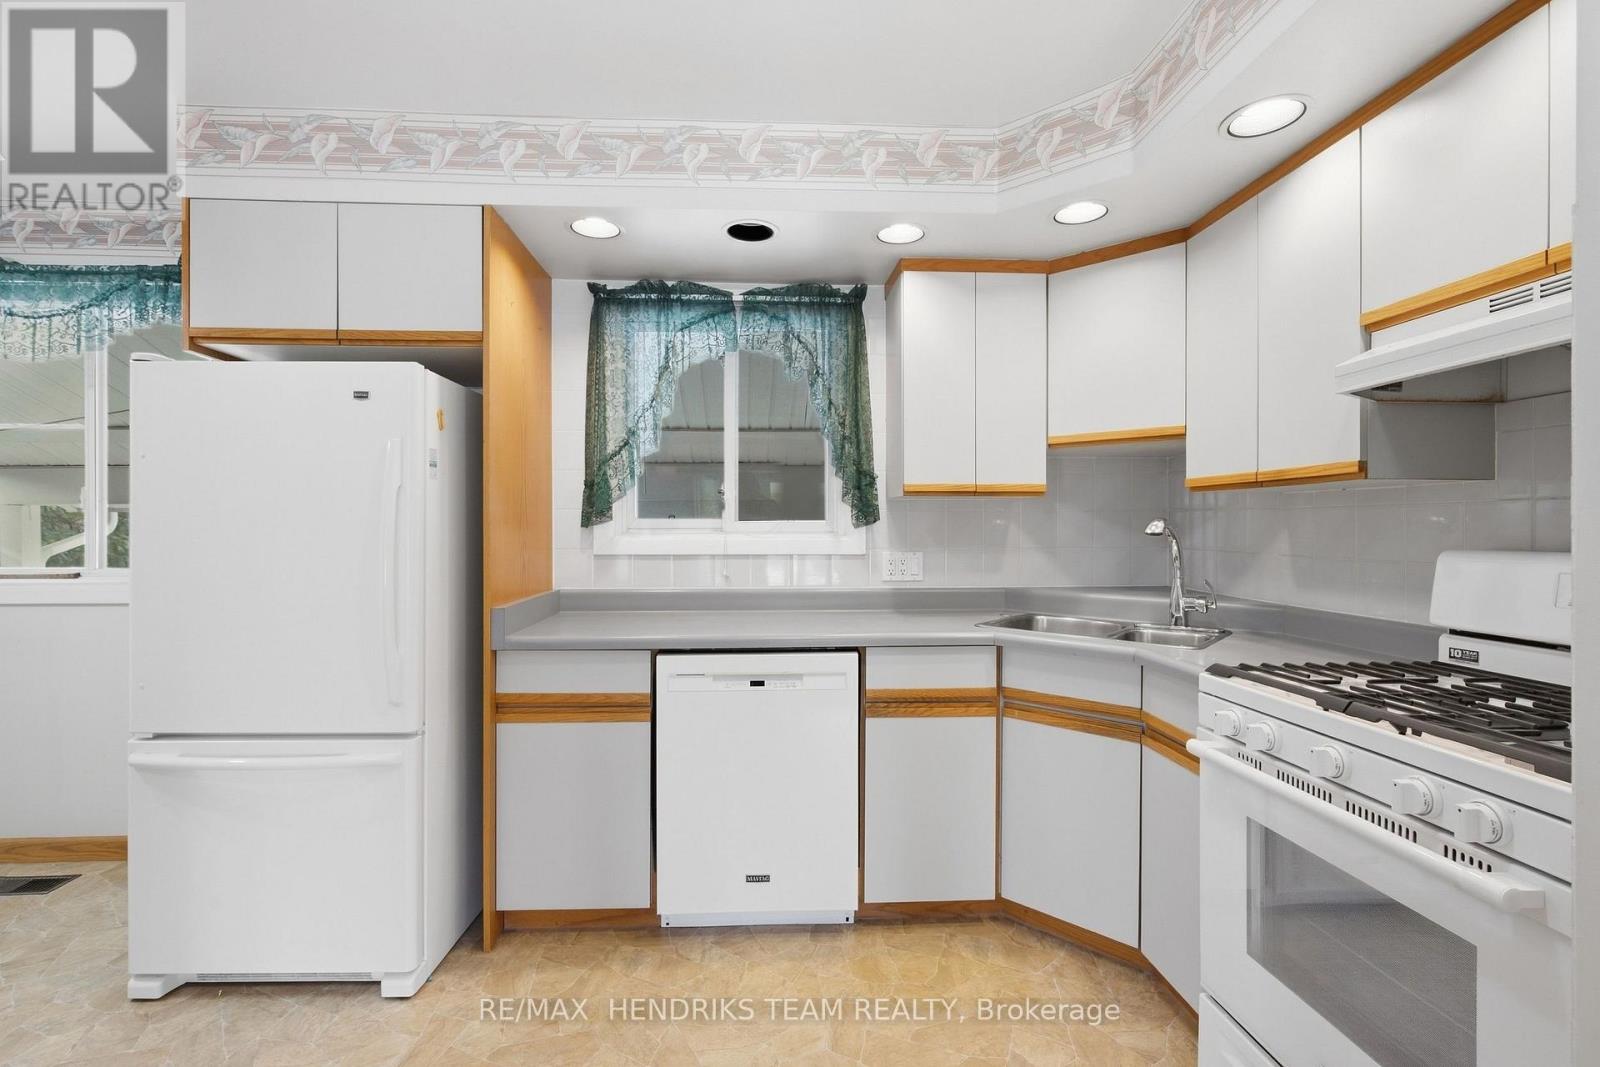
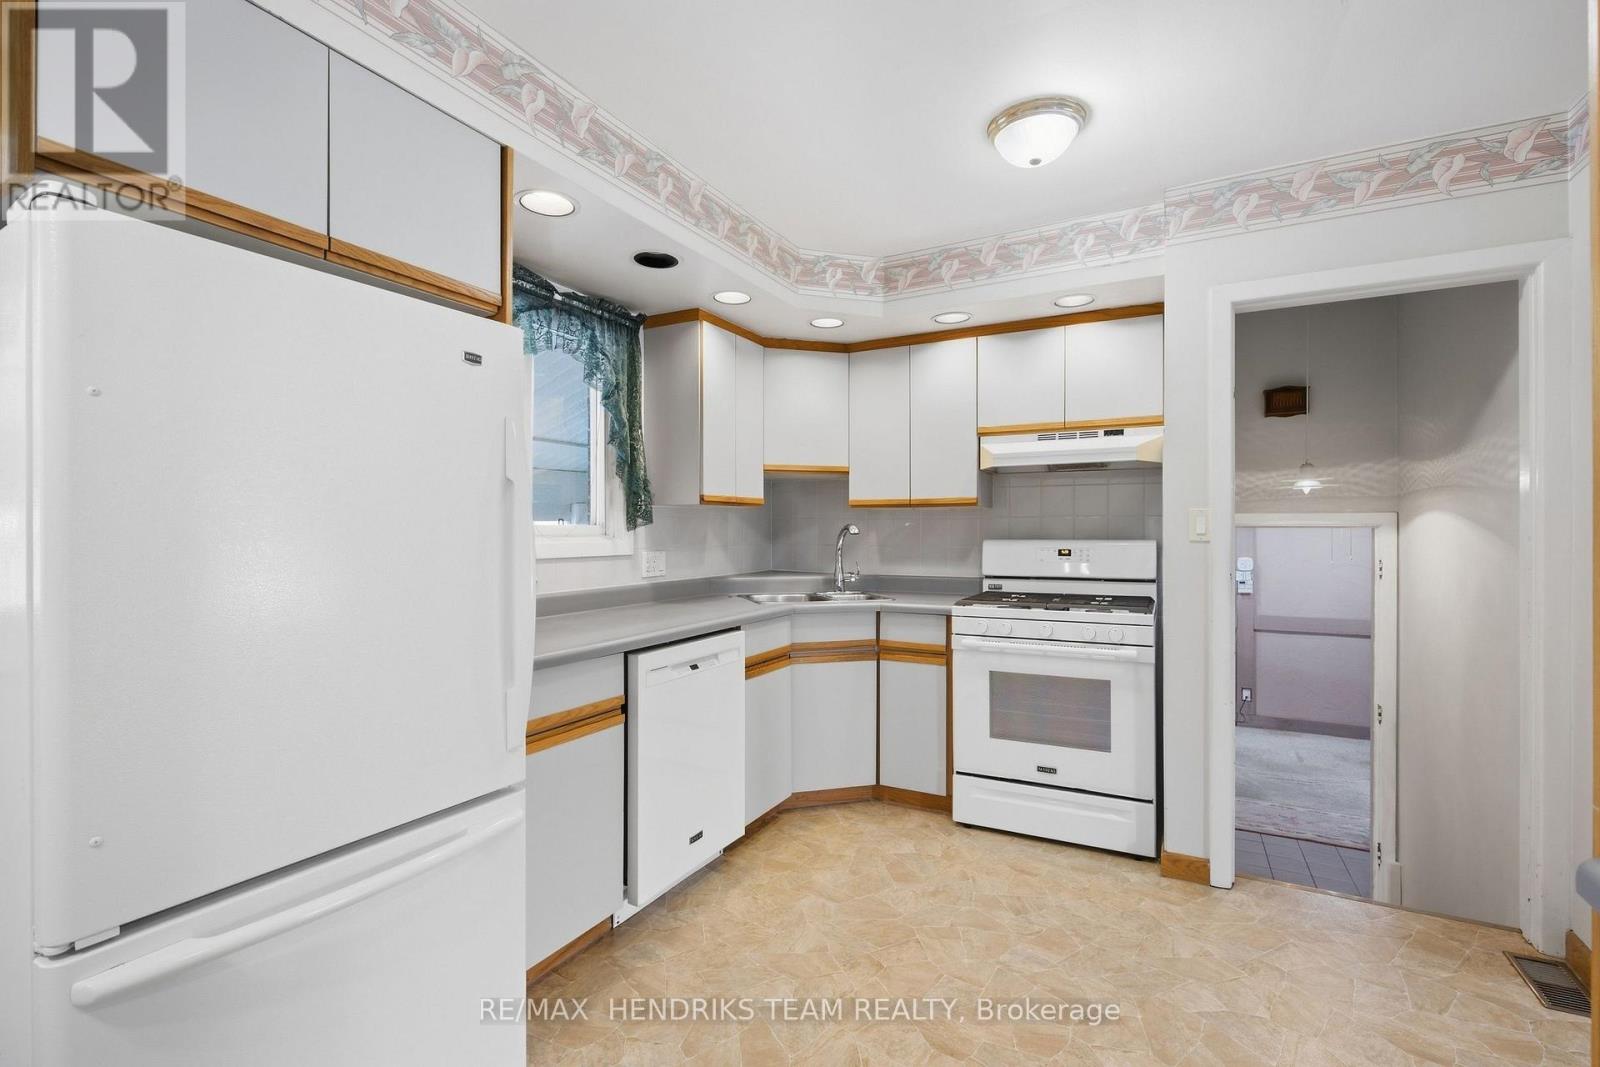
| Appliances | Water Heater, Water Meter, Dryer, Gas Stove(s), Washer, Window Coverings, Refrigerator |
| Architectural Style | Bungalow |
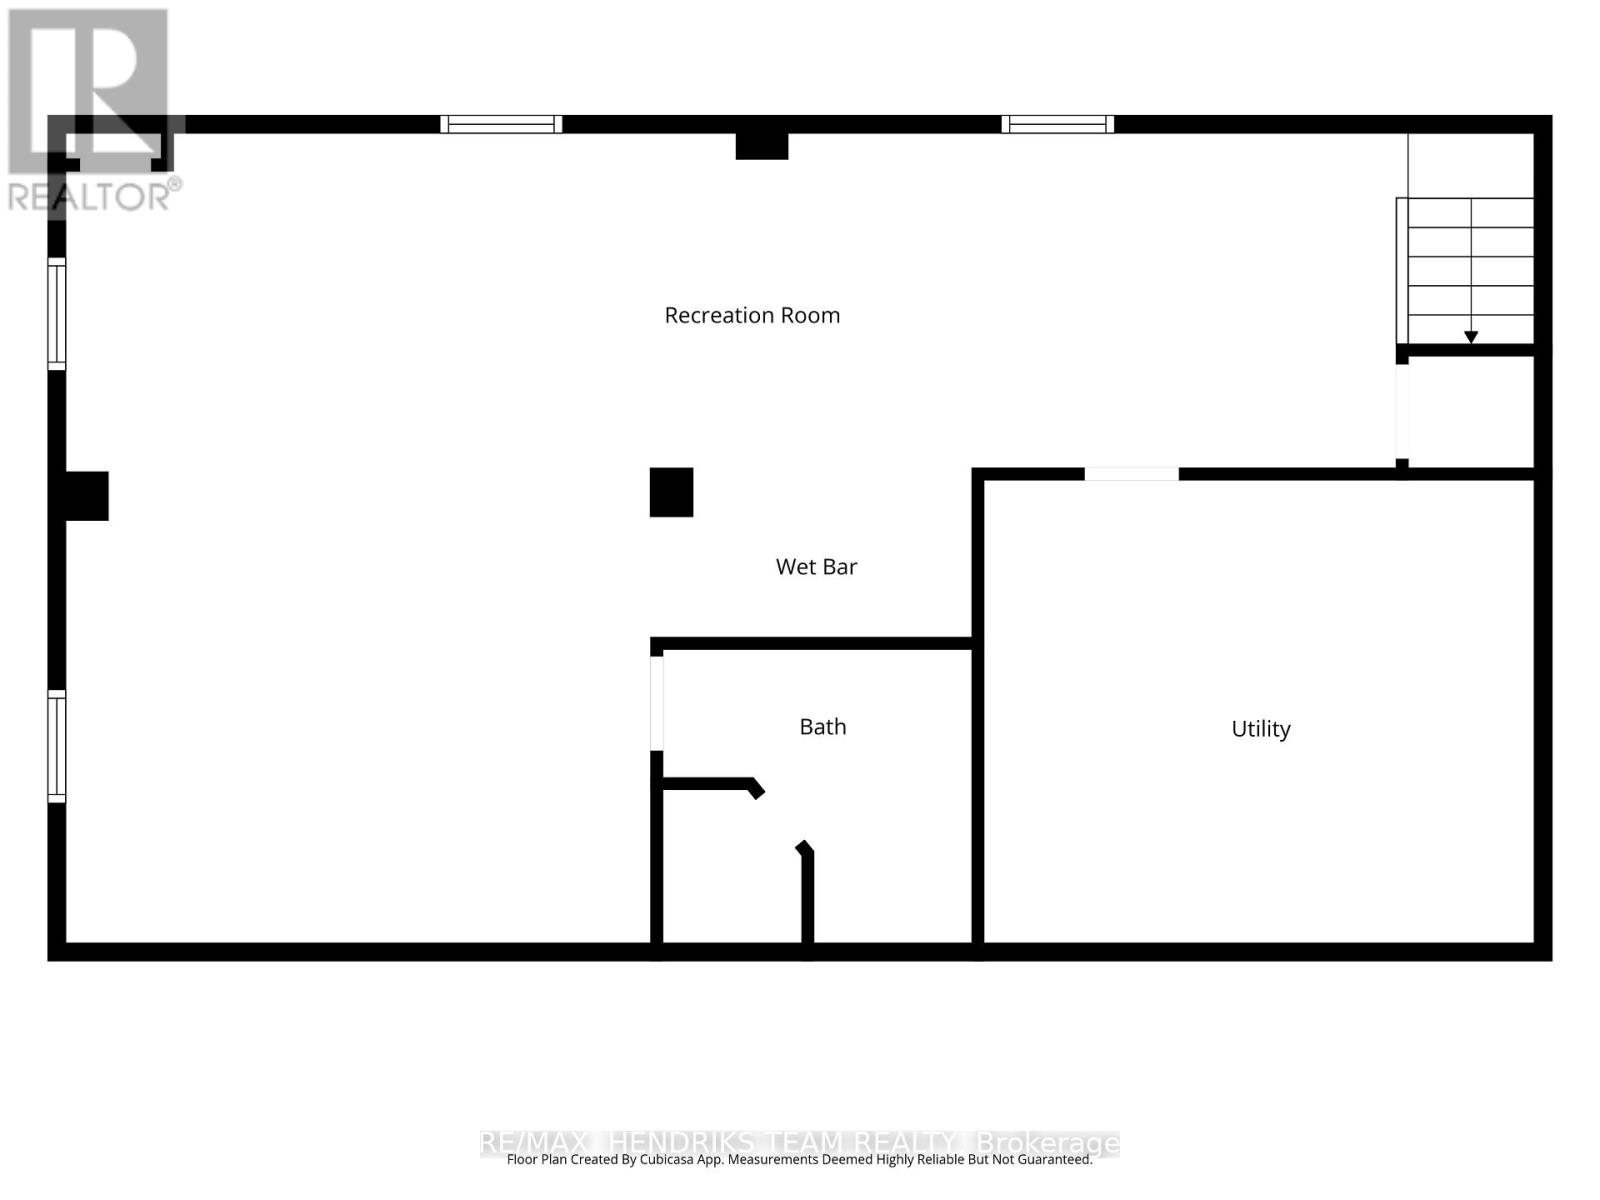
| Basement Development | Partially Finished |
| Basement Type | Partial (partially Finished) |
| Construction Style Attachment | Detached |
| Cooling Type | Central Air Conditioning |
| Exterior Finish | Brick Facing, Vinyl Siding |
| Fire Protection | Smoke Detectors |
| Fireplace Present | Yes |
| Fireplace Total | 2 |
| Foundation Type | Poured Concrete |
| Heating Fuel | Natural Gas |
| Heating Type | Forced Air |
| Stories Total | 1 |
| Size Interior | 1,100 - 1,500 Ft2 |
| Type | House |
| Utility Water | Municipal Water |
Parking
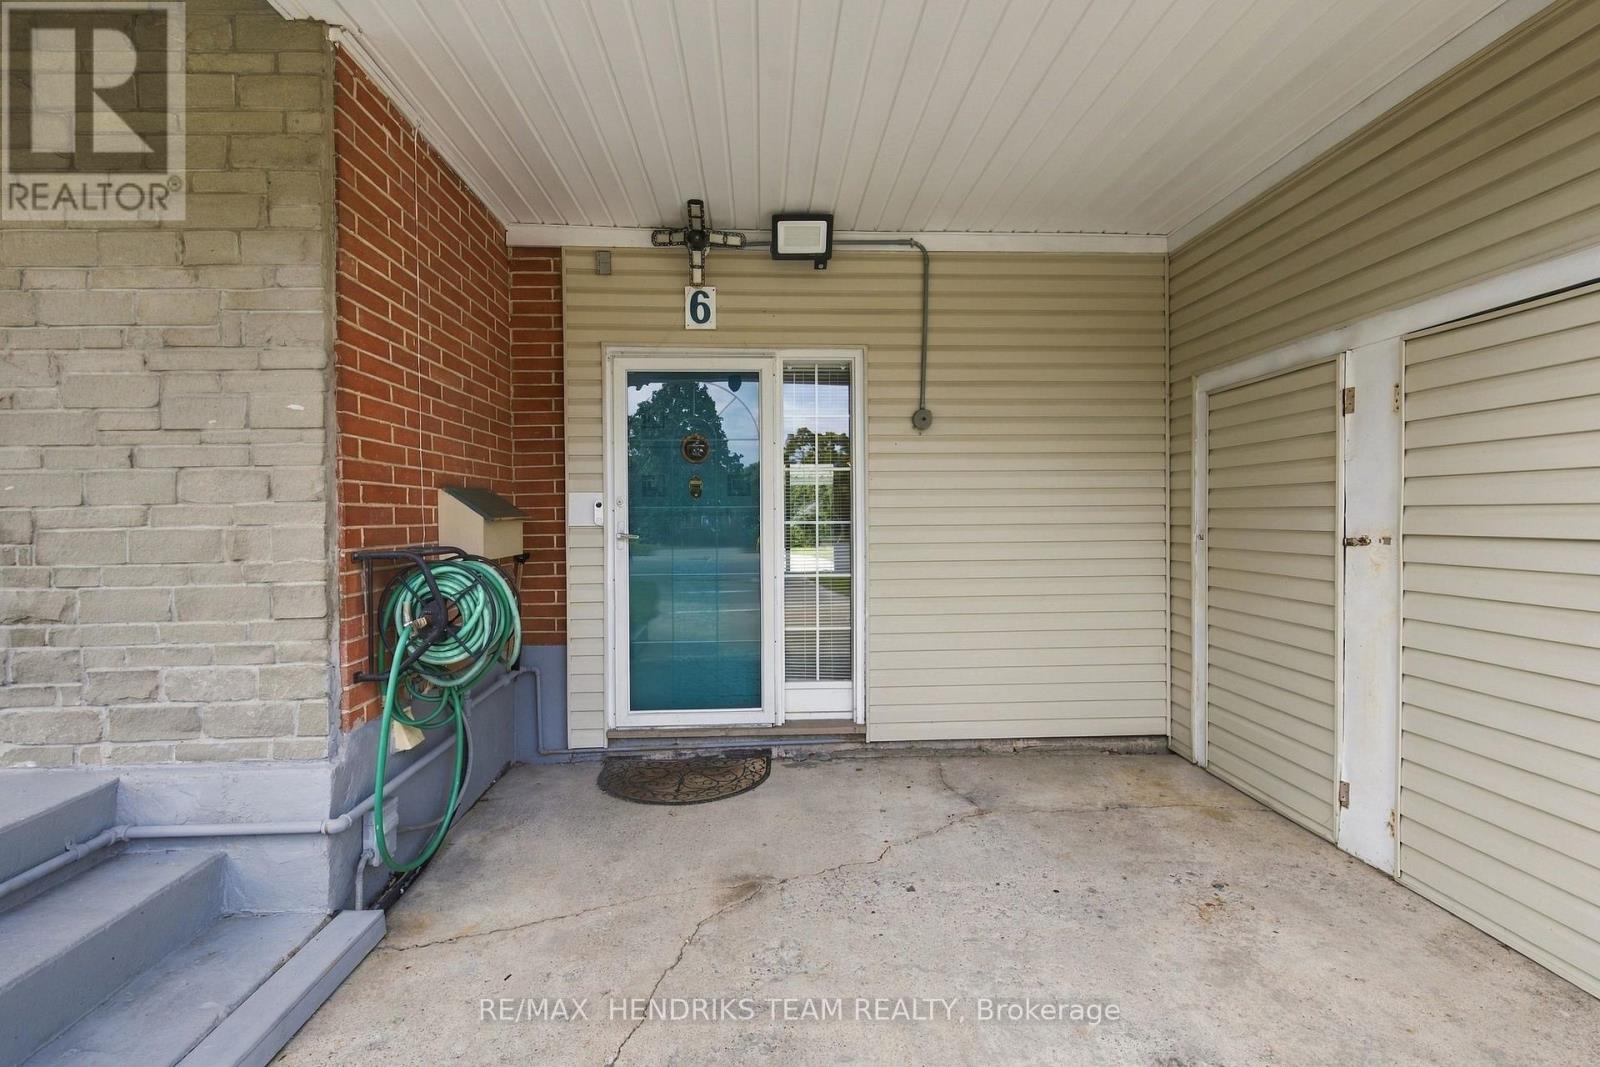
| No Garage |
Land
| Acreage | No |
| Fence Type | Fully Fenced |
| Land Amenities | Place Of Worship, Schools |
| Landscape Features | Lawn Sprinkler |
| Sewer | Sanitary Sewer |
| Size Depth | 118 Ft ,6 In |
| Size Frontage | 45 Ft |
| Size Irregular | 45 X 118.5 Ft |
| Size Total Text | 45 X 118.5 Ft |
| Soil Type | Clay |
| Zoning Description | R1 |
Rooms
| Level | Type | Length | Width | Dimensions |
|---|---|---|---|---|
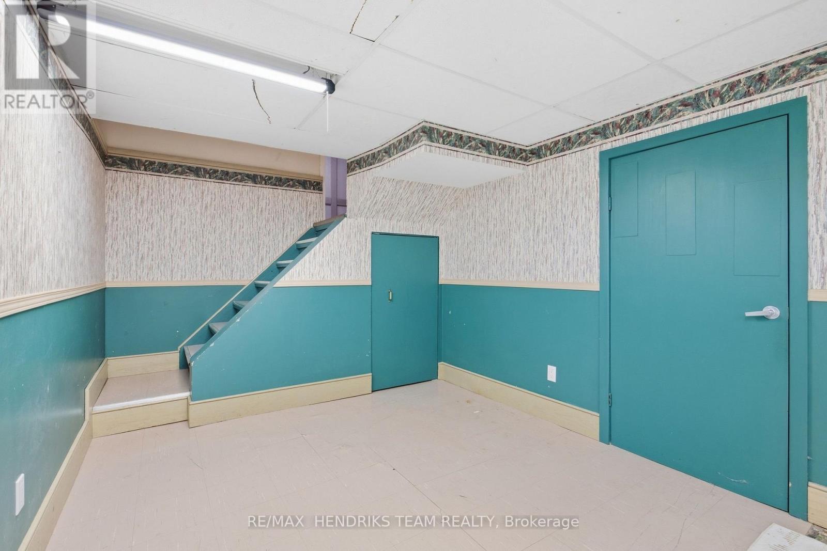
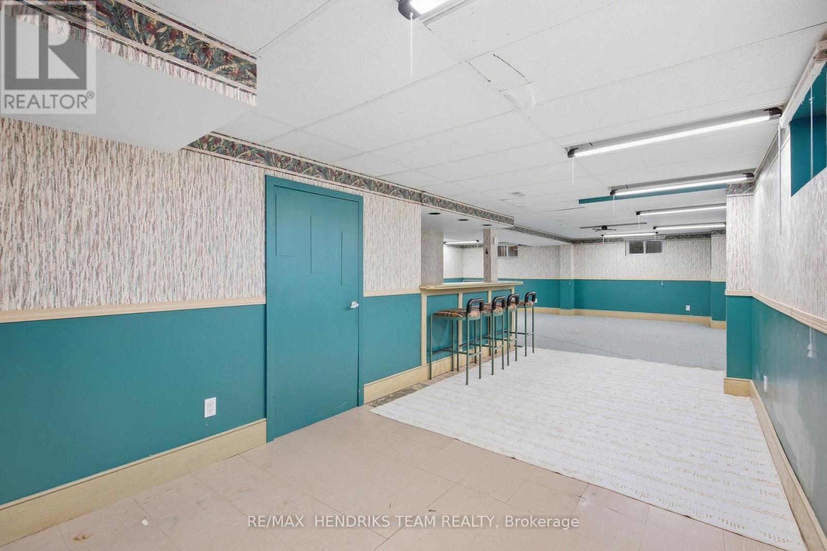
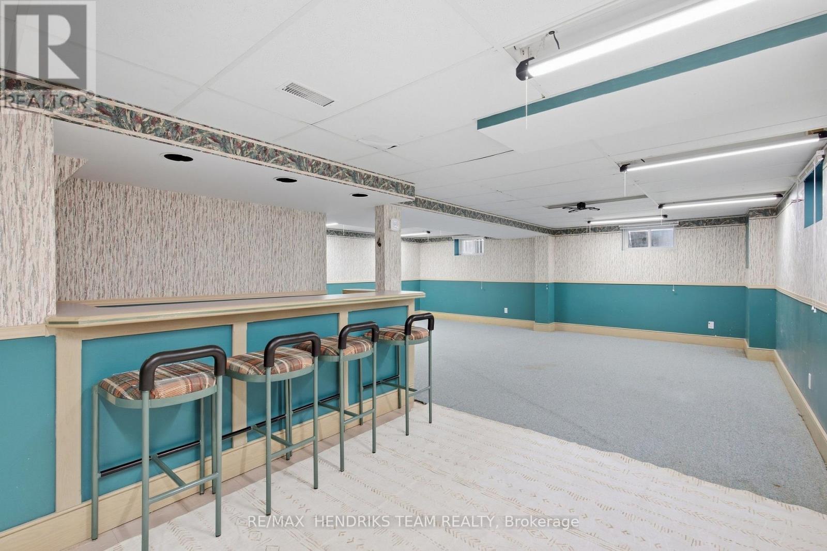
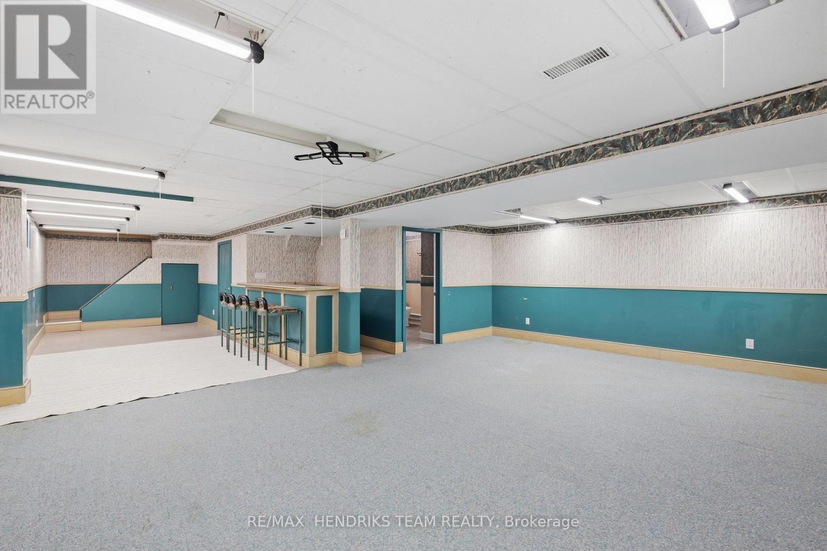
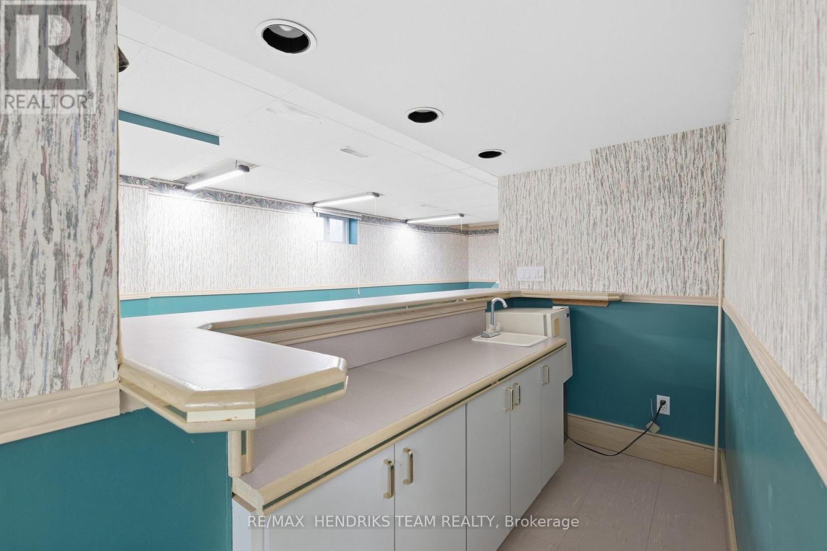
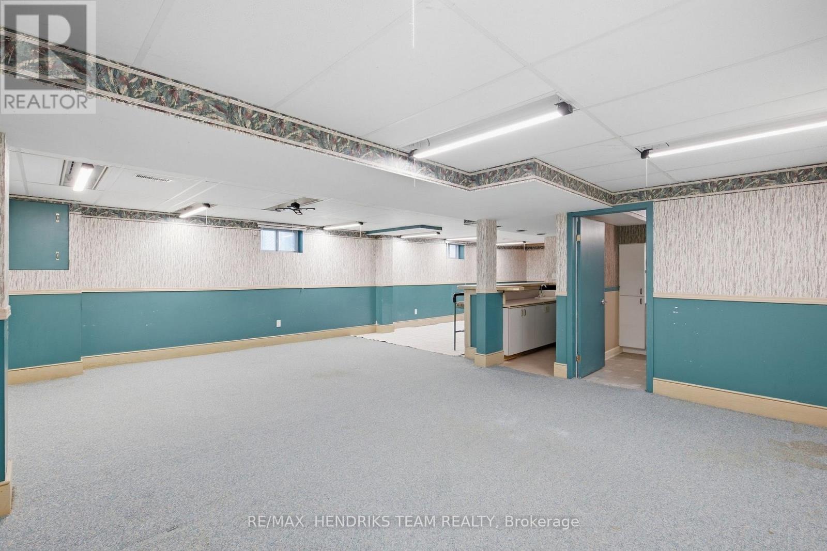
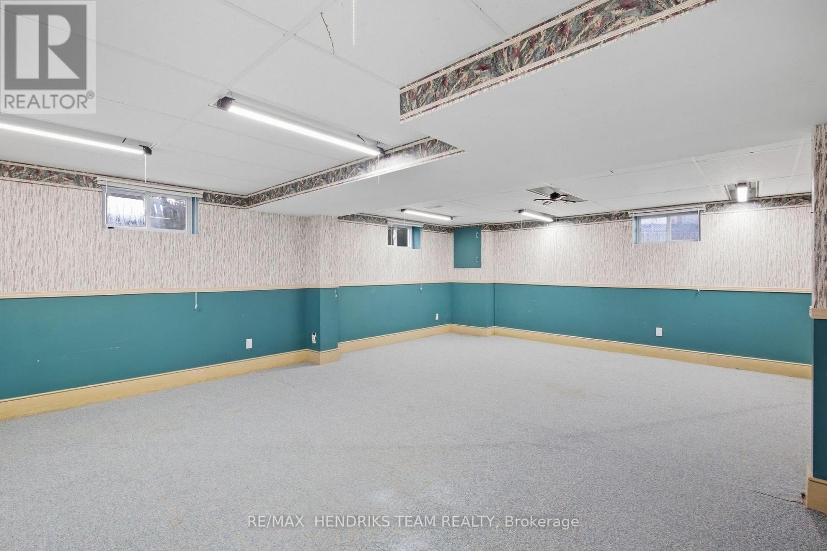
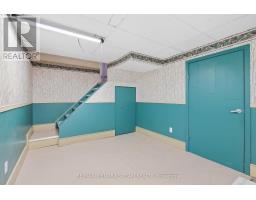
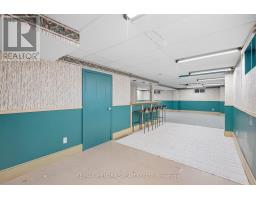
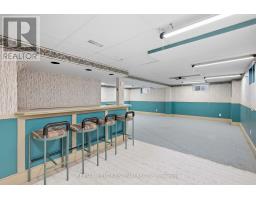
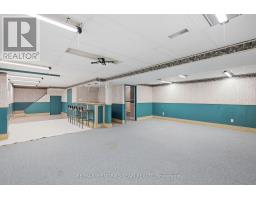
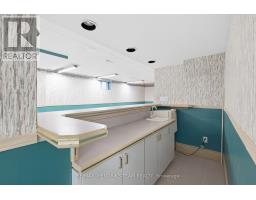
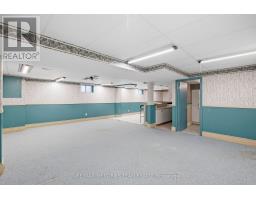
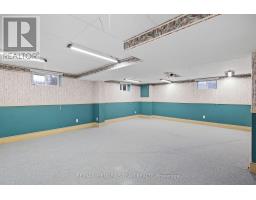
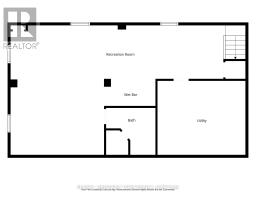
| Basement | Recreational, Games Room | 11.58 m | 6.99 m | 11.58 m x 6.99 m |
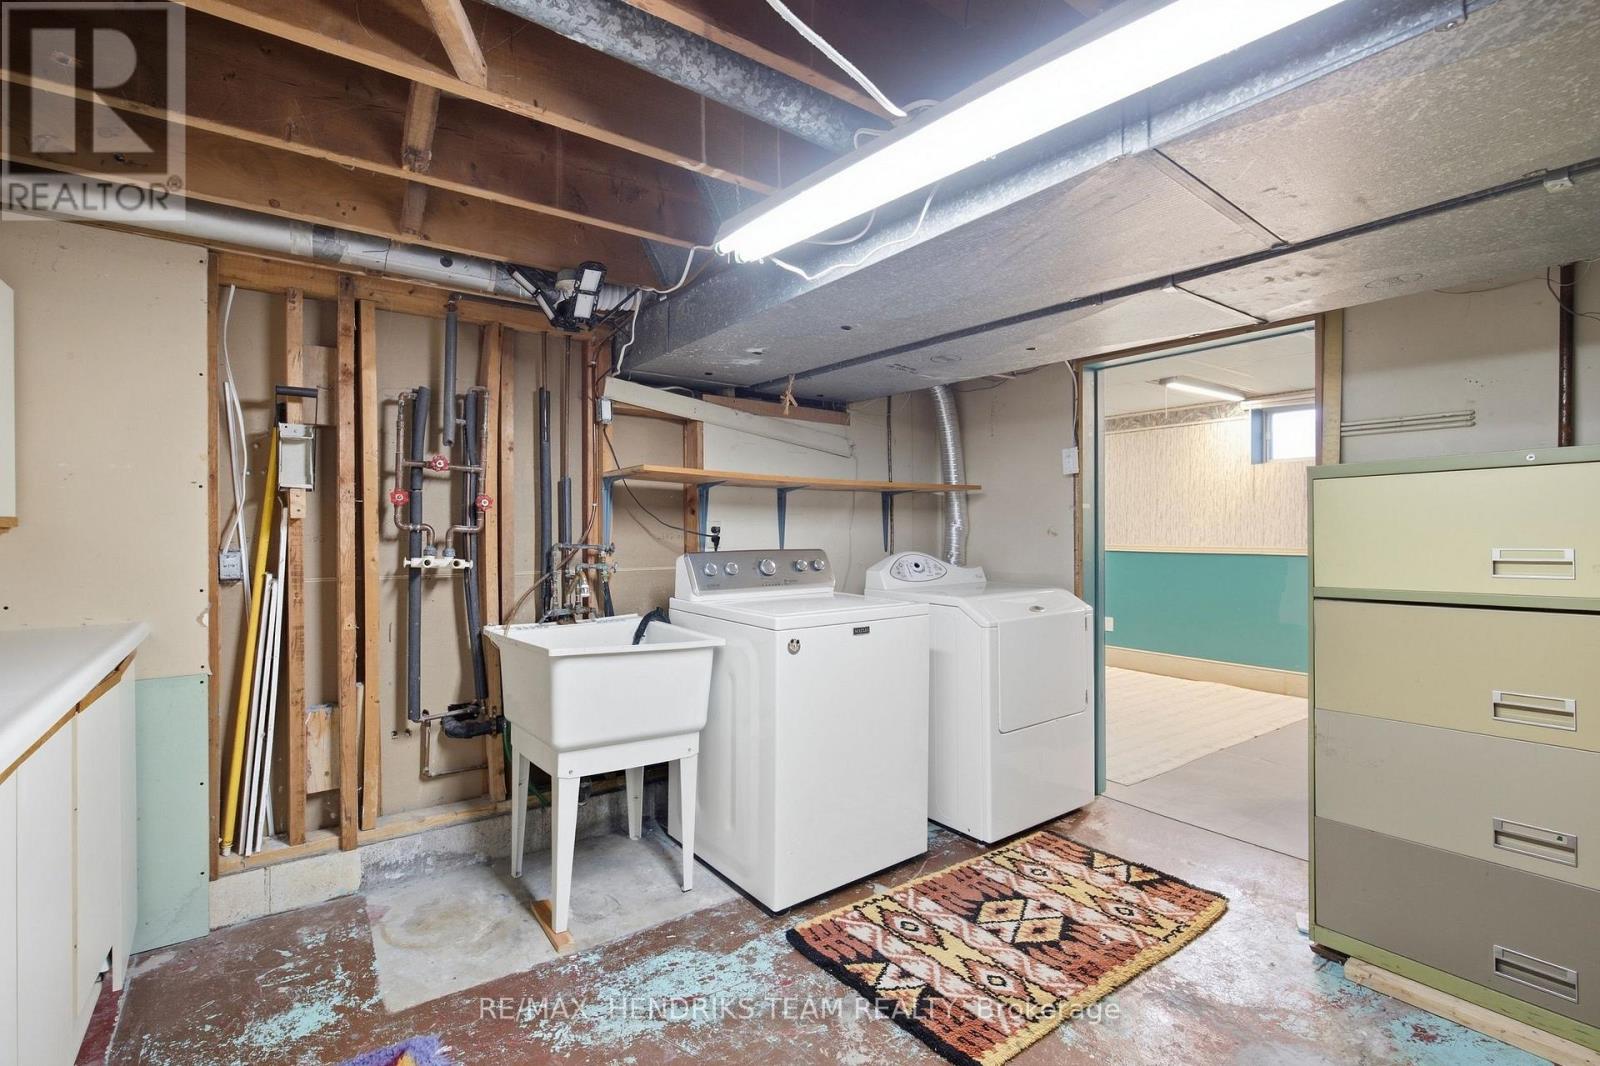
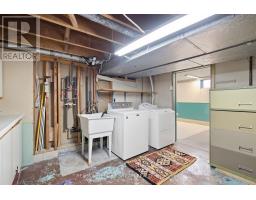
| Basement | Utility Room | 4.75 m | 4 m | 4.75 m x 4 m |
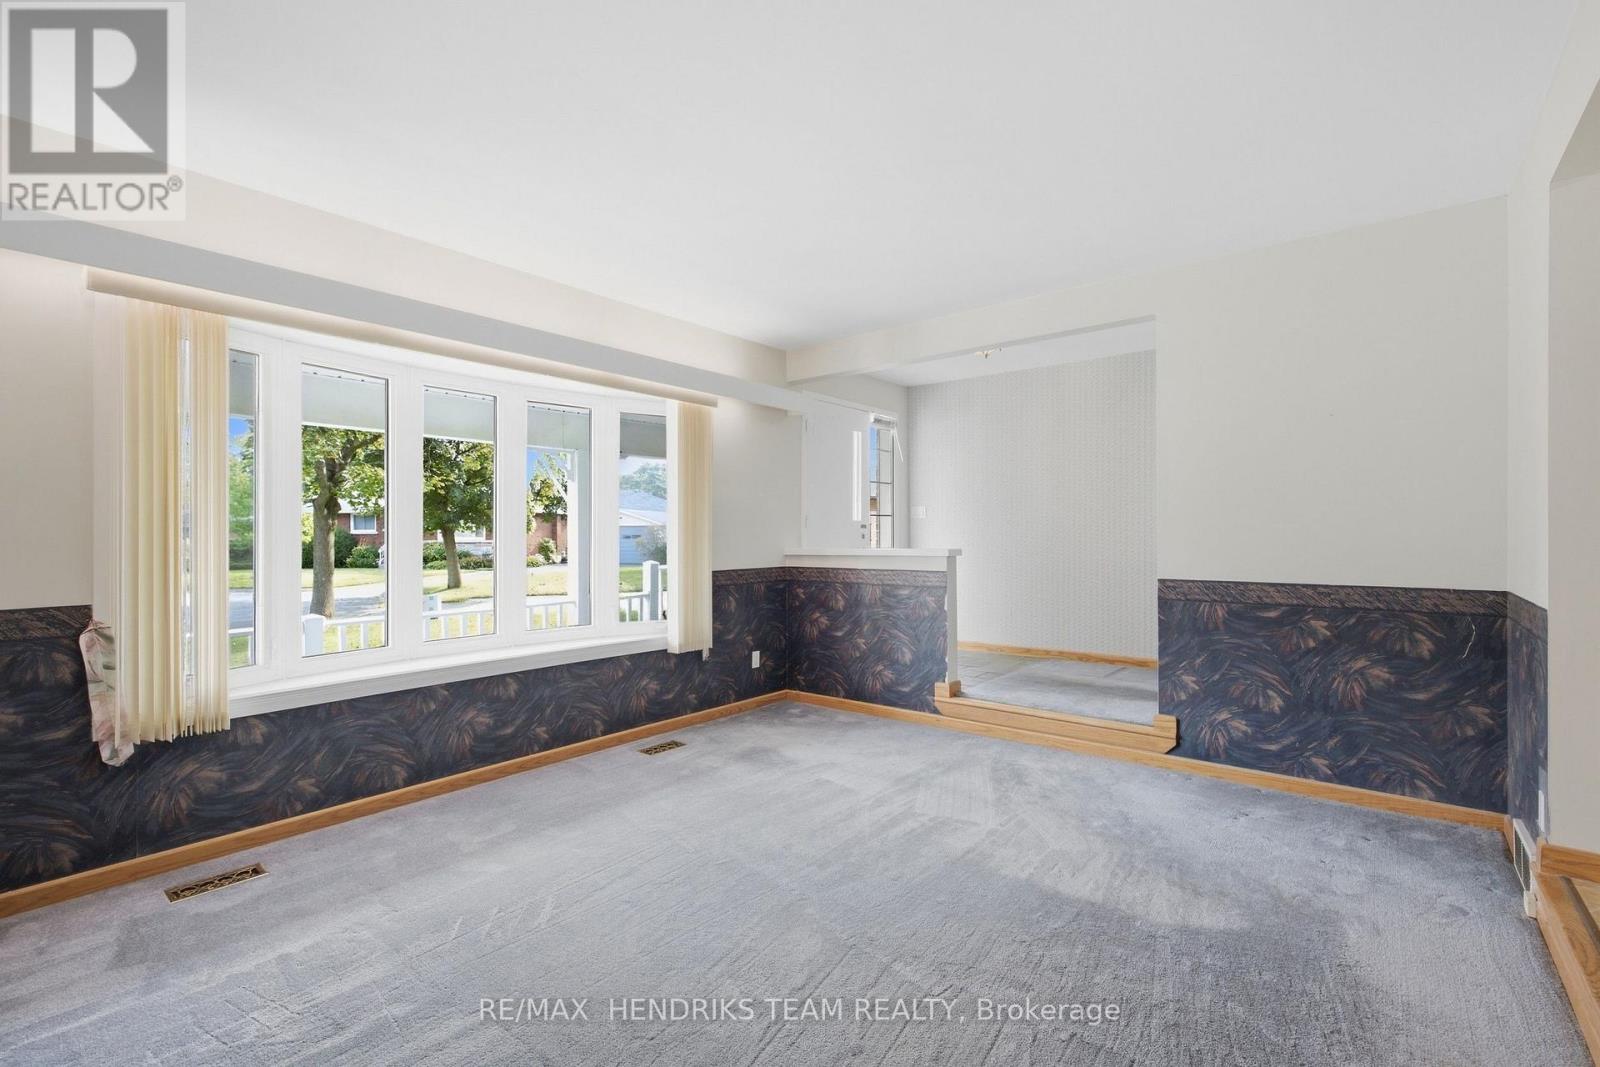
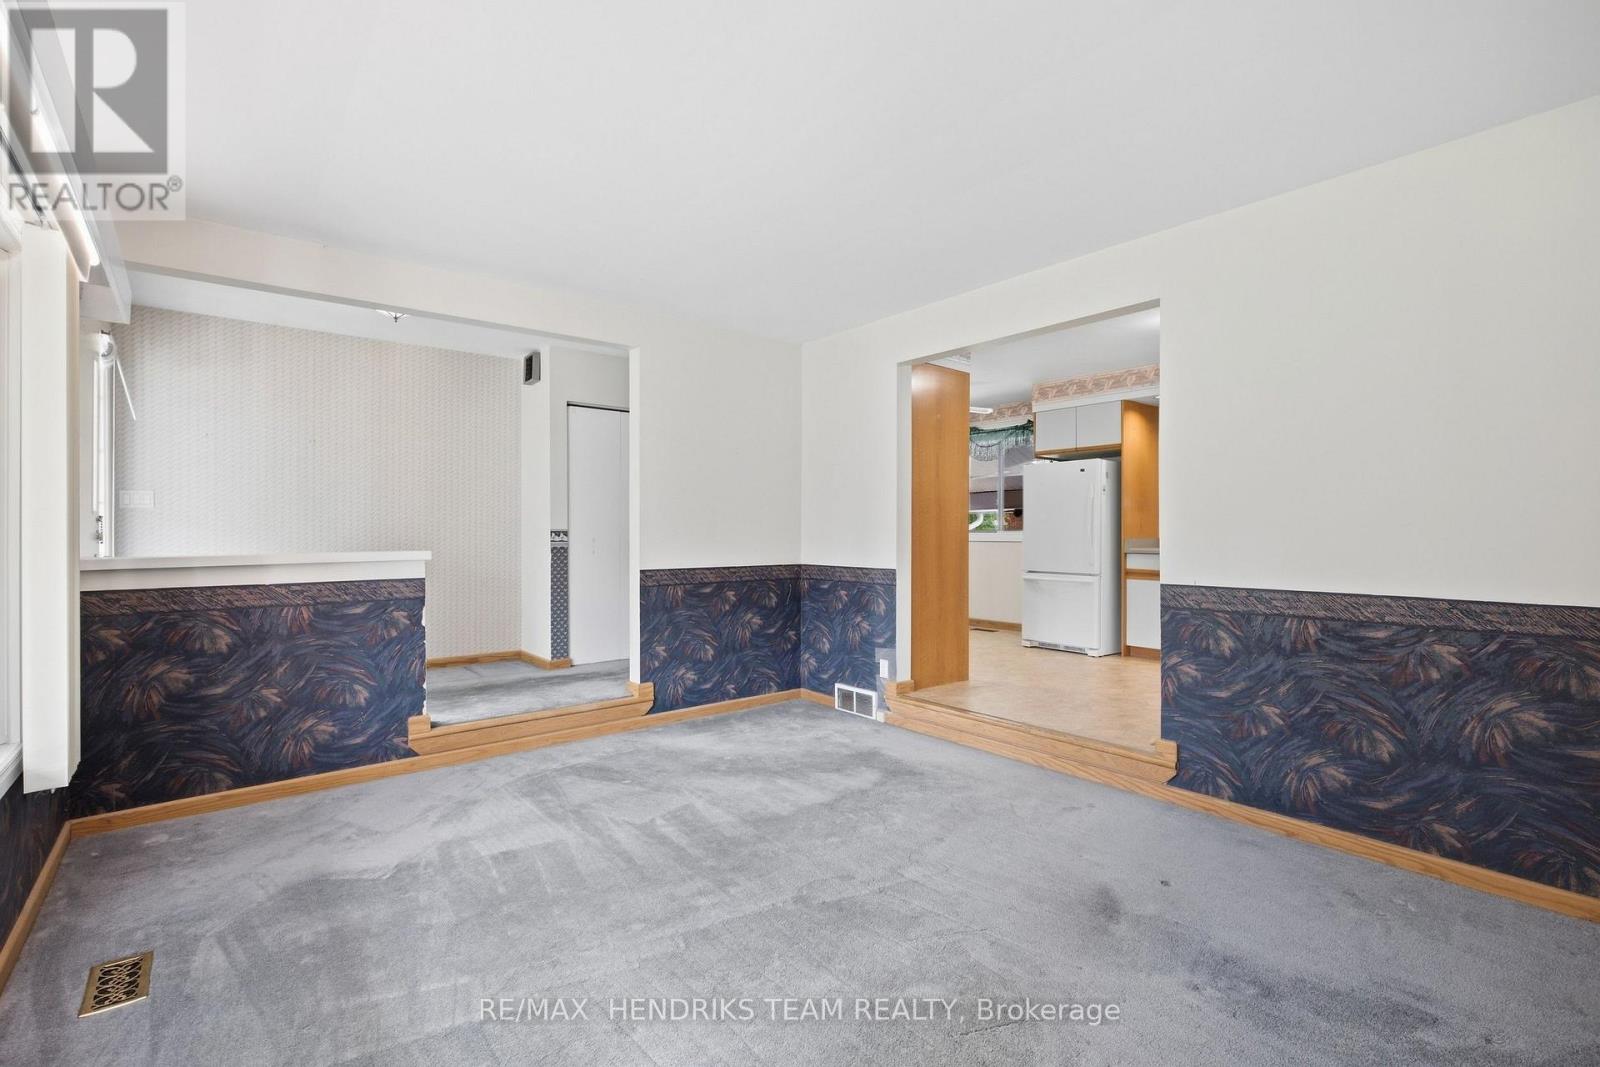
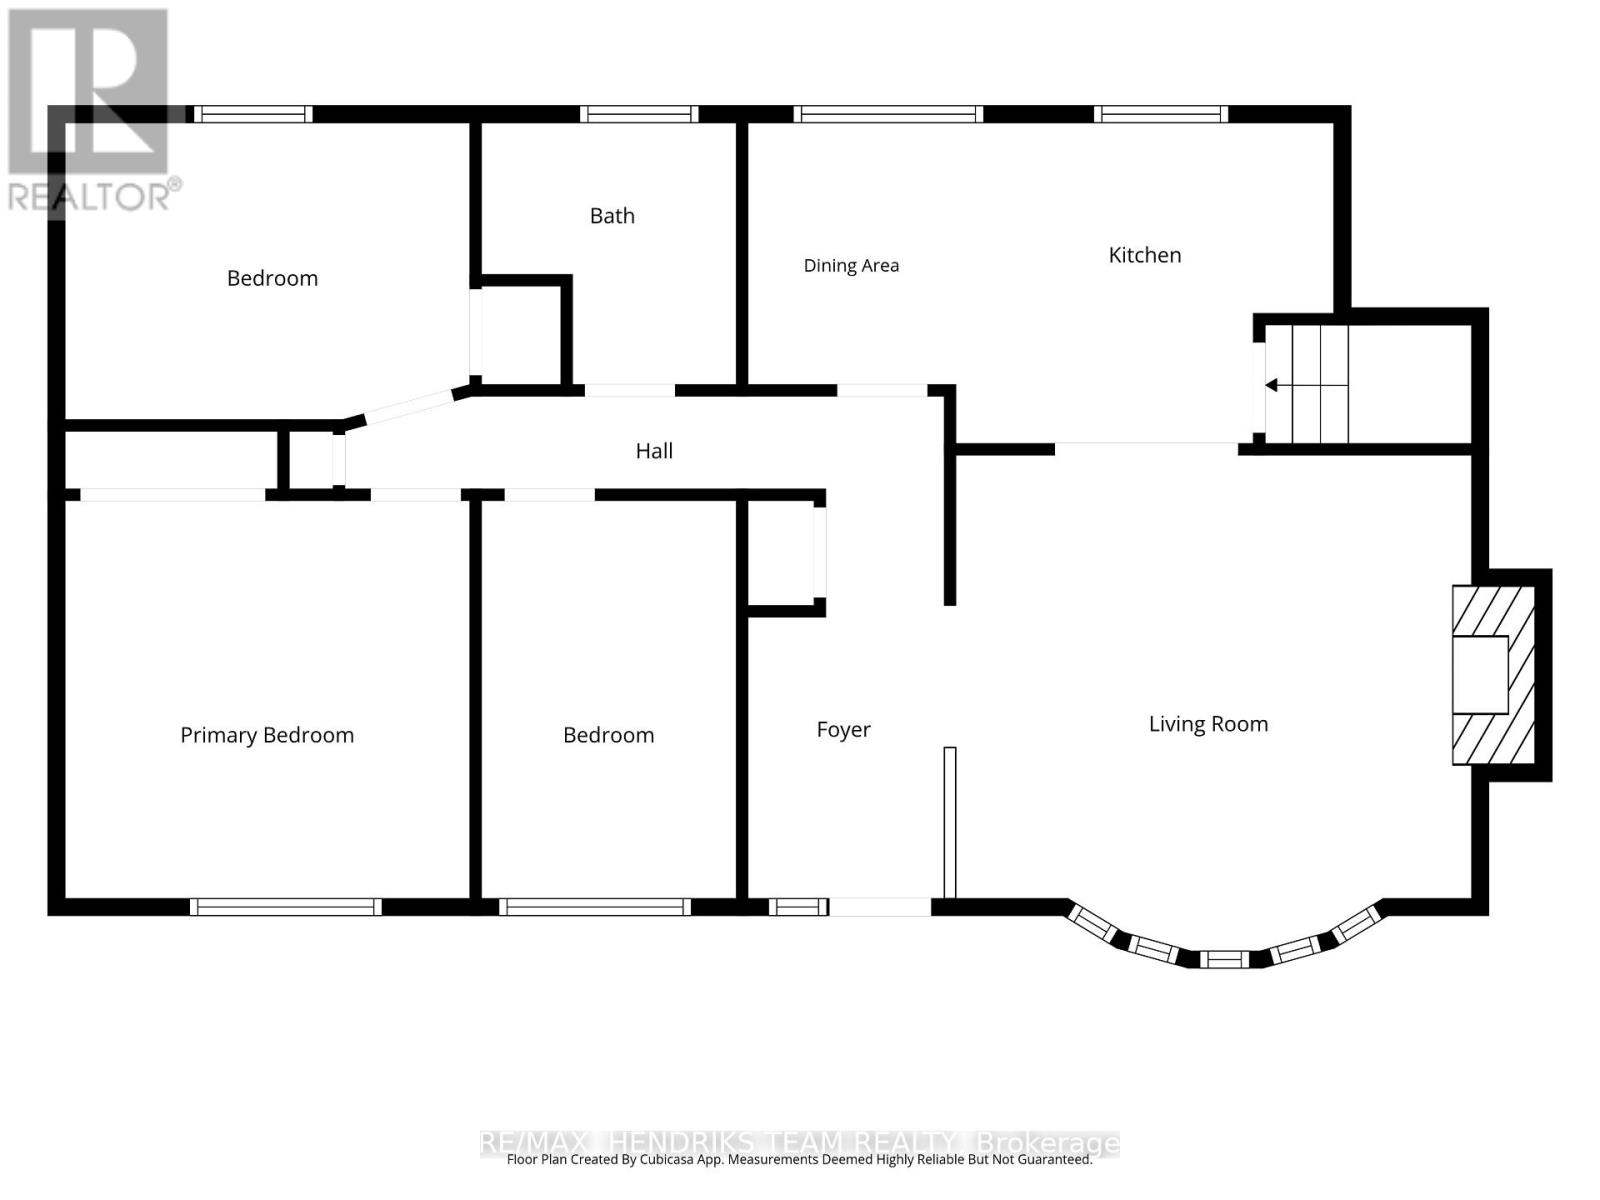
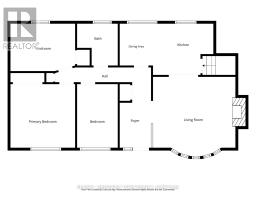
| Main Level | Living Room | 4.64 m | 4.47 m | 4.64 m x 4.47 m |
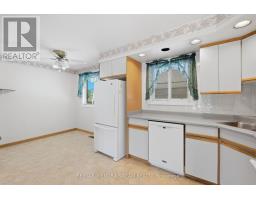
| Main Level | Kitchen | 3.41 m | 2.89 m | 3.41 m x 2.89 m |
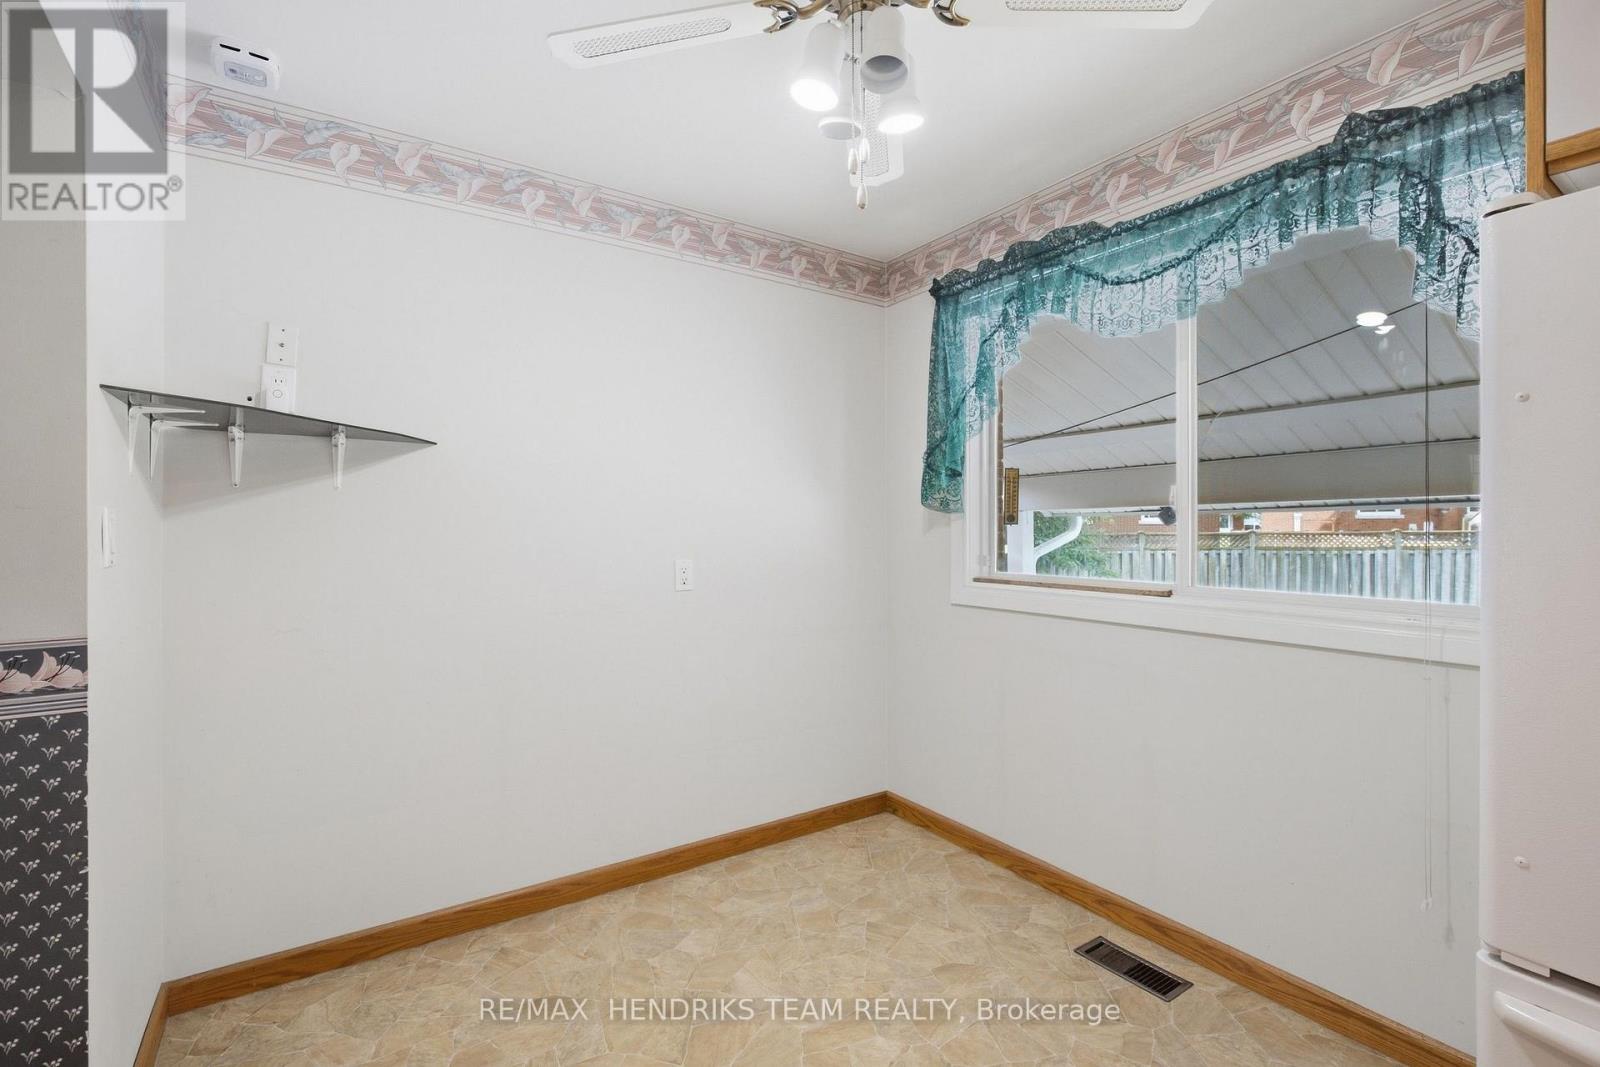
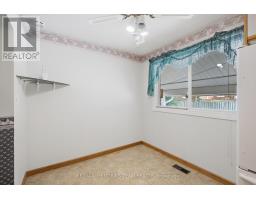
| Main Level | Dining Room | 2.36 m | 1.87 m | 2.36 m x 1.87 m |
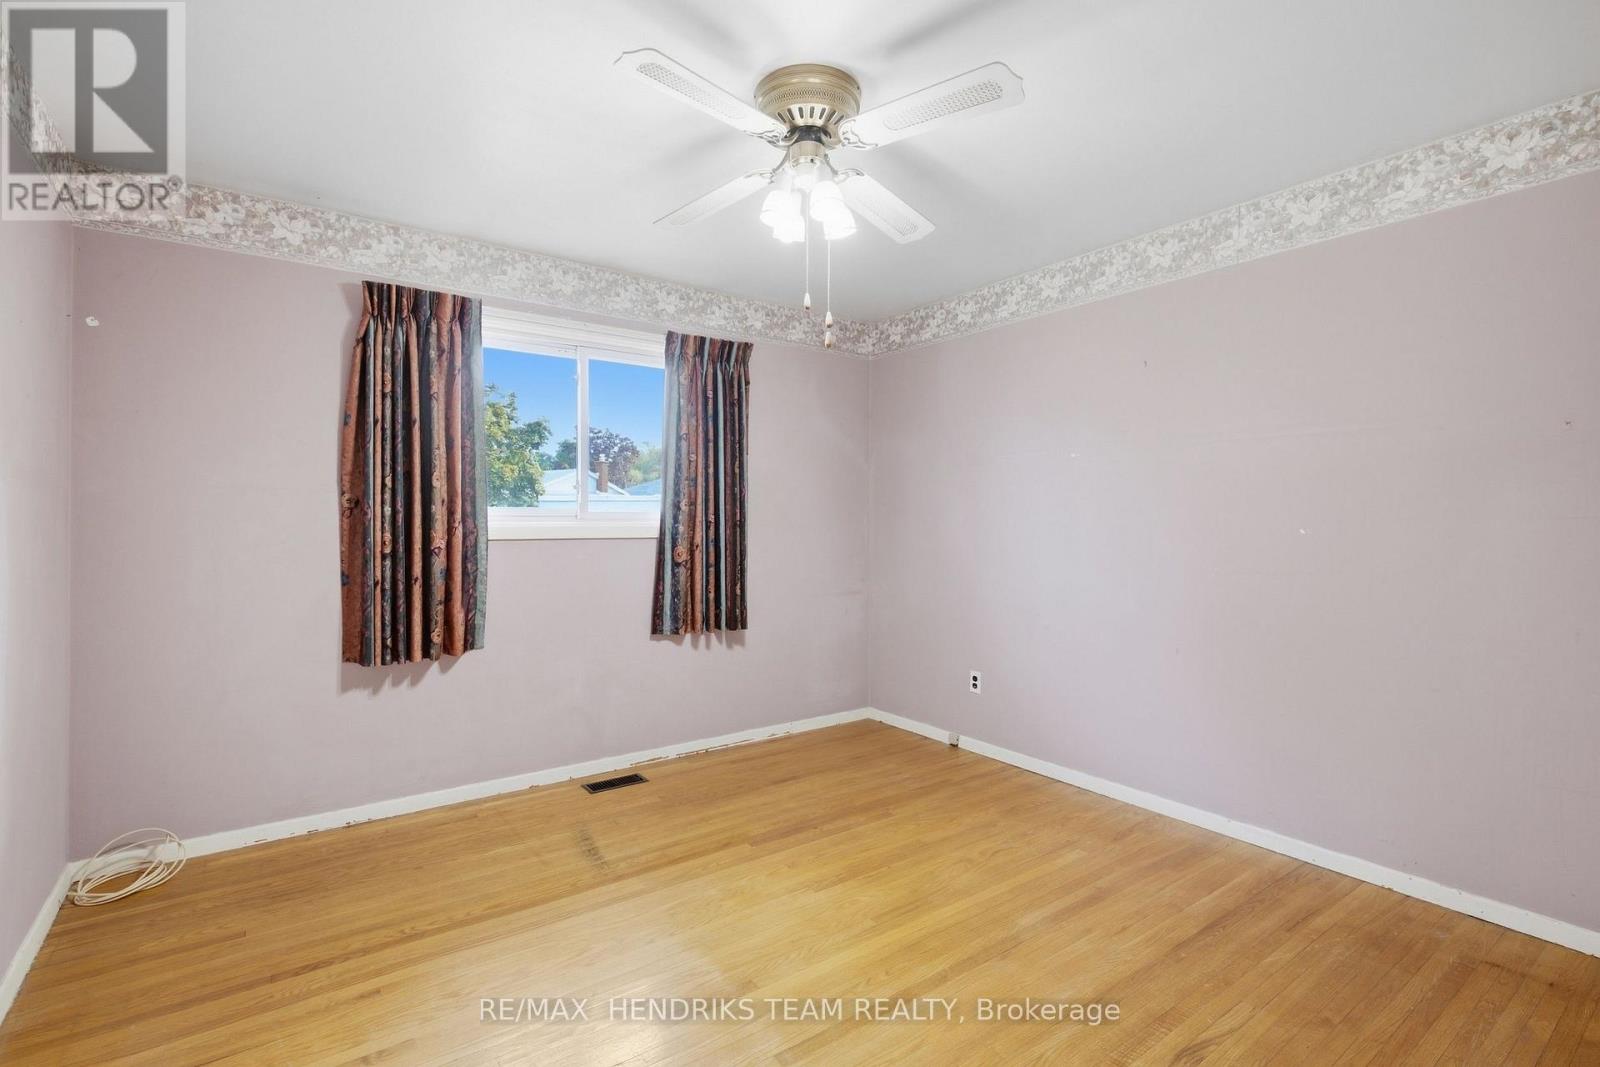
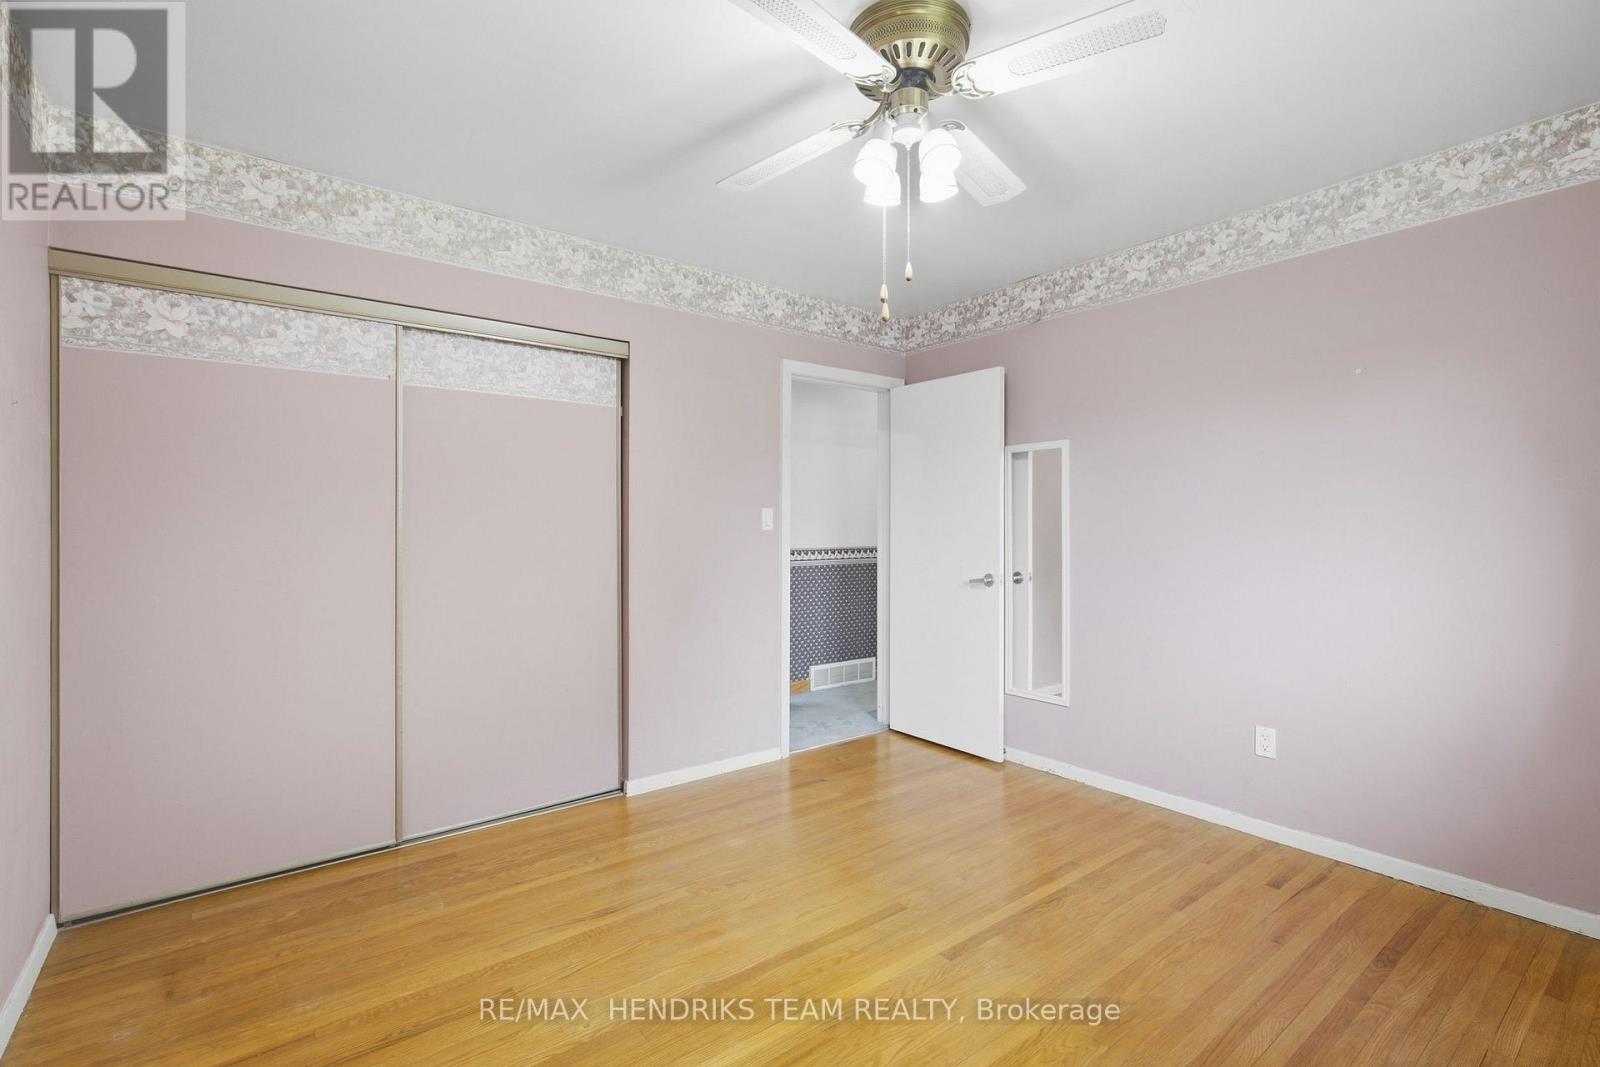
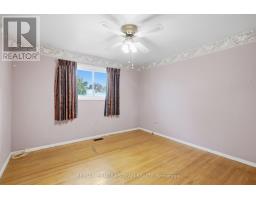
| Main Level | Primary Bedroom | 3.65 m | 3.59 m | 3.65 m x 3.59 m |
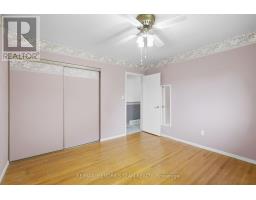
| Main Level | Bedroom 2 | 3.65 m | 2.67 m | 3.65 m x 2.67 m |
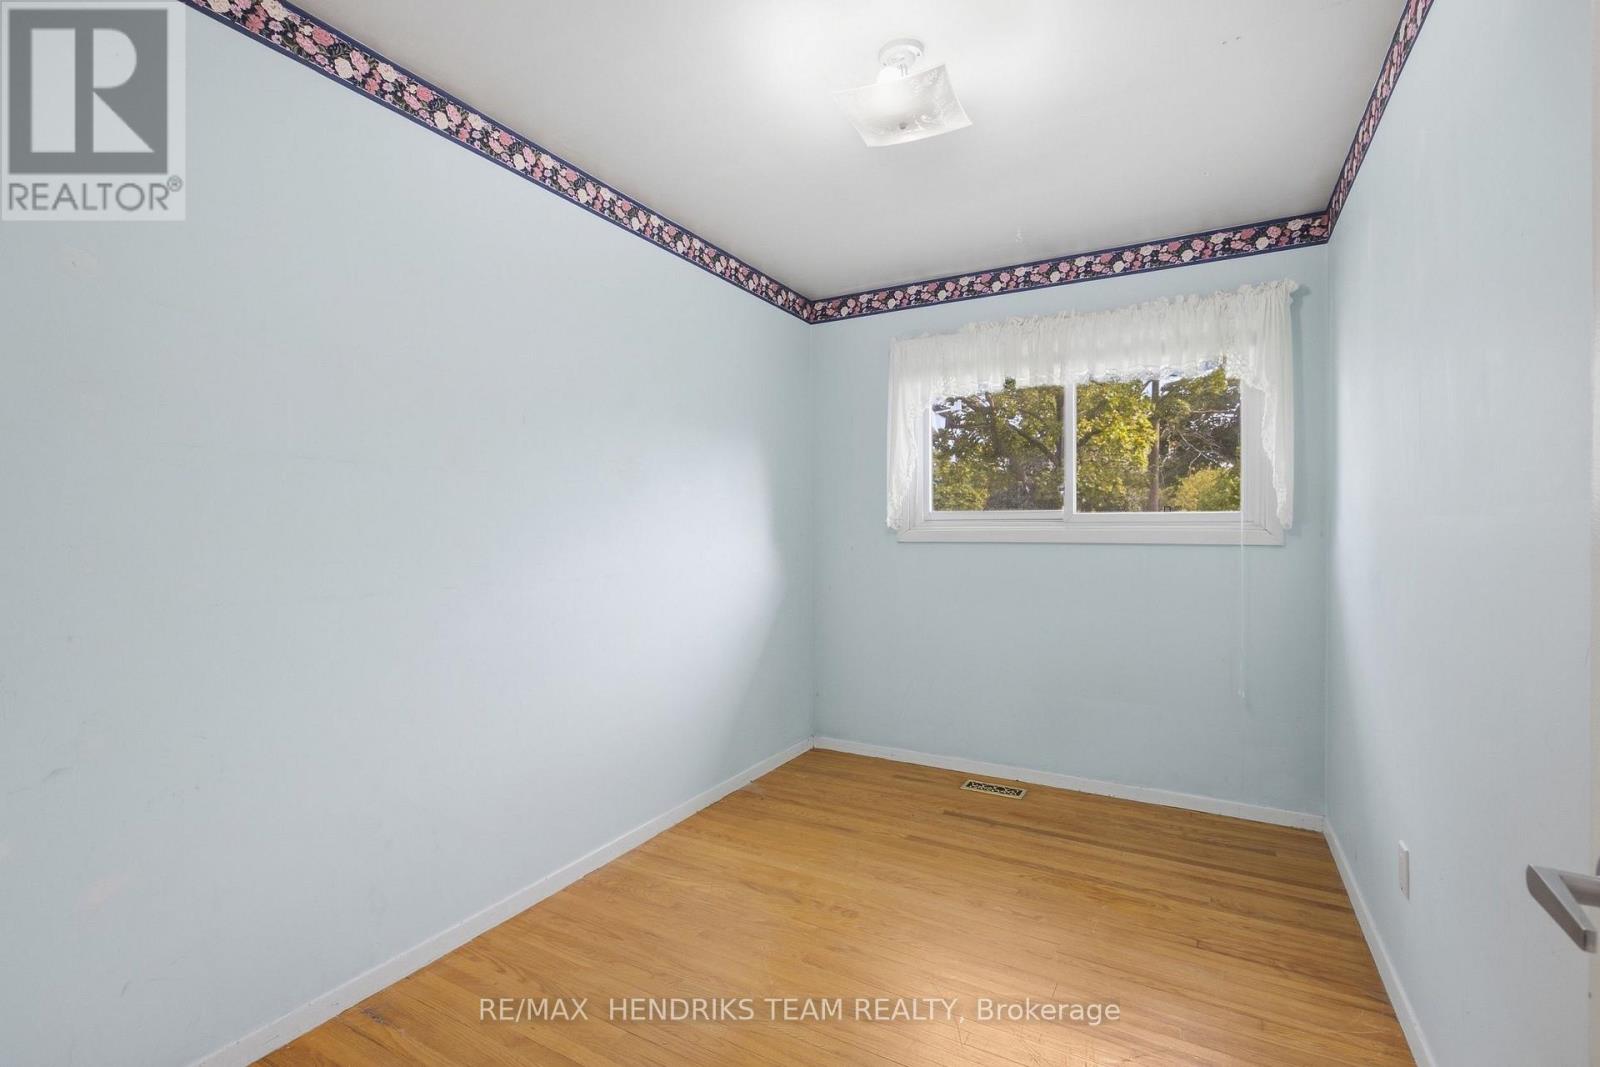
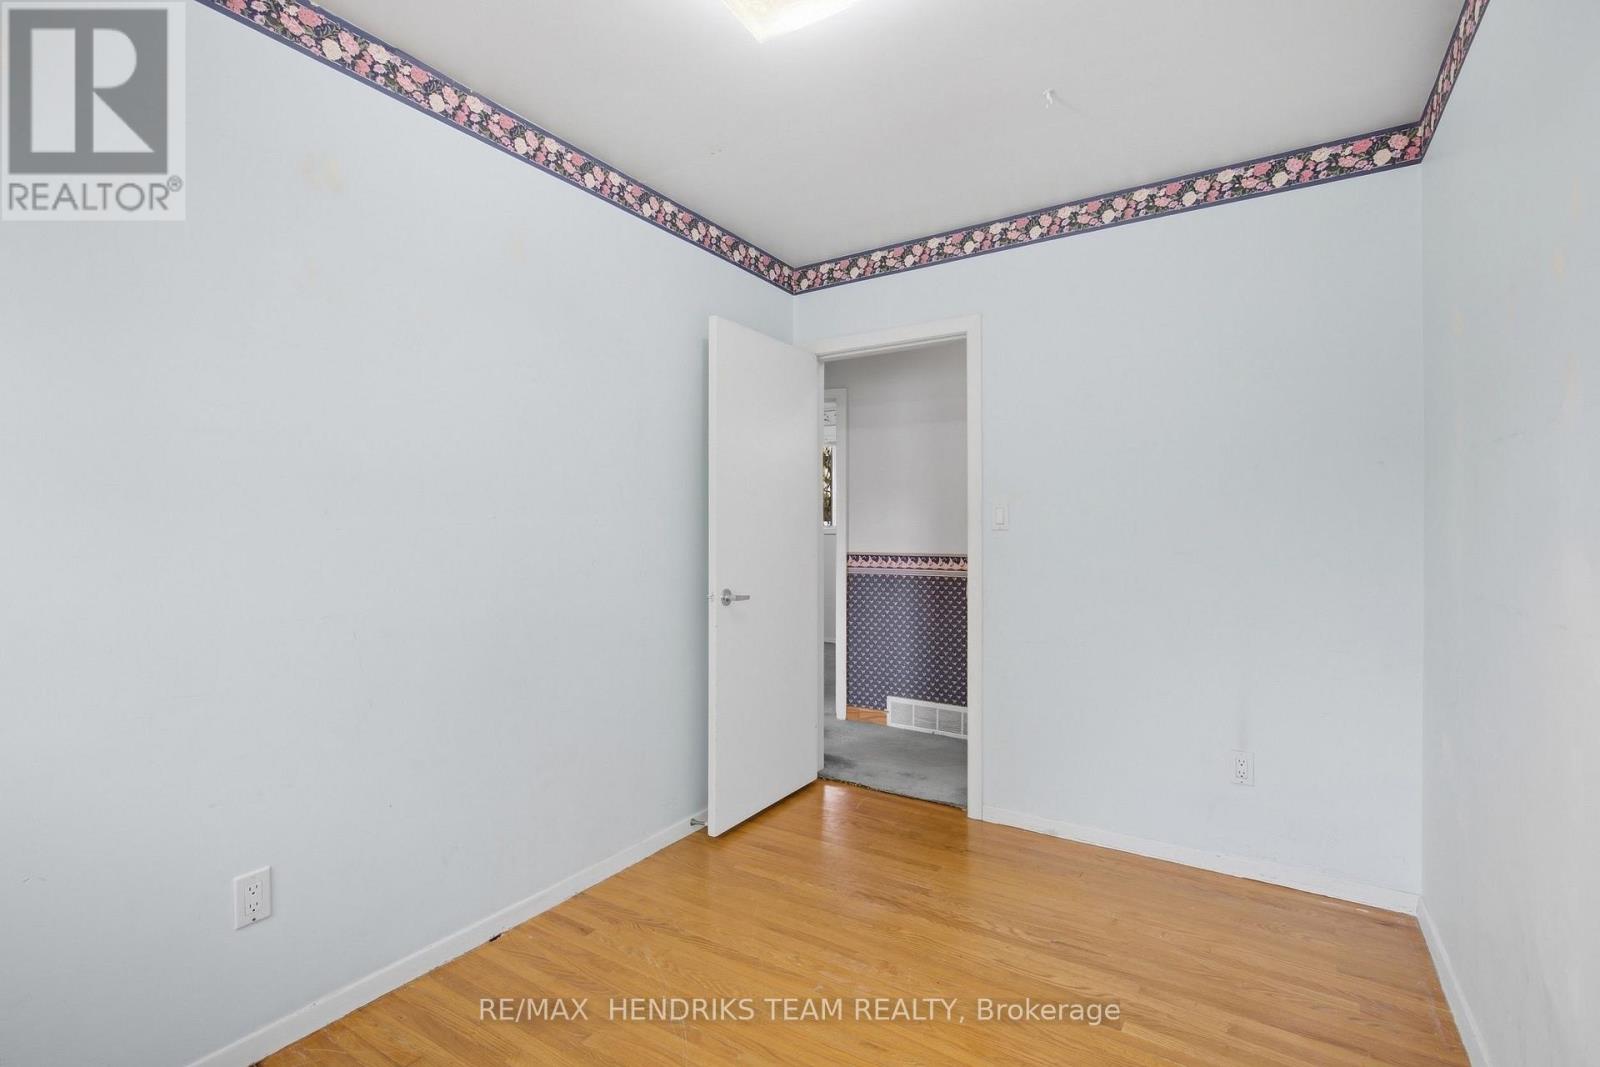
| Main Level | Bedroom 3 | 3.59 m | 2.3 m | 3.59 m x 2.3 m |
| Main Level | Recreational, Games Room | 7.8 m | 3.78 m | 7.8 m x 3.78 m |
Contact Us
Contact us for more information

The trademarks REALTOR®, REALTORS®, and the REALTOR® logo are controlled by The Canadian Real Estate Association (CREA) and identify real estate professionals who are members of CREA. The trademarks MLS®, Multiple Listing Service® and the associated logos are owned by The Canadian Real Estate Association (CREA) and identify the quality of services provided by real estate professionals who are members of CREA. The trademark DDF® is owned by The Canadian Real Estate Association (CREA) and identifies CREA's Data Distribution Facility (DDF®)
September 21 2026 04:24:44
Niagara Association of REALTORS®
RE/MAX Hendriks Team Realty

LINKS
DISCLAIMER
The trademarks REALTOR®, REALTORS® and the REALTOR® logo are controlled by The Canadian Real Estate Association (CREA) and identify real estate professionals who are members of CREA. Used under license. The trademarks MLS®, Multiple Listing Service®, and the associated logos are owned by The Canadian Real Estate Association (CREA) and identify the quality of services provided by real estate professionals who are members of CREA. Used under license.