5 Burdy Drive St. Catharines, Ontario L2S 2Z1
$649,000
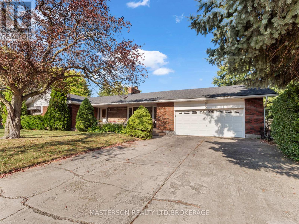
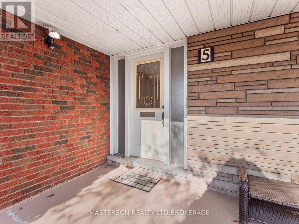
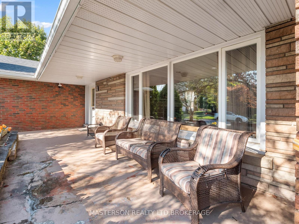
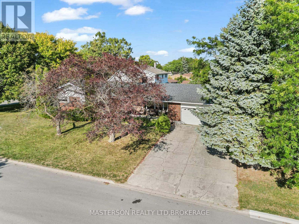
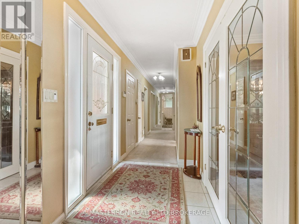
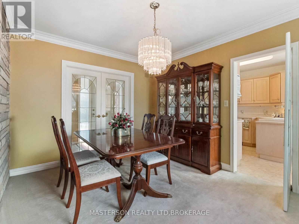
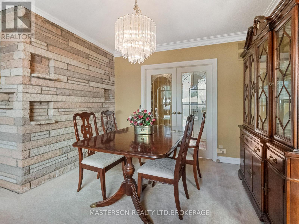
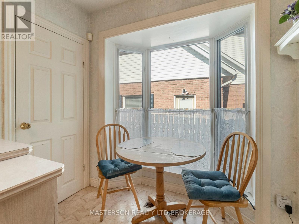
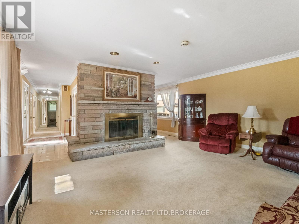
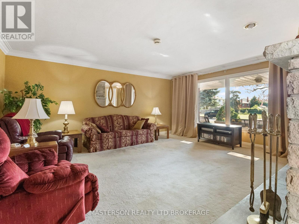
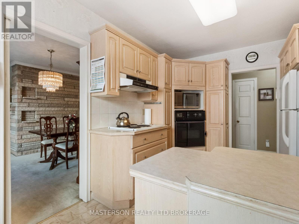
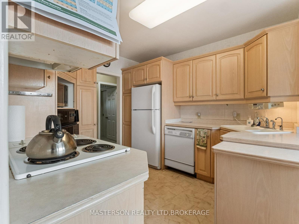
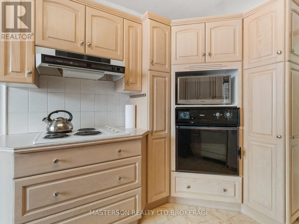
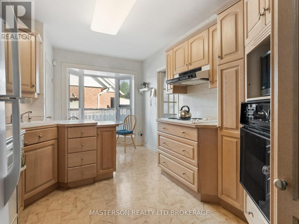
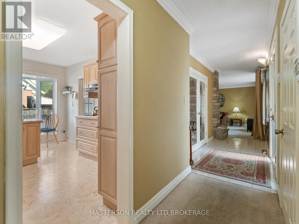
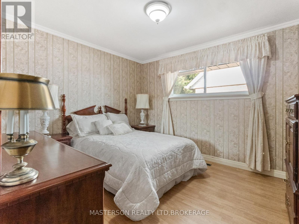
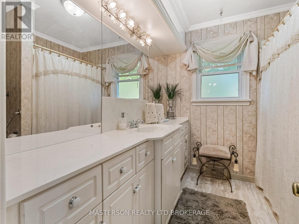
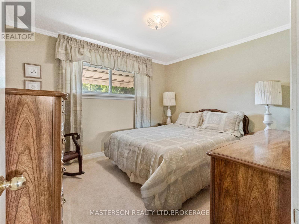
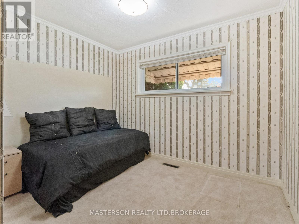
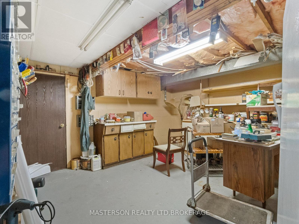
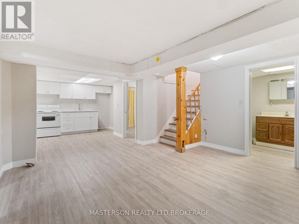
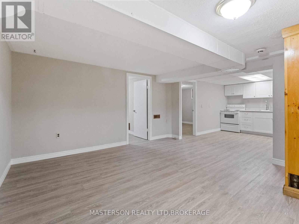
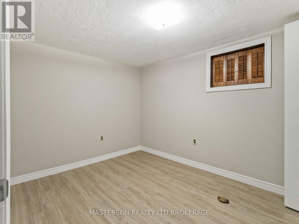
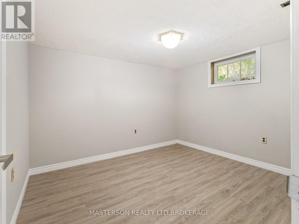
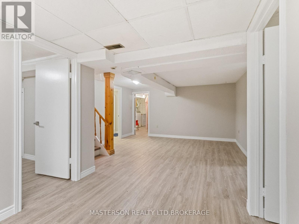
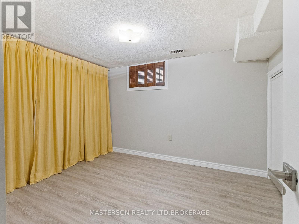
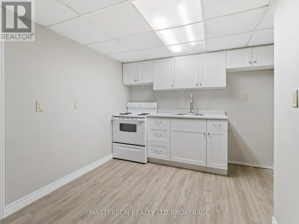
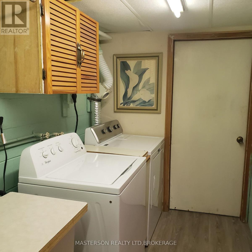
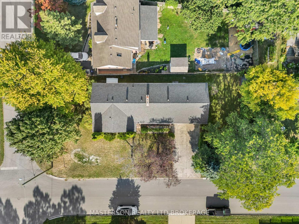
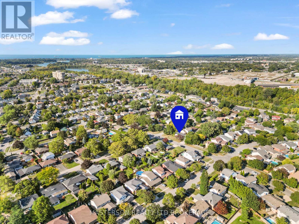
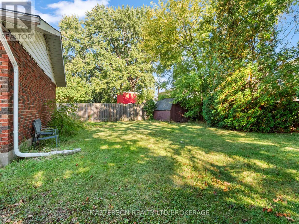
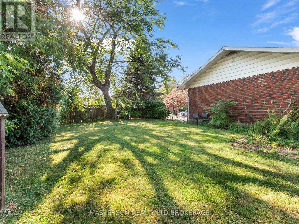
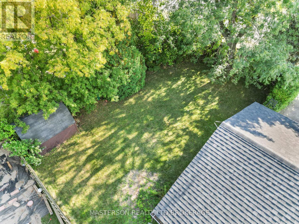
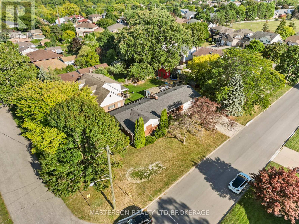
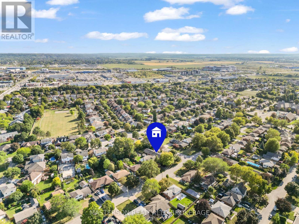
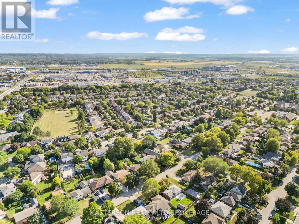
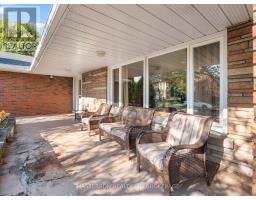
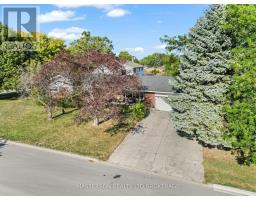
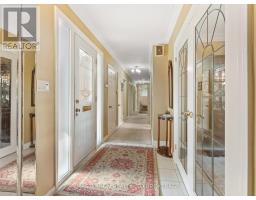
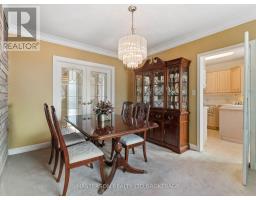
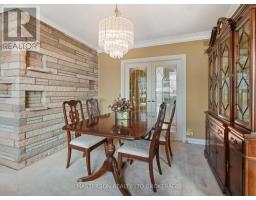
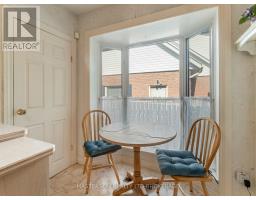
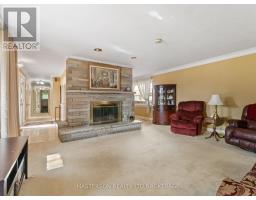
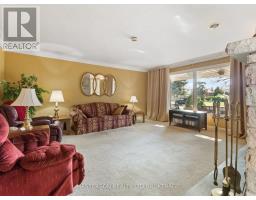
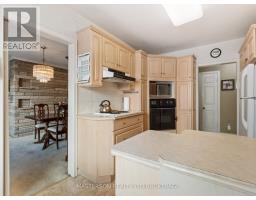
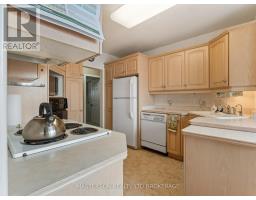
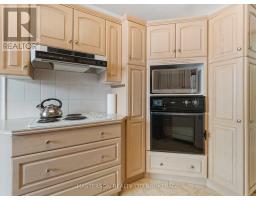
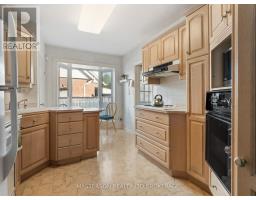
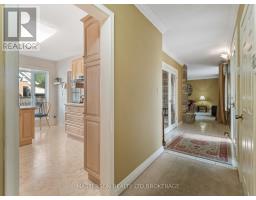
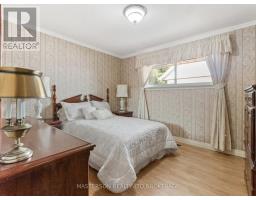
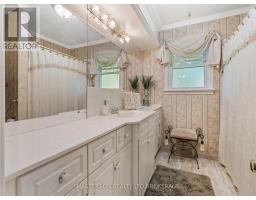
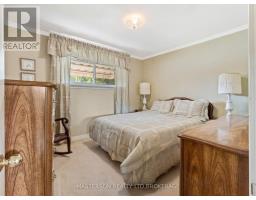
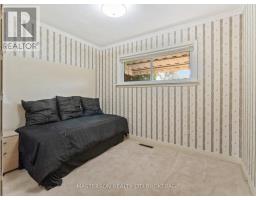
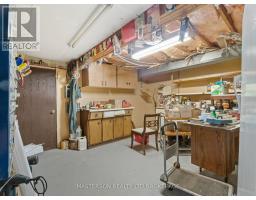
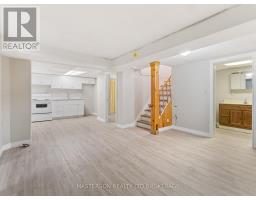
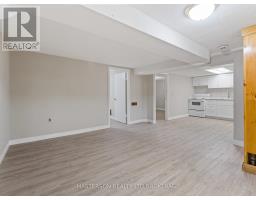
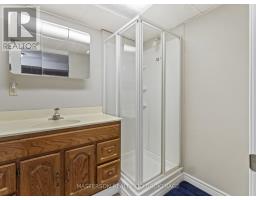
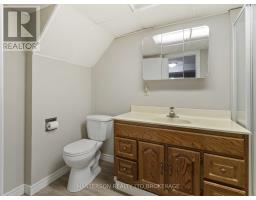
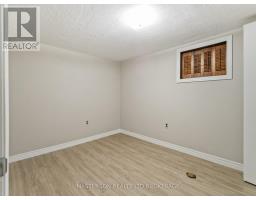
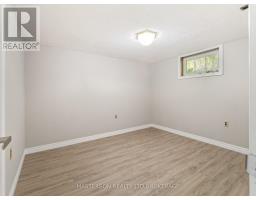
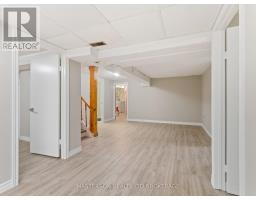
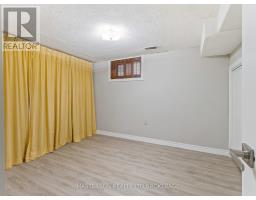
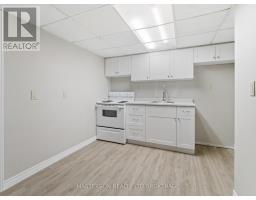
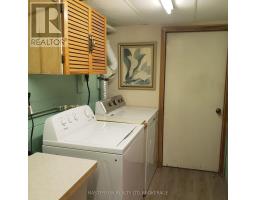
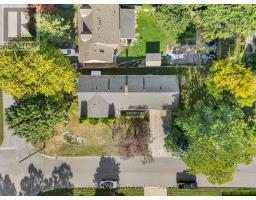
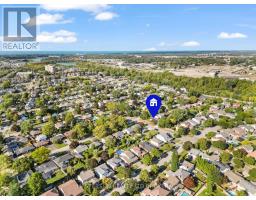
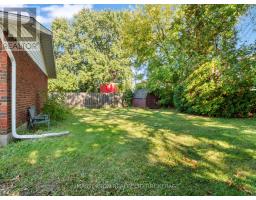
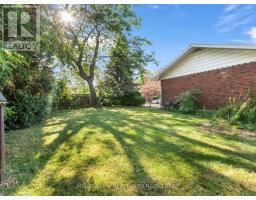
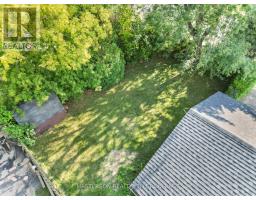
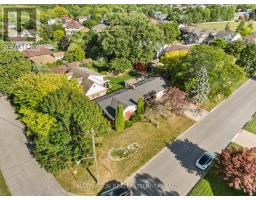
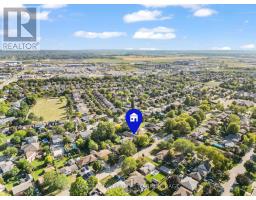
Discover the possibilities at 5 Burdy Drive, nestled in the highly sought-after Grapeview neighbourhood of St. Catharines. This charming classic brick ranch bungalow offers an expansive, accessible main floor, an inviting open flow, and bright principal rooms filled with natural light. Ideally located just minutes from the hospital, both the QEW and Highway 406, excellent elementary schools, the charming waterfront community of Port Dalhousie, and everyday grocery and shopping amenities, this home combines convenience with exceptional potential. Featuring 3+3 bedrooms, two bathrooms, two kitchens, and a separate entrance, the property offers outstanding flexibility for multi-generational living, potential supplementary rental income, or a home-based business, subject to applicable approvals. Set on an impressive 150-foot-wide lot with two 30-foot side yards, a four-car driveway, and a substantial 640 sq. ft. garage, this property is a rare opportunity to make your vision a reality. Whether you're looking to move in, personalize your space, or invest in future possibilities, 5 Burdy Drive is where location meets opportunity. (id:34139)
Property Details
| MLS® Number | X14092496 |
| Property Type | Single Family |
| Community Name | 453 - Grapeview |
| Equipment Type | Water Heater |
| Features | In-law Suite |
| Parking Space Total | 6 |
| Rental Equipment Type | Water Heater |
Building
| Bathroom Total | 2 |
| Bedrooms Above Ground | 3 |
| Bedrooms Below Ground | 3 |
| Bedrooms Total | 6 |
| Appliances | Central Vacuum |
| Architectural Style | Bungalow |
| Basement Development | Finished |
| Basement Features | Separate Entrance |
| Basement Type | N/a, N/a (finished) |
| Construction Style Attachment | Detached |
| Cooling Type | Central Air Conditioning |
| Exterior Finish | Brick |
| Fireplace Present | Yes |
| Foundation Type | Poured Concrete |
| Heating Fuel | Natural Gas |
| Heating Type | Forced Air |
| Stories Total | 1 |
| Size Interior | 1,100 - 1,500 Ft2 |
| Type | House |
| Utility Water | Municipal Water |
Parking
| Attached Garage | |
| Garage |
Land
| Acreage | No |
| Sewer | Sanitary Sewer |
| Size Depth | 61 Ft |
| Size Frontage | 149 Ft ,7 In |
| Size Irregular | 149.6 X 61 Ft |
| Size Total Text | 149.6 X 61 Ft |
Rooms
| Level | Type | Length | Width | Dimensions |
|---|---|---|---|---|
| Basement | Bedroom 3 | 3.2 m | 2.57 m | 3.2 m x 2.57 m |
| Basement | Living Room | 3.99 m | 4.29 m | 3.99 m x 4.29 m |
| Basement | Kitchen | 2.44 m | 3.53 m | 2.44 m x 3.53 m |
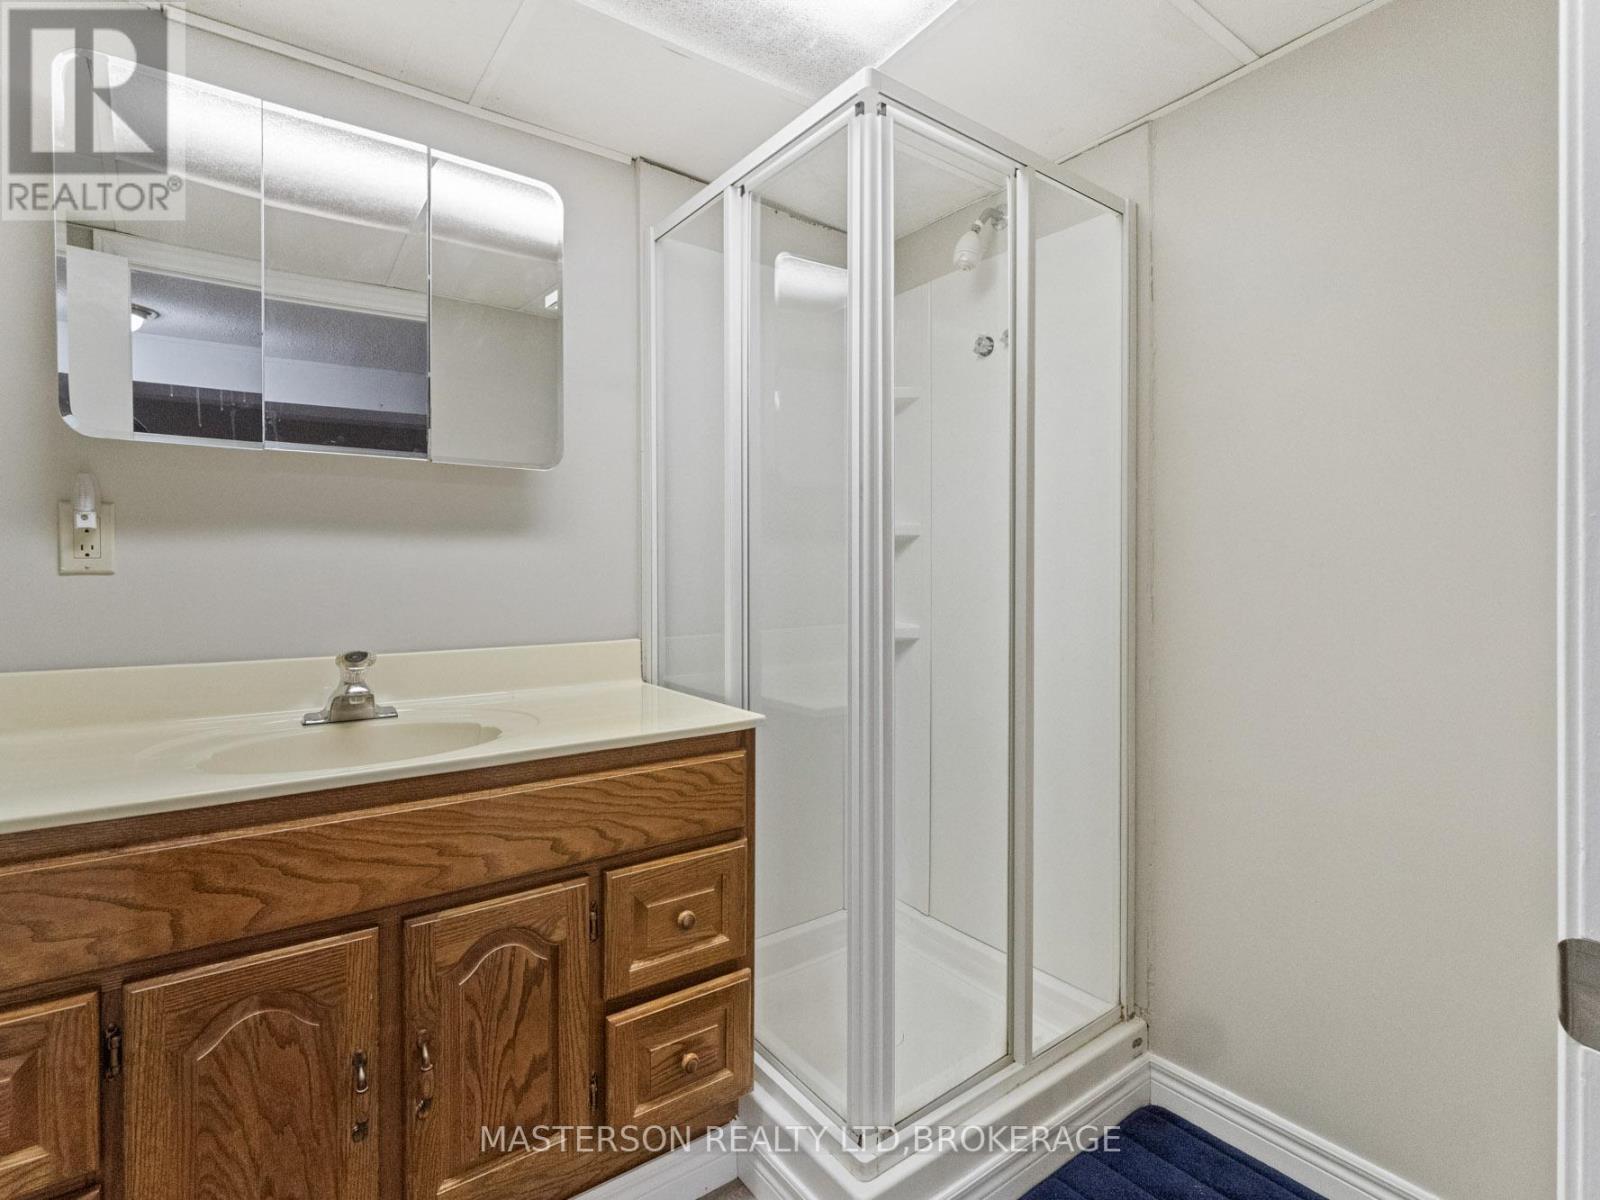
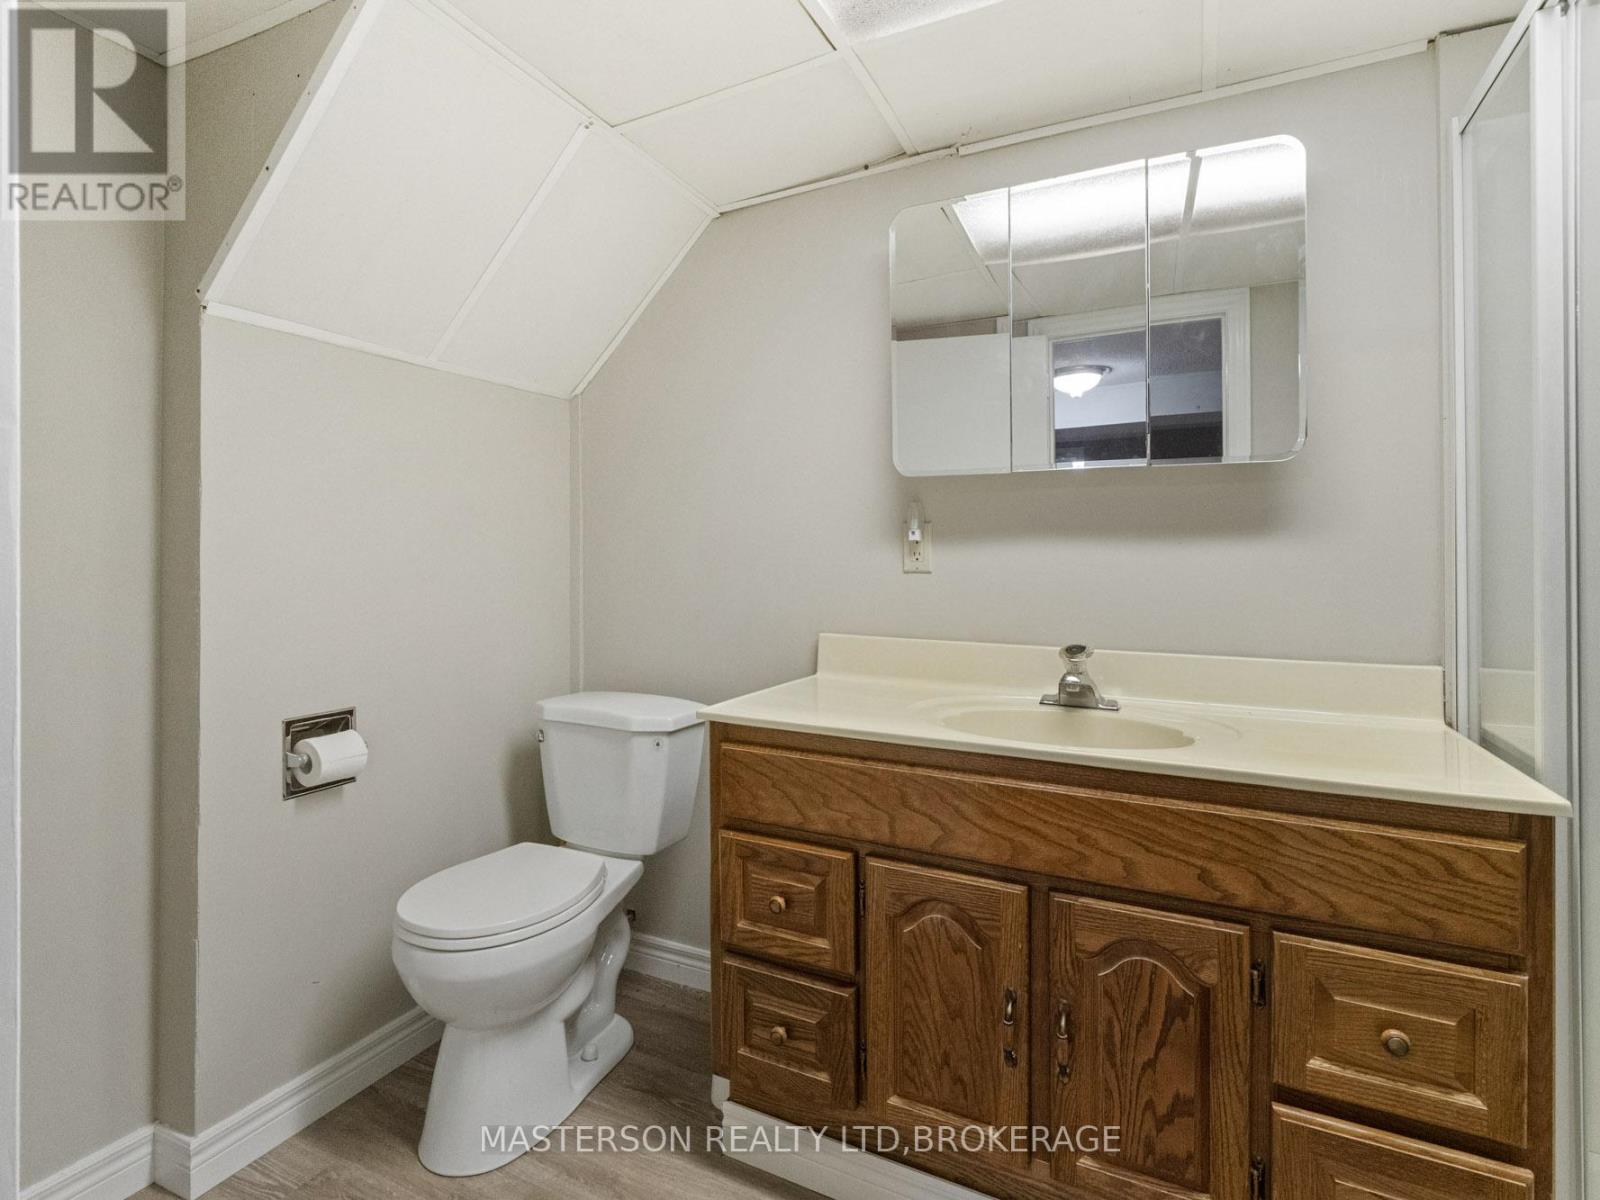
| Basement | Bathroom | 2.95 m | 1.68 m | 2.95 m x 1.68 m |
| Basement | Bedroom | 3.53 m | 2.57 m | 3.53 m x 2.57 m |
| Basement | Bedroom 2 | 3.35 m | 3.05 m | 3.35 m x 3.05 m |
| Main Level | Bedroom | 3.66 m | 3.2 m | 3.66 m x 3.2 m |
| Main Level | Bedroom 2 | 3.35 m | 3.38 m | 3.35 m x 3.38 m |
| Main Level | Bedroom 3 | 3.25 m | 2.74 m | 3.25 m x 2.74 m |
| Main Level | Bathroom | 2.49 m | 2.26 m | 2.49 m x 2.26 m |
| Main Level | Kitchen | 4.27 m | 2.95 m | 4.27 m x 2.95 m |
| Main Level | Living Room | 5.64 m | 4.78 m | 5.64 m x 4.78 m |
https://www.realtor.ca/real-estate/30417211/5-burdy-drive-st-catharines-grapeview-453-grapeview
Contact Us
Contact us for more information

The trademarks REALTOR®, REALTORS®, and the REALTOR® logo are controlled by The Canadian Real Estate Association (CREA) and identify real estate professionals who are members of CREA. The trademarks MLS®, Multiple Listing Service® and the associated logos are owned by The Canadian Real Estate Association (CREA) and identify the quality of services provided by real estate professionals who are members of CREA. The trademark DDF® is owned by The Canadian Real Estate Association (CREA) and identifies CREA's Data Distribution Facility (DDF®)
October 19 2026 01:54:09
Niagara Association of REALTORS®
Masterson Realty Ltd,brokerage

LINKS
DISCLAIMER
The trademarks REALTOR®, REALTORS® and the REALTOR® logo are controlled by The Canadian Real Estate Association (CREA) and identify real estate professionals who are members of CREA. Used under license. The trademarks MLS®, Multiple Listing Service®, and the associated logos are owned by The Canadian Real Estate Association (CREA) and identify the quality of services provided by real estate professionals who are members of CREA. Used under license.