48 Wilton Avenue Welland, Ontario L3C 1Z9
$449,900
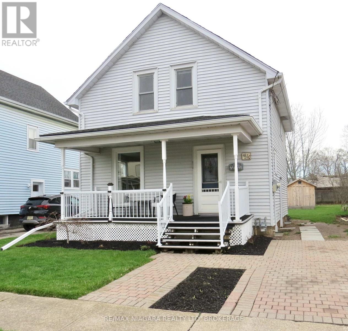
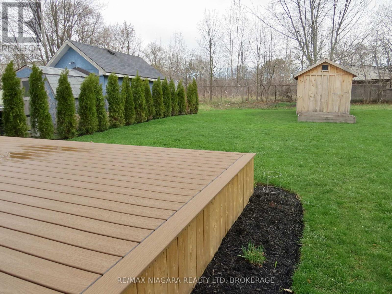
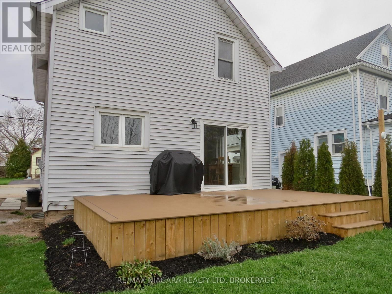
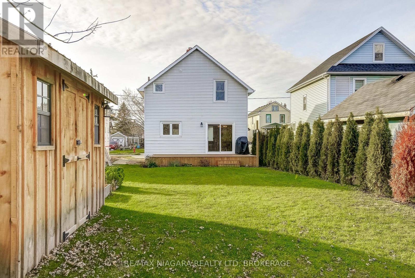
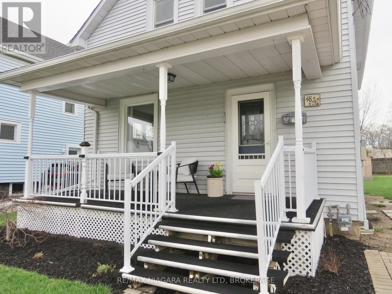
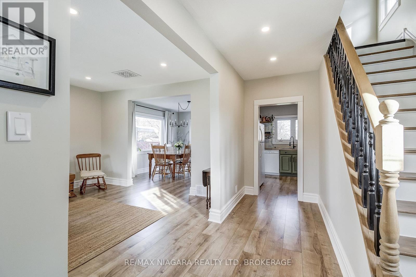
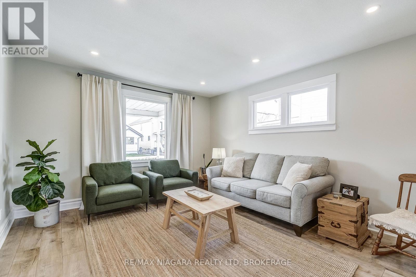
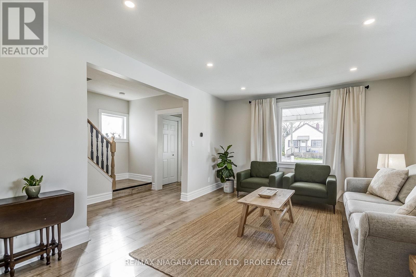
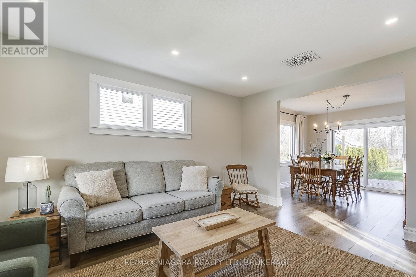
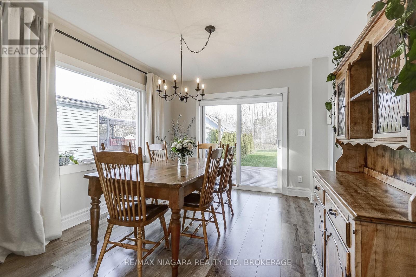
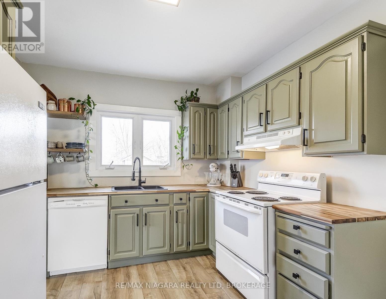
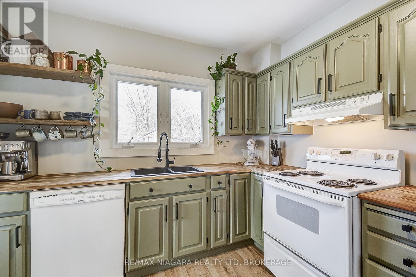
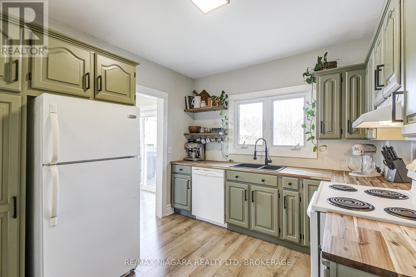
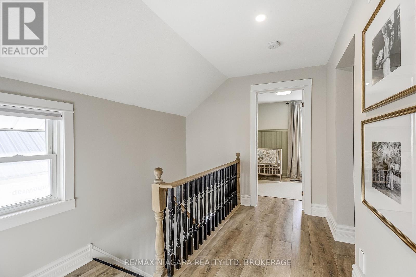
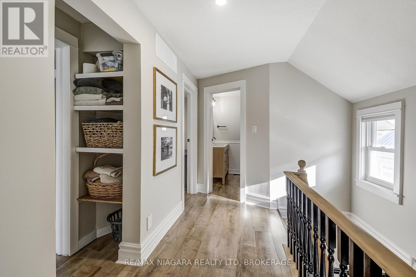
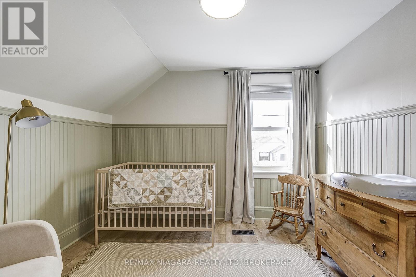
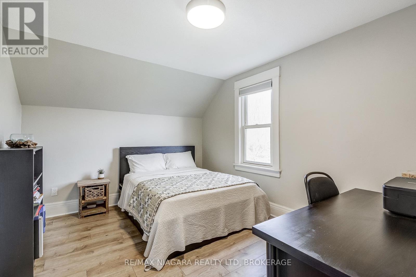
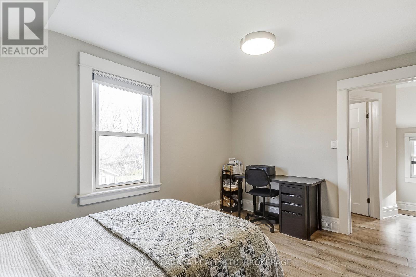
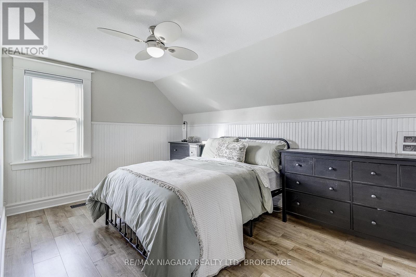
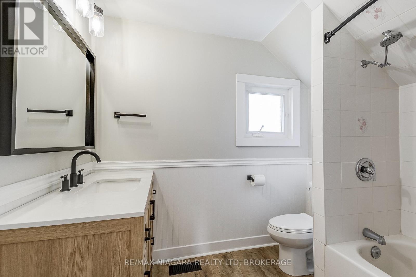
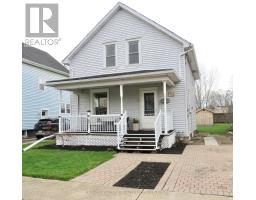
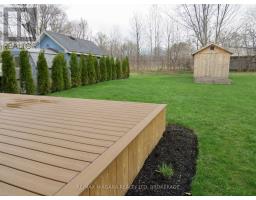
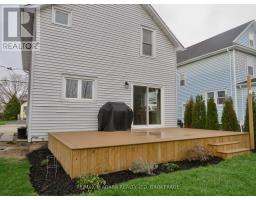
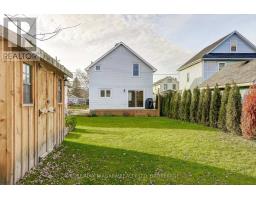
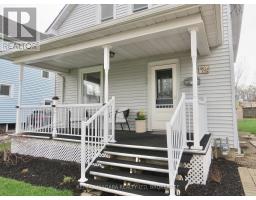
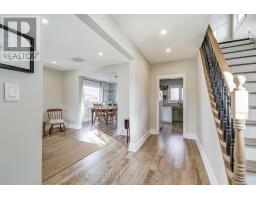
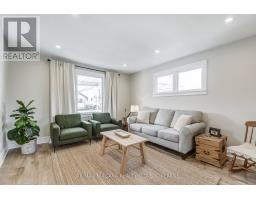
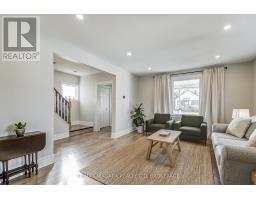
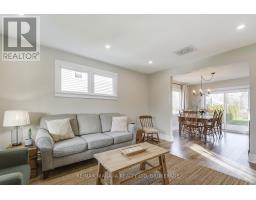
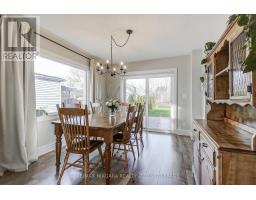
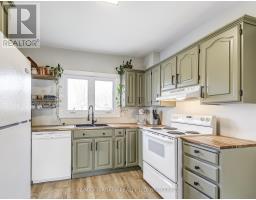
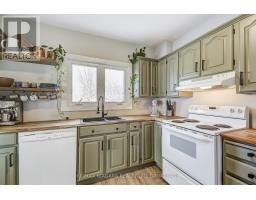
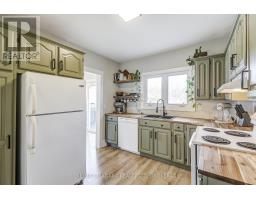
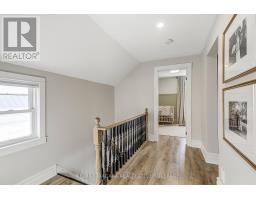
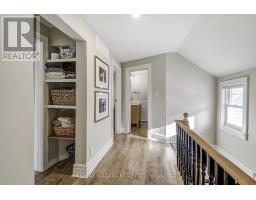
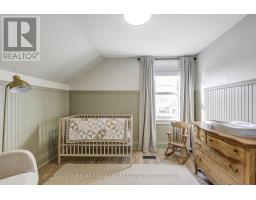
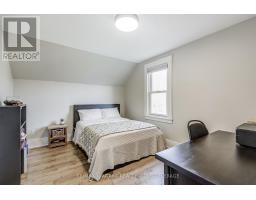
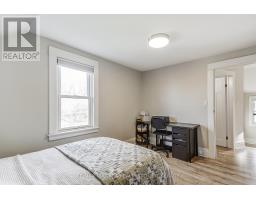
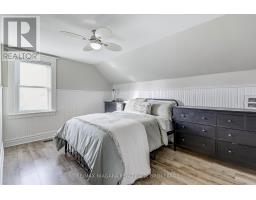
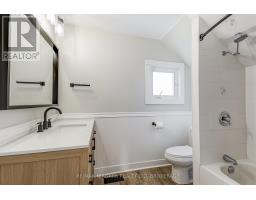
Step Into Homeownership in Style! This move-in ready two-storey home combines modern updates with timeless charm on a quiet, tree-lined street. Extensively renovated throughout, it's an ideal opportunity for first-time buyers, young families, or anyone looking for a home that's ready to enjoy from day one. The bright, carpet-free interior features updated laminate flooring, pot lighting in every room, and craftsman-style trim that adds warmth and character. The refreshed kitchen includes updated countertops and newer sink, while a new patio door opens from the dining area to a spacious composite deck-perfect for entertaining or relaxing outdoors. Upstairs, you'll find three good-sized bedrooms and an updated 4-piece bathroom. Additional highlights include replacement windows, custom window coverings, a large storage shed, and plenty of yard space for gardening and outdoor enjoyment. Located in a great neighbourhood, this charming home is just a short walk or cycle from the Welland River, Welland Recreational Waterway, and Downtown Welland, with easy access to scenic multi-use trails, flatwater paddling, the year-round Farmers' Market, and a wide variety of community events. (id:34139)
Property Details
| MLS® Number | X13226478 |
| Property Type | Single Family |
| Community Name | 772 - Broadway |
| Features | Carpet Free |
| Parking Space Total | 1 |
| Structure | Deck |
Building
| Bathroom Total | 1 |
| Bedrooms Above Ground | 3 |
| Bedrooms Total | 3 |
| Appliances | Water Meter |
| Basement Development | Unfinished |
| Basement Type | N/a (unfinished) |
| Construction Style Attachment | Detached |
| Cooling Type | Central Air Conditioning |
| Exterior Finish | Vinyl Siding |
| Foundation Type | Block |
| Heating Fuel | Natural Gas |
| Heating Type | Forced Air |
| Stories Total | 2 |
| Size Interior | 1,100 - 1,500 Ft2 |
| Type | House |
| Utility Water | Municipal Water |
Parking
| No Garage |
Land
| Acreage | No |
| Sewer | Sanitary Sewer |
| Size Depth | 108 Ft |
| Size Frontage | 33 Ft |
| Size Irregular | 33 X 108 Ft |
| Size Total Text | 33 X 108 Ft |
Rooms
| Level | Type | Length | Width | Dimensions |
|---|---|---|---|---|
| Second Level | Primary Bedroom | 4.44 m | 3.07 m | 4.44 m x 3.07 m |
| Second Level | Bedroom | 3.78 m | 2.95 m | 3.78 m x 2.95 m |
| Second Level | Bedroom | 3.2 m | 2.67 m | 3.2 m x 2.67 m |
| Second Level | Bathroom | 1.52 m | 1.82 m | 1.52 m x 1.82 m |
| Main Level | Kitchen | 3.02 m | 2.92 m | 3.02 m x 2.92 m |
| Main Level | Dining Room | 3.51 m | 3.2 m | 3.51 m x 3.2 m |
| Main Level | Living Room | 4.65 m | 3.76 m | 4.65 m x 3.76 m |
https://www.realtor.ca/real-estate/29838348/48-wilton-avenue-welland-broadway-772-broadway
Contact Us
Contact us for more information

The trademarks REALTOR®, REALTORS®, and the REALTOR® logo are controlled by The Canadian Real Estate Association (CREA) and identify real estate professionals who are members of CREA. The trademarks MLS®, Multiple Listing Service® and the associated logos are owned by The Canadian Real Estate Association (CREA) and identify the quality of services provided by real estate professionals who are members of CREA. The trademark DDF® is owned by The Canadian Real Estate Association (CREA) and identifies CREA's Data Distribution Facility (DDF®)
July 22 2026 04:24:41
Niagara Association of REALTORS®
RE/MAX Niagara Realty Ltd, Brokerage

LINKS
DISCLAIMER
The trademarks REALTOR®, REALTORS® and the REALTOR® logo are controlled by The Canadian Real Estate Association (CREA) and identify real estate professionals who are members of CREA. Used under license. The trademarks MLS®, Multiple Listing Service®, and the associated logos are owned by The Canadian Real Estate Association (CREA) and identify the quality of services provided by real estate professionals who are members of CREA. Used under license.