47 - 6705 Cropp Street Niagara Falls, Ontario L2E 0C1
$2,100 Monthly
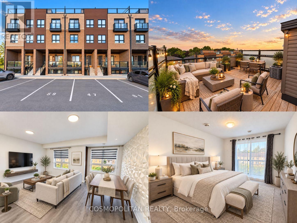
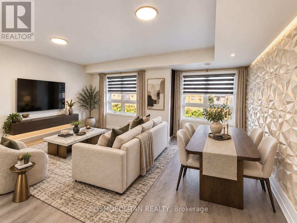
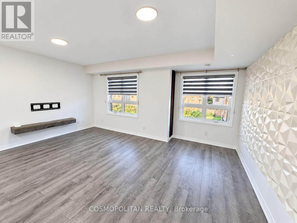
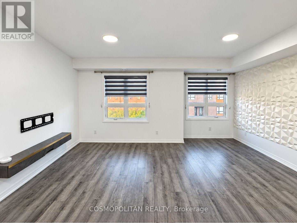
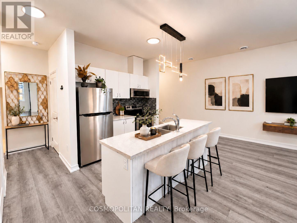
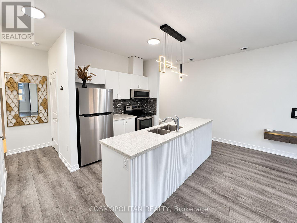
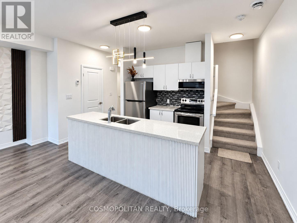
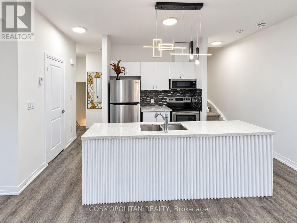
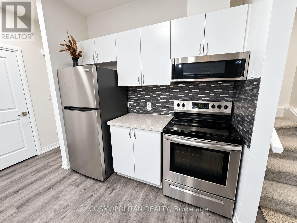
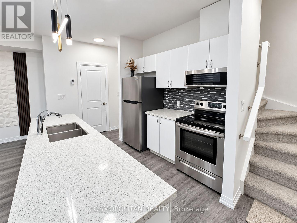
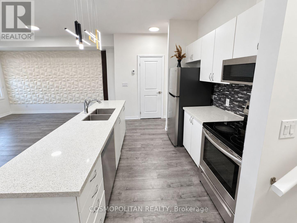
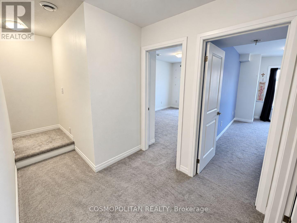
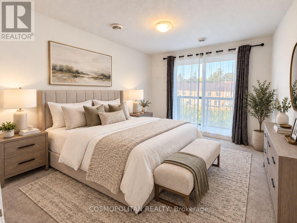
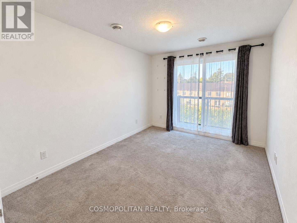
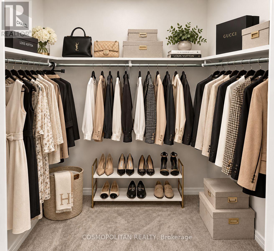
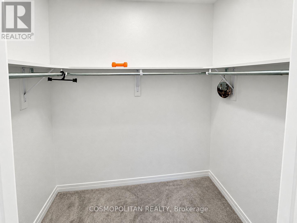
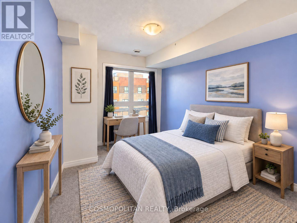
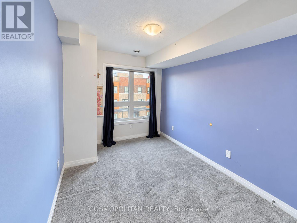
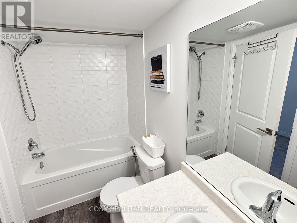
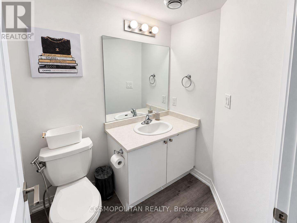
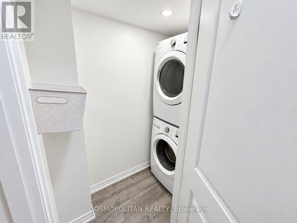
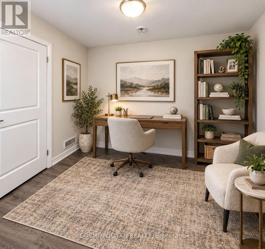
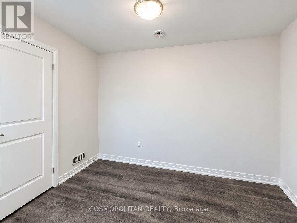
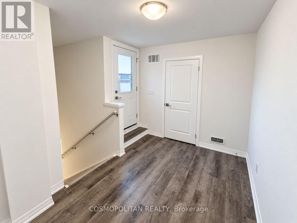
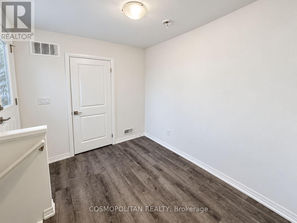
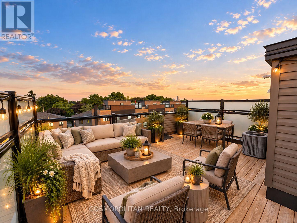
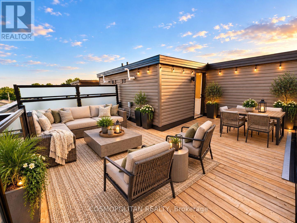
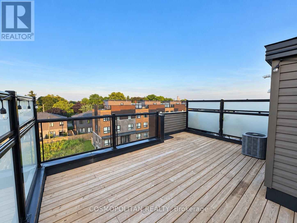
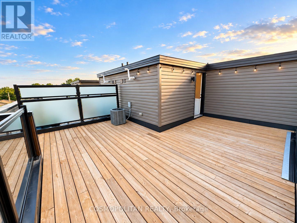
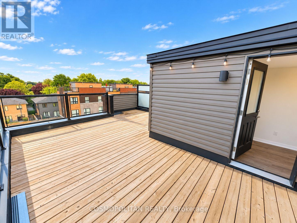
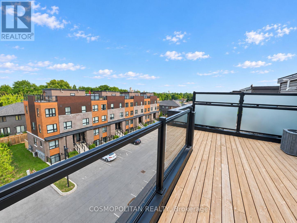
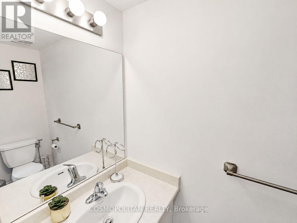
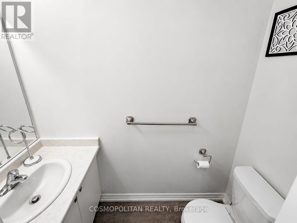
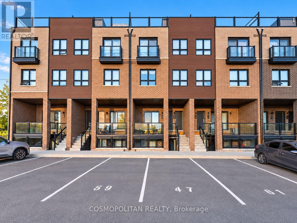
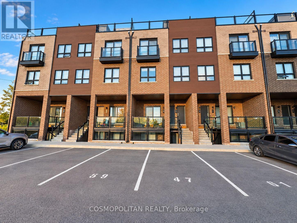
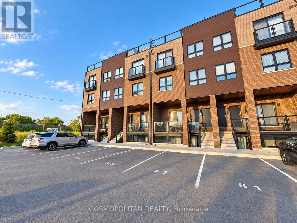
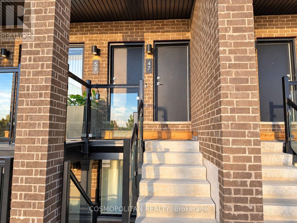
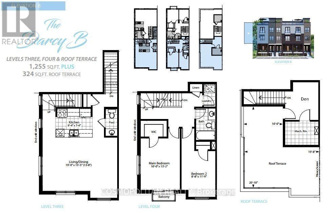
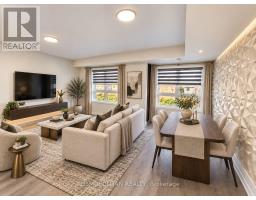
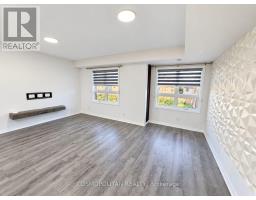
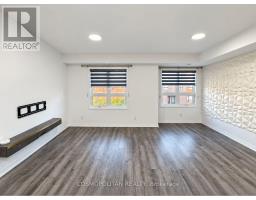
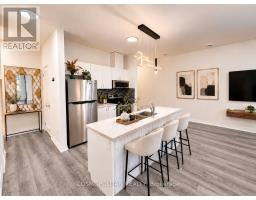
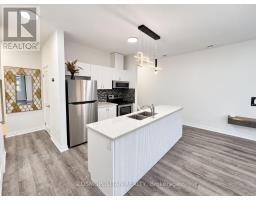
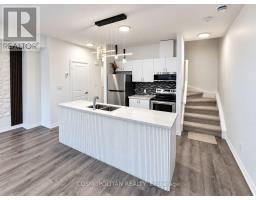
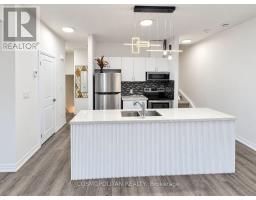
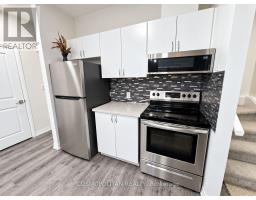
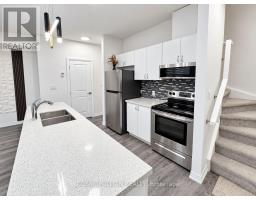
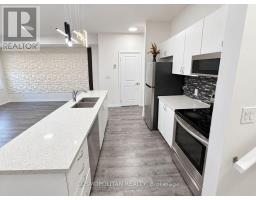
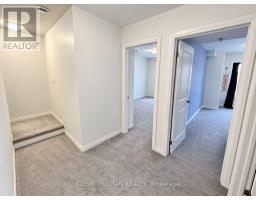
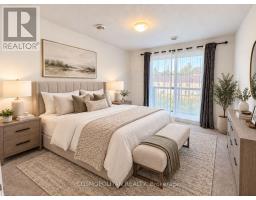
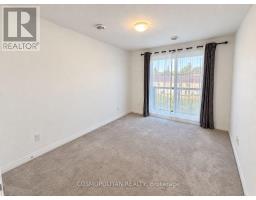
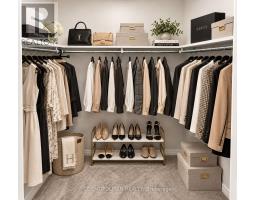
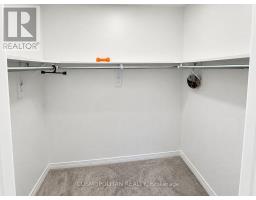
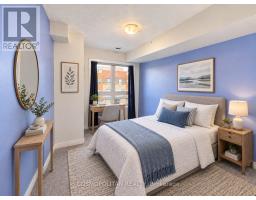
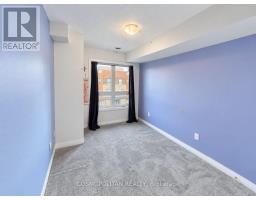
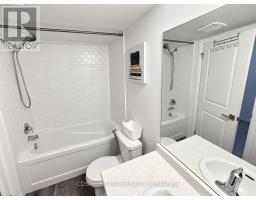
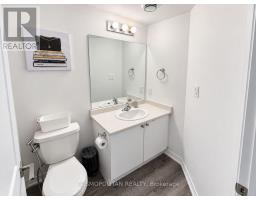
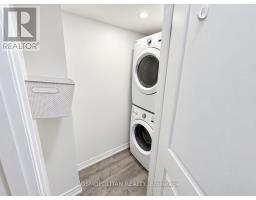
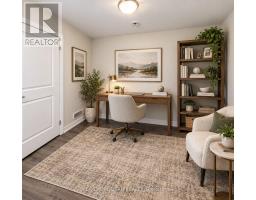
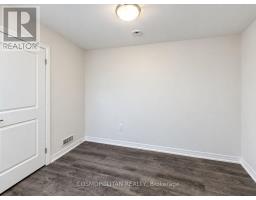
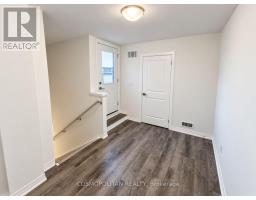
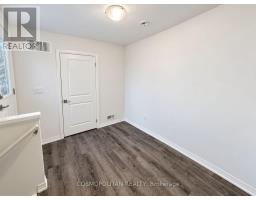
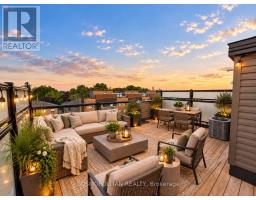
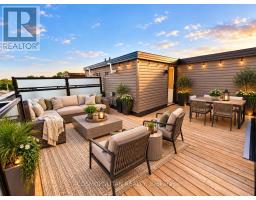
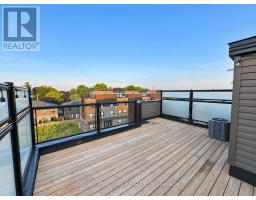
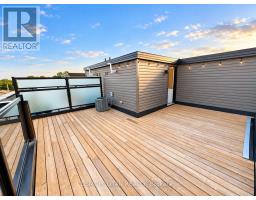
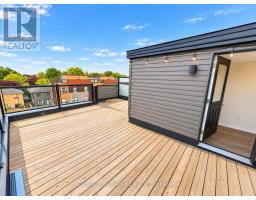
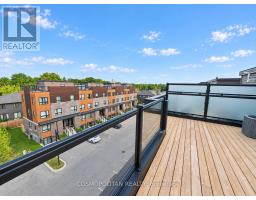
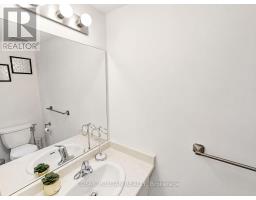
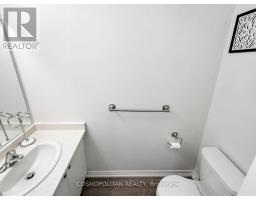
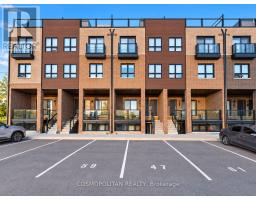
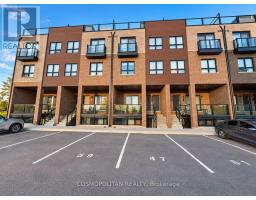
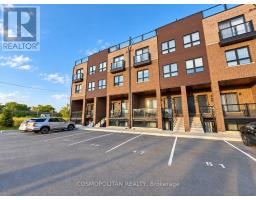
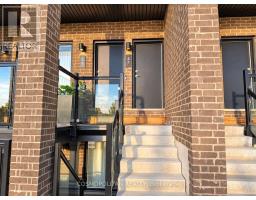
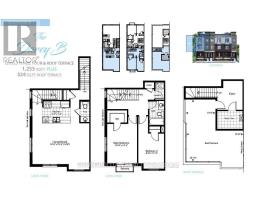
Rarely offered and one of the largest unit types in the subdivision! This modern, newer 2-bedroom plus den townhome offers approximately 1,255 sq. ft. of bright, comfortable living space, plus an expansive 324 sq. ft. private rooftop terrace with views of downtown Niagara Falls. The open-concept living and dining area features laminate flooring, while the contemporary kitchen is equipped with stainless steel appliances and quartz countertops. Enjoy two spacious bedrooms, a versatile den ideal for a home office, ensuite laundry and a private balcony. The impressive rooftop terrace is perfect for relaxing, entertaining and enjoying weekend gatherings. Excellent location next to Zehrs, Canadian Tire and LA Fitness, and close to schools, shopping, everyday amenities and convenient highway access. A beautiful home offering exceptional indoor and outdoor living for professionals and families! AAA+ tenants preferred. Rental application must include a completed lease agreement, Equifax credit report, last three pay stubs, government-issued ID, and a letter of employment. Tenants are responsible for all utilities and the hot water heater rental. Some Rooms are virtually staged to show possible furniture layout. (id:34139)
Property Details
| MLS® Number | X13751150 |
| Property Type | Single Family |
| Community Name | 212 - Morrison |
| Community Features | Pets Not Allowed |
| Parking Space Total | 1 |
| Structure | Patio(s) |
Building
| Bathroom Total | 2 |
| Bedrooms Above Ground | 2 |
| Bedrooms Total | 2 |
| Age | 0 To 5 Years |
| Amenities | Visitor Parking |
| Appliances | Dishwasher, Dryer, Microwave, Stove, Washer, Refrigerator |
| Basement Type | None |
| Cooling Type | Central Air Conditioning |
| Exterior Finish | Vinyl Siding, Brick |
| Half Bath Total | 1 |
| Heating Fuel | Natural Gas |
| Heating Type | Forced Air |
| Stories Total | 3 |
| Size Interior | 1,200 - 1,399 Ft2 |
| Type | Row / Townhouse |
Parking
| No Garage |
Land
| Acreage | No |
Rooms
| Level | Type | Length | Width | Dimensions |
|---|---|---|---|---|
| Third Level | Kitchen | 2.31 m | 2.84 m | 2.31 m x 2.84 m |
| Third Level | Other | 4.7 m | 5.79 m | 4.7 m x 5.79 m |
| Upper Level | Primary Bedroom | 4.01 m | 3.05 m | 4.01 m x 3.05 m |
| Upper Level | Bedroom | 3.58 m | 2.64 m | 3.58 m x 2.64 m |
https://www.realtor.ca/real-estate/30242421/47-6705-cropp-street-niagara-falls-morrison-212-morrison
Contact Us
Contact us for more information

The trademarks REALTOR®, REALTORS®, and the REALTOR® logo are controlled by The Canadian Real Estate Association (CREA) and identify real estate professionals who are members of CREA. The trademarks MLS®, Multiple Listing Service® and the associated logos are owned by The Canadian Real Estate Association (CREA) and identify the quality of services provided by real estate professionals who are members of CREA. The trademark DDF® is owned by The Canadian Real Estate Association (CREA) and identifies CREA's Data Distribution Facility (DDF®)
September 08 2026 01:23:03
Niagara Association of REALTORS®
Cosmopolitan Realty

LINKS
DISCLAIMER
The trademarks REALTOR®, REALTORS® and the REALTOR® logo are controlled by The Canadian Real Estate Association (CREA) and identify real estate professionals who are members of CREA. Used under license. The trademarks MLS®, Multiple Listing Service®, and the associated logos are owned by The Canadian Real Estate Association (CREA) and identify the quality of services provided by real estate professionals who are members of CREA. Used under license.