3776 Bertie Street Fort Erie, Ontario L0S 1S0
$479,900
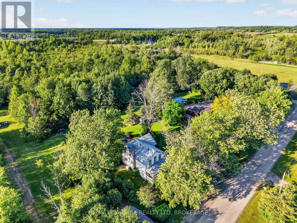
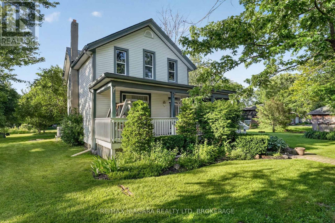
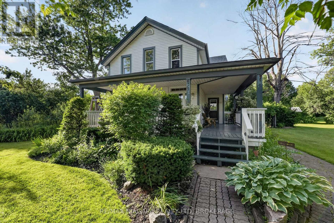
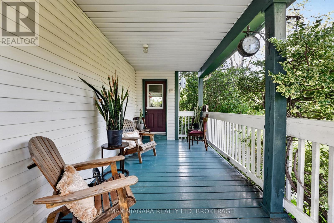
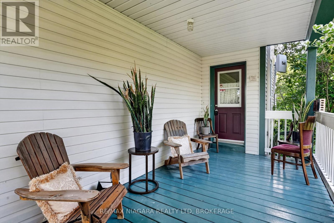
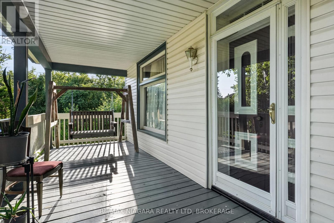
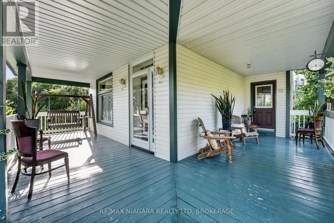
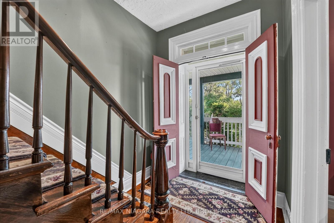
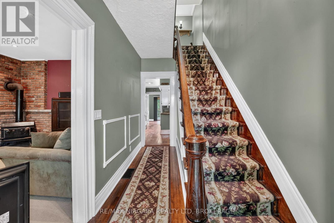
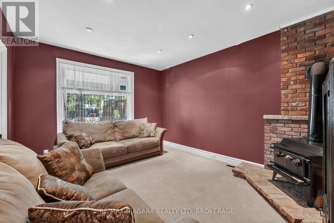
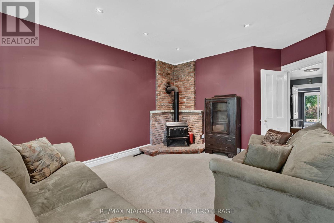
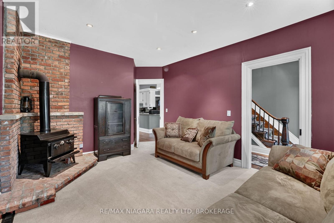
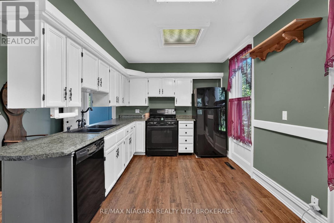
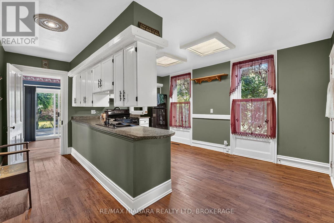
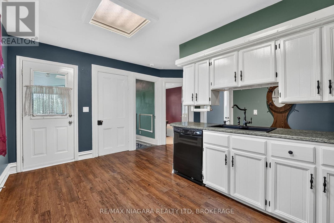
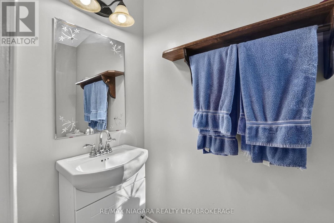
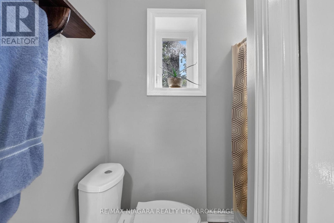
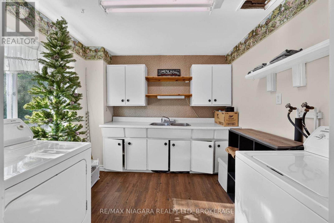
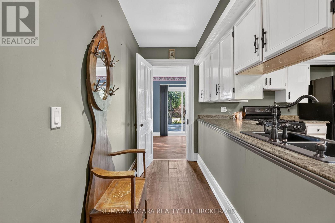
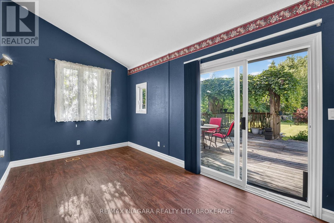
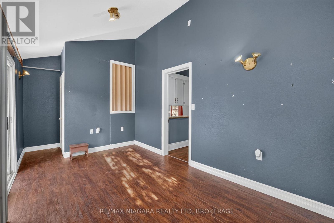
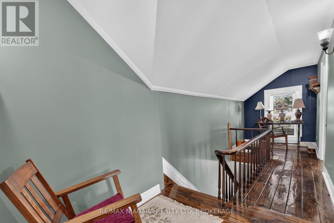
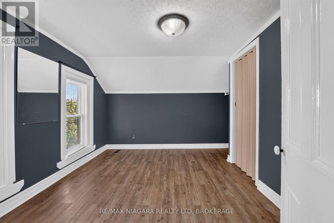
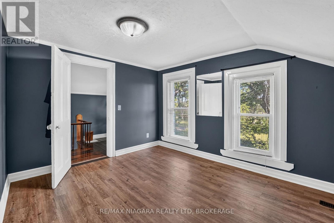
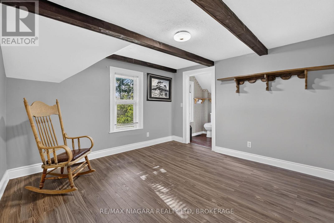
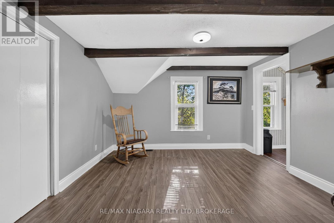
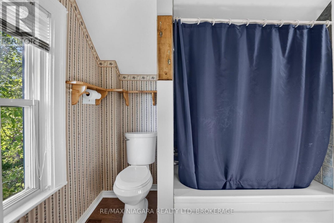
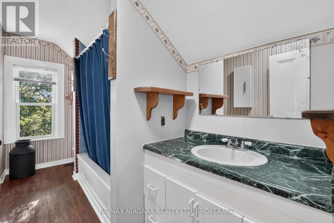
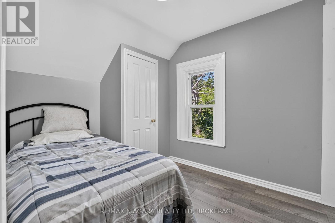
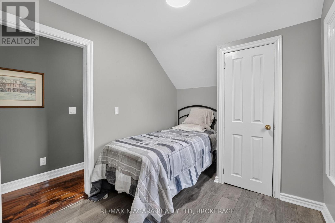
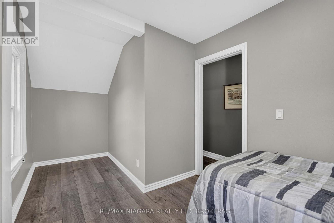
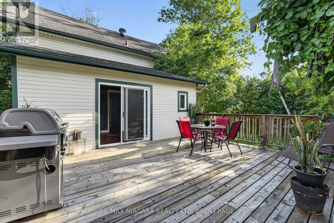
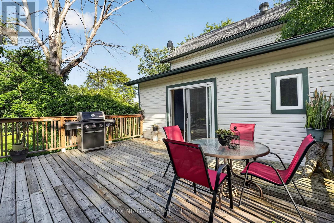
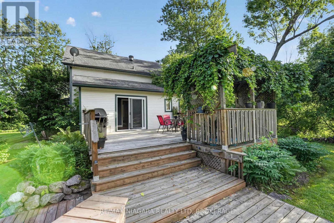
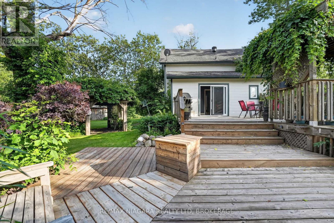
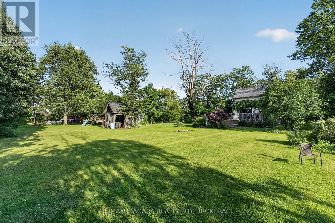
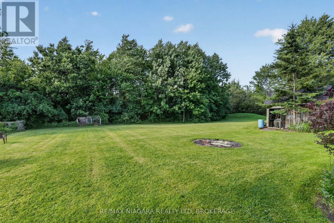
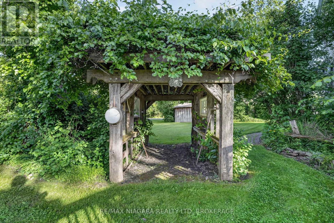
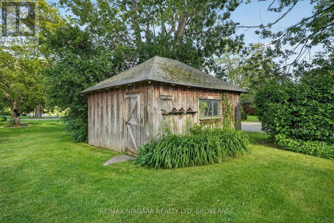
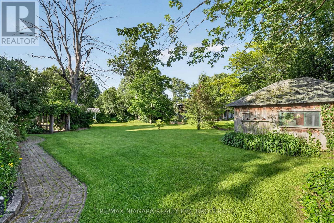
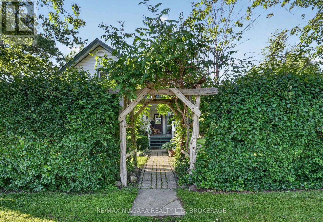
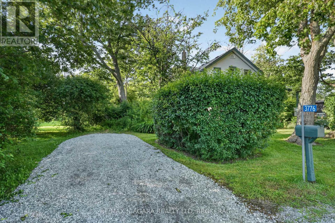
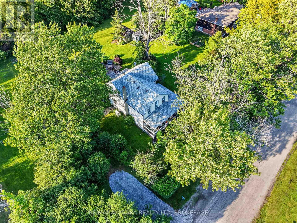
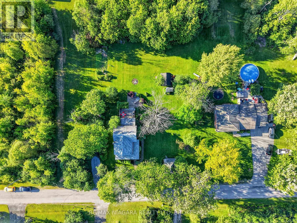
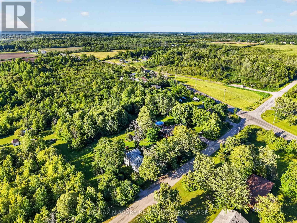
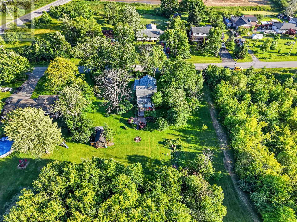
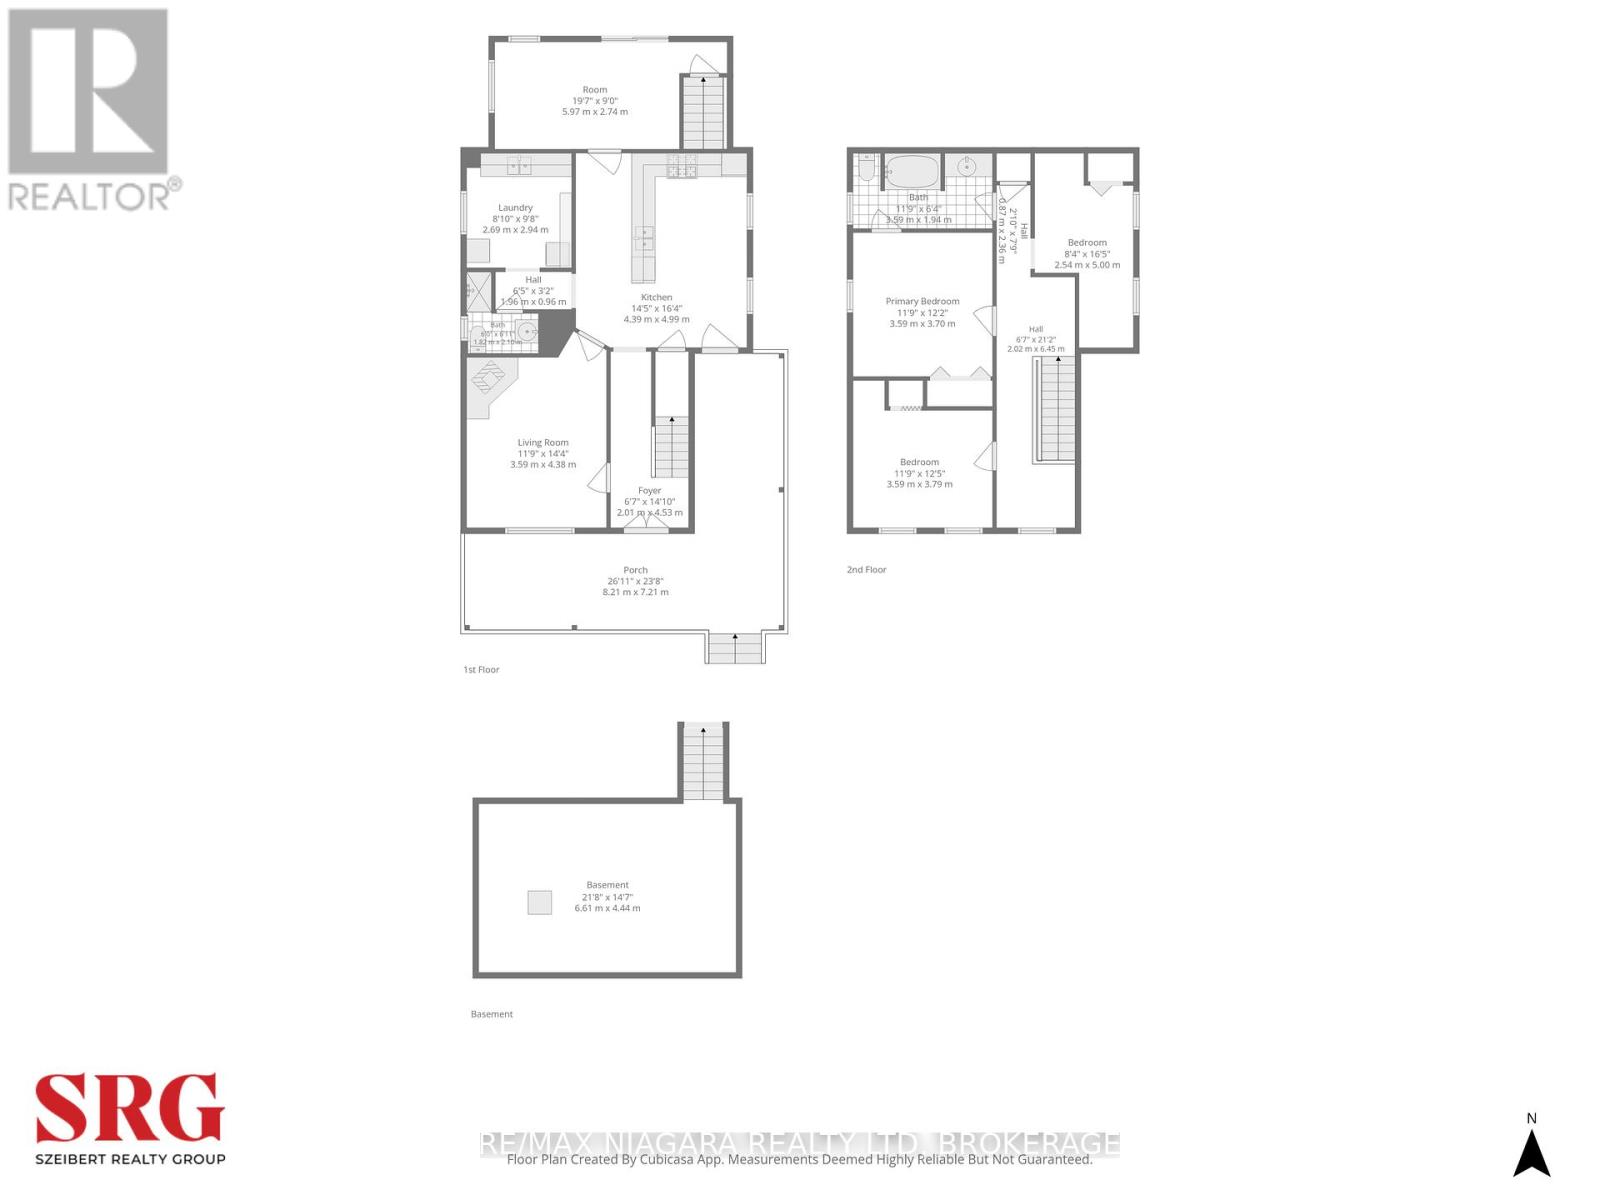
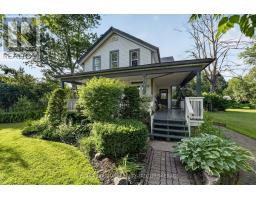
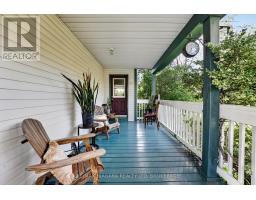
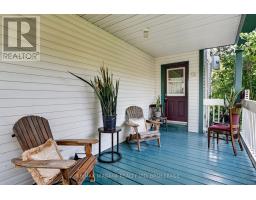
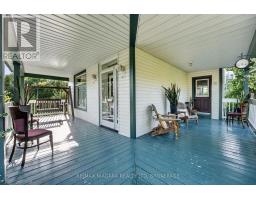
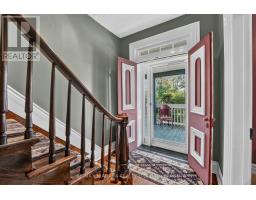
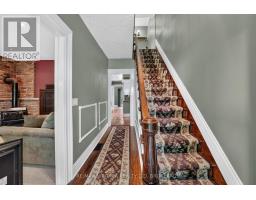
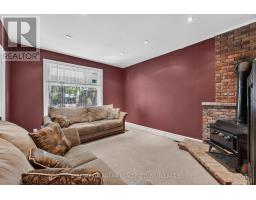
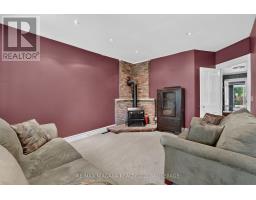
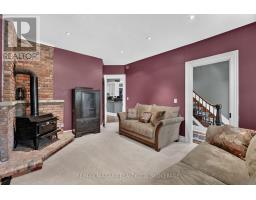
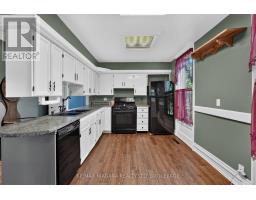
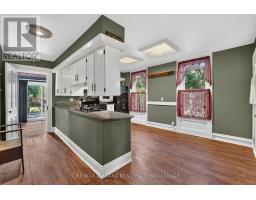
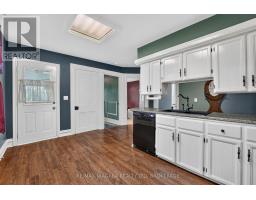
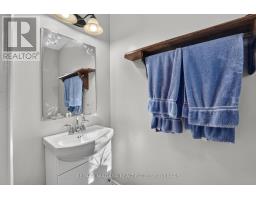
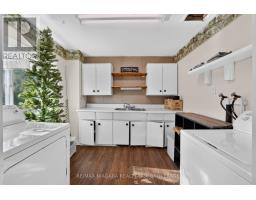
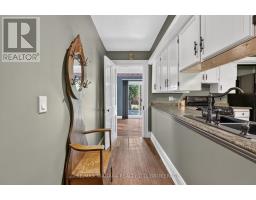
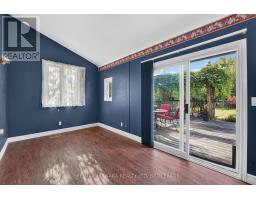
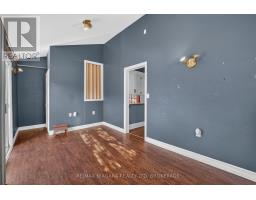
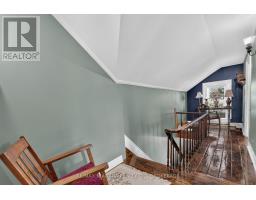
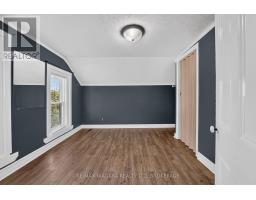
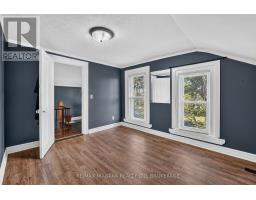
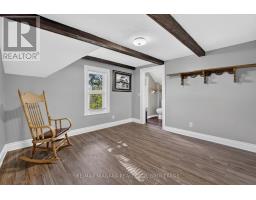
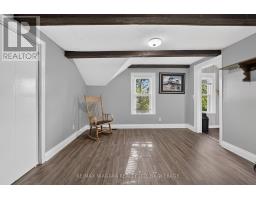
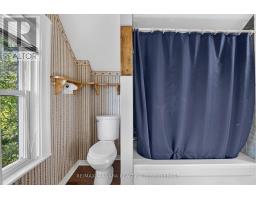
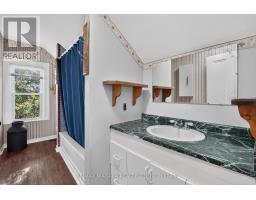
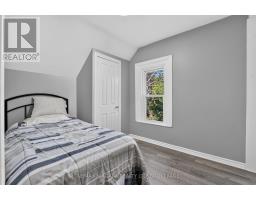
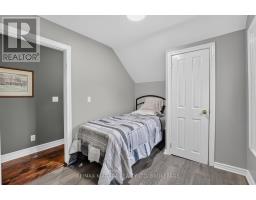
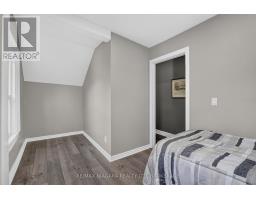
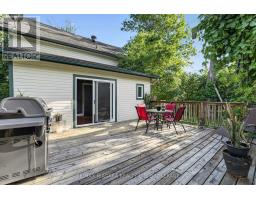
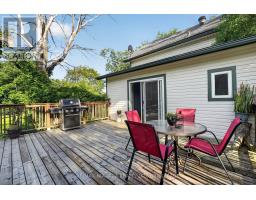
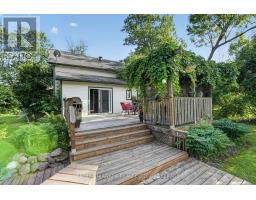
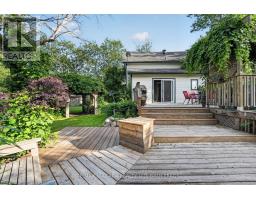
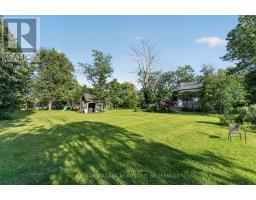
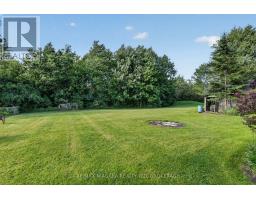
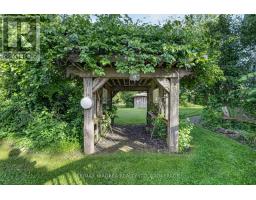
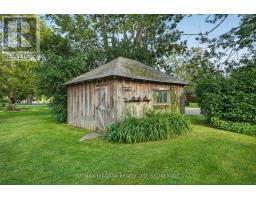
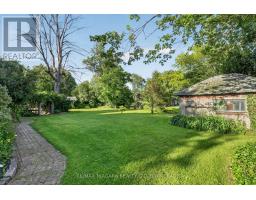
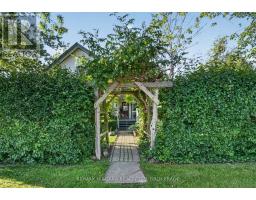
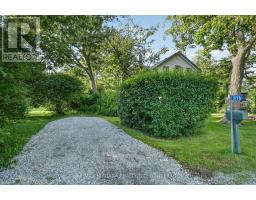
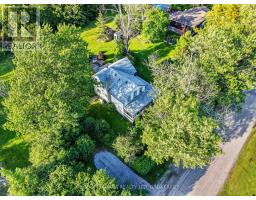
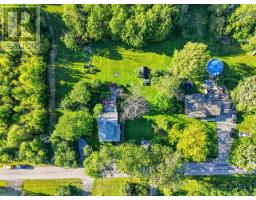
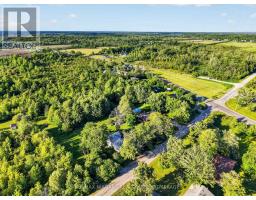
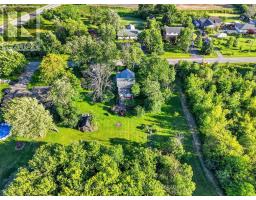
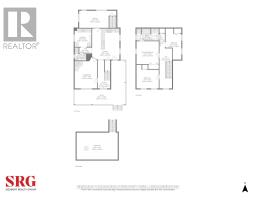
Step into the charm and character of this classic 2-storey home situated on a generous 0.53-acre lot in the heart of Stevensville. Built in 1890, this 3-bedroom, 2-bathroom home offers timeless appeal with plenty of space for families, first-time buyers, or anyone looking to enjoy small-town living. Featuring spacious principal rooms, a functional layout, and endless potential to make it your own, this property combines historic character with everyday comfort. The large lot provides ample room for outdoor entertaining, gardening, recreation, or future possibilities. Conveniently located just minutes from local amenities, schools, parks, and major highway access, this is a fantastic opportunity to own a piece of Stevensville's history while creating new memories for years to come. (id:34139)
Property Details
| MLS® Number | X13493896 |
| Property Type | Single Family |
| Community Name | 328 - Stevensville |
| Parking Space Total | 3 |
Building
| Bathroom Total | 2 |
| Bedrooms Above Ground | 3 |
| Bedrooms Total | 3 |
| Appliances | Water Heater - Tankless, Dishwasher, Dryer, Stove, Washer, Refrigerator |
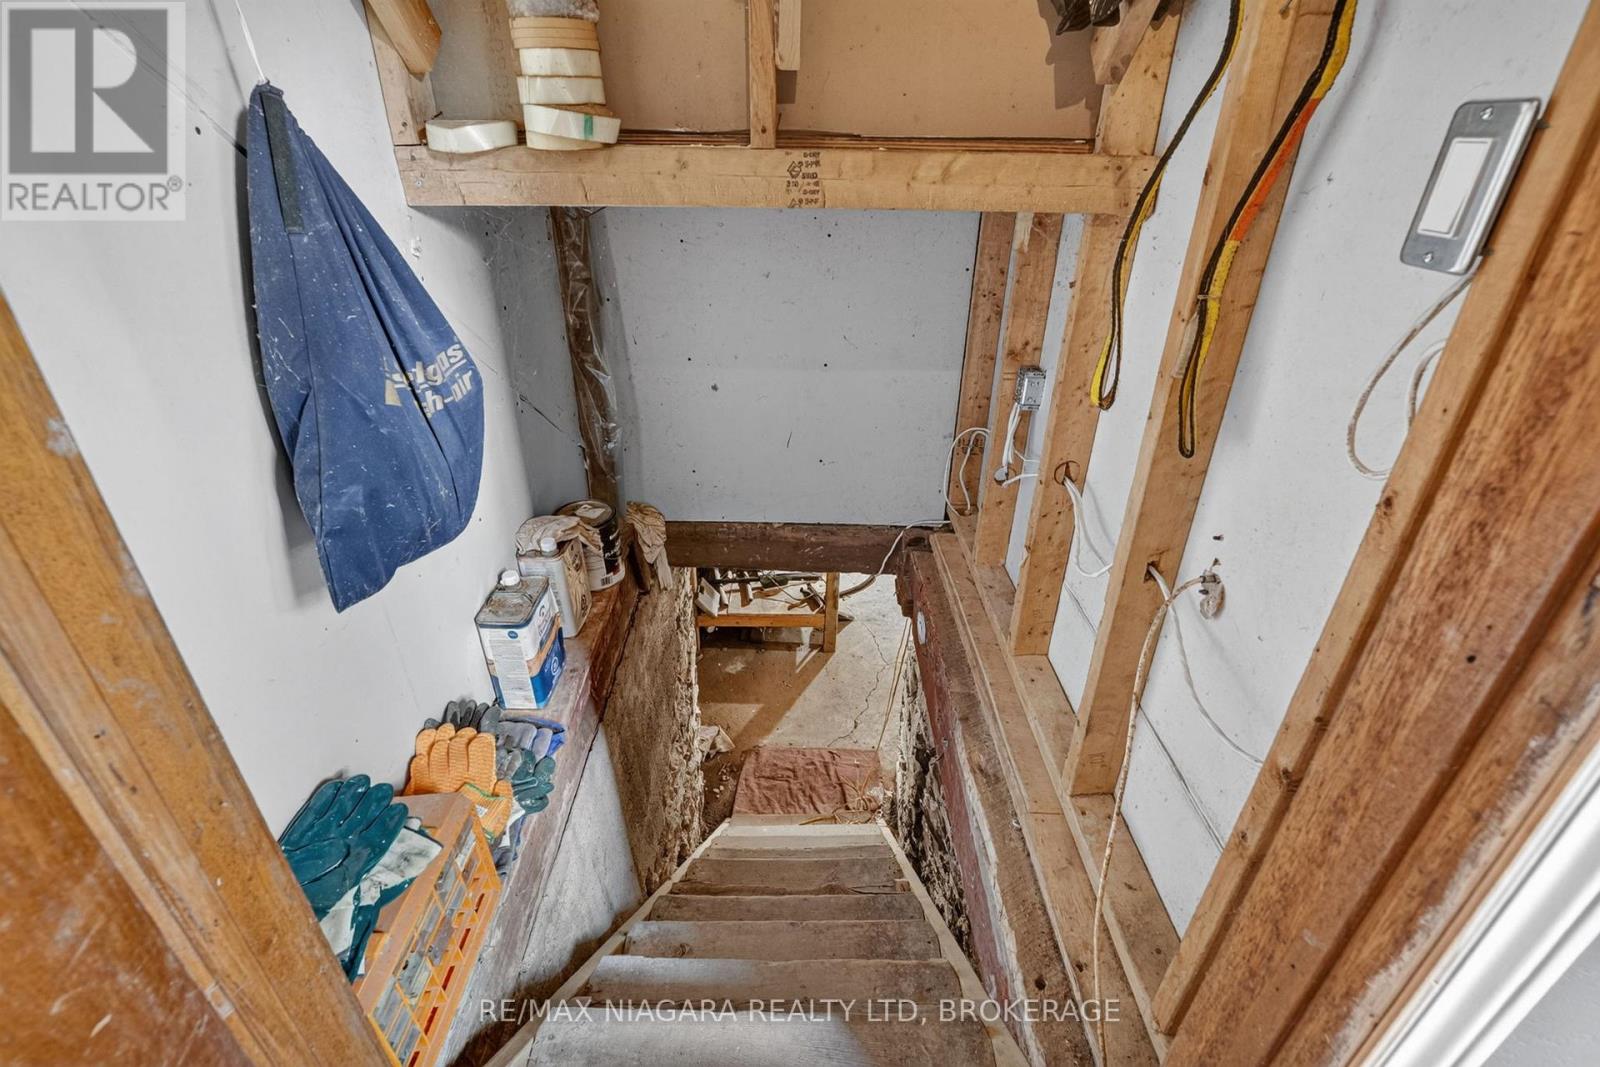
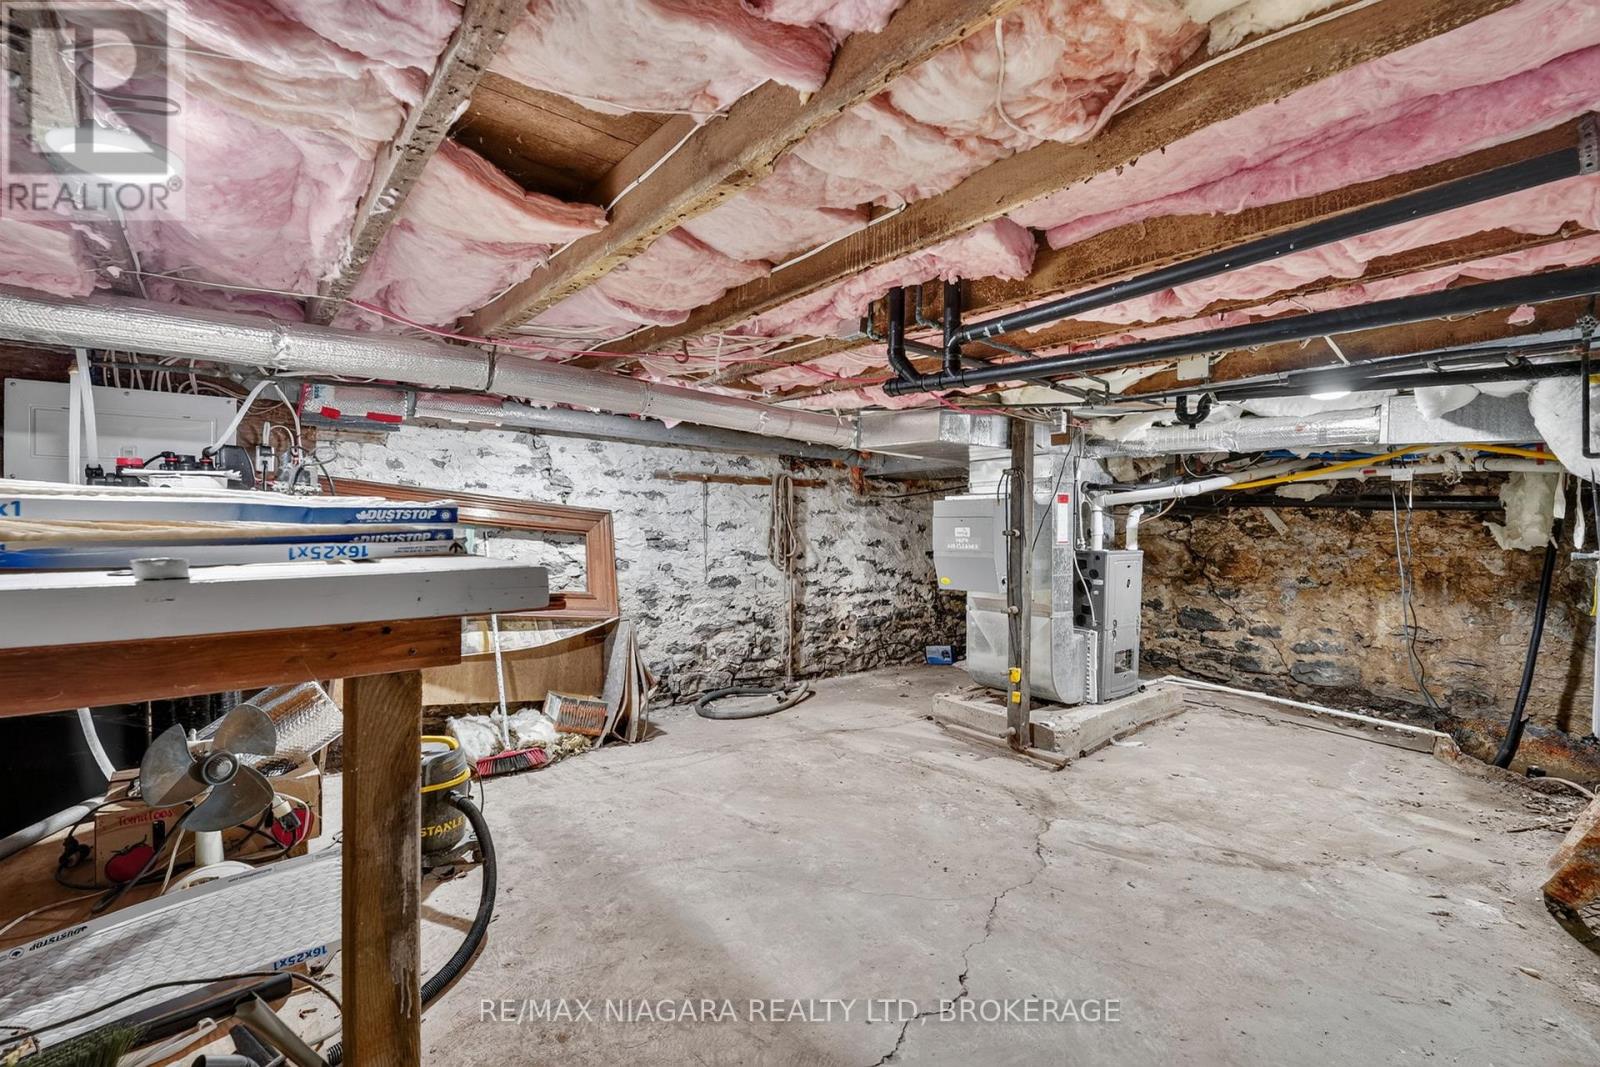
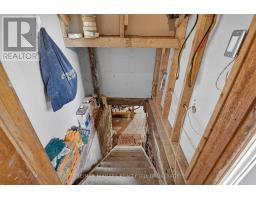
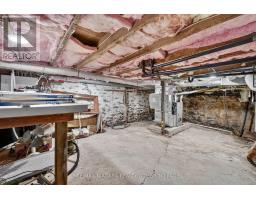
| Basement Development | Unfinished |
| Basement Type | Partial (unfinished) |
| Construction Style Attachment | Detached |
| Cooling Type | Central Air Conditioning |
| Exterior Finish | Vinyl Siding |
| Fireplace Present | Yes |
| Foundation Type | Stone |
| Heating Fuel | Natural Gas, Wood |
| Heating Type | Forced Air |
| Stories Total | 2 |
| Size Interior | 1,500 - 2,000 Ft2 |
| Type | House |
| Utility Water | Municipal Water |
Parking
| Detached Garage | |
| Garage |
Land
| Acreage | No |
| Sewer | Septic System |
| Size Depth | 176 Ft ,3 In |
| Size Frontage | 130 Ft |
| Size Irregular | 130 X 176.3 Ft |
| Size Total Text | 130 X 176.3 Ft|1/2 - 1.99 Acres |
| Zoning Description | A1 |
Contact Us
Contact us for more information

The trademarks REALTOR®, REALTORS®, and the REALTOR® logo are controlled by The Canadian Real Estate Association (CREA) and identify real estate professionals who are members of CREA. The trademarks MLS®, Multiple Listing Service® and the associated logos are owned by The Canadian Real Estate Association (CREA) and identify the quality of services provided by real estate professionals who are members of CREA. The trademark DDF® is owned by The Canadian Real Estate Association (CREA) and identifies CREA's Data Distribution Facility (DDF®)
July 21 2026 04:24:12
Niagara Association of REALTORS®
RE/MAX Niagara Realty Ltd, Brokerage

LINKS
DISCLAIMER
The trademarks REALTOR®, REALTORS® and the REALTOR® logo are controlled by The Canadian Real Estate Association (CREA) and identify real estate professionals who are members of CREA. Used under license. The trademarks MLS®, Multiple Listing Service®, and the associated logos are owned by The Canadian Real Estate Association (CREA) and identify the quality of services provided by real estate professionals who are members of CREA. Used under license.