318 Albany Street Fort Erie, Ontario L2A 1L9
$799,900
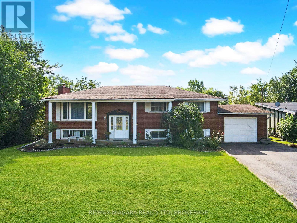
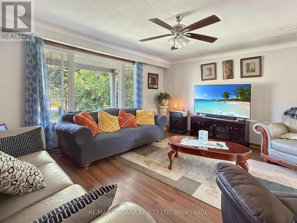
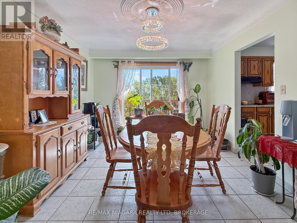
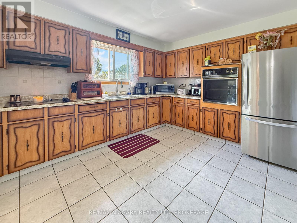
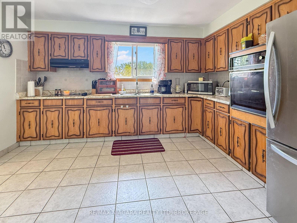
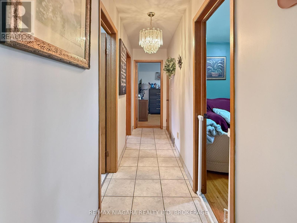
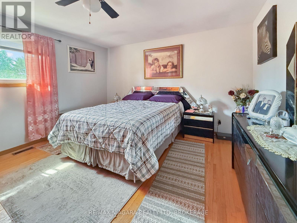
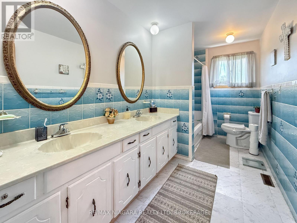
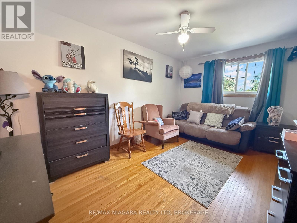
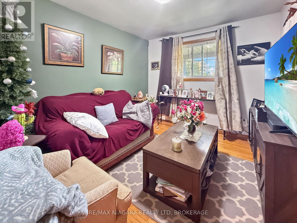

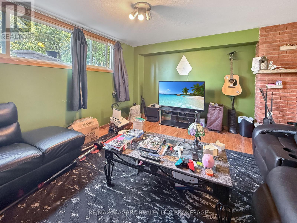
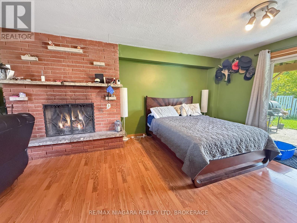
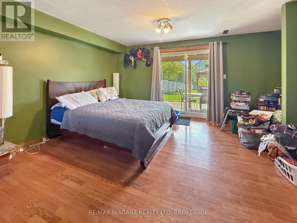
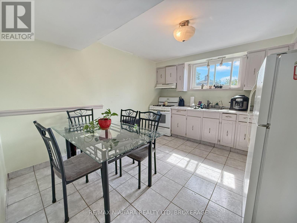
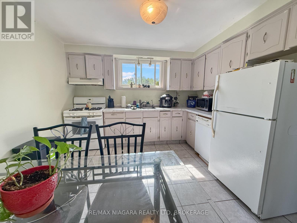
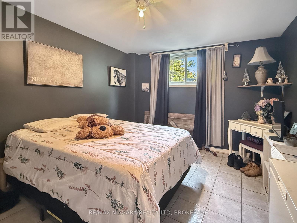
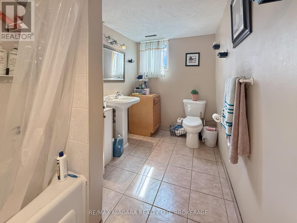
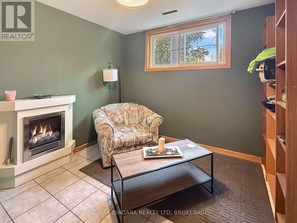
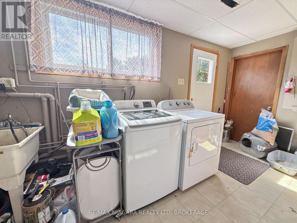
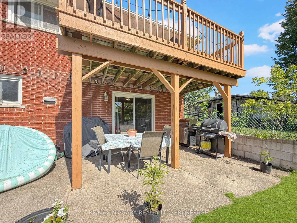
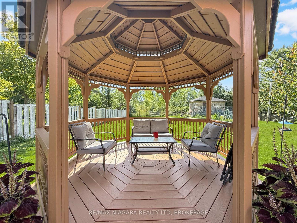
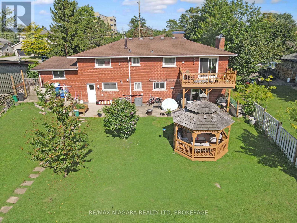
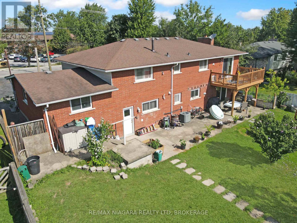
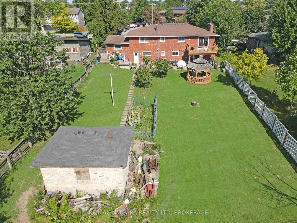
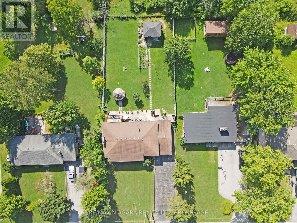
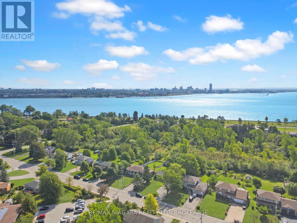
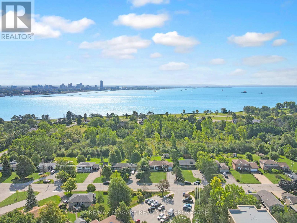
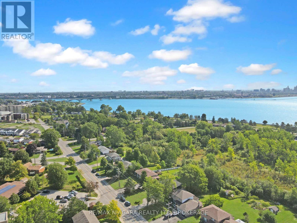
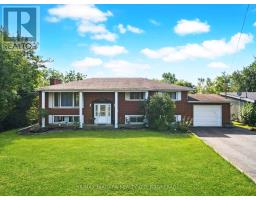
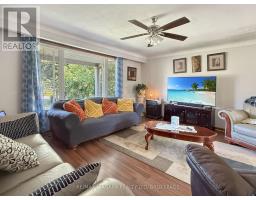
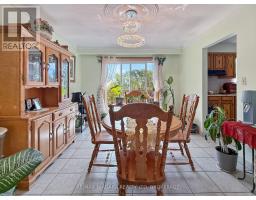
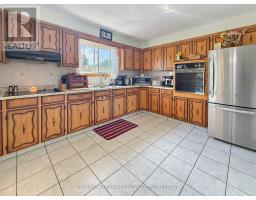
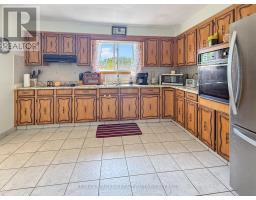
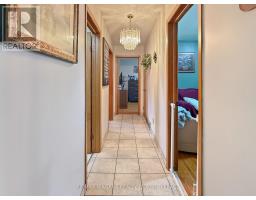
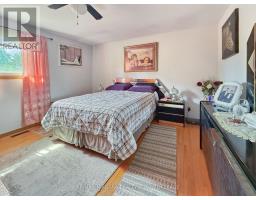
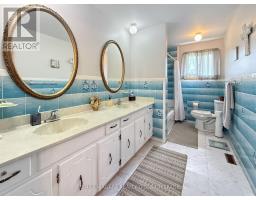
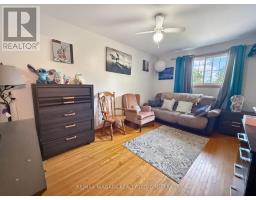
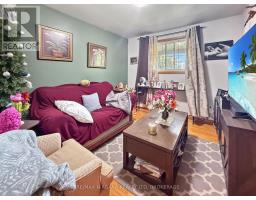
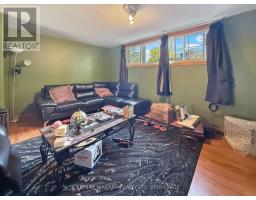
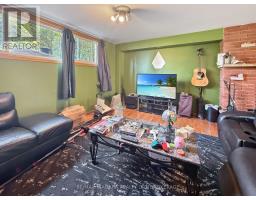
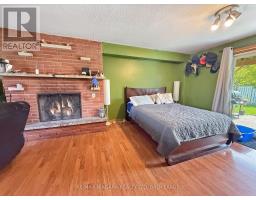
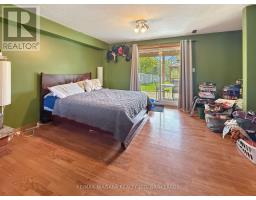
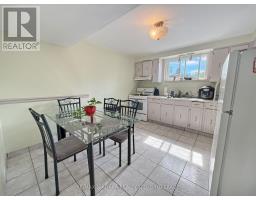
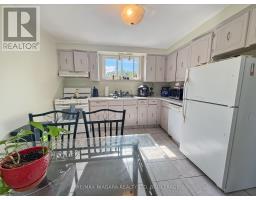
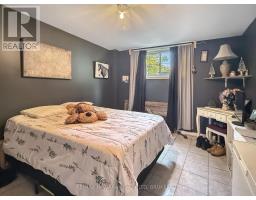
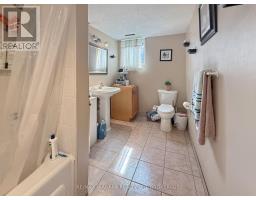
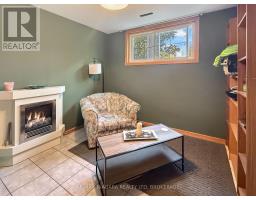
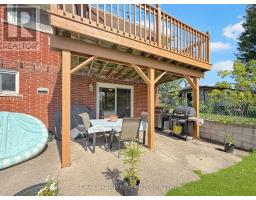
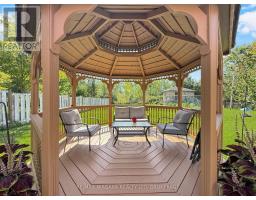
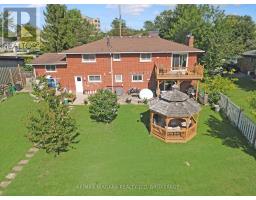
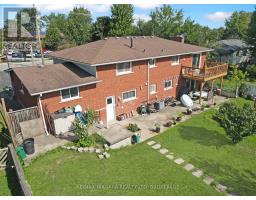
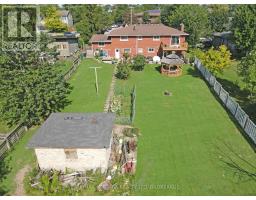
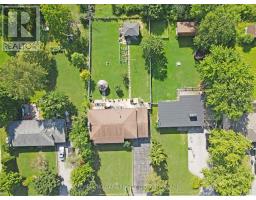
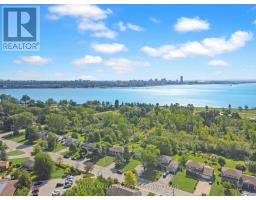
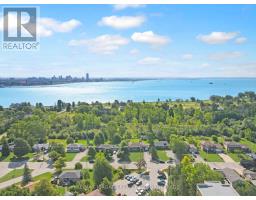
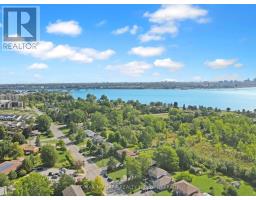
Welcome to 318 Albany Street, an extravagant all brick 5 bedroom 2 bathroom, 2 kitchen raised-bungalow home featuring an oversized 75 x200ft lot with walk outs from lower level. A great home for a growing family or generational home with a possible in-law suite in the lower level boasting over 3000 sq. ft of finished living space. The property also features an amazing Gazebo, a 16x12 brick out building in back with no rear neighbors and town owned woods behind. The property is in a great central location in Fort Erie, minutes from parks, shopping and just around the block from Lake Erie and the friendship trail. (id:34139)
Property Details
| MLS® Number | X13722122 |
| Property Type | Single Family |
| Community Name | 333 - Lakeshore |
| Parking Space Total | 1 |
| Structure | Patio(s) |
Building
| Bathroom Total | 2 |
| Bedrooms Above Ground | 5 |
| Bedrooms Total | 5 |
| Amenities | Fireplace(s) |
| Appliances | Water Meter |
| Architectural Style | Raised Bungalow |
| Basement Development | Finished |
| Basement Features | Walk Out |
| Basement Type | N/a, N/a (finished) |
| Construction Style Attachment | Detached |
| Cooling Type | Central Air Conditioning |
| Exterior Finish | Brick |
| Fireplace Present | Yes |
| Fireplace Total | 1 |
| Foundation Type | Concrete |
| Heating Fuel | Natural Gas |
| Heating Type | Forced Air |
| Stories Total | 1 |
| Size Interior | 2,000 - 2,500 Ft2 |
| Type | House |
| Utility Water | Municipal Water |
Parking
| Attached Garage | |
| Garage |
Land
| Acreage | No |
| Sewer | Sanitary Sewer |
| Size Depth | 200 Ft |
| Size Frontage | 75 Ft |
| Size Irregular | 75 X 200 Ft |
| Size Total Text | 75 X 200 Ft |
| Zoning Description | R1 |
Rooms
| Level | Type | Length | Width | Dimensions |
|---|---|---|---|---|
| Lower Level | Bedroom 5 | 3.28 m | 2.97 m | 3.28 m x 2.97 m |
| Lower Level | Bathroom | 3.84 m | 1.88 m | 3.84 m x 1.88 m |
| Lower Level | Kitchen | 3.84 m | 3.4 m | 3.84 m x 3.4 m |
| Lower Level | Recreational, Games Room | 8.53 m | 4.93 m | 8.53 m x 4.93 m |
| Lower Level | Bedroom 4 | 3.35 m | 4.42 m | 3.35 m x 4.42 m |
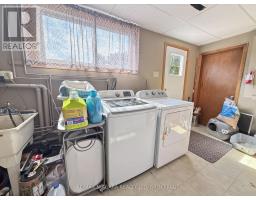
| Lower Level | Laundry Room | 3.91 m | 4.37 m | 3.91 m x 4.37 m |
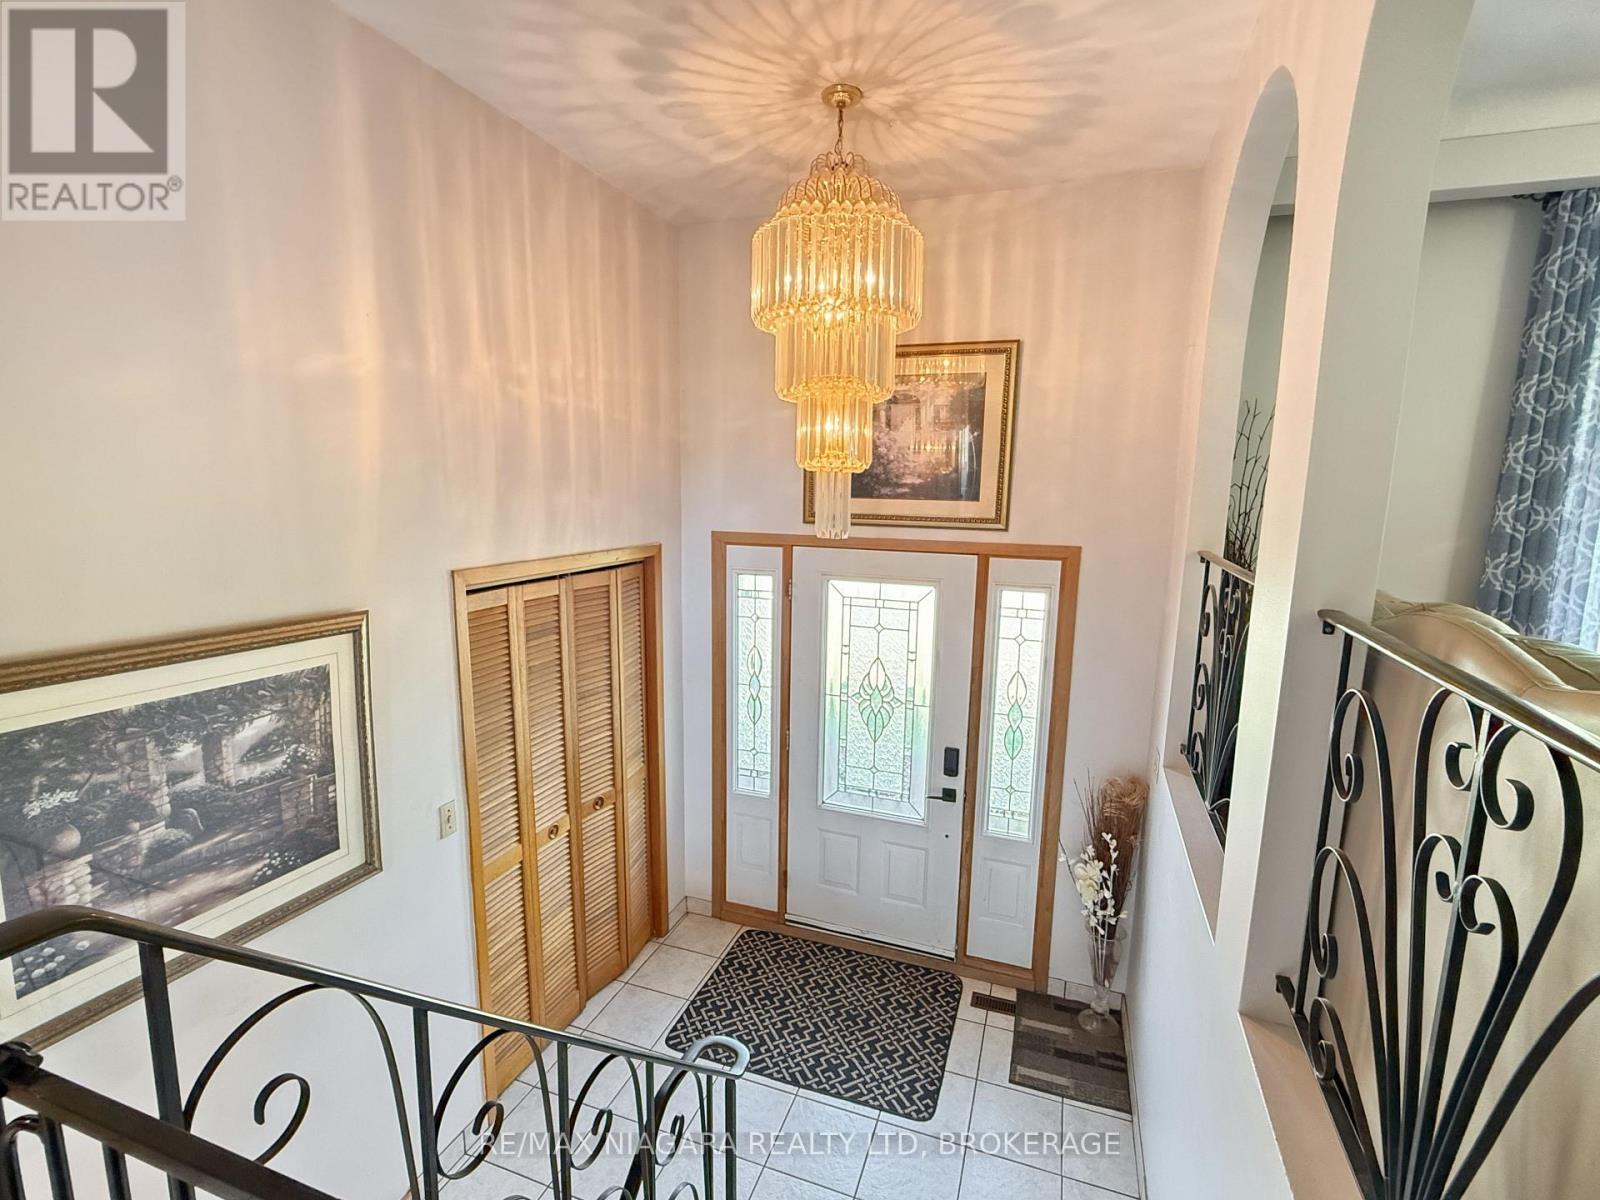
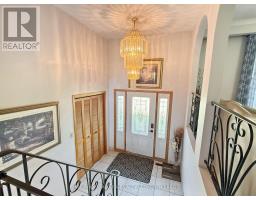
| Main Level | Foyer | 2.34 m | 3.15 m | 2.34 m x 3.15 m |
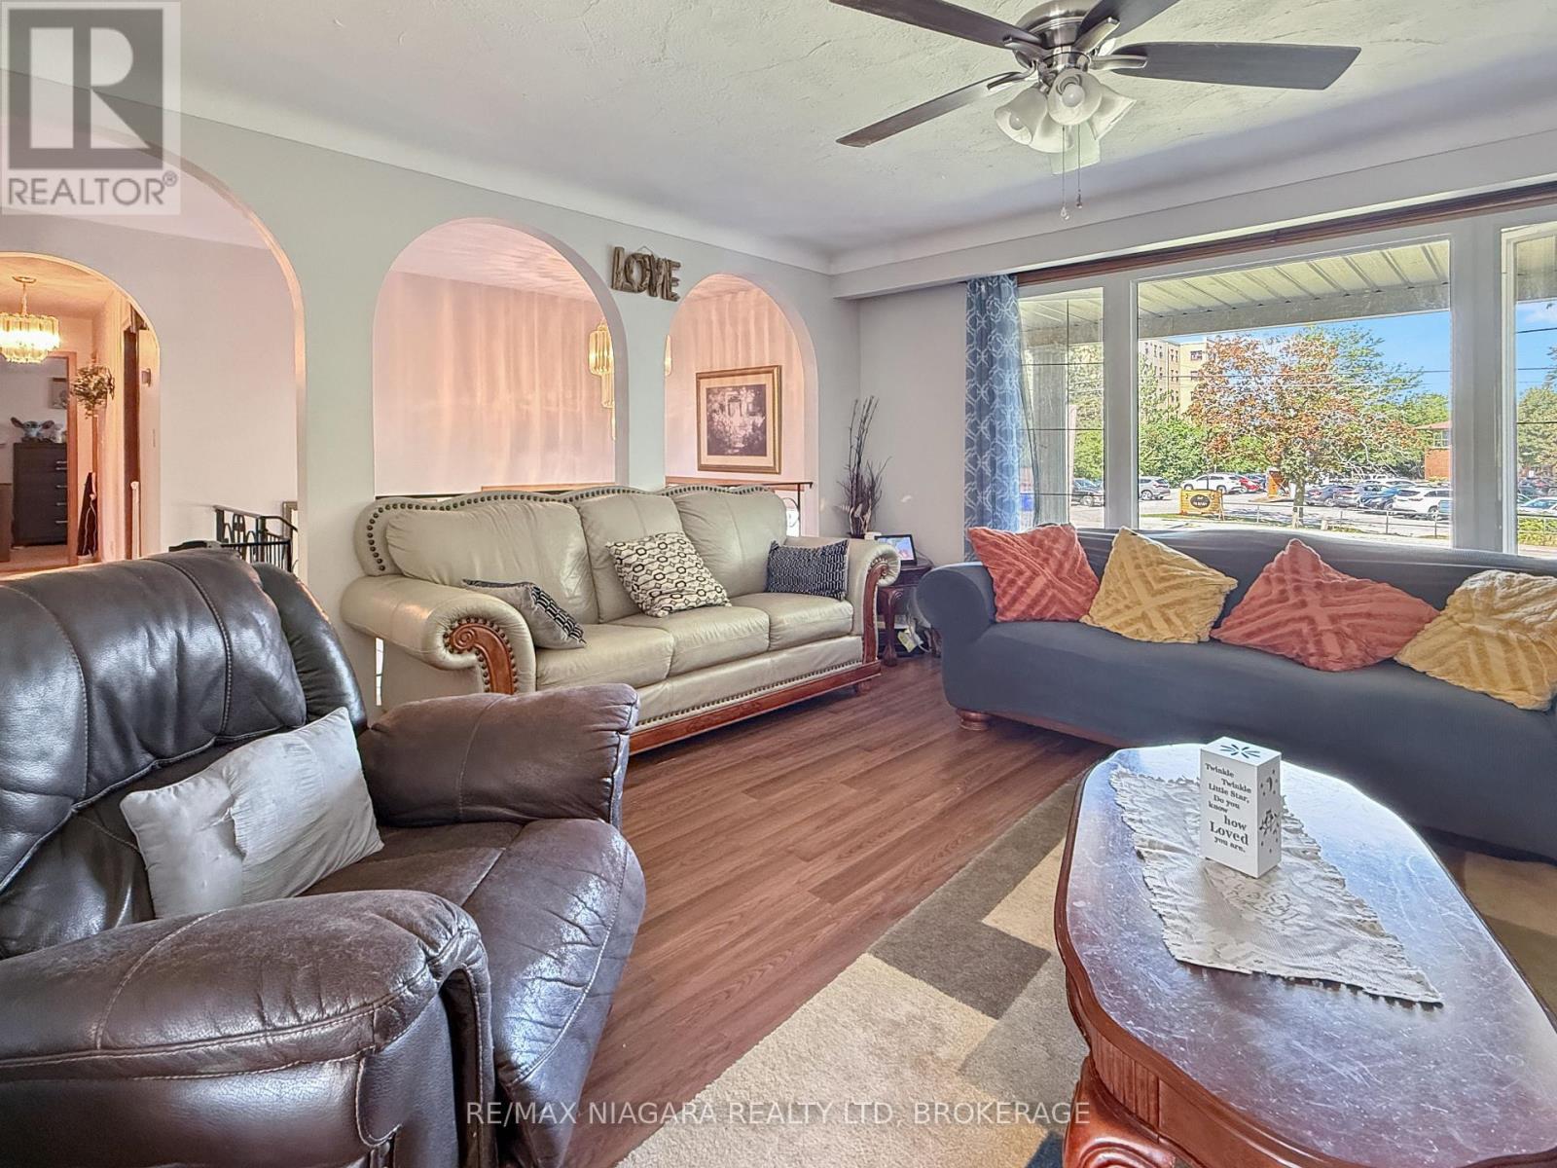
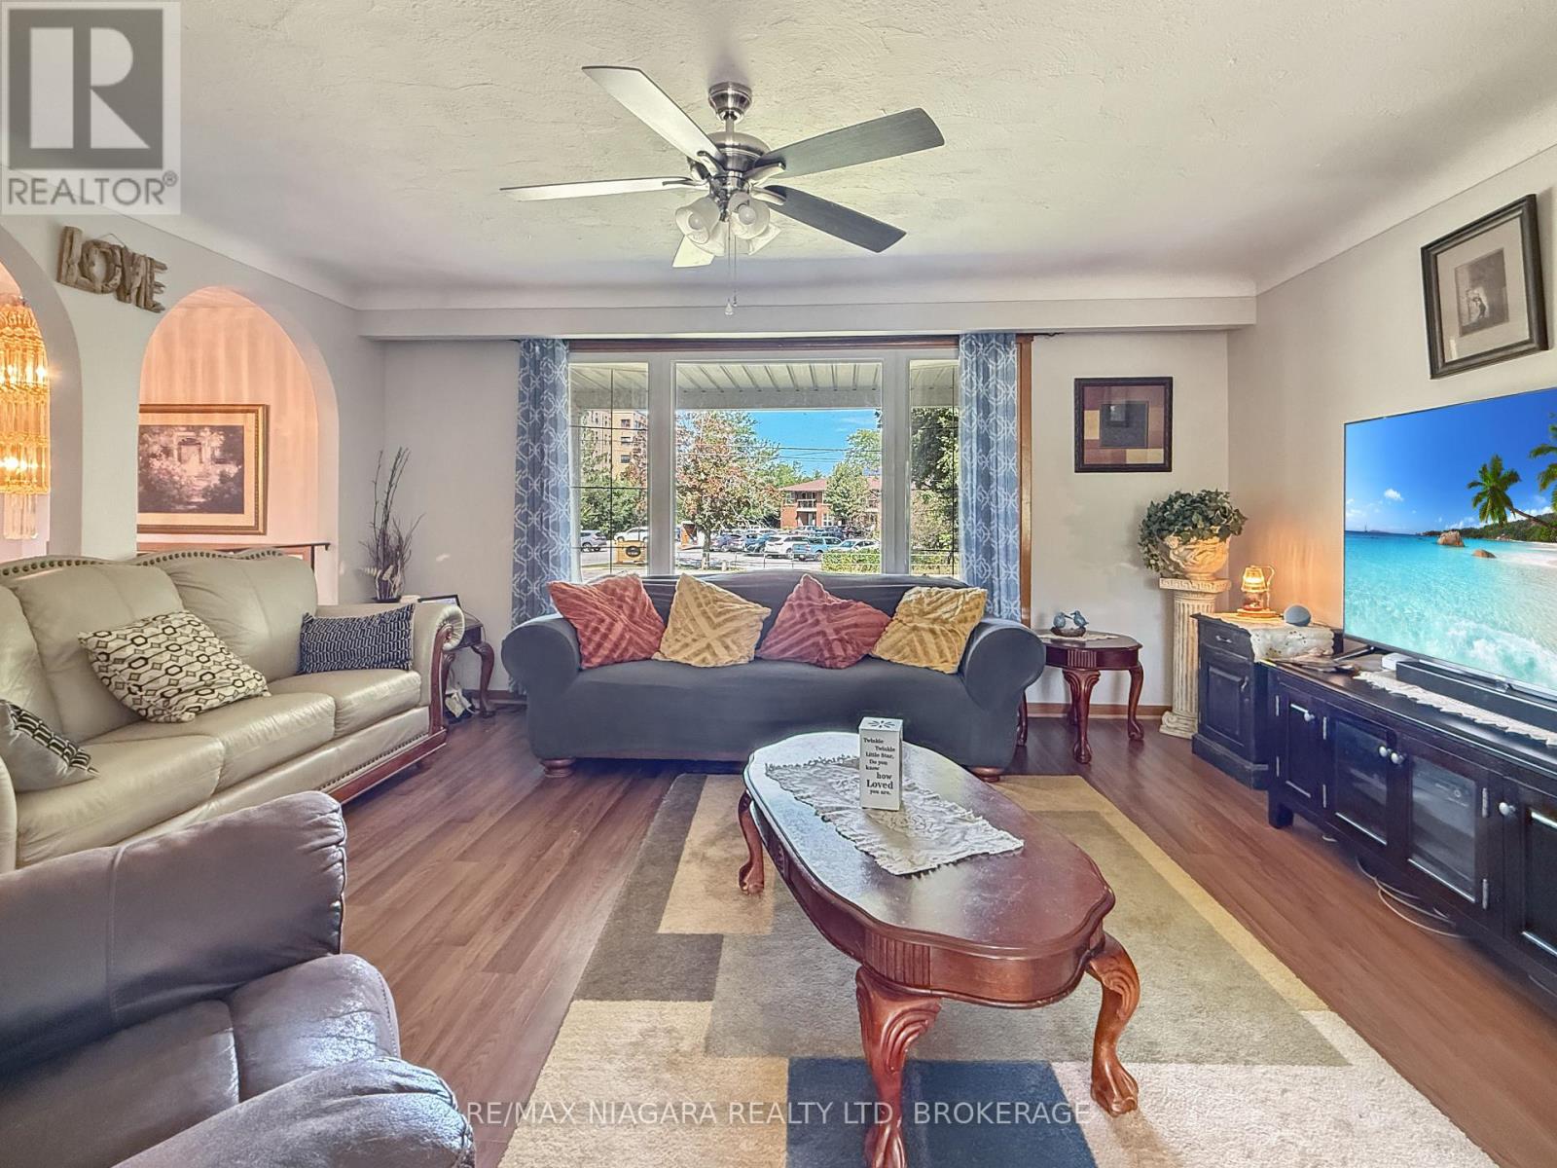
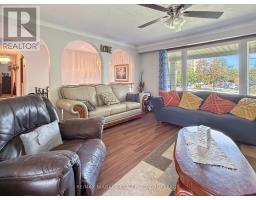
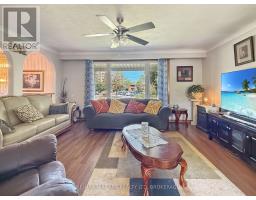
| Upper Level | Living Room | 4.98 m | 4.47 m | 4.98 m x 4.47 m |
| Upper Level | Dining Room | 4.01 m | 3.33 m | 4.01 m x 3.33 m |
| Upper Level | Kitchen | 4.06 m | 4.01 m | 4.06 m x 4.01 m |
| Upper Level | Bedroom 2 | 3.33 m | 2.92 m | 3.33 m x 2.92 m |
| Upper Level | Bathroom | 3.99 m | 1.93 m | 3.99 m x 1.93 m |
| Upper Level | Bedroom 3 | 2.87 m | 4.5 m | 2.87 m x 4.5 m |
| Upper Level | Primary Bedroom | 4.01 m | 4.78 m | 4.01 m x 4.78 m |
https://www.realtor.ca/real-estate/30208845/318-albany-street-fort-erie-lakeshore-333-lakeshore
Contact Us
Contact us for more information

The trademarks REALTOR®, REALTORS®, and the REALTOR® logo are controlled by The Canadian Real Estate Association (CREA) and identify real estate professionals who are members of CREA. The trademarks MLS®, Multiple Listing Service® and the associated logos are owned by The Canadian Real Estate Association (CREA) and identify the quality of services provided by real estate professionals who are members of CREA. The trademark DDF® is owned by The Canadian Real Estate Association (CREA) and identifies CREA's Data Distribution Facility (DDF®)
August 28 2026 04:34:11
Niagara Association of REALTORS®
RE/MAX Niagara Realty Ltd, Brokerage

LINKS
DISCLAIMER
The trademarks REALTOR®, REALTORS® and the REALTOR® logo are controlled by The Canadian Real Estate Association (CREA) and identify real estate professionals who are members of CREA. Used under license. The trademarks MLS®, Multiple Listing Service®, and the associated logos are owned by The Canadian Real Estate Association (CREA) and identify the quality of services provided by real estate professionals who are members of CREA. Used under license.