2a - 41 St. Davids Road W Thorold, Ontario L2V 2L4
$2,500 Monthly
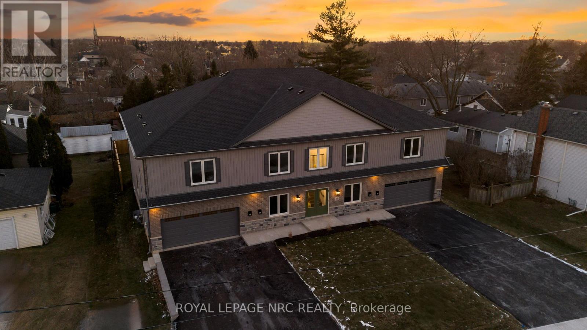
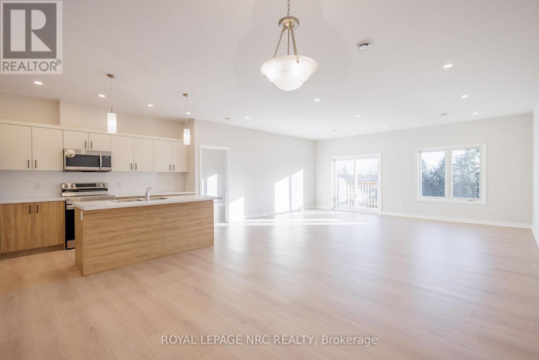
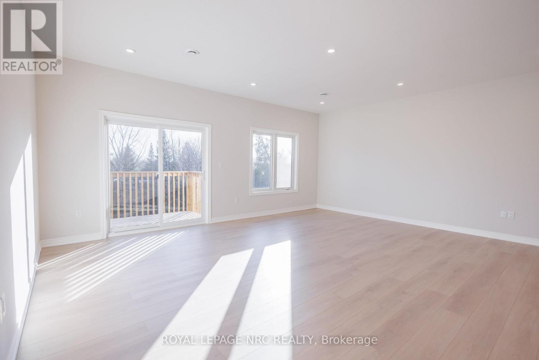
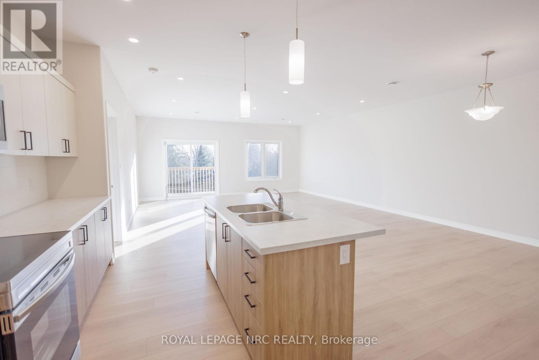
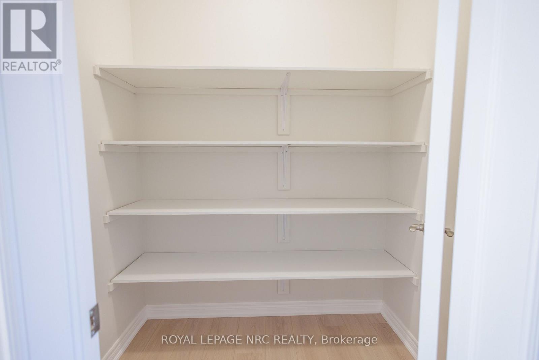
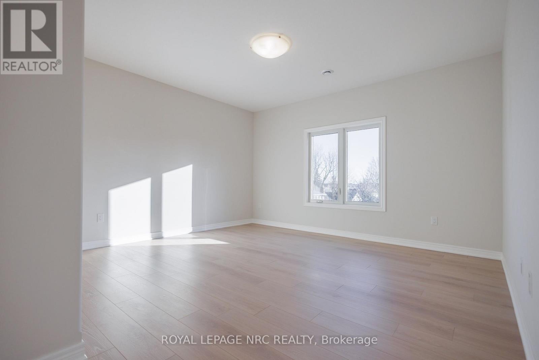
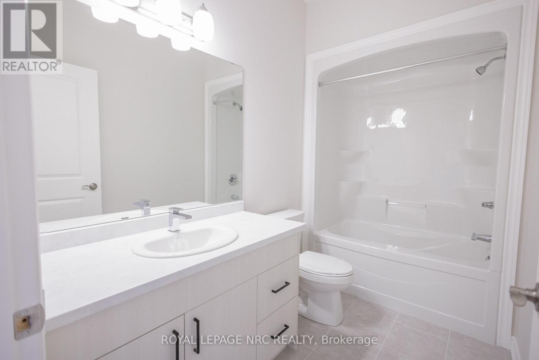
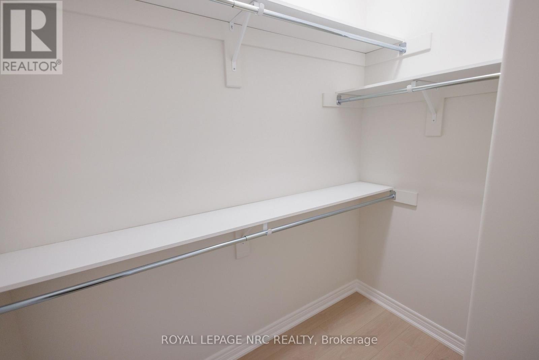
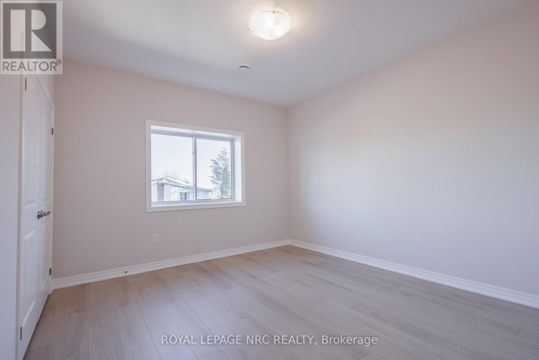
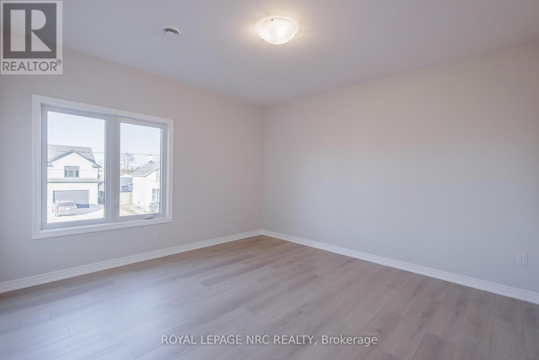
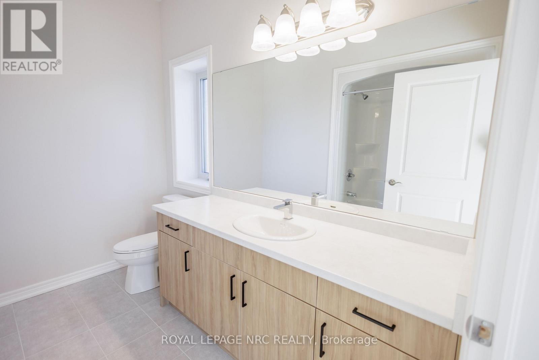
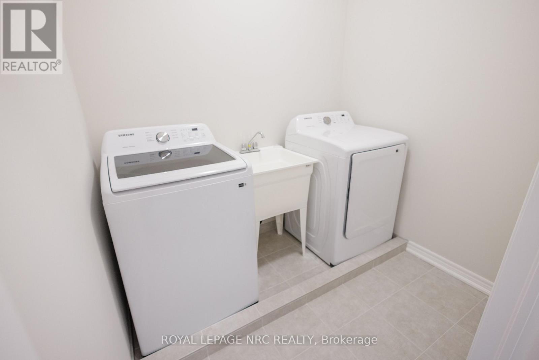
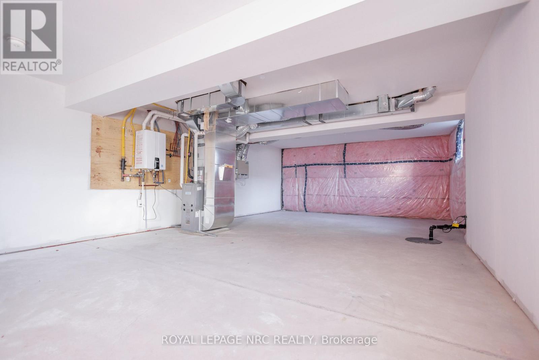
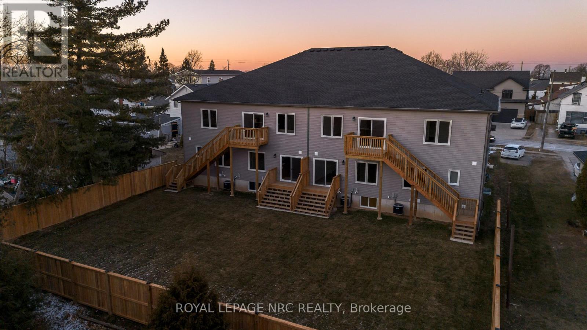
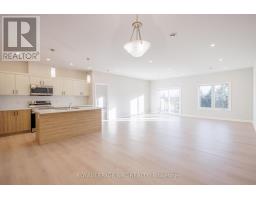
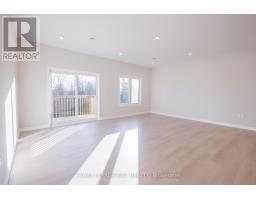
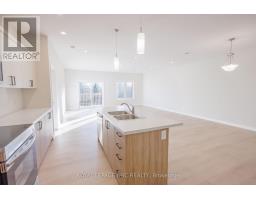
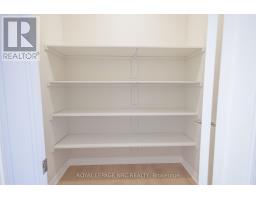
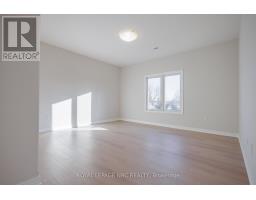
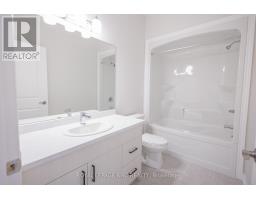
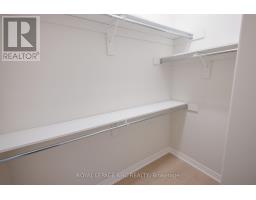
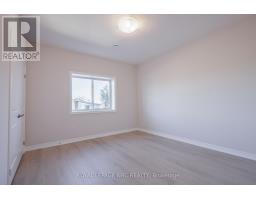
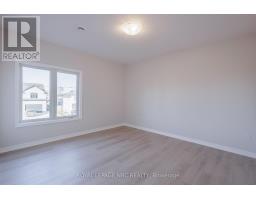
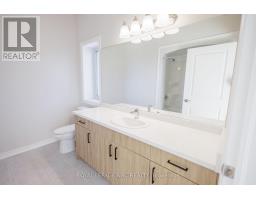
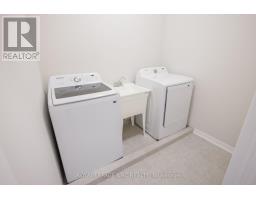
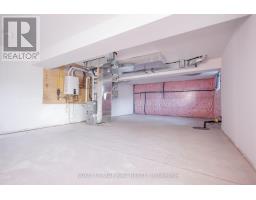
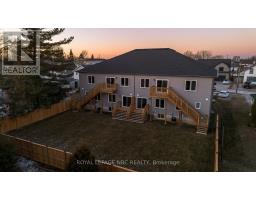
Bright and spacious upper-level 3-bedroom, 2-bathroom apartment in a brand new multiplex in Thorold. This never-lived-in unit is just 6 minutes from Brock University and features 9' ceilings, luxury vinyl flooring, and an open-concept layout. The kitchen includes an island with a breakfast bar and a dining area. The primary bedroom offers a walk-in closet and a private ensuite. Additional highlights include in-suite laundry, a private deck, and a large storage locker (31" x 17'6"). Each unit is equipped with its own furnace, A/C, ventilation system, and hot water tank. (id:34139)
Property Details
| MLS® Number | X13511212 |
| Property Type | Multi-family |
| Community Name | 557 - Thorold Downtown |
| Amenities Near By | Public Transit, Schools |
| Community Features | School Bus |
| Features | Carpet Free, In Suite Laundry, Sump Pump |
| Parking Space Total | 2 |
Building
| Bathroom Total | 2 |
| Bedrooms Above Ground | 3 |
| Bedrooms Total | 3 |
| Age | 0 To 5 Years |
| Appliances | Water Heater, Water Meter |
| Basement Development | Unfinished |
| Basement Type | N/a (unfinished) |
| Cooling Type | Central Air Conditioning, Ventilation System |
| Exterior Finish | Aluminum Siding, Brick |
| Fireplace Present | Yes |
| Foundation Type | Poured Concrete |
| Heating Fuel | Natural Gas |
| Heating Type | Forced Air |
| Stories Total | 2 |
| Size Interior | 1,500 - 2,000 Ft2 |
| Type | Other |
| Utility Water | Municipal Water |
Parking
| No Garage |
Land
| Acreage | No |
| Land Amenities | Public Transit, Schools |
| Sewer | Sanitary Sewer |
Rooms
| Level | Type | Length | Width | Dimensions |
|---|---|---|---|---|
| Main Level | Bedroom | 3.95 m | 4.2 m | 3.95 m x 4.2 m |
| Main Level | Bedroom 2 | 3.94 m | 3.66 m | 3.94 m x 3.66 m |
| Main Level | Bedroom 3 | 4.55 m | 4.15 m | 4.55 m x 4.15 m |
| Main Level | Great Room | 6.1 m | 5.38 m | 6.1 m x 5.38 m |
| Main Level | Dining Room | 3.81 m | 2.44 m | 3.81 m x 2.44 m |
| Main Level | Kitchen | 2.68 m | 3.66 m | 2.68 m x 3.66 m |
| Main Level | Laundry Room | 1.75 m | 2.22 m | 1.75 m x 2.22 m |
| Main Level | Bathroom | 1.68 m | 2.2 m | 1.68 m x 2.2 m |
| Main Level | Bathroom | 1.68 m | 2.82 m | 1.68 m x 2.82 m |
Contact Us
Contact us for more information

The trademarks REALTOR®, REALTORS®, and the REALTOR® logo are controlled by The Canadian Real Estate Association (CREA) and identify real estate professionals who are members of CREA. The trademarks MLS®, Multiple Listing Service® and the associated logos are owned by The Canadian Real Estate Association (CREA) and identify the quality of services provided by real estate professionals who are members of CREA. The trademark DDF® is owned by The Canadian Real Estate Association (CREA) and identifies CREA's Data Distribution Facility (DDF®)
July 02 2026 12:26:28
Niagara Association of REALTORS®
Royal LePage NRC Realty

LINKS
DISCLAIMER
The trademarks REALTOR®, REALTORS® and the REALTOR® logo are controlled by The Canadian Real Estate Association (CREA) and identify real estate professionals who are members of CREA. Used under license. The trademarks MLS®, Multiple Listing Service®, and the associated logos are owned by The Canadian Real Estate Association (CREA) and identify the quality of services provided by real estate professionals who are members of CREA. Used under license.