168 Steele Street Port Colborne, Ontario L3K 4X6
$549,999
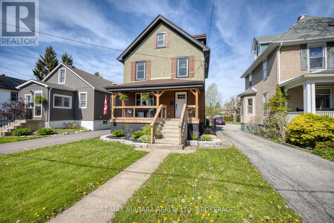
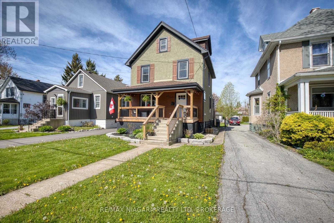
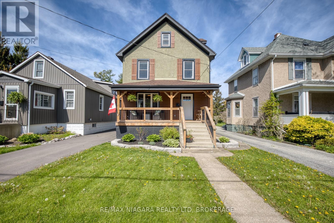
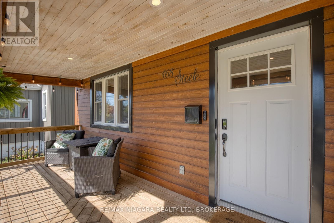
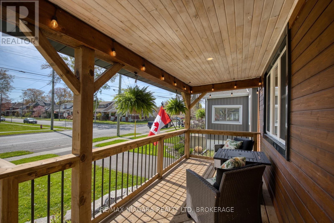
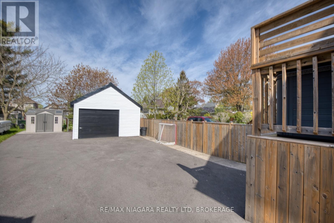
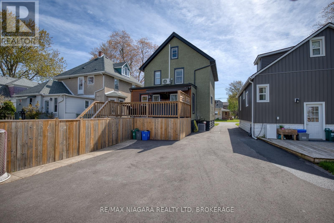
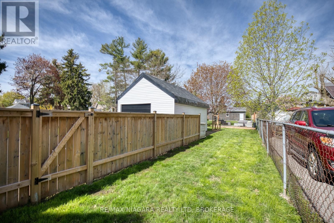
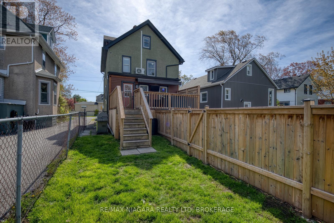
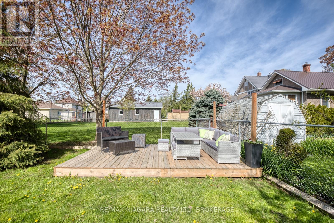
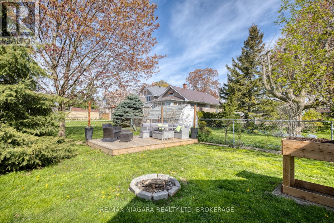
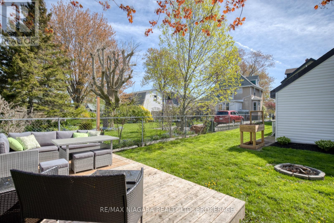
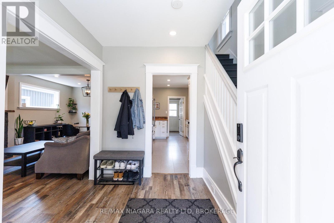
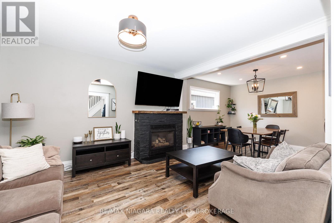
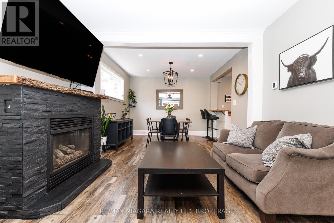
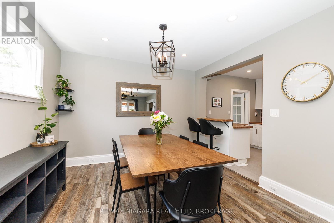
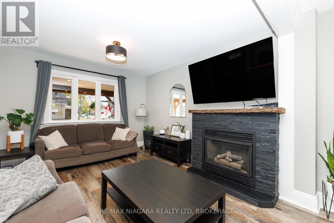
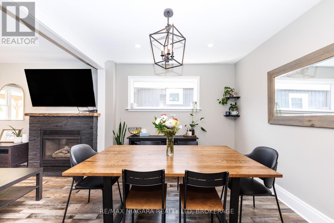
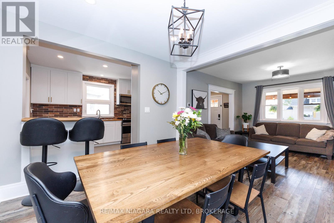
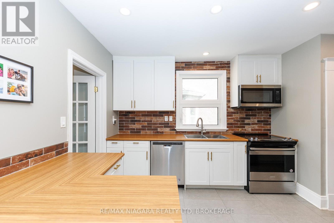
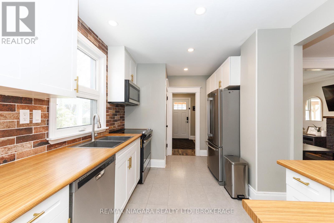
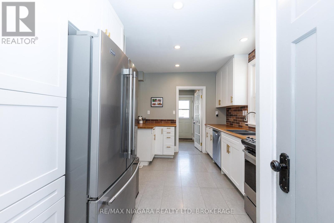
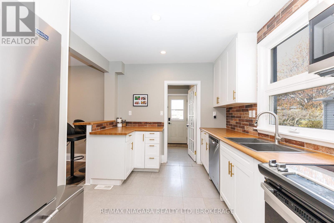
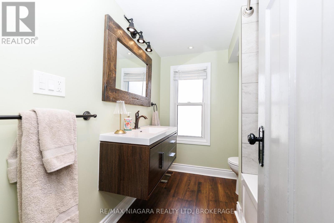
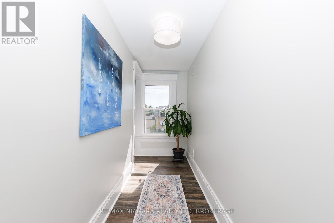
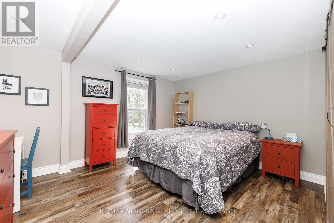
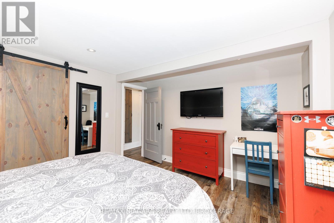
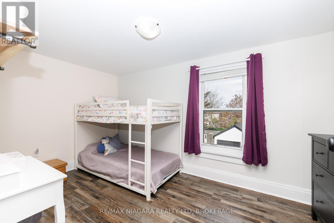
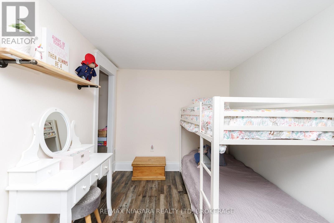
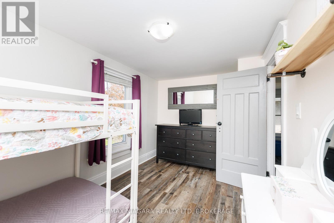
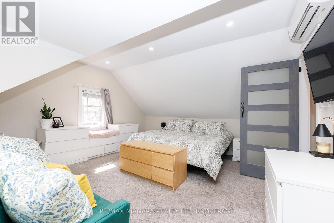
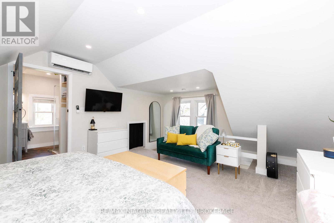
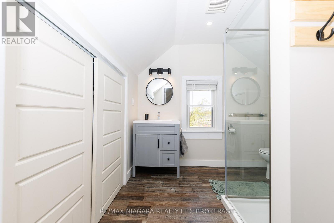
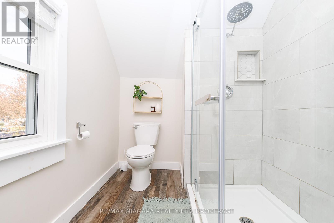
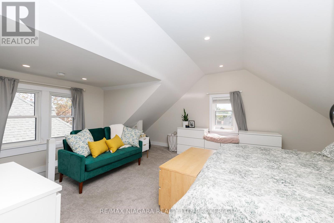
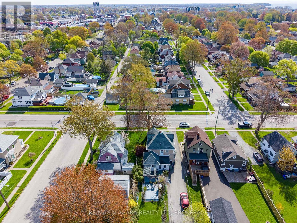
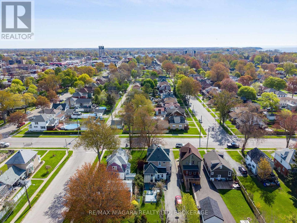
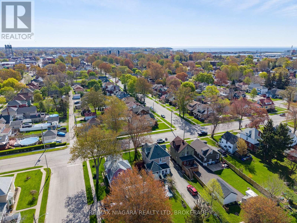
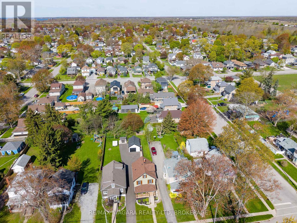
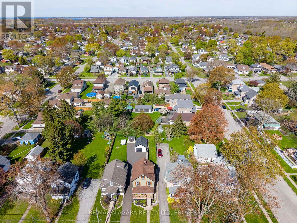
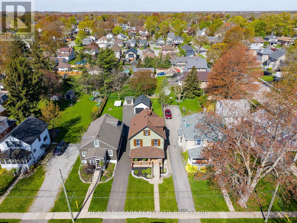
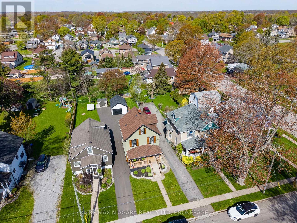
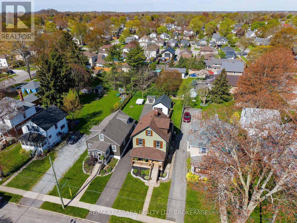
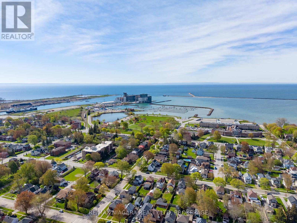
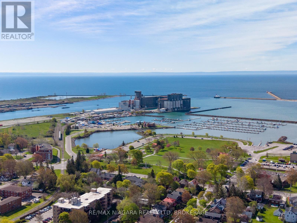
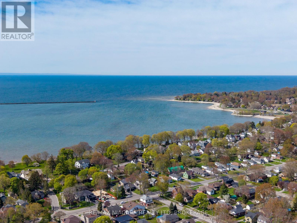
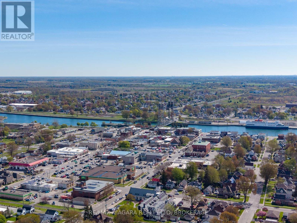
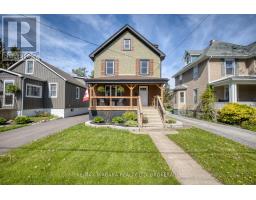
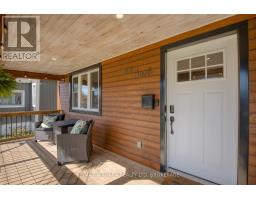
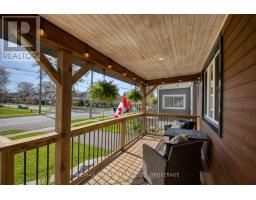
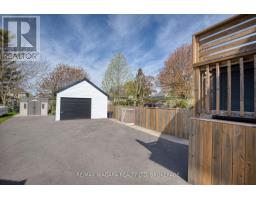
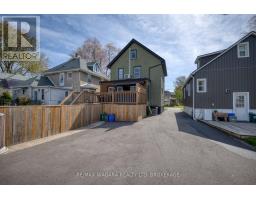
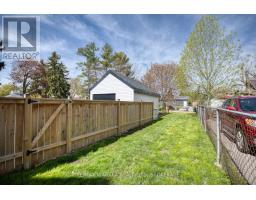
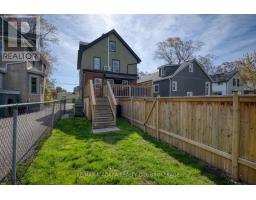
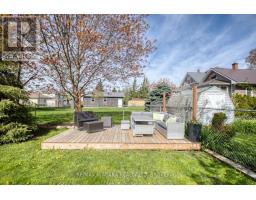
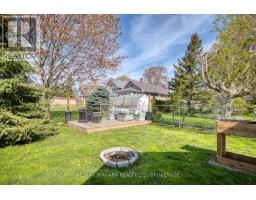
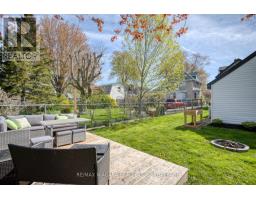
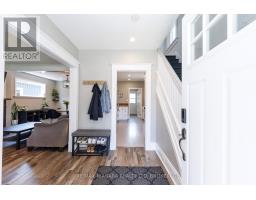
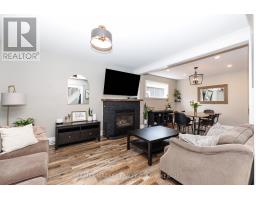
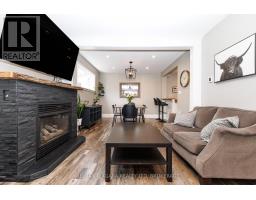
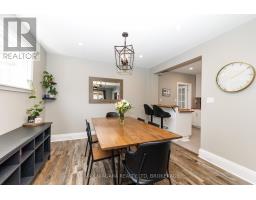
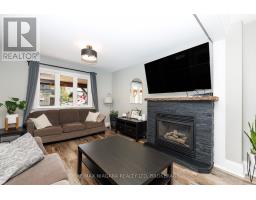
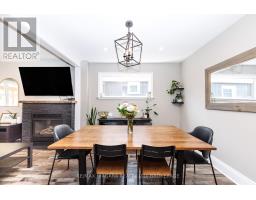
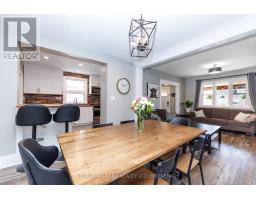
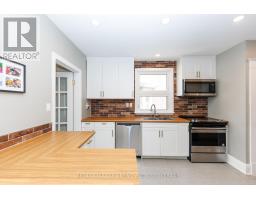
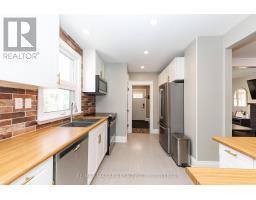
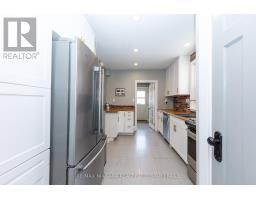
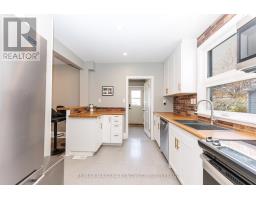
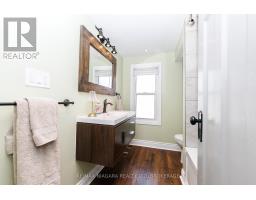
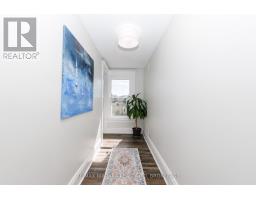
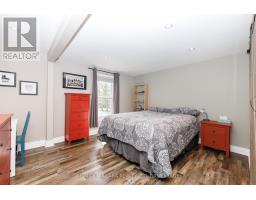
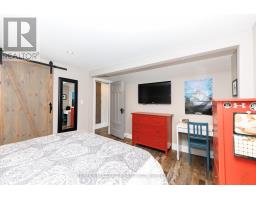
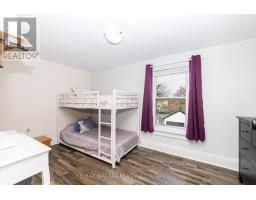
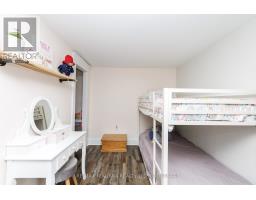
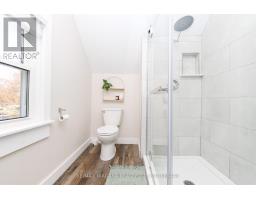
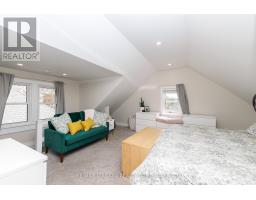
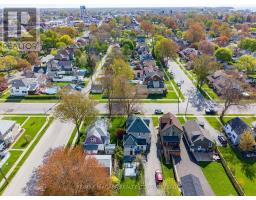
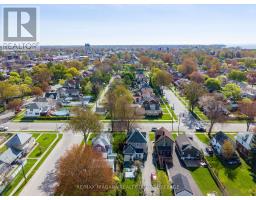
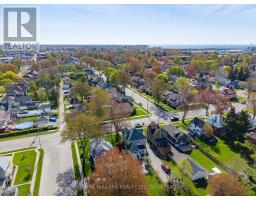
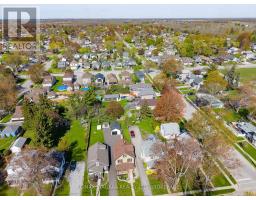
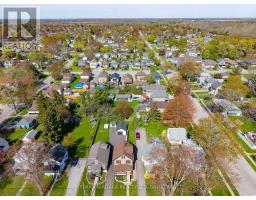
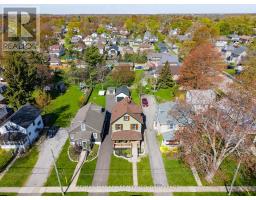
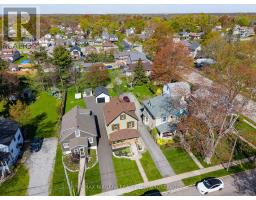
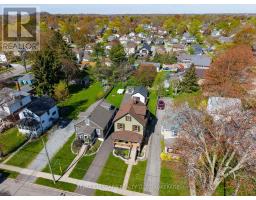
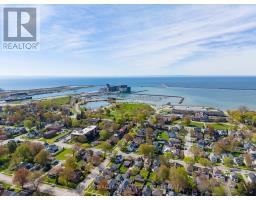
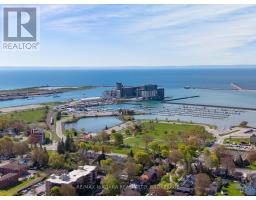
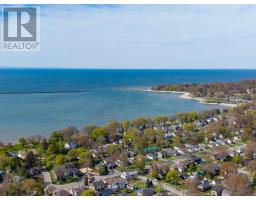
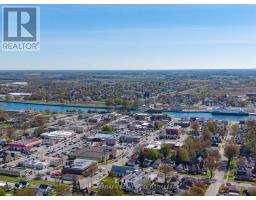
Beautifully updated century home full of timeless character and charm! This impressive 3-storey residence offers spacious living for the whole family while blending classic architectural details with tasteful modern updates throughout. From the moment you arrive, the stunning curb appeal, inviting exterior, and mature landscaping make a lasting impression. Enjoy a private backyard oasis perfect for entertaining, complete with a detached garage and plenty of outdoor space to relax. Located just blocks from the lake, this exceptional home offers the perfect combination of historic elegance, modern comfort, and an unbeatable lifestyle location. (id:34139)
Property Details
| MLS® Number | X13141310 |
| Property Type | Single Family |
| Community Name | 878 - Sugarloaf |
| Parking Space Total | 4 |
Building
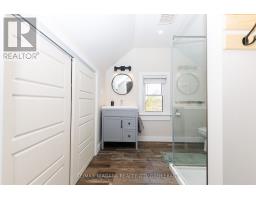
| Bathroom Total | 3 |
| Bedrooms Above Ground | 3 |
| Bedrooms Total | 3 |
| Amenities | Fireplace(s) |
| Appliances | Water Heater |
| Basement Development | Partially Finished |
| Basement Type | Full (partially Finished) |
| Construction Style Attachment | Detached |
| Cooling Type | Central Air Conditioning |
| Exterior Finish | Brick |
| Fireplace Present | Yes |
| Foundation Type | Block |
| Half Bath Total | 1 |
| Heating Fuel | Natural Gas |
| Heating Type | Forced Air |
| Stories Total | 3 |
| Size Interior | 1,100 - 1,500 Ft2 |
| Type | House |
| Utility Water | Municipal Water |
Parking
| Detached Garage | |
| Garage |
Land
| Acreage | No |
| Sewer | Sanitary Sewer |
| Size Depth | 165 Ft |
| Size Frontage | 33 Ft |
| Size Irregular | 33 X 165 Ft |
| Size Total Text | 33 X 165 Ft |
Rooms
| Level | Type | Length | Width | Dimensions |
|---|---|---|---|---|
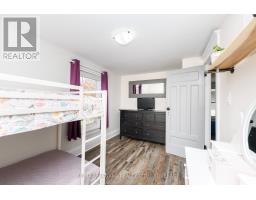
| Second Level | Bedroom | 4.1 m | 3.4 m | 4.1 m x 3.4 m |
| Second Level | Bedroom | 4.3 m | 2.46 m | 4.3 m x 2.46 m |
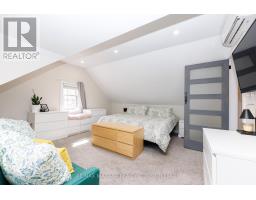
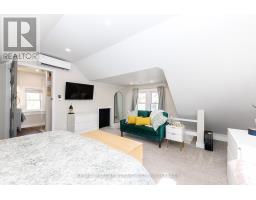
| Third Level | Primary Bedroom | 5.4 m | 4.45 m | 5.4 m x 4.45 m |
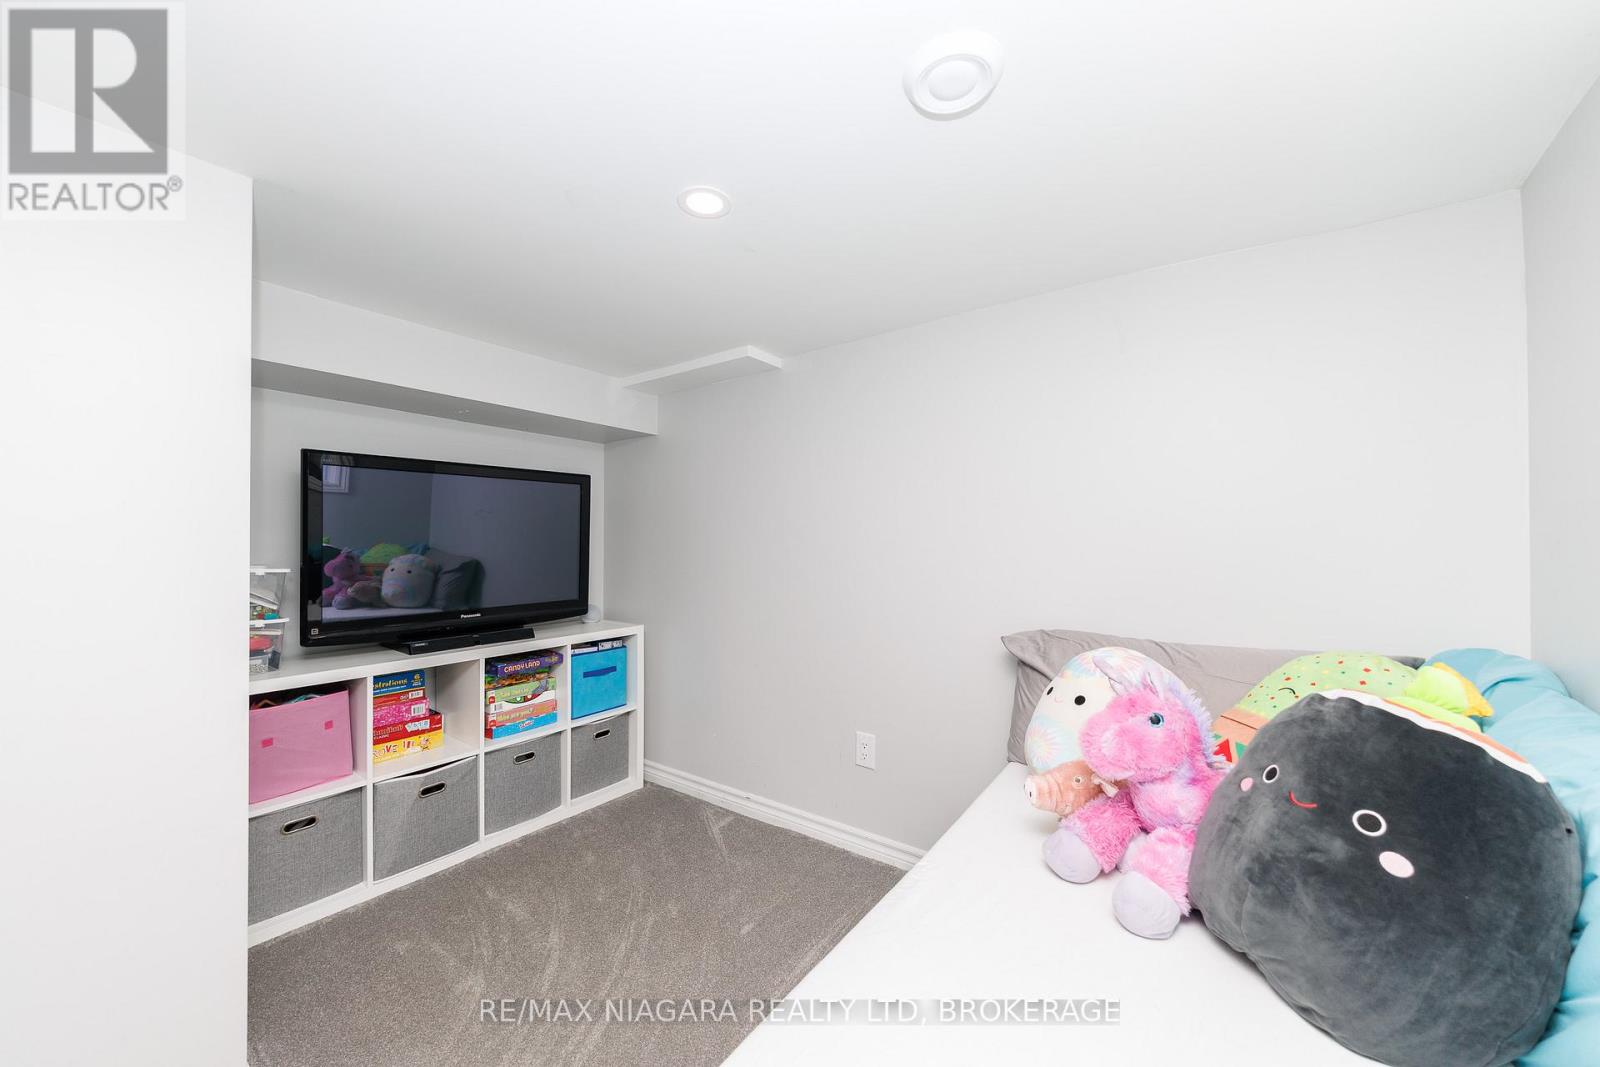
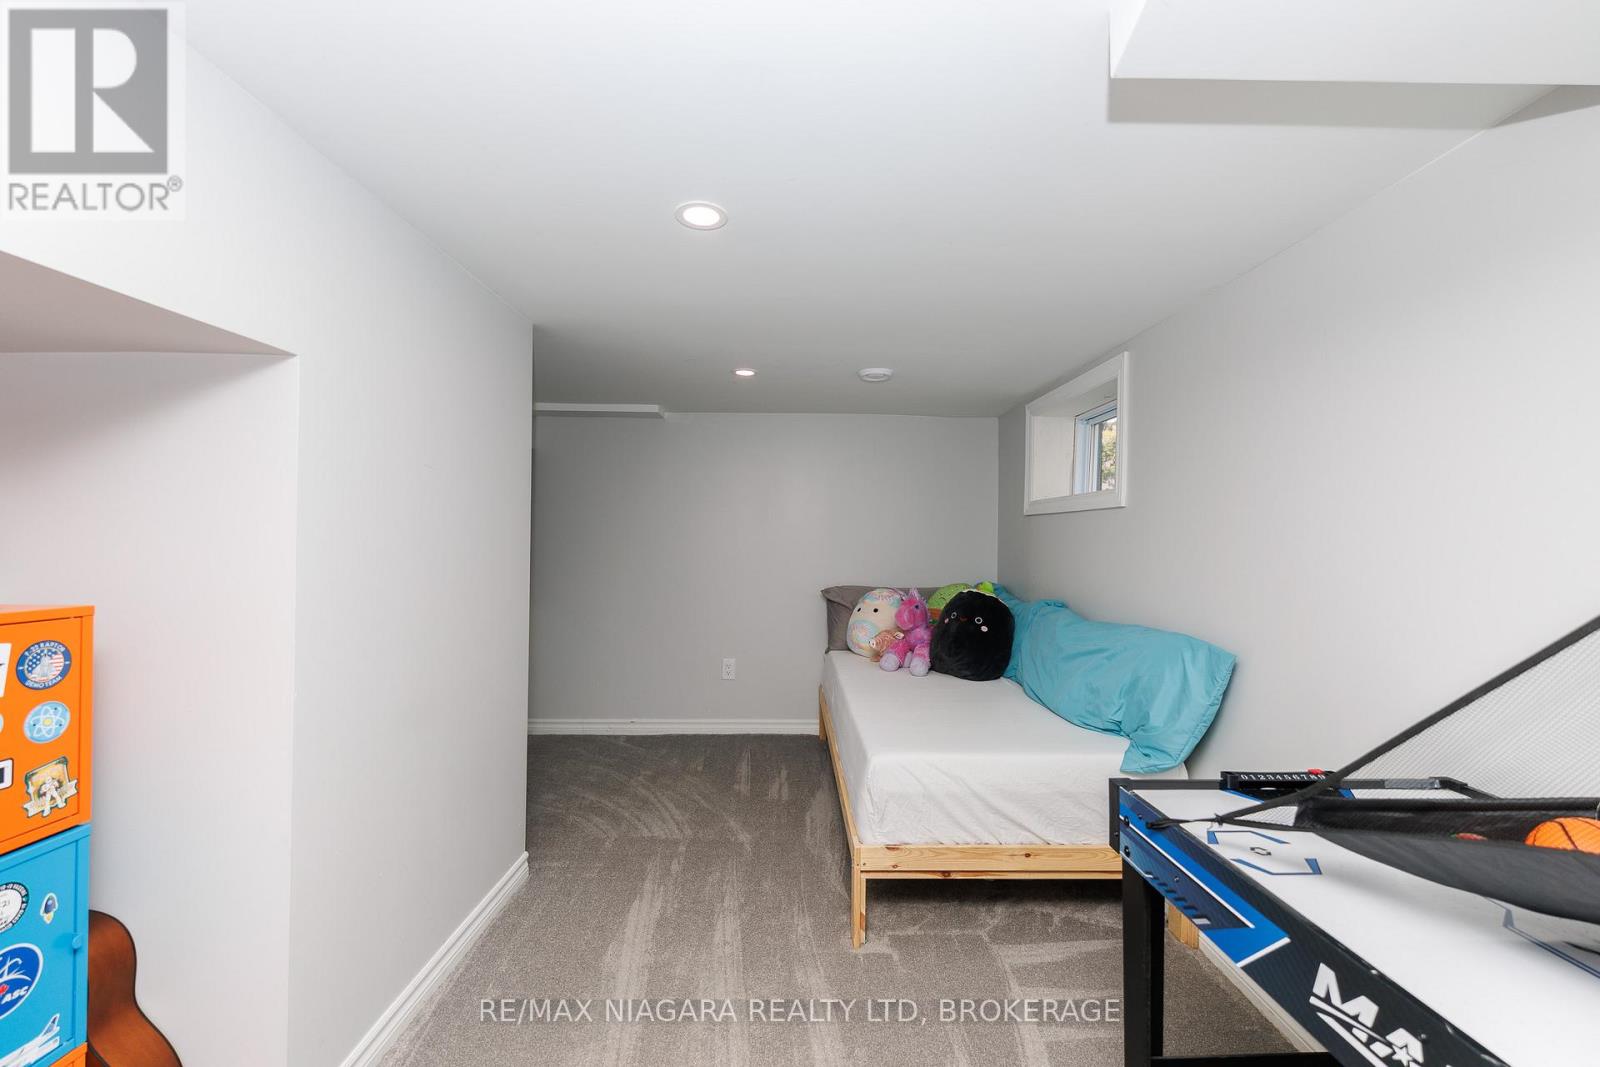
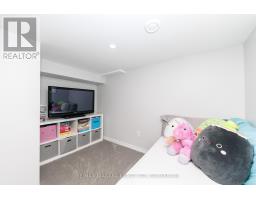
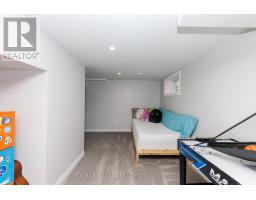
| Basement | Recreational, Games Room | 6.4 m | 3.2 m | 6.4 m x 3.2 m |
| Basement | Utility Room | 7 m | 3.68 m | 7 m x 3.68 m |
| Main Level | Foyer | 2.9 m | 2.94 m | 2.9 m x 2.94 m |
| Main Level | Kitchen | 2.77 m | 3.3 m | 2.77 m x 3.3 m |
| Main Level | Living Room | 3.8 m | 3.4 m | 3.8 m x 3.4 m |
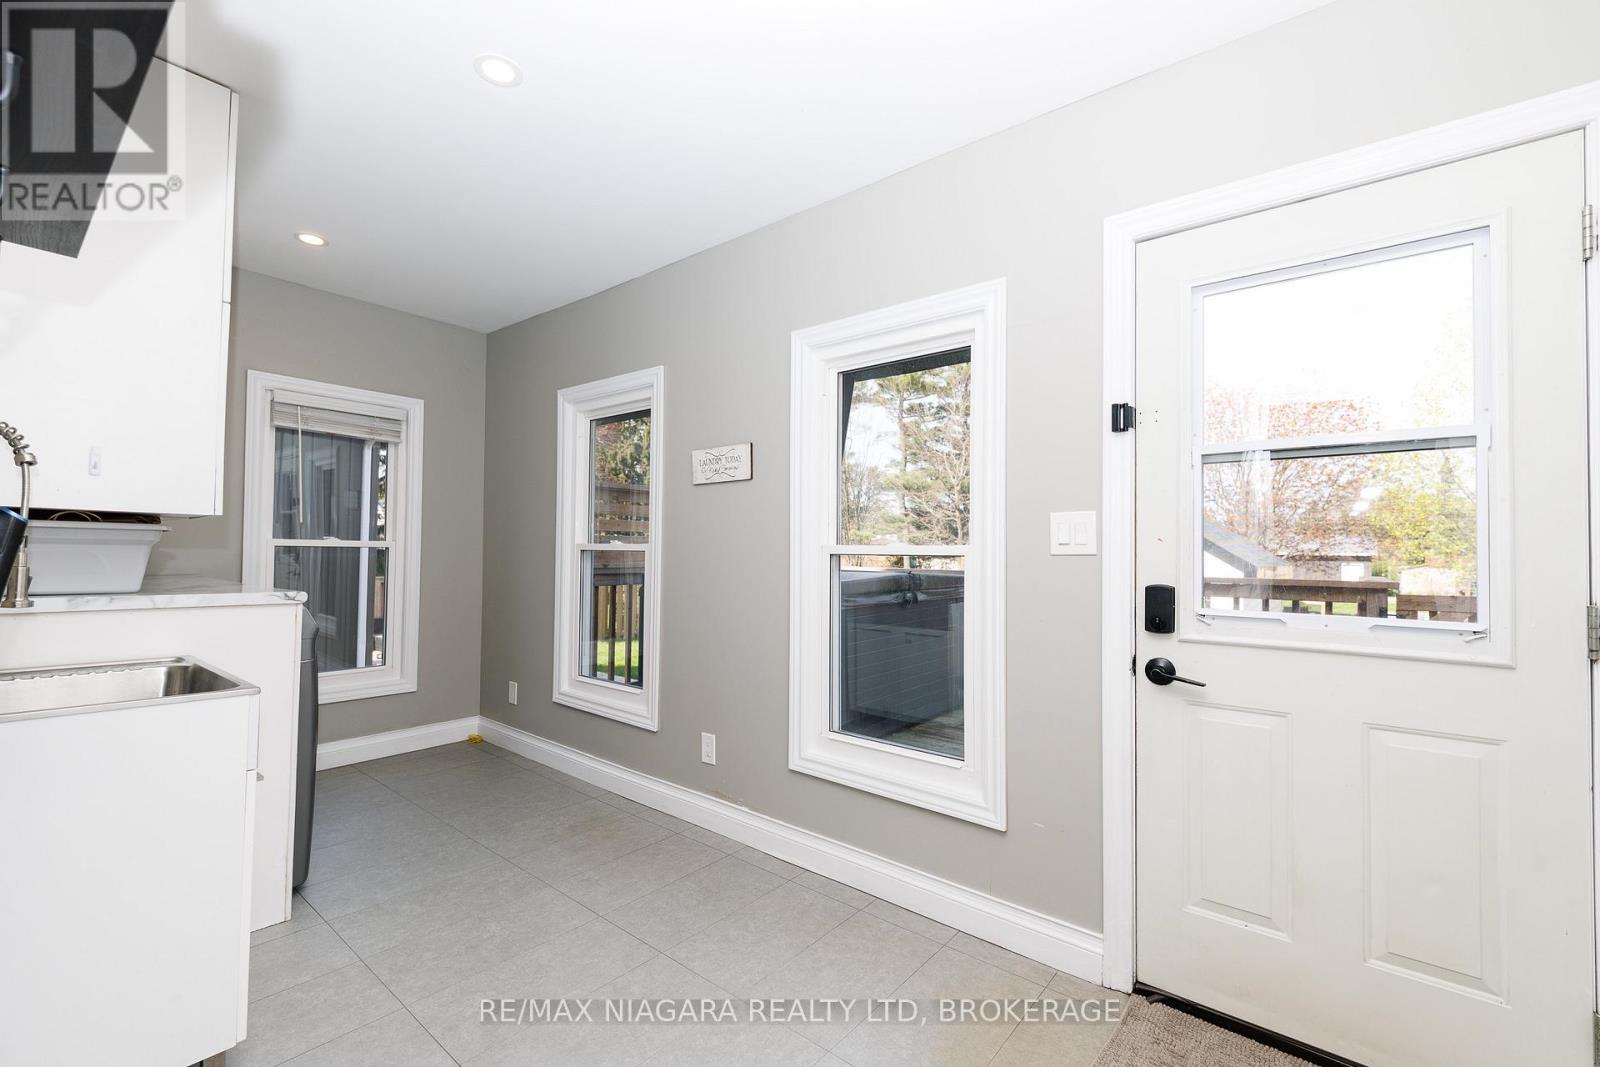
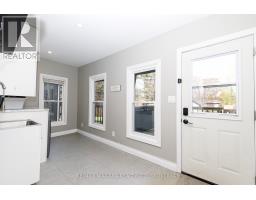
| Main Level | Mud Room | 4.3 m | 2.2 m | 4.3 m x 2.2 m |
https://www.realtor.ca/real-estate/29767626/168-steele-street-port-colborne-sugarloaf-878-sugarloaf
Contact Us
Contact us for more information

The trademarks REALTOR®, REALTORS®, and the REALTOR® logo are controlled by The Canadian Real Estate Association (CREA) and identify real estate professionals who are members of CREA. The trademarks MLS®, Multiple Listing Service® and the associated logos are owned by The Canadian Real Estate Association (CREA) and identify the quality of services provided by real estate professionals who are members of CREA. The trademark DDF® is owned by The Canadian Real Estate Association (CREA) and identifies CREA's Data Distribution Facility (DDF®)
July 13 2026 11:53:52
Niagara Association of REALTORS®
RE/MAX Niagara Realty Ltd, Brokerage

LINKS
DISCLAIMER
The trademarks REALTOR®, REALTORS® and the REALTOR® logo are controlled by The Canadian Real Estate Association (CREA) and identify real estate professionals who are members of CREA. Used under license. The trademarks MLS®, Multiple Listing Service®, and the associated logos are owned by The Canadian Real Estate Association (CREA) and identify the quality of services provided by real estate professionals who are members of CREA. Used under license.