15 - 1126 Swan Street North Dumfries, Ontario N0B 1E0
$799,900Maintenance, Common Area Maintenance, Parking
$350 Monthly
Maintenance, Common Area Maintenance, Parking
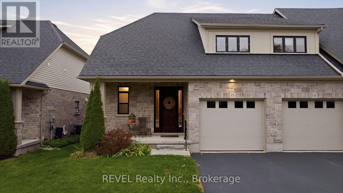
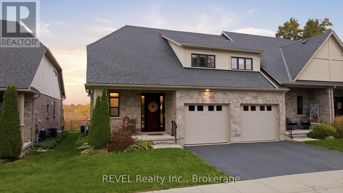
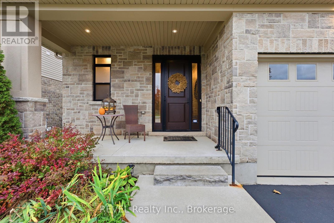
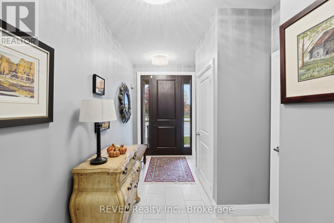
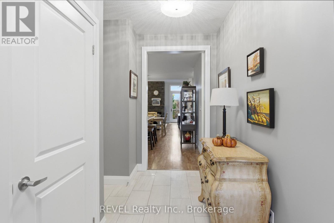
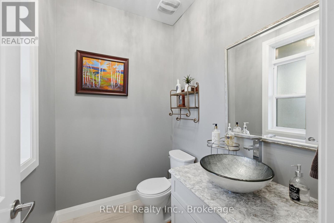
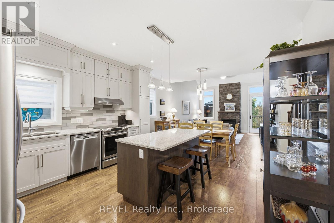
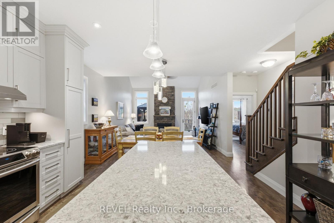
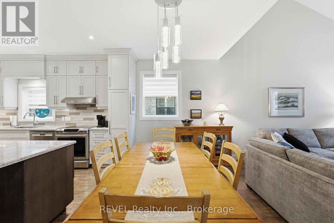
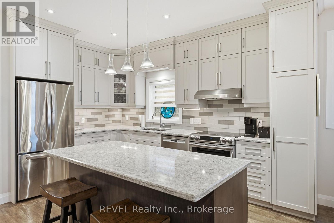
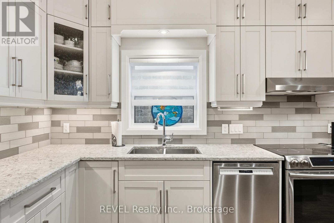
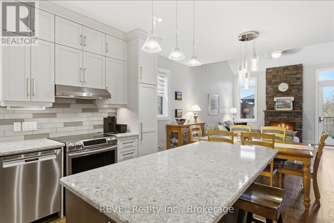
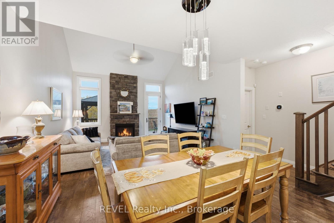
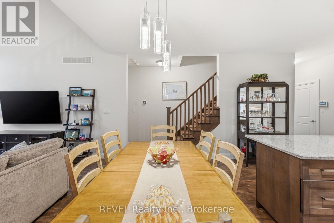
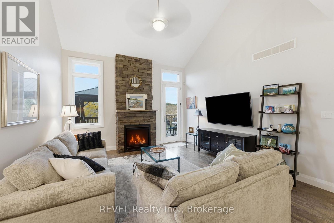
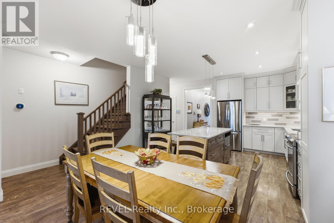
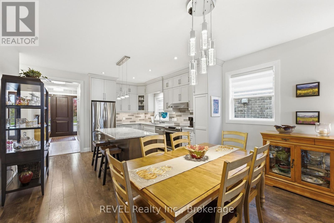
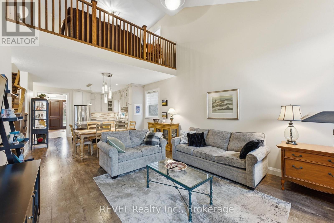
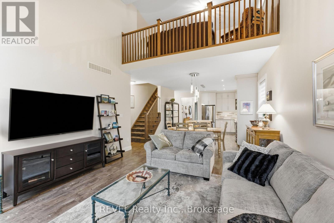
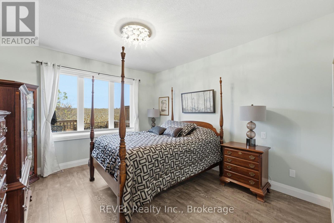
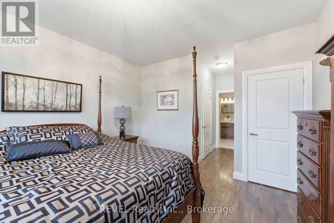
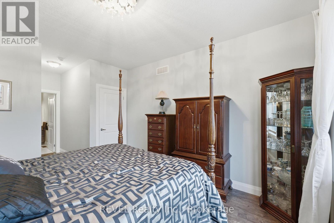
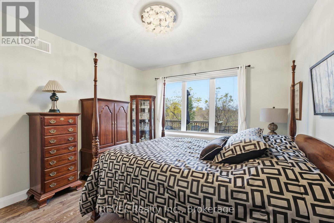
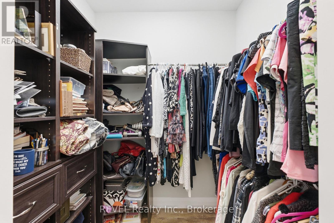
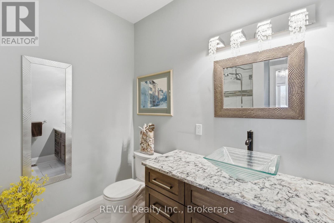
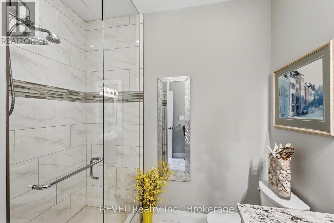
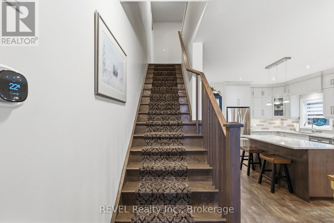
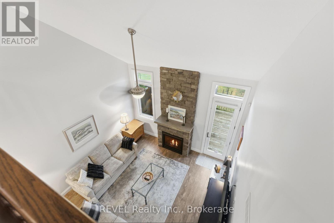
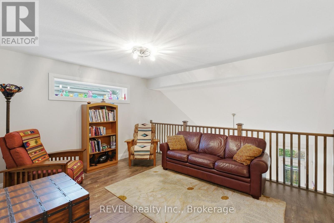
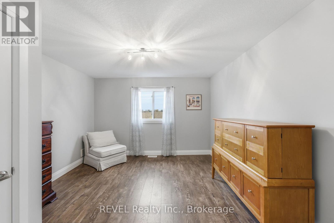
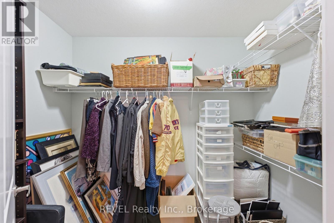
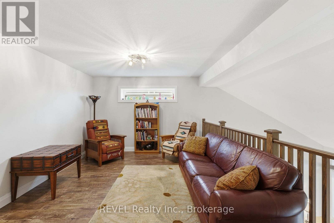
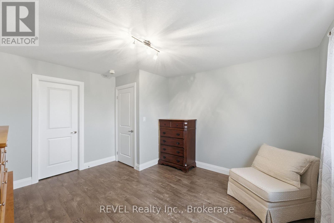
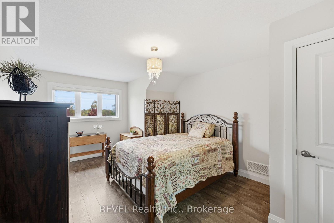
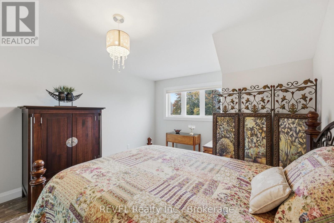
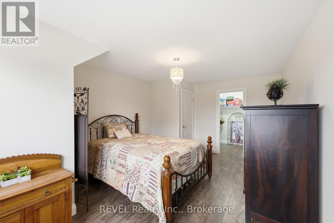
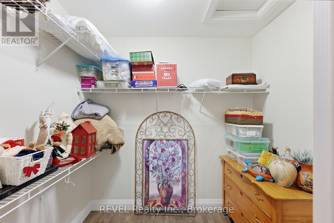
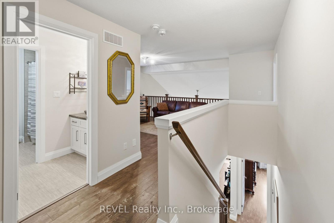
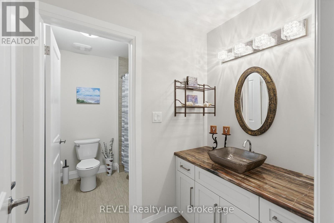
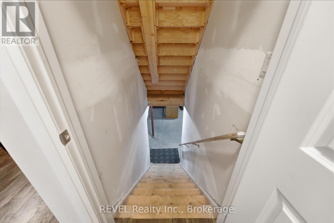
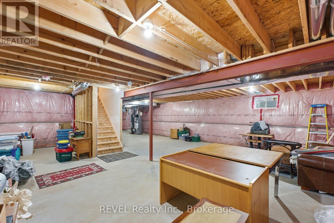
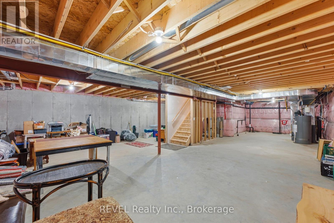
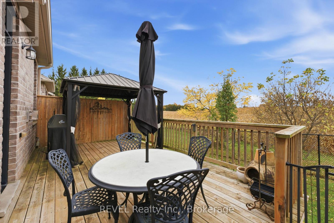
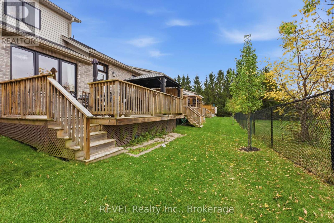
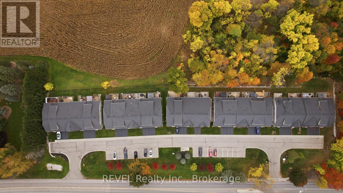
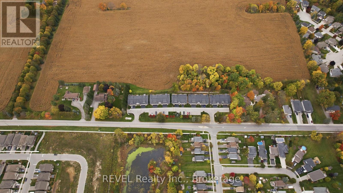
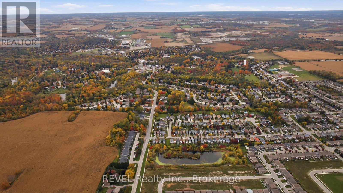
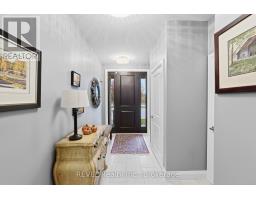
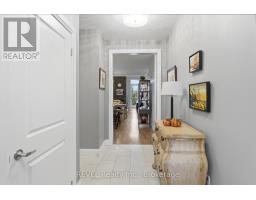
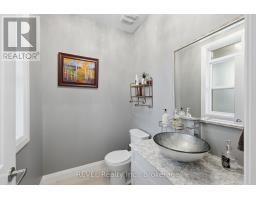
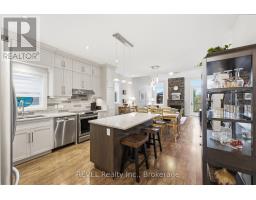
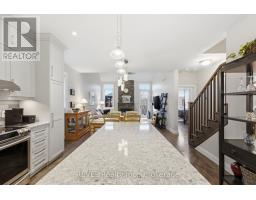
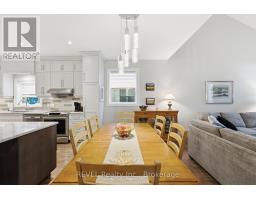
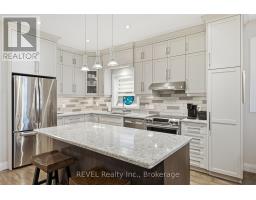
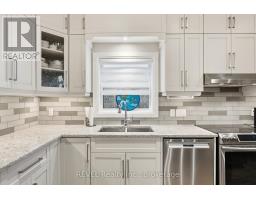
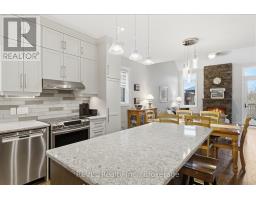
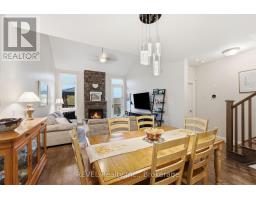
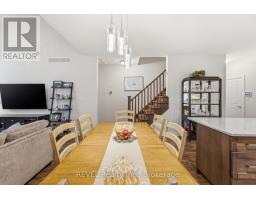
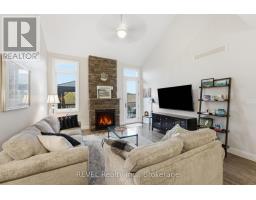
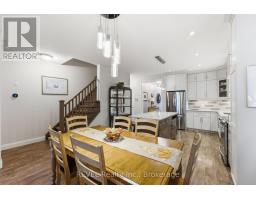
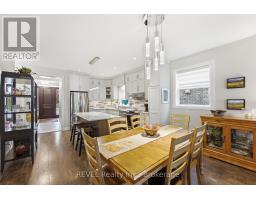
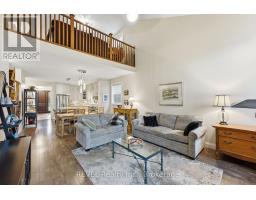
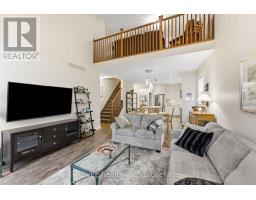
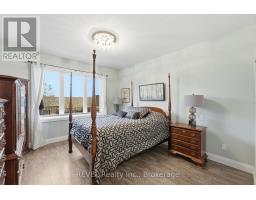
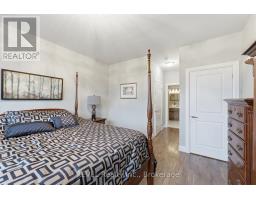
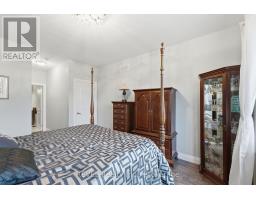
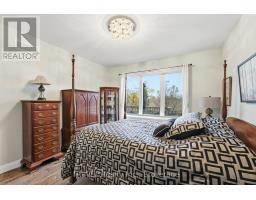
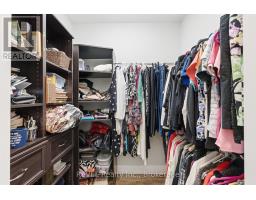
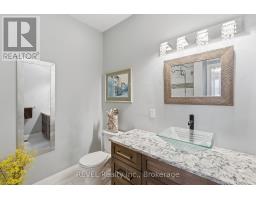
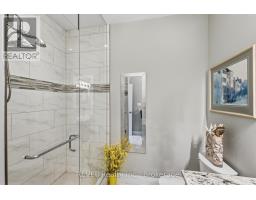
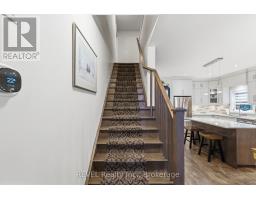
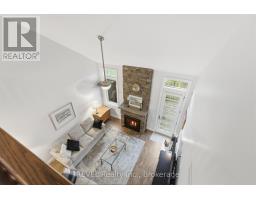
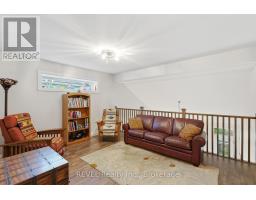
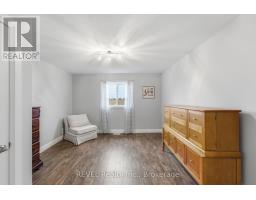
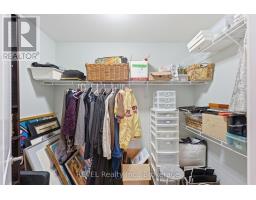
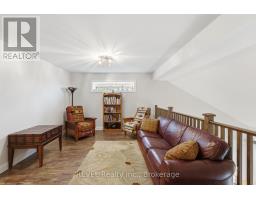
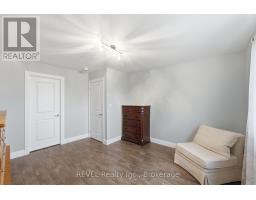
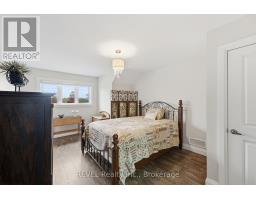
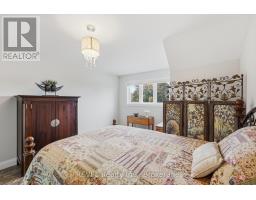
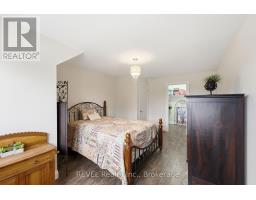
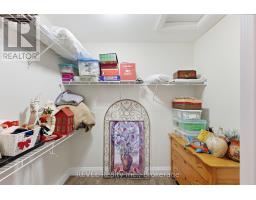
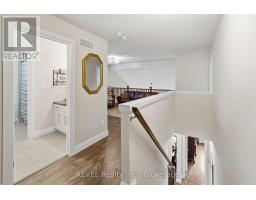
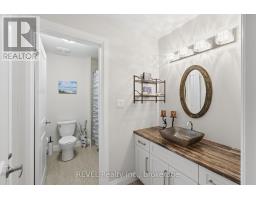
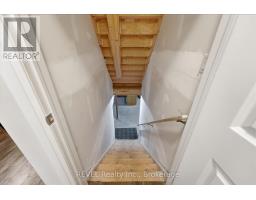
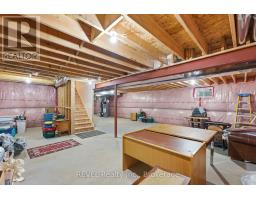
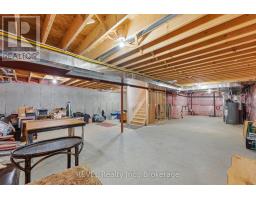
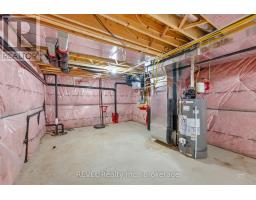
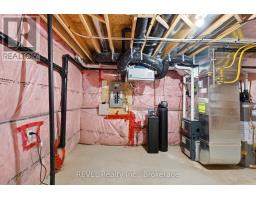
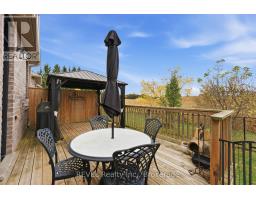
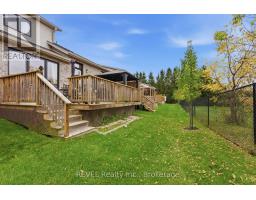
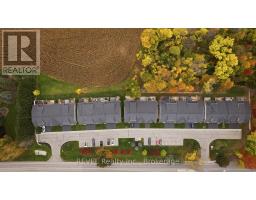
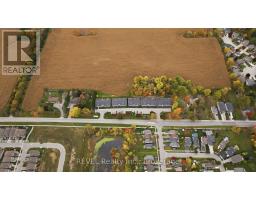
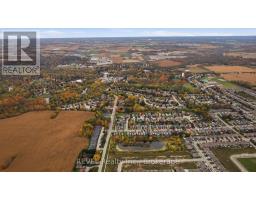
$350 MonthlyWelcome to the highly sought after Joseph's Lane Town Bungalows located in the quaint village of Ayr. This Stunning Bungaloft offers 3 Bedrooms with the primary on the main level, and 2 1/2 bathrooms. The main floor boasts 9-foot-high ceilings and Engineered Hardwood floors, leading to the hallway with A powder room, front closet, and separate laundry room with built-In cabinetry. An open concept kitchen/living/dining area features ample space for entertaining with a large kitchen island and an impressive 2 Storey gas fireplace. The kitchen boasts ceiling high cabinetry, stainless steel appliances, Cambria quartz countertops, a large island with breakfast bar seating, and generous cabinet storage with an additional built-in pantry. The main floor primary bedroom offers a large walk-in closet and a 3-pc ensuite. The upper level features a lofted living area, 2 spacious bedrooms, both with walk-in closets, and a unique 4-pc bath with linen storage. An unspoiled basement awaits your design with a bathroom rough-in and plenty of space an entertainment theater, games room or workspace. The backyard has a south-facing private deck that opens on to a large rolling farmland and no backyard neighbours. (id:34139)
Property Details
| MLS® Number | X14089212 |
| Property Type | Single Family |
| Community Features | Pets Allowed With Restrictions |
| Equipment Type | Water Heater |
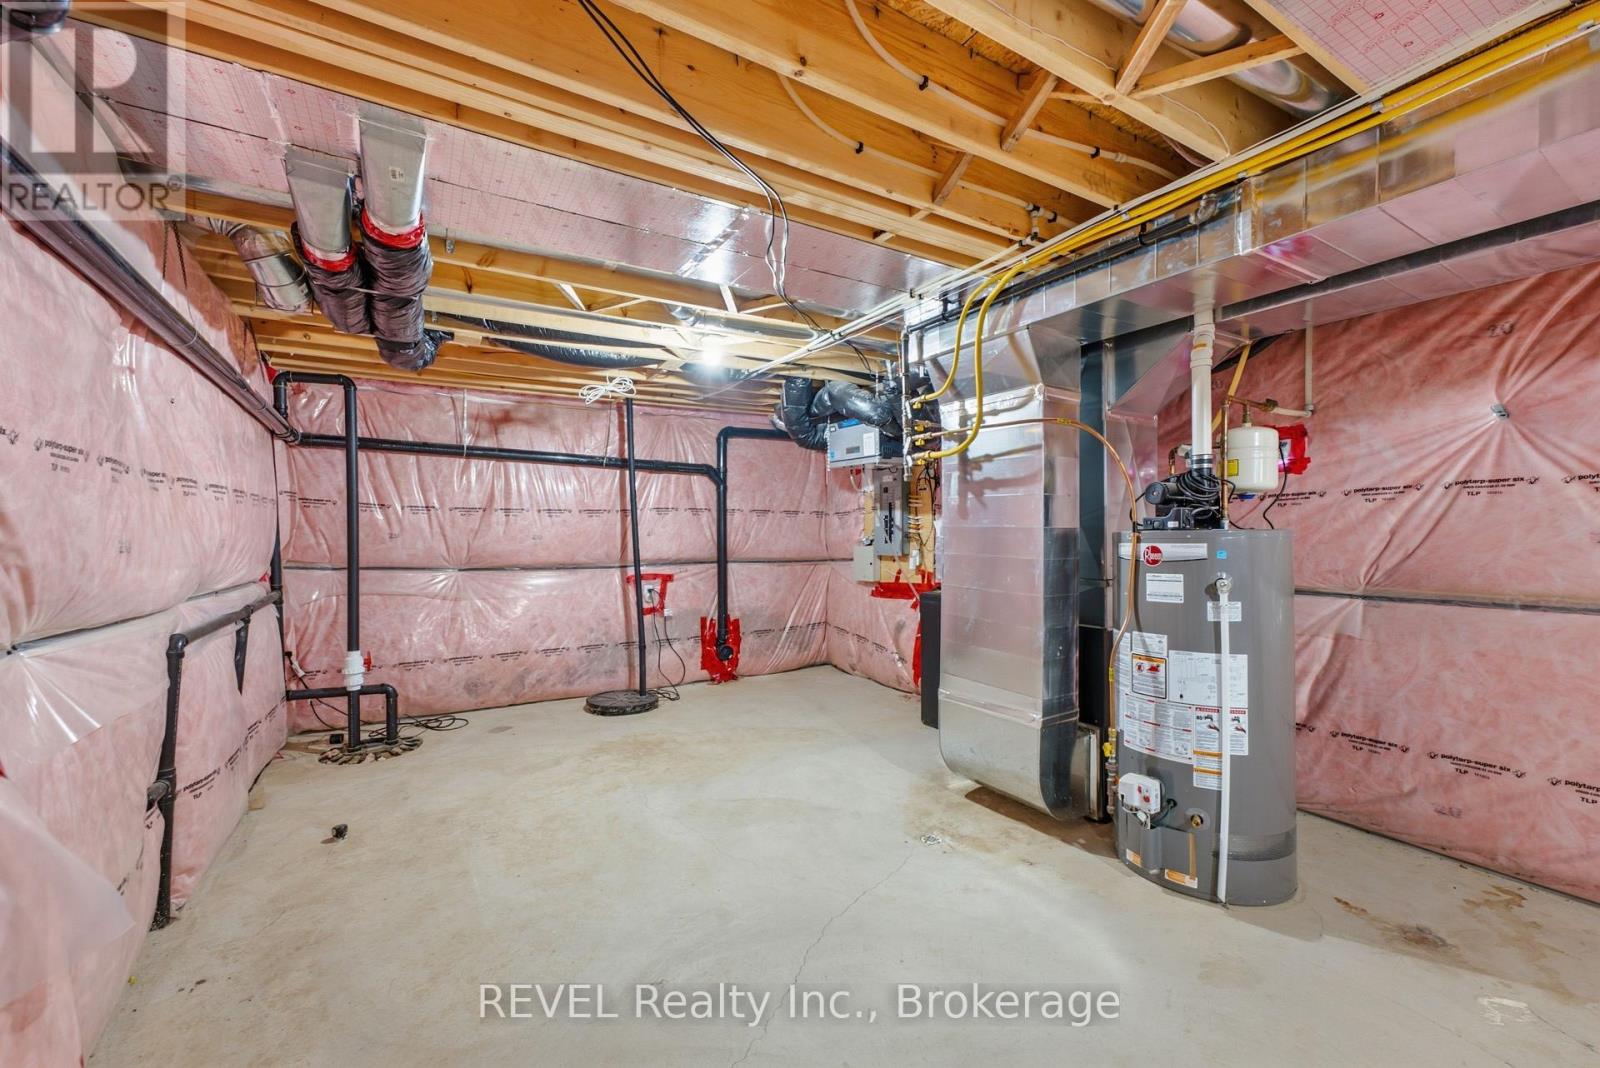
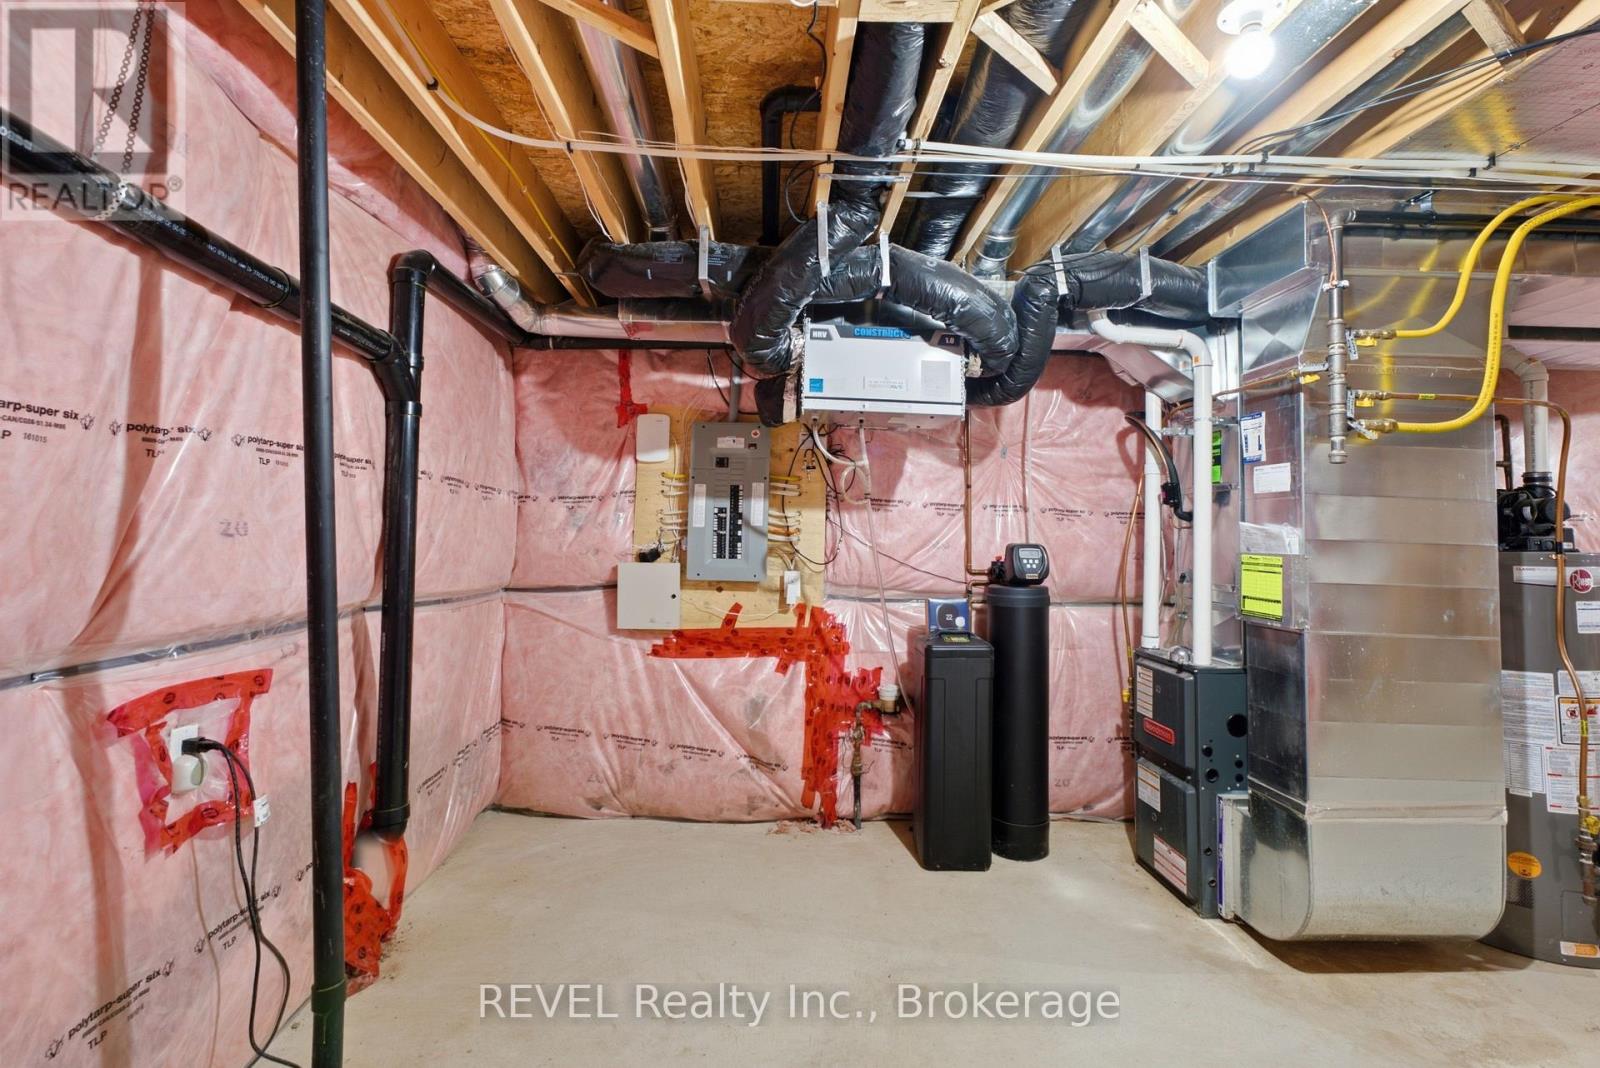
| Features | Sump Pump |
| Parking Space Total | 2 |
| Rental Equipment Type | Water Heater |
Building
| Bathroom Total | 3 |
| Bedrooms Above Ground | 3 |
| Bedrooms Total | 3 |
| Amenities | Fireplace(s) |
| Appliances | Garage Door Opener Remote(s), Water Softener, Blinds, Dishwasher, Dryer, Garage Door Opener, Microwave, Stove, Washer, Refrigerator |
| Basement Development | Unfinished |
| Basement Type | Full (unfinished) |
| Cooling Type | Central Air Conditioning |
| Exterior Finish | Brick, Aluminum Siding |
| Fireplace Present | Yes |
| Fireplace Total | 1 |
| Half Bath Total | 1 |
| Heating Fuel | Natural Gas |
| Heating Type | Forced Air |
| Stories Total | 2 |
| Size Interior | 1,800 - 1,999 Ft2 |
| Type | Row / Townhouse |
Parking
| Attached Garage | |
| Garage |
Land
| Acreage | No |
https://www.realtor.ca/real-estate/30413638/15-1126-swan-street-north-dumfries
Contact Us
Contact us for more information

The trademarks REALTOR®, REALTORS®, and the REALTOR® logo are controlled by The Canadian Real Estate Association (CREA) and identify real estate professionals who are members of CREA. The trademarks MLS®, Multiple Listing Service® and the associated logos are owned by The Canadian Real Estate Association (CREA) and identify the quality of services provided by real estate professionals who are members of CREA. The trademark DDF® is owned by The Canadian Real Estate Association (CREA) and identifies CREA's Data Distribution Facility (DDF®)
October 16 2026 09:53:50
Niagara Association of REALTORS®
Revel Realty Inc., Brokerage

LINKS
DISCLAIMER
The trademarks REALTOR®, REALTORS® and the REALTOR® logo are controlled by The Canadian Real Estate Association (CREA) and identify real estate professionals who are members of CREA. Used under license. The trademarks MLS®, Multiple Listing Service®, and the associated logos are owned by The Canadian Real Estate Association (CREA) and identify the quality of services provided by real estate professionals who are members of CREA. Used under license.