123 - 350 Prince Charles Drive S Welland, Ontario L3C 5A6
$1,850 Monthly
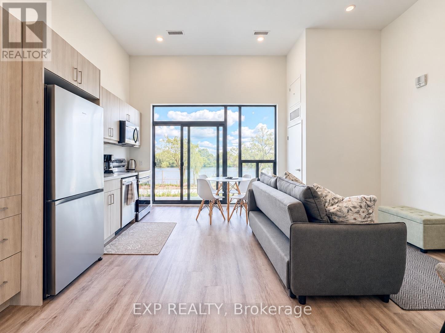
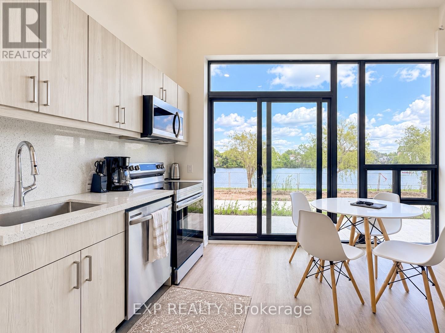
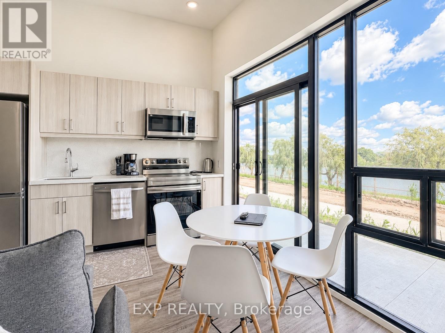
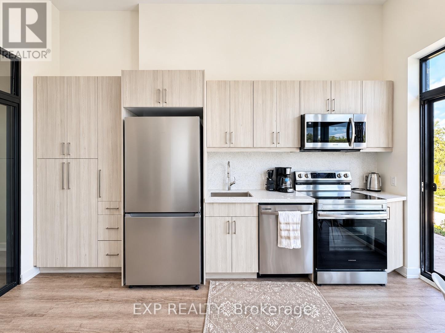
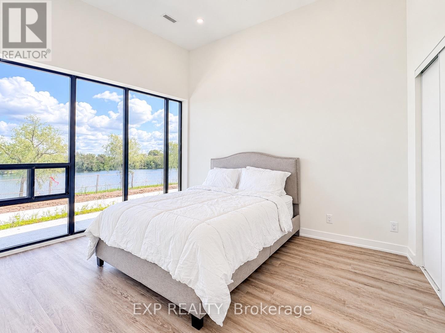
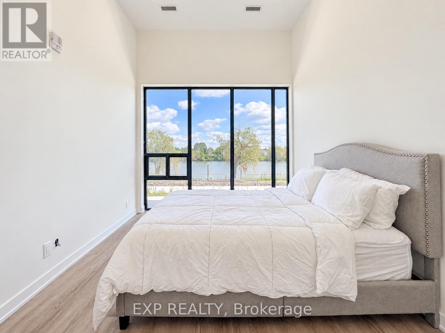
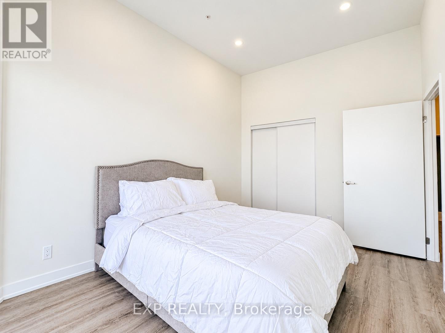
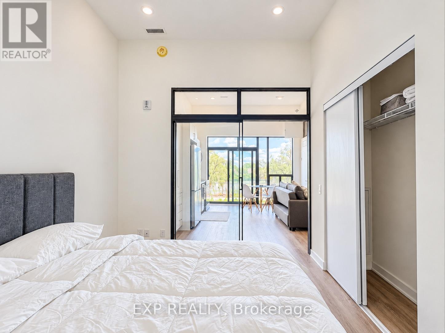
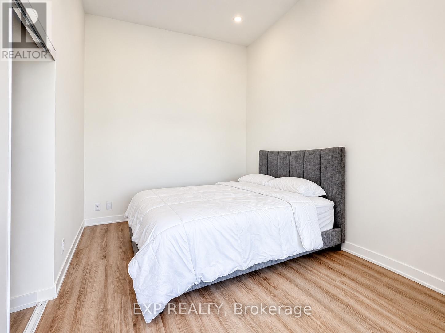
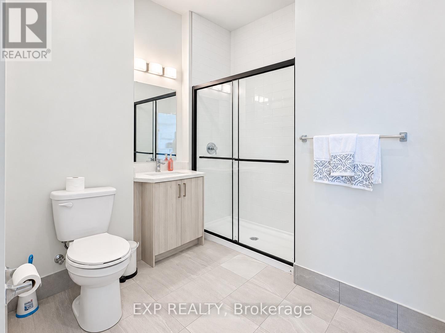
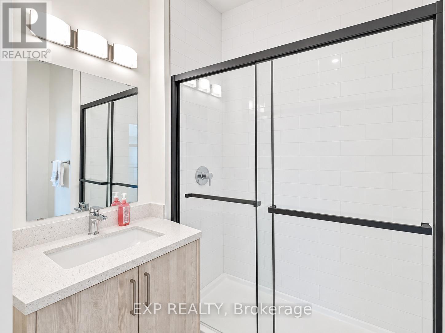
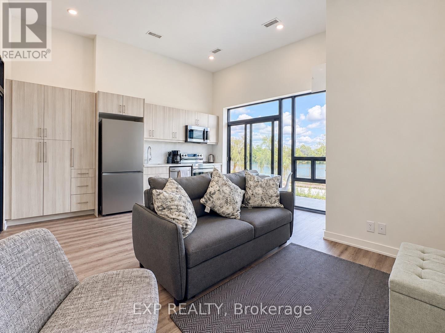
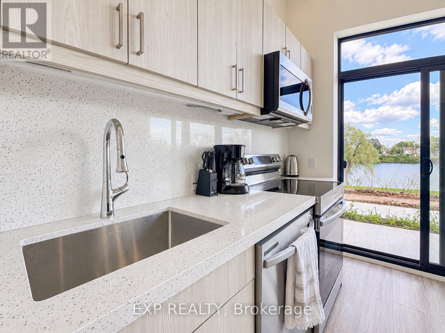
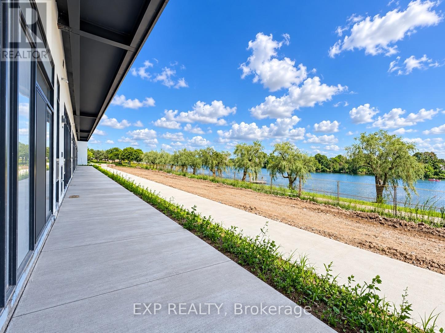
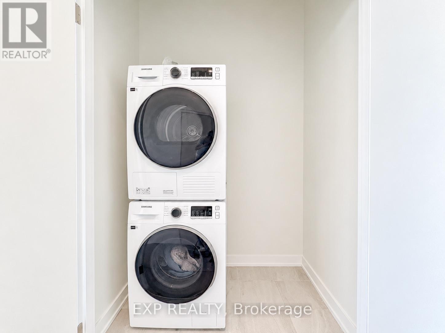
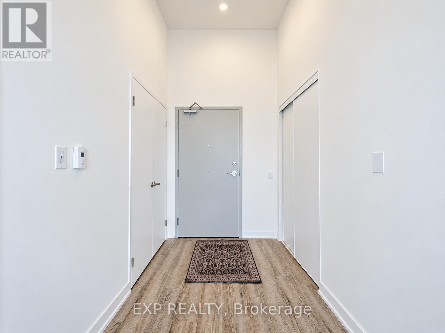
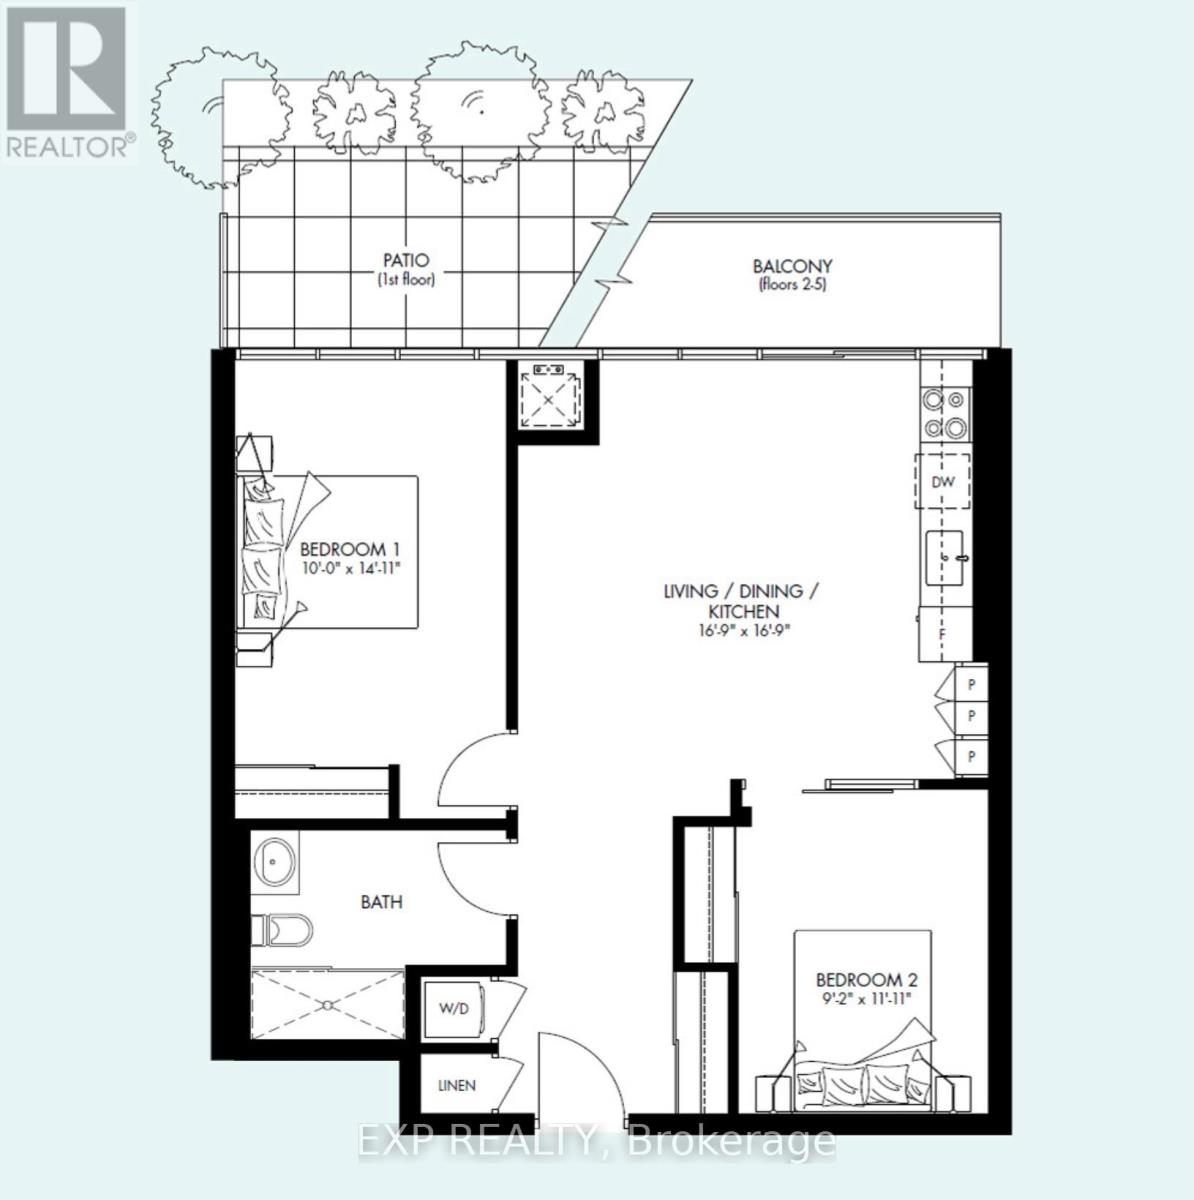
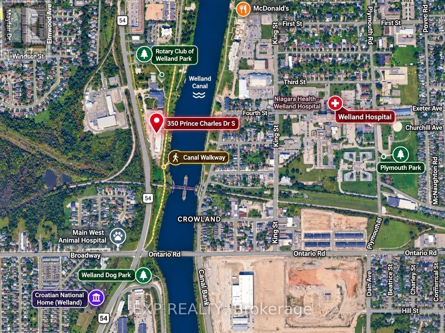
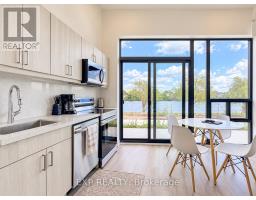
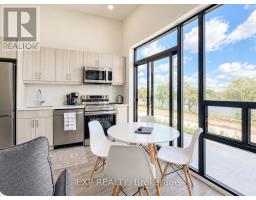
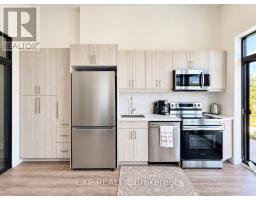
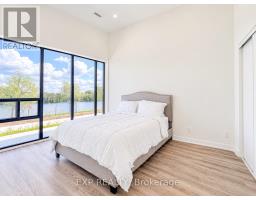
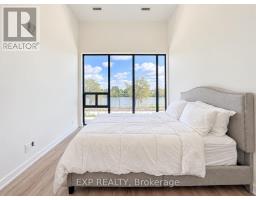
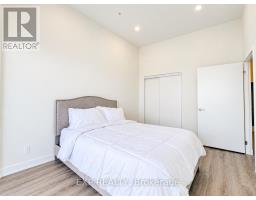
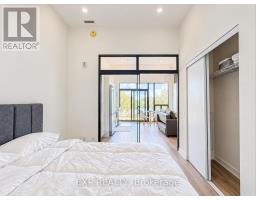
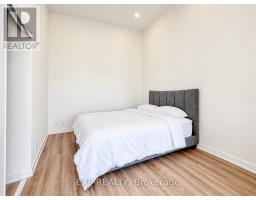
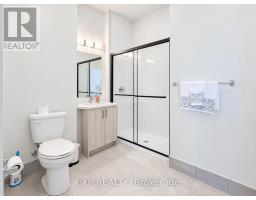
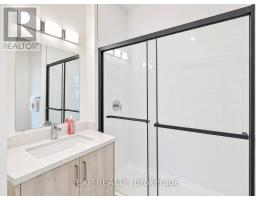
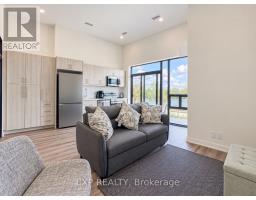
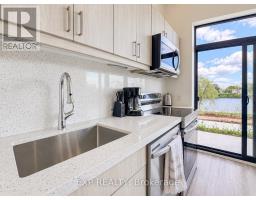
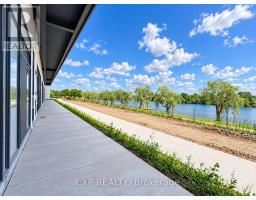
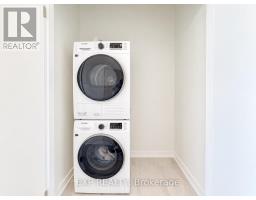
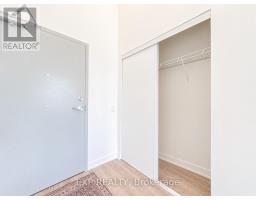
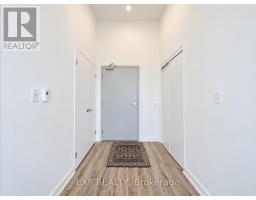
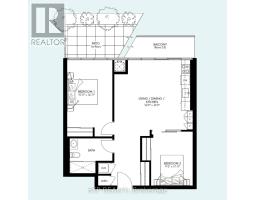
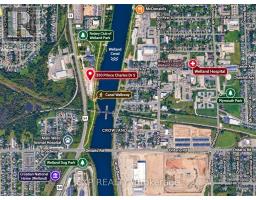
This isn't just a condo with a water view - this is the kind of home where the Welland Canal becomes part of your everyday life. Welcome to Unit 123 at Upper Vista Welland, a brand-new main-floor waterfront residence offering approximately 806 sq. ft., 2 bedrooms, 1 bathroom, soaring 12-ft ceilings, and a ground-level connection to the water. From the moment you walk in, floor-to-ceiling windows frame the Welland Canal and fill the open-concept living space with natural light. Step outside to your waterfront patio, perfect for unwinding by the water. Inside, enjoy the quartz countertops, upgraded backsplash, stainless steel appliances and in-suite laundry. The primary bedroom also captures the waterfront view, while the second bedroom offers flexible space for guests or a home office. Blinds and window coverings will be installed by the landlord, and the suite can also be offered fully furnished for an additional $150/month. All just steps from canal trails, parks, shopping, restaurants and Welland Hospital. (id:34139)
Property Details
| MLS® Number | X13750182 |
| Property Type | Single Family |
| Community Name | 772 - Broadway |
| Community Features | Pets Allowed With Restrictions |
| Easement | Unknown, None |
| Features | Wheelchair Access, Carpet Free, In Suite Laundry |
| Parking Space Total | 1 |
| View Type | Direct Water View |
| Water Front Type | Waterfront On Canal |
Building
| Bathroom Total | 1 |
| Bedrooms Above Ground | 2 |
| Bedrooms Total | 2 |
| Amenities | Storage - Locker |
| Appliances | Dryer, Microwave, Stove, Washer, Refrigerator |
| Basement Type | None |
| Cooling Type | Central Air Conditioning |
| Exterior Finish | Concrete |
| Heating Fuel | Natural Gas |
| Heating Type | Forced Air |
| Size Interior | 800 - 899 Ft2 |
| Type | Apartment |
Parking
| No Garage |
Land
| Access Type | Public Road |
| Acreage | No |
Contact Us
Contact us for more information

The trademarks REALTOR®, REALTORS®, and the REALTOR® logo are controlled by The Canadian Real Estate Association (CREA) and identify real estate professionals who are members of CREA. The trademarks MLS®, Multiple Listing Service® and the associated logos are owned by The Canadian Real Estate Association (CREA) and identify the quality of services provided by real estate professionals who are members of CREA. The trademark DDF® is owned by The Canadian Real Estate Association (CREA) and identifies CREA's Data Distribution Facility (DDF®)
September 13 2026 08:23:11
Niagara Association of REALTORS®
Exp Realty

LINKS
DISCLAIMER
The trademarks REALTOR®, REALTORS® and the REALTOR® logo are controlled by The Canadian Real Estate Association (CREA) and identify real estate professionals who are members of CREA. Used under license. The trademarks MLS®, Multiple Listing Service®, and the associated logos are owned by The Canadian Real Estate Association (CREA) and identify the quality of services provided by real estate professionals who are members of CREA. Used under license.