1008 - 35 Towering Heights Boulevard St. Catharines, Ontario L2T 3G8
$279,900Maintenance, Insurance, Common Area Maintenance, Heat, Electricity, Water
$820.64 Monthly
Maintenance, Insurance, Common Area Maintenance, Heat, Electricity, Water
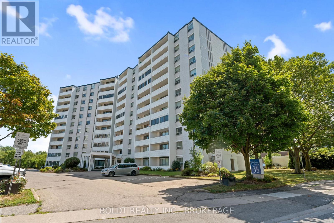
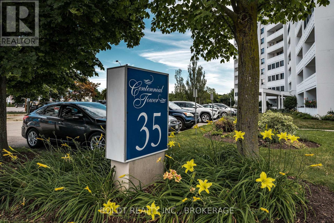
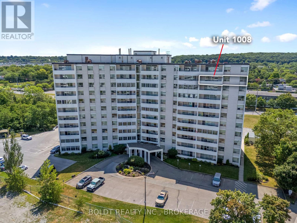
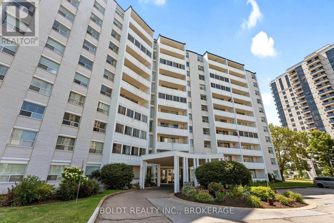
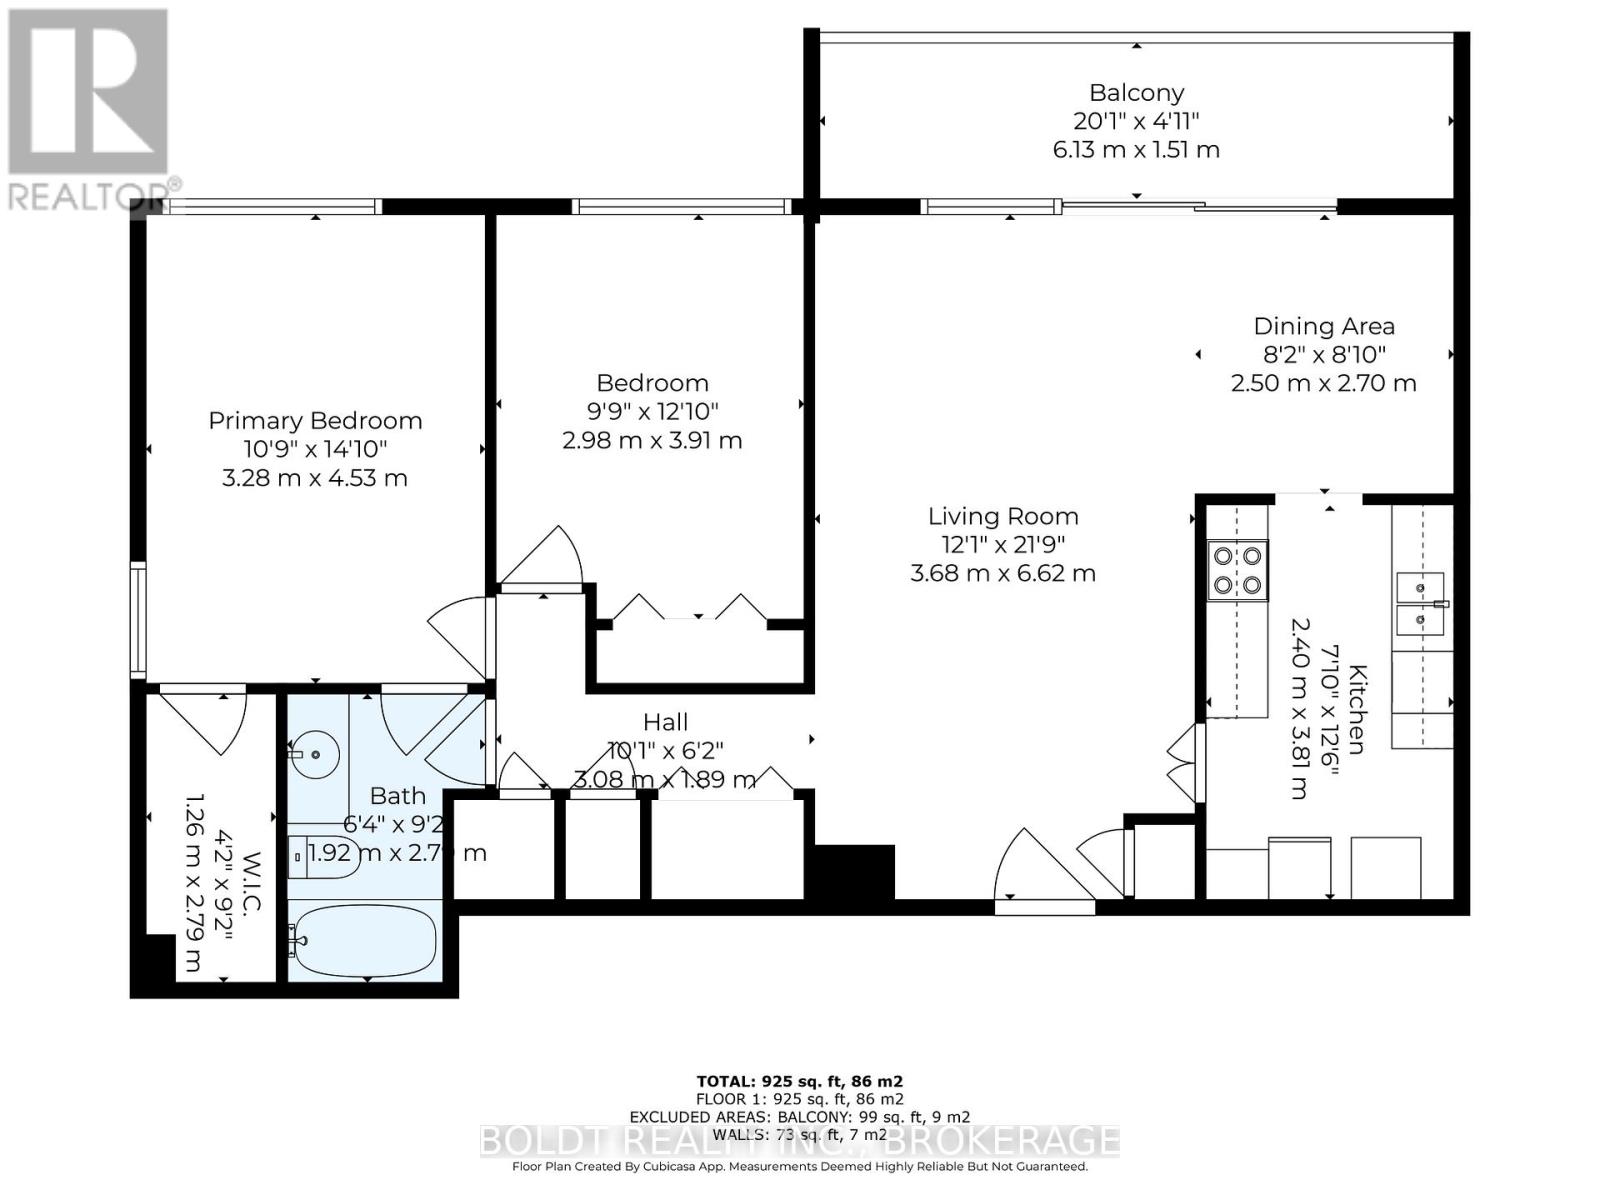
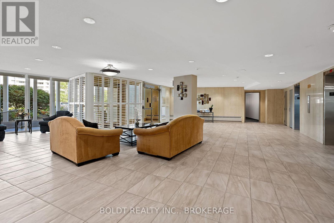
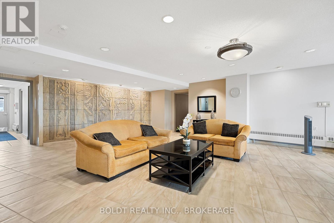
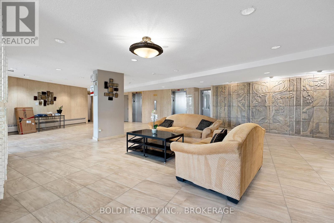
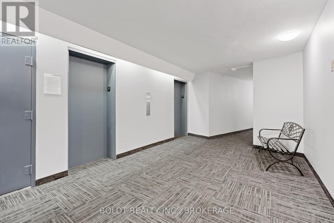
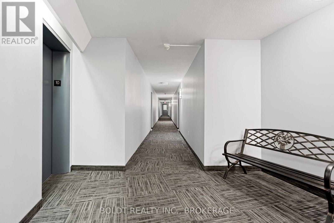
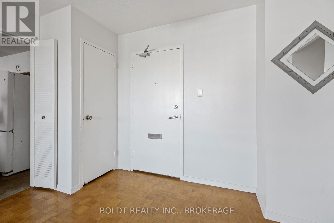
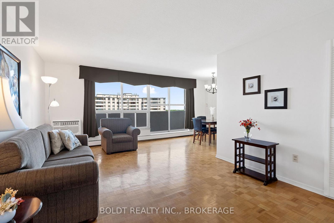
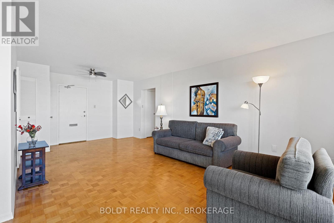
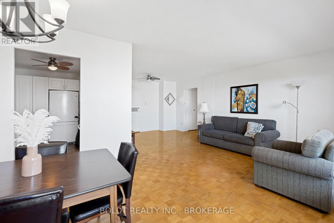
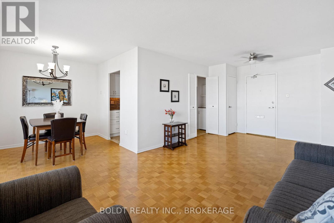
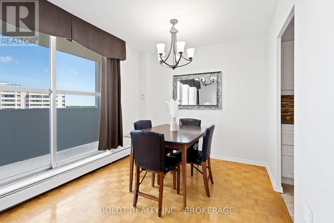
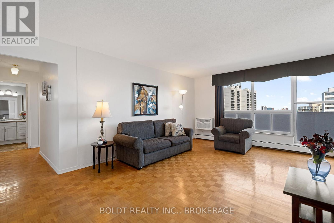
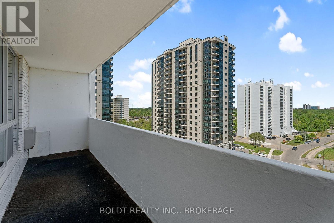
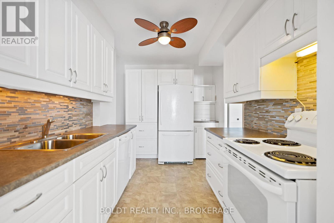
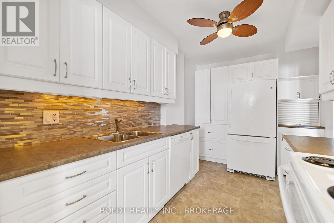
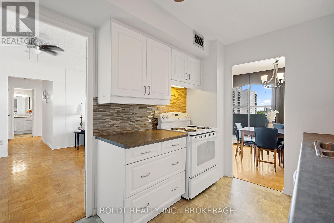
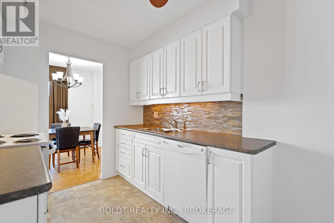
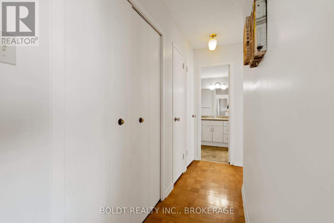
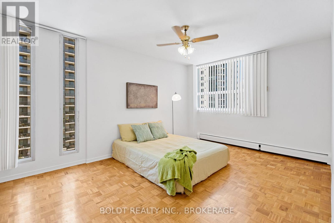
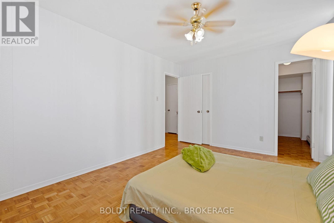
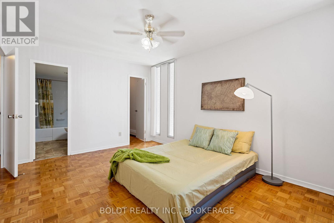
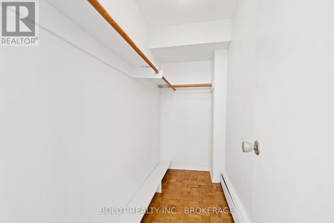
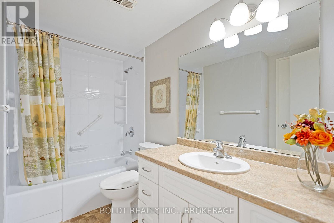
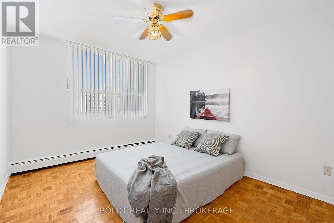
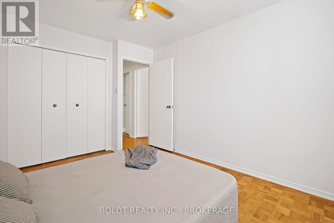
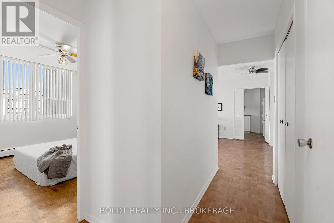
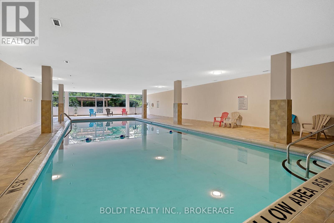
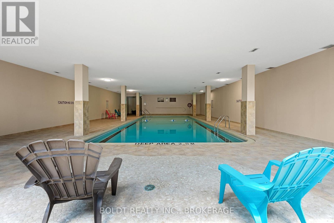
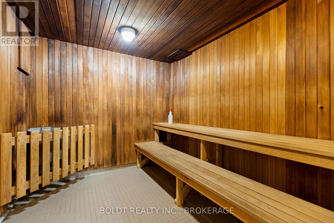
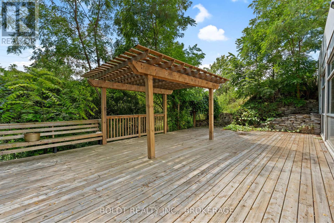
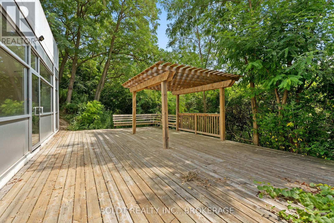
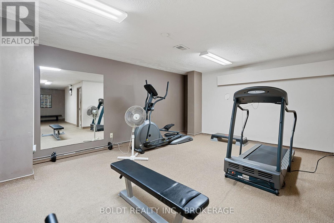
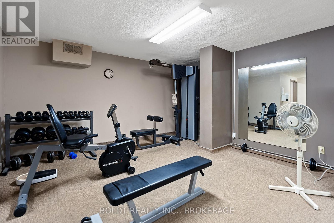
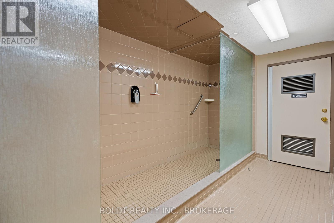
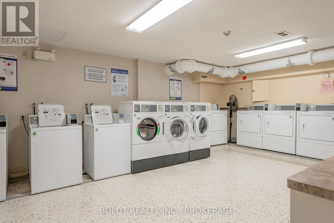
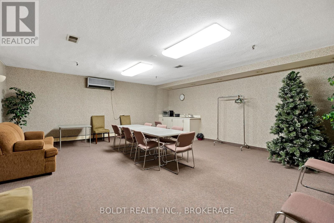
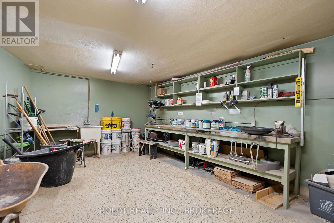
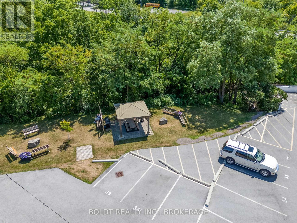
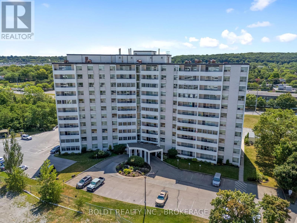
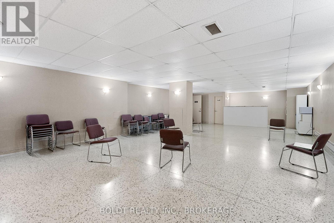
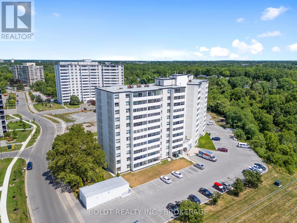
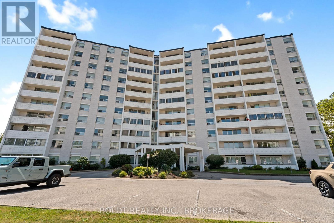
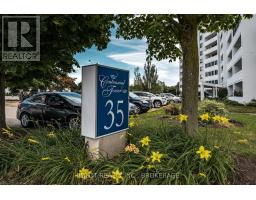
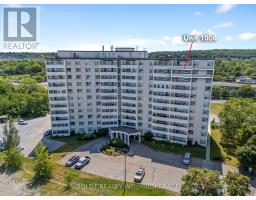
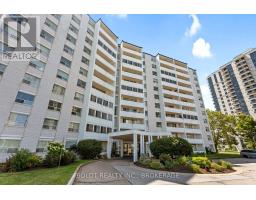
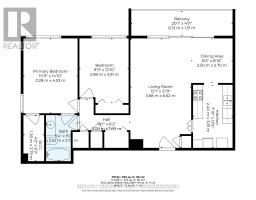
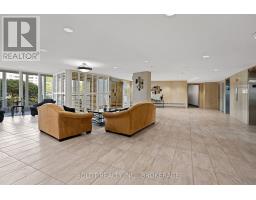
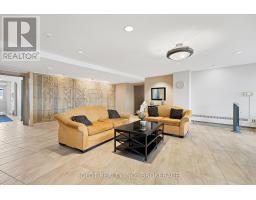
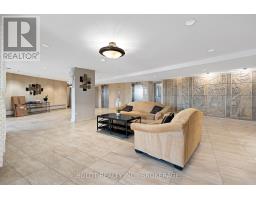
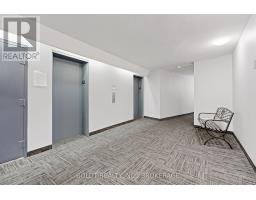
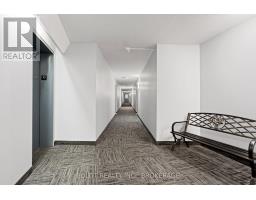
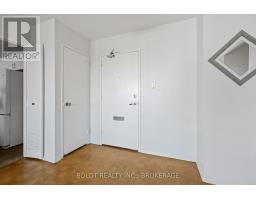
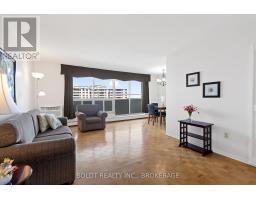
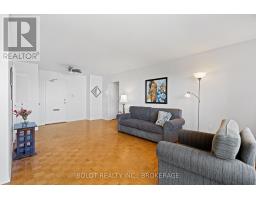
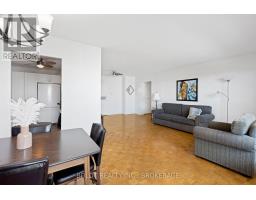
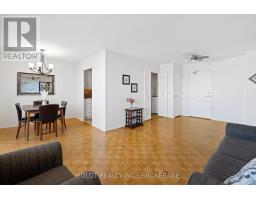
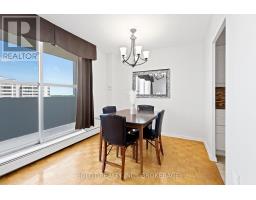
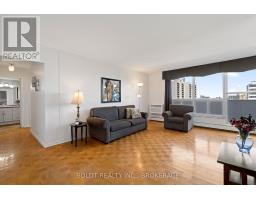
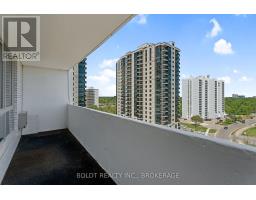
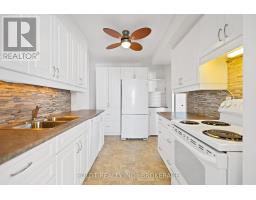
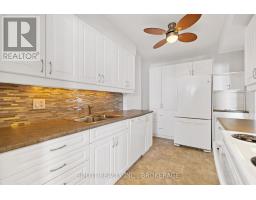
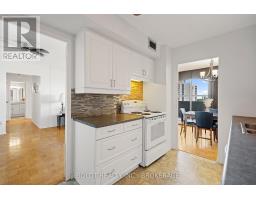
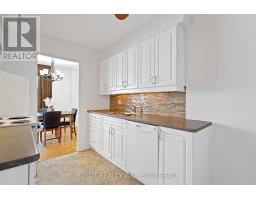
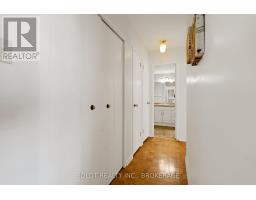
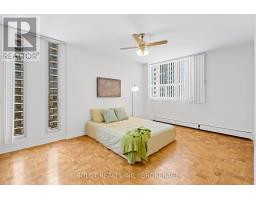
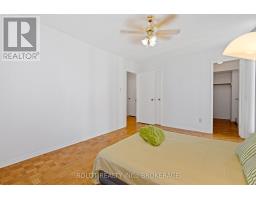
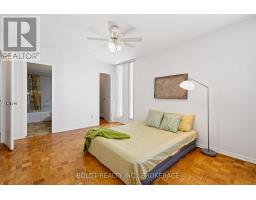
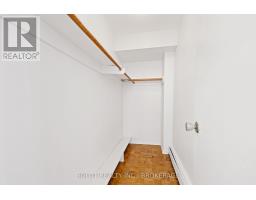
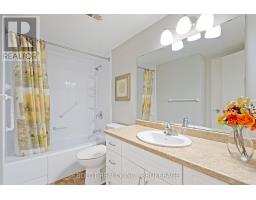
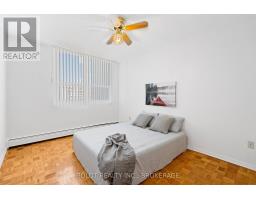
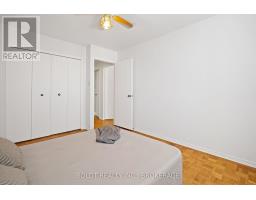
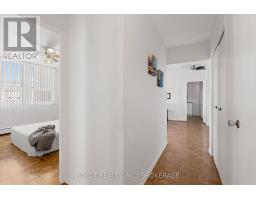
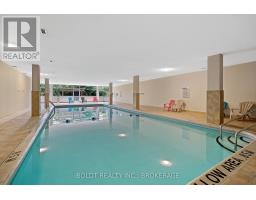
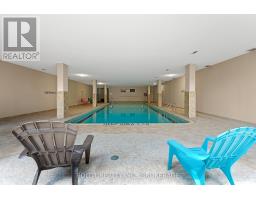
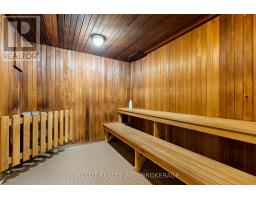
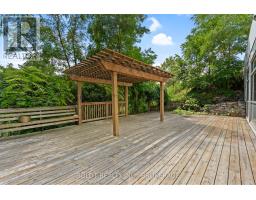
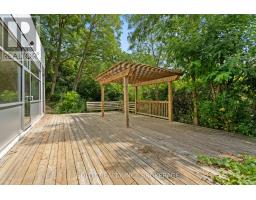
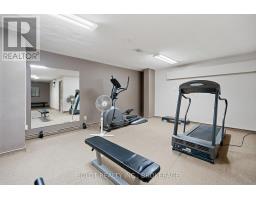
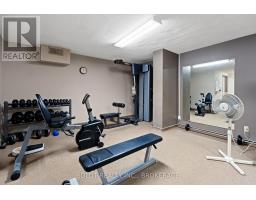
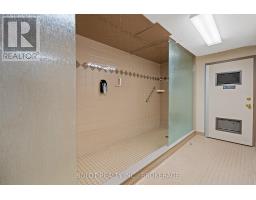
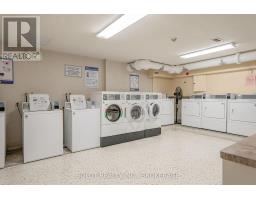
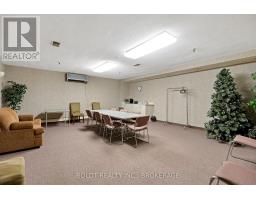
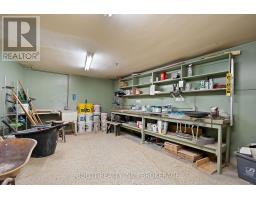
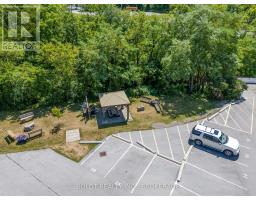
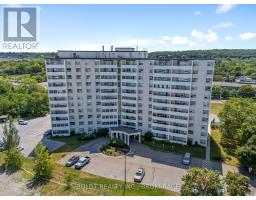
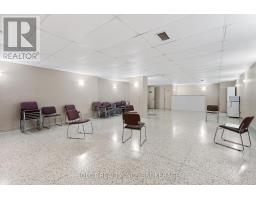
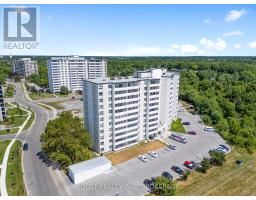
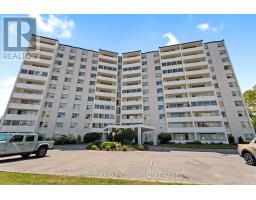
$820.64 MonthlyCarefree Centennial Tower living awaits at 35 Towering Heights! Perched on the tenth floor, this bright and spacious two bedroom end-unit suite offers a large balcony and the perfect blend of breathtaking morning sunrises and relaxing evening sunsets. The north-facing exposure helps keep the unit cool and comfortable by avoiding the harsh midday heat. The updated kitchen features a large pantry, appliance garage and dishwasher, while the open-concept living and dining areas showcase gleaming parquet hardwood floors and a newer air conditioning unit. The generous primary bedroom includes a walk-in closet and convenient ensuite privilege to the beautifully updated bathroom. The second bedroom is also generously sized, making it ideal for guests, family, or a home office. Residents enjoy exceptional building amenities, including an indoor saltwater pool, sauna, exercise room, party room, sun terrace, BBQ area and more. Parking is available for $20/month outdoors and $50/month indoors (with a waiting list for assigned indoor spaces). The maintenance fee conveniently includes heat, hydro, water, building insurance, maintenance and a storage locker. Ideally located close to public transit, shopping, highway access, and Brock University, this pet-friendly, move-in-ready building offers carefree condo living at its best! (id:34139)
Property Details
| MLS® Number | X13143592 |
| Property Type | Single Family |
| Community Name | 461 - Glendale/Glenridge |
| Community Features | Pets Allowed With Restrictions |
| Features | Balcony, Laundry- Coin Operated |
Building
| Bathroom Total | 1 |
| Bedrooms Above Ground | 2 |
| Bedrooms Total | 2 |
| Amenities | Storage - Locker |
| Appliances | Dishwasher, Stove, Refrigerator |
| Basement Type | None |
| Cooling Type | Wall Unit |
| Exterior Finish | Stucco |
| Heating Fuel | Natural Gas |
| Heating Type | Radiant Heat |
| Size Interior | 900 - 999 Ft2 |
| Type | Apartment |
Parking
| Underground | |
| Garage |
Land
| Acreage | No |
Rooms
| Level | Type | Length | Width | Dimensions |
|---|---|---|---|---|
| Main Level | Living Room | 6.664 m | 3.647 m | 6.664 m x 3.647 m |
| Main Level | Kitchen | 3.92 m | 2.425 m | 3.92 m x 2.425 m |
| Main Level | Dining Room | 2.693 m | 2.481 m | 2.693 m x 2.481 m |
| Main Level | Primary Bedroom | 4.593 m | 3.306 m | 4.593 m x 3.306 m |
| Main Level | Bedroom | 3.614 m | 3.007 m | 3.614 m x 3.007 m |
| Main Level | Bathroom | Measurements not available |
Contact Us
Contact us for more information

The trademarks REALTOR®, REALTORS®, and the REALTOR® logo are controlled by The Canadian Real Estate Association (CREA) and identify real estate professionals who are members of CREA. The trademarks MLS®, Multiple Listing Service® and the associated logos are owned by The Canadian Real Estate Association (CREA) and identify the quality of services provided by real estate professionals who are members of CREA. The trademark DDF® is owned by The Canadian Real Estate Association (CREA) and identifies CREA's Data Distribution Facility (DDF®)
July 05 2026 03:22:50
Niagara Association of REALTORS®
Boldt Realty Inc., Brokerage

LINKS
DISCLAIMER
The trademarks REALTOR®, REALTORS® and the REALTOR® logo are controlled by The Canadian Real Estate Association (CREA) and identify real estate professionals who are members of CREA. Used under license. The trademarks MLS®, Multiple Listing Service®, and the associated logos are owned by The Canadian Real Estate Association (CREA) and identify the quality of services provided by real estate professionals who are members of CREA. Used under license.