3241 Grove Avenue Fort Erie, Ontario L0S 1N0
$2,250 Monthly
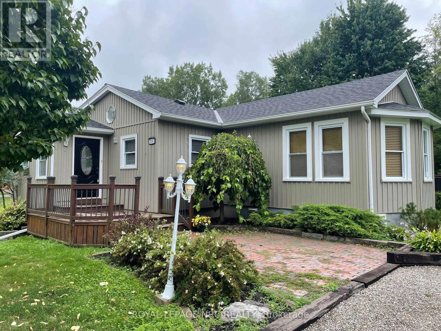
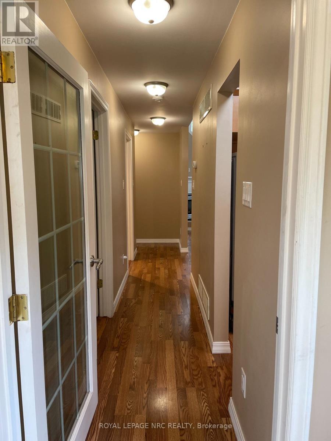
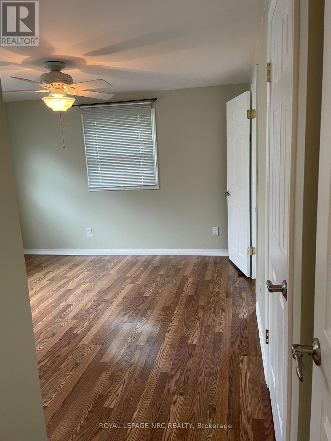
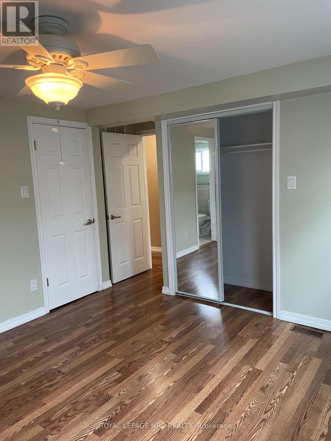
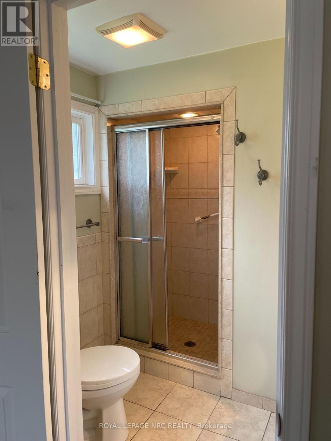
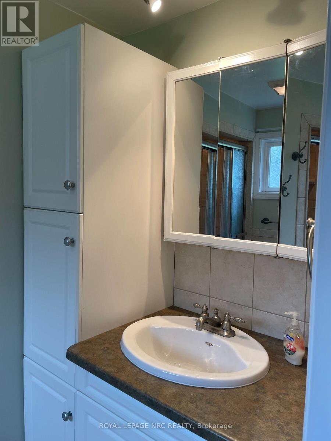
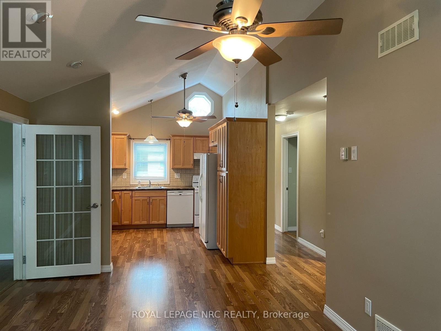
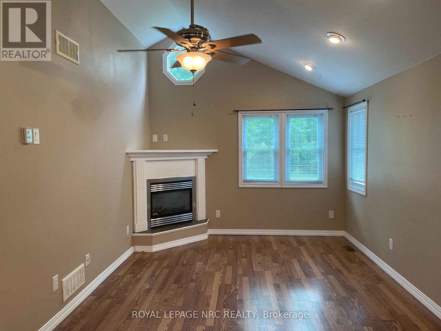
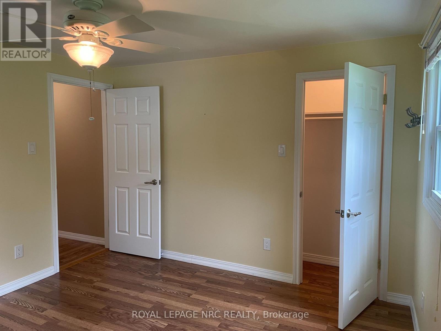
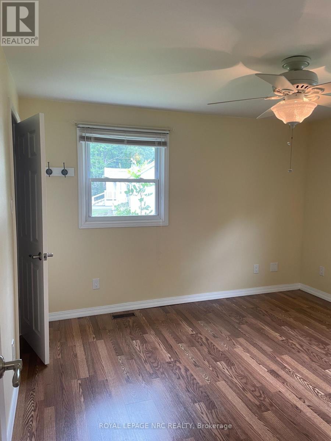
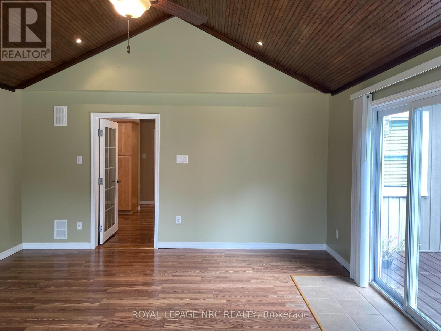
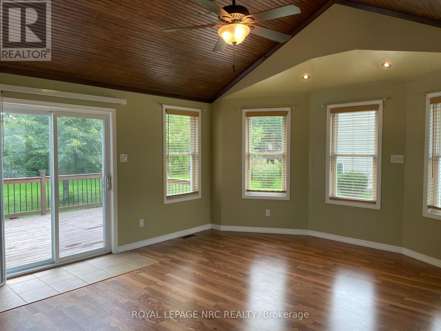
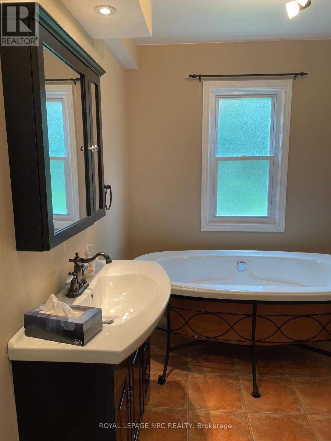
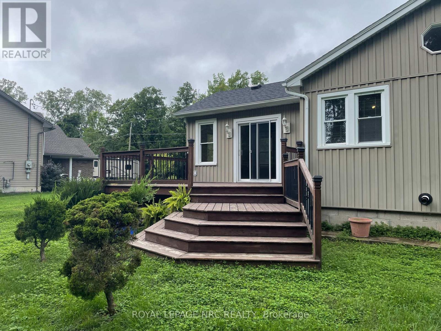
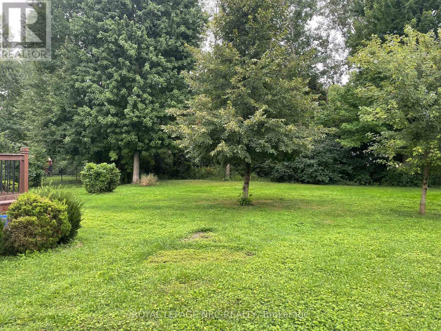
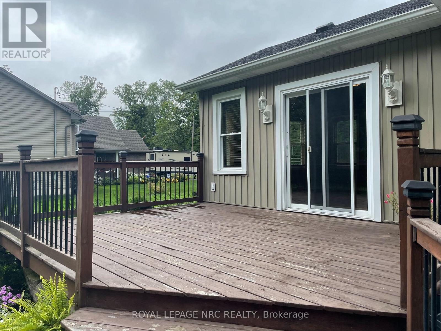
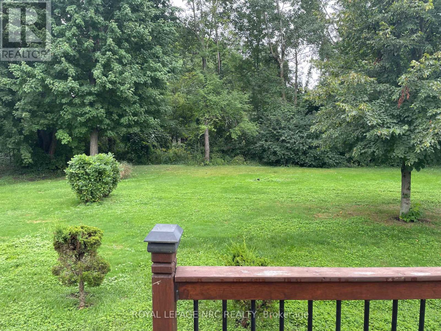
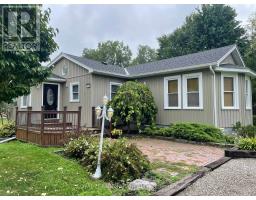
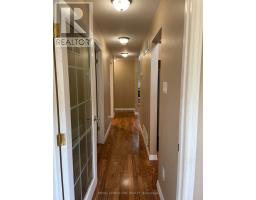
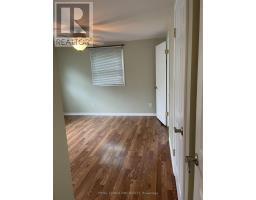
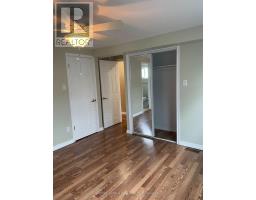
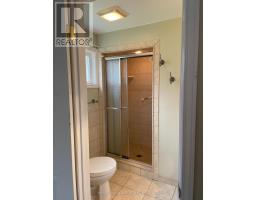
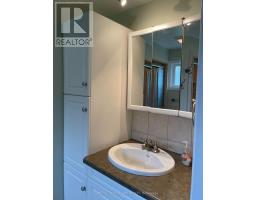
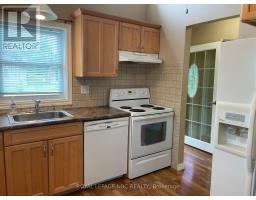
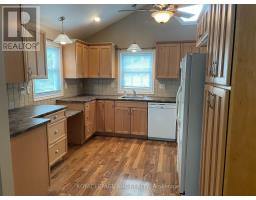
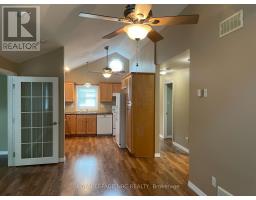
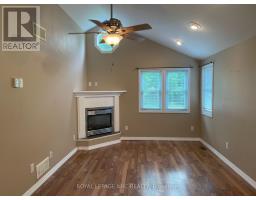
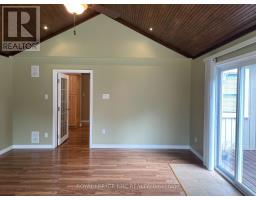
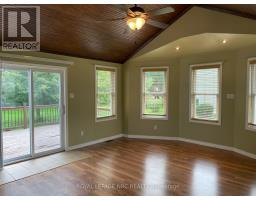
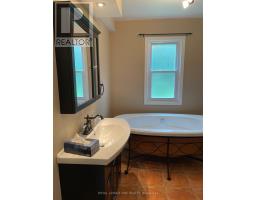
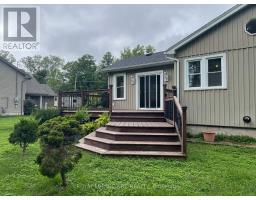
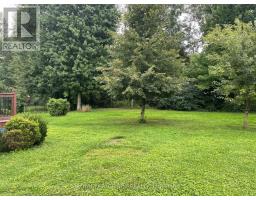
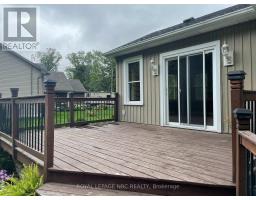
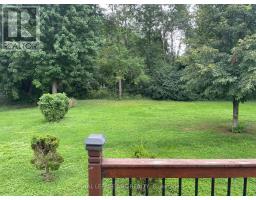
This 2-Bedroom Bungalow is located right in the heart of Ridgeway. It's features include sun-filled rooms, dining room fireplace, primary bedroom with a 3-Pc ensuite bathroom, a main 3-Pc bathroom and den with sliding doors leading to the back deck, expansive backyard, just minutes away from the beautifull shores of Lake Erie. This home is just a 10 minute walk to Downtown Ridgeway and a quick car ride to Crystal Beach and Fort Erie, which has shops and resturants. This house also backs right onto the Friendship Trail. (id:34139)
Property Details
| MLS® Number | X13796946 |
| Property Type | Single Family |
| Community Name | 335 - Ridgeway |
| Easement | None |
| Features | Level Lot, Irregular Lot Size, Level, Carpet Free |
| Parking Space Total | 4 |
| Structure | Deck, Shed |
Building
| Bathroom Total | 2 |
| Bedrooms Above Ground | 2 |
| Bedrooms Total | 2 |
| Amenities | Fireplace(s) |
| Basement Type | None |
| Construction Style Attachment | Detached |
| Cooling Type | Central Air Conditioning |
| Exterior Finish | Vinyl Siding |
| Fireplace Present | Yes |
| Fireplace Total | 1 |
| Foundation Type | Block, Wood/piers |
| Heating Fuel | Natural Gas |
| Heating Type | Forced Air |
| Stories Total | 2 |
| Size Interior | 700 - 1,100 Ft2 |
| Type | House |
| Utility Water | Municipal Water |
Parking
| No Garage |
Land
| Acreage | No |
| Sewer | Sanitary Sewer |
| Size Depth | 143 Ft |
| Size Frontage | 114 Ft |
| Size Irregular | 114 X 143 Ft |
| Size Total Text | 114 X 143 Ft |
Rooms
| Level | Type | Length | Width | Dimensions |
|---|---|---|---|---|
| Main Level | Bedroom | 3.58 m | 3.39 m | 3.58 m x 3.39 m |
| Main Level | Bathroom | 1.3 m | 2.15 m | 1.3 m x 2.15 m |
| Main Level | Bedroom 2 | 3.49 m | 3.3 m | 3.49 m x 3.3 m |
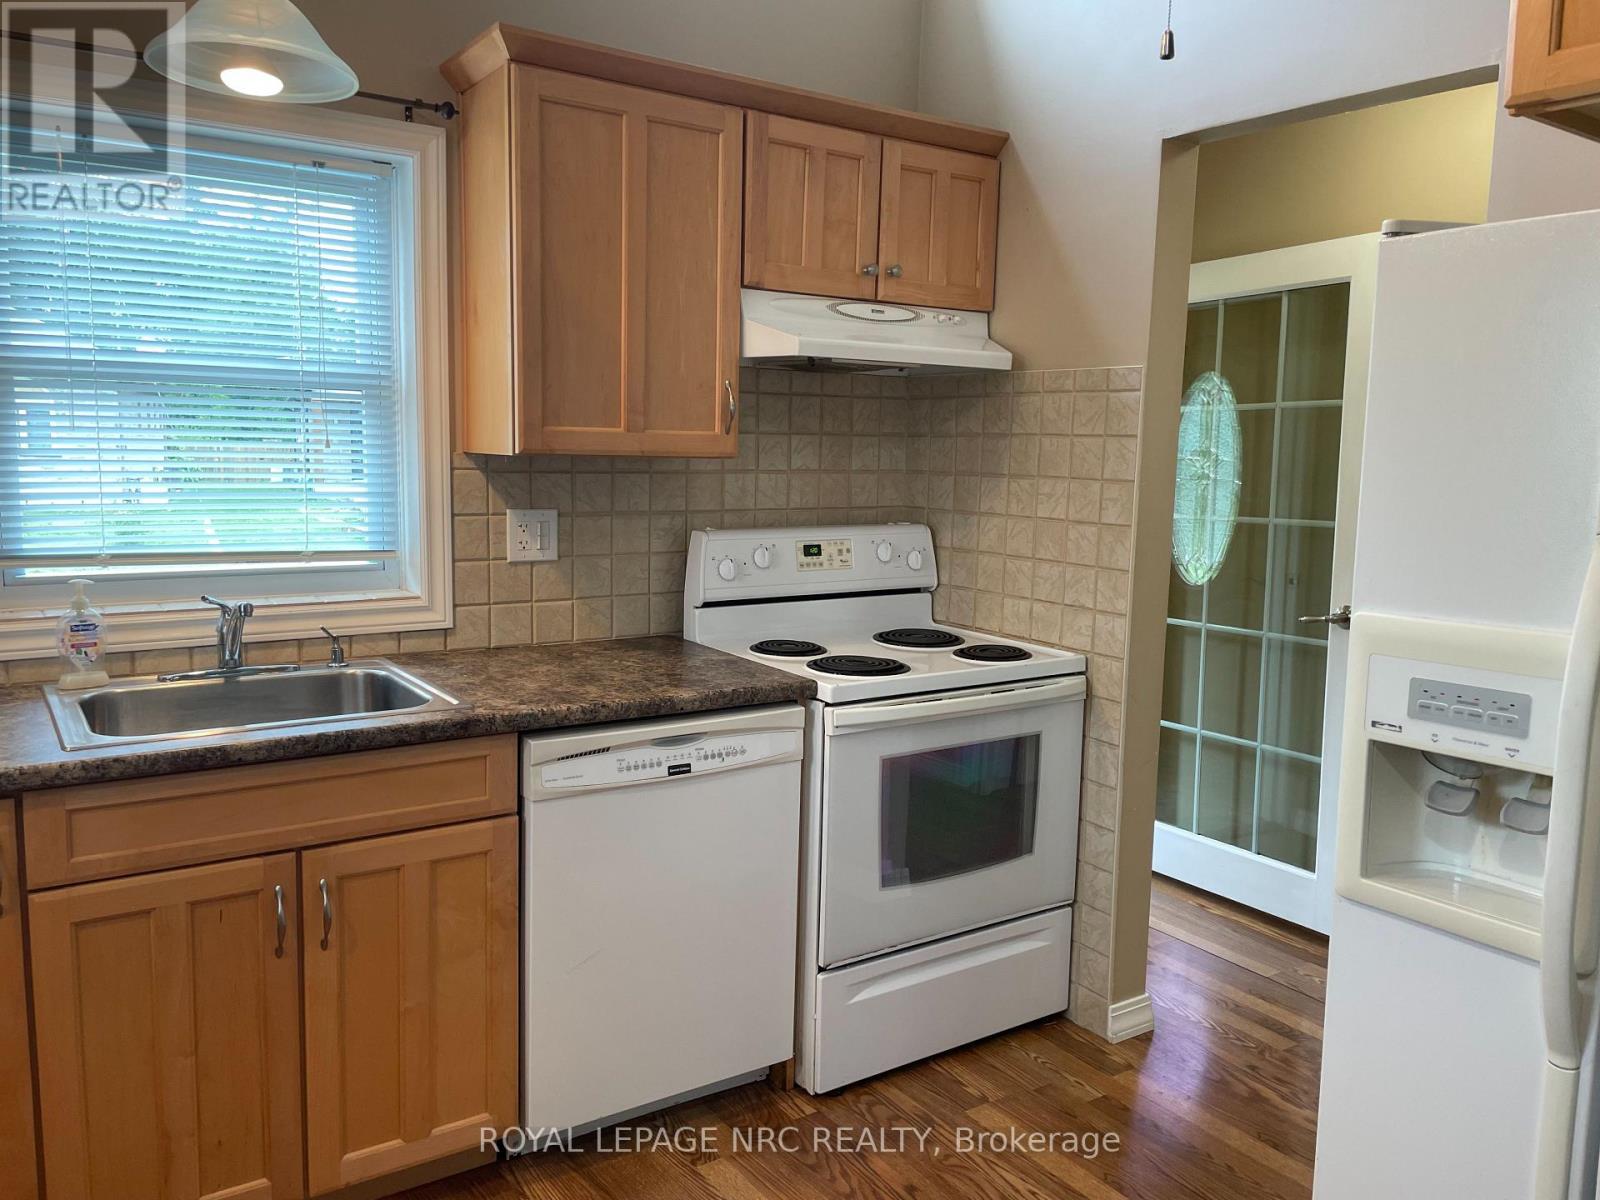
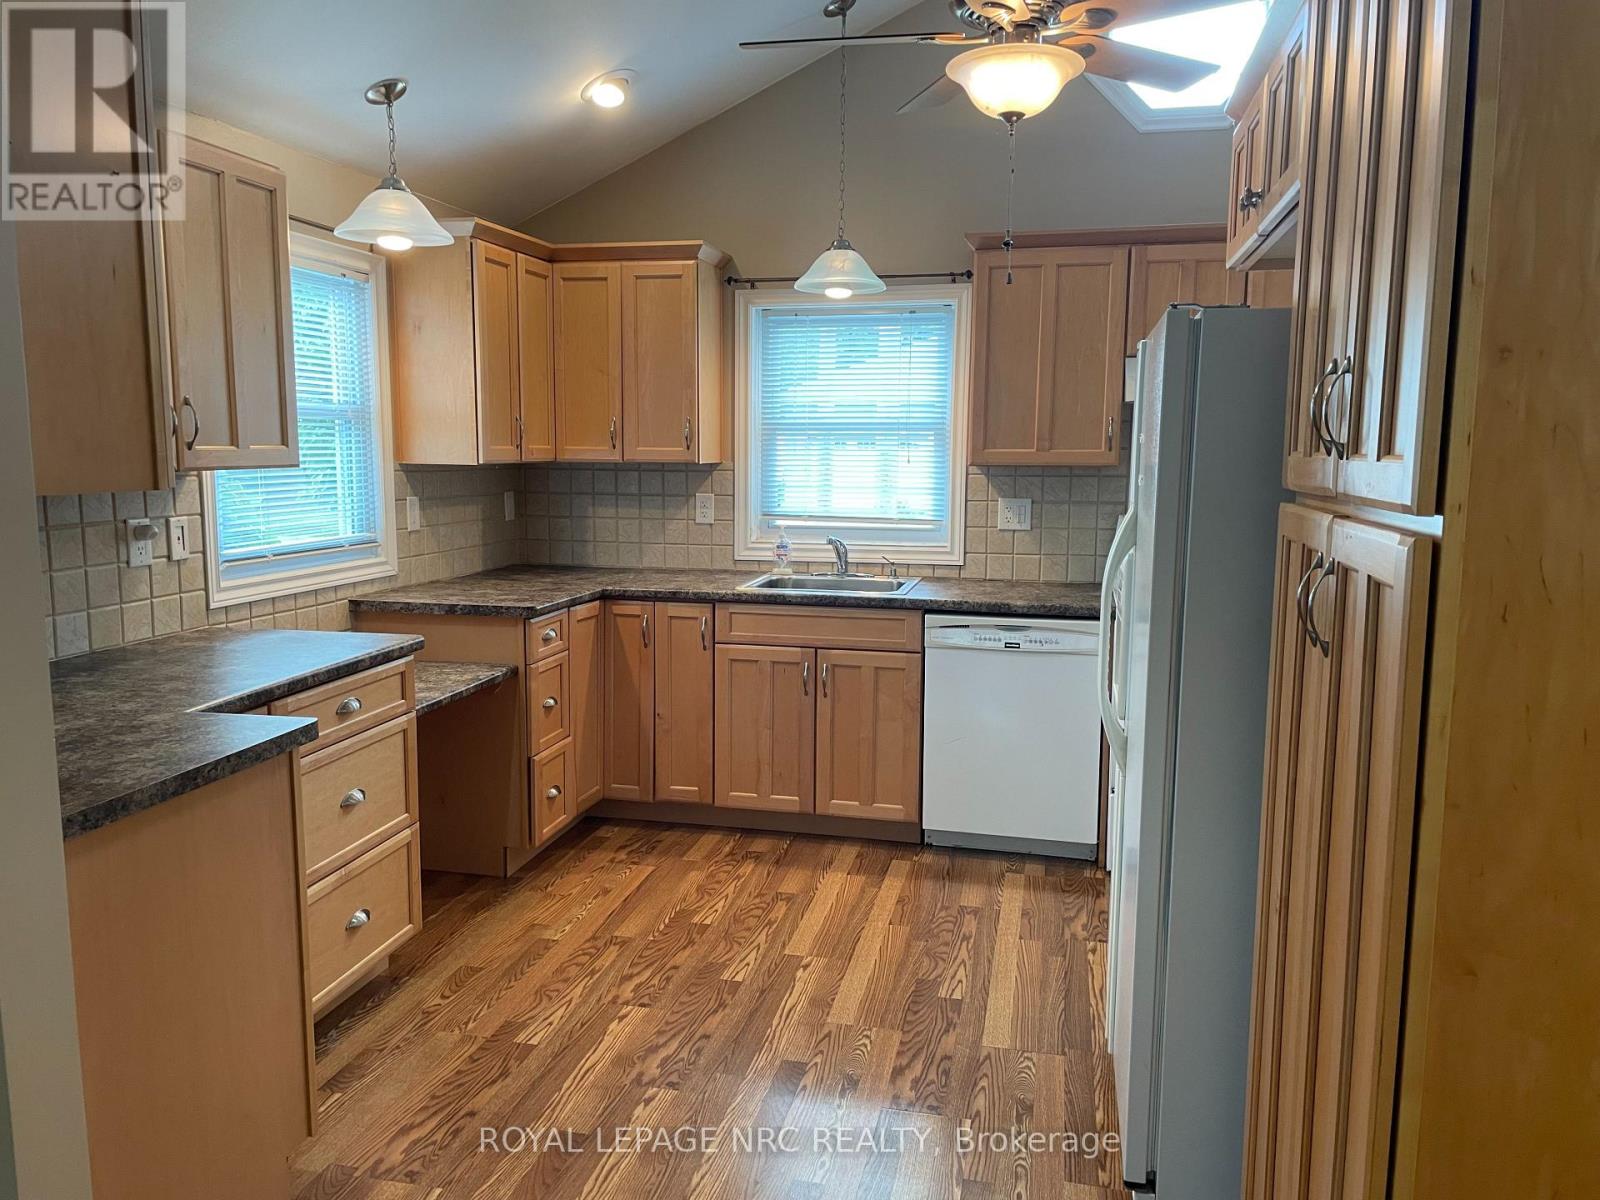
| Main Level | Kitchen | 3.45 m | 3 m | 3.45 m x 3 m |
| Main Level | Living Room | 5.26 m | 5 m | 5.26 m x 5 m |
| Main Level | Bathroom | 2.46 m | 1.88 m | 2.46 m x 1.88 m |
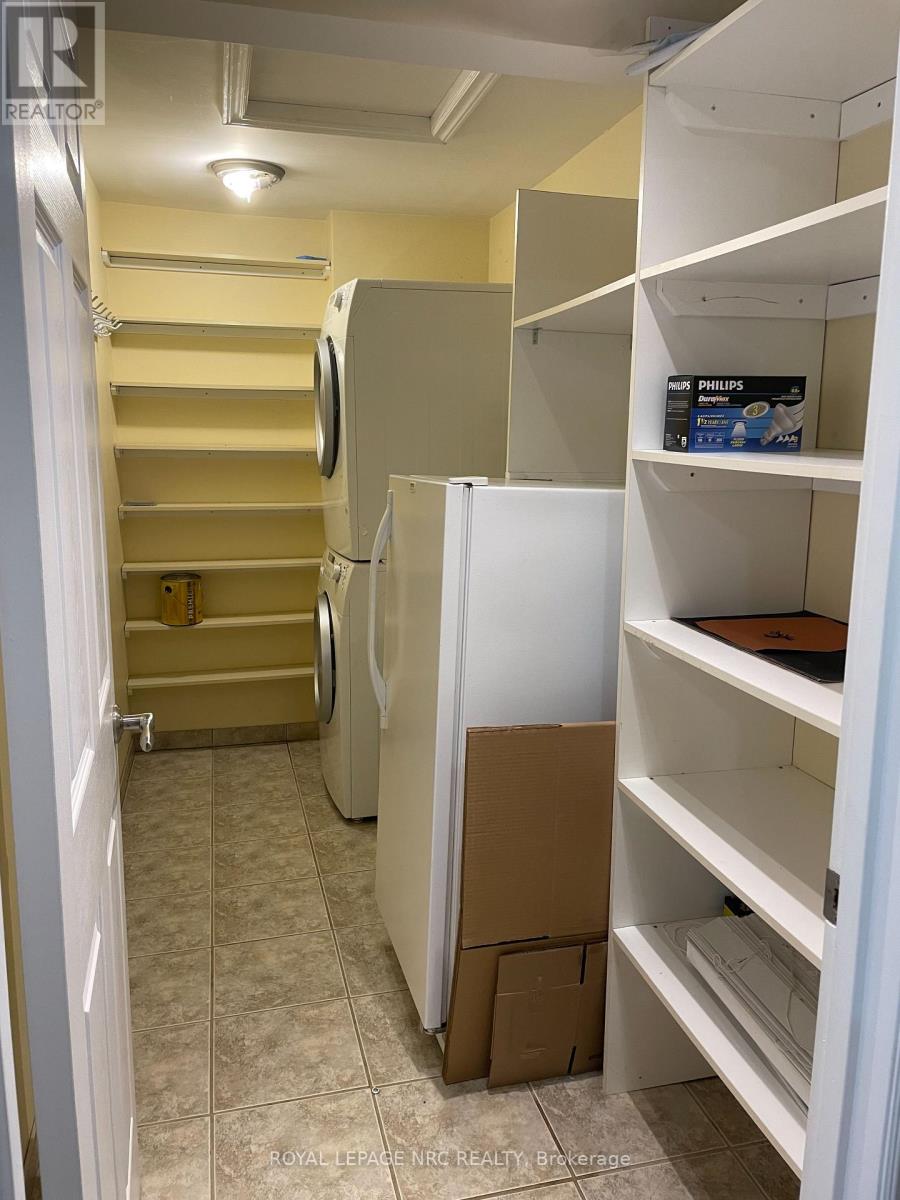
| Main Level | Laundry Room | 3.24 m | 1.45 m | 3.24 m x 1.45 m |
| Main Level | Den | 4.6 m | 4.46 m | 4.6 m x 4.46 m |
Utilities
| Cable | Available |
| Electricity | Available |
| Sewer | Installed |
https://www.realtor.ca/real-estate/30292895/3241-grove-avenue-fort-erie-ridgeway-335-ridgeway
Contact Us
Contact us for more information

The trademarks REALTOR®, REALTORS®, and the REALTOR® logo are controlled by The Canadian Real Estate Association (CREA) and identify real estate professionals who are members of CREA. The trademarks MLS®, Multiple Listing Service® and the associated logos are owned by The Canadian Real Estate Association (CREA) and identify the quality of services provided by real estate professionals who are members of CREA. The trademark DDF® is owned by The Canadian Real Estate Association (CREA) and identifies CREA's Data Distribution Facility (DDF®)
September 17 2026 04:25:35
Niagara Association of REALTORS®
Royal LePage NRC Realty

LINKS
DISCLAIMER
The trademarks REALTOR®, REALTORS® and the REALTOR® logo are controlled by The Canadian Real Estate Association (CREA) and identify real estate professionals who are members of CREA. Used under license. The trademarks MLS®, Multiple Listing Service®, and the associated logos are owned by The Canadian Real Estate Association (CREA) and identify the quality of services provided by real estate professionals who are members of CREA. Used under license.