26 Lyndon Street W Thorold, Ontario L2V 3J7
$399,900
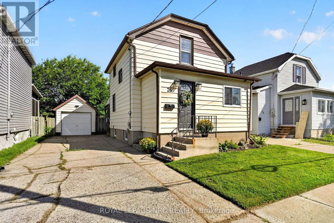
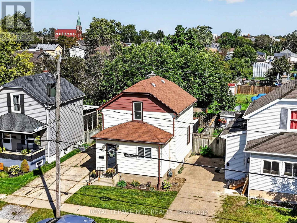
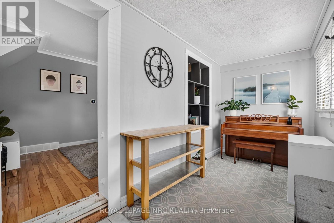
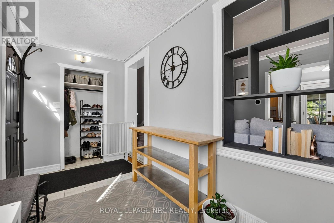
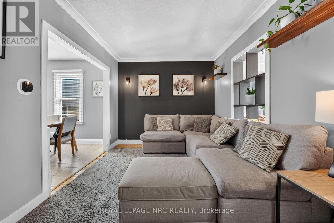
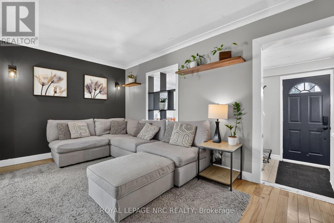
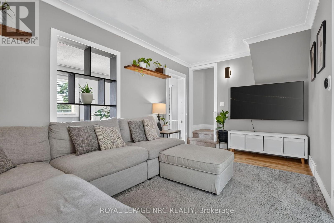
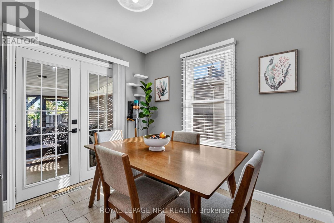
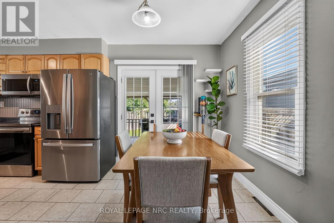
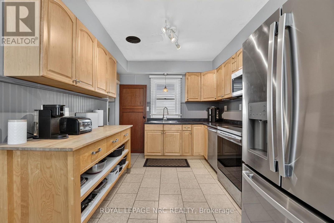
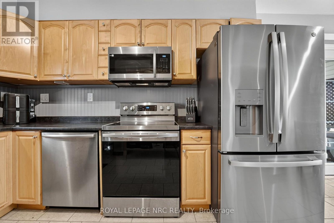
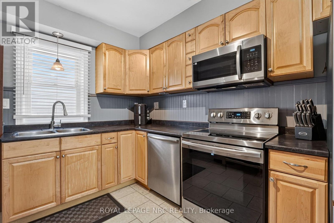
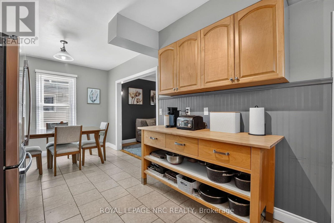
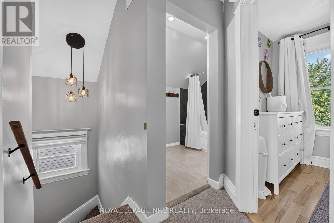
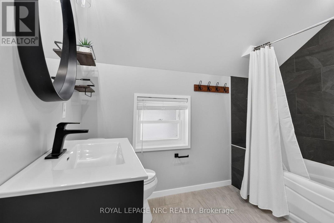
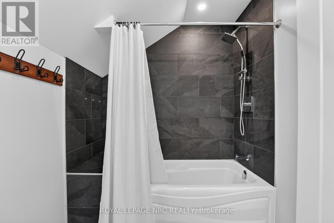
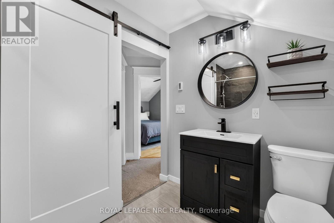
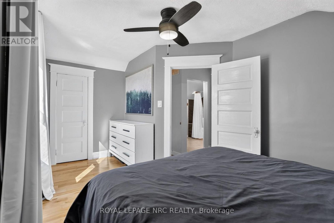
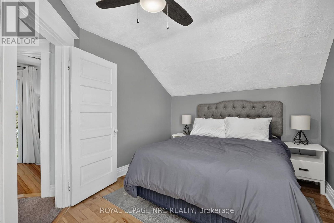
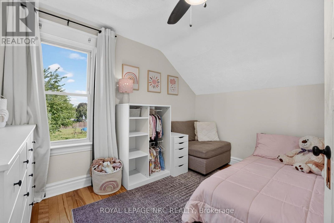
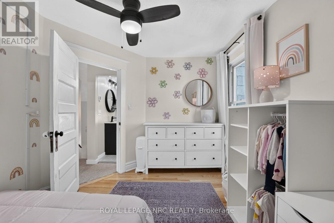
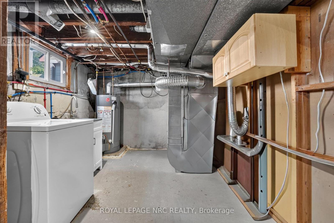
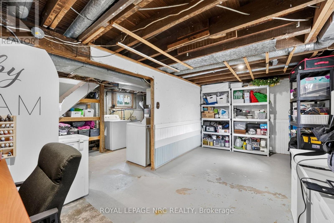
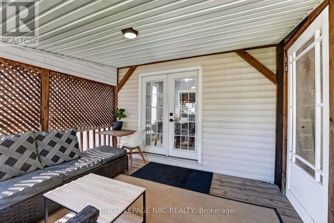
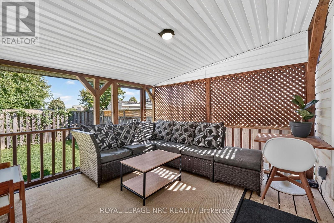
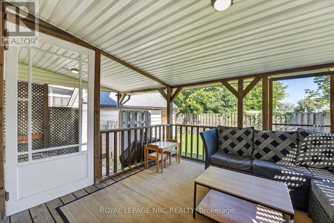
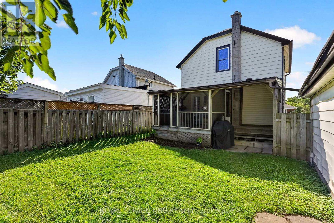
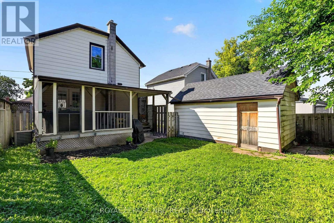
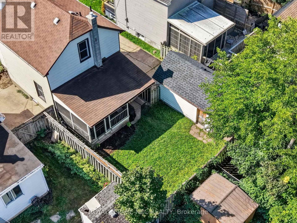
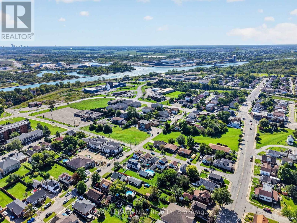
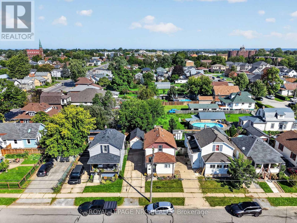
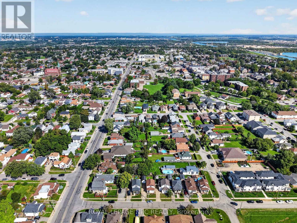
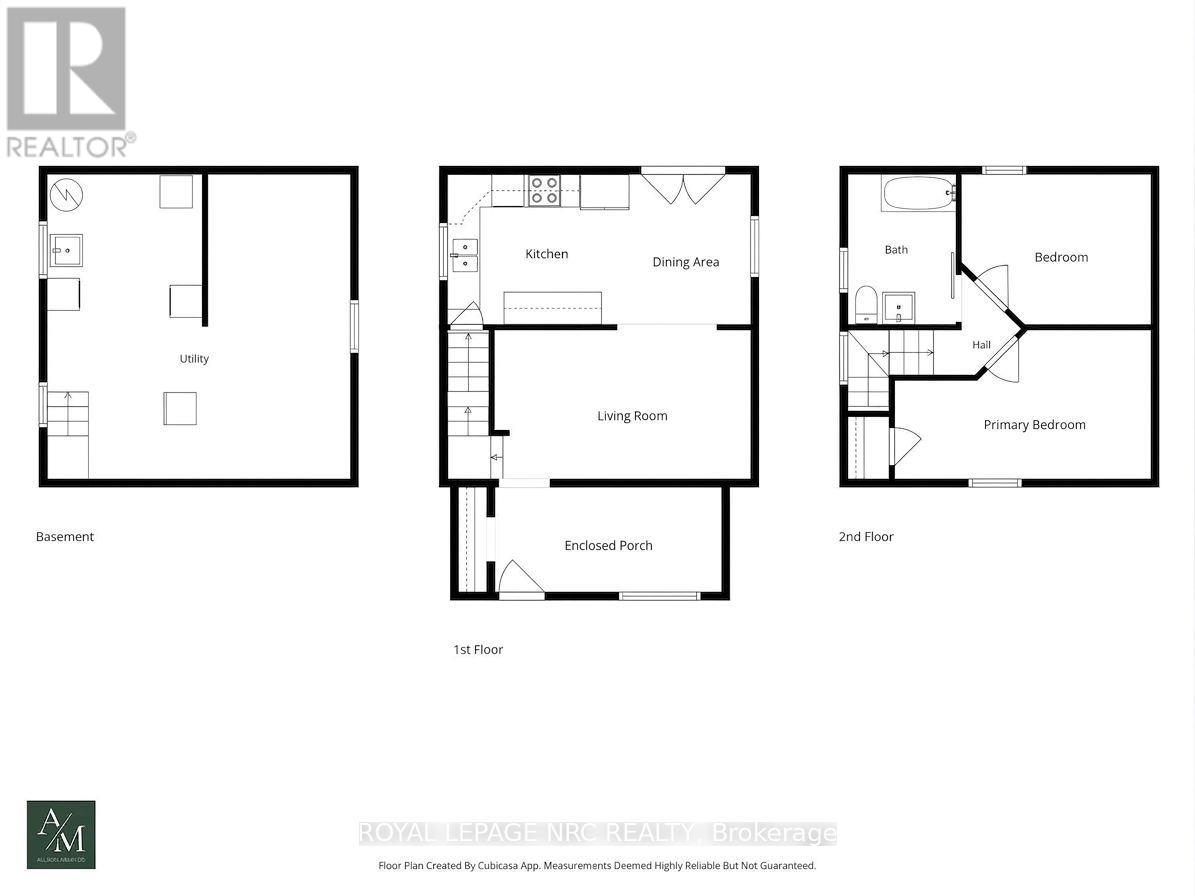
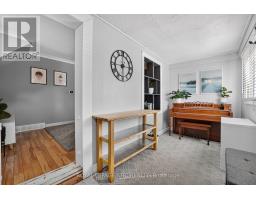
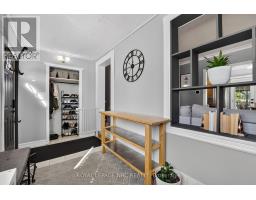
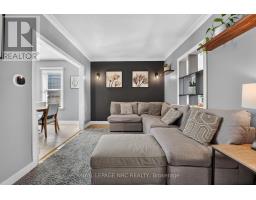
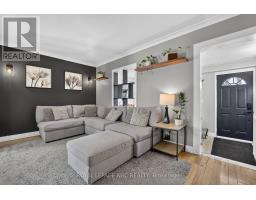
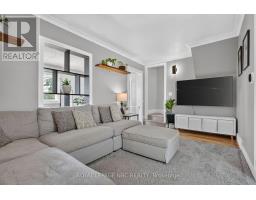
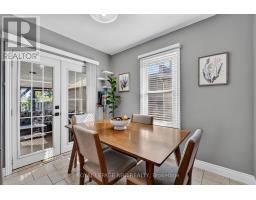
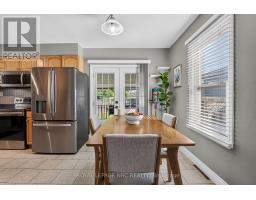
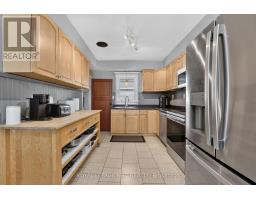
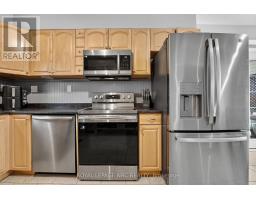
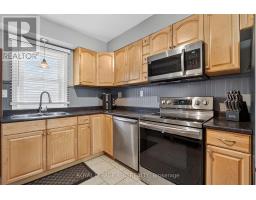
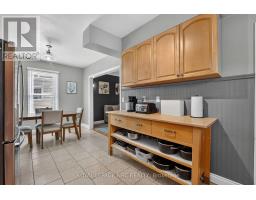
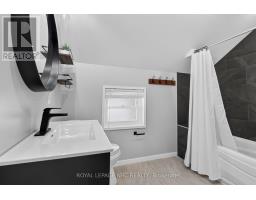
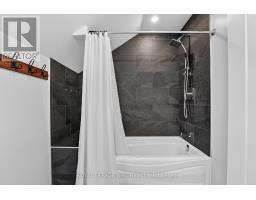
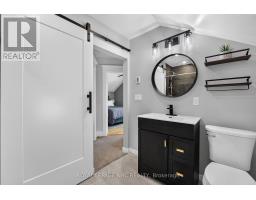
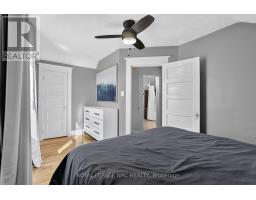
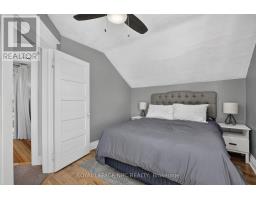
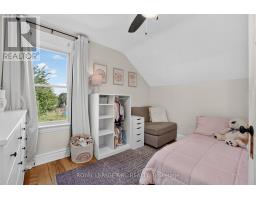
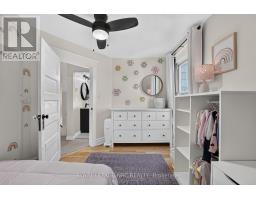
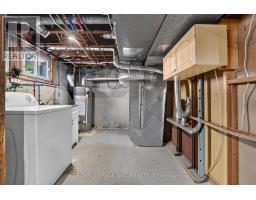
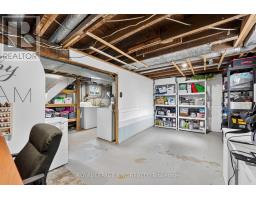
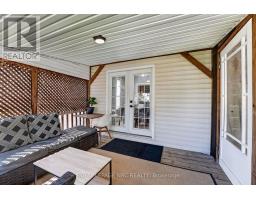
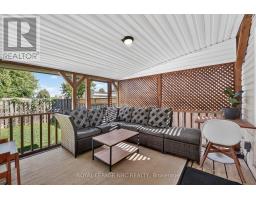
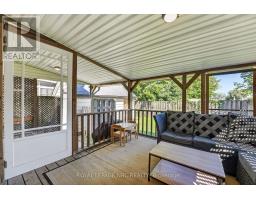
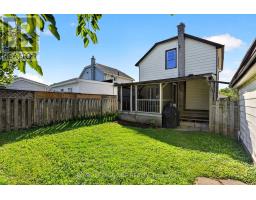
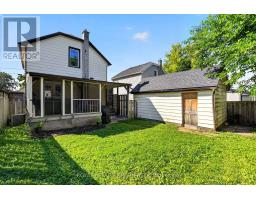
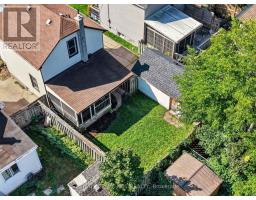
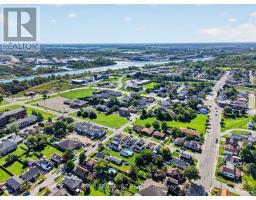
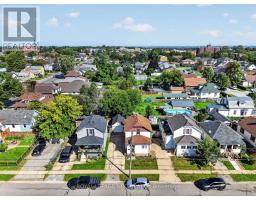
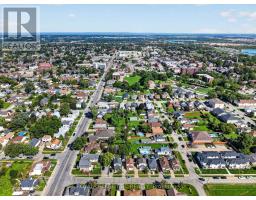
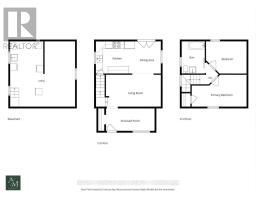
A great opportunity for first-time buyers or investors in the heart of downtown Thorold. This charming 2-storey home offers a functional layout, detached garage, fully fenced yard, and inviting outdoor living space. The fully screened rear covered deck provides a comfortable spot to relax or entertain, with a natural gas BBQ hookup ready for summer gatherings. The detached garage adds valuable work space and storage, with a new roof completed in 2026. Numerous updates provide peace of mind, including the bathroom with in-floor heating (2021), furnace (2024); and the kitchen features upgraded stainless steel appliances, including a refrigerator (2021), stove (2020), and microwave (2026). The basement also features a rough-in for a future bathroom, offering additional potential. Located within easy reach of downtown Thorold's shops, restaurants, parks, and walking distance to the Welland Canal Parkway Trails. (id:34139)
Property Details
| MLS® Number | X13794658 |
| Property Type | Single Family |
| Community Name | 557 - Thorold Downtown |
| Equipment Type | Water Heater |
| Parking Space Total | 3 |
| Rental Equipment Type | Water Heater |
| Structure | Deck, Porch, Patio(s) |
Building
| Bathroom Total | 1 |
| Bedrooms Above Ground | 2 |
| Bedrooms Total | 2 |
| Appliances | Water Meter, Dishwasher, Dryer, Microwave, Stove, Washer, Refrigerator |
| Basement Development | Partially Finished |
| Basement Type | Full (partially Finished) |
| Construction Style Attachment | Detached |
| Cooling Type | Central Air Conditioning |
| Exterior Finish | Aluminum Siding |
| Foundation Type | Block |
| Heating Fuel | Natural Gas |
| Heating Type | Forced Air |
| Stories Total | 2 |
| Size Interior | 700 - 1,100 Ft2 |
| Type | House |
| Utility Water | Municipal Water |
Parking
| Detached Garage | |
| Garage |
Land
| Acreage | No |
| Sewer | Sanitary Sewer |
| Size Depth | 66 Ft |
| Size Frontage | 38 Ft |
| Size Irregular | 38 X 66 Ft |
| Size Total Text | 38 X 66 Ft |
| Zoning Description | R3 |
Contact Us
Contact us for more information

The trademarks REALTOR®, REALTORS®, and the REALTOR® logo are controlled by The Canadian Real Estate Association (CREA) and identify real estate professionals who are members of CREA. The trademarks MLS®, Multiple Listing Service® and the associated logos are owned by The Canadian Real Estate Association (CREA) and identify the quality of services provided by real estate professionals who are members of CREA. The trademark DDF® is owned by The Canadian Real Estate Association (CREA) and identifies CREA's Data Distribution Facility (DDF®)
September 20 2026 04:24:48
Niagara Association of REALTORS®
Royal LePage NRC Realty

LINKS
DISCLAIMER
The trademarks REALTOR®, REALTORS® and the REALTOR® logo are controlled by The Canadian Real Estate Association (CREA) and identify real estate professionals who are members of CREA. Used under license. The trademarks MLS®, Multiple Listing Service®, and the associated logos are owned by The Canadian Real Estate Association (CREA) and identify the quality of services provided by real estate professionals who are members of CREA. Used under license.