109 Sapphire Way Thorold, Ontario L2V 0L5
$2,400 Monthly
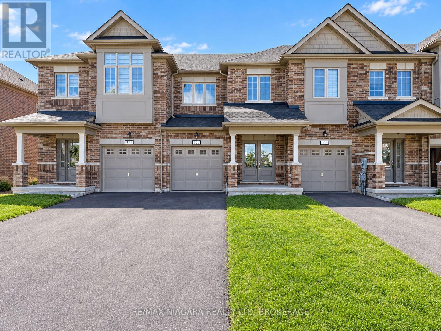
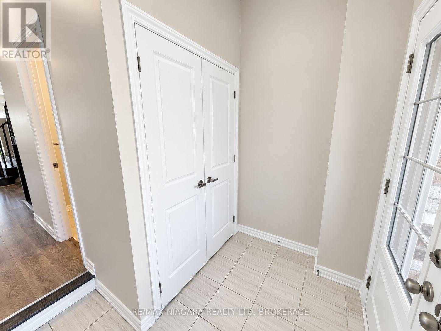
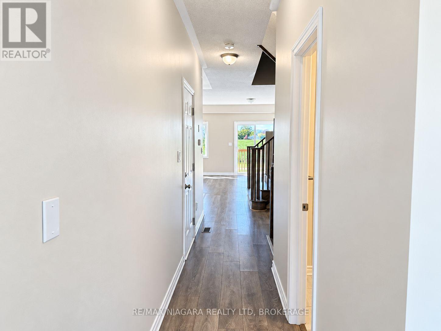
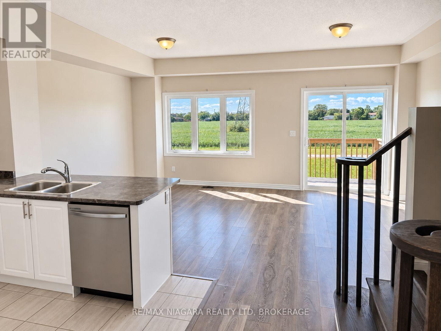
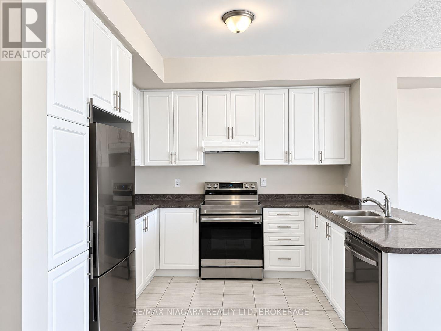
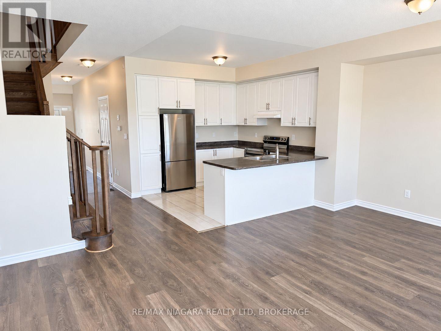
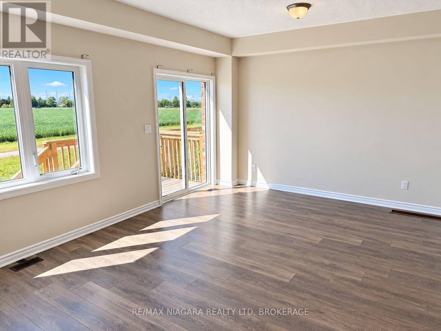
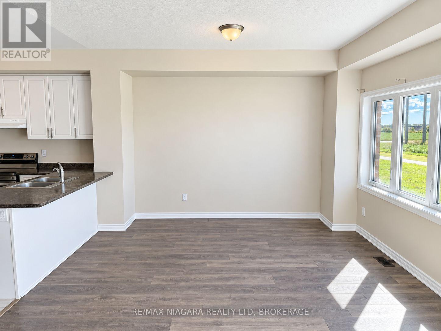
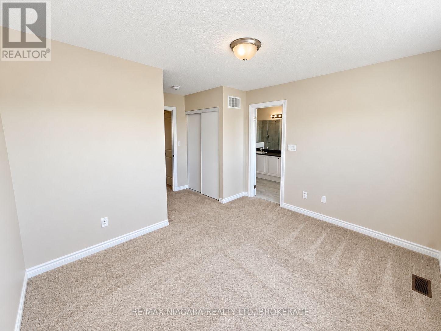
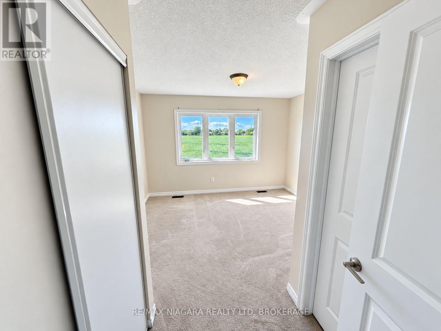
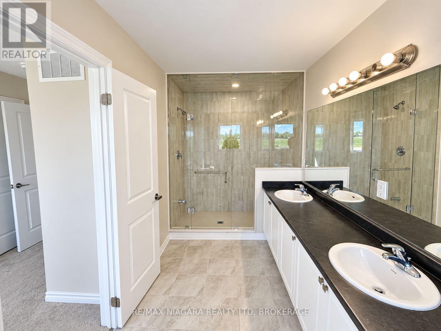
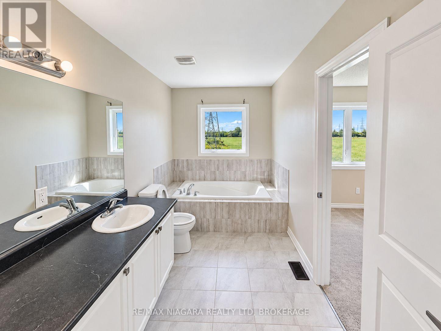
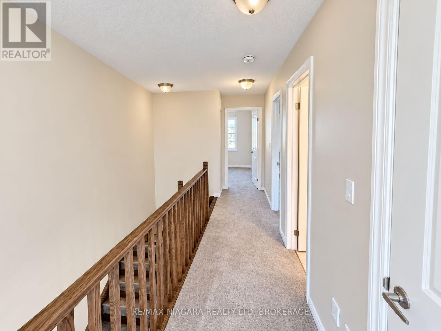
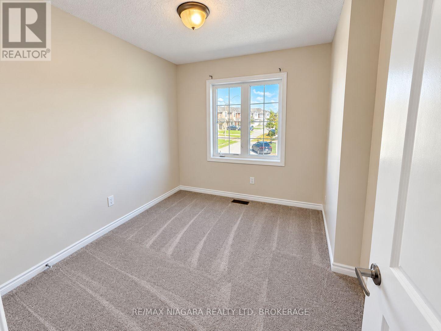
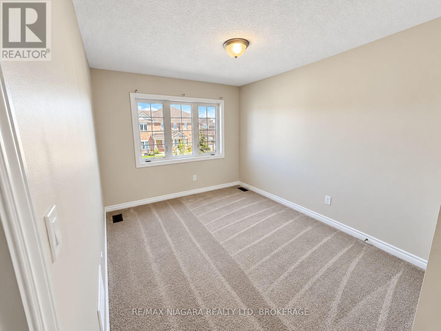
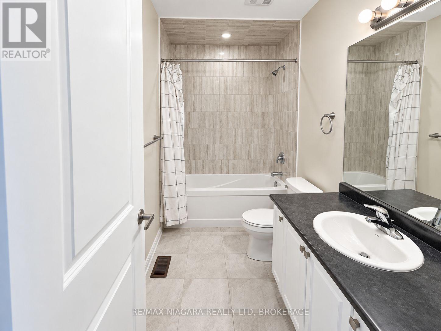
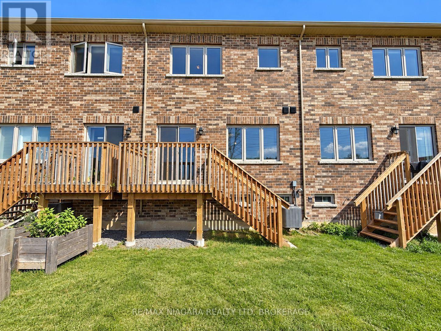
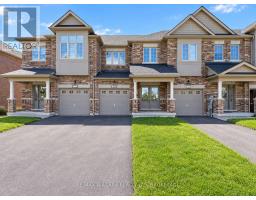
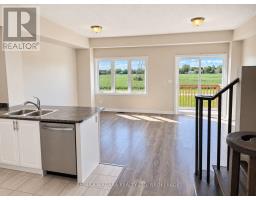
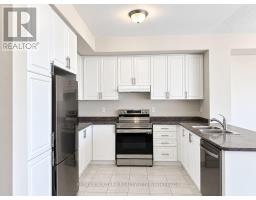
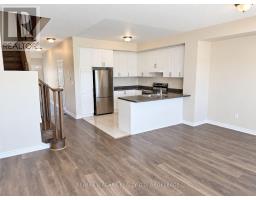
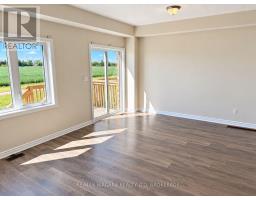
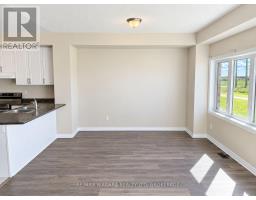
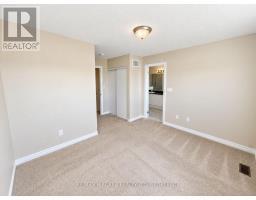
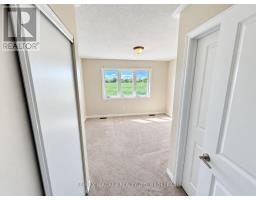
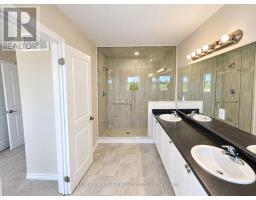
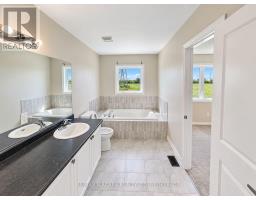
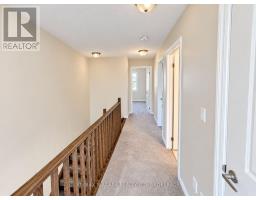
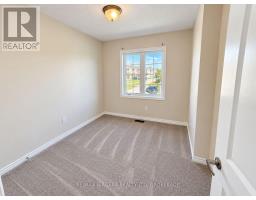
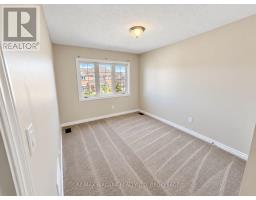
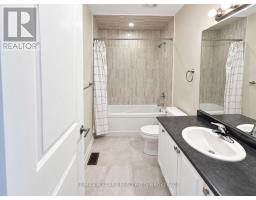
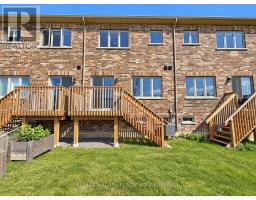
Welcome to this beautifully maintained 3-bedroom, 2.5-bathroom home situated in the sought-after community of Rolling Meadows. Just 3 years old and offering over 1,500 sq. ft. of living space, this bright and modern home has been freshly painted throughout and is move-in ready. The main floor features a spacious open-concept layout with plenty of natural light, a modern kitchen with white cabinetry, stainless steel appliances, ample counter space and a breakfast bar overlooking the living and dining areas. Large windows and a walkout provide access to the rear deck and open backyard views. Upstairs you'll find 3 generously sized bedrooms, including a spacious primary suite complete with a private ensuite featuring double sinks, a glass-enclosed shower and separate soaker tub. Additional features include 2-car driveway parking and a convenient location just 4 minutes from Highway 406, approximately 8 minutes to the Pen Centre and 10 minutes to Costco. A fantastic opportunity to lease a newer, spacious home in one of Thorold's desirable growing communities. (id:34139)
Property Details
| MLS® Number | X13782638 |
| Property Type | Single Family |
| Community Name | 560 - Rolling Meadows |
| Features | Sump Pump |
| Parking Space Total | 3 |
Building
| Bathroom Total | 3 |
| Bedrooms Above Ground | 3 |
| Bedrooms Total | 3 |
| Age | 0 To 5 Years |
| Basement Development | Unfinished |
| Basement Type | Full (unfinished) |
| Construction Style Attachment | Attached |
| Cooling Type | Central Air Conditioning |
| Exterior Finish | Brick |
| Foundation Type | Poured Concrete |
| Half Bath Total | 1 |
| Heating Fuel | Natural Gas |
| Heating Type | Forced Air |
| Stories Total | 2 |
| Size Interior | 1,500 - 2,000 Ft2 |
| Type | Row / Townhouse |
| Utility Water | Municipal Water |
Parking
| Attached Garage | |
| Garage |
Land
| Acreage | No |
| Sewer | Sanitary Sewer |
| Size Depth | 98 Ft ,4 In |
| Size Frontage | 19 Ft ,8 In |
| Size Irregular | 19.7 X 98.4 Ft |
| Size Total Text | 19.7 X 98.4 Ft |
Contact Us
Contact us for more information

The trademarks REALTOR®, REALTORS®, and the REALTOR® logo are controlled by The Canadian Real Estate Association (CREA) and identify real estate professionals who are members of CREA. The trademarks MLS®, Multiple Listing Service® and the associated logos are owned by The Canadian Real Estate Association (CREA) and identify the quality of services provided by real estate professionals who are members of CREA. The trademark DDF® is owned by The Canadian Real Estate Association (CREA) and identifies CREA's Data Distribution Facility (DDF®)
September 14 2026 09:24:11
Niagara Association of REALTORS®
RE/MAX Niagara Realty Ltd, Brokerage

LINKS
DISCLAIMER
The trademarks REALTOR®, REALTORS® and the REALTOR® logo are controlled by The Canadian Real Estate Association (CREA) and identify real estate professionals who are members of CREA. Used under license. The trademarks MLS®, Multiple Listing Service®, and the associated logos are owned by The Canadian Real Estate Association (CREA) and identify the quality of services provided by real estate professionals who are members of CREA. Used under license.