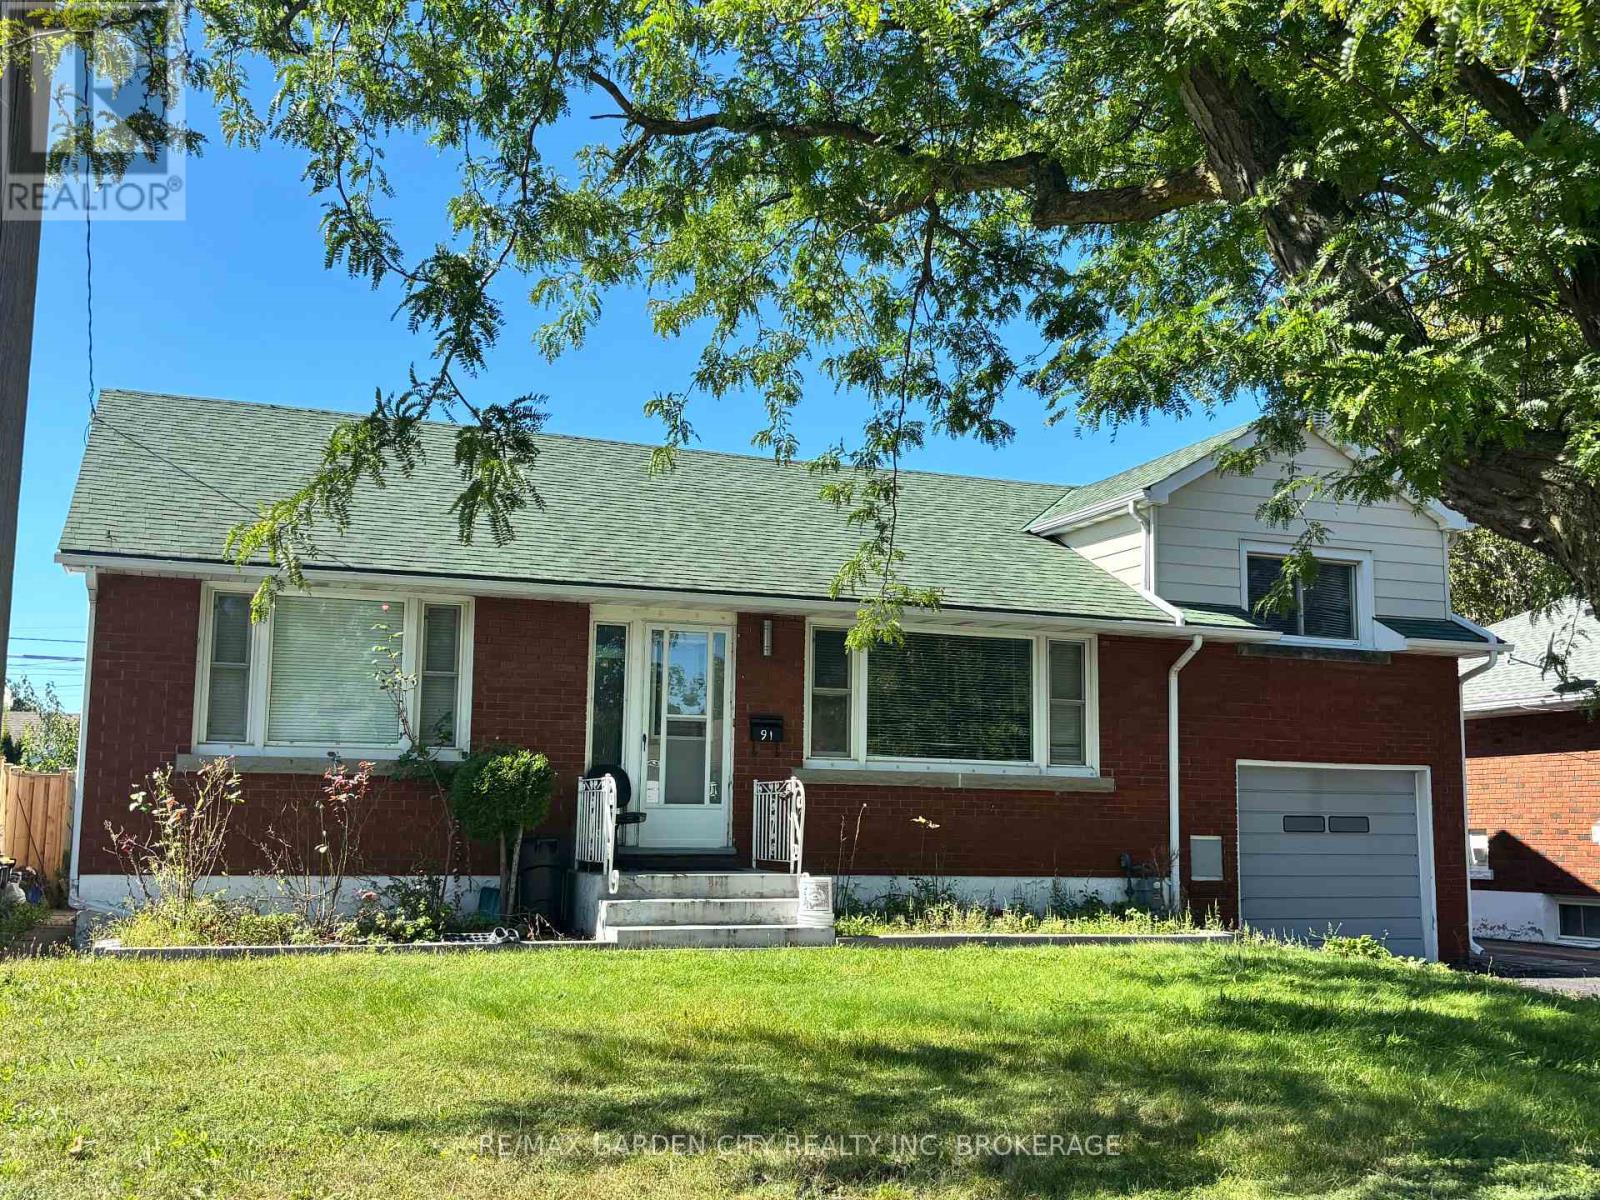
Main Floor - 91 Margery Avenue St. Catharines, Ontario L2R 6K2
$2,400 Monthly
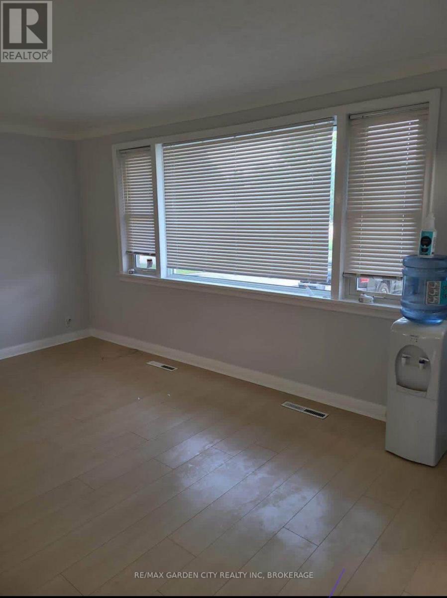
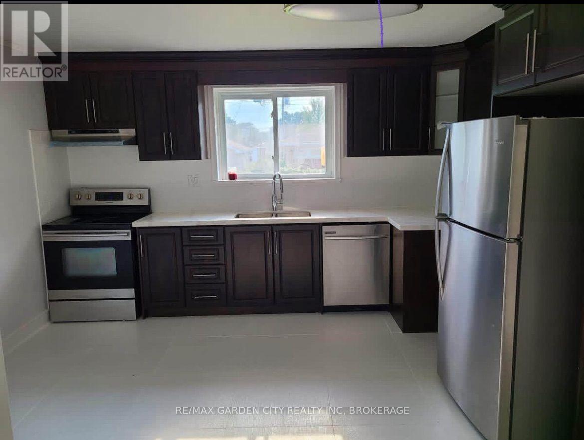
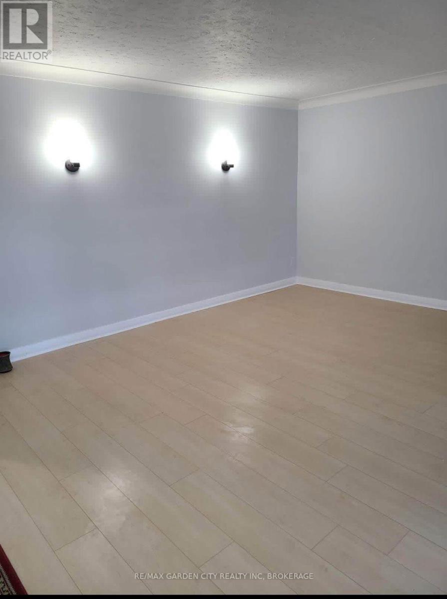
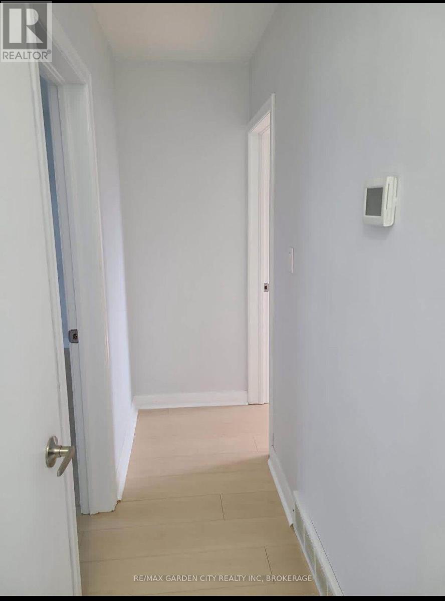
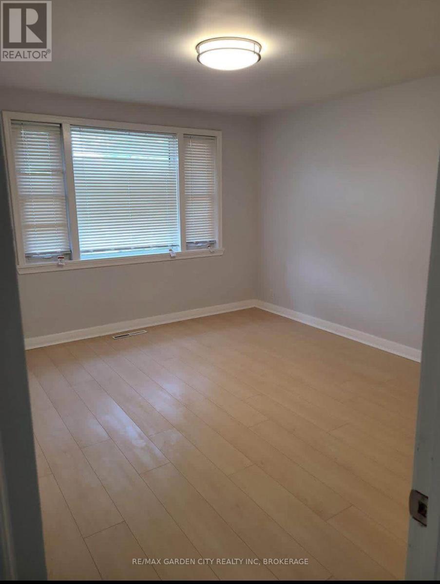
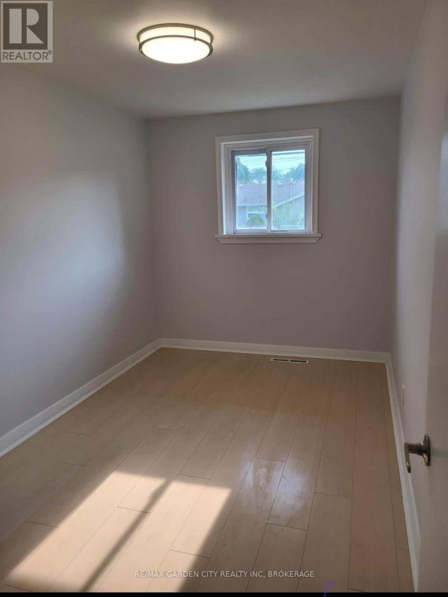
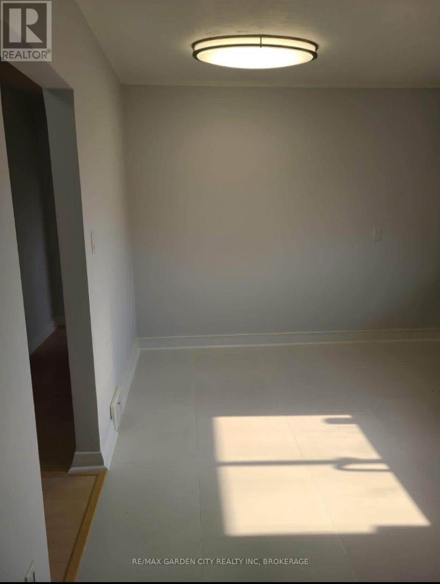
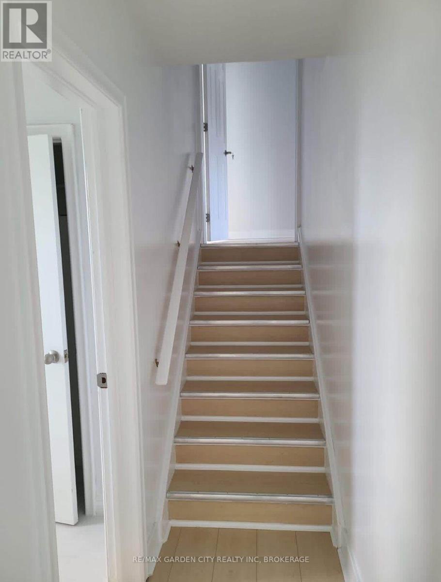
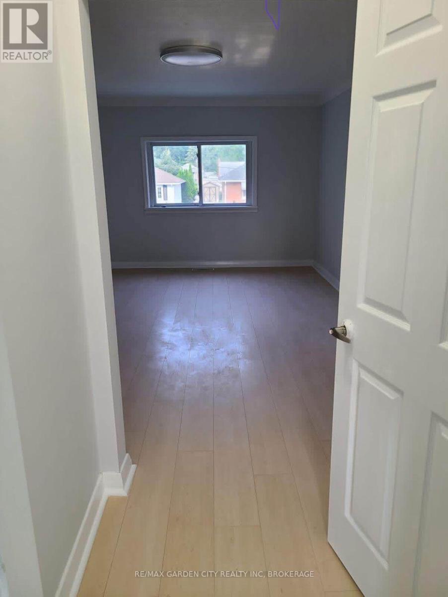
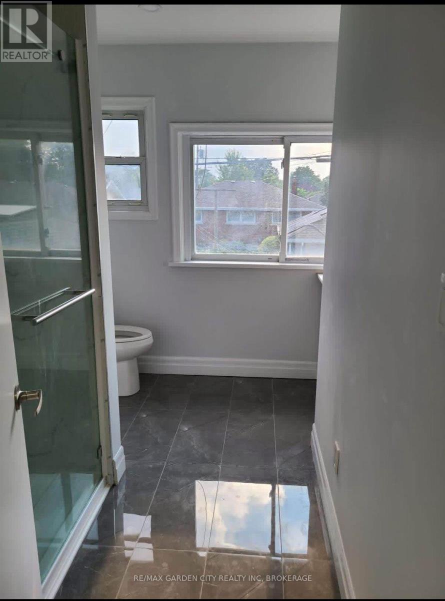
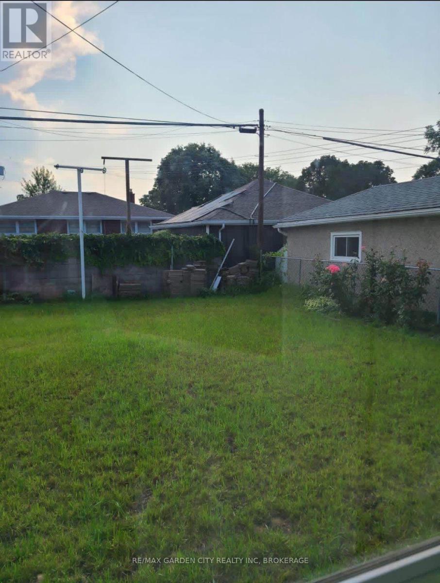
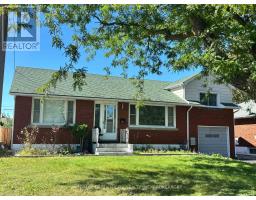
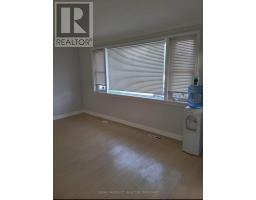
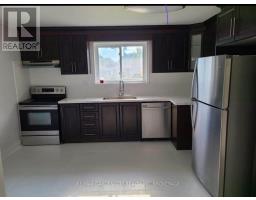
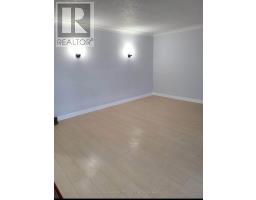
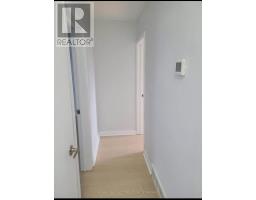
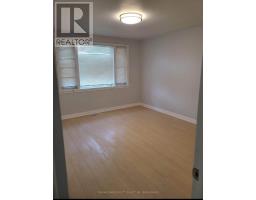
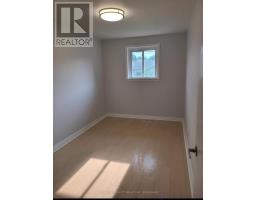
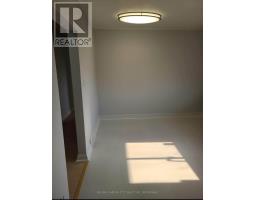
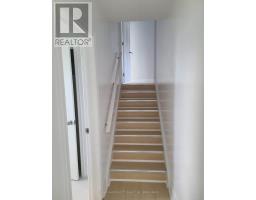
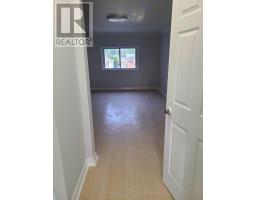
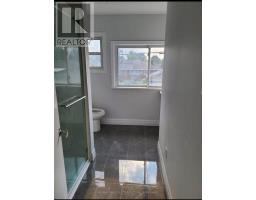
Welcome to this spacious four-bedroom, two-bathroom main-floor residence, set in a quiet, mature neighbourhood with convenient access to the QEW. The bright, functional layout features a comfortable living area and an inviting eat-in kitchen with plenty of room for everyday meals. Four well-sized bedrooms offer flexibility for families, guests or a home office. A large attic provides valuable additional storage or flexible bonus space. Ideally located close to shopping, schools, parks, public transit and major commuter routes, this well-maintained home offers space, comfort and convenience. Applications, equifax credit check , letter of employment required. (id:34139)
Property Details
| MLS® Number | X13783018 |
| Property Type | Multi-family |
| Community Name | 452 - Haig |
| Features | In Suite Laundry |
| Parking Space Total | 2 |
Building
| Bathroom Total | 2 |
| Bedrooms Above Ground | 3 |
| Bedrooms Total | 3 |
| Appliances | Dryer, Stove, Washer, Refrigerator |
| Basement Development | Finished |
| Basement Features | Separate Entrance, Apartment In Basement |
| Basement Type | N/a (finished), N/a, N/a |
| Construction Style Split Level | Sidesplit |
| Cooling Type | Central Air Conditioning |
| Exterior Finish | Aluminum Siding, Brick |
| Foundation Type | Block |
| Heating Fuel | Natural Gas |
| Heating Type | Forced Air |
| Size Interior | 1,100 - 1,500 Ft2 |
| Type | Duplex |
| Utility Water | Municipal Water |
Parking
| Attached Garage | |
| Garage |
Land
| Acreage | No |
| Sewer | Sanitary Sewer |
https://www.realtor.ca/real-estate/30277821/main-floor-91-margery-avenue-st-catharines-haig-452-haig
Contact Us
Contact us for more information

The trademarks REALTOR®, REALTORS®, and the REALTOR® logo are controlled by The Canadian Real Estate Association (CREA) and identify real estate professionals who are members of CREA. The trademarks MLS®, Multiple Listing Service® and the associated logos are owned by The Canadian Real Estate Association (CREA) and identify the quality of services provided by real estate professionals who are members of CREA. The trademark DDF® is owned by The Canadian Real Estate Association (CREA) and identifies CREA's Data Distribution Facility (DDF®)
September 14 2026 11:24:02
Niagara Association of REALTORS®
RE/MAX Garden City Realty Inc, Brokerage

LINKS
DISCLAIMER
The trademarks REALTOR®, REALTORS® and the REALTOR® logo are controlled by The Canadian Real Estate Association (CREA) and identify real estate professionals who are members of CREA. Used under license. The trademarks MLS®, Multiple Listing Service®, and the associated logos are owned by The Canadian Real Estate Association (CREA) and identify the quality of services provided by real estate professionals who are members of CREA. Used under license.