4711 Morrison Street Niagara Falls, Ontario L2E 2C1
$2,500 Monthly
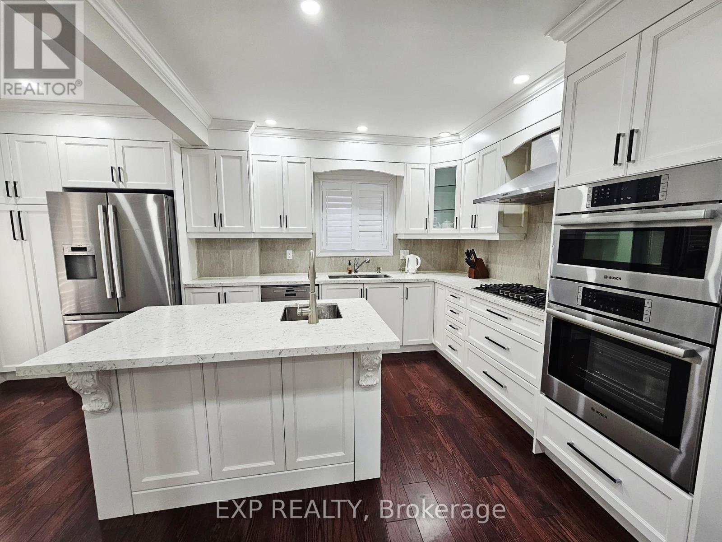
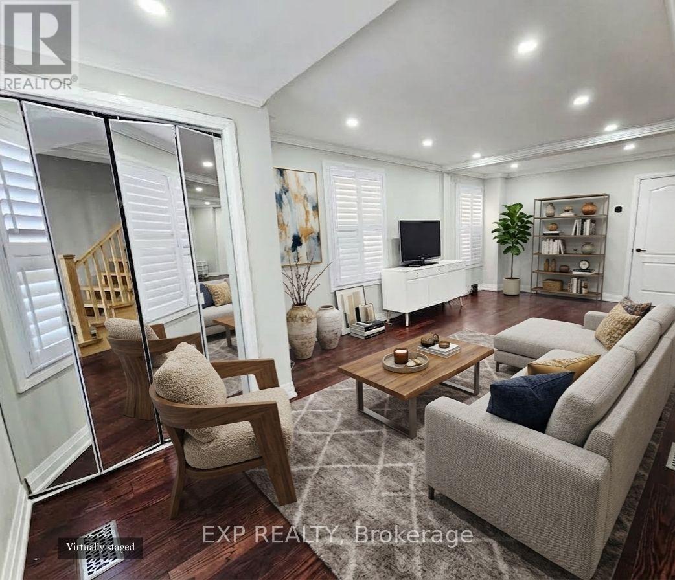
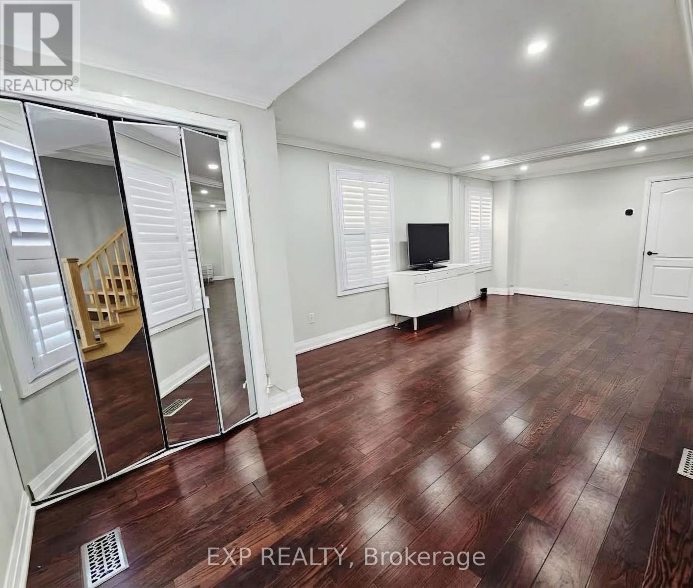
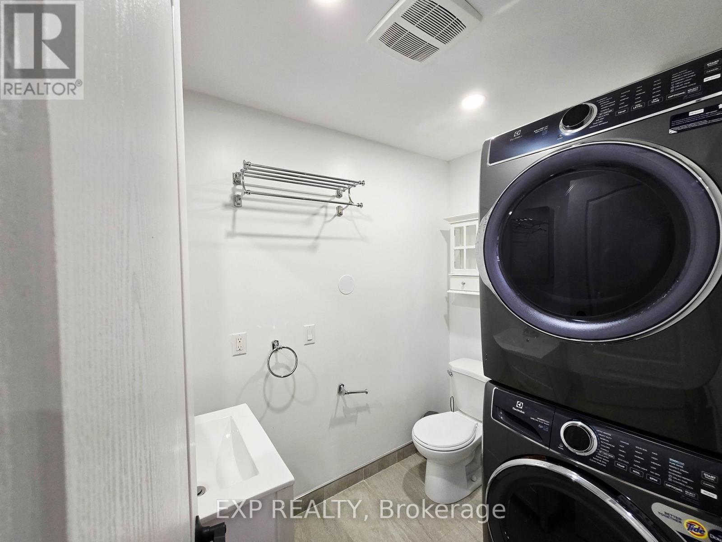
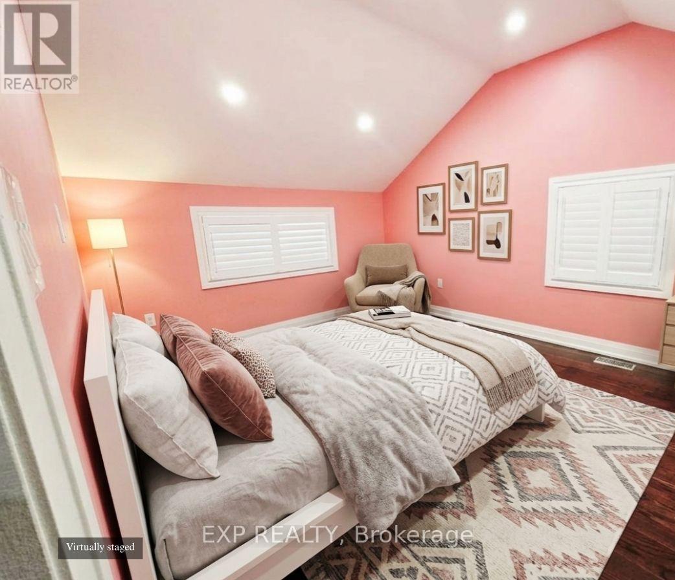
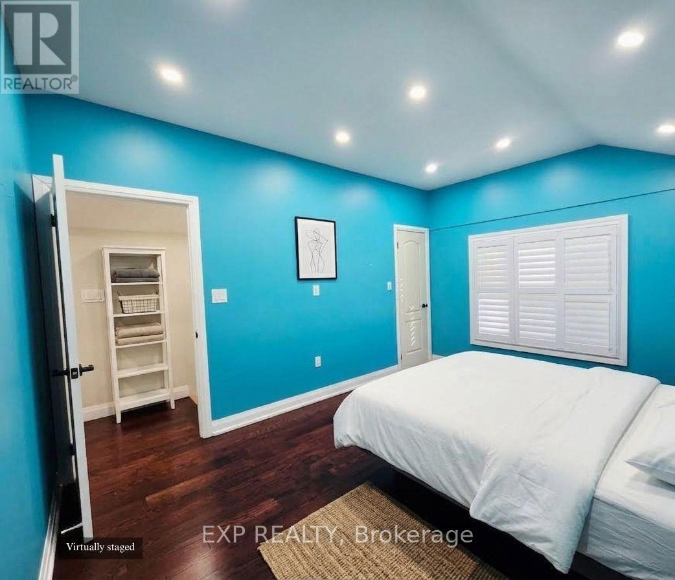
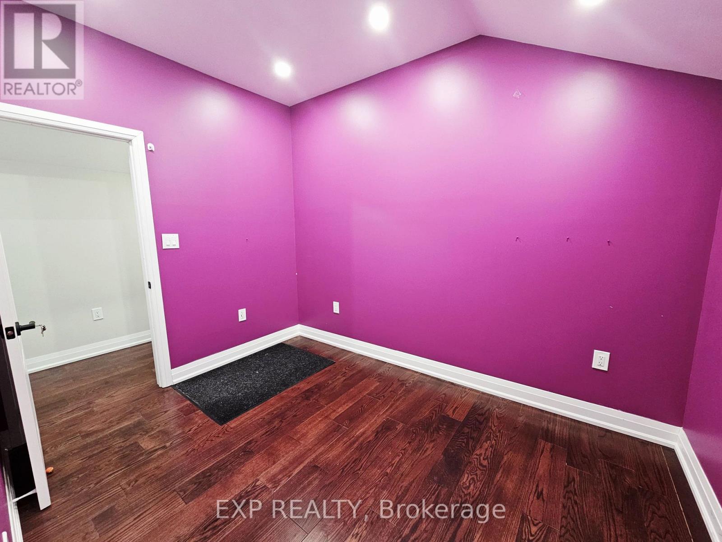
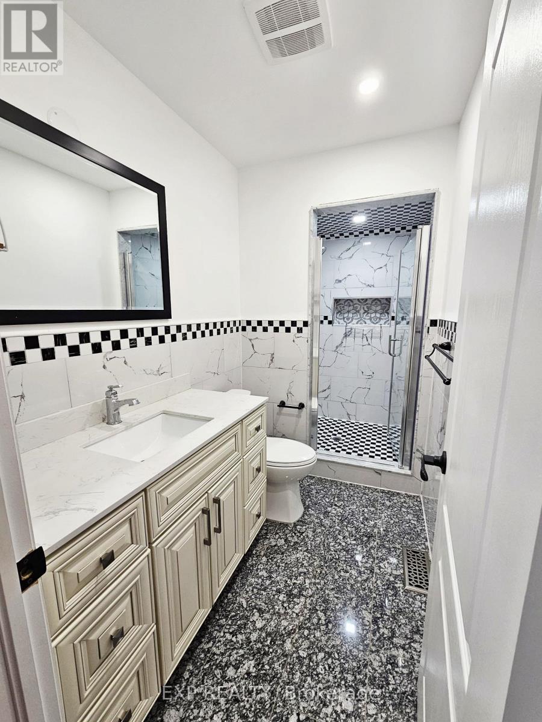
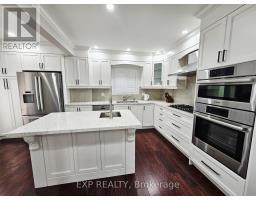
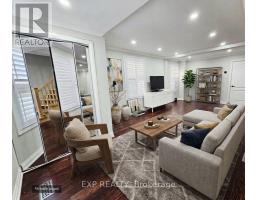
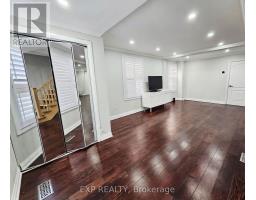
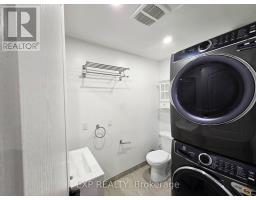
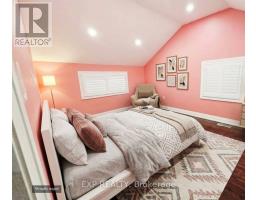
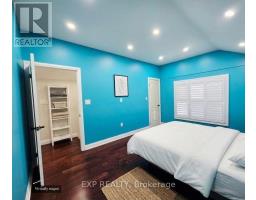
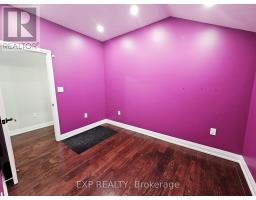
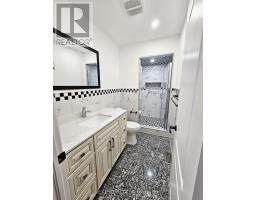
ENTIRE DETACHED HOME FOR RENT! Enjoy complete privacy and comfortable living in this bright, ultra-clean, and spacious detached home with zero shared spaces. This exceptional home features 3 generously sized bedrooms, including an extra-large primary suite for maximum comfort, plus a bonus rec room. Includes 1.5 bathrooms, 2 private driveway parking spaces, and convenient street parking for guests. Unbeatable location situated just steps away from the University of Niagara Falls, major transit, shopping, and iconic local attractions. Move-in ready and ideal for professionals, families, or students looking for quality and location in Niagara Falls. (id:34139)
Property Details
| MLS® Number | X13750996 |
| Property Type | Single Family |
| Community Name | 210 - Downtown |
| Features | Carpet Free |
| Parking Space Total | 2 |
Building
| Bathroom Total | 2 |
| Bedrooms Above Ground | 3 |
| Bedrooms Below Ground | 1 |
| Bedrooms Total | 4 |
| Basement Development | Unfinished |
| Basement Type | N/a (unfinished) |
| Construction Style Attachment | Detached |
| Cooling Type | Central Air Conditioning |
| Exterior Finish | Vinyl Siding |
| Foundation Type | Block |
| Half Bath Total | 1 |
| Heating Fuel | Natural Gas |
| Heating Type | Forced Air |
| Stories Total | 2 |
| Size Interior | 1,100 - 1,500 Ft2 |
| Type | House |
| Utility Water | Municipal Water |
Parking
| No Garage |
Land
| Acreage | No |
| Sewer | Sanitary Sewer |
| Size Depth | 75 Ft |
| Size Frontage | 25 Ft |
| Size Irregular | 25 X 75 Ft |
| Size Total Text | 25 X 75 Ft |
Rooms
| Level | Type | Length | Width | Dimensions |
|---|---|---|---|---|
| Second Level | Bedroom | 4.82 m | 3.15 m | 4.82 m x 3.15 m |
| Second Level | Bedroom 2 | 4.17 m | 3.25 m | 4.17 m x 3.25 m |
| Second Level | Bedroom 3 | 3.25 m | 2.4 m | 3.25 m x 2.4 m |
| Second Level | Bathroom | 2.75 m | 1.15 m | 2.75 m x 1.15 m |
| Second Level | Recreational, Games Room | 3.75 m | 1.53 m | 3.75 m x 1.53 m |
| Main Level | Living Room | 6.56 m | 4.36 m | 6.56 m x 4.36 m |
| Main Level | Dining Room | 4.15 m | 3.06 m | 4.15 m x 3.06 m |
| Main Level | Kitchen | 4.83 m | 3.75 m | 4.83 m x 3.75 m |
| Main Level | Bathroom | 2.35 m | 1.53 m | 2.35 m x 1.53 m |
Utilities
| Cable | Available |
| Electricity | Available |
| Sewer | Available |
https://www.realtor.ca/real-estate/30242175/4711-morrison-street-niagara-falls-downtown-210-downtown
Contact Us
Contact us for more information

The trademarks REALTOR®, REALTORS®, and the REALTOR® logo are controlled by The Canadian Real Estate Association (CREA) and identify real estate professionals who are members of CREA. The trademarks MLS®, Multiple Listing Service® and the associated logos are owned by The Canadian Real Estate Association (CREA) and identify the quality of services provided by real estate professionals who are members of CREA. The trademark DDF® is owned by The Canadian Real Estate Association (CREA) and identifies CREA's Data Distribution Facility (DDF®)
September 07 2026 09:53:22
Niagara Association of REALTORS®
Exp Realty

LINKS
DISCLAIMER
The trademarks REALTOR®, REALTORS® and the REALTOR® logo are controlled by The Canadian Real Estate Association (CREA) and identify real estate professionals who are members of CREA. Used under license. The trademarks MLS®, Multiple Listing Service®, and the associated logos are owned by The Canadian Real Estate Association (CREA) and identify the quality of services provided by real estate professionals who are members of CREA. Used under license.