19 Eastdale Crescent Welland, Ontario L3B 1E6
$539,900
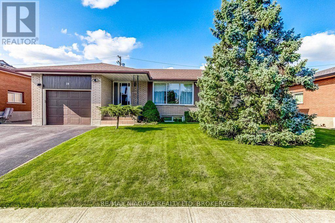
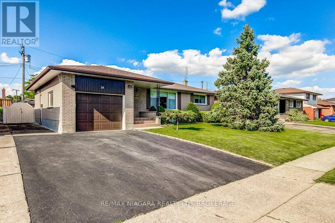
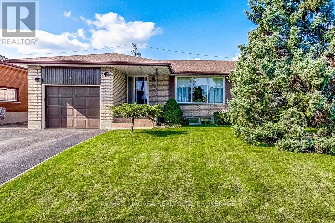
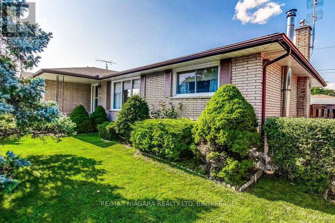
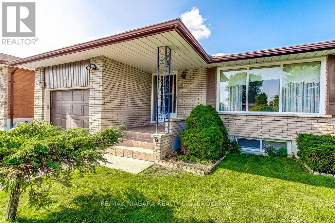
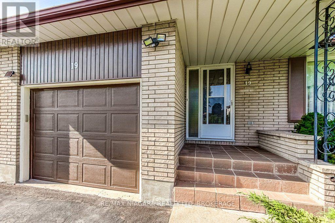
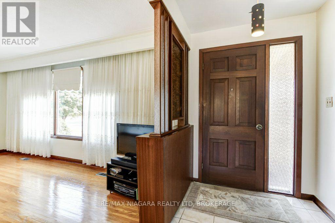
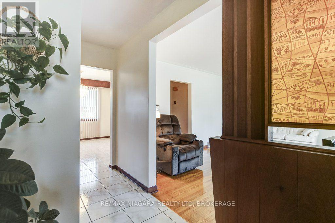
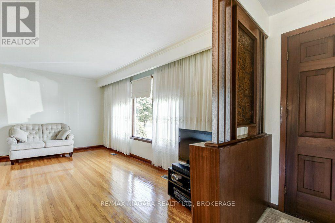
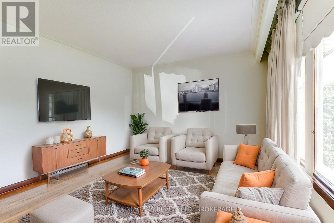
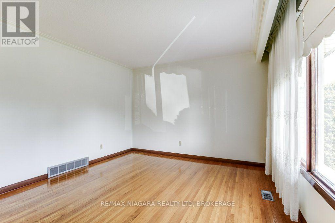
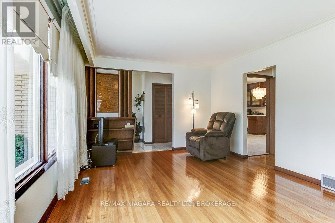
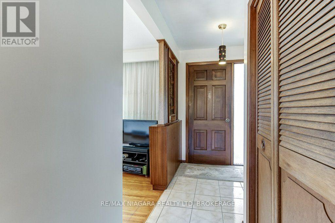
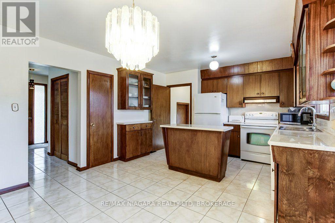
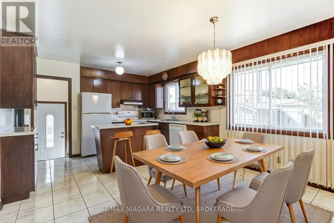
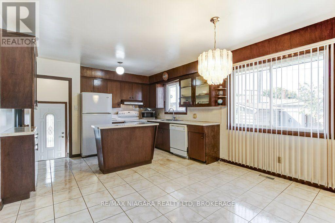
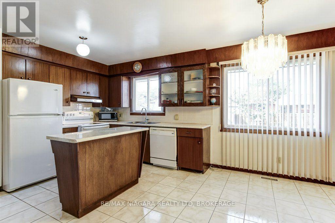
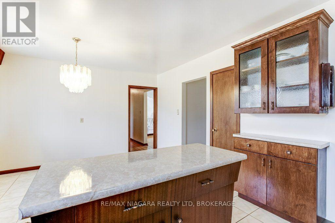
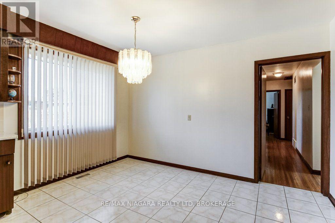
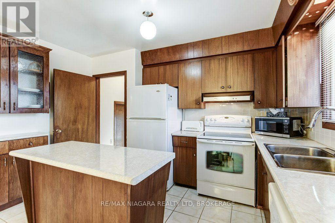
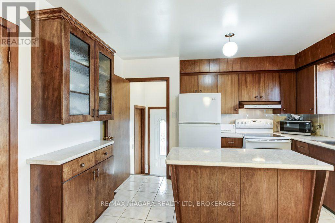
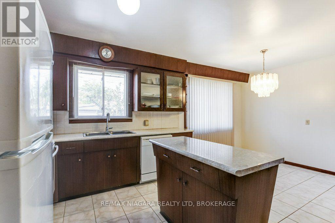
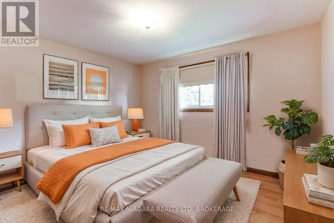
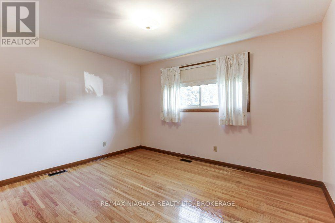
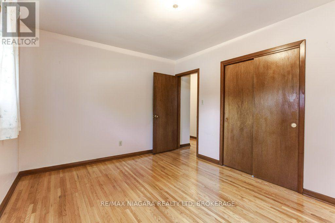
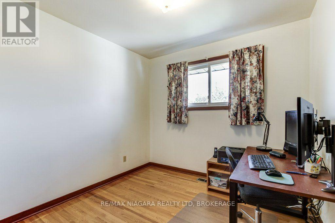
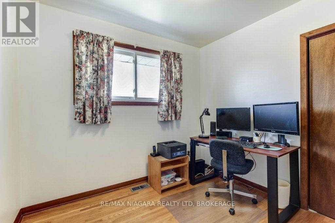
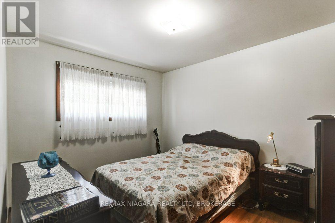
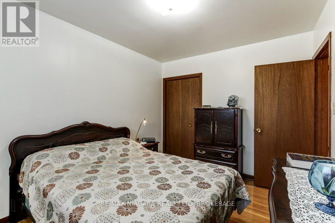
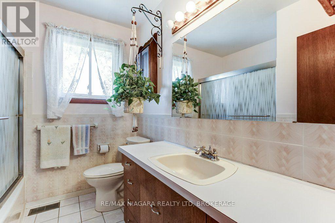

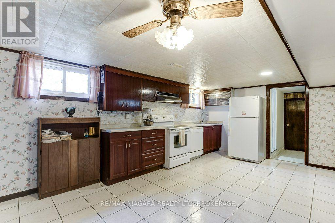
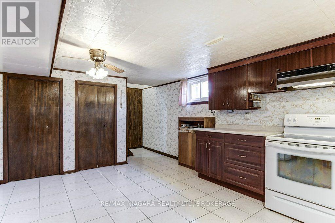
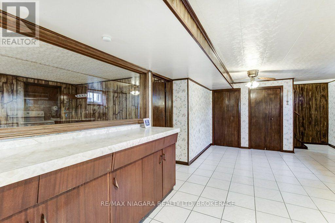
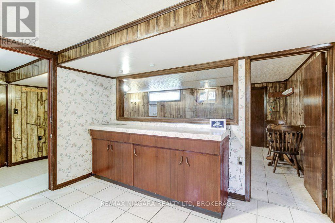
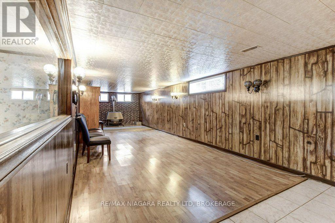
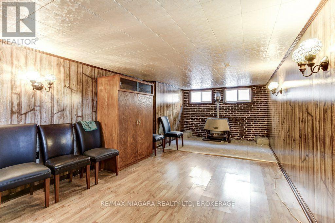
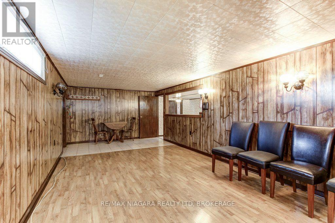
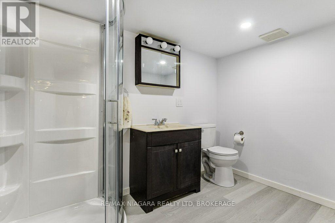
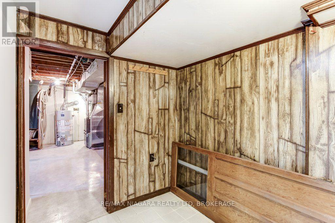
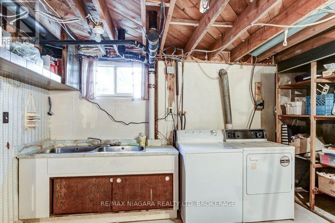
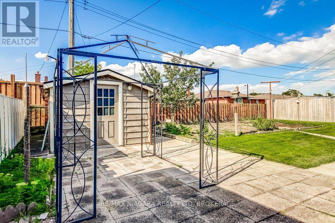
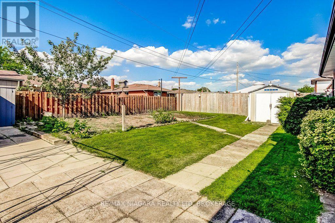
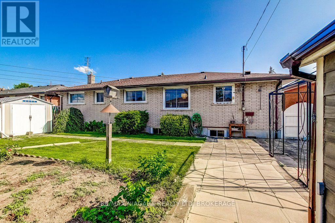
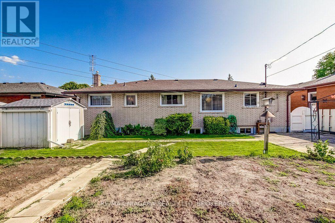
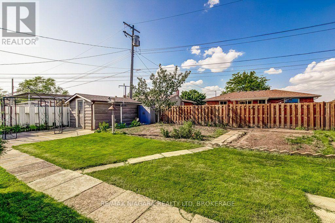
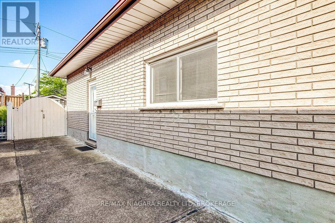
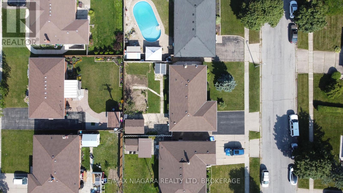
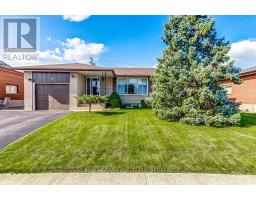
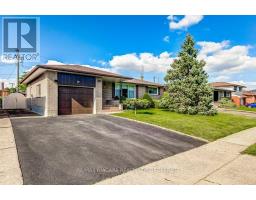
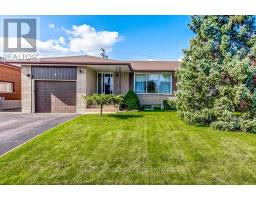
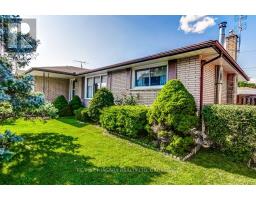
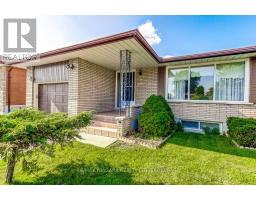
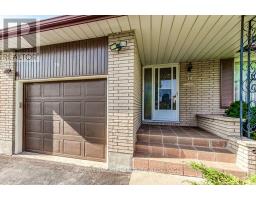
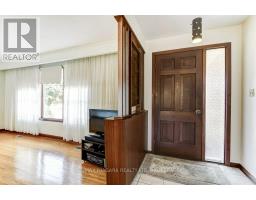
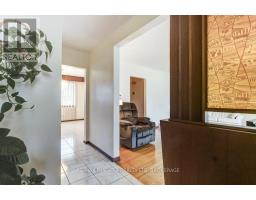
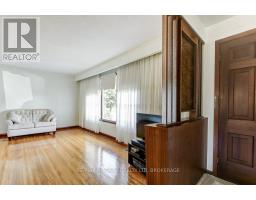
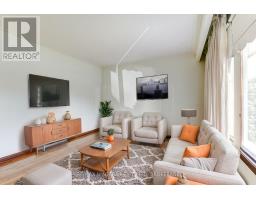
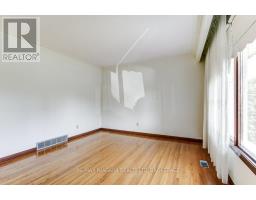
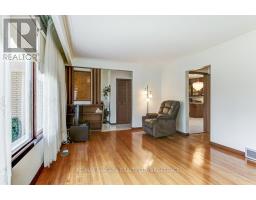
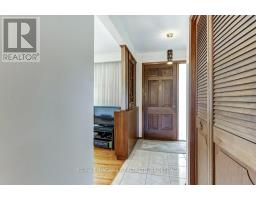
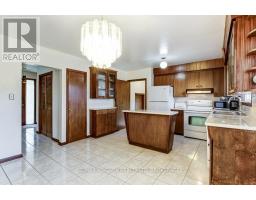
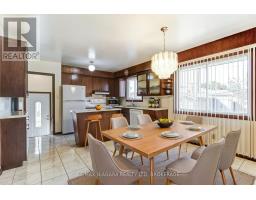
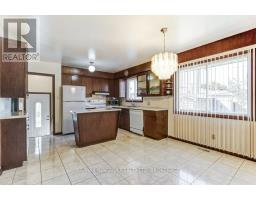
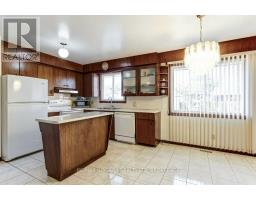
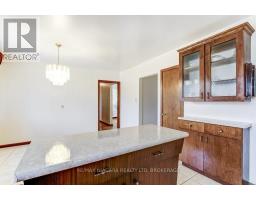
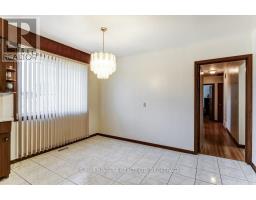
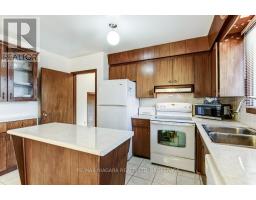
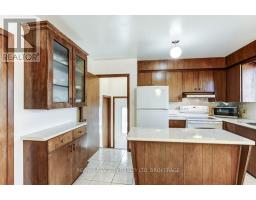
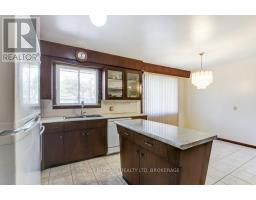
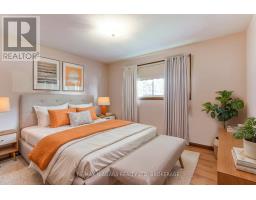
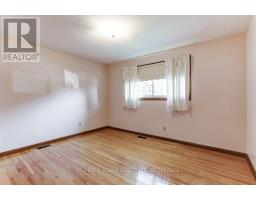
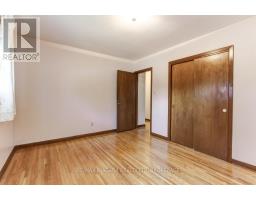
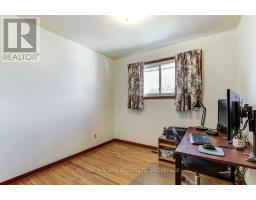
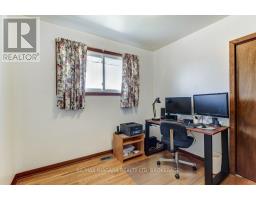
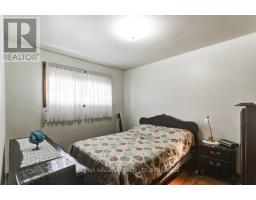
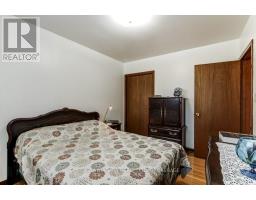
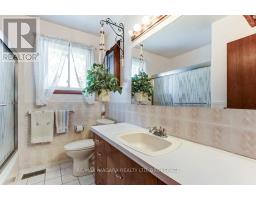
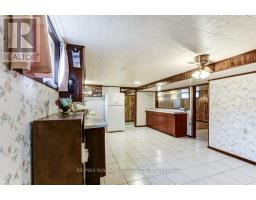
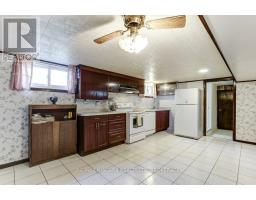
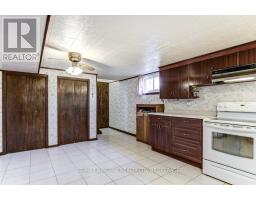
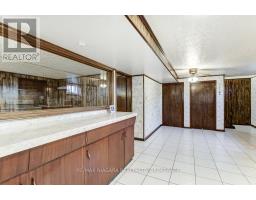
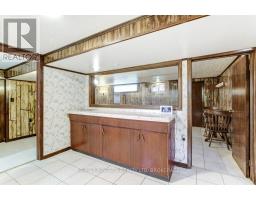
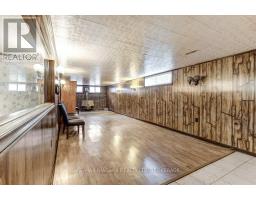
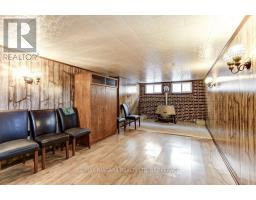
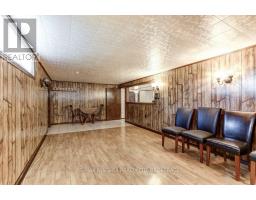
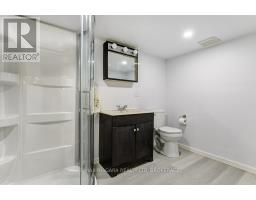
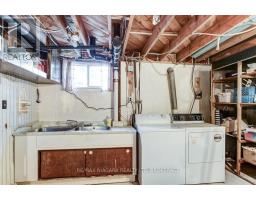
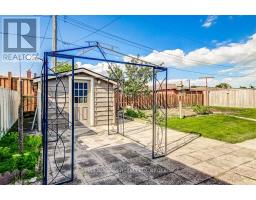

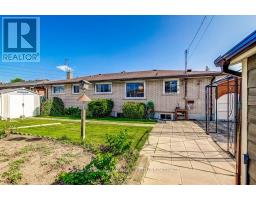
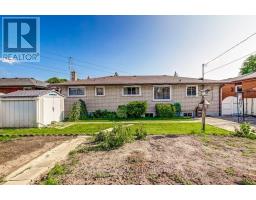
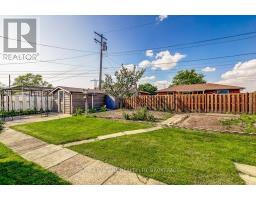
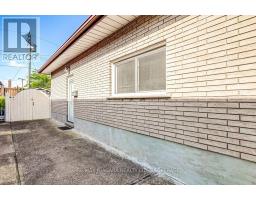
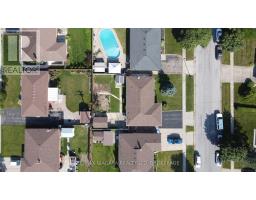
Original Owners! Welcome to 19 Eastdale Crescent, a well-maintained 3-bedroom brick bungalow offering excellent in-law potential and versatile living space in an established Welland neighbourhood. With a separate entrance to the lower level, second kitchen and bathroom, and ample space to create additional bedrooms downstairs, this home provides an ideal setup for extended family living or those looking for added flexibility. The main floor offers a bright and inviting layout with large windows providing plenty of natural light throughout. The spacious living room features hardwood flooring. Three comfortable bedrooms and a full bathroom complete the main level.The finished lower level contains a large recreation/living area, second kitchen and full bathroom(updated in 2026) are already in place. Outside, enjoy a generous fully fenced backyard with a large patio, sheds, mature lawn and established garden and landscaping-perfect for children, pets, gardening and summer gatherings. Located close to schools, parks, shopping, recreation and everyday amenities, 19 Eastdale Crescent is a fantastic opportunity for families seeking a comfortable 3-bedroom bungalow with the added benefit of flexible lower-level living and in-law potential. Roof approximately 5 years old, Furnace 2022, Hot water heater 2026 (owned) (id:34139)
Property Details
| MLS® Number | X13704108 |
| Property Type | Single Family |
| Community Name | 773 - Lincoln/Crowland |
| Parking Space Total | 3 |
Building
| Bathroom Total | 2 |
| Bedrooms Above Ground | 3 |
| Bedrooms Total | 3 |
| Amenities | Fireplace(s) |
| Architectural Style | Bungalow |
| Basement Features | Separate Entrance |
| Basement Type | Full |
| Construction Style Attachment | Detached |
| Cooling Type | Central Air Conditioning |
| Exterior Finish | Brick |
| Fireplace Present | Yes |
| Fireplace Total | 1 |
| Foundation Type | Poured Concrete |
| Heating Fuel | Natural Gas |
| Heating Type | Forced Air |
| Stories Total | 1 |
| Size Interior | 1,100 - 1,500 Ft2 |
| Type | House |
| Utility Water | Municipal Water |
Parking
| Attached Garage | |
| Garage |
Land
| Acreage | No |
| Sewer | Sanitary Sewer |
| Size Depth | 99 Ft ,4 In |
| Size Frontage | 61 Ft ,6 In |
| Size Irregular | 61.5 X 99.4 Ft |
| Size Total Text | 61.5 X 99.4 Ft |
Contact Us
Contact us for more information

The trademarks REALTOR®, REALTORS®, and the REALTOR® logo are controlled by The Canadian Real Estate Association (CREA) and identify real estate professionals who are members of CREA. The trademarks MLS®, Multiple Listing Service® and the associated logos are owned by The Canadian Real Estate Association (CREA) and identify the quality of services provided by real estate professionals who are members of CREA. The trademark DDF® is owned by The Canadian Real Estate Association (CREA) and identifies CREA's Data Distribution Facility (DDF®)
September 01 2026 05:53:35
Niagara Association of REALTORS®
RE/MAX Niagara Realty Ltd, Brokerage

LINKS
DISCLAIMER
The trademarks REALTOR®, REALTORS® and the REALTOR® logo are controlled by The Canadian Real Estate Association (CREA) and identify real estate professionals who are members of CREA. Used under license. The trademarks MLS®, Multiple Listing Service®, and the associated logos are owned by The Canadian Real Estate Association (CREA) and identify the quality of services provided by real estate professionals who are members of CREA. Used under license.