Lower - 75 Hillcrest Road Port Colborne, Ontario L3K 6E4
$1,400 Monthly
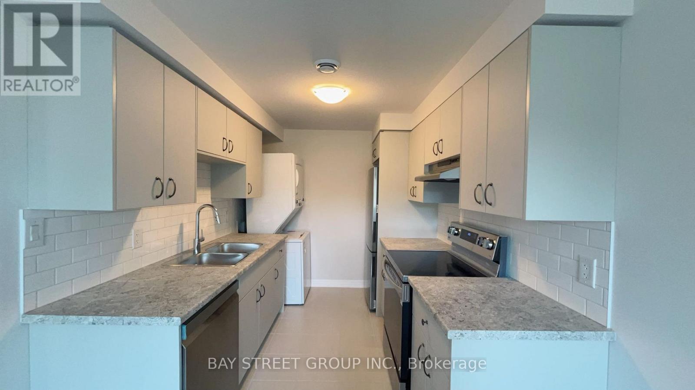
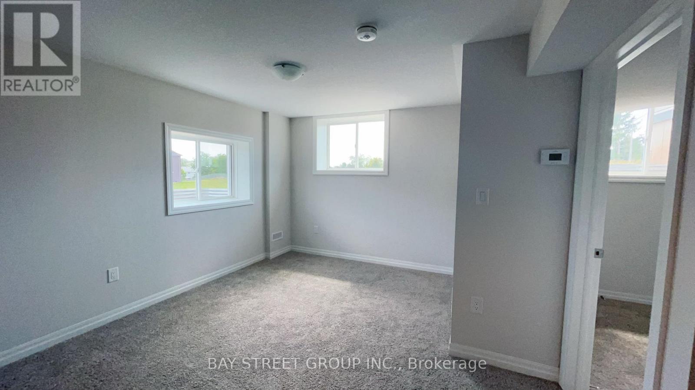
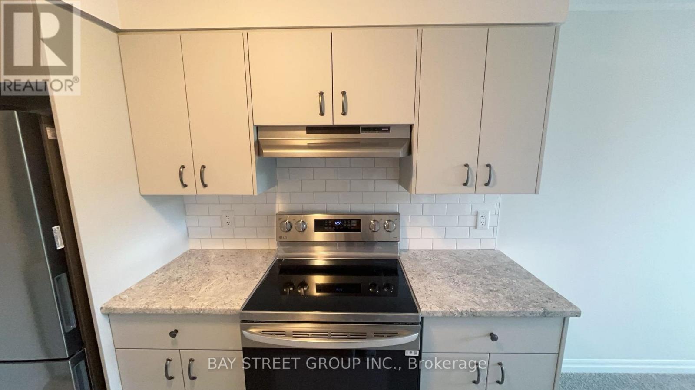
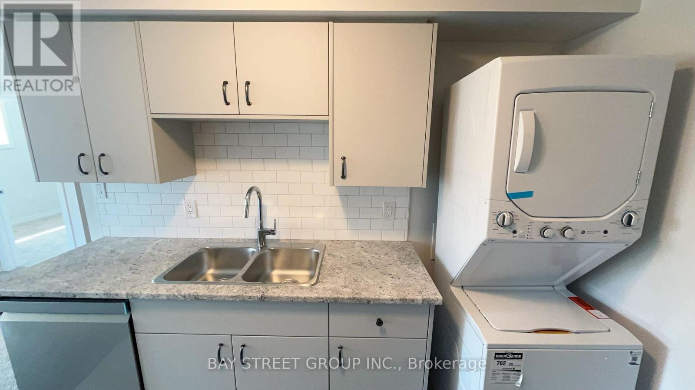
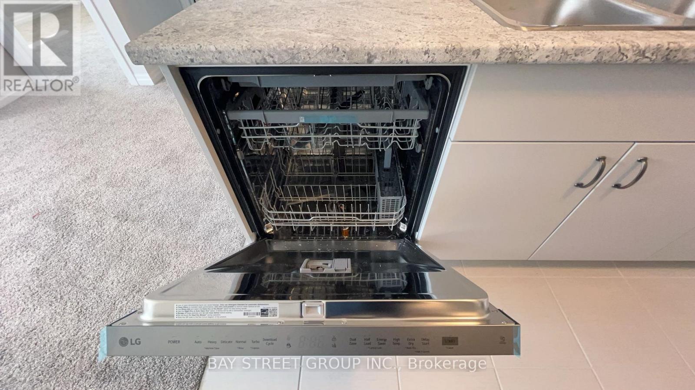
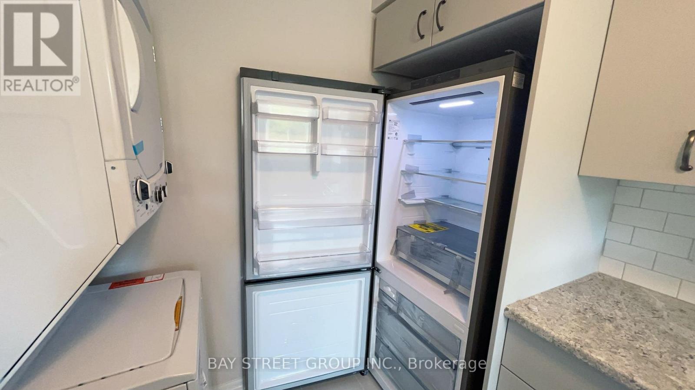
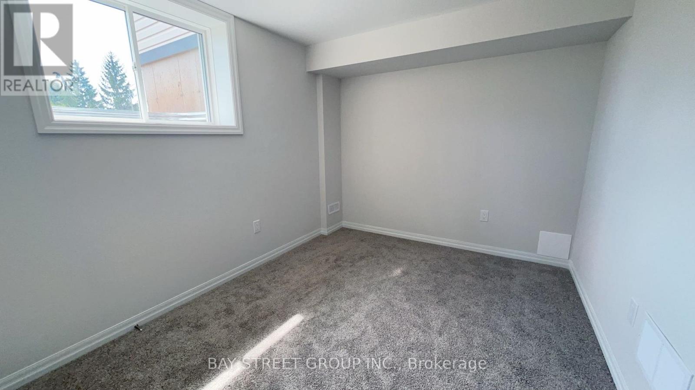
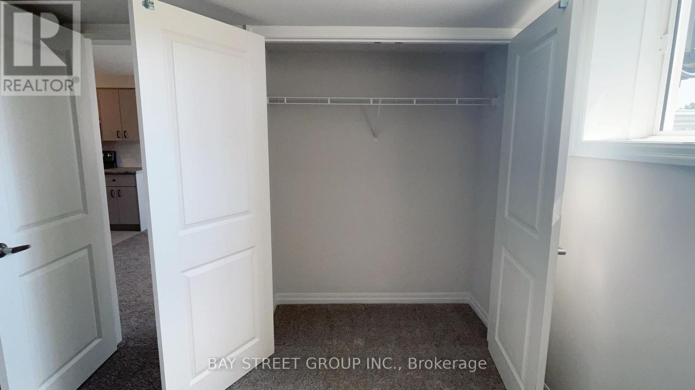
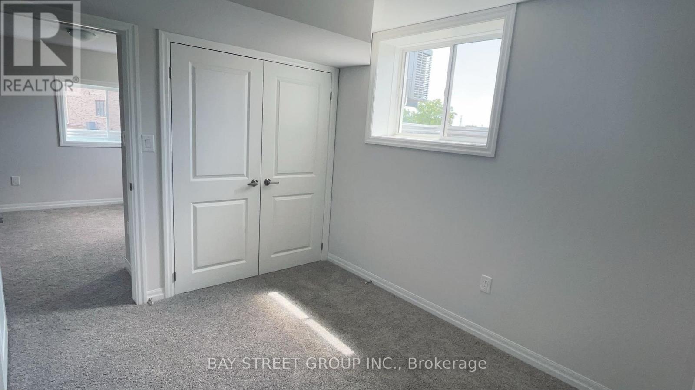
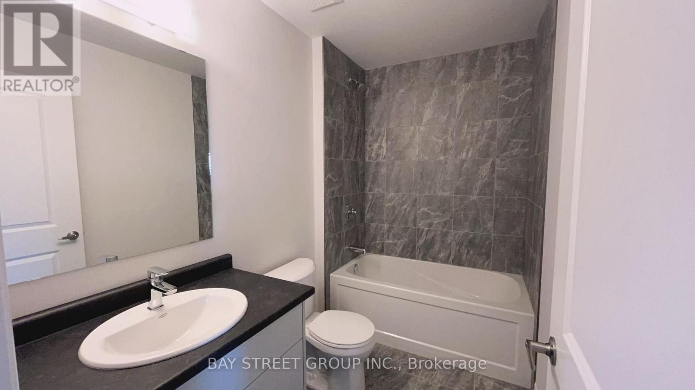
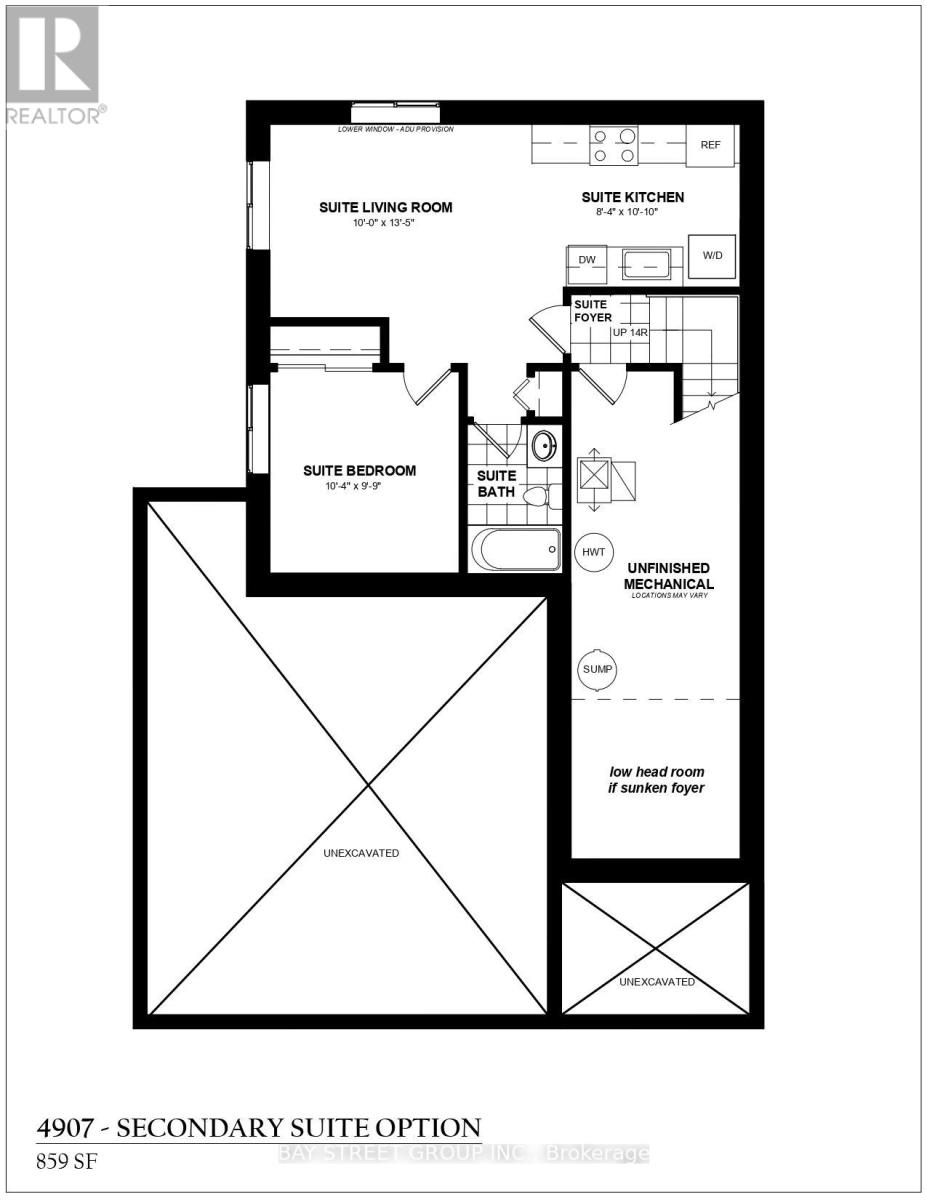
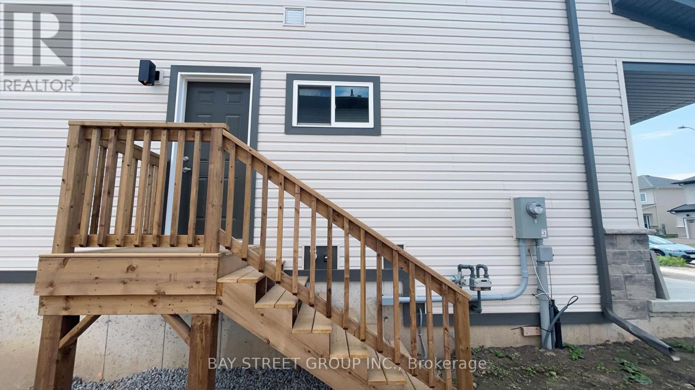
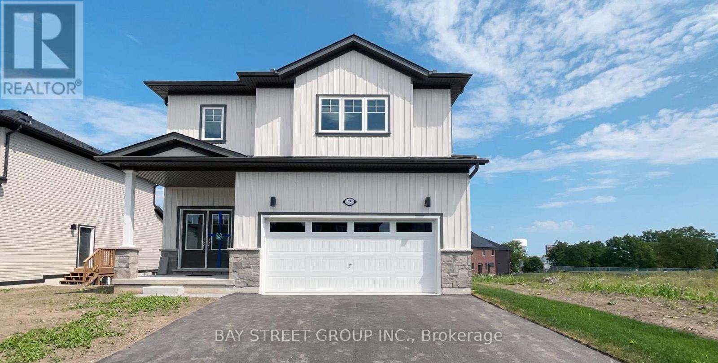
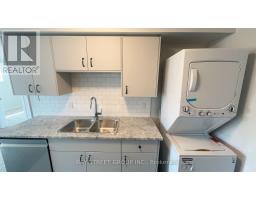
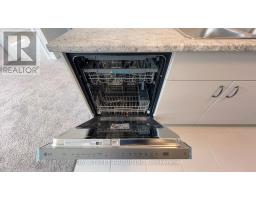
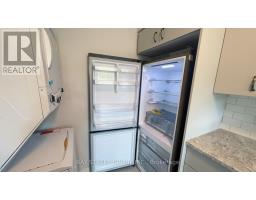
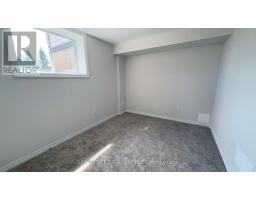
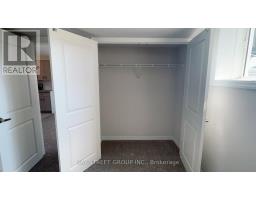
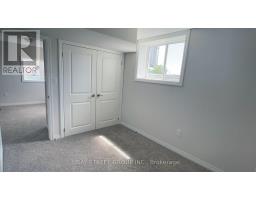
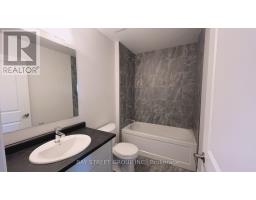

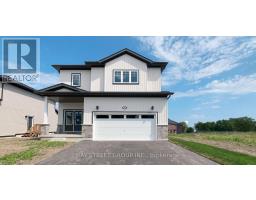
Welcome to this beautiful basement unit in a 2024-built home! This legal basement unit offers 1 bedroom, 1 bathroom, a spacious living room, and a modern kitchen with private in-suite laundry, all within approximately 859 sq. ft. of living space. Designed for comfort and privacy, the unit features a separate entrance, private bathroom, kitchen, and laundry facilities. Large windows provide an abundance of natural light throughout the space. The unit also features independent AC control, allowing tenants to adjust the air conditioning to their preferred comfort level, as well as modern smoke detectors for added safety. Ideal for a single professional or a couple seeking a comfortable and private living space in a quiet residential neighborhood. Two driveway parking spaces are included. Tenants are responsible for 30% of all utilities, including hot water tank rental, heat, electricity, and water. (id:34139)
Property Details
| MLS® Number | X13690782 |
| Property Type | Single Family |
| Community Name | 877 - Main Street |
| Equipment Type | Water Heater |
| Features | Sump Pump |
| Parking Space Total | 2 |
| Rental Equipment Type | Water Heater |
Building
| Bathroom Total | 1 |
| Bedrooms Above Ground | 1 |
| Bedrooms Total | 1 |
| Age | 0 To 5 Years |
| Appliances | Water Heater |
| Basement Development | Finished |
| Basement Features | Apartment In Basement |
| Basement Type | N/a, Full, N/a (finished) |
| Construction Style Attachment | Detached |
| Cooling Type | Central Air Conditioning |
| Exterior Finish | Brick |
| Foundation Type | Concrete |
| Heating Fuel | Natural Gas |
| Heating Type | Forced Air |
| Size Interior | 1,500 - 2,000 Ft2 |
| Type | House |
| Utility Water | Municipal Water |
Parking
| No Garage |
Land
| Acreage | No |
| Sewer | Sanitary Sewer |
| Size Depth | 114 Ft ,9 In |
| Size Frontage | 52 Ft ,6 In |
| Size Irregular | 52.5 X 114.8 Ft |
| Size Total Text | 52.5 X 114.8 Ft |
Contact Us
Contact us for more information

The trademarks REALTOR®, REALTORS®, and the REALTOR® logo are controlled by The Canadian Real Estate Association (CREA) and identify real estate professionals who are members of CREA. The trademarks MLS®, Multiple Listing Service® and the associated logos are owned by The Canadian Real Estate Association (CREA) and identify the quality of services provided by real estate professionals who are members of CREA. The trademark DDF® is owned by The Canadian Real Estate Association (CREA) and identifies CREA's Data Distribution Facility (DDF®)
August 19 2026 02:24:24
Niagara Association of REALTORS®
Bay Street Group Inc.

LINKS
DISCLAIMER
The trademarks REALTOR®, REALTORS® and the REALTOR® logo are controlled by The Canadian Real Estate Association (CREA) and identify real estate professionals who are members of CREA. Used under license. The trademarks MLS®, Multiple Listing Service®, and the associated logos are owned by The Canadian Real Estate Association (CREA) and identify the quality of services provided by real estate professionals who are members of CREA. Used under license.