370 Segwun Boulevard Gravenhurst, Ontario P1P 1C5
$888,000
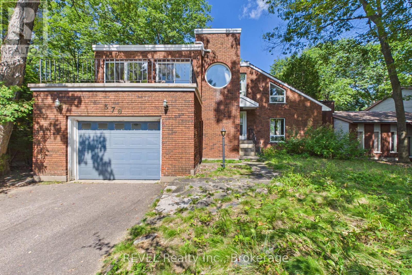
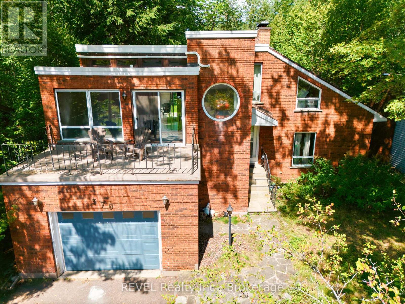
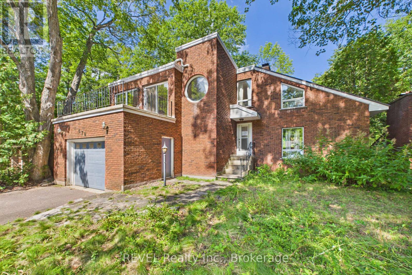
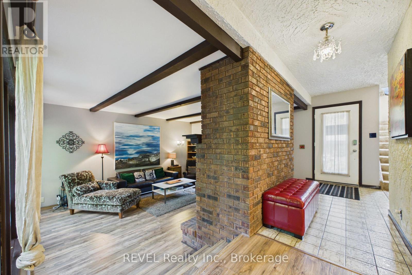
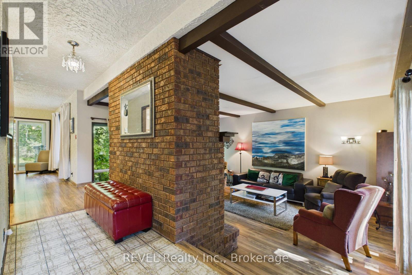
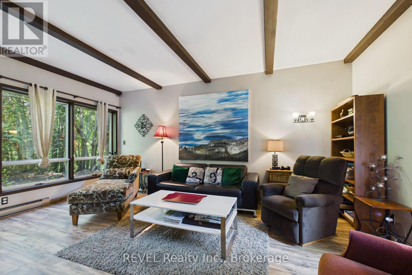
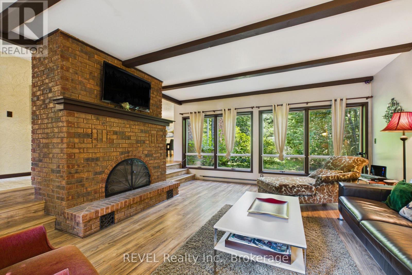
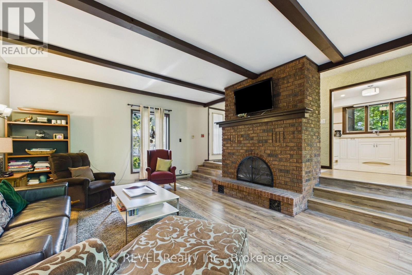
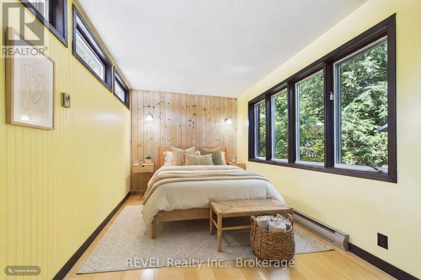
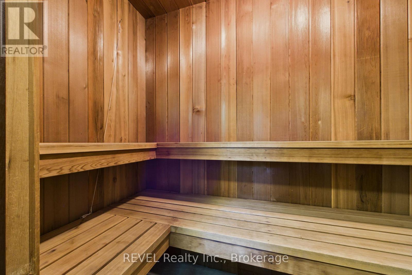
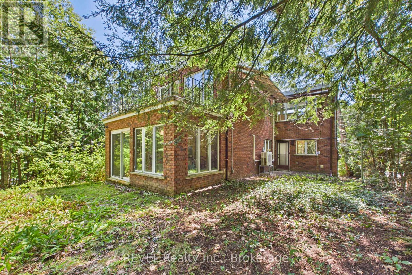
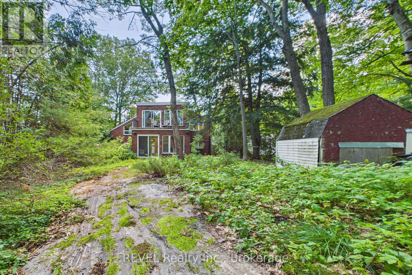
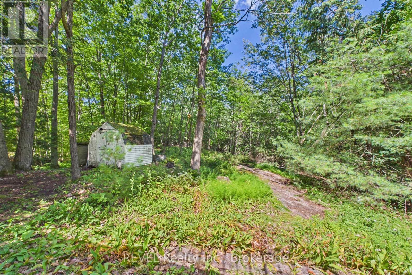
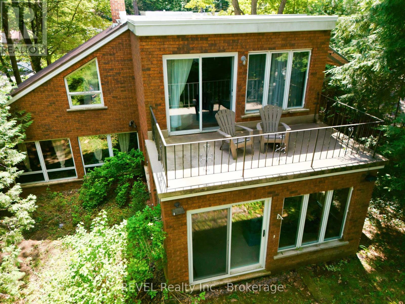
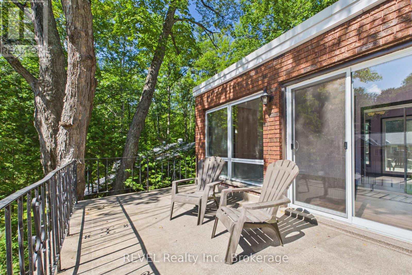
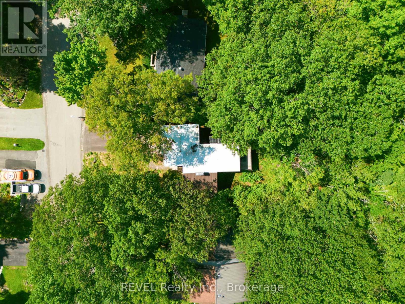
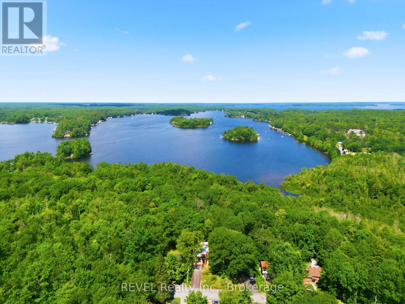
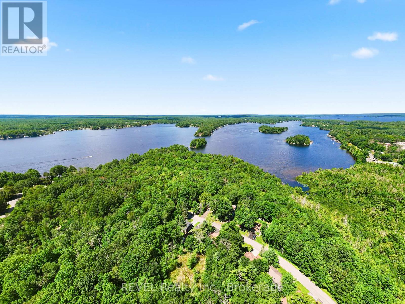
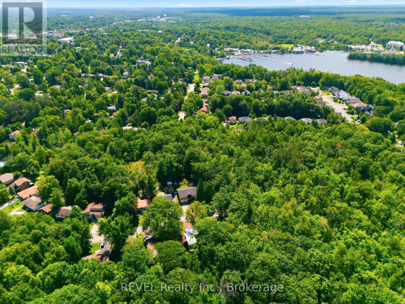
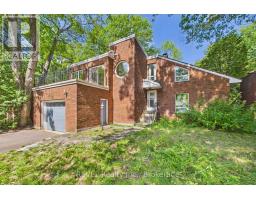
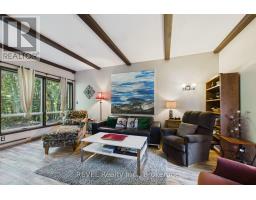
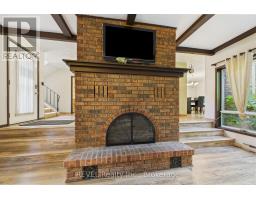
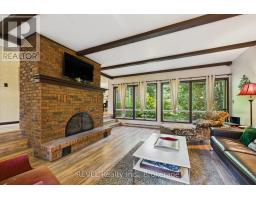
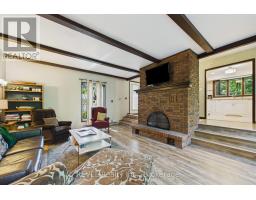
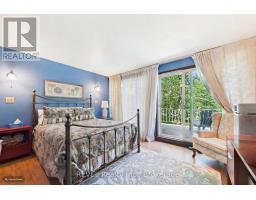
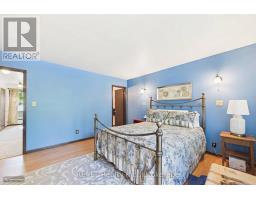
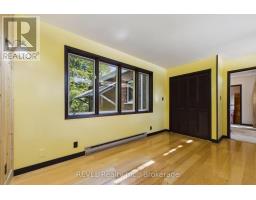
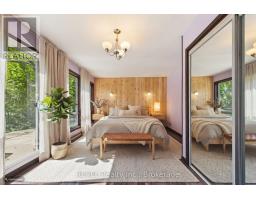
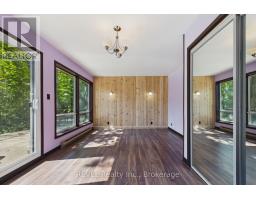
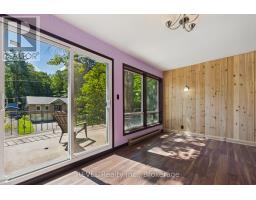
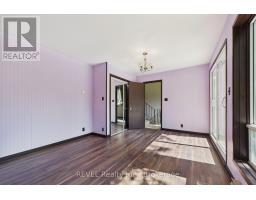
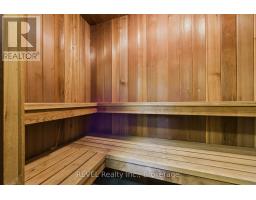
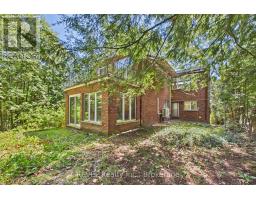
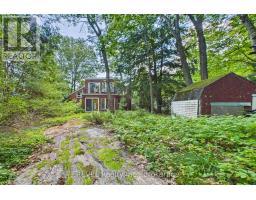
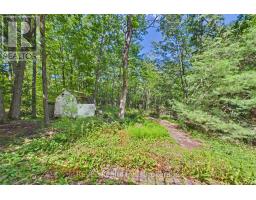
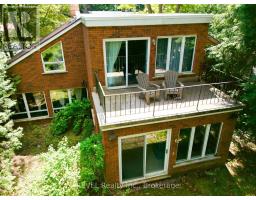
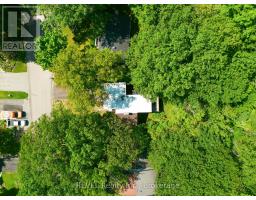
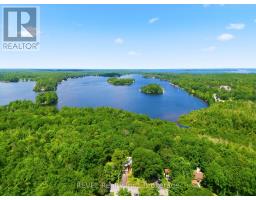
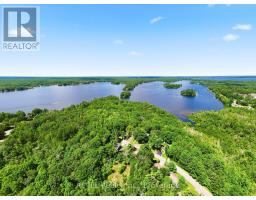
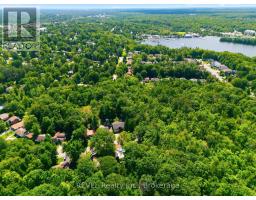
Tucked away at the quiet end of a highly desirable cul-de-sac, this architectural gem sits on a breathtaking, deeply private lot. For the ultimate wellness experience, escape to your own private indoor dry sauna, an incredible luxury to unwind after a long day. When adventure calls, you are just a flat, short walk away from the lake, making morning strolls, evening sunsets, and water recreation an effortless part of your daily routine. This is more than just a house, it's a design statement, a private spa retreat, and a sustainable sanctuary all rolled into one. (id:34139)
Property Details
| MLS® Number | X13682766 |
| Property Type | Single Family |
| Community Name | Muskoka (S) |
| Amenities Near By | Beach, Marina, Park |
| Community Features | Community Centre |
| Features | Cul-de-sac, Wooded Area, Solar Equipment, Sauna |
| Parking Space Total | 3 |
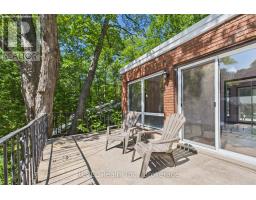
| Structure | Deck, Shed |
Building
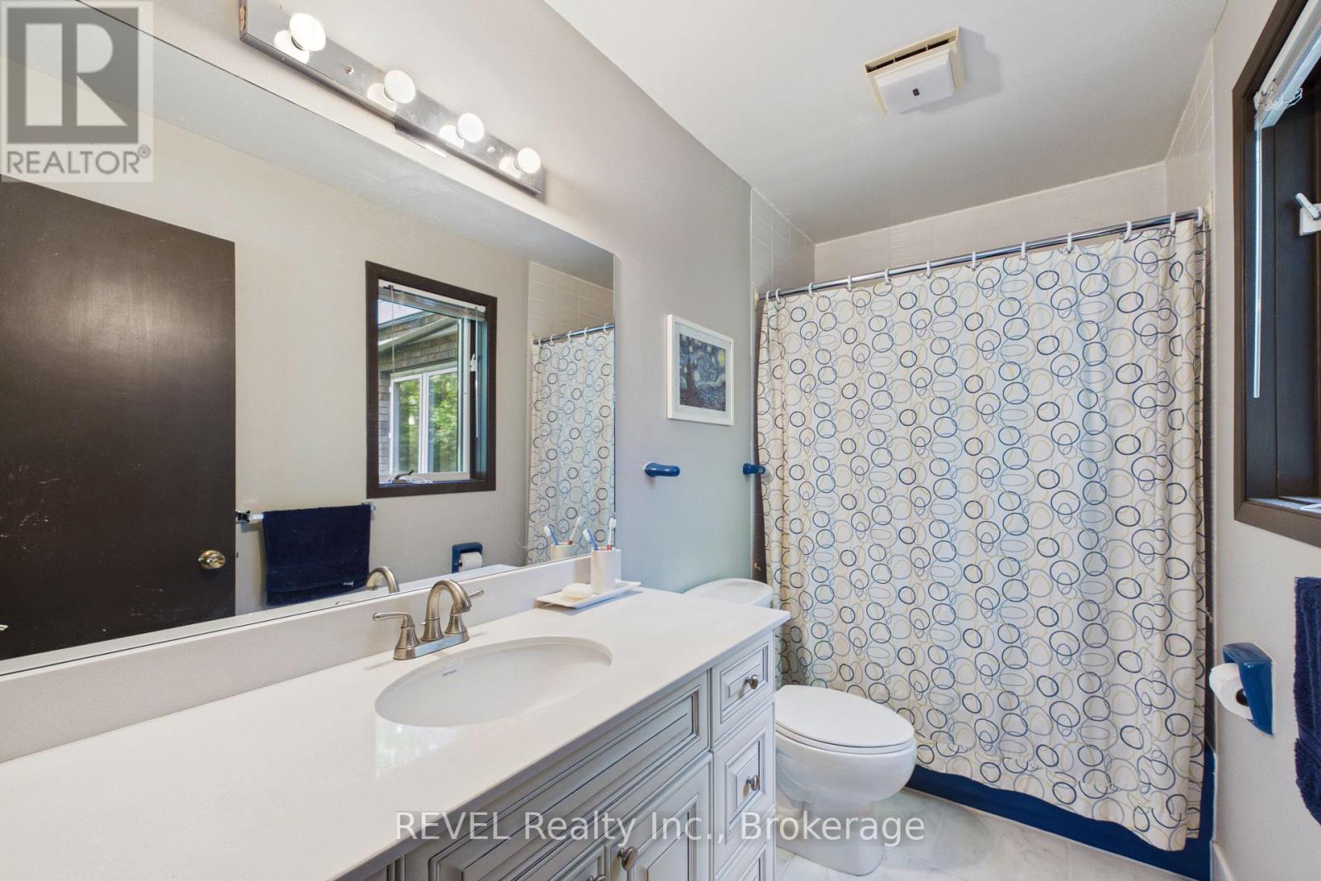
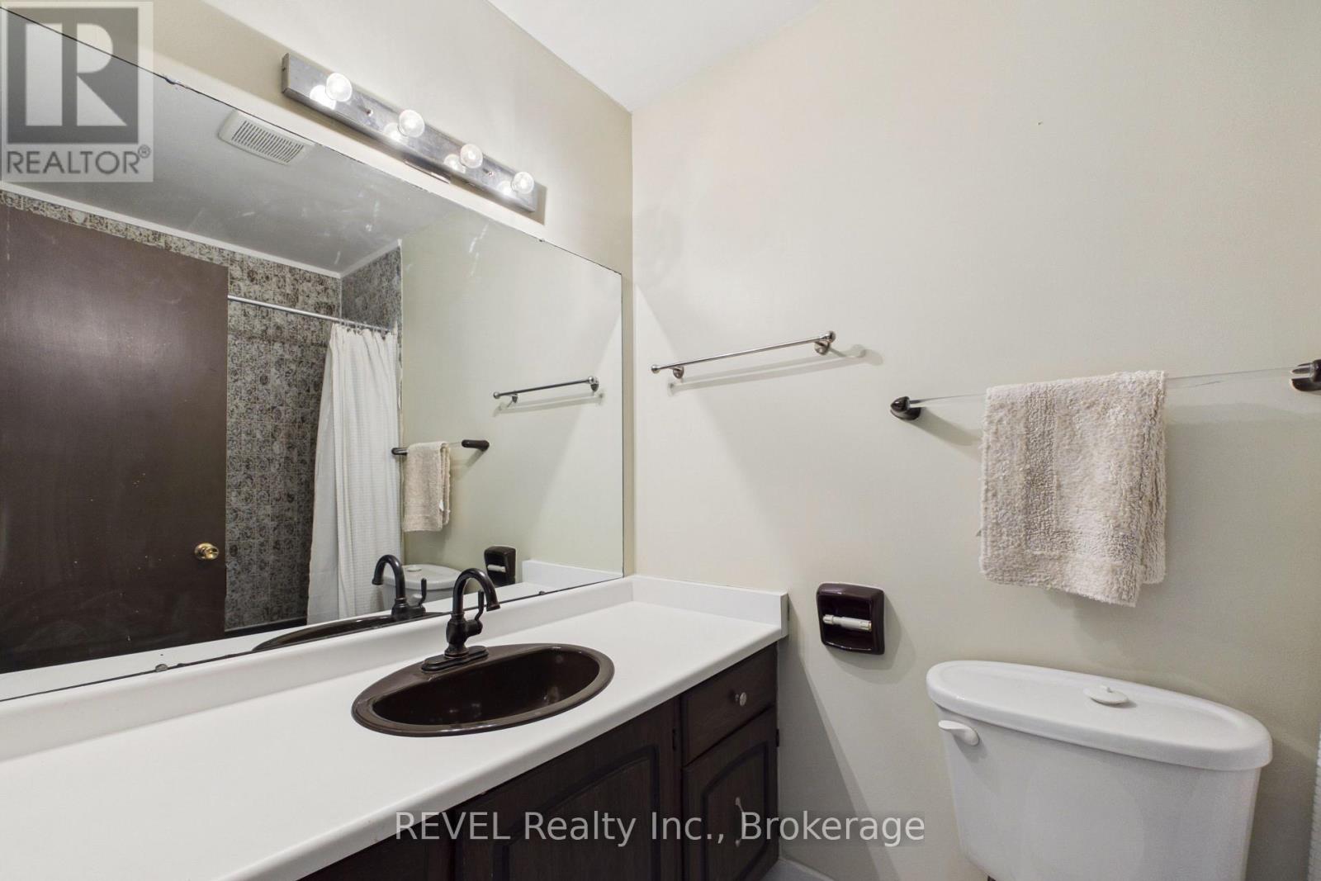
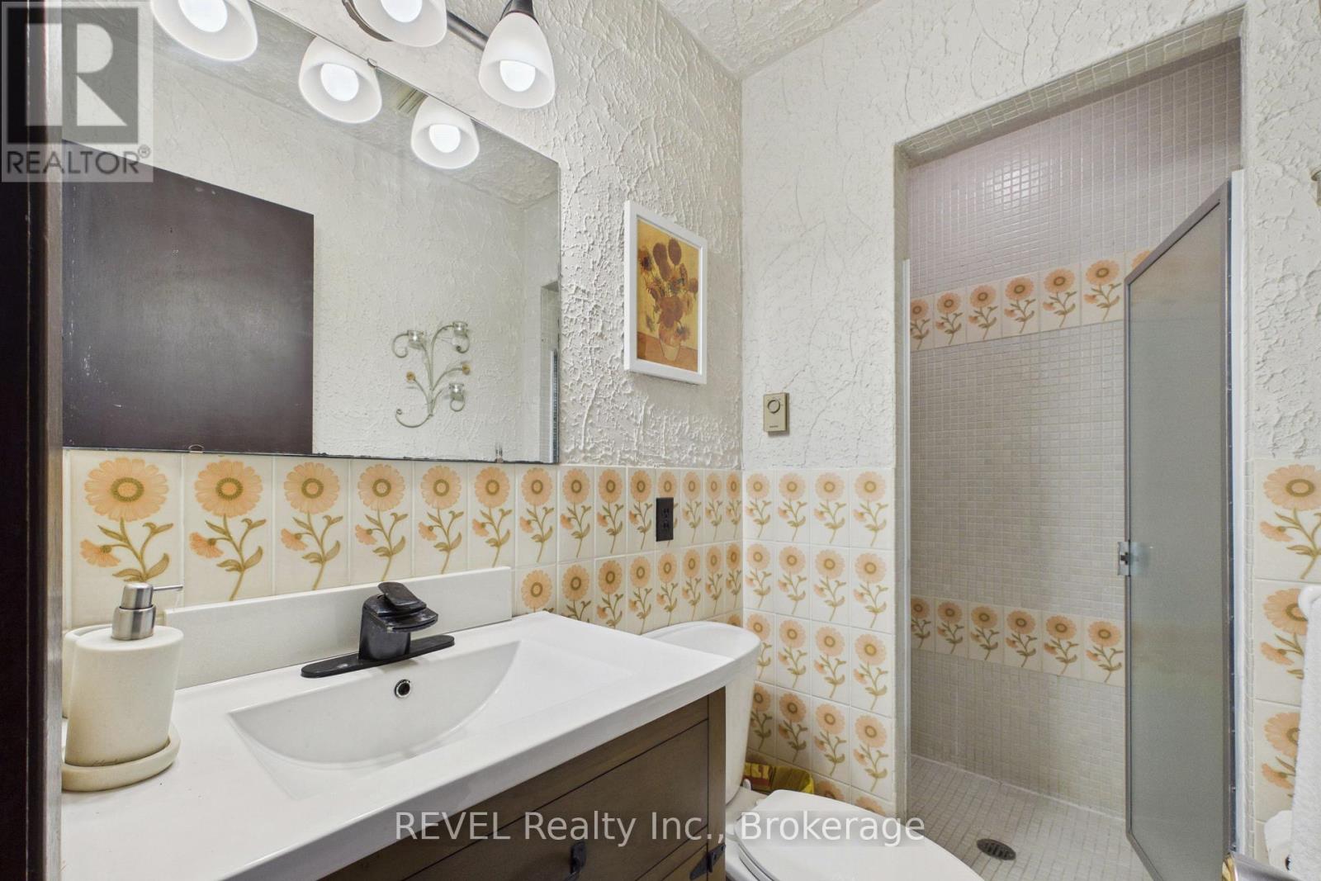
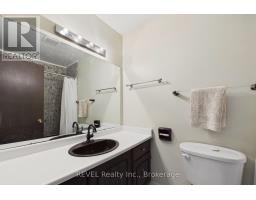
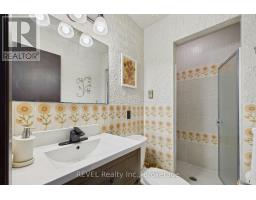
| Bathroom Total | 3 |
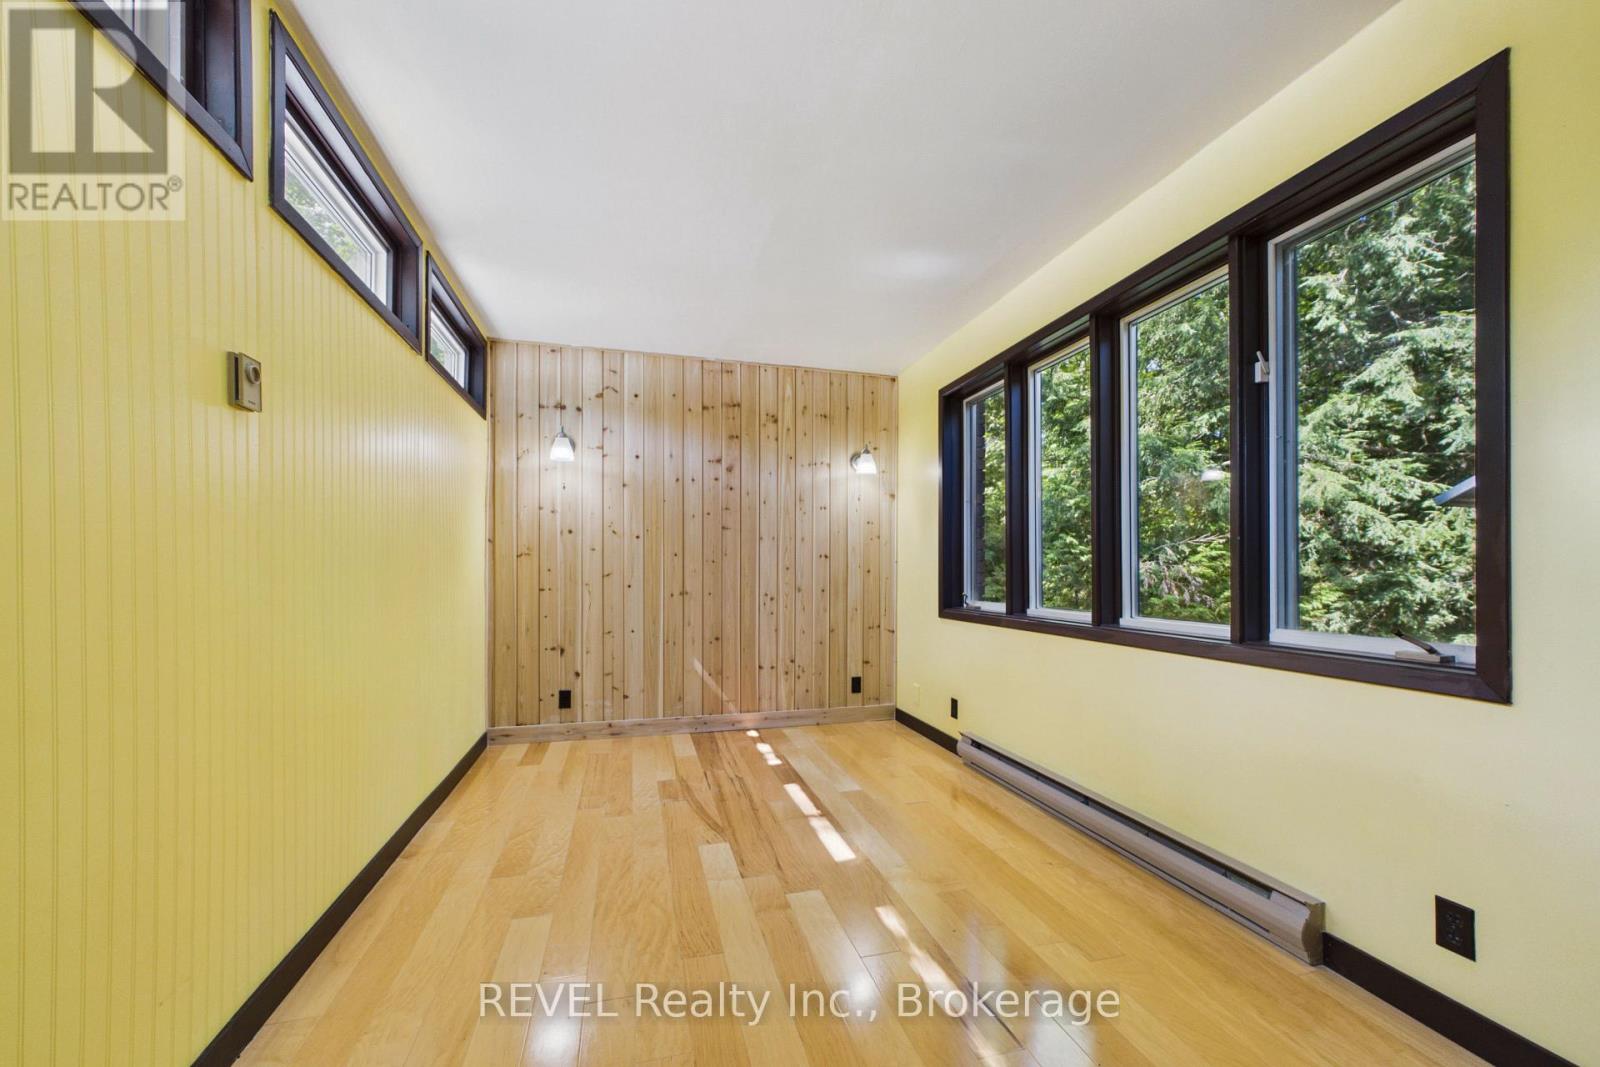
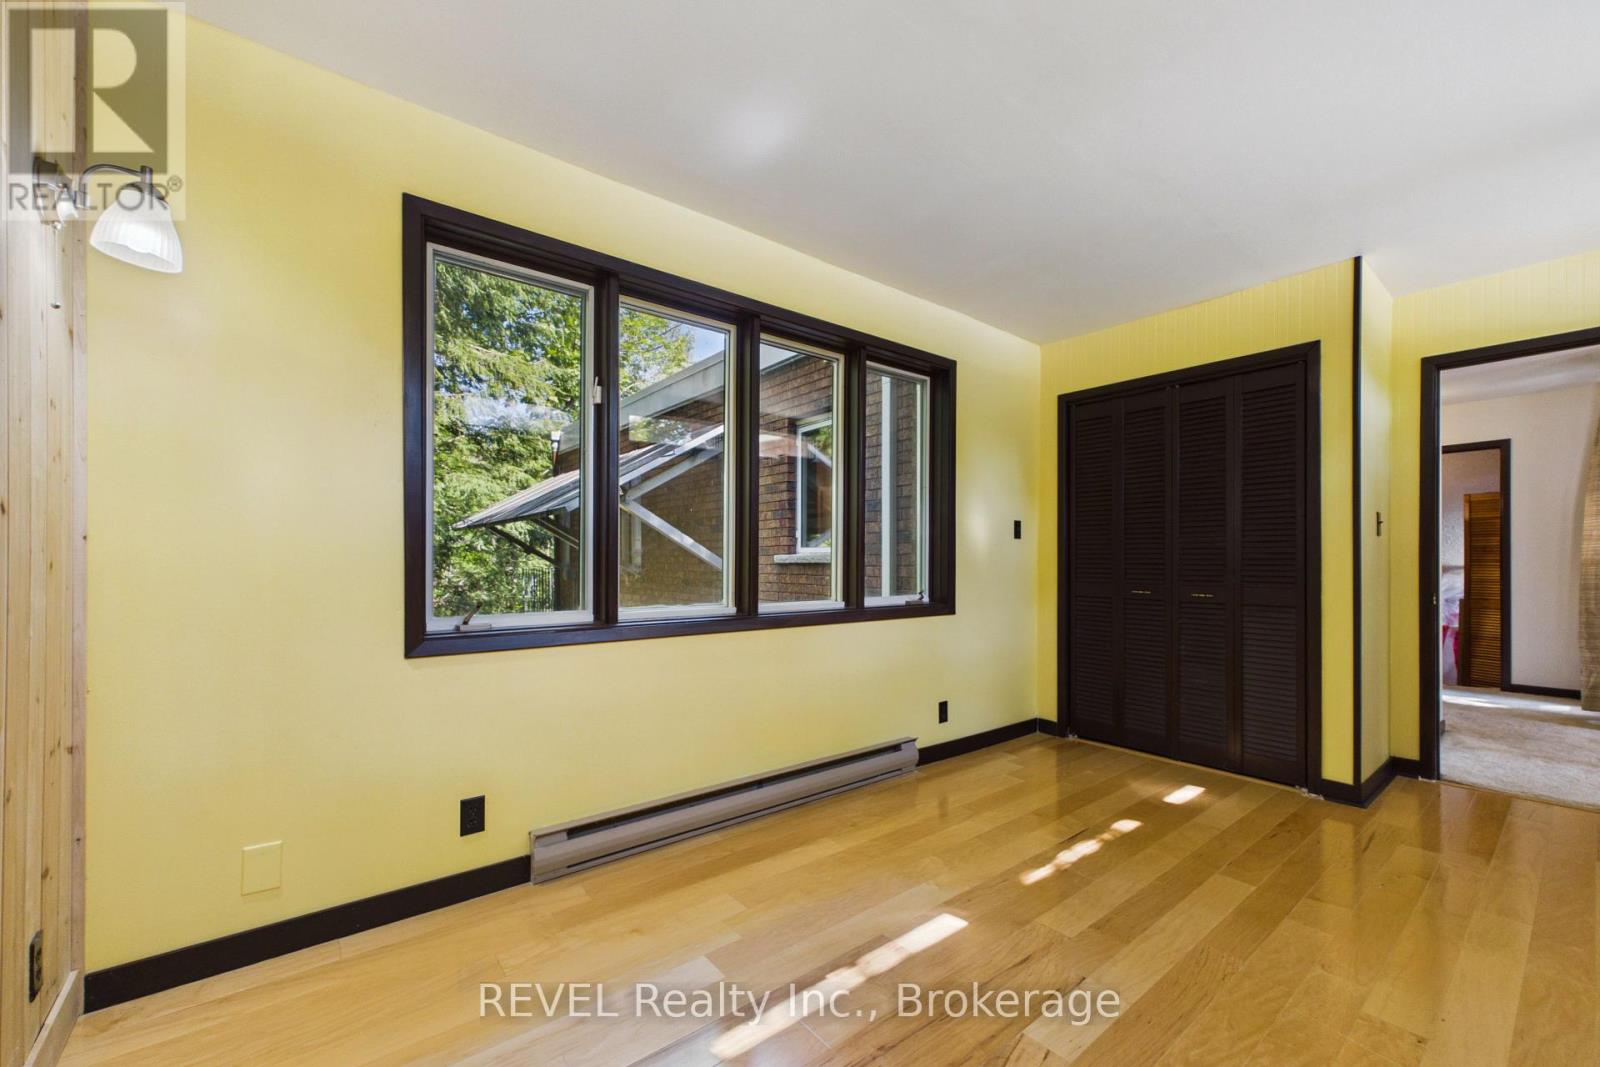
| Bedrooms Above Ground | 4 |
| Bedrooms Total | 4 |
| Age | 31 To 50 Years |
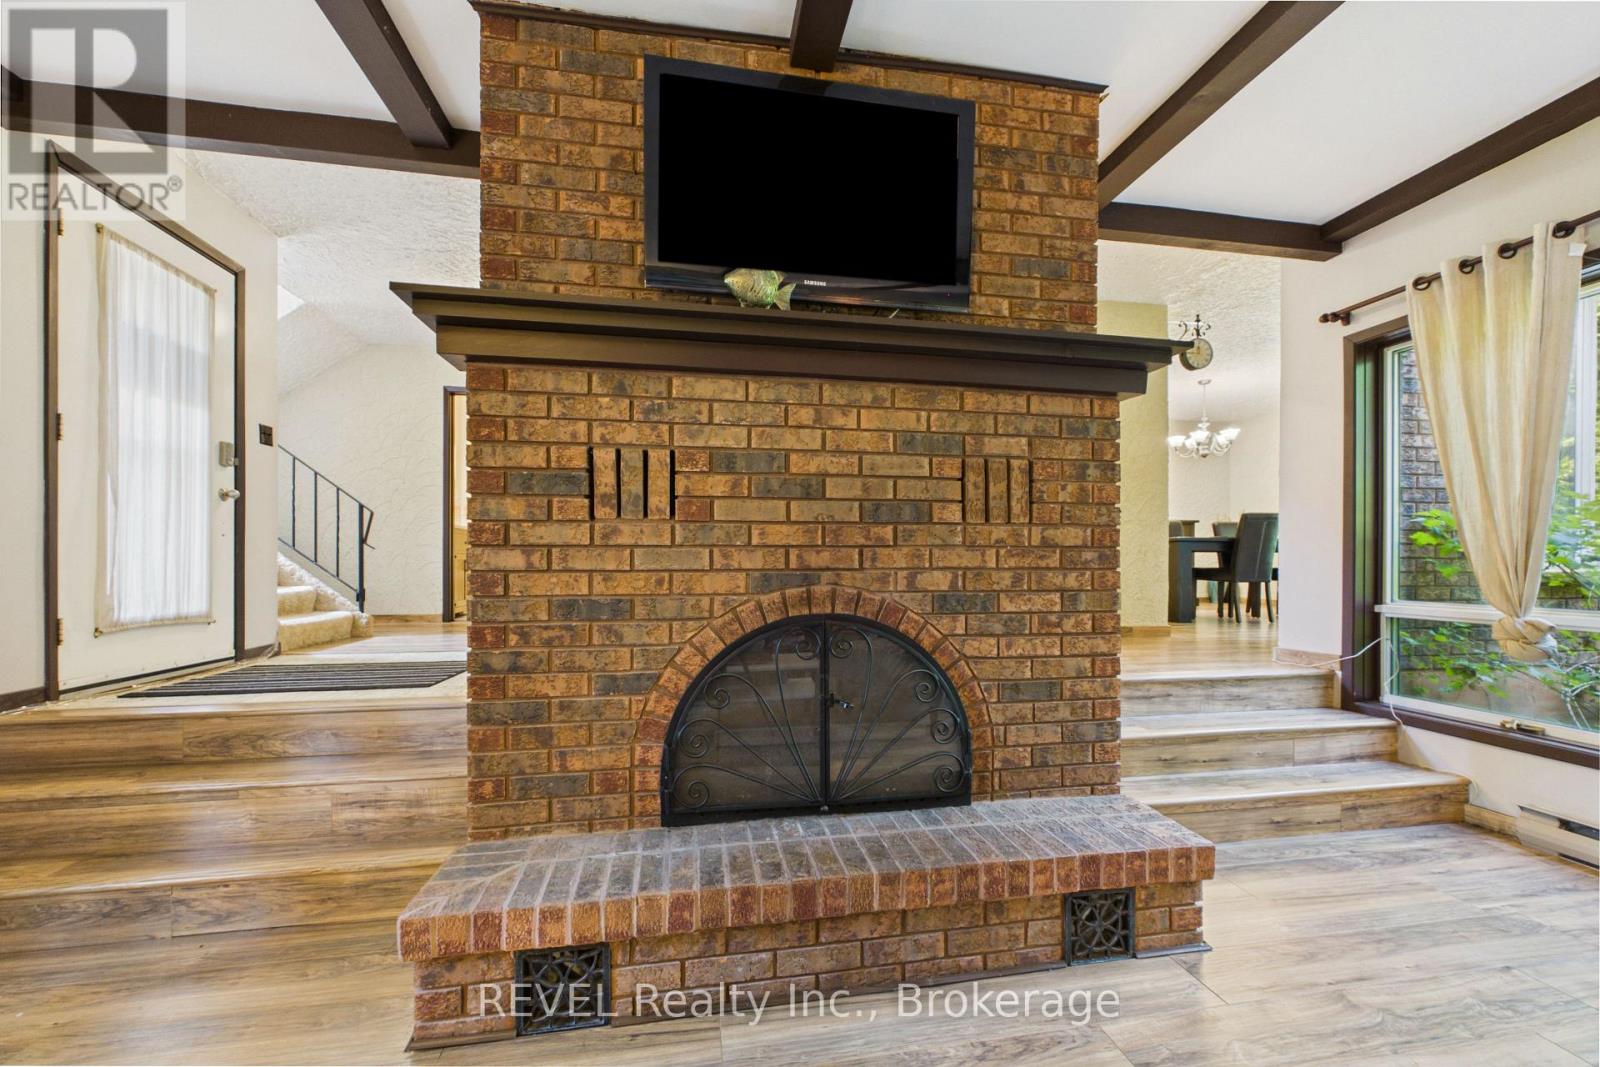
| Amenities | Fireplace(s), Separate Heating Controls |
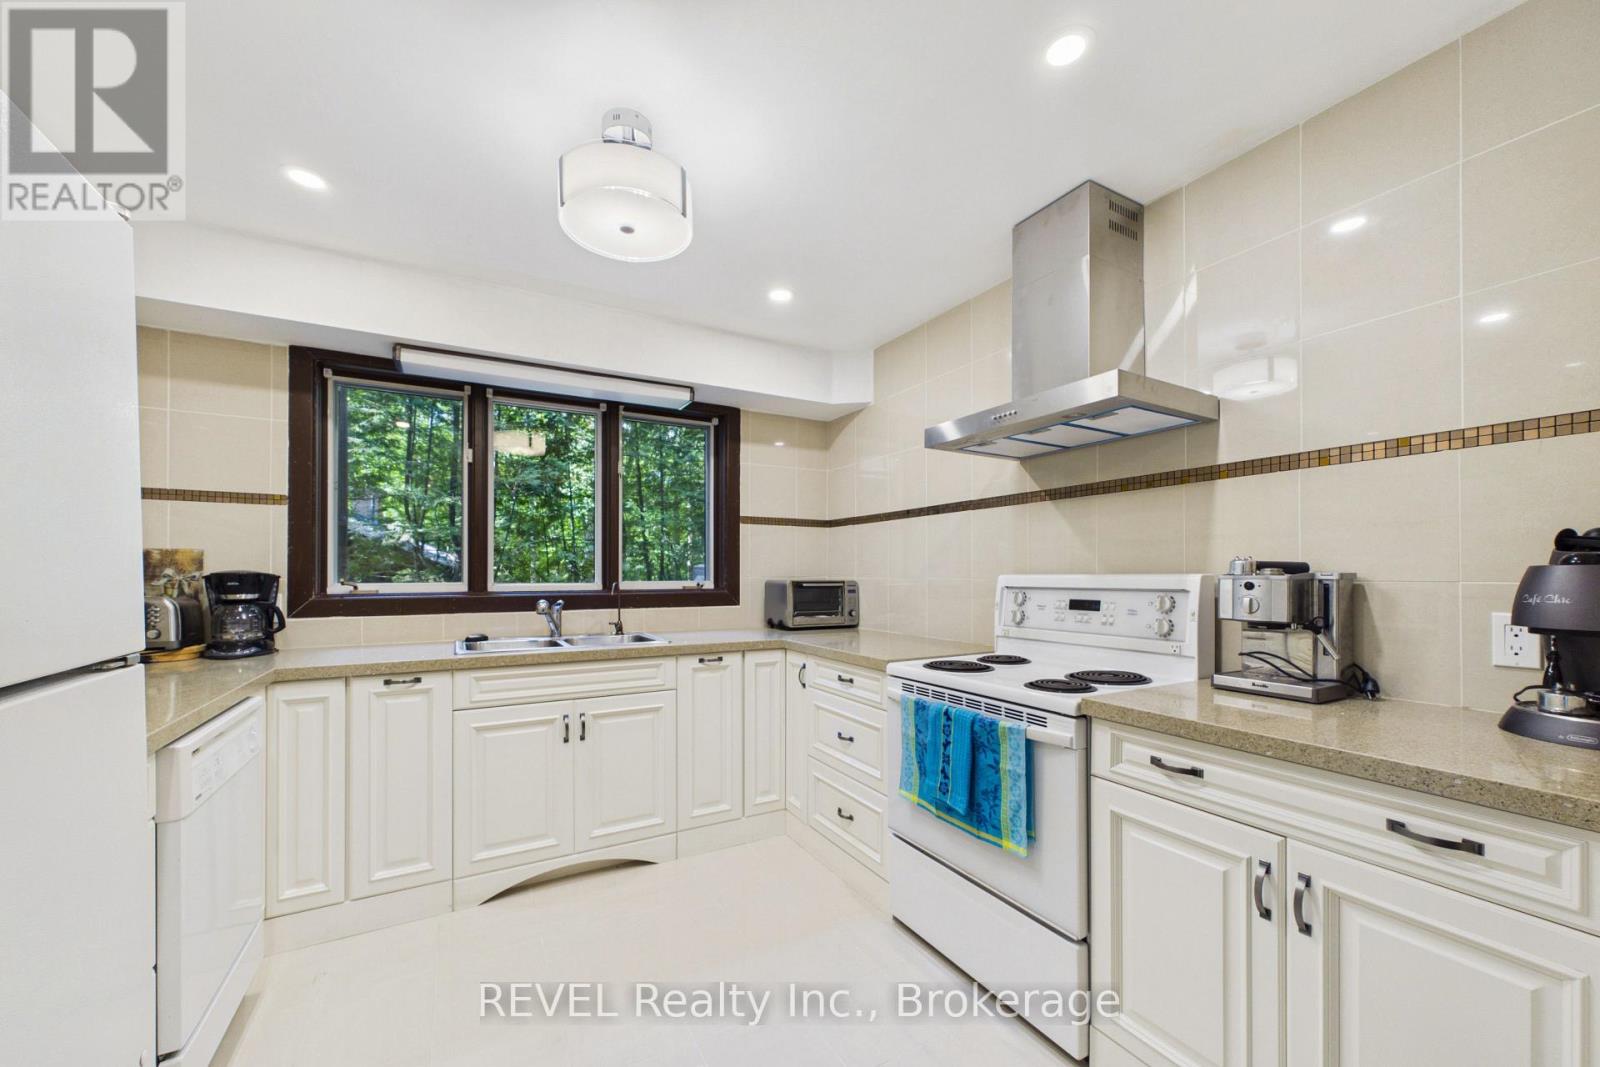
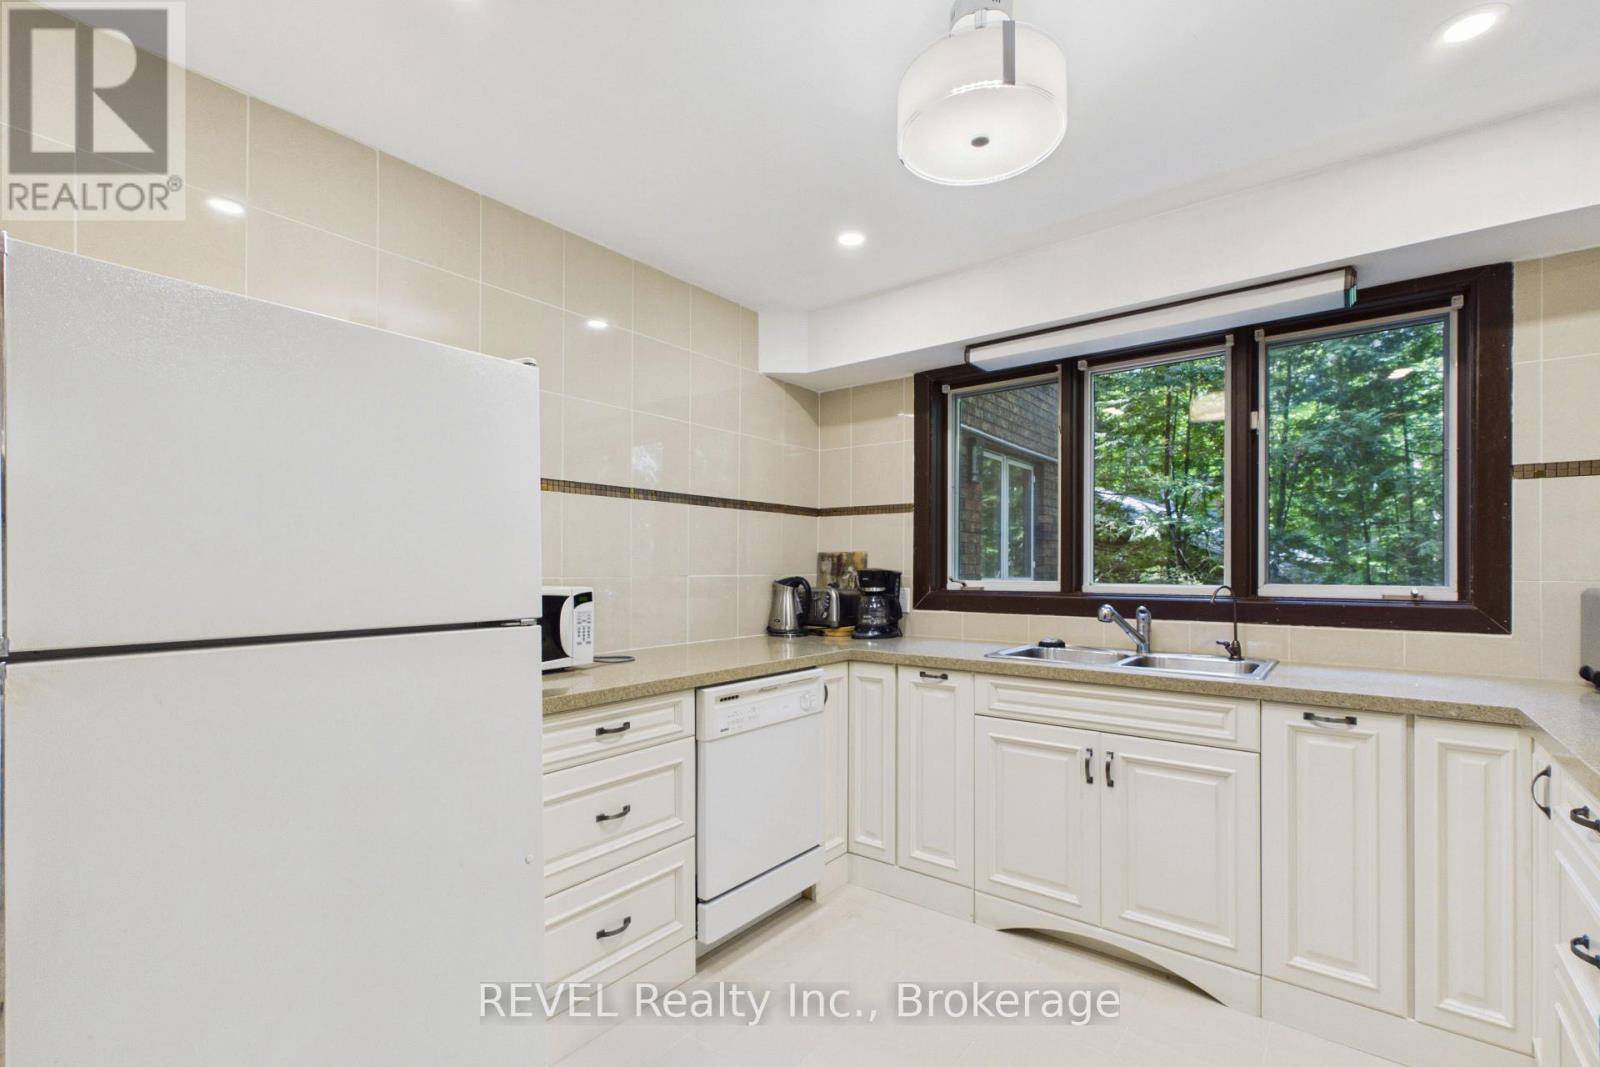
| Appliances | Garage Door Opener Remote(s), Water Heater, Dishwasher, Dryer, Garage Door Opener, Microwave, Hood Fan, Stove, Washer, Window Coverings, Refrigerator |
| Basement Type | None |
| Construction Status | Insulation Upgraded |
| Construction Style Attachment | Detached |
| Exterior Finish | Brick |
| Fire Protection | Security System, Smoke Detectors |
| Fireplace Present | Yes |
| Fireplace Total | 1 |
| Foundation Type | Slab |
| Heating Fuel | Electric, Wood |
| Heating Type | Baseboard Heaters |
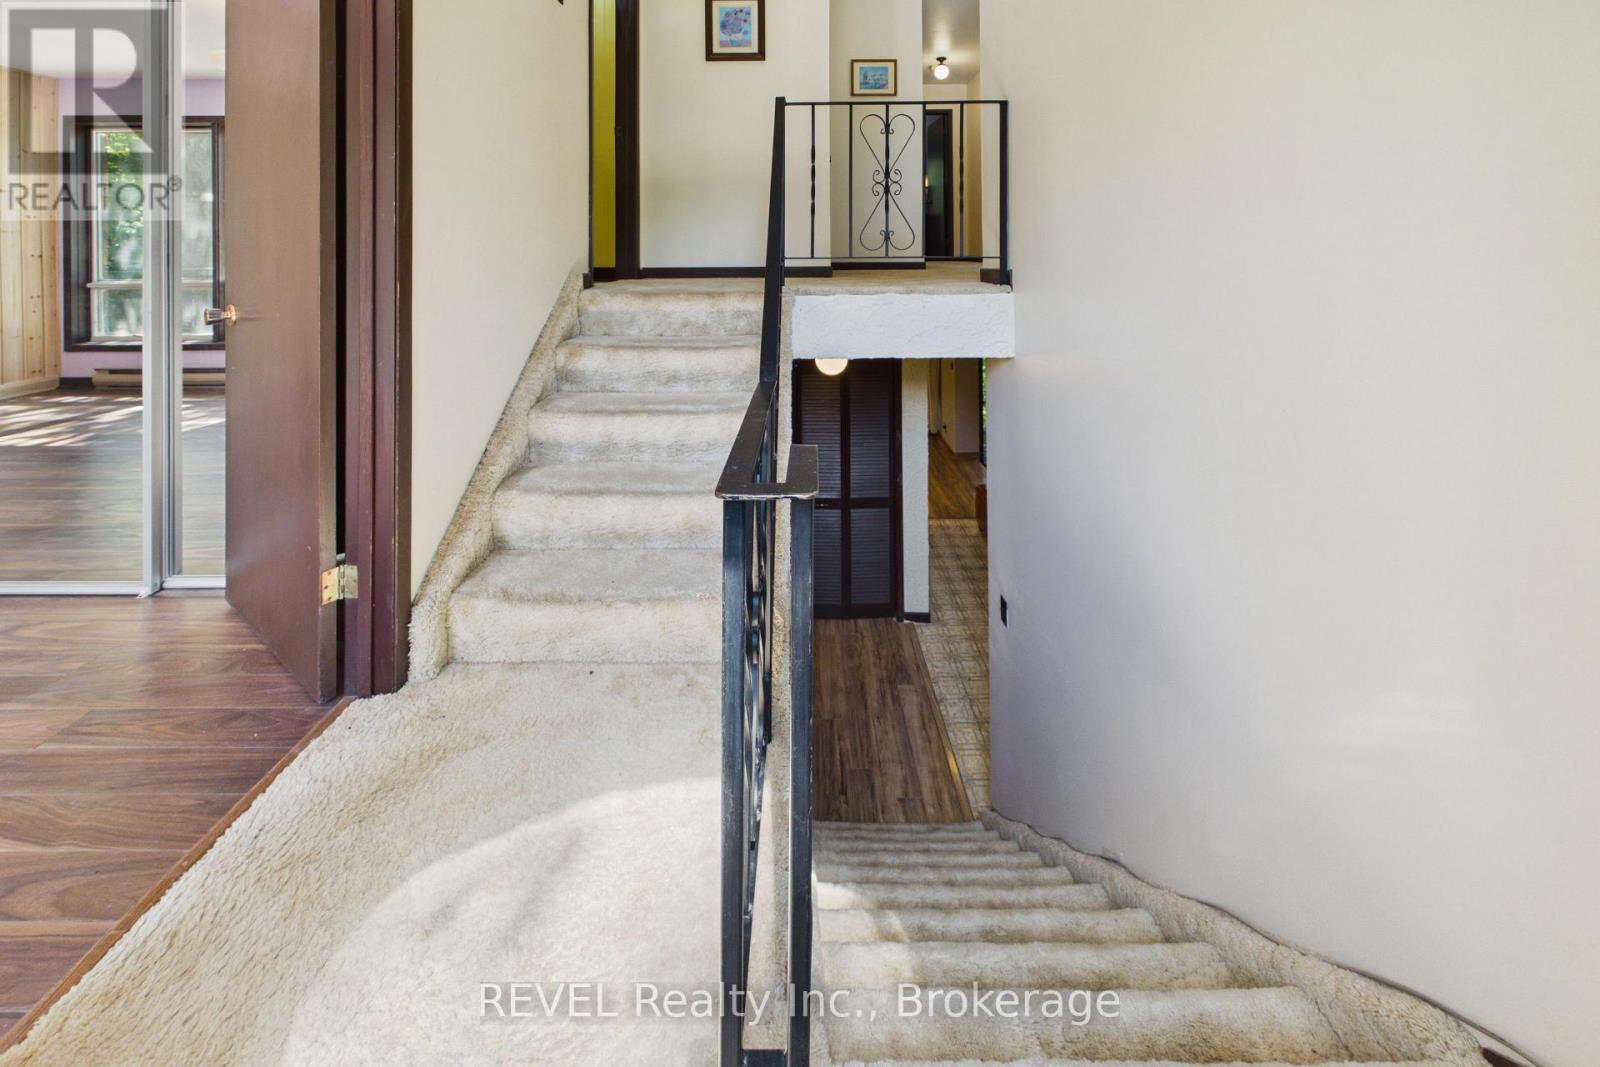
| Stories Total | 2 |
| Size Interior | 2,000 - 2,500 Ft2 |
| Type | House |
| Utility Water | Municipal Water |
Parking
| Attached Garage | |
| Garage |
Land
| Acreage | No |
| Land Amenities | Beach, Marina, Park |
| Sewer | Sanitary Sewer |
| Size Depth | 117 Ft |
| Size Frontage | 60 Ft |
| Size Irregular | 60 X 117 Ft |
| Size Total Text | 60 X 117 Ft |
Rooms
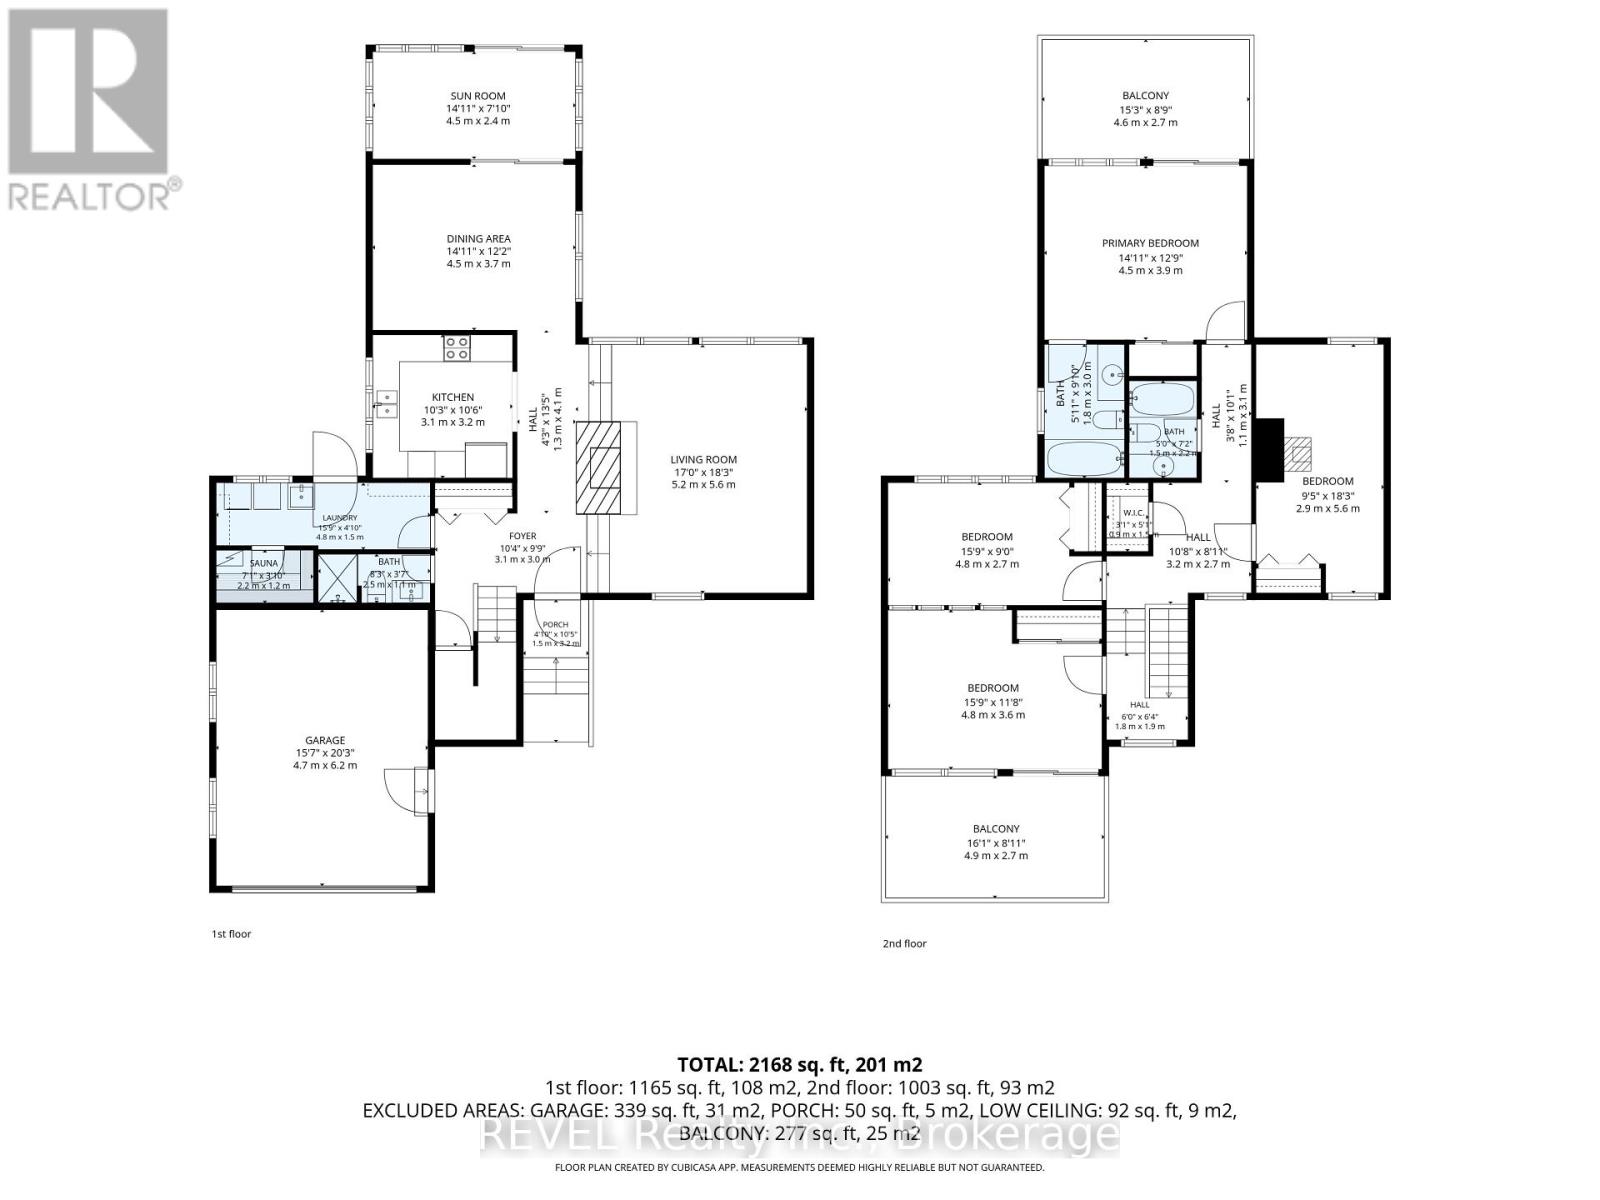
| Level | Type | Length | Width | Dimensions |
|---|---|---|---|---|
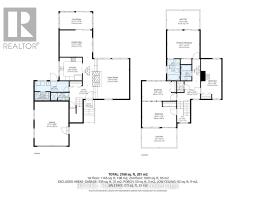
| Second Level | Bedroom | 4.8 m | 3.6 m | 4.8 m x 3.6 m |
| Second Level | Bedroom | 4.8 m | 2.8 m | 4.8 m x 2.8 m |
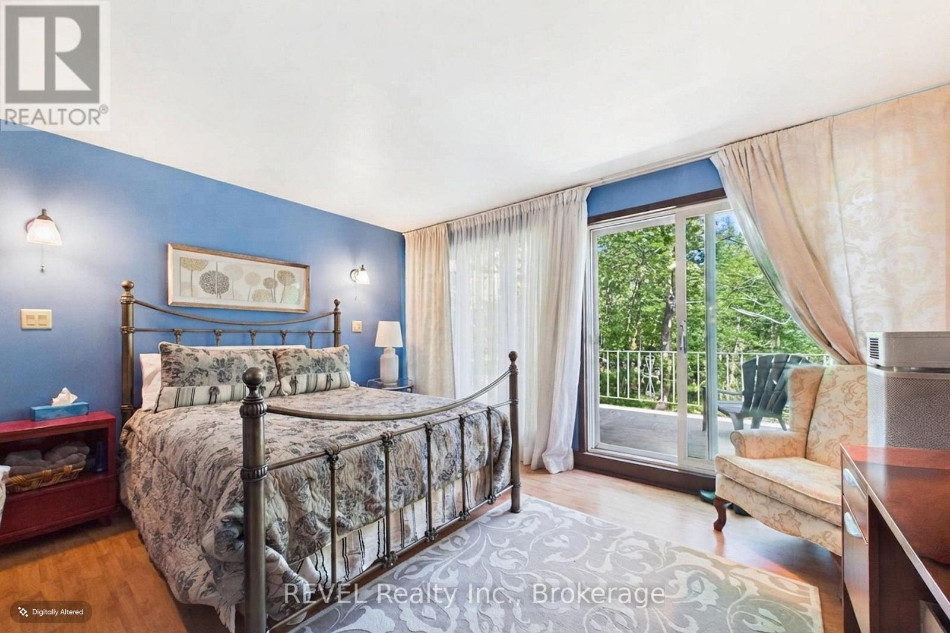
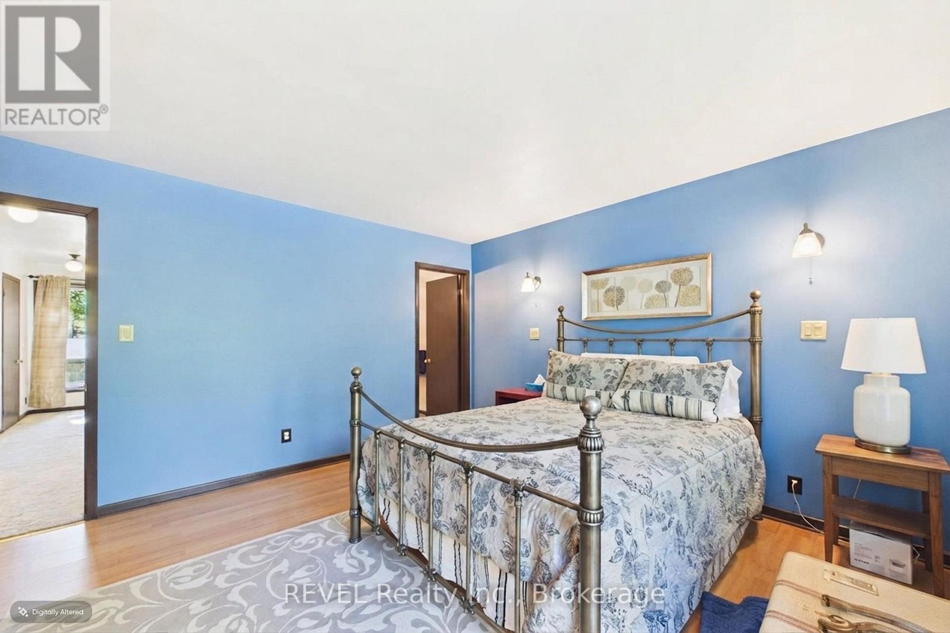
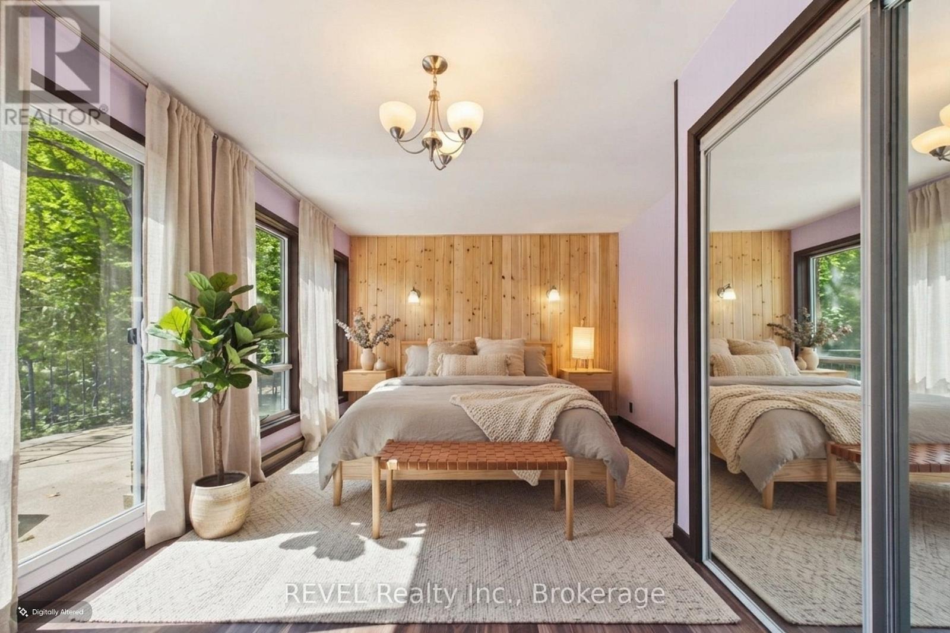
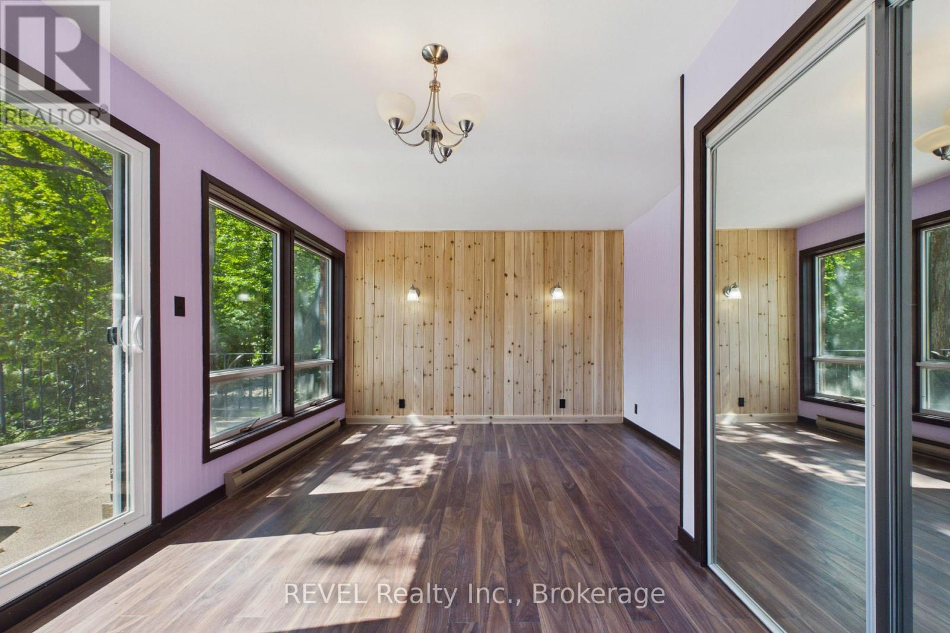
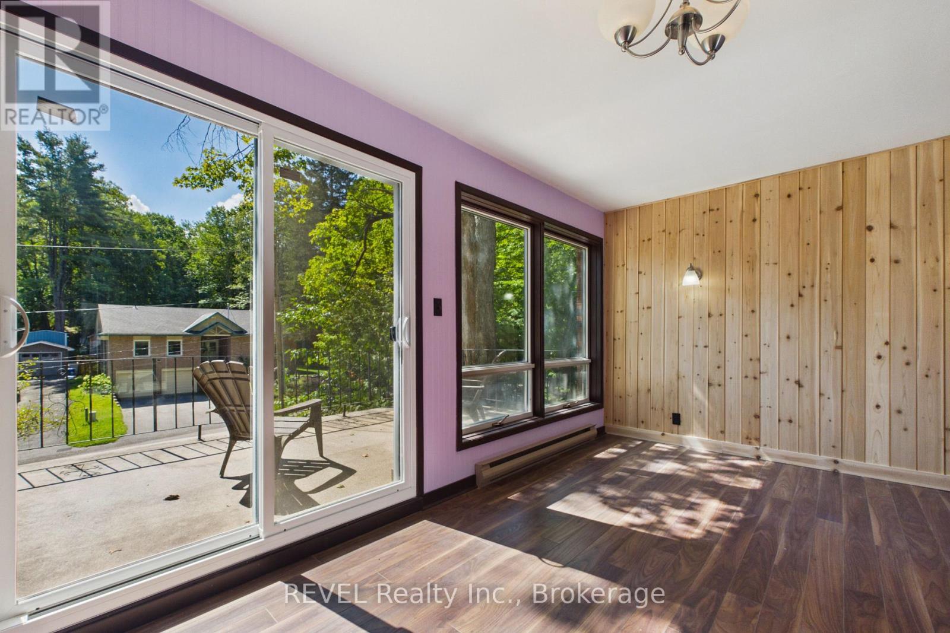
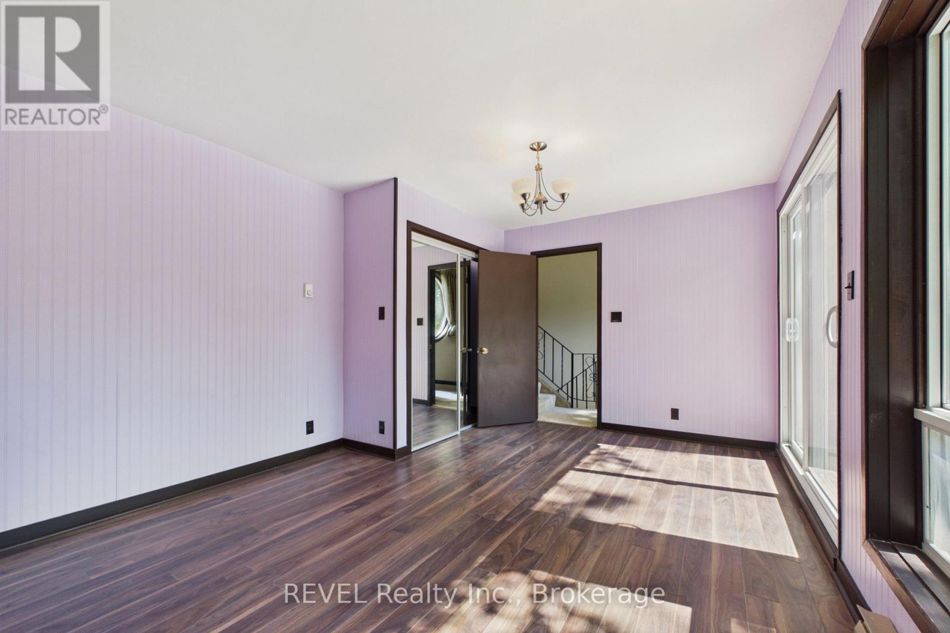
| Second Level | Primary Bedroom | 4.5 m | 3.9 m | 4.5 m x 3.9 m |
| Second Level | Bedroom | 2.9 m | 5.6 m | 2.9 m x 5.6 m |
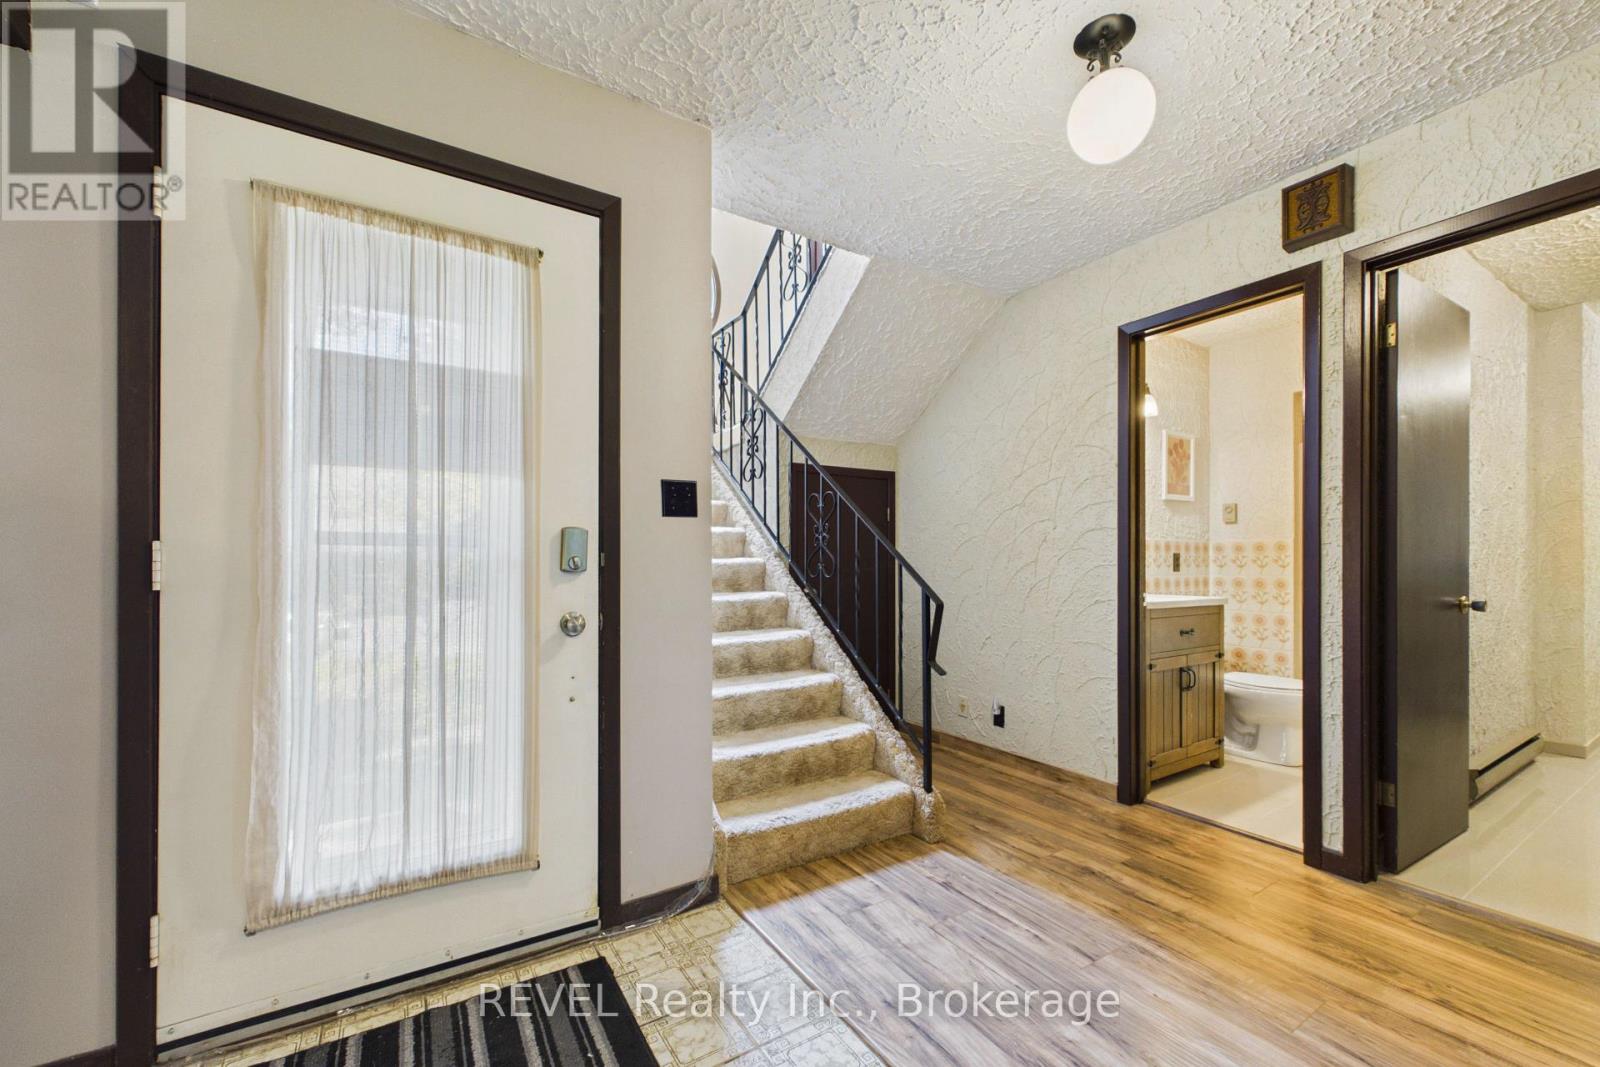
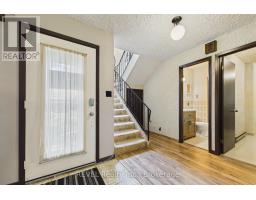
| Main Level | Foyer | 3.1 m | 3 m | 3.1 m x 3 m |
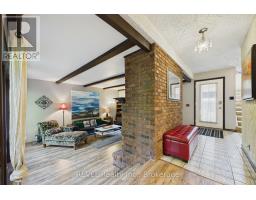
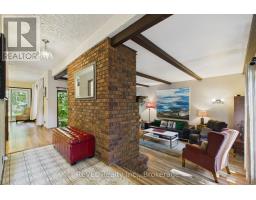
| Main Level | Living Room | 5.2 m | 5.6 m | 5.2 m x 5.6 m |
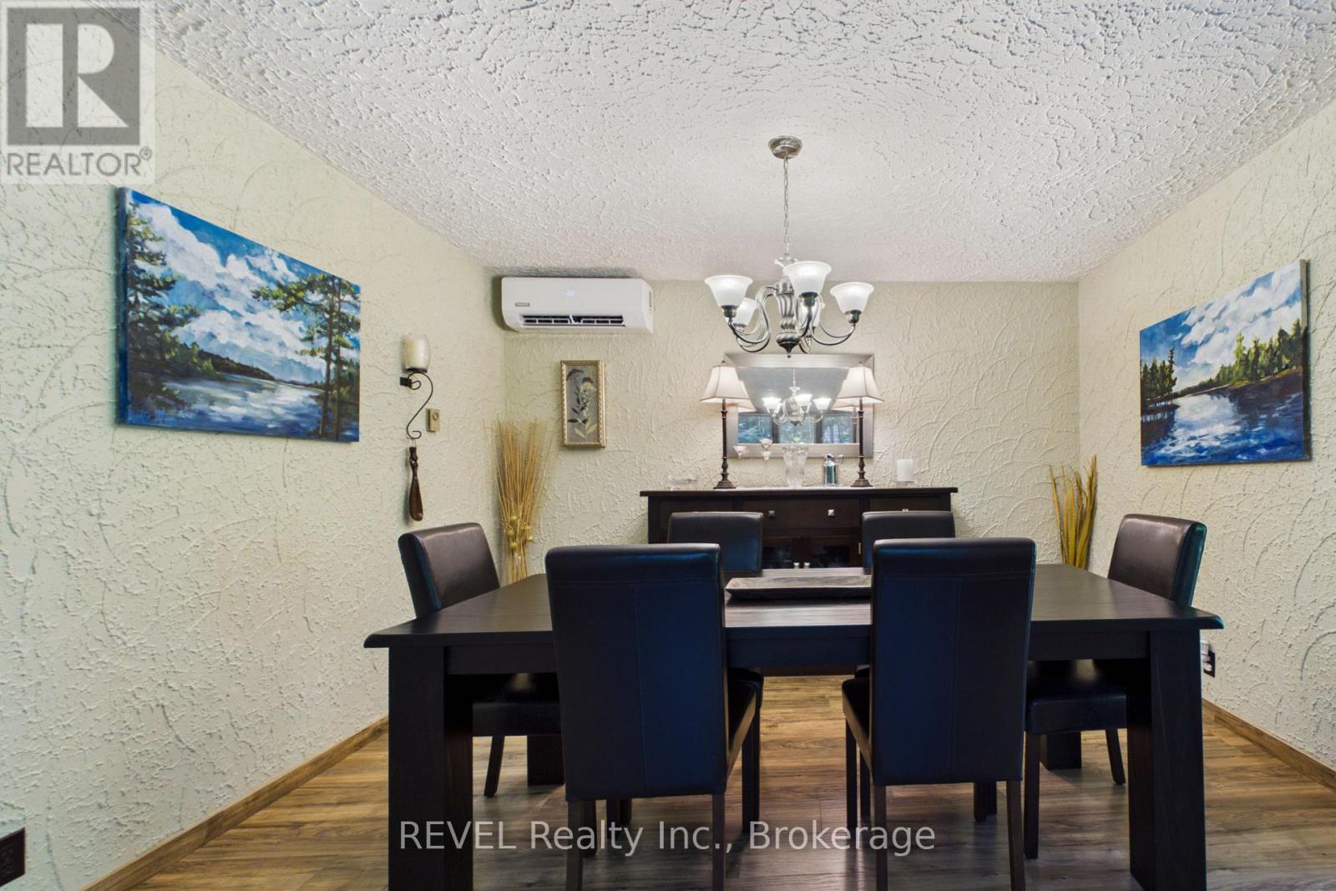
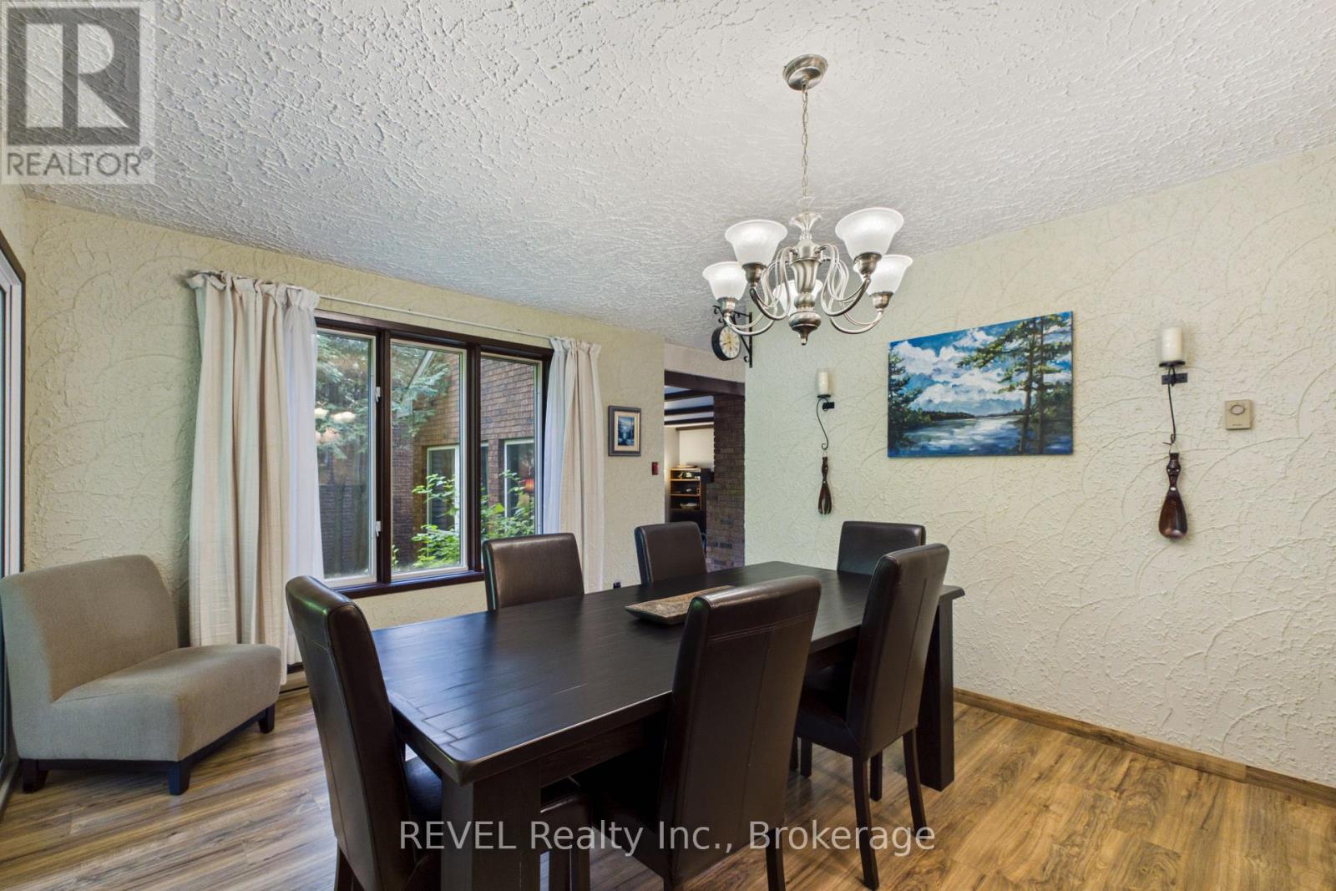
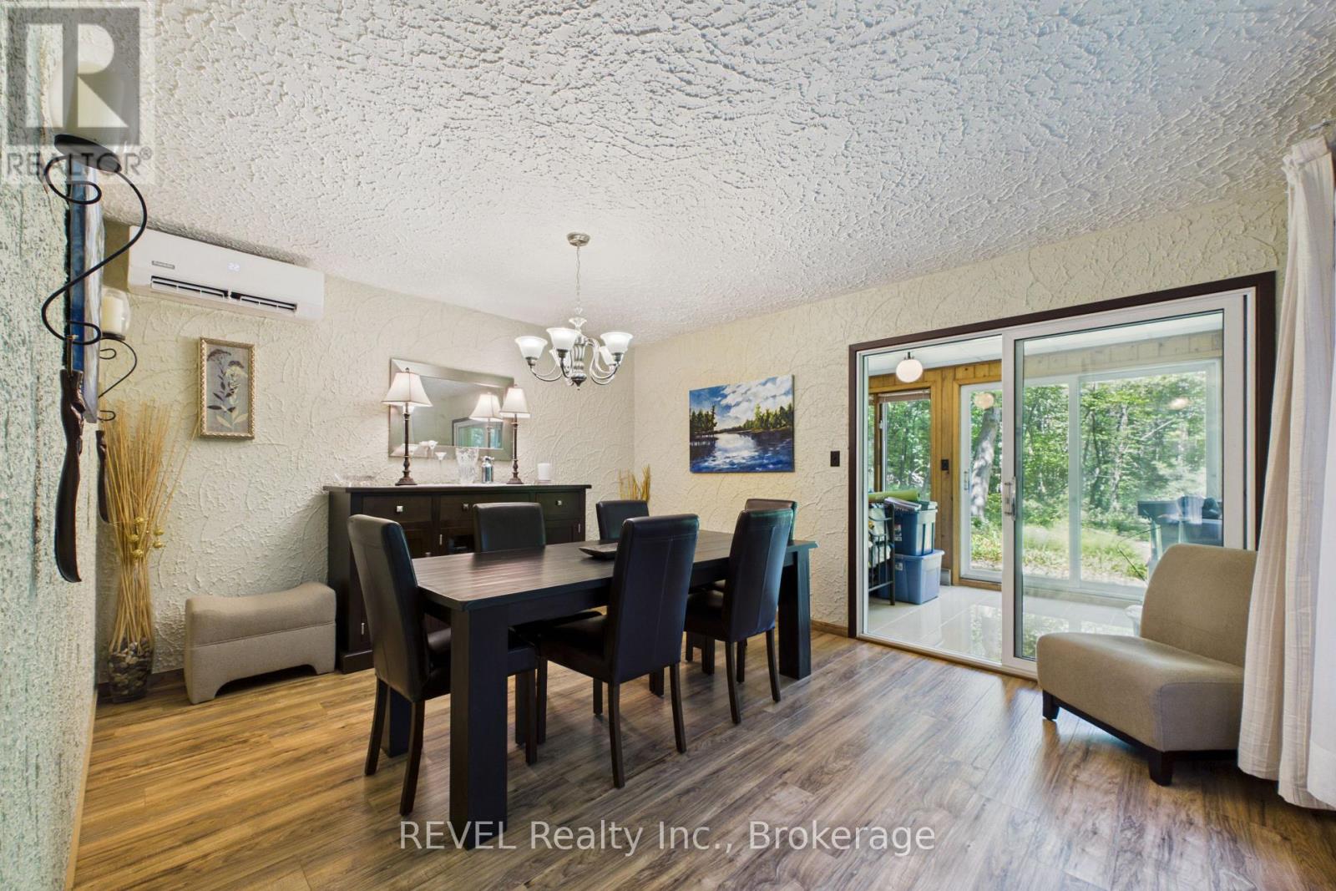
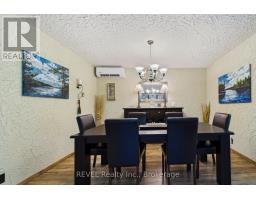
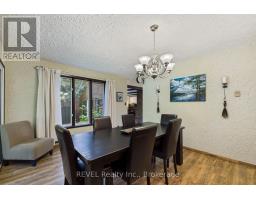
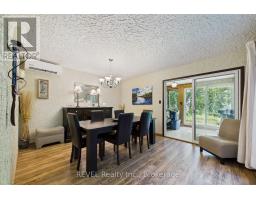
| Main Level | Dining Room | 4 m | 3.7 m | 4 m x 3.7 m |
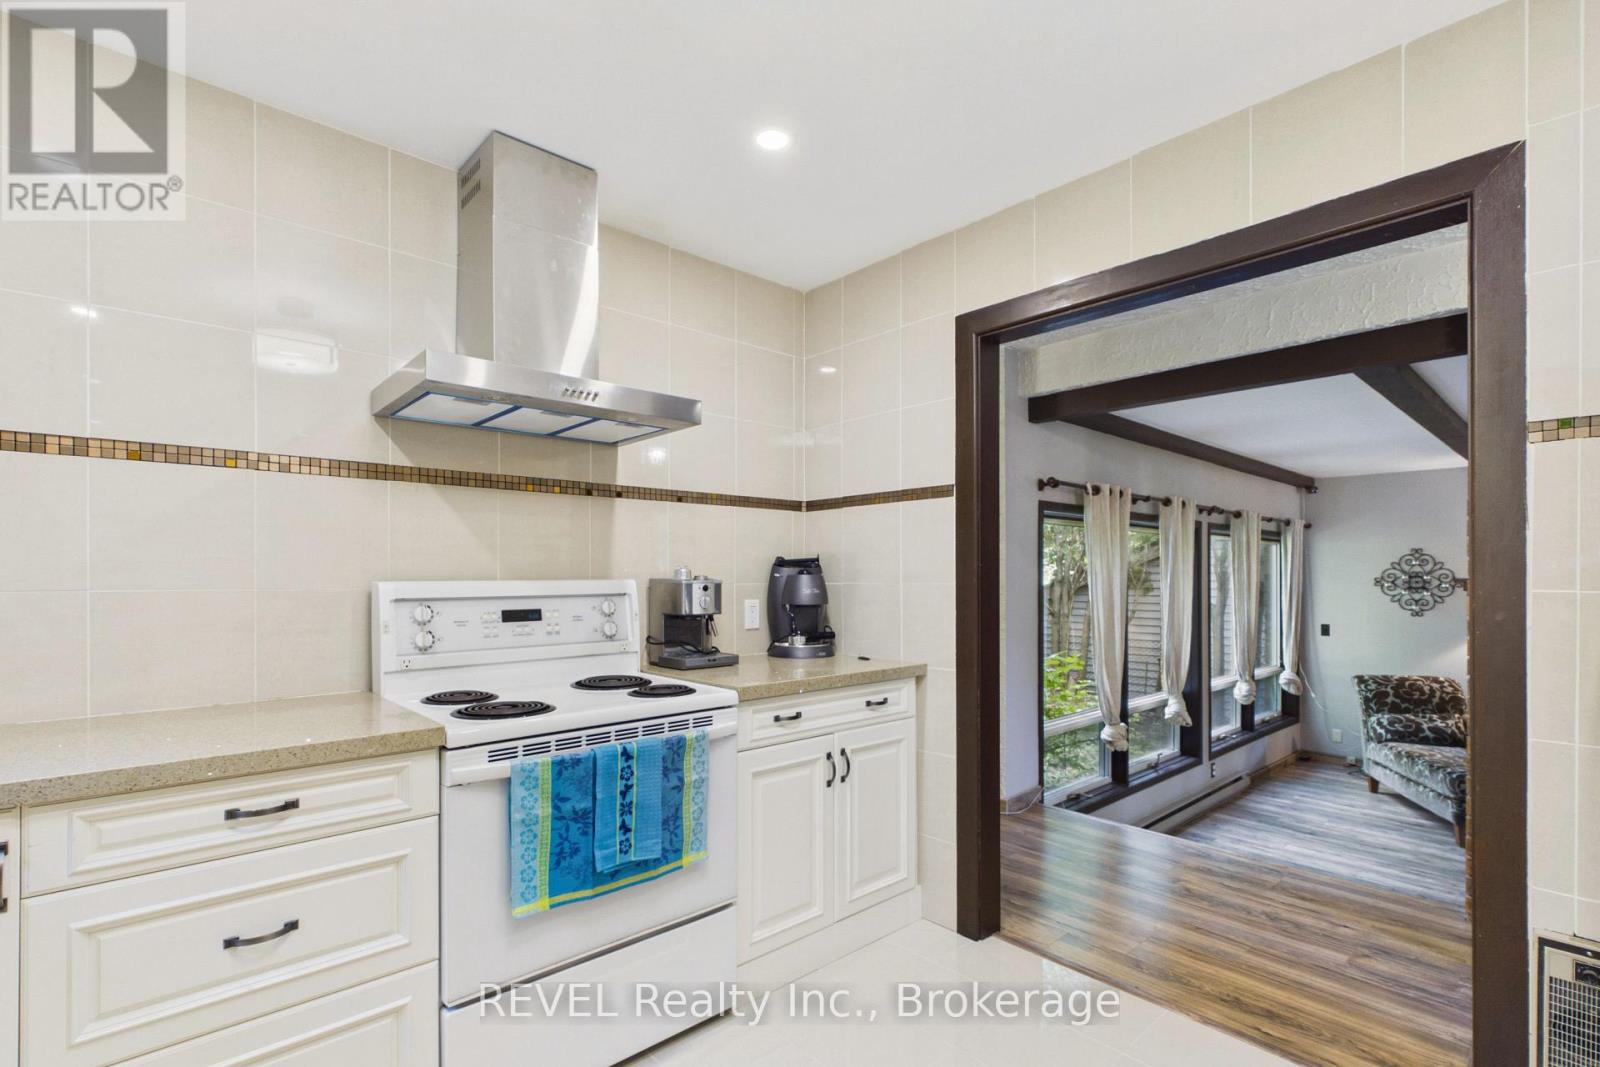
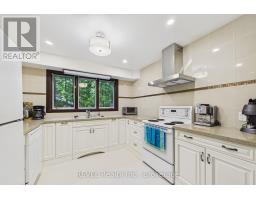
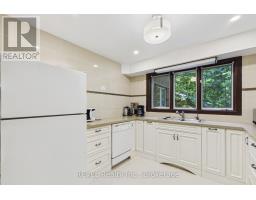
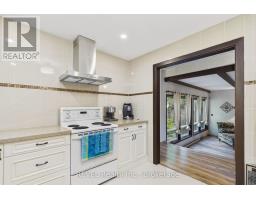
| Main Level | Kitchen | 3.1 m | 3.2 m | 3.1 m x 3.2 m |
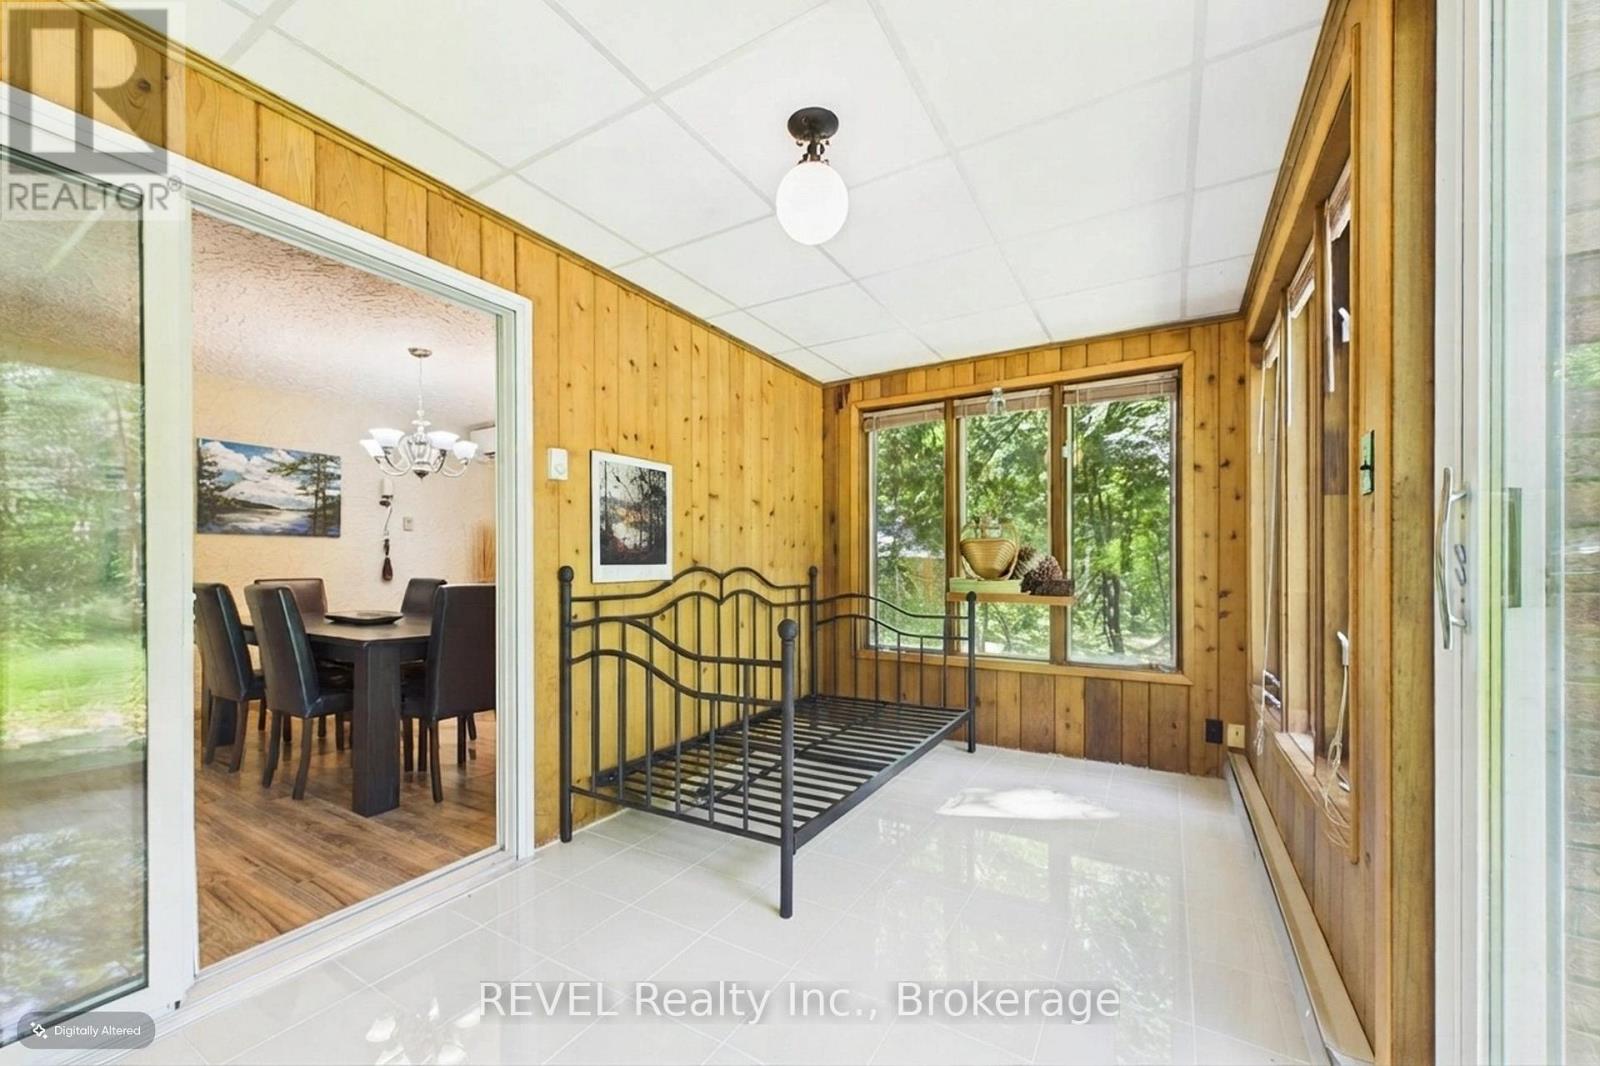
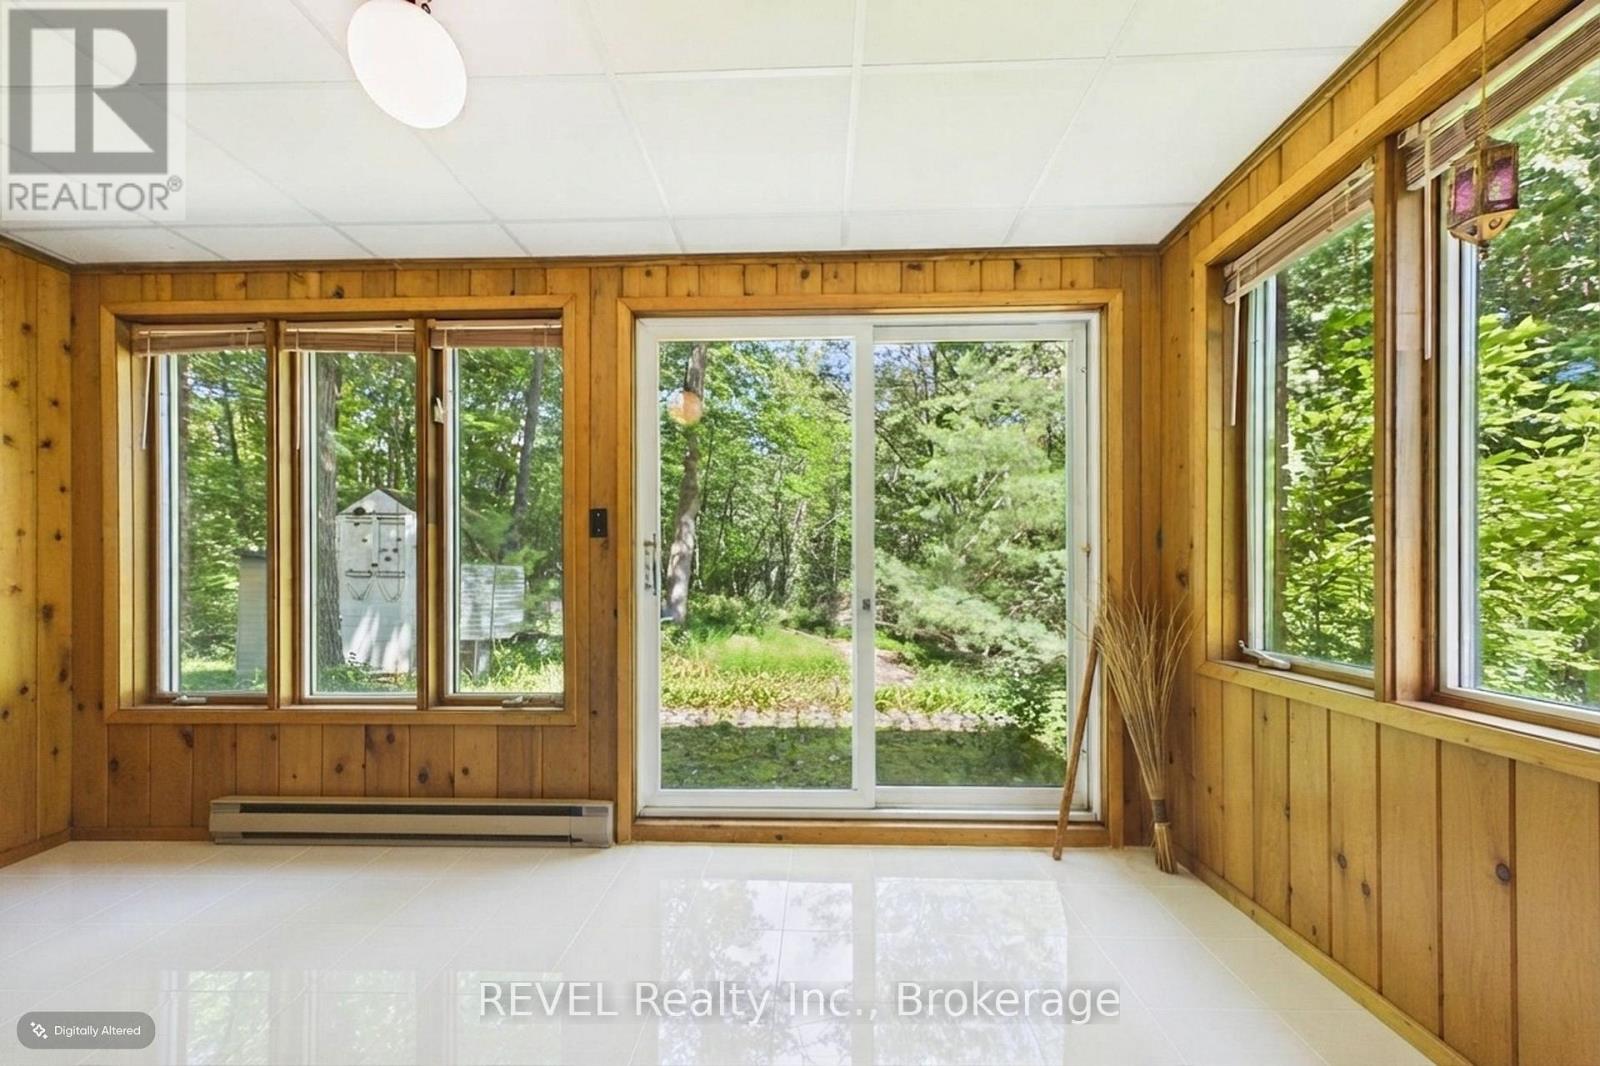
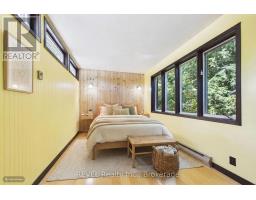
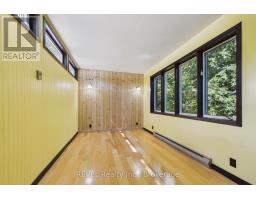
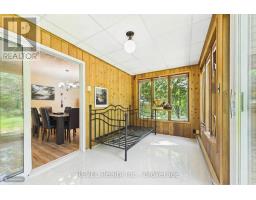
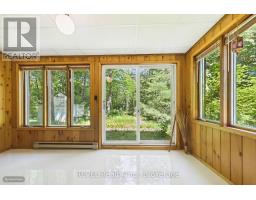
| Main Level | Sunroom | 4.5 m | 2.4 m | 4.5 m x 2.4 m |
https://www.realtor.ca/real-estate/30163446/370-segwun-boulevard-gravenhurst-muskoka-s-muskoka-s
Contact Us
Contact us for more information

The trademarks REALTOR®, REALTORS®, and the REALTOR® logo are controlled by The Canadian Real Estate Association (CREA) and identify real estate professionals who are members of CREA. The trademarks MLS®, Multiple Listing Service® and the associated logos are owned by The Canadian Real Estate Association (CREA) and identify the quality of services provided by real estate professionals who are members of CREA. The trademark DDF® is owned by The Canadian Real Estate Association (CREA) and identifies CREA's Data Distribution Facility (DDF®)
August 18 2026 03:53:24
Niagara Association of REALTORS®
Revel Realty Inc., Brokerage, Revel Realty Inc

LINKS
DISCLAIMER
The trademarks REALTOR®, REALTORS® and the REALTOR® logo are controlled by The Canadian Real Estate Association (CREA) and identify real estate professionals who are members of CREA. Used under license. The trademarks MLS®, Multiple Listing Service®, and the associated logos are owned by The Canadian Real Estate Association (CREA) and identify the quality of services provided by real estate professionals who are members of CREA. Used under license.