167 Wellington Street Port Colborne, Ontario L3K 2K1
$495,000
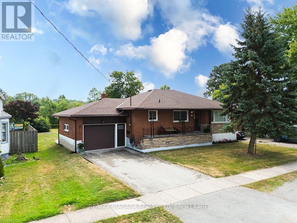
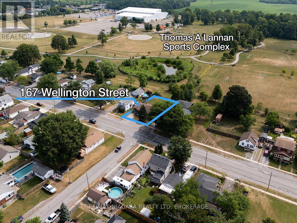
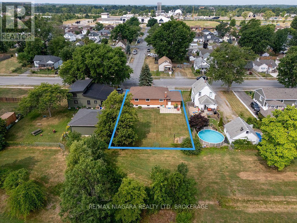
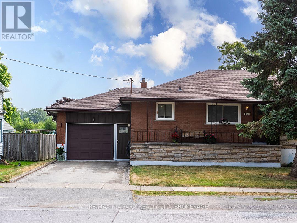
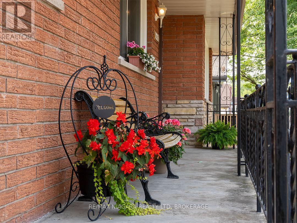
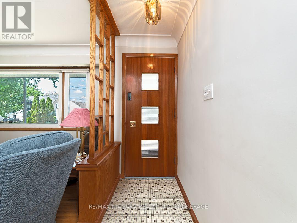
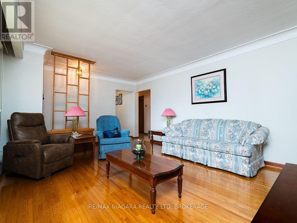
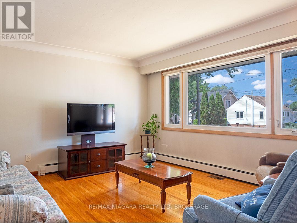
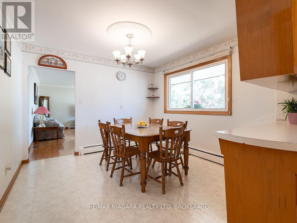
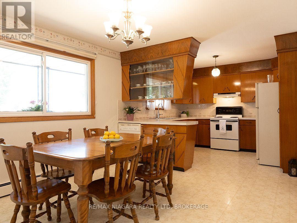
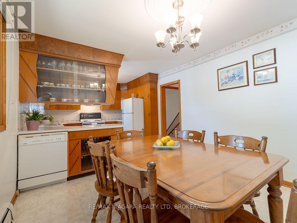
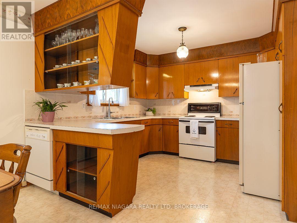
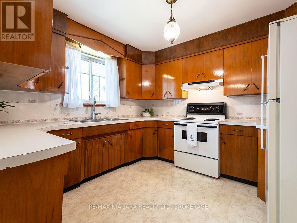
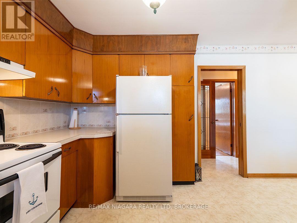
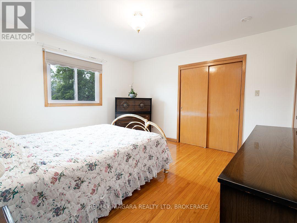
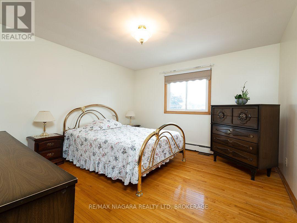
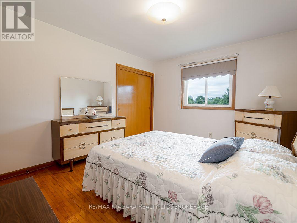
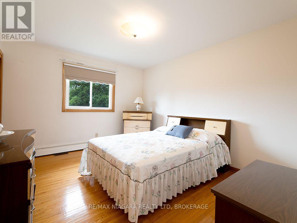
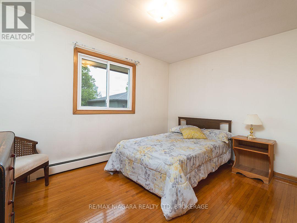
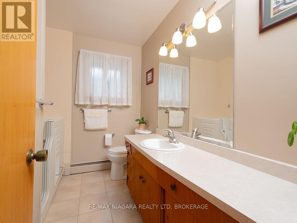
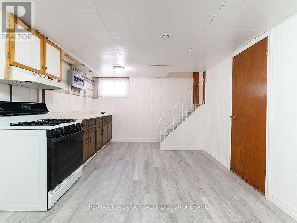
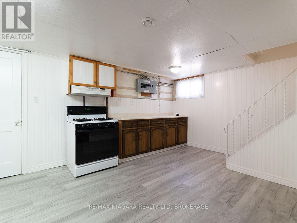
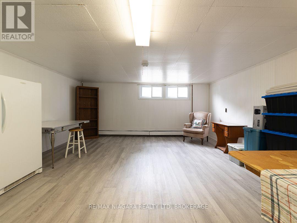
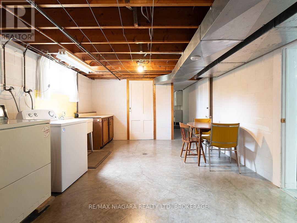
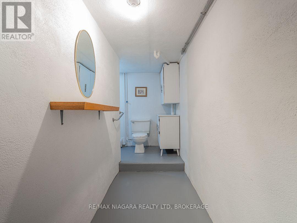
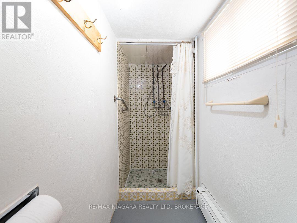
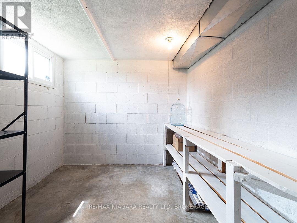
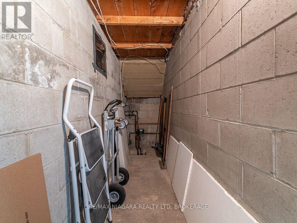
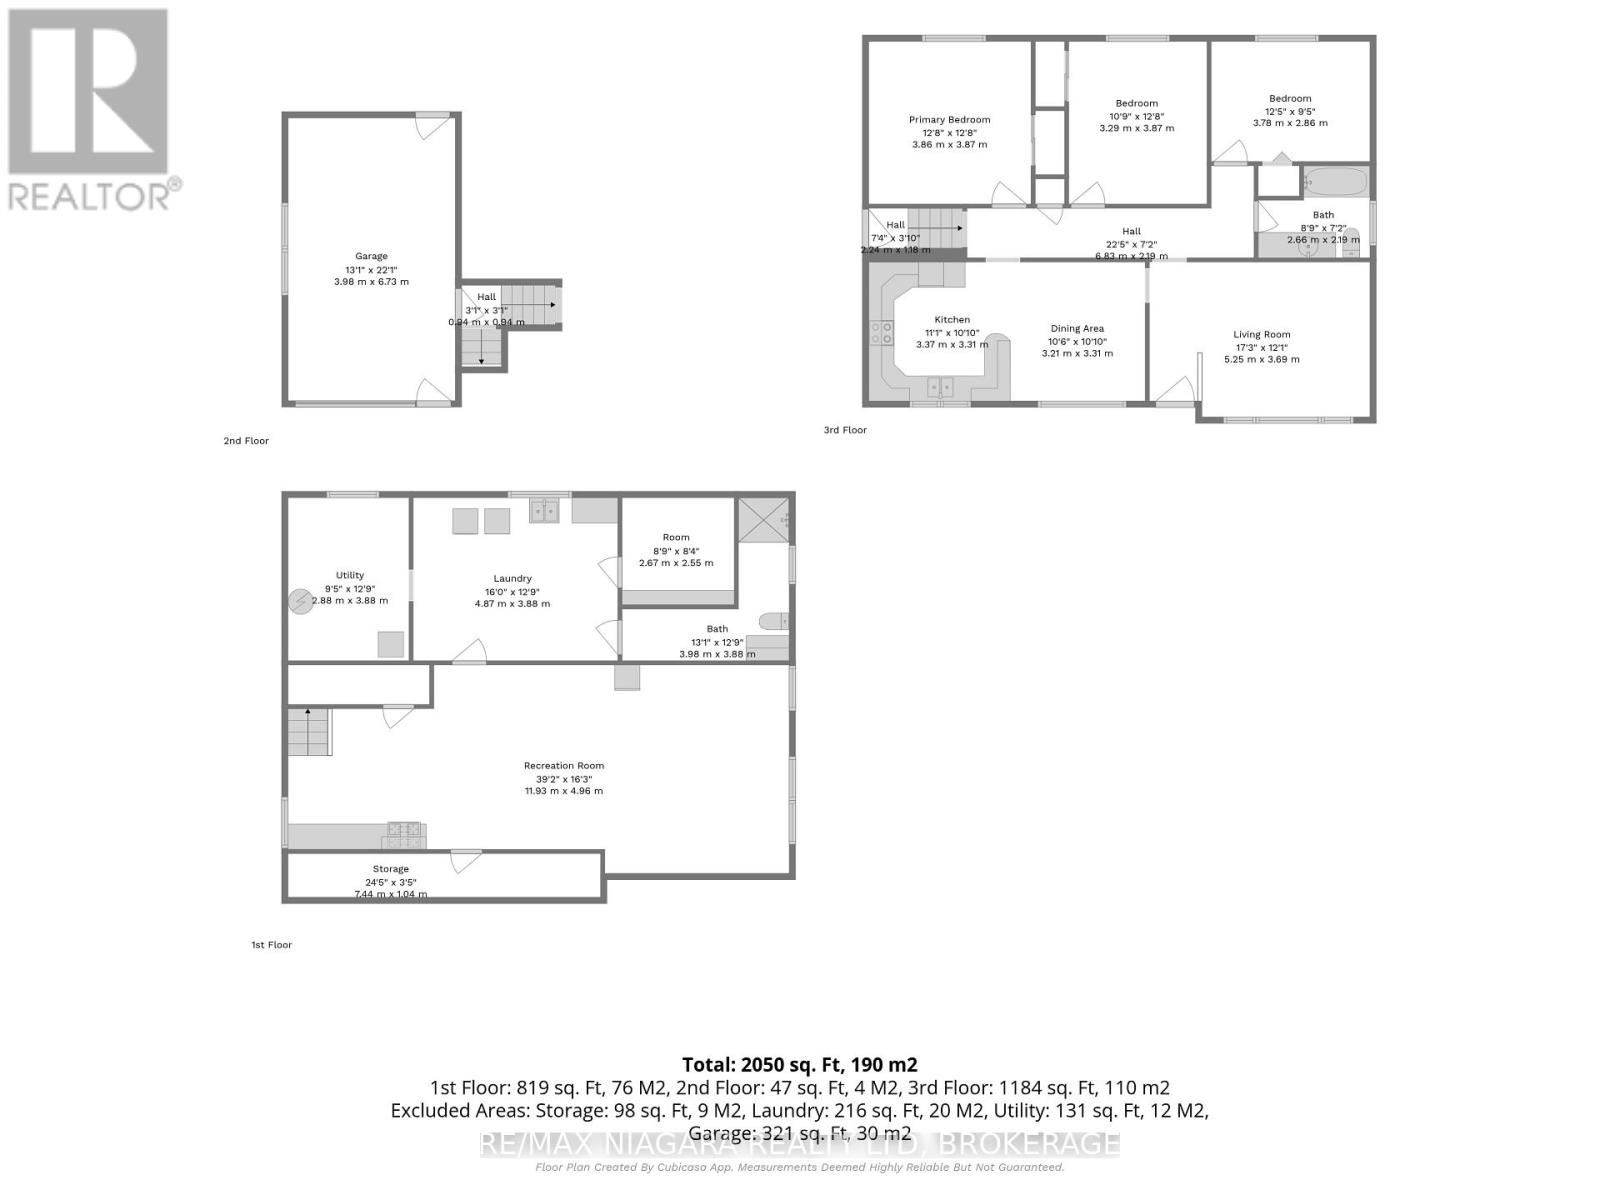
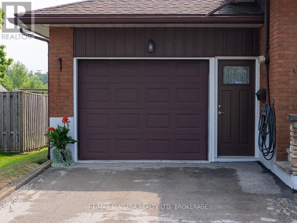
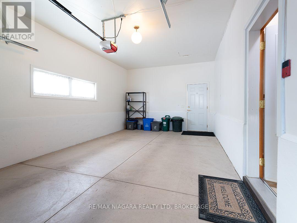
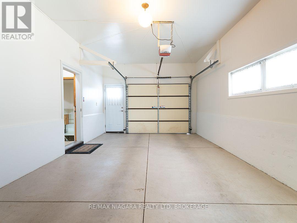
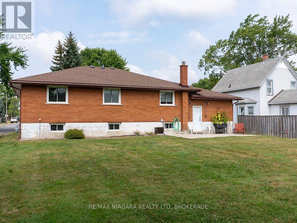
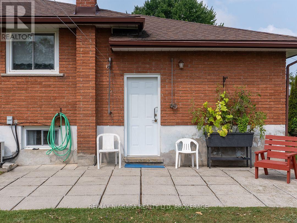
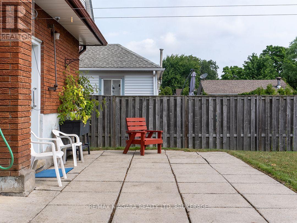
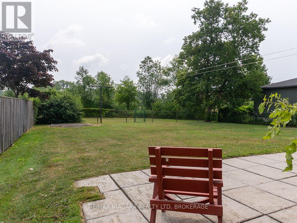
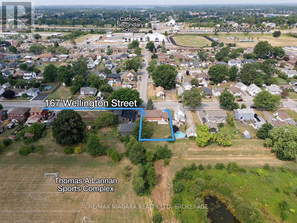
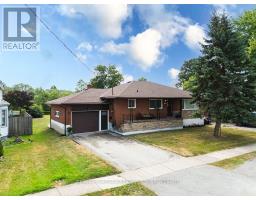
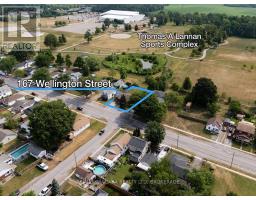
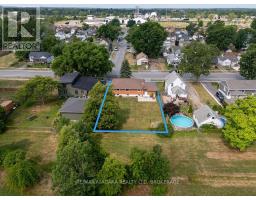
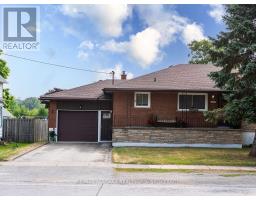
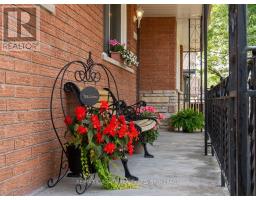
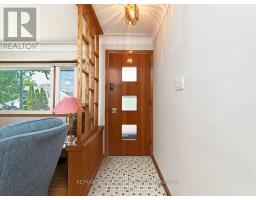
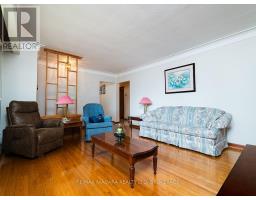
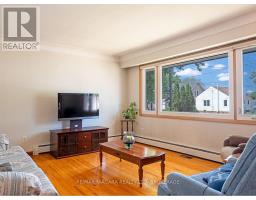
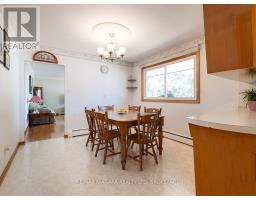
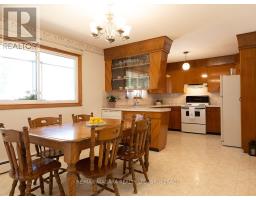
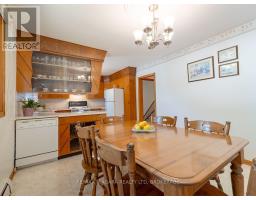
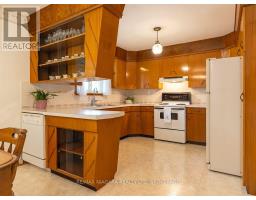
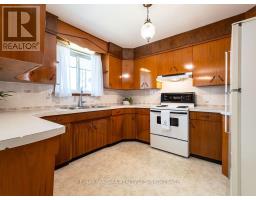
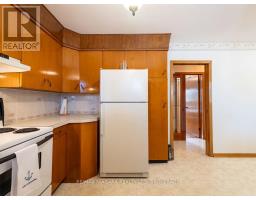
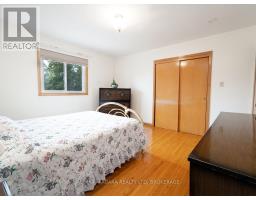
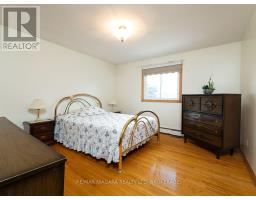
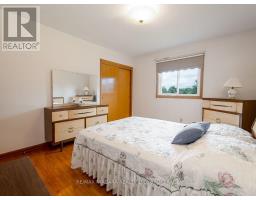
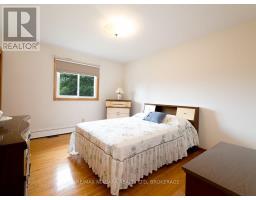
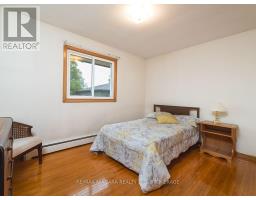
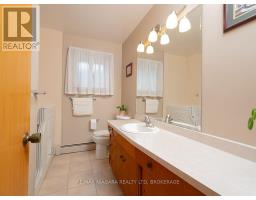
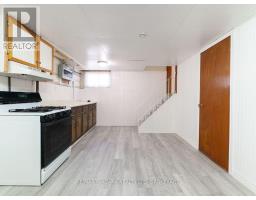
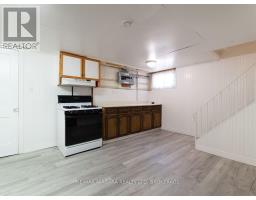
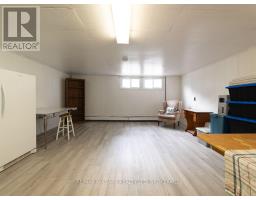
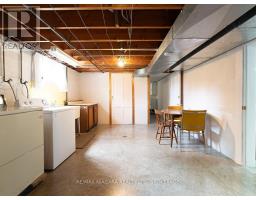
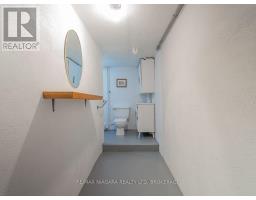
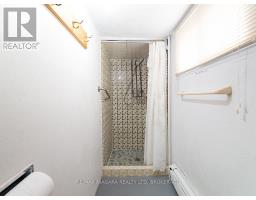
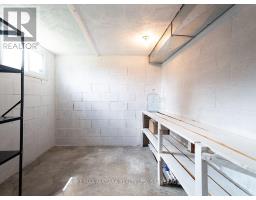
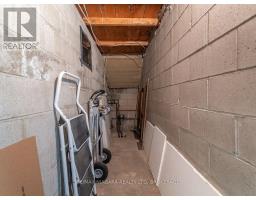
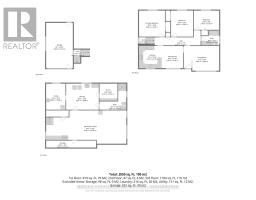
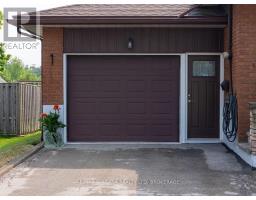
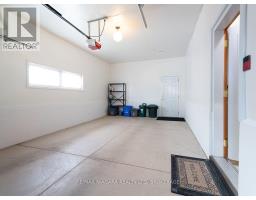
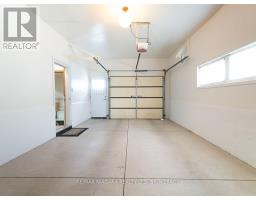
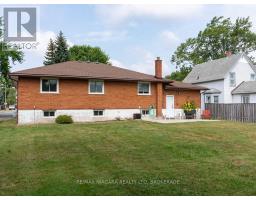
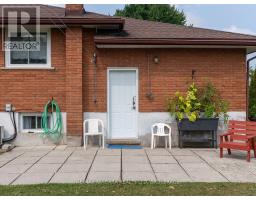
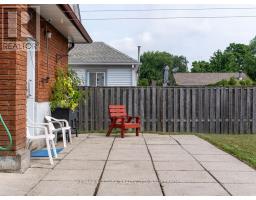
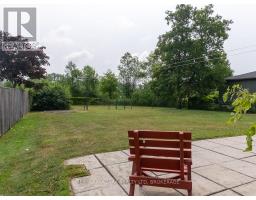
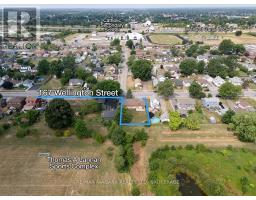
Offered for sale for the first time in 60 years, this traditional brick bungalow has been lovingly cared for and exceptionally well maintained. The 1,265 sq. ft. home sits on a 65' x 126' lot backing onto the parks, walking trail and sports fields at the Vale Centre, with arenas, pools, a gym and fitness programs essentially in your back yard! This home's classic floor plan includes three main-floor bedrooms, a welcoming living room, bright kitchen with separate dining area and four-piece bathroom. Gleaming hardwood floors add to the home's warm, well-kept character. The full basement provides plenty of additional space, with a spacious recreation room featuring updated flooring, a large laundry room and cold storage. An attached garage includes access to the fenced backyard, where a patio and rear gate lead directly to the parks behind the property. 167 Wellington Street is a solid, well-cared-for home in a convenient Port Colborne location with immediate possession available. (id:34139)
Property Details
| MLS® Number | X13626316 |
| Property Type | Single Family |
| Community Name | 875 - Killaly East |
| Amenities Near By | Park, Golf Nearby, Schools |
| Community Features | Community Centre |
| Parking Space Total | 3 |
| Structure | Patio(s), Shed |
Building
| Bathroom Total | 2 |
| Bedrooms Above Ground | 3 |
| Bedrooms Total | 3 |
| Age | 51 To 99 Years |
| Architectural Style | Bungalow |
| Basement Development | Partially Finished |
| Basement Type | Partial (partially Finished) |
| Construction Style Attachment | Detached |
| Cooling Type | Central Air Conditioning |
| Exterior Finish | Brick |
| Foundation Type | Block |
| Half Bath Total | 1 |
| Heating Fuel | Natural Gas |
| Stories Total | 1 |
| Size Interior | 1,100 - 1,500 Ft2 |
| Type | House |
| Utility Water | Municipal Water |
Parking
| Attached Garage | |
| Garage |
Land
| Acreage | No |
| Land Amenities | Park, Golf Nearby, Schools |
| Sewer | Sanitary Sewer |
| Size Depth | 126 Ft |
| Size Frontage | 65 Ft |
| Size Irregular | 65 X 126 Ft |
| Size Total Text | 65 X 126 Ft |
| Zoning Description | R2 |
Rooms
| Level | Type | Length | Width | Dimensions |
|---|---|---|---|---|
| Basement | Other | 2.67 m | 2.55 m | 2.67 m x 2.55 m |
| Basement | Recreational, Games Room | 11.93 m | 4.98 m | 11.93 m x 4.98 m |
| Basement | Laundry Room | 4.86 m | 3.88 m | 4.86 m x 3.88 m |
| Basement | Utility Room | 2.88 m | 3.88 m | 2.88 m x 3.88 m |
| Basement | Cold Room | 7.44 m | 1.04 m | 7.44 m x 1.04 m |
| Main Level | Living Room | 5.25 m | 3.69 m | 5.25 m x 3.69 m |
| Main Level | Kitchen | 3.37 m | 3.31 m | 3.37 m x 3.31 m |
| Main Level | Dining Room | 3.21 m | 3.31 m | 3.21 m x 3.31 m |
| Main Level | Primary Bedroom | 3.86 m | 3.87 m | 3.86 m x 3.87 m |
| Main Level | Bedroom 2 | 3.29 m | 3.87 m | 3.29 m x 3.87 m |
| Main Level | Bedroom 3 | 3.78 m | 2.87 m | 3.78 m x 2.87 m |
Contact Us
Contact us for more information

The trademarks REALTOR®, REALTORS®, and the REALTOR® logo are controlled by The Canadian Real Estate Association (CREA) and identify real estate professionals who are members of CREA. The trademarks MLS®, Multiple Listing Service® and the associated logos are owned by The Canadian Real Estate Association (CREA) and identify the quality of services provided by real estate professionals who are members of CREA. The trademark DDF® is owned by The Canadian Real Estate Association (CREA) and identifies CREA's Data Distribution Facility (DDF®)
August 01 2026 12:53:18
Niagara Association of REALTORS®
RE/MAX Niagara Realty Ltd, Brokerage

LINKS
DISCLAIMER
The trademarks REALTOR®, REALTORS® and the REALTOR® logo are controlled by The Canadian Real Estate Association (CREA) and identify real estate professionals who are members of CREA. Used under license. The trademarks MLS®, Multiple Listing Service®, and the associated logos are owned by The Canadian Real Estate Association (CREA) and identify the quality of services provided by real estate professionals who are members of CREA. Used under license.