1 Linden Avenue Pelham, Ontario L0S 1E3
$497,500
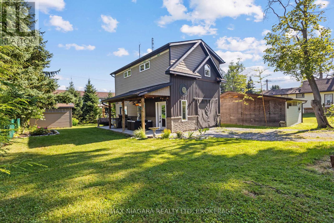
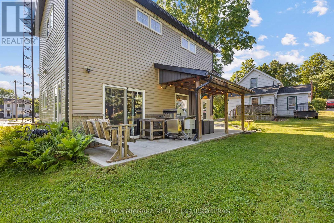
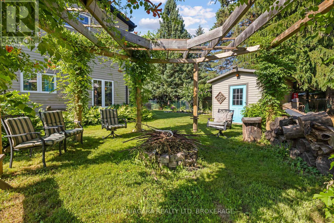
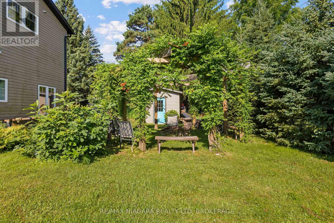
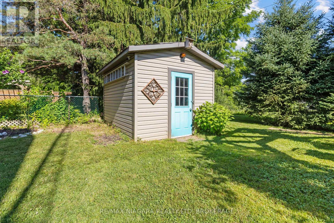
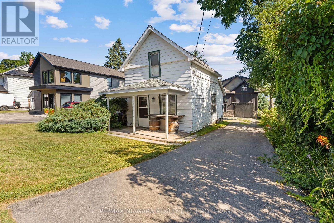
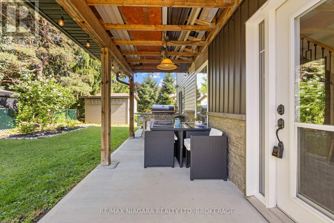
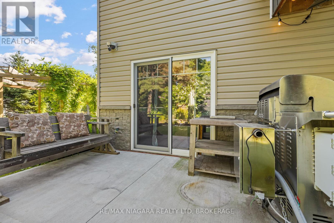
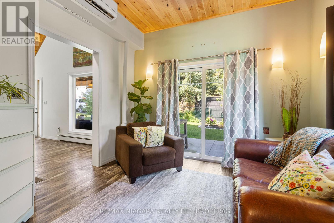
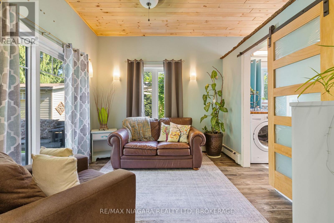
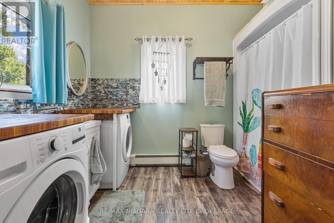
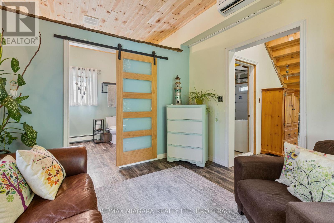
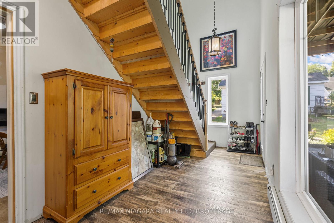
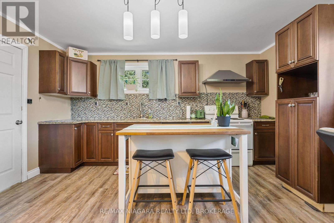
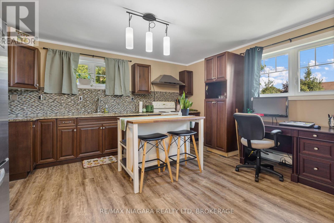
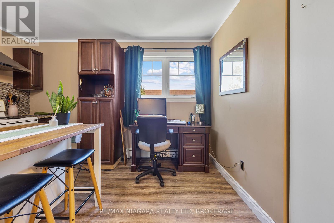
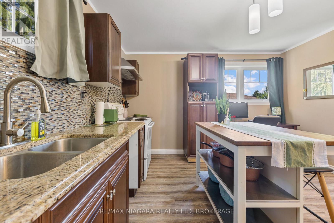
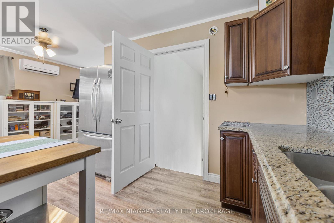
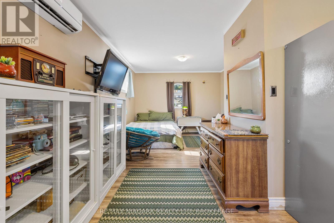
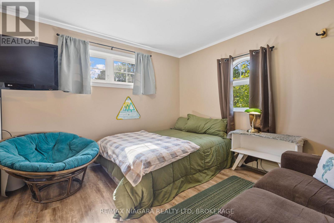
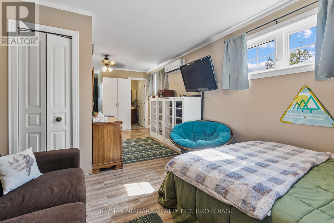
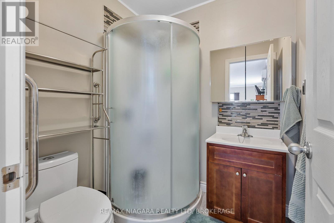
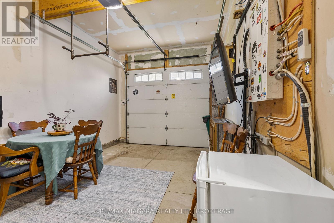
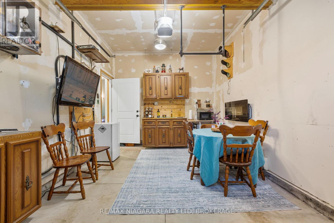
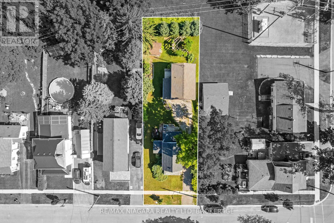
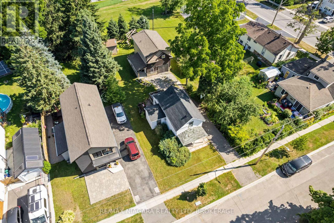
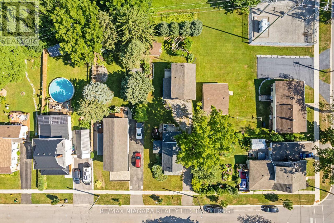
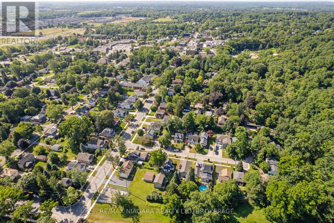
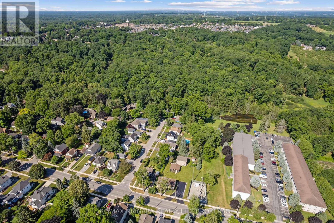
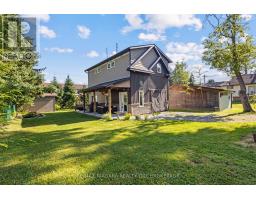
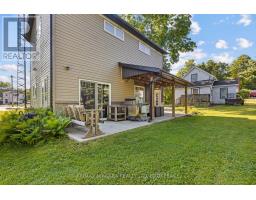
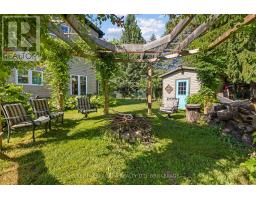
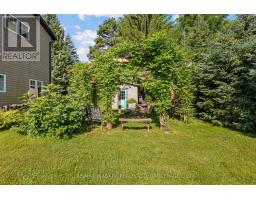
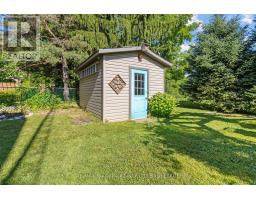
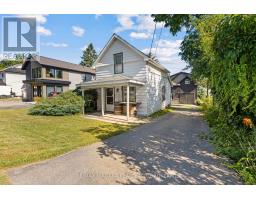
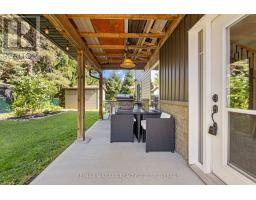
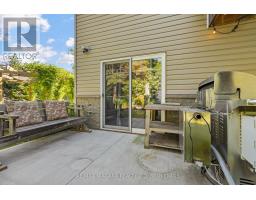
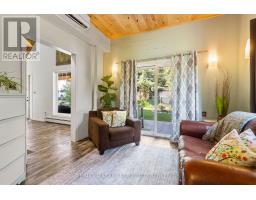
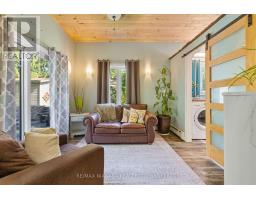
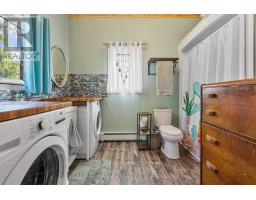
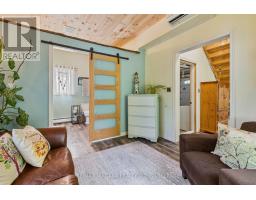
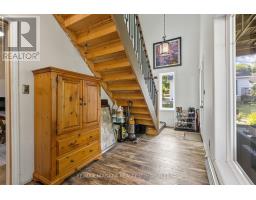
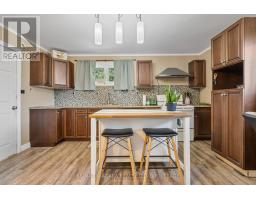
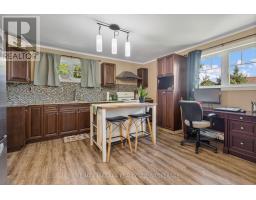
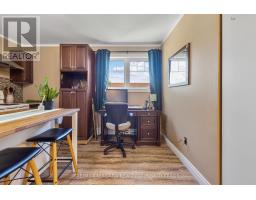
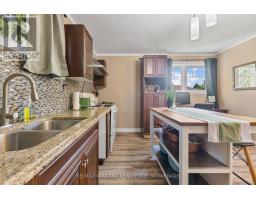
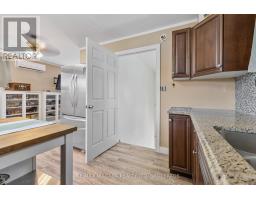
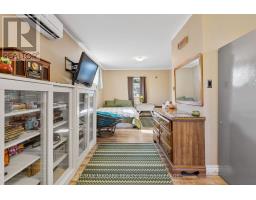
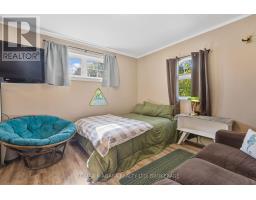
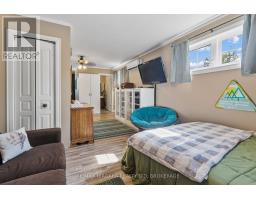
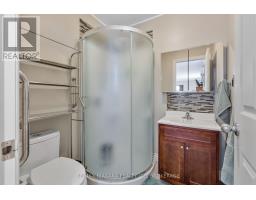
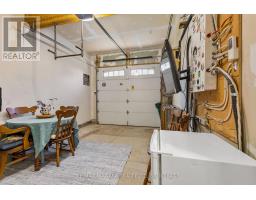
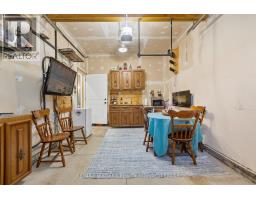
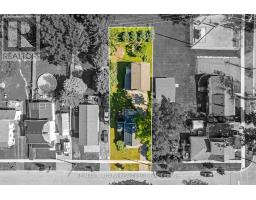
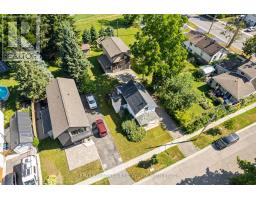
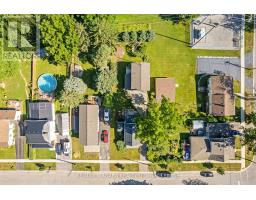
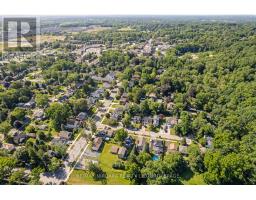
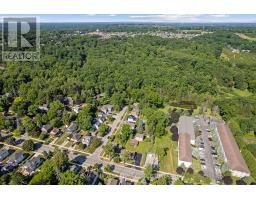
Rare opportunity in the heart of Fonthill! Build your dream home on this extra-deep private lot while living comfortably on-site. The original homestead is a tear-down, offering the ideal location to construct a new custom home. A detached garage, custom built in 2019, features fully finished living quarters. The main level includes a lounge area, laundry and bathroom, plus a covered deck overlooking the backyard. Upstairs, the bright bachelor suite offers an open-concept layout with a modern kitchen featuring a large island, living/bedroom area, and 3-piece bathroom. The private backyard includes a firepit area for relaxing and entertaining. Walk to Downtown Fonthill to enjoy boutique shopping, restaurants, the Farmers' Market, parks, and popular summer concerts. Live in the existing suite while building, then keep it as an accessory dwelling for rental income, extended family, or guests. A unique property with exceptional potential in a sought-after neighbourhood. (id:34139)
Property Details
| MLS® Number | X13609334 |
| Property Type | Single Family |
| Community Name | 662 - Fonthill |
| Parking Space Total | 2 |
Building
| Bathroom Total | 2 |
| Bedrooms Above Ground | 1 |
| Bedrooms Total | 1 |
| Appliances | Water Meter |
| Basement Type | None |
| Construction Style Attachment | Detached |
| Cooling Type | Wall Unit |
| Exterior Finish | Steel |
| Foundation Type | Poured Concrete |
| Heating Fuel | Natural Gas |
| Heating Type | Radiant Heat |
| Stories Total | 2 |
| Size Interior | 700 - 1,100 Ft2 |
| Type | House |
| Utility Water | Municipal Water |
Parking
| Attached Garage | |
| Garage |
Land
| Acreage | No |
| Sewer | Sanitary Sewer |
| Size Depth | 173 Ft ,8 In |
| Size Frontage | 50 Ft |
| Size Irregular | 50 X 173.7 Ft |
| Size Total Text | 50 X 173.7 Ft |
Rooms
| Level | Type | Length | Width | Dimensions |
|---|---|---|---|---|
| Second Level | Kitchen | 3.353 m | 3.15 m | 3.353 m x 3.15 m |
| Second Level | Living Room | 5.486 m | 3.404 m | 5.486 m x 3.404 m |
| Second Level | Bathroom | 2.59 m | 2.3 m | 2.59 m x 2.3 m |
| Ground Level | Bedroom | 3.353 m | 3.15 m | 3.353 m x 3.15 m |
| Ground Level | Bathroom | 2.59 m | 2.337 m | 2.59 m x 2.337 m |
https://www.realtor.ca/real-estate/30083093/1-linden-avenue-pelham-fonthill-662-fonthill
Contact Us
Contact us for more information

The trademarks REALTOR®, REALTORS®, and the REALTOR® logo are controlled by The Canadian Real Estate Association (CREA) and identify real estate professionals who are members of CREA. The trademarks MLS®, Multiple Listing Service® and the associated logos are owned by The Canadian Real Estate Association (CREA) and identify the quality of services provided by real estate professionals who are members of CREA. The trademark DDF® is owned by The Canadian Real Estate Association (CREA) and identifies CREA's Data Distribution Facility (DDF®)
August 16 2026 01:22:42
Niagara Association of REALTORS®
RE/MAX Niagara Realty Ltd, Brokerage

LINKS
DISCLAIMER
The trademarks REALTOR®, REALTORS® and the REALTOR® logo are controlled by The Canadian Real Estate Association (CREA) and identify real estate professionals who are members of CREA. Used under license. The trademarks MLS®, Multiple Listing Service®, and the associated logos are owned by The Canadian Real Estate Association (CREA) and identify the quality of services provided by real estate professionals who are members of CREA. Used under license.