3603 - 361 Front Street W Toronto, Ontario M5V 3R5
$565,000Maintenance, Water, Electricity
$877.08 Monthly
Maintenance, Water, Electricity
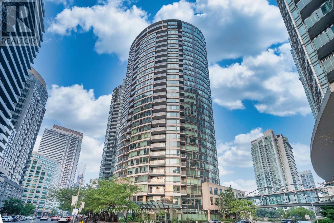
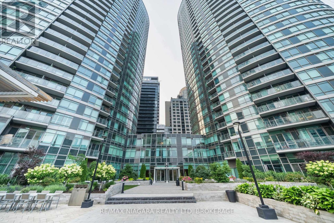
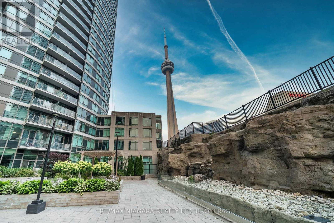
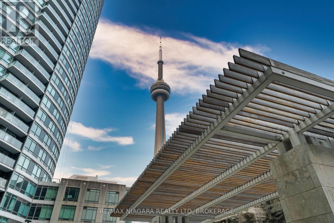
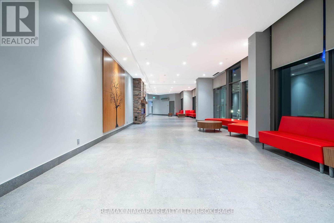
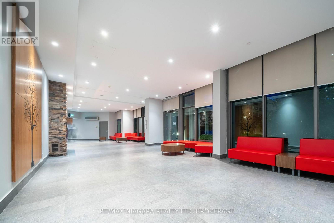
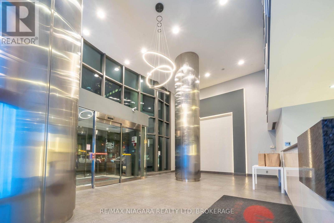
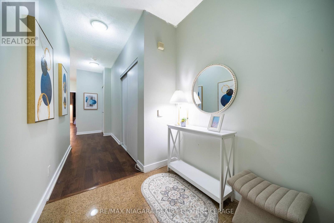
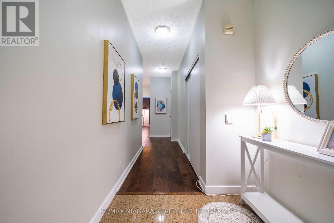
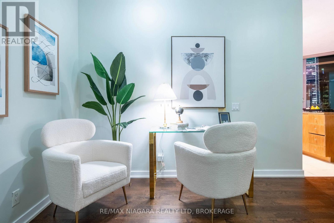
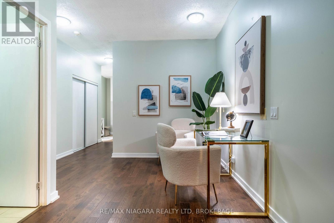
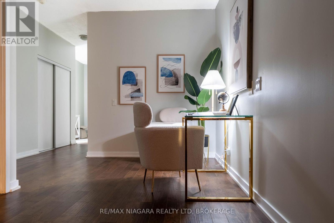
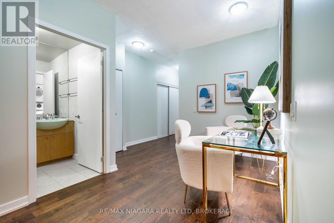
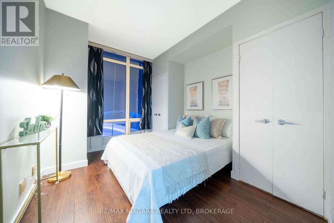
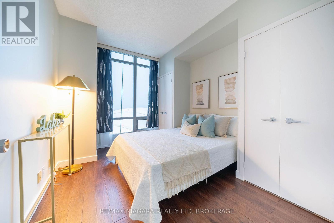
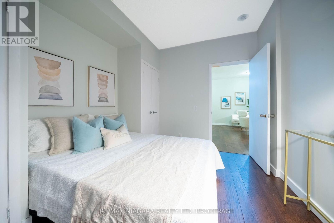
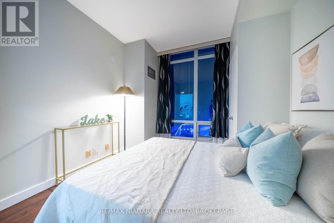
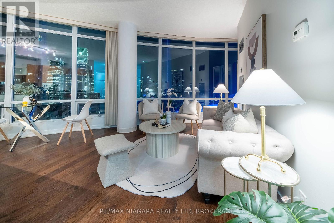
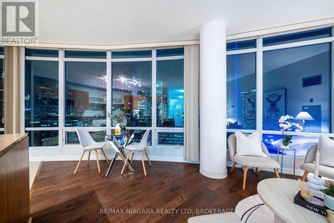
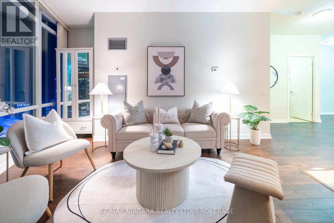
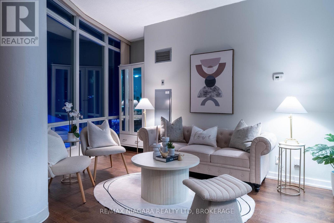
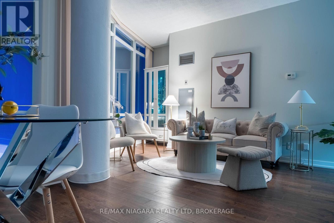
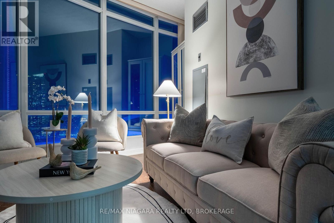
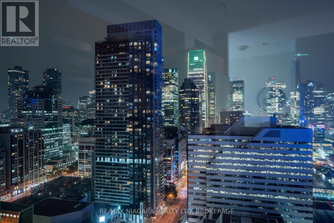
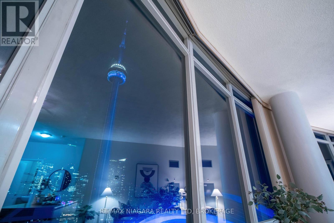
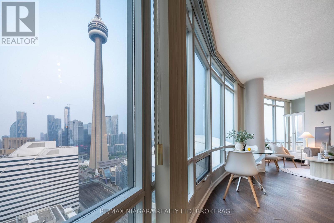
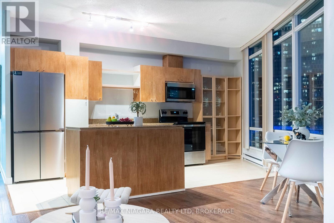
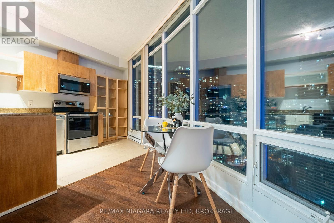
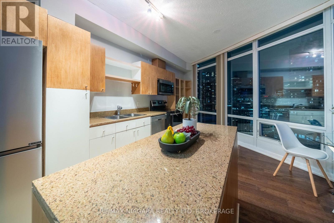
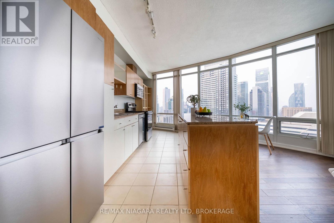
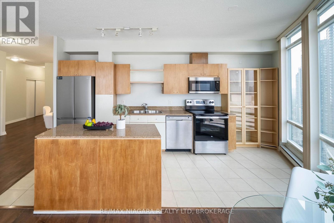
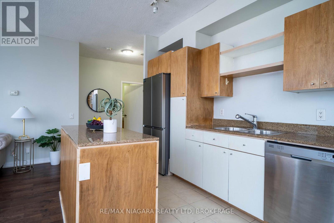
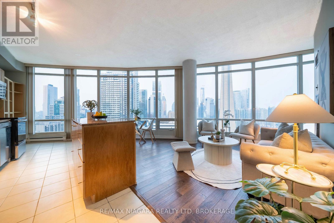
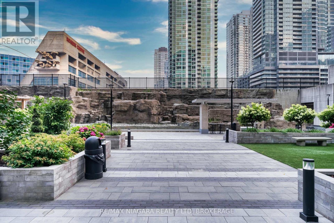
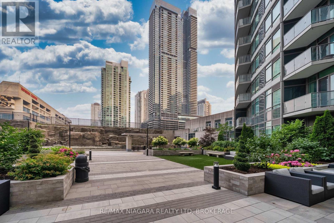
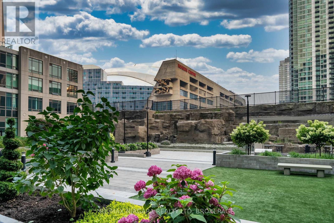
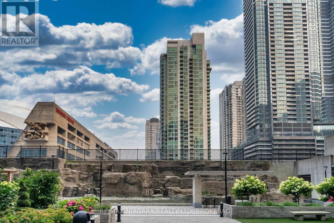
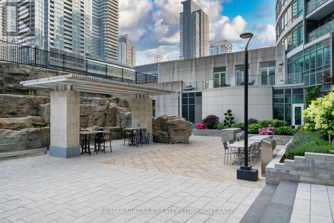
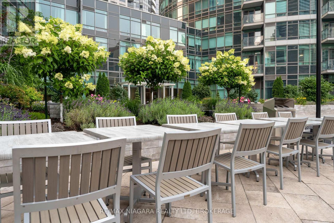
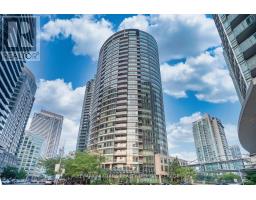
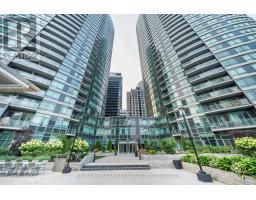
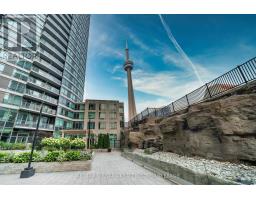
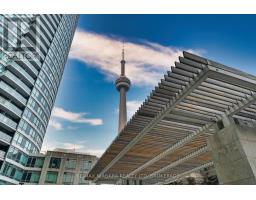
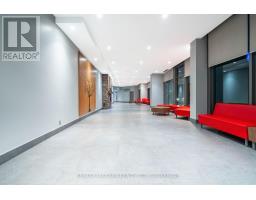
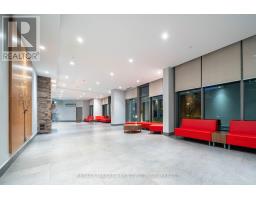
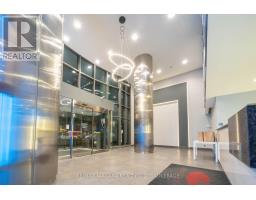
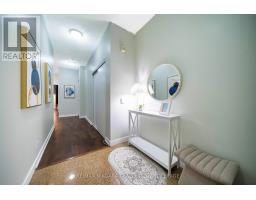
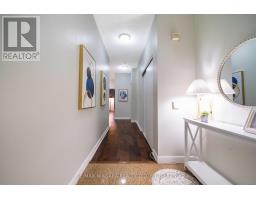
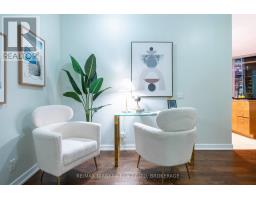
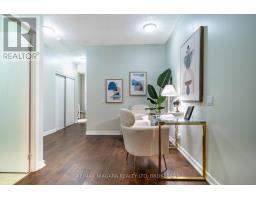
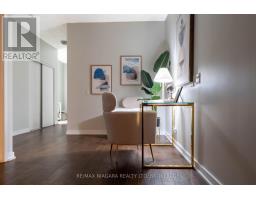
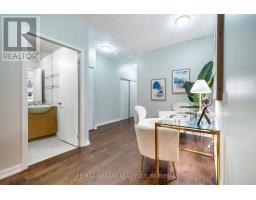
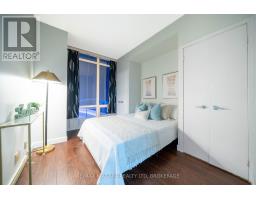
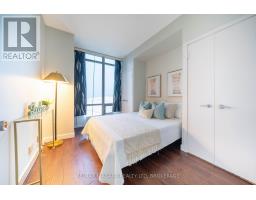
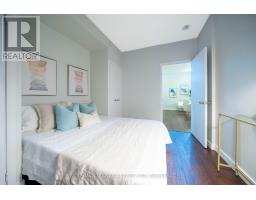
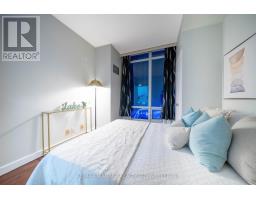
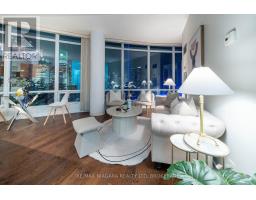
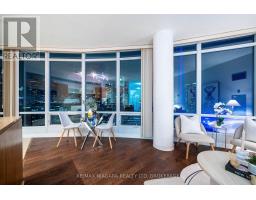
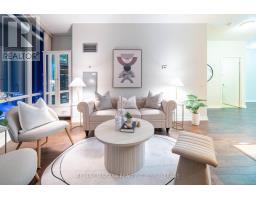
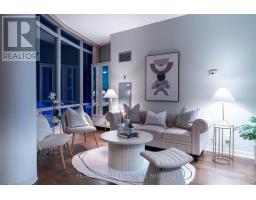
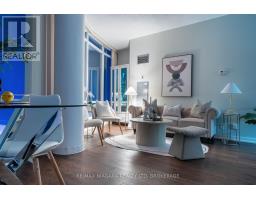
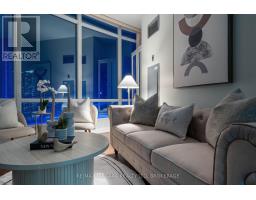
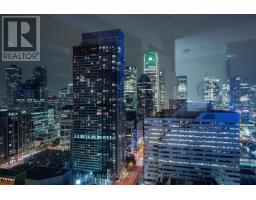
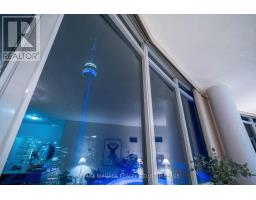
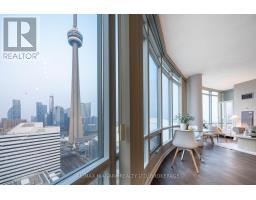
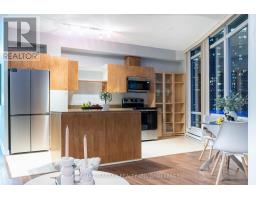
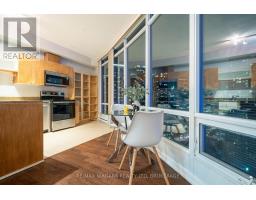
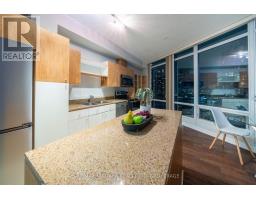
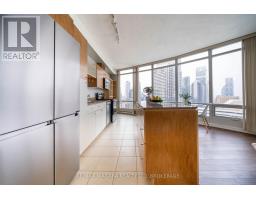
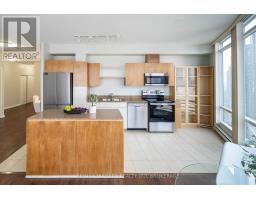
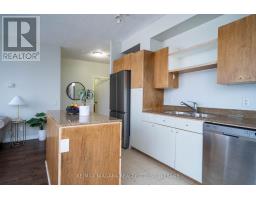
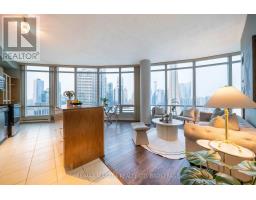
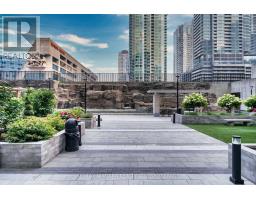
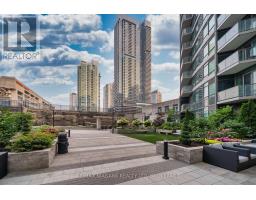
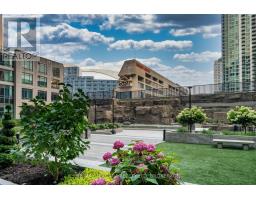
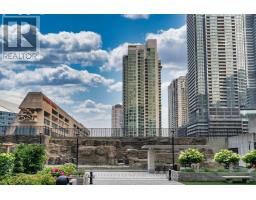
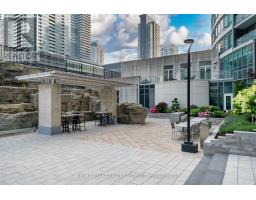
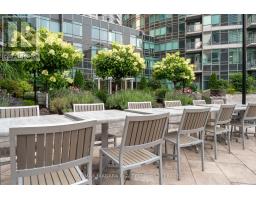
$877.08 MonthlyWelcome to Unit 3603 at 361 Front St W, a bright and spacious 1-bedroom plus den suite in the heart of Downtown Toronto, offering spectacular panoramic city views from one of the city's most iconic locations.The highlight of this home is the impressive floor-to-ceiling curved window wall in the living area, filling the space with natural light while showcasing breathtaking, unobstructed views of the CN Tower, Rogers Centre, the downtown skyline, and even Lake Ontario. Whether you're enjoying your morning coffee, working from home, or unwinding in the evening, the view is truly unforgettable.The thoughtfully designed layout features an open-concept living and dining area, a modern kitchen, a spacious bedroom, and a versatile den that's ideal for a home office, guest space, or study area. The functional floor plan offers both comfort and flexibility to suit a variety of lifestyles.Located in one of Toronto's most desirable downtown neighbourhoods, you're steps from Union Station, the PATH, waterfront trails, The Well, the Financial District, King West, top restaurants, cafés, grocery stores, and world-class entertainment. Enjoy exceptional convenience with TTC, GO Transit, and major commuter routes all within easy reach.Residents enjoy access to outstanding building amenities, making this an exceptional opportunity for professionals, couples, investors, or anyone seeking an exciting downtown lifestyle with one of Toronto's most iconic views. (id:34139)
Property Details
| MLS® Number | C13583300 |
| Property Type | Single Family |
| Community Name | Waterfront Communities C1 |
| Community Features | Pets Allowed With Restrictions |
| Features | Balcony, Carpet Free, In Suite Laundry |
| Parking Space Total | 1 |
Building
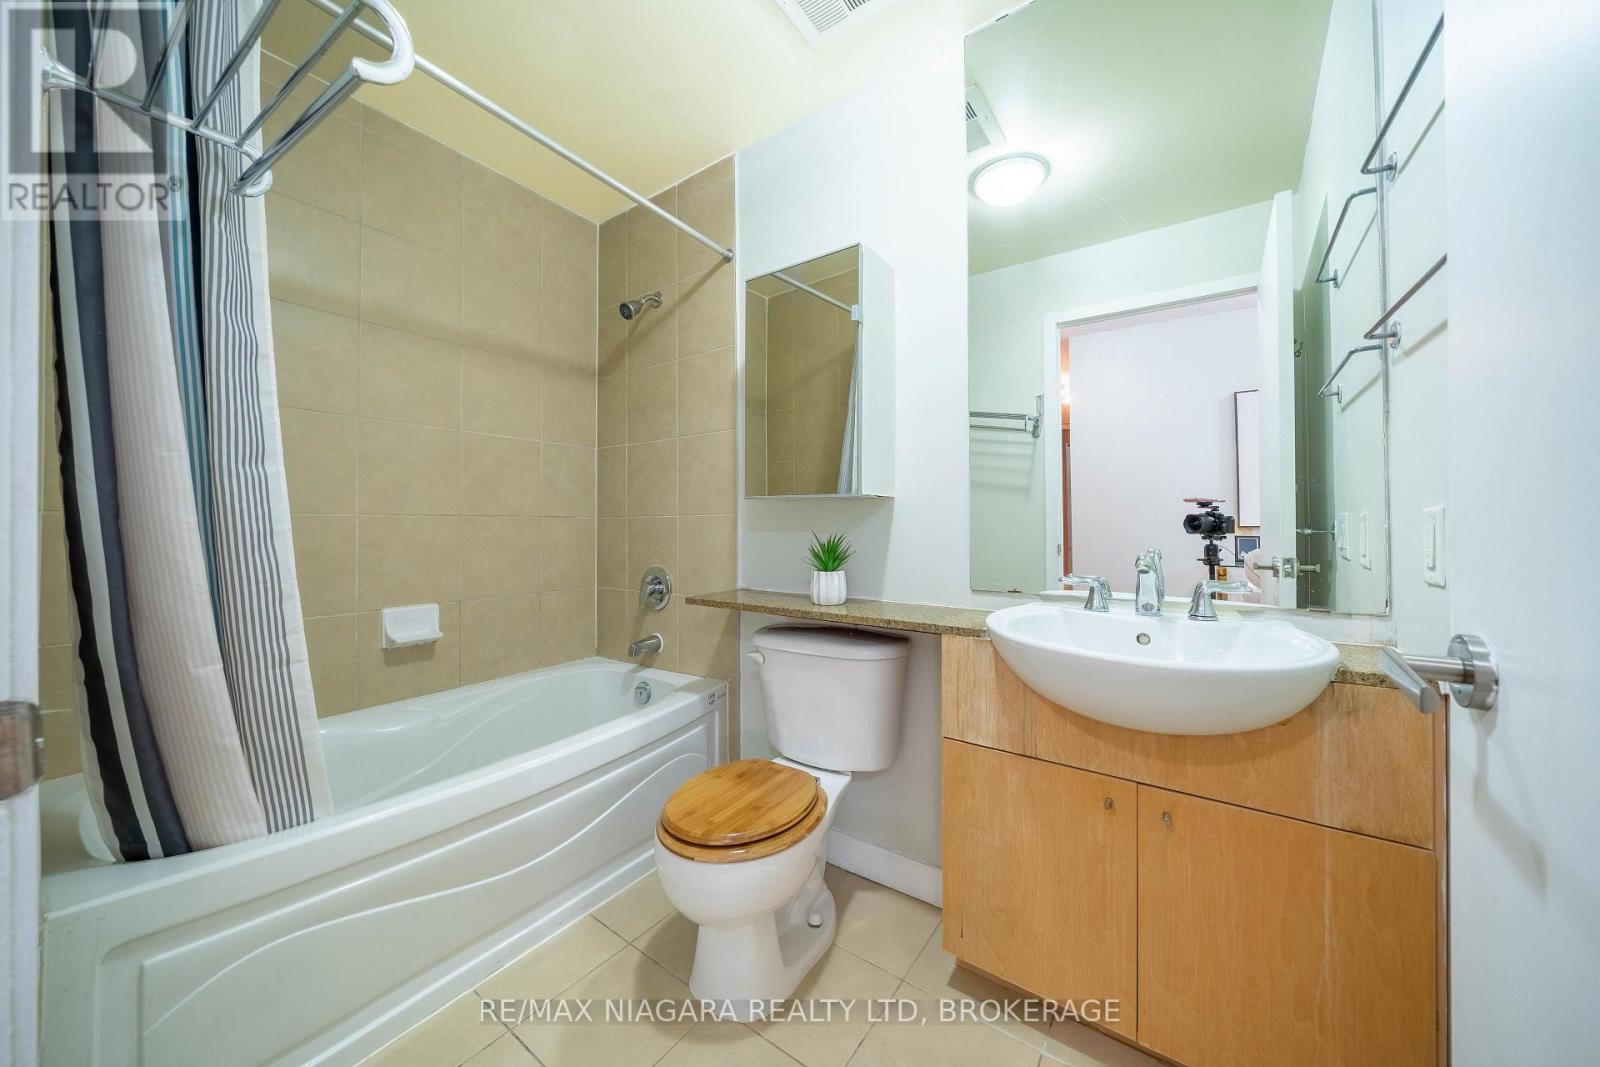
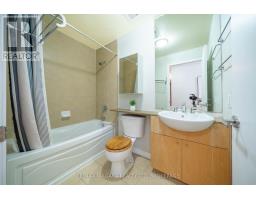
| Bathroom Total | 1 |
| Bedrooms Above Ground | 1 |
| Bedrooms Total | 1 |
| Appliances | Dishwasher, Dryer, Stove, Washer, Refrigerator |
| Basement Type | None |
| Cooling Type | Central Air Conditioning |
| Exterior Finish | Concrete |
| Heating Fuel | Natural Gas |
| Heating Type | Forced Air |
| Size Interior | 700 - 799 Ft2 |
| Type | Apartment |
Parking
| Underground | |
| No Garage |
Land
| Acreage | No |
Rooms
| Level | Type | Length | Width | Dimensions |
|---|---|---|---|---|
| Main Level | Foyer | 2.33 m | 1.87 m | 2.33 m x 1.87 m |
| Main Level | Den | 3.33 m | 3.31 m | 3.33 m x 3.31 m |
| Main Level | Bedroom | 3.56 m | 3.04 m | 3.56 m x 3.04 m |
| Main Level | Bathroom | 2.43 m | 1.51 m | 2.43 m x 1.51 m |
| Main Level | Kitchen | 5.33 m | 4.55 m | 5.33 m x 4.55 m |
Contact Us
Contact us for more information

The trademarks REALTOR®, REALTORS®, and the REALTOR® logo are controlled by The Canadian Real Estate Association (CREA) and identify real estate professionals who are members of CREA. The trademarks MLS®, Multiple Listing Service® and the associated logos are owned by The Canadian Real Estate Association (CREA) and identify the quality of services provided by real estate professionals who are members of CREA. The trademark DDF® is owned by The Canadian Real Estate Association (CREA) and identifies CREA's Data Distribution Facility (DDF®)
July 20 2026 02:53:27
Niagara Association of REALTORS®
RE/MAX Niagara Realty Ltd, Brokerage

LINKS
DISCLAIMER
The trademarks REALTOR®, REALTORS® and the REALTOR® logo are controlled by The Canadian Real Estate Association (CREA) and identify real estate professionals who are members of CREA. Used under license. The trademarks MLS®, Multiple Listing Service®, and the associated logos are owned by The Canadian Real Estate Association (CREA) and identify the quality of services provided by real estate professionals who are members of CREA. Used under license.