1408 Fifth Street St. Catharines, Ontario L2R 6P9
$749,800
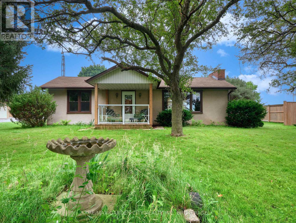
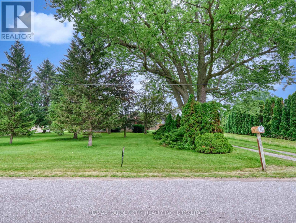
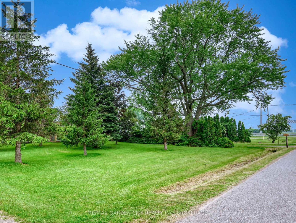
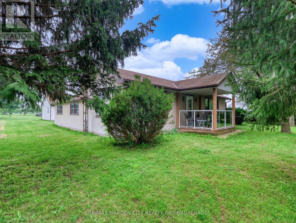
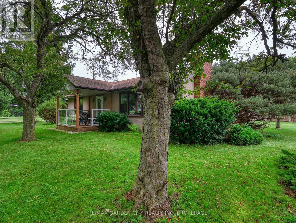
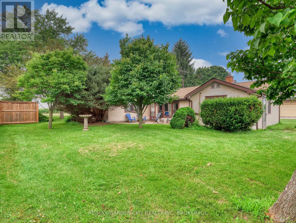
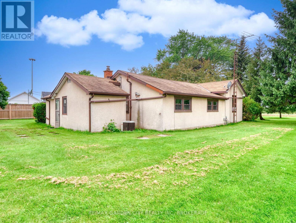
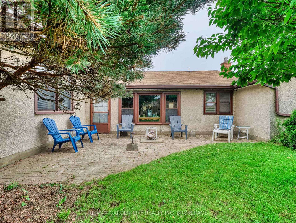
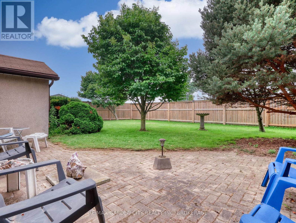
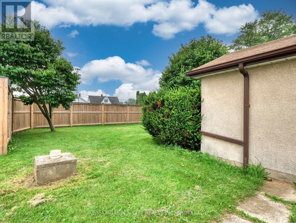
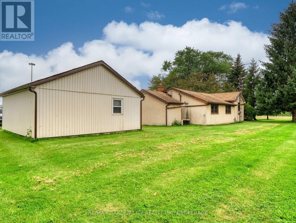
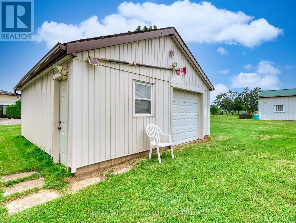
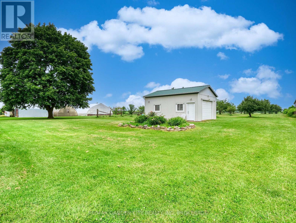
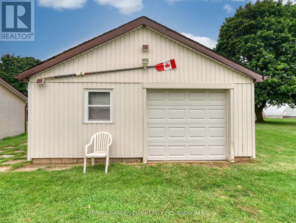
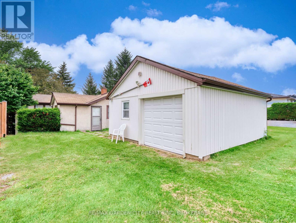
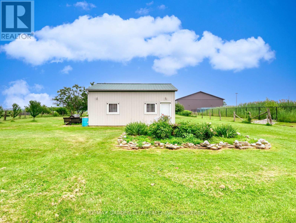
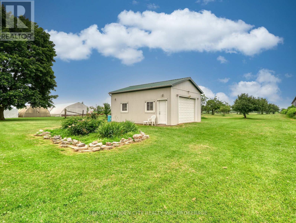
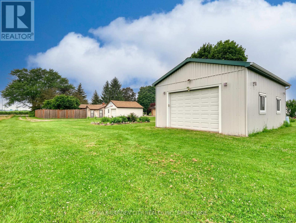
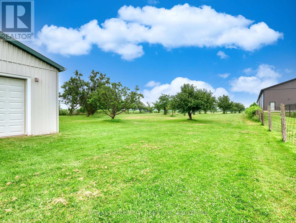
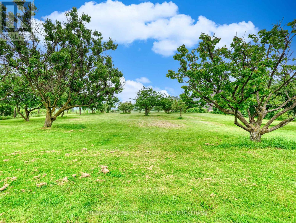
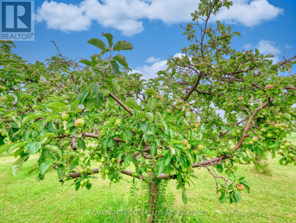
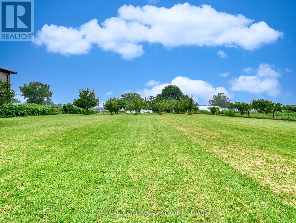
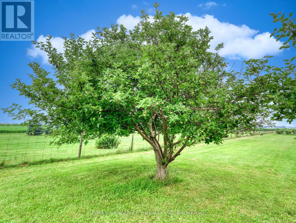
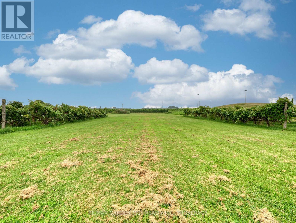
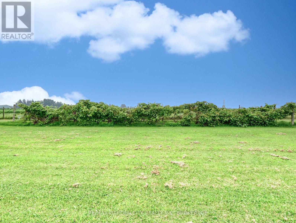
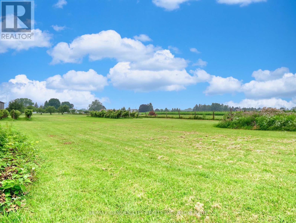
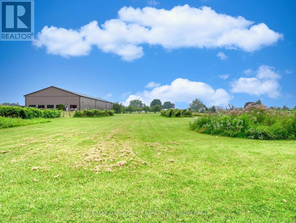
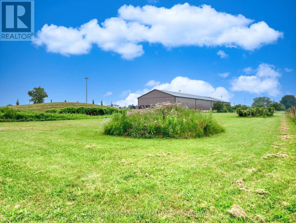
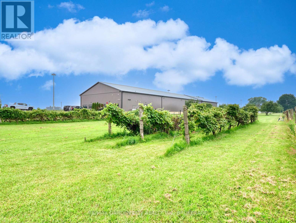
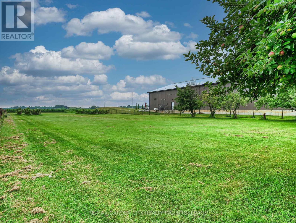
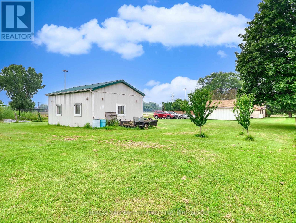
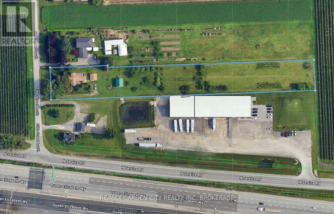
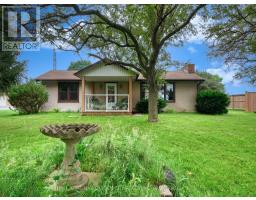
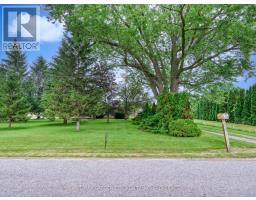
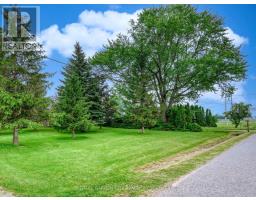
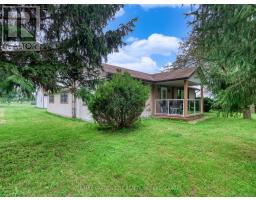
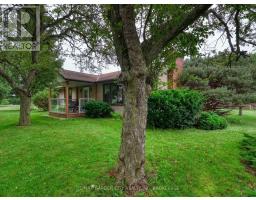
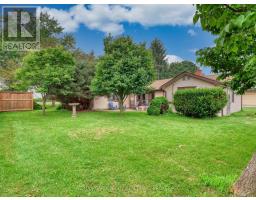
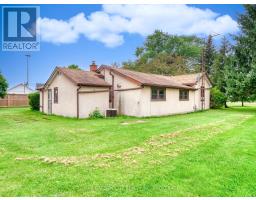
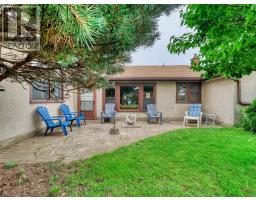
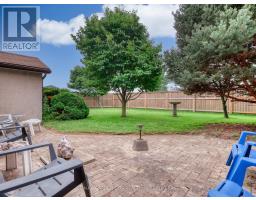
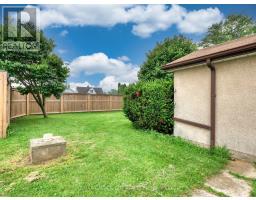
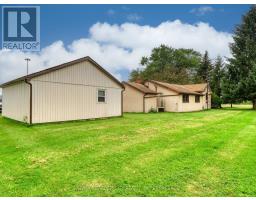
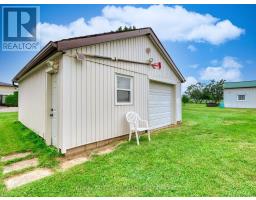
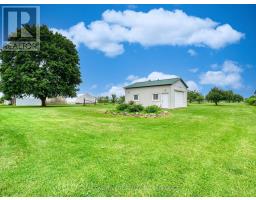
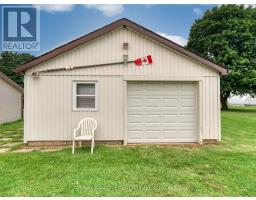
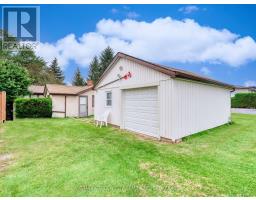
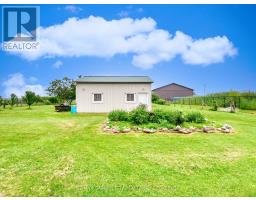
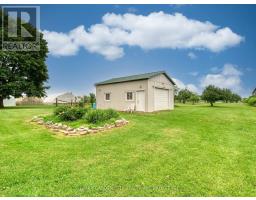
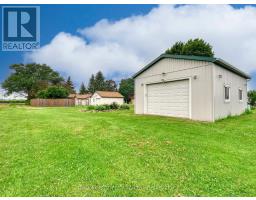
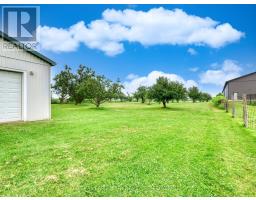
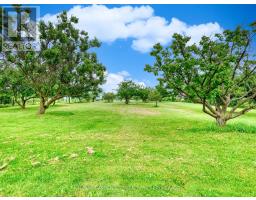
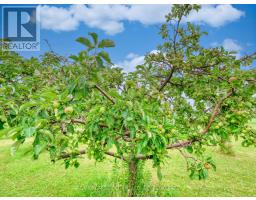
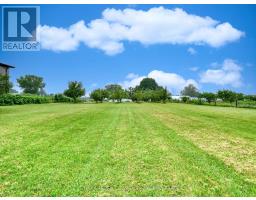
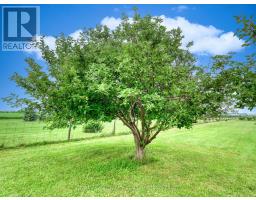
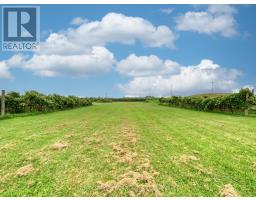
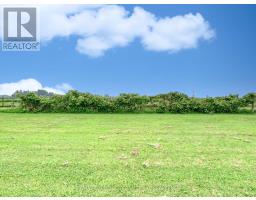
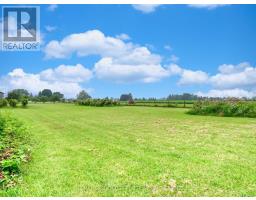
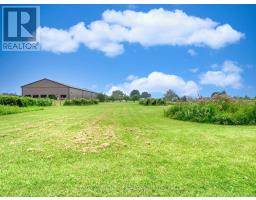
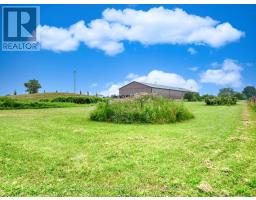
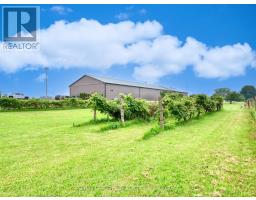
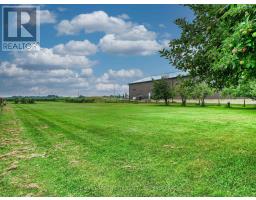
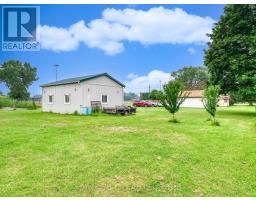
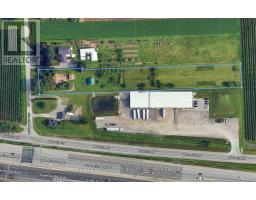
For the green thumb in you. 2+ acres of sandy loam just outside of Port Dalhousie. Easy HWY access and minutes to the beach, shopping, new hospital and all amenities. This country property has some mature apricot, sour cherry and apple trees, even concord grape vines. Top of the line soil for any variety of gardening. 2 Solid outbuildings - a 6-year-old 25' x 20' steel sided and roof barn with electric garage door, plus a 20' x 20' garage. Both have hydro and concrete floors. Great storage for all your toys. Private laneway and privacy fence lead to a modest 3-bedroom bungalow with mature trees and landscaping. Front covered porch to the foyer. An inviting living room with a large brick fireplace, hardwood floors, main floor laundry, 4-piece bath, kitchen and formal dining room. Cold pantry, storage. Natural gas furnace, CA, 100-amp breakers. Get back to the country yet so close to the city. (id:34139)
Property Details
| MLS® Number | X13573708 |
| Property Type | Agriculture |
| Community Name | 440 - Rural Port |
| Amenities Near By | Golf Nearby, Hospital, Marina, Place Of Worship, Schools |
| Equipment Type | Water Heater |
| Farm Type | Farm |
| Features | Flat Site, Dry, Level |
| Parking Space Total | 14 |
| Rental Equipment Type | Water Heater |
| Structure | Deck, Porch, Outbuilding, Workshop |
Building
| Bathroom Total | 1 |
| Bedrooms Above Ground | 3 |
| Bedrooms Total | 3 |
| Age | 51 To 99 Years |
| Amenities | Fireplace(s) |
| Appliances | Dryer, Stove, Washer, Refrigerator |
| Architectural Style | Bungalow |
| Basement Type | None, Crawl Space |
| Cooling Type | Central Air Conditioning |
| Exterior Finish | Stucco |
| Fireplace Present | Yes |
| Fireplace Total | 1 |
| Flooring Type | Hardwood, Tile |
| Foundation Type | Slab |
| Heating Fuel | Natural Gas |
| Heating Type | Forced Air |
| Stories Total | 1 |
| Size Interior | 1,100 - 1,500 Ft2 |
| Utility Water | Cistern, Dug Well |
Parking
| Detached Garage | |
| Garage |
Land
| Acreage | Yes |
| Land Amenities | Golf Nearby, Hospital, Marina, Place Of Worship, Schools |
| Landscape Features | Landscaped |
| Sewer | Septic System |
| Size Depth | 867 Ft ,4 In |
| Size Frontage | 106 Ft ,4 In |
| Size Irregular | 106.4 X 867.4 Ft |
| Size Total Text | 106.4 X 867.4 Ft|2 - 4.99 Acres |
| Soil Type | Sand, Loam |
| Zoning Description | A1 |
Rooms
| Level | Type | Length | Width | Dimensions |
|---|---|---|---|---|
| Main Level | Foyer | 1.49 m | 1.37 m | 1.49 m x 1.37 m |
| Main Level | Living Room | 6.5 m | 4.12 m | 6.5 m x 4.12 m |
| Main Level | Dining Room | 5.02 m | 4.98 m | 5.02 m x 4.98 m |
| Main Level | Kitchen | 3.32 m | 2.29 m | 3.32 m x 2.29 m |
| Main Level | Bedroom | 3.92 m | 3.17 m | 3.92 m x 3.17 m |
| Main Level | Bedroom | 3.44 m | 2.3 m | 3.44 m x 2.3 m |
| Main Level | Bedroom | 4.12 m | 3.59 m | 4.12 m x 3.59 m |
| Main Level | Laundry Room | 3.57 m | 2.04 m | 3.57 m x 2.04 m |
| Main Level | Bathroom | 2.29 m | 1.56 m | 2.29 m x 1.56 m |
| Main Level | Pantry | 3.03 m | 2.06 m | 3.03 m x 2.06 m |
Utilities
| Electricity | Installed |
Contact Us
Contact us for more information

The trademarks REALTOR®, REALTORS®, and the REALTOR® logo are controlled by The Canadian Real Estate Association (CREA) and identify real estate professionals who are members of CREA. The trademarks MLS®, Multiple Listing Service® and the associated logos are owned by The Canadian Real Estate Association (CREA) and identify the quality of services provided by real estate professionals who are members of CREA. The trademark DDF® is owned by The Canadian Real Estate Association (CREA) and identifies CREA's Data Distribution Facility (DDF®)
July 16 2026 08:24:40
Niagara Association of REALTORS®
RE/MAX Garden City Realty Inc, Brokerage

LINKS
DISCLAIMER
The trademarks REALTOR®, REALTORS® and the REALTOR® logo are controlled by The Canadian Real Estate Association (CREA) and identify real estate professionals who are members of CREA. Used under license. The trademarks MLS®, Multiple Listing Service®, and the associated logos are owned by The Canadian Real Estate Association (CREA) and identify the quality of services provided by real estate professionals who are members of CREA. Used under license.