237 Paling Avenue Hamilton, Ontario L8H 5J8
$479,000
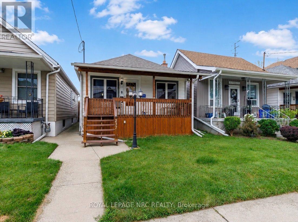
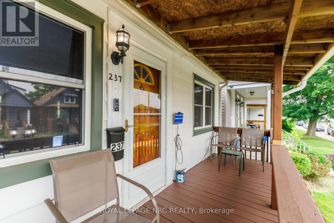
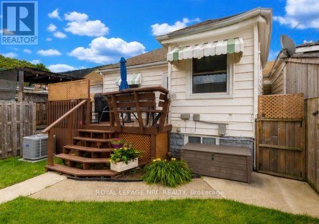
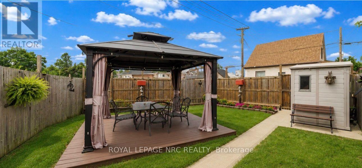
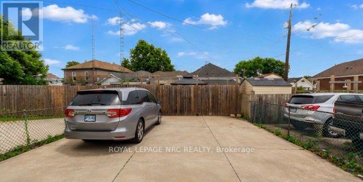
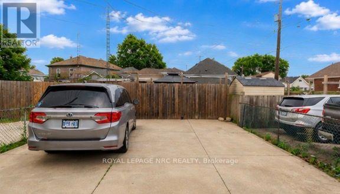
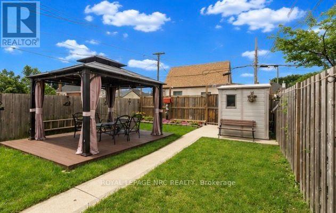
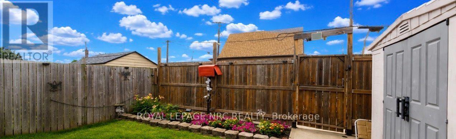
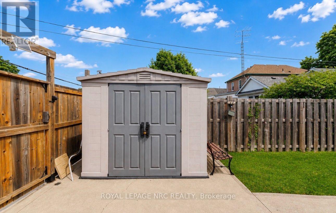
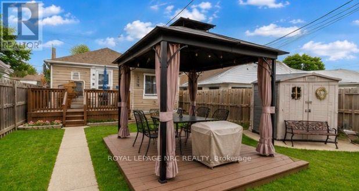
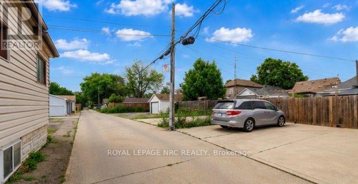
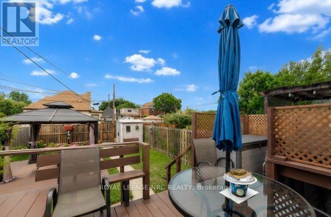
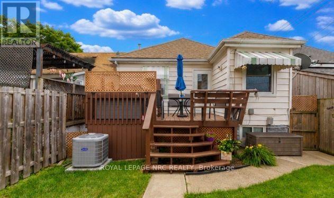
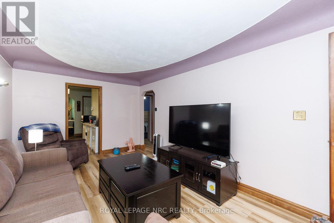
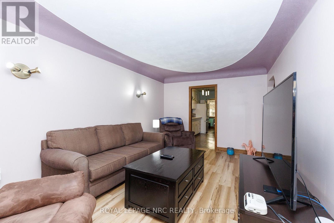
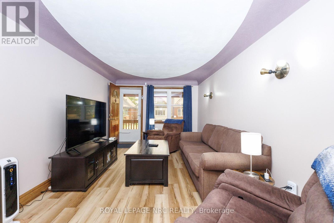
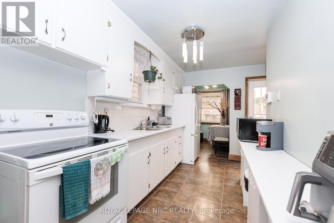
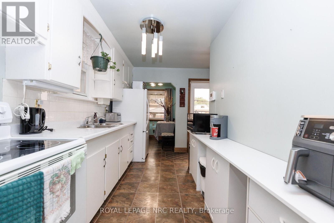
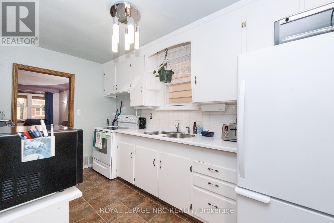
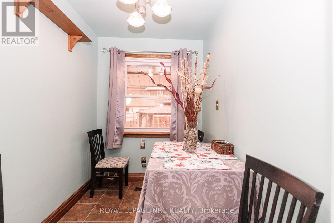
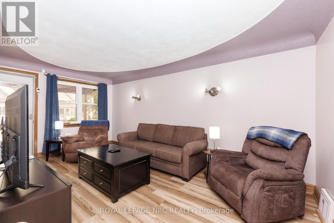
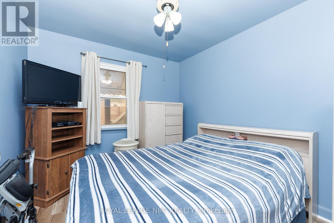
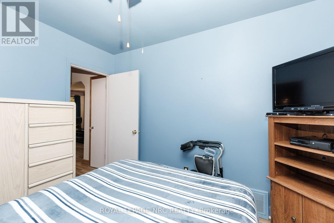
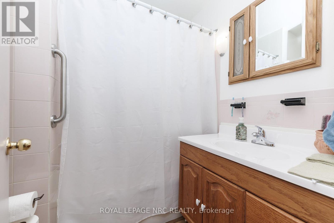
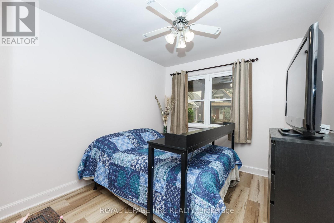
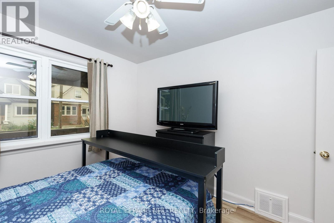
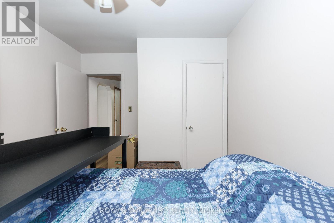
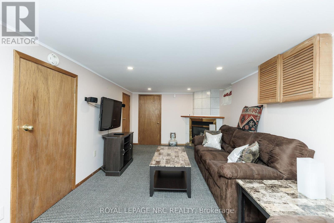
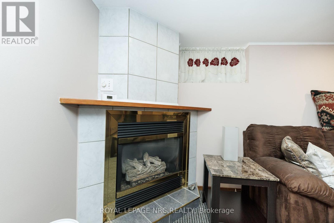
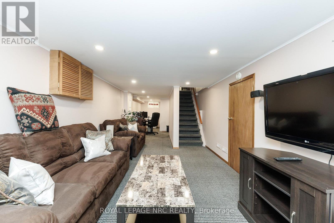
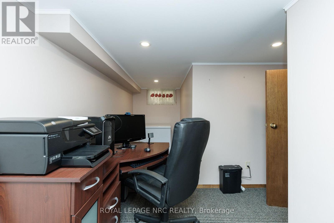
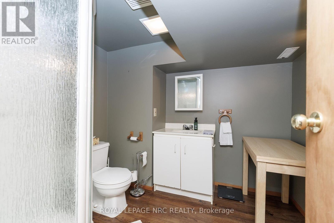
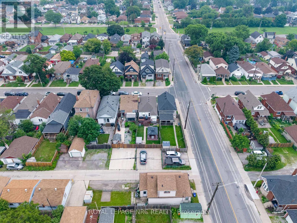
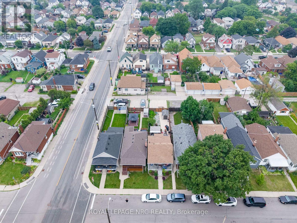
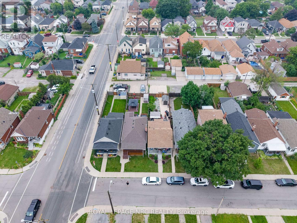
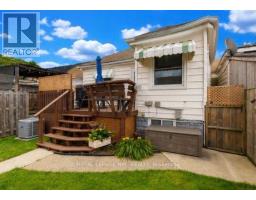
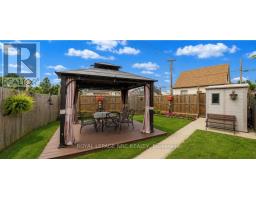
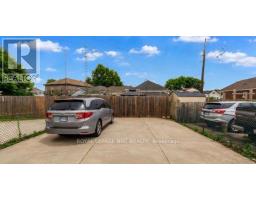
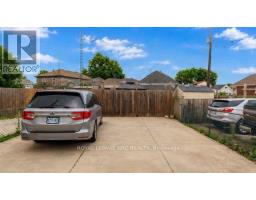
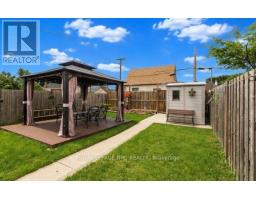
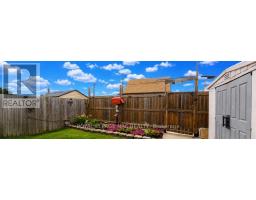
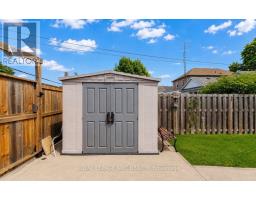
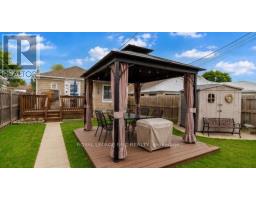
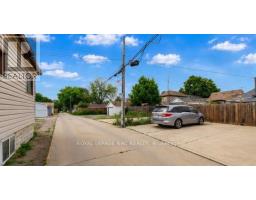
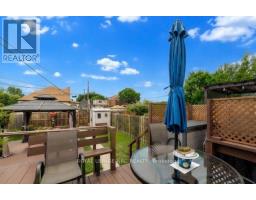
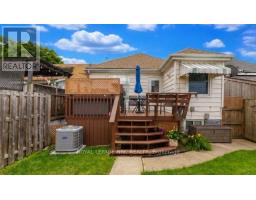
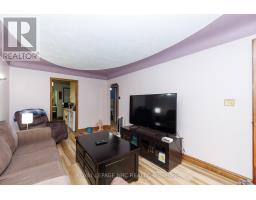
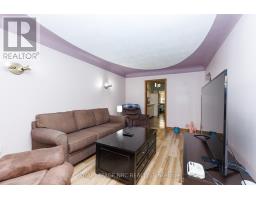
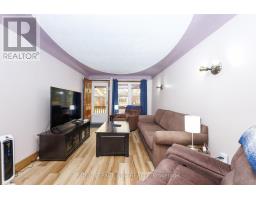
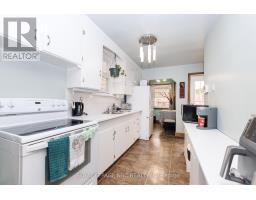
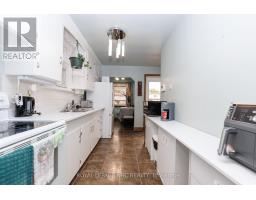
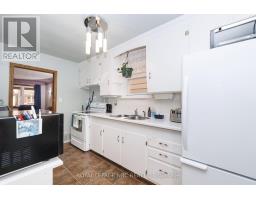
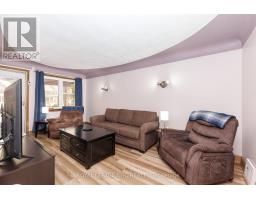
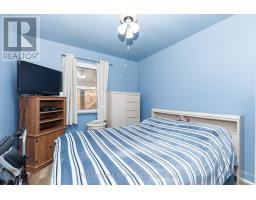
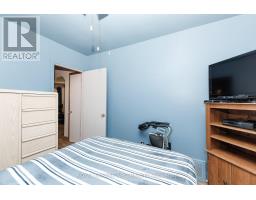
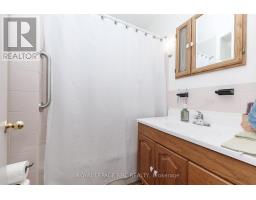
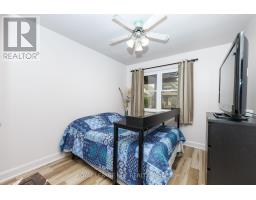
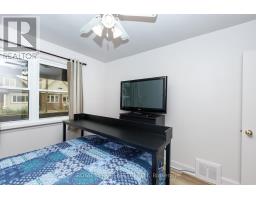
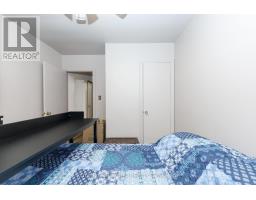
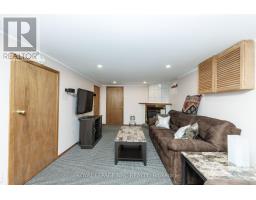
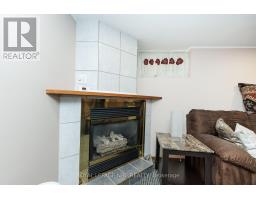
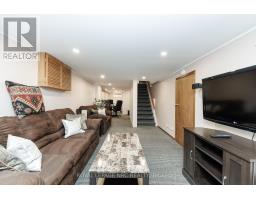
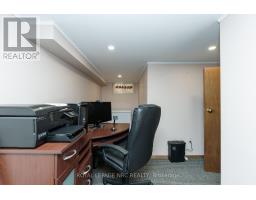
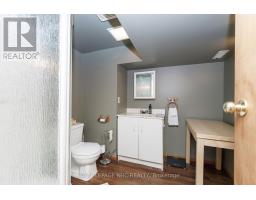
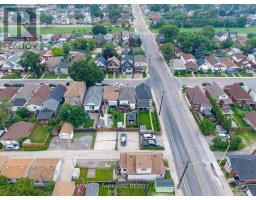
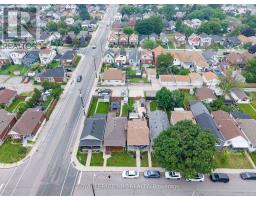
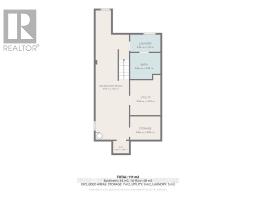
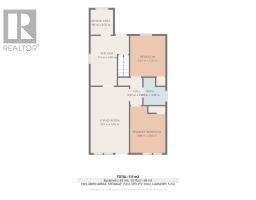
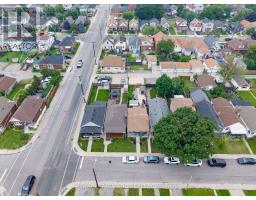
Welcome to this lovingly maintained, move-in ready home offering the perfect blend of comfort, charm, and convenience. With approximately 1242 finished square feet which includes a fully finished basement, this home is ideal for first-time buyers, downsizers, or anyone looking for a wonderful place to call home. The bright and welcoming main floor features two bedrooms and a full bathroom, while the finished basement offers even more living space with a spacious rec room highlighted by a cozy gas fireplace, a second full bathroom, and plenty of room to relax, entertain, or work from home. Enjoy peace of mind with many important updates, including a sump pump (2026), furnace, central air conditioning, and water purification system (approximately 2024), along with professionally completed basement waterproofing. Step outside to beautifully manicured gardens, a welcoming covered front porch, a private rear deck, and a fully fenced backyard perfect for children, pets, or summer gatherings. Rear lane access leads to a double concrete driveway with parking for two vehicles. Ideally located in a family-friendly neighborhood just minutes from highway access, shopping, schools, parks, a community pool, and an arena, this is an incredible opportunity to enter the desirable Hamilton market and enjoy everything this wonderful community has to offer. (id:34139)
Property Details
| MLS® Number | X13574646 |
| Property Type | Single Family |
| Neigbourhood | Normanhurst |
| Community Name | Homeside |
| Amenities Near By | Park, Place Of Worship, Public Transit, Schools |
| Community Features | School Bus |
| Equipment Type | Air Conditioner, Water Heater, Furnace |
| Features | Sump Pump |
| Parking Space Total | 2 |
| Rental Equipment Type | Air Conditioner, Water Heater, Furnace |
| Structure | Deck, Porch |
Building
| Bathroom Total | 2 |
| Bedrooms Above Ground | 2 |
| Bedrooms Total | 2 |
| Age | 51 To 99 Years |
| Amenities | Fireplace(s) |
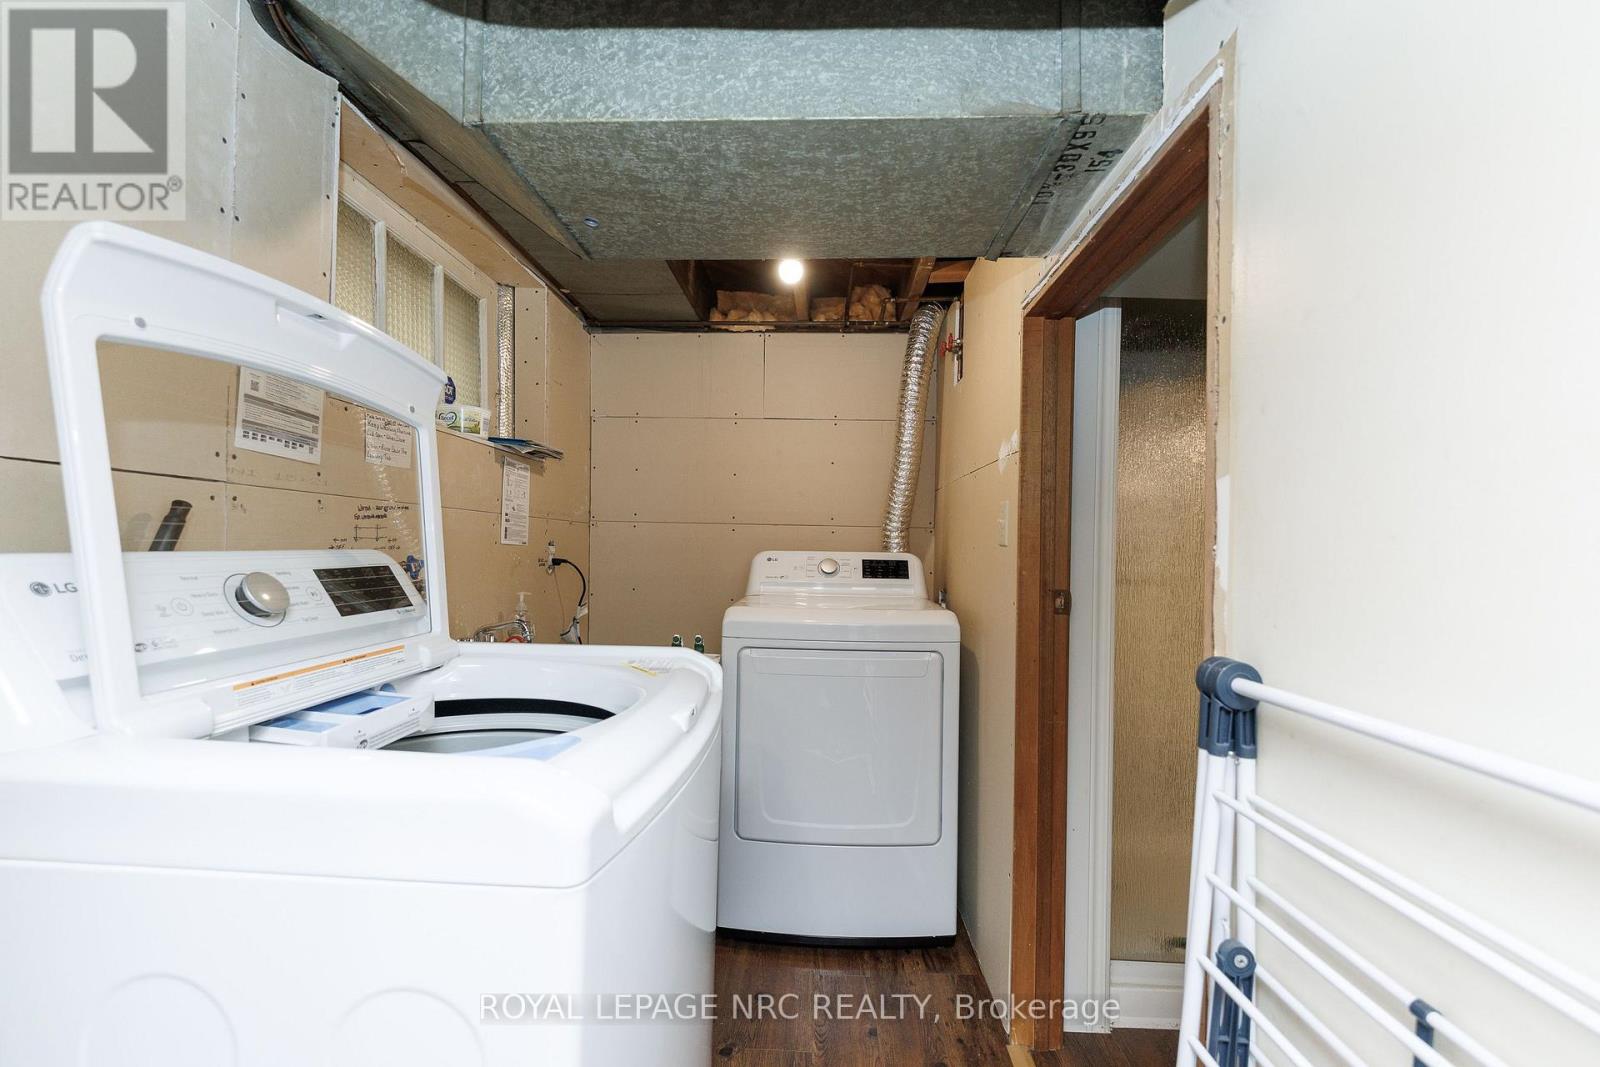
| Appliances | Water Purifier, Dryer, Stove, Washer, Refrigerator |
| Architectural Style | Bungalow |
| Basement Development | Finished |
| Basement Type | Full (finished) |
| Construction Style Attachment | Detached |
| Cooling Type | Central Air Conditioning |
| Exterior Finish | Vinyl Siding |
| Fireplace Present | Yes |
| Fireplace Total | 1 |
| Foundation Type | Block |
| Heating Fuel | Natural Gas |
| Heating Type | Forced Air |
| Stories Total | 1 |
| Size Interior | 700 - 1,100 Ft2 |
| Type | House |
| Utility Water | Municipal Water |
Parking
| No Garage |
Land
| Acreage | No |
| Fence Type | Fully Fenced |
| Land Amenities | Park, Place Of Worship, Public Transit, Schools |
| Sewer | Sanitary Sewer |
| Size Depth | 117 Ft |
| Size Frontage | 25 Ft |
| Size Irregular | 25 X 117 Ft |
| Size Total Text | 25 X 117 Ft |
| Zoning Description | C |
Rooms
| Level | Type | Length | Width | Dimensions |
|---|---|---|---|---|
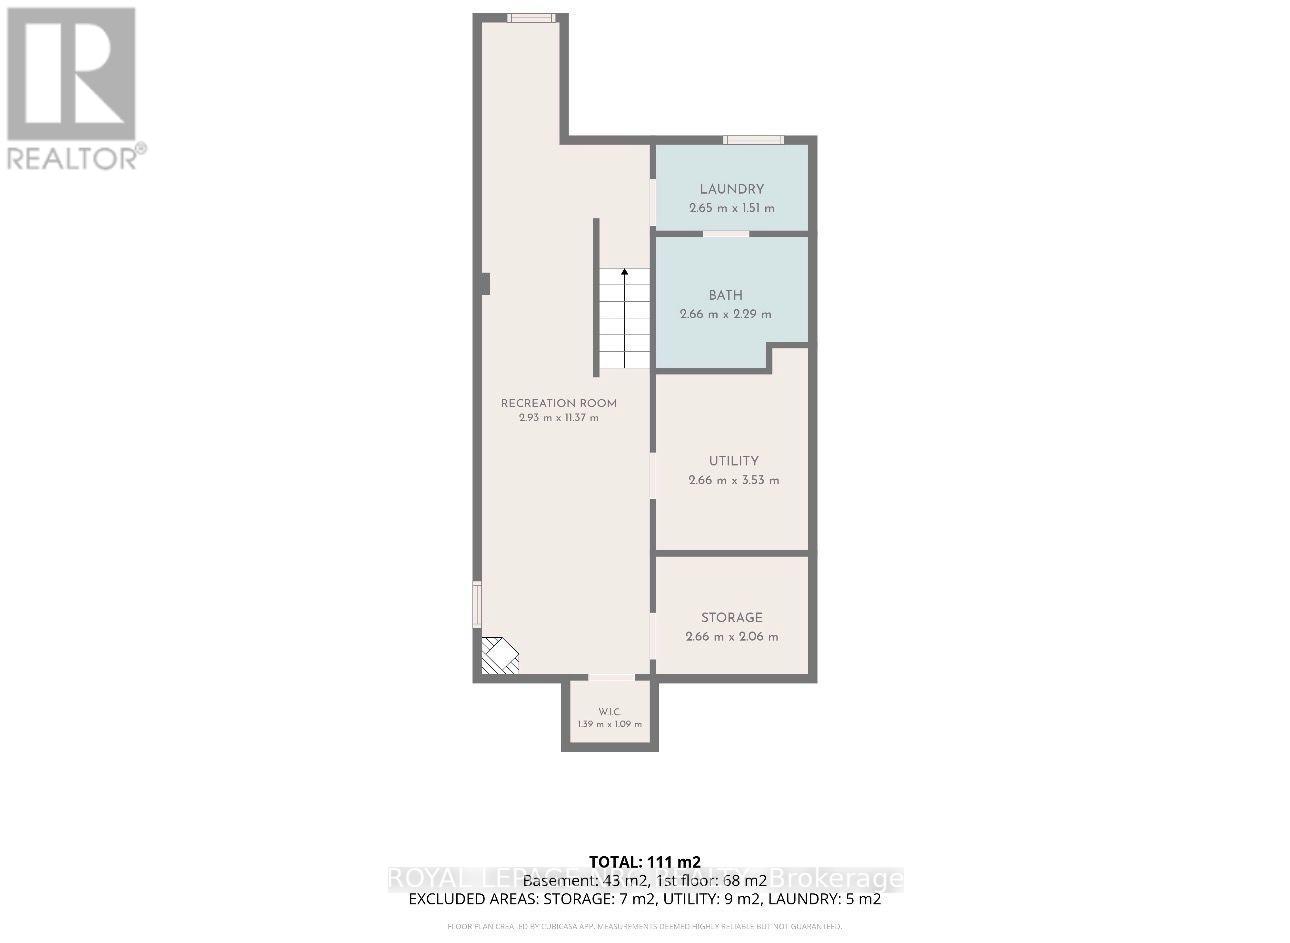
| Basement | Workshop | 2.66 m | 2.06 m | 2.66 m x 2.06 m |
| Basement | Recreational, Games Room | 2.93 m | 11.37 m | 2.93 m x 11.37 m |
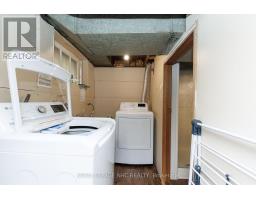
| Basement | Laundry Room | 2.65 m | 1.51 m | 2.65 m x 1.51 m |
| Basement | Bathroom | 2.66 m | 2.29 m | 2.66 m x 2.29 m |
| Basement | Utility Room | 2.66 m | 3.53 m | 2.66 m x 3.53 m |
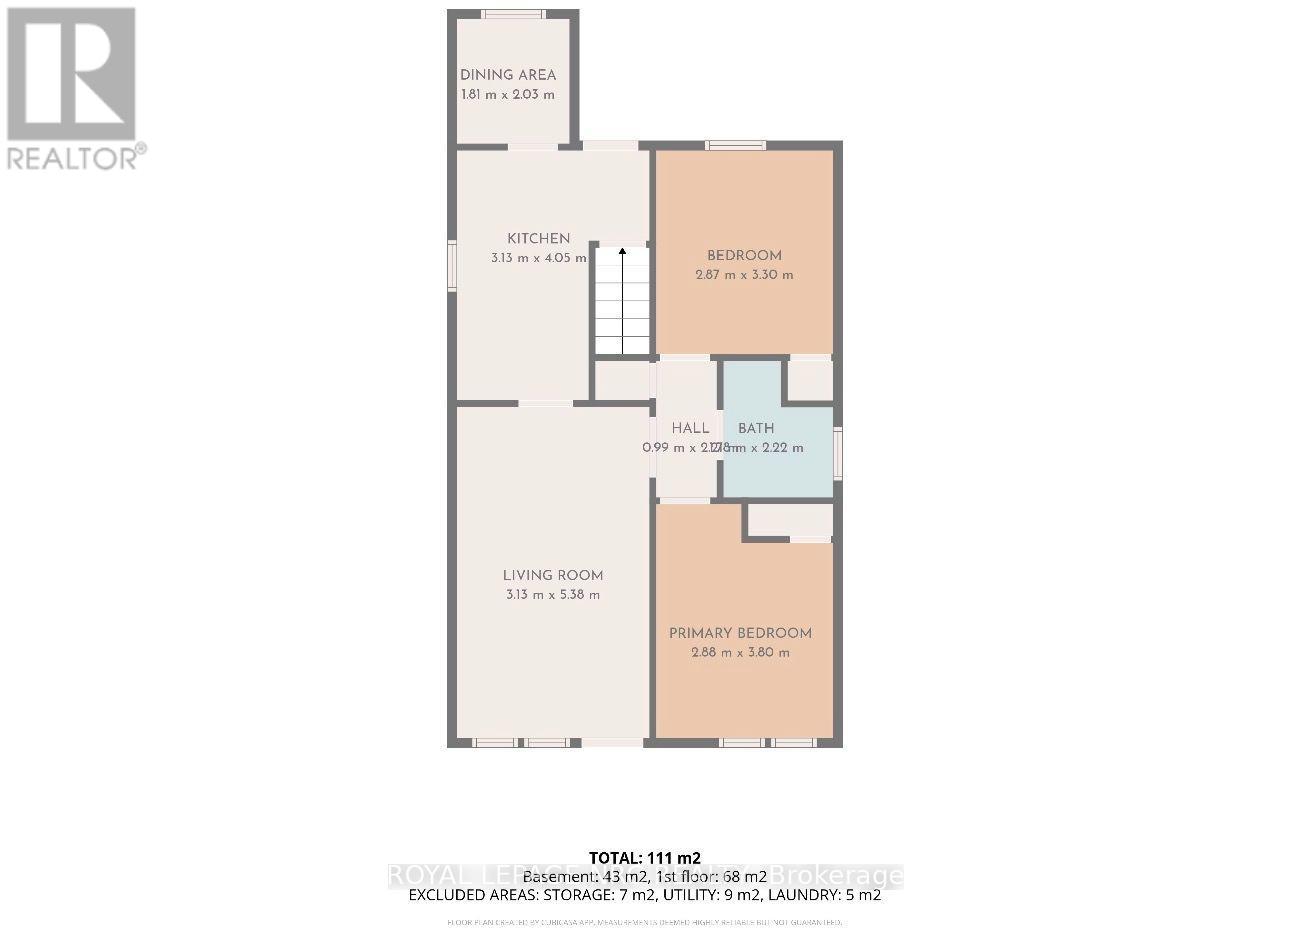
| Main Level | Living Room | 3.13 m | 5.38 m | 3.13 m x 5.38 m |
| Main Level | Kitchen | 3.13 m | 4.05 m | 3.13 m x 4.05 m |
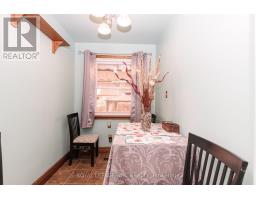
| Main Level | Dining Room | 1.81 m | 2.03 m | 1.81 m x 2.03 m |
| Main Level | Primary Bedroom | 2.88 m | 3.8 m | 2.88 m x 3.8 m |
| Main Level | Bedroom | 2.87 m | 3.3 m | 2.87 m x 3.3 m |
| Main Level | Bathroom | 1.78 m | 2.22 m | 1.78 m x 2.22 m |
https://www.realtor.ca/real-estate/30045713/237-paling-avenue-hamilton-homeside-homeside
Contact Us
Contact us for more information

The trademarks REALTOR®, REALTORS®, and the REALTOR® logo are controlled by The Canadian Real Estate Association (CREA) and identify real estate professionals who are members of CREA. The trademarks MLS®, Multiple Listing Service® and the associated logos are owned by The Canadian Real Estate Association (CREA) and identify the quality of services provided by real estate professionals who are members of CREA. The trademark DDF® is owned by The Canadian Real Estate Association (CREA) and identifies CREA's Data Distribution Facility (DDF®)
July 17 2026 12:24:15
Niagara Association of REALTORS®
Royal LePage NRC Realty, RE/MAX Escarpment Realty Inc.

LINKS
DISCLAIMER
The trademarks REALTOR®, REALTORS® and the REALTOR® logo are controlled by The Canadian Real Estate Association (CREA) and identify real estate professionals who are members of CREA. Used under license. The trademarks MLS®, Multiple Listing Service®, and the associated logos are owned by The Canadian Real Estate Association (CREA) and identify the quality of services provided by real estate professionals who are members of CREA. Used under license.