3721 Hibbard Street Fort Erie, Ontario L0S 1N0
$350,000
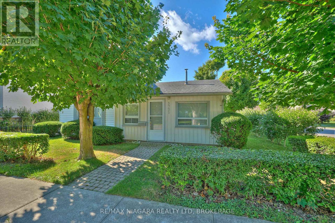
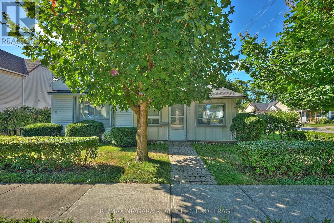
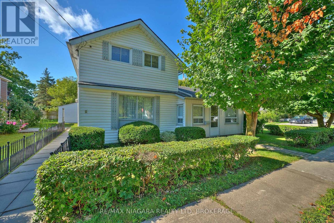
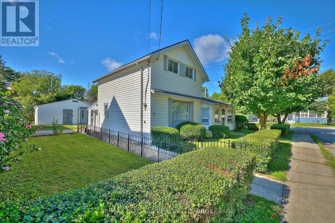
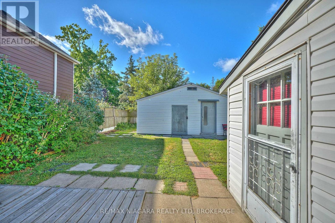
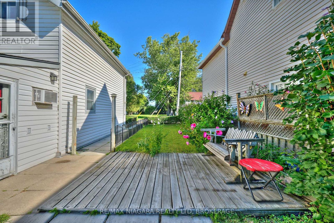
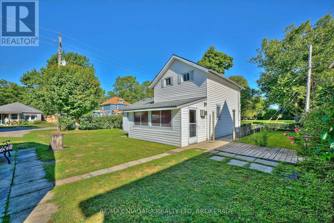
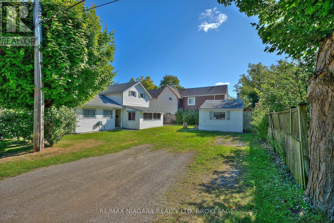
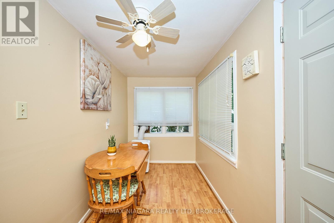
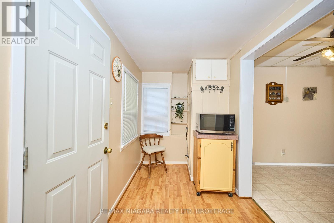
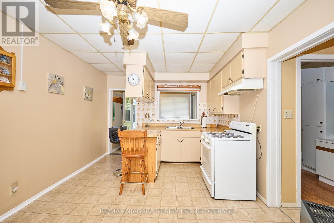
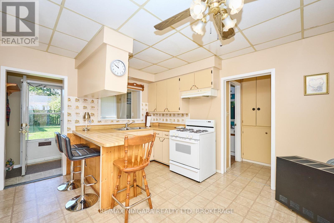
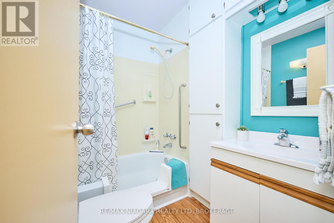
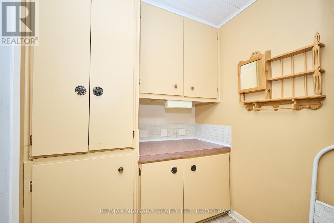
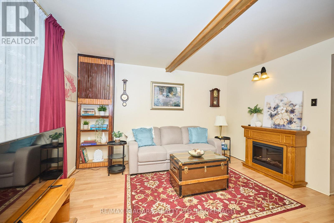
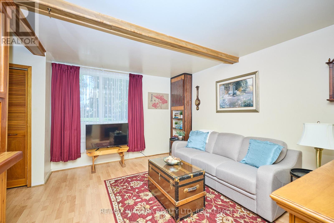
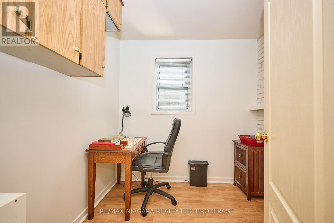
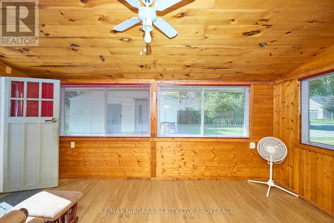
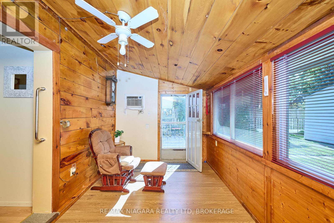
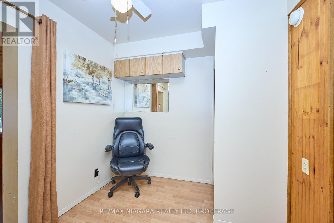
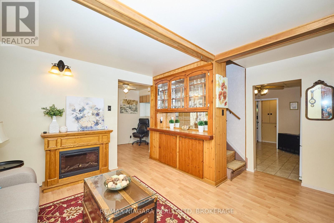
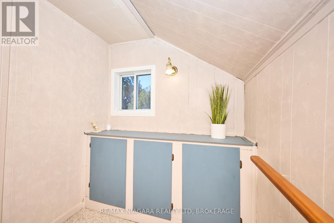
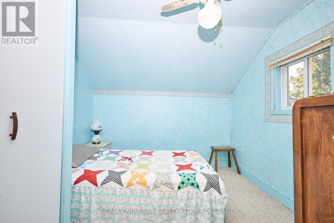
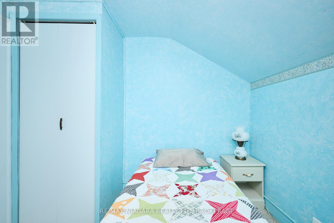
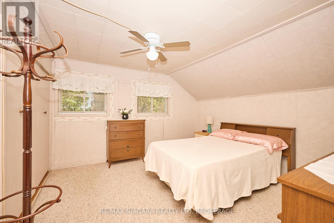
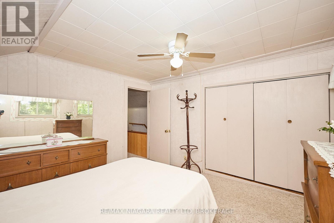
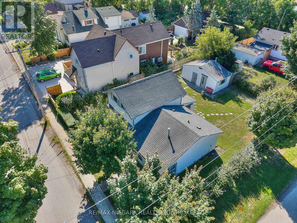
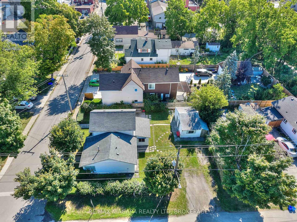
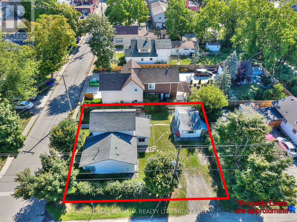
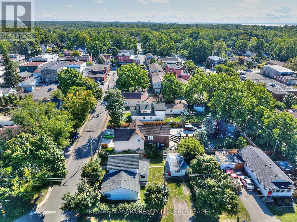
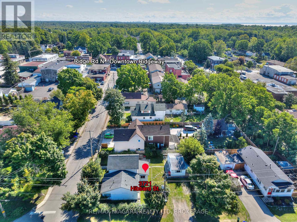
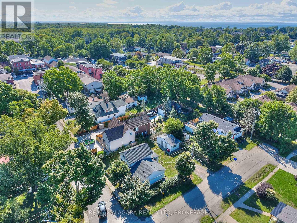
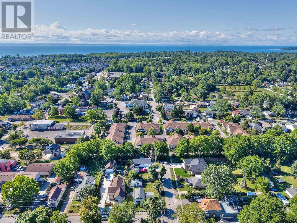
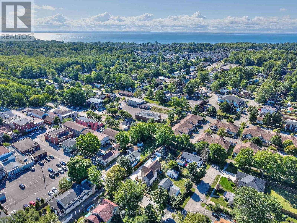
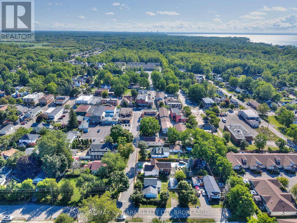
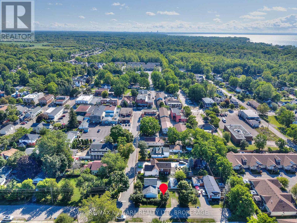
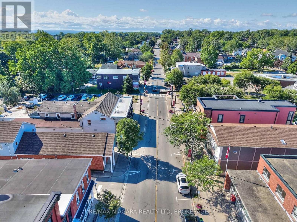
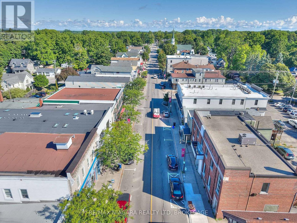
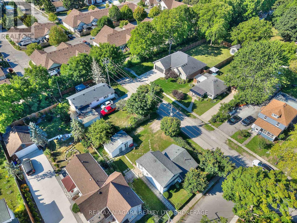
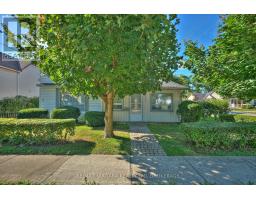
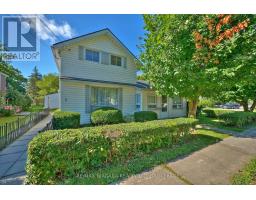
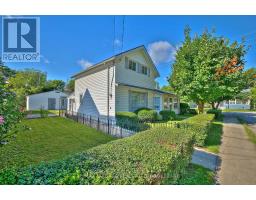
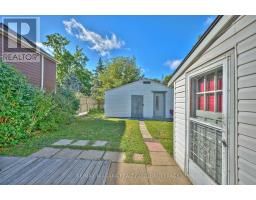
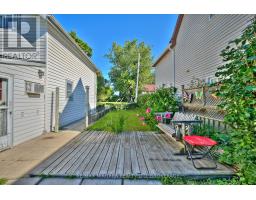
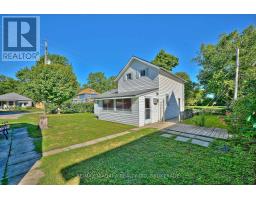
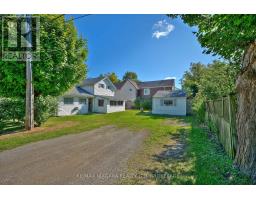
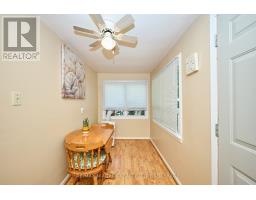
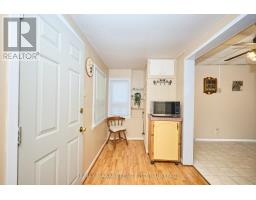
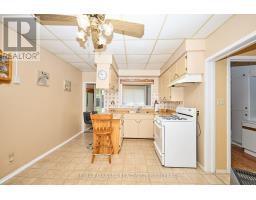
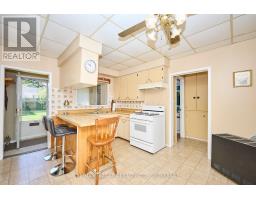
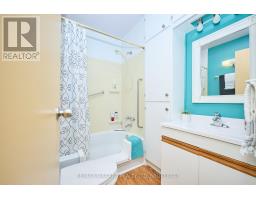
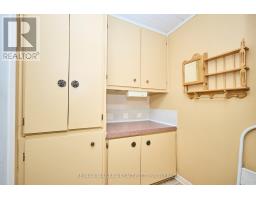
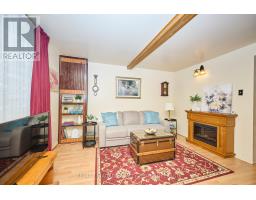
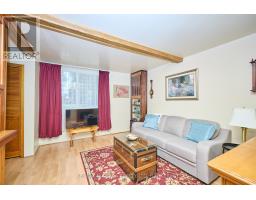
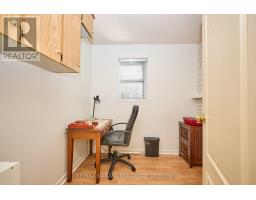
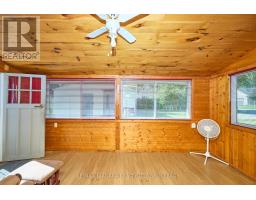
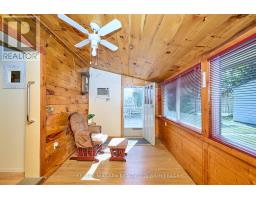
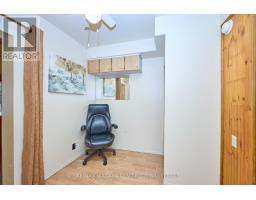
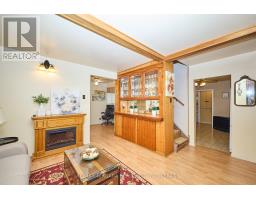
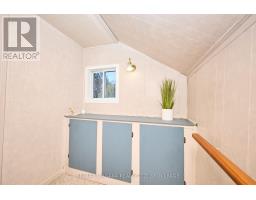
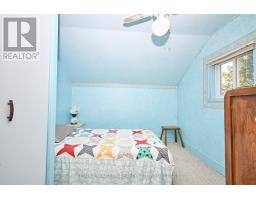
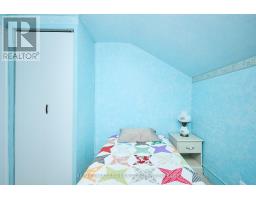
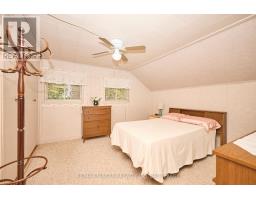
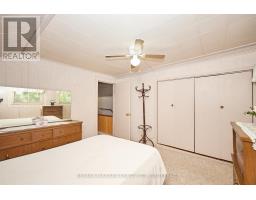
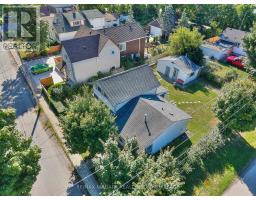
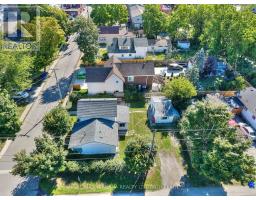
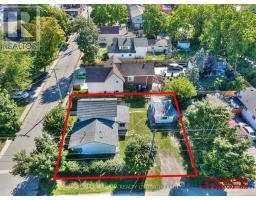
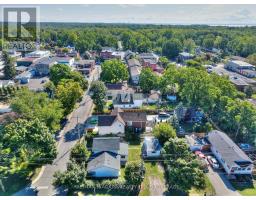
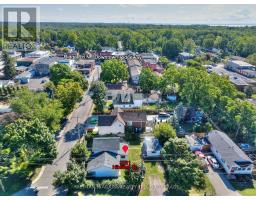
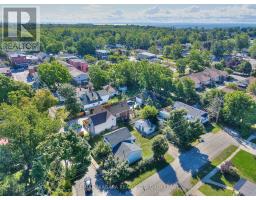
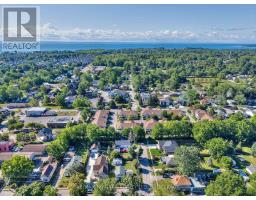
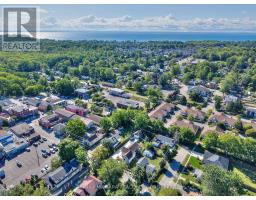
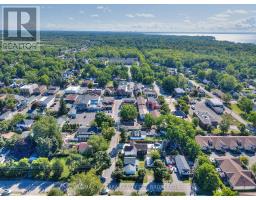
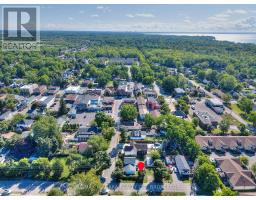
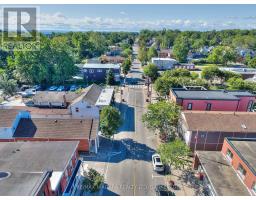
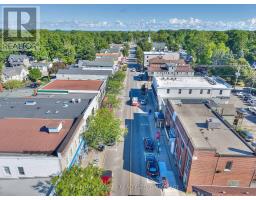
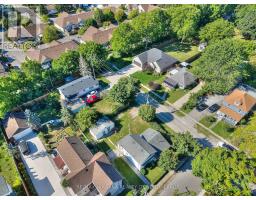
Welcome to 3721 Hibbard Street, a charming 2-bedroom, 1.5-storey home perfectly situated on a spacious corner lot with mature trees, privacy hedges, and plenty of yard space. This property features a rare combination of location and potential, with a detached workshop and endless possibilities to make it your own. Inside, the home is solid and ready for your updates, featuring a sunroom, living room, kitchen with pantry, office, laundry area, and a 4-piece bathroom on the main floor, while the two cozy bedrooms are tucked away upstairs. Whether you're a first-time buyer, downsizer, or growing family, this home provides a fantastic opportunity to live just steps from everything Ridgeway has to give. Ideally located within walking distance to Downtown Ridgeway's vibrant shops, restaurants, the weekly Farmers Market (May-October), and community events, this home is also just steps from the 26km Friendship Trail, perfect for walking, running, and cycling. A short drive takes you to Crystal Beach's stunning white sand shores and Lake Erie's waterfront attractions, while the QEW highway and Peace Bridge to the USA are just 15 minutes away. Dont miss this incredible opportunity to own a piece of Ridgeway's charm. (id:34139)
Property Details
| MLS® Number | X13560584 |
| Property Type | Single Family |
| Community Name | 335 - Ridgeway |
| Parking Space Total | 2 |
| Structure | Deck, Shed |
Building
| Bathroom Total | 1 |
| Bedrooms Above Ground | 2 |
| Bedrooms Total | 2 |
| Age | 100+ Years |
| Amenities | Fireplace(s) |
| Appliances | Water Heater, Dryer, Stove, Washer, Refrigerator |
| Basement Type | Crawl Space |
| Construction Style Attachment | Detached |
| Cooling Type | Window Air Conditioner |
| Exterior Finish | Vinyl Siding |
| Fireplace Present | Yes |
| Fireplace Total | 1 |
| Foundation Type | Block, Slab |
| Heating Fuel | Natural Gas |
| Heating Type | Other |
| Stories Total | 2 |
| Size Interior | 1,100 - 1,500 Ft2 |
| Type | House |
| Utility Water | Municipal Water |
Parking
| Garage |
Land
| Acreage | No |
| Sewer | Sanitary Sewer |
| Size Depth | 77 Ft ,6 In |
| Size Frontage | 57 Ft ,6 In |
| Size Irregular | 57.5 X 77.5 Ft |
| Size Total Text | 57.5 X 77.5 Ft|under 1/2 Acre |
| Zoning Description | Cmu4 / Trm-transitional Residential Multiple Zone |
Rooms
| Level | Type | Length | Width | Dimensions |
|---|---|---|---|---|
| Second Level | Bedroom | 3.631 m | 2.742 m | 3.631 m x 2.742 m |
| Second Level | Bedroom 2 | 2.857 m | 2.797 m | 2.857 m x 2.797 m |
| Main Level | Laundry Room | 2.622 m | 1.215 m | 2.622 m x 1.215 m |
| Main Level | Kitchen | 4.082 m | 3.355 m | 4.082 m x 3.355 m |
| Main Level | Sunroom | 2.692 m | 4.683 m | 2.692 m x 4.683 m |
| Main Level | Dining Room | 1.963 m | 5.262 m | 1.963 m x 5.262 m |
| Main Level | Office | 2.254 m | 2.364 m | 2.254 m x 2.364 m |
| Main Level | Pantry | 1.849 m | 1.87 m | 1.849 m x 1.87 m |
| Main Level | Bathroom | 2.222 m | 1.791 m | 2.222 m x 1.791 m |
| Main Level | Living Room | 4.836 m | 3.997 m | 4.836 m x 3.997 m |
| Main Level | Foyer | 2.819 m | 1.387 m | 2.819 m x 1.387 m |
https://www.realtor.ca/real-estate/30030007/3721-hibbard-street-fort-erie-ridgeway-335-ridgeway
Contact Us
Contact us for more information

The trademarks REALTOR®, REALTORS®, and the REALTOR® logo are controlled by The Canadian Real Estate Association (CREA) and identify real estate professionals who are members of CREA. The trademarks MLS®, Multiple Listing Service® and the associated logos are owned by The Canadian Real Estate Association (CREA) and identify the quality of services provided by real estate professionals who are members of CREA. The trademark DDF® is owned by The Canadian Real Estate Association (CREA) and identifies CREA's Data Distribution Facility (DDF®)
July 14 2026 02:34:51
Niagara Association of REALTORS®
RE/MAX Niagara Realty Ltd, Brokerage

LINKS
DISCLAIMER
The trademarks REALTOR®, REALTORS® and the REALTOR® logo are controlled by The Canadian Real Estate Association (CREA) and identify real estate professionals who are members of CREA. Used under license. The trademarks MLS®, Multiple Listing Service®, and the associated logos are owned by The Canadian Real Estate Association (CREA) and identify the quality of services provided by real estate professionals who are members of CREA. Used under license.