406 - 5698 Main Street Niagara Falls, Ontario L2G 5Z4
$1,900 Monthly
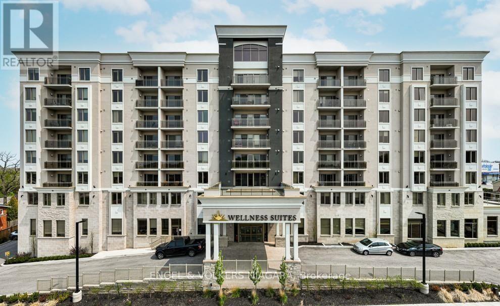
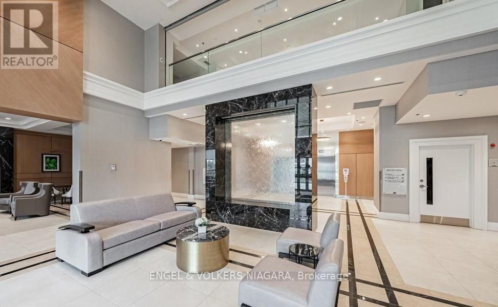
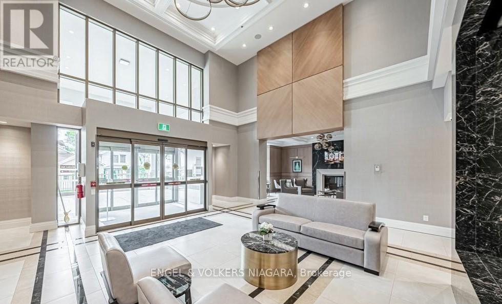
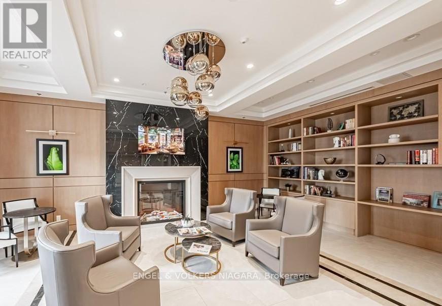
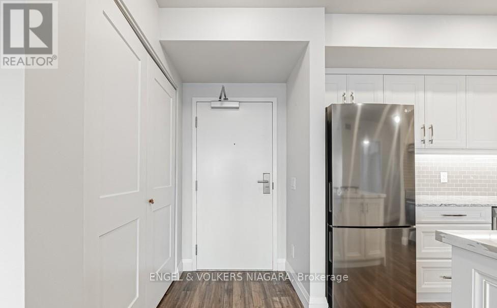
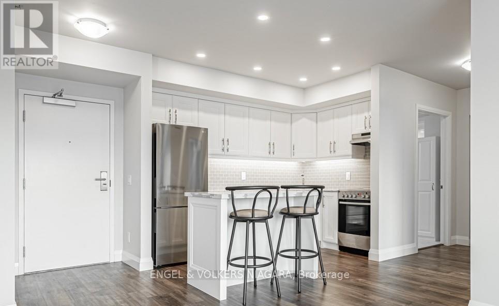
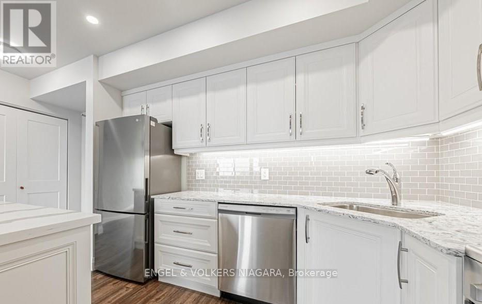
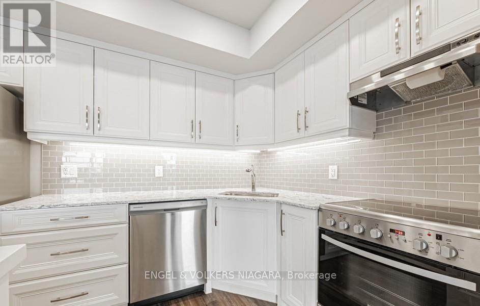
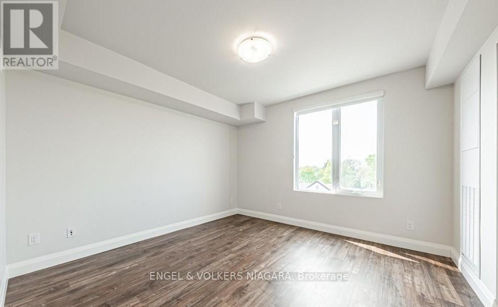
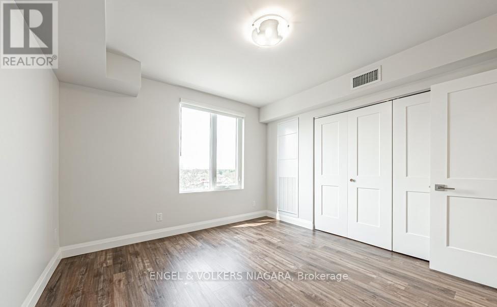
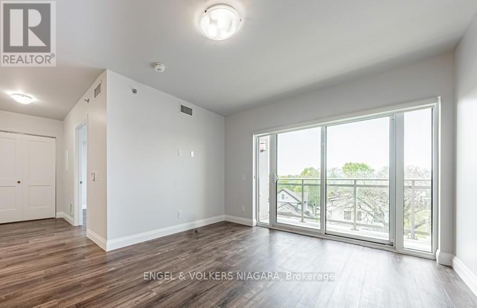
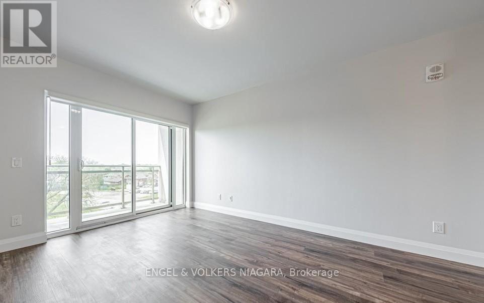
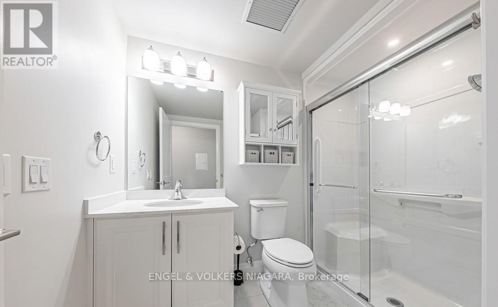
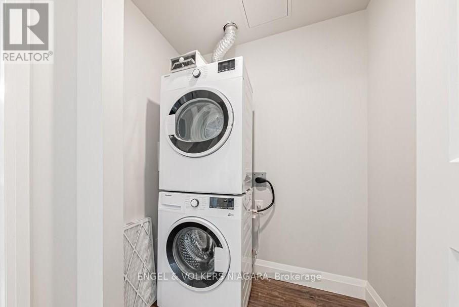
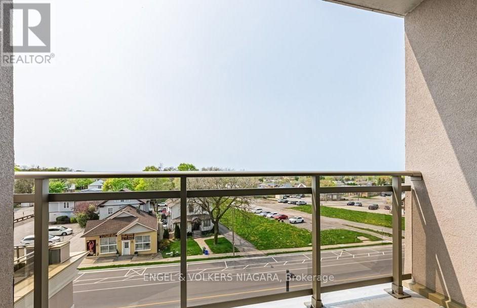
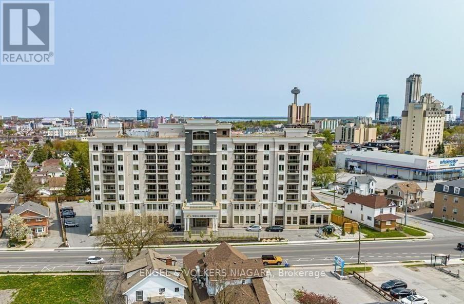
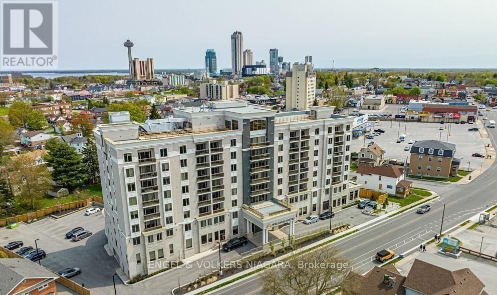
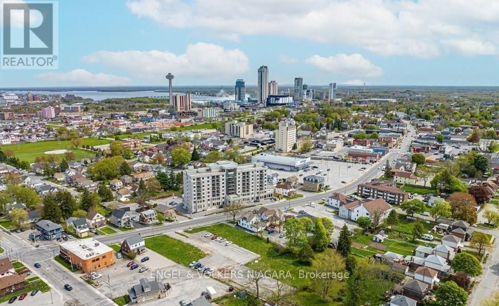
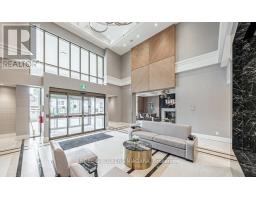
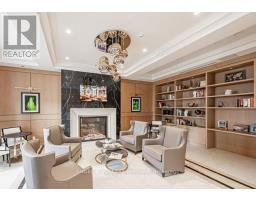
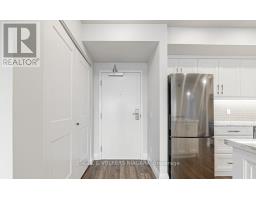
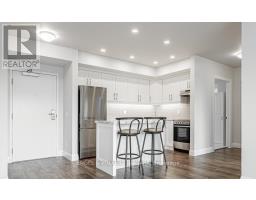
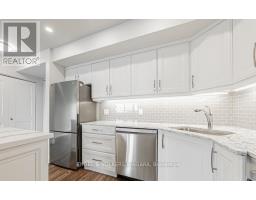
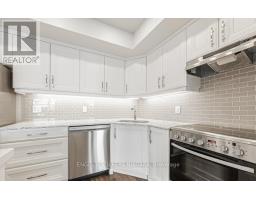
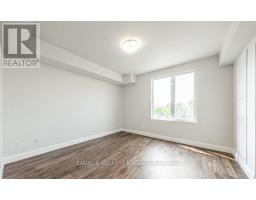
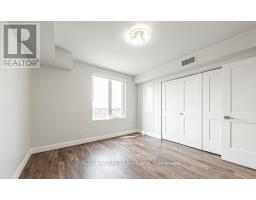
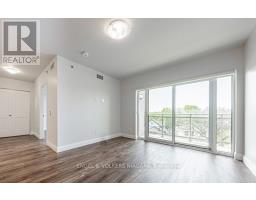
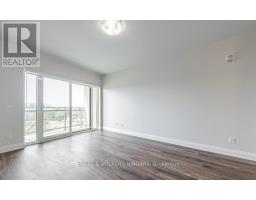
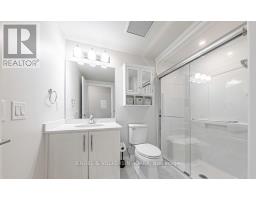
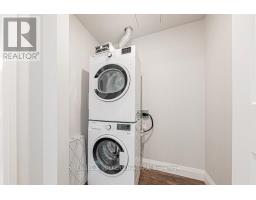
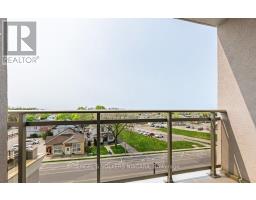
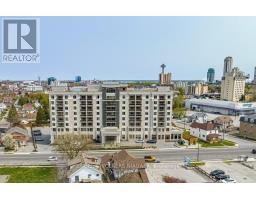
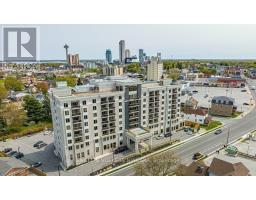
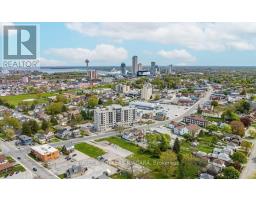
Step into a thoughtfully designed one-bedroom, one-bathroom Wellness Suite condo that blends comfort, style, and convenience. This bright and airy unit features quartz kitchen countertops and large windows that fill the space with natural light, creating a calm and inviting atmosphere. Enjoy the ease of in-suite laundry, along with an included surface parking space, a lounge/library, and the option to rent a locker for additional storage. Pet-friendly for companions under 30 pounds, this wellness-focused residence is attached to a chiropractor and spa services plus the added convenience of a fitness facility (added monthly cost). Secure entrance with facial recognition, concierge and surveillance in the parking area. Located steps away from GNGH making this perfect for those working at the hospital. **Please note the kitchen island and microwave have been removed. Hydro is in addition to monthly rent. (id:34139)
Property Details
| MLS® Number | X13508562 |
| Property Type | Single Family |
| Community Name | 215 - Hospital |
| Communication Type | High Speed Internet |
| Community Features | Pets Allowed With Restrictions |
| Features | Elevator, Balcony, Carpet Free, In Suite Laundry |
| Parking Space Total | 1 |
Building
| Bathroom Total | 1 |
| Bedrooms Above Ground | 1 |
| Bedrooms Total | 1 |
| Amenities | Security/concierge, Exercise Centre |
| Basement Type | None |
| Cooling Type | Central Air Conditioning |
| Exterior Finish | Stone, Stucco |
| Fire Protection | Smoke Detectors |
| Heating Fuel | Natural Gas |
| Heating Type | Forced Air |
| Size Interior | 600 - 699 Ft2 |
| Type | Apartment |
Parking
| Underground | |
| Garage |
Land
| Acreage | No |
https://www.realtor.ca/real-estate/29974998/406-5698-main-street-niagara-falls-hospital-215-hospital
Contact Us
Contact us for more information

The trademarks REALTOR®, REALTORS®, and the REALTOR® logo are controlled by The Canadian Real Estate Association (CREA) and identify real estate professionals who are members of CREA. The trademarks MLS®, Multiple Listing Service® and the associated logos are owned by The Canadian Real Estate Association (CREA) and identify the quality of services provided by real estate professionals who are members of CREA. The trademark DDF® is owned by The Canadian Real Estate Association (CREA) and identifies CREA's Data Distribution Facility (DDF®)
July 01 2026 02:26:27
Niagara Association of REALTORS®
Engel & Volkers Niagara

LINKS
DISCLAIMER
The trademarks REALTOR®, REALTORS® and the REALTOR® logo are controlled by The Canadian Real Estate Association (CREA) and identify real estate professionals who are members of CREA. Used under license. The trademarks MLS®, Multiple Listing Service®, and the associated logos are owned by The Canadian Real Estate Association (CREA) and identify the quality of services provided by real estate professionals who are members of CREA. Used under license.